New Listing
131 Bartlett Drive,Sharpsburg, GA 30277
Sharpsburg, GA 30277

Description
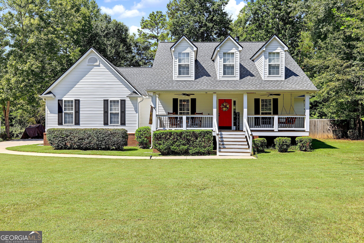
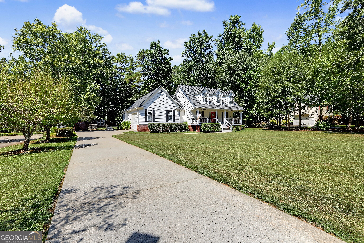
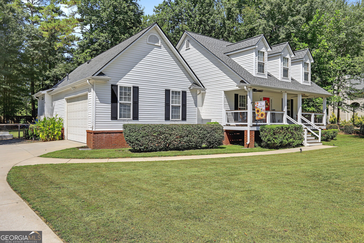
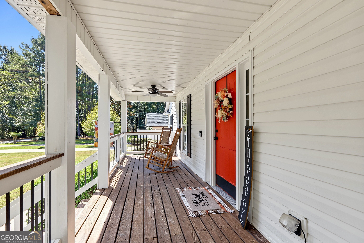
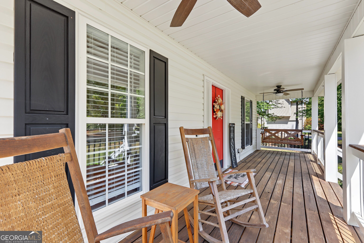
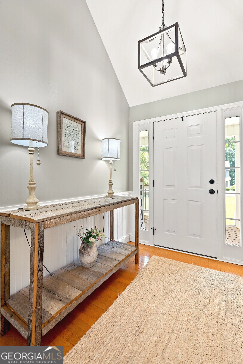
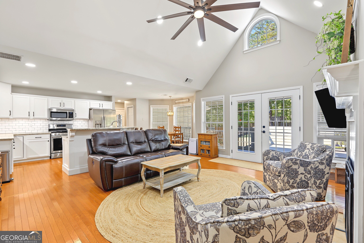
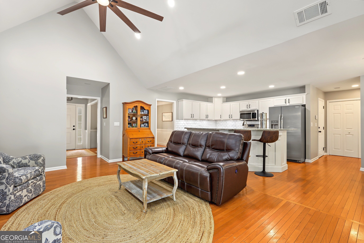
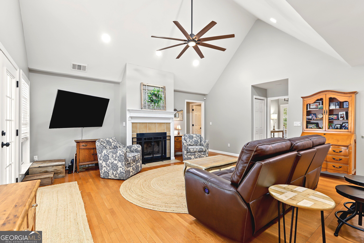
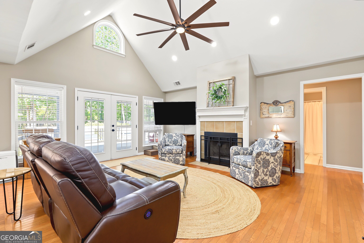
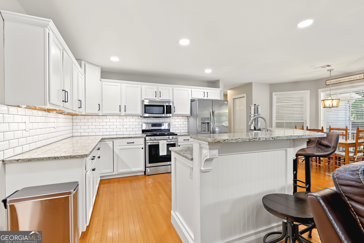
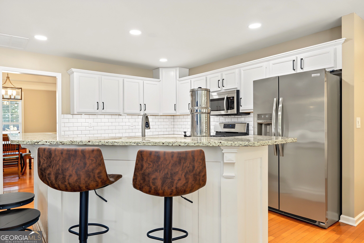
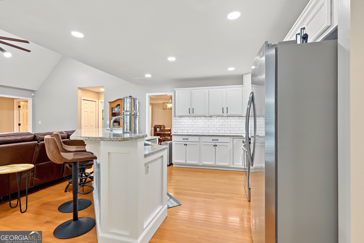
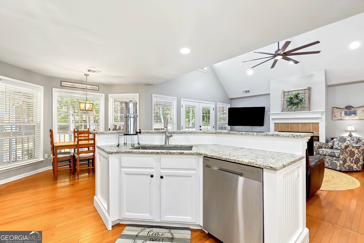
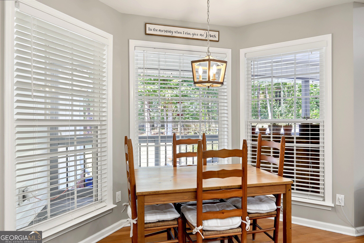
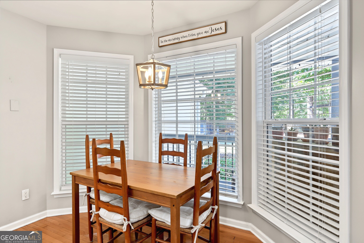
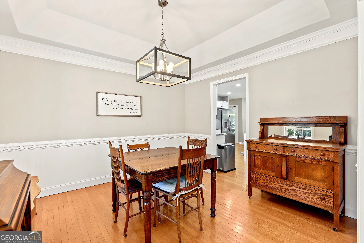
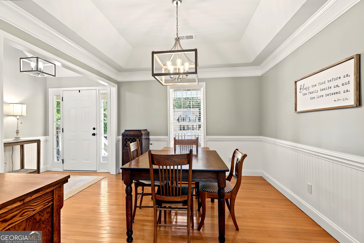
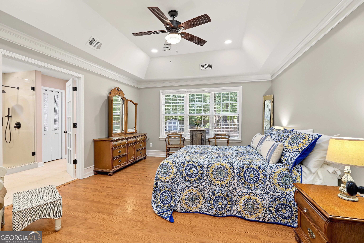
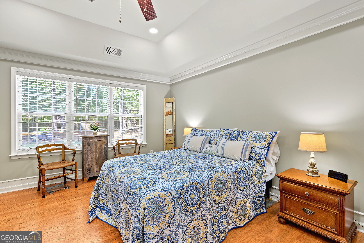
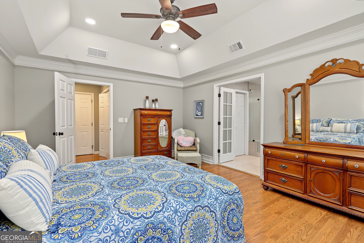
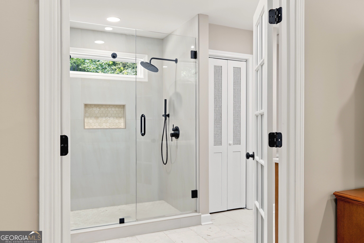
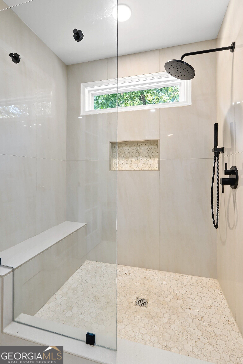
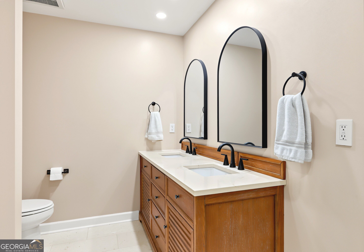
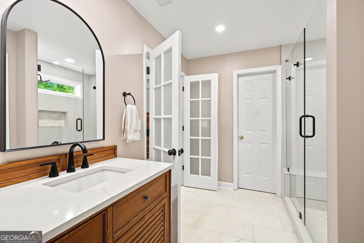
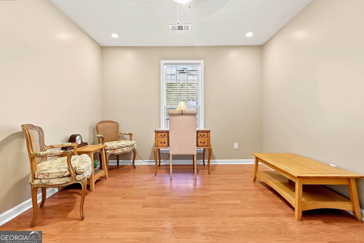
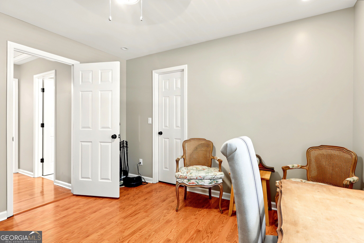
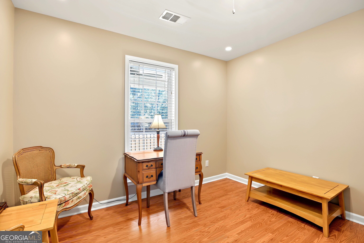
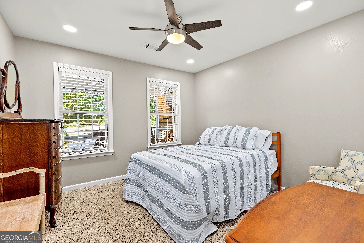
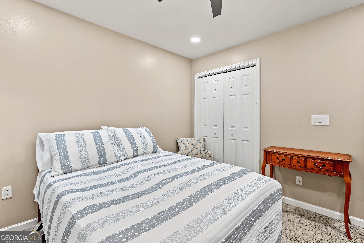
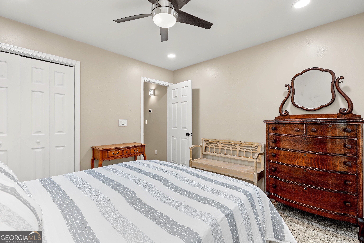
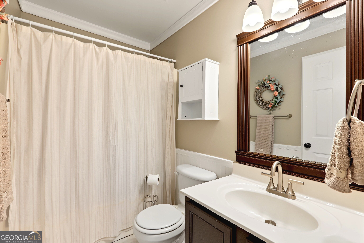
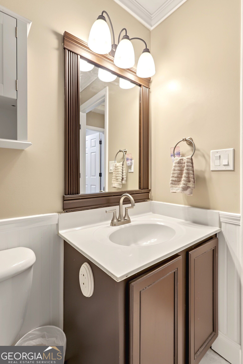
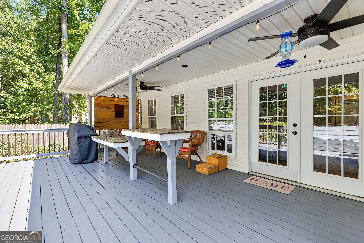
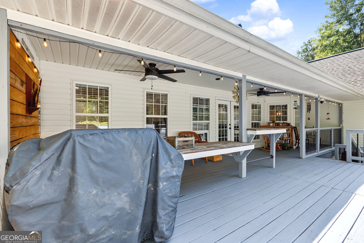
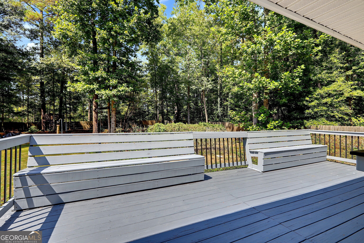
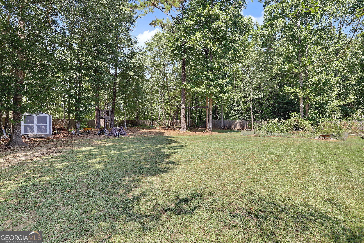
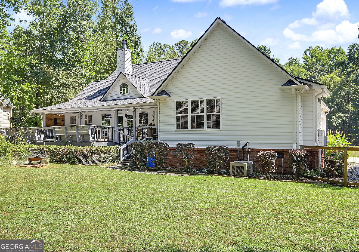
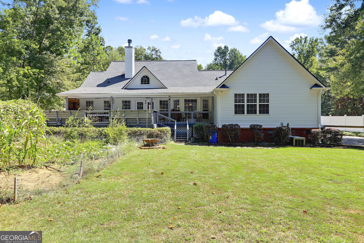
Welcome to 131 Bartlett Drive! This 3-bedroom, 2-bath ranch is perfect for rocking-chair front porch sitting and back porch entertaining. With approximately 1,801 square feet and a desirable split-bedroom floor plan, there is plenty of room to enjoy both inside and out. Step inside to a welcoming entryway that opens into a spacious vaulted living room and flows seamlessly into the kitchen. The open kitchen offers plenty of granite counter workspace, a breakfast bar, and the option to enjoy casual meals in the kitchen or gather in the separate, oversized dining room. The spacious primary suite features an updated bathroom with a walk-in shower and double vanity. Across the home, you'll find two additional bedrooms and a full bathroom, creating privacy and a functional layout. Outside, enjoy the large back deck overlooking the fenced backyard, with plenty of space for entertaining, pets, play, or even a garden. The two-car garage offers additional storage, along with pull-down access to floored attic space. Beautifully maintained and ready to welcome you home, 131 Bartlett Drive combines comfortable living with both indoor and outdoor spaces made to enjoy.
Details
| MLS # | 10888412 |
|---|---|
| Listing Type | For Sale |
| Style | House |
| Sub-Type | Resale |
| Status | Active |
| Year | 2002 |
| Days On Site | 5 |
| Listing Provided By | BHHS Georgia Properties | Mindy McBroom |
Features
| Bed(s) | 3 |
|---|---|
| Bath(s) | 2 Total |
| SQ Feet | 1,801 |
| Story(s) | 1 |
| Acreage | 0.85 |
Interior
| Appliances | Dishwasher, Microwave, Range |
|---|---|
| Interior Features | Double Vanity, Master On Main Level, Walk-In Closet(s) |
| Cooling | Central Air |
| Cooling Yes / No | Yes |
| Heating | Central |
| Heating Yes / No | Yes |
| Fireplace Yes / No | Yes |
| Fireplaces Total | 1 |
| Fireplace Features | Family Room |
| Room Kitchen Features | Breakfast Bar, Pantry |
| Room Dining Room Features | Seats 12+, Separate Room |
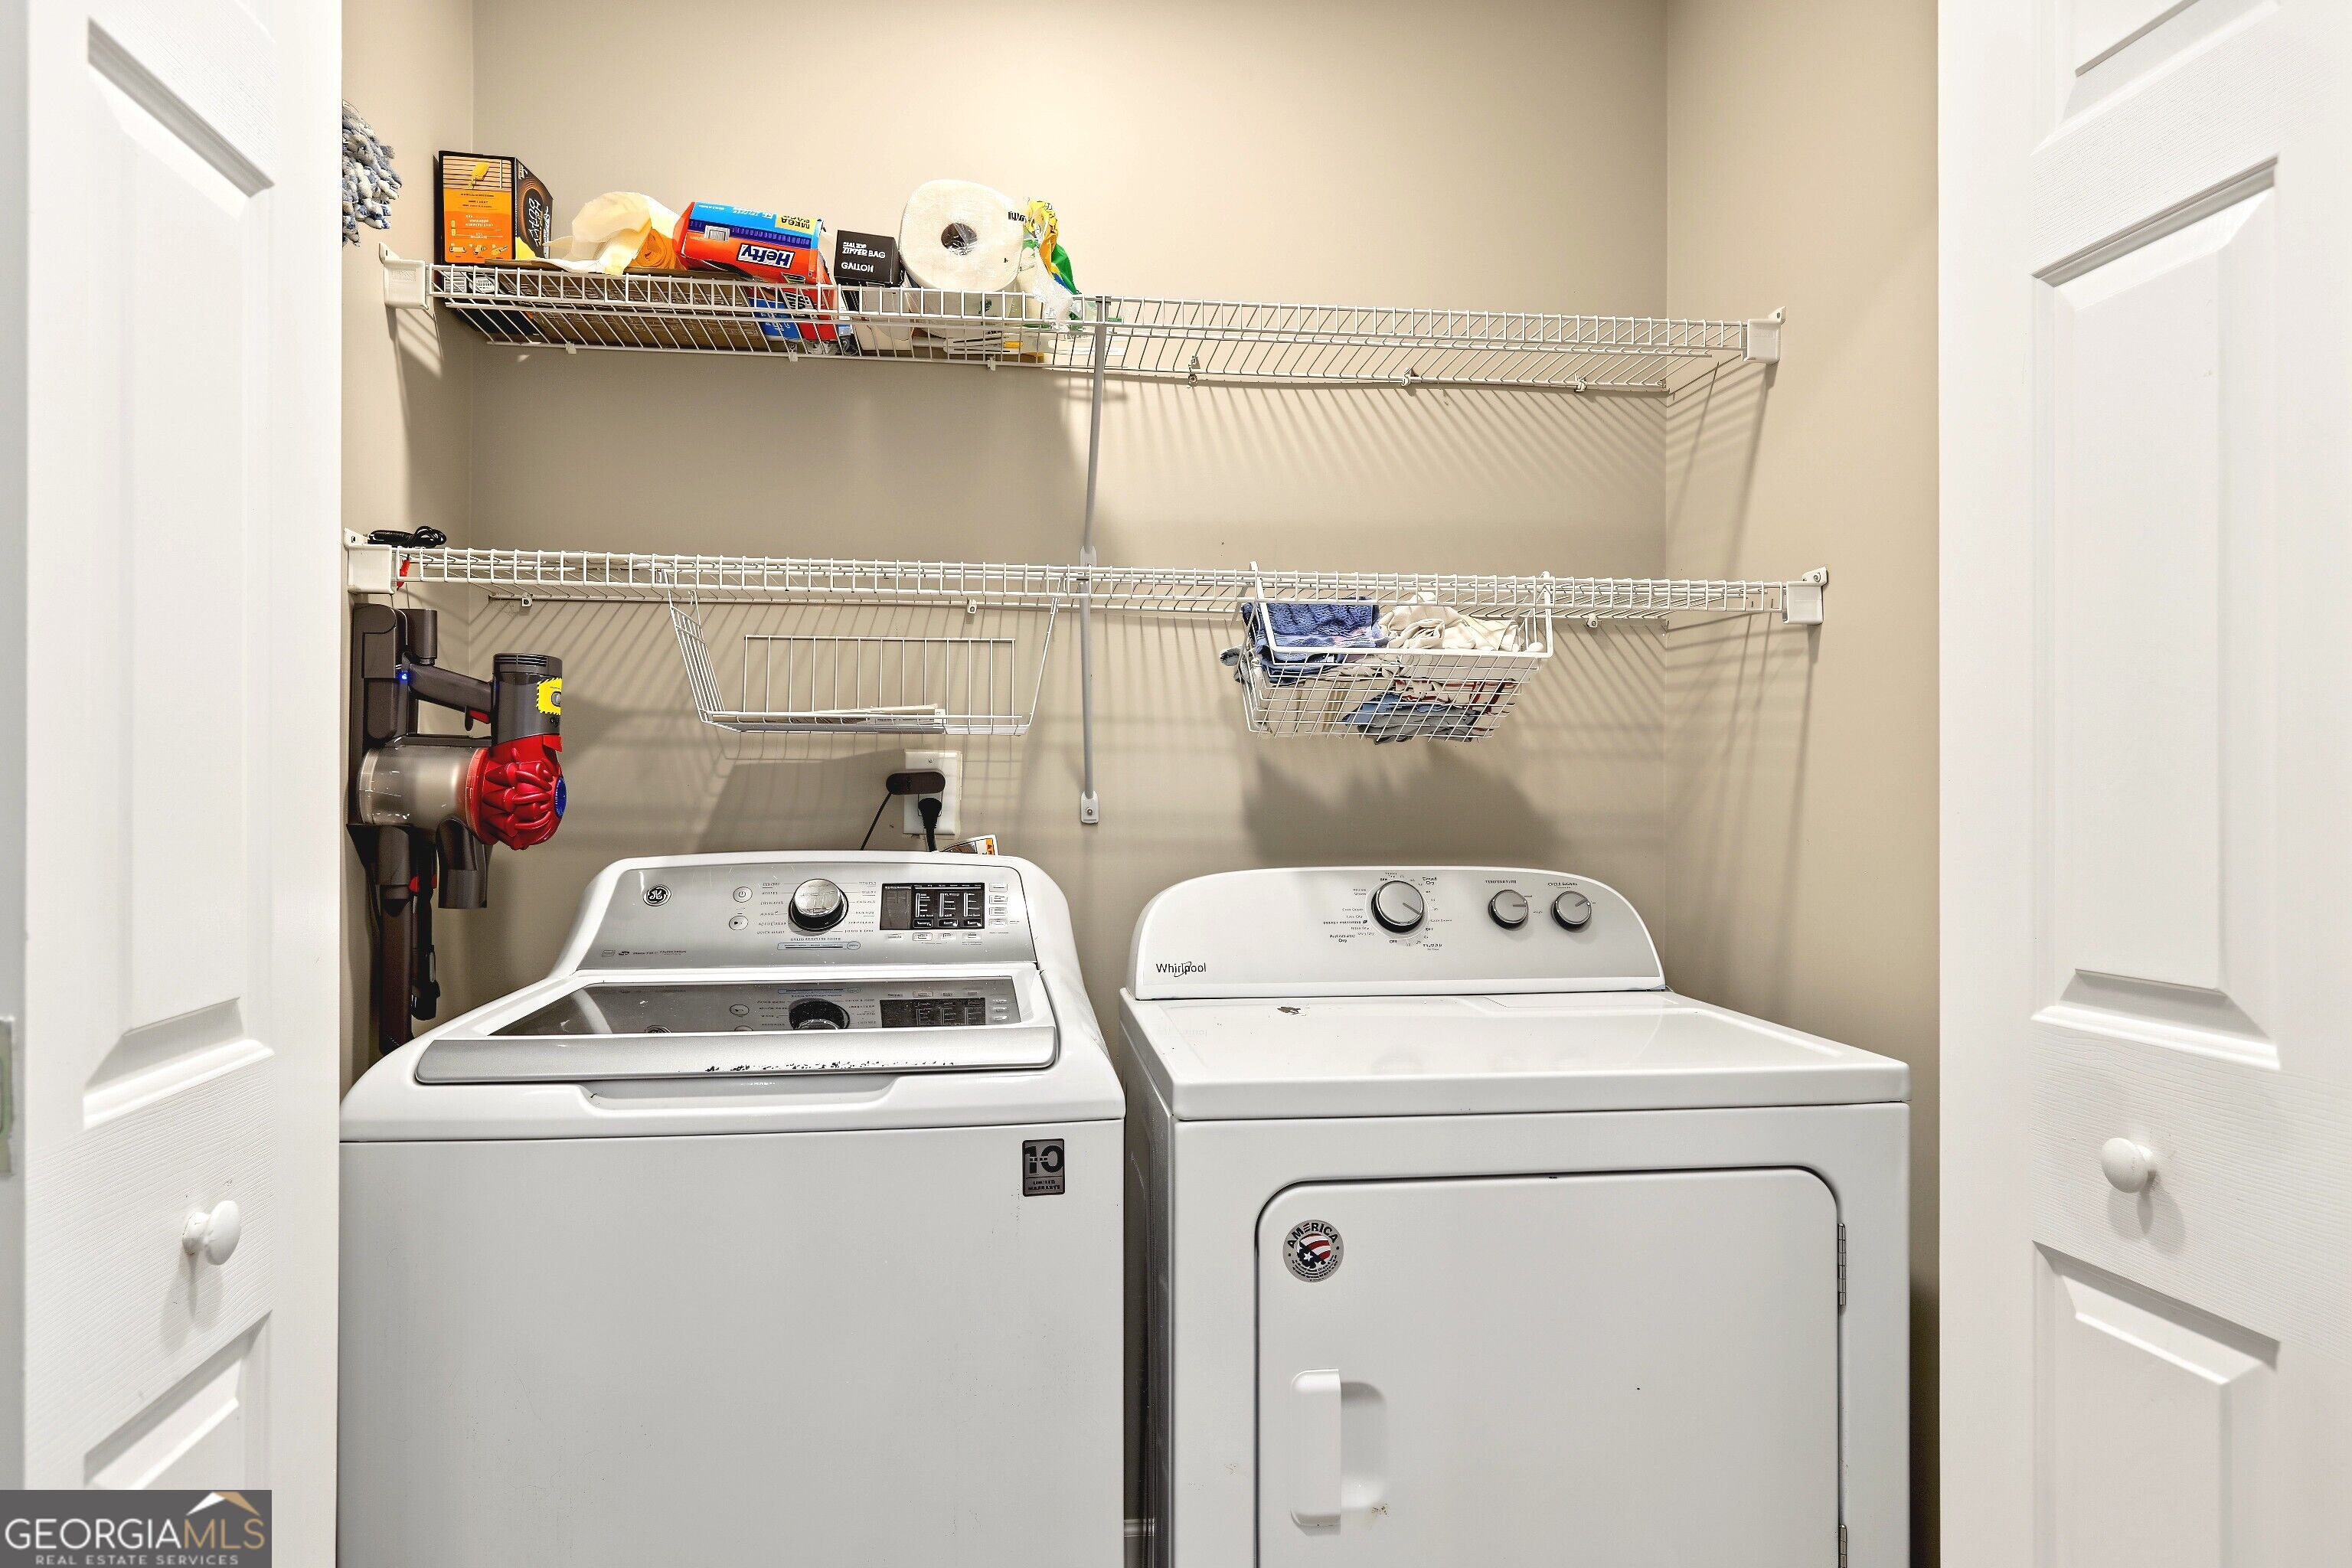
| Laundry Features | Laundry Closet |
Exterior
| Lot Features | Level |
|---|---|
| Construction Materials | Vinyl Siding |
| Roof | Composition |
| Fencing | Back Yard |
| Patio And Porch Features | Deck |
Parking
| Attached Garage Yes / No | No |
|---|---|
| Garage Yes / No | Yes |
| Parking Features | Garage |
Utilities
| Utilities | Underground Utilities |
|---|---|
| Sewer | Septic Tank |
Taxes
| Tax Annual Amount | 3135 |
|---|---|
| Tax Year | 2025 |
Location
| Community Features | None |
|---|
Area Information
| State | GA |
|---|---|
| County | Coweta |
| City | Sharpsburg |
| Zip Code | 30277 |
| Area | Coweta |
| Community Name | Bradford Station |
| School District | Northgate |
| Elementary School | Willis Road |
| High School | Northgate |
| Listing VS Median (in Bradford Station) | |
Price: $380,000 low | high Med: $341,450 sqft: 1,801 low | high Med: 1,708 $ / sqft: $211 low | high Med: $199 On site: 5 low | high Med: 23.5 | |
Market Activity 30277
Request a showing
Request a showing
Contact
Learn More About This Property

| State | GA |
|---|---|
| County | Coweta |
| City | Sharpsburg |
| Zip Code | 30277 |
| Area | Coweta |
| Community Name | Bradford Station |
| School District | Northgate |
| Elementary School | Willis Road |
| High School | Northgate |
| Listing VS Median (in Bradford Station) | |
Price: $380,000 low | high Med: $341,450 sqft: 1,801 low | high Med: 1,708 $ / sqft: $211 low | high Med: $199 On site: 5 low | high Med: 23.5 | |