133 Oakhurst Terrace NE,Calhoun, GA 30701
Calhoun, GA 30701

Description
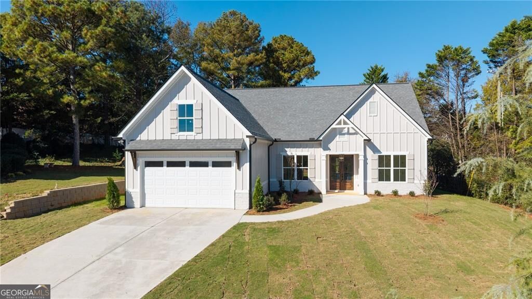
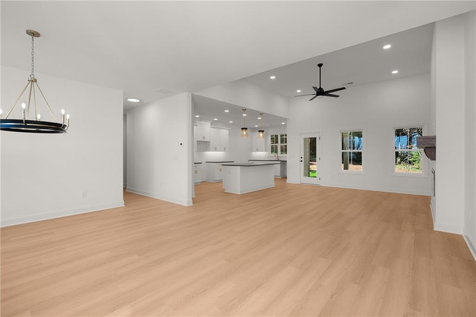
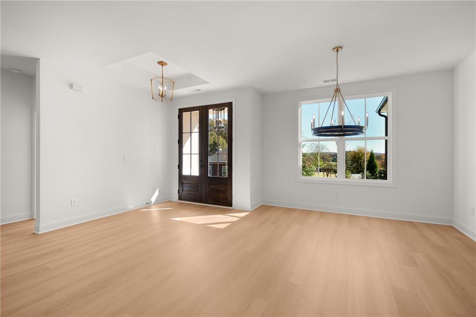
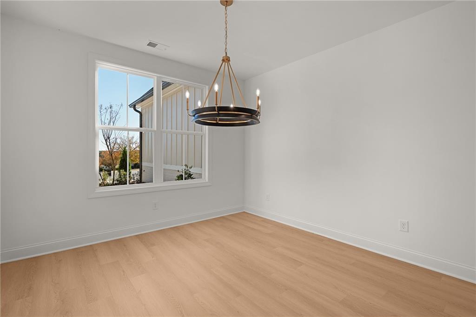
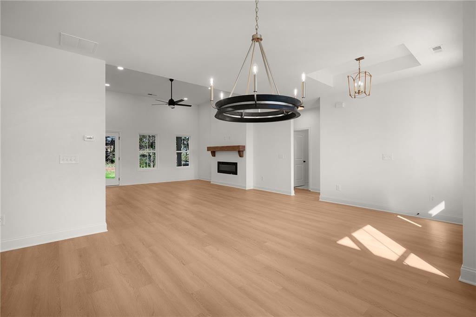
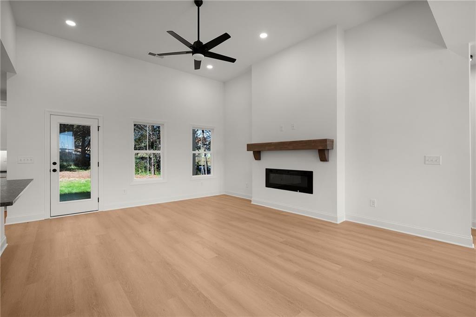
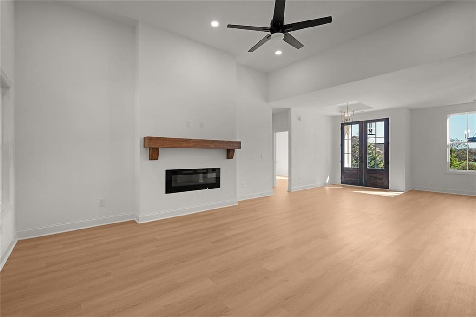
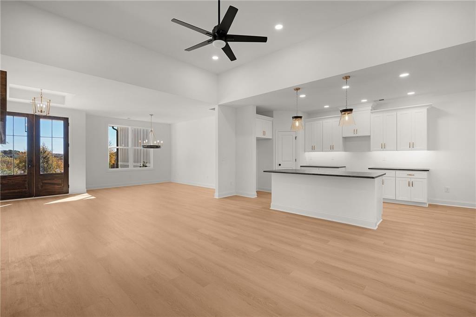
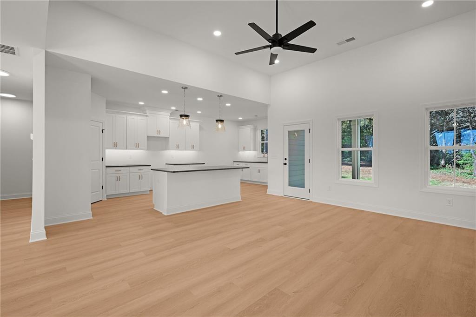
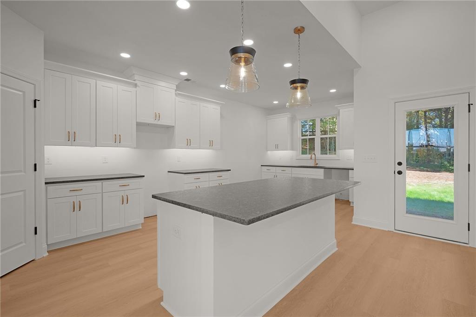
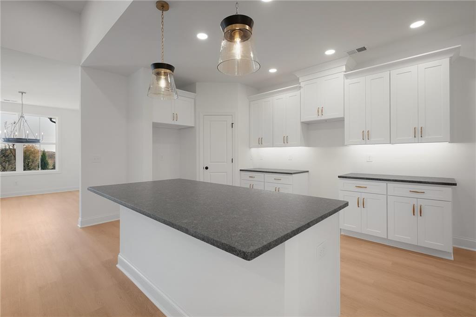
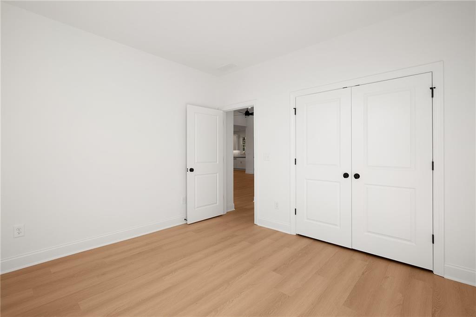
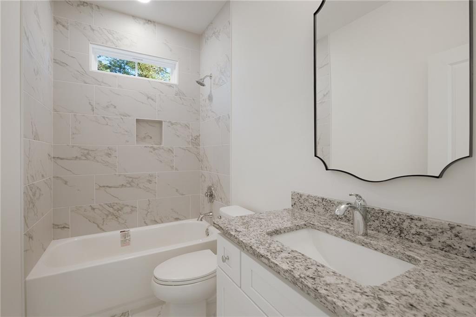
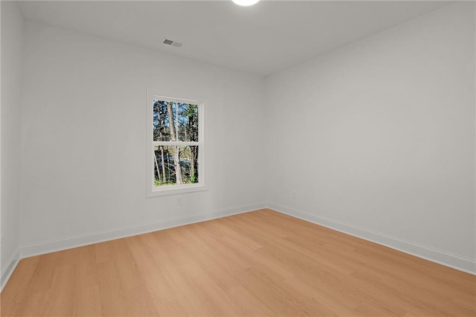
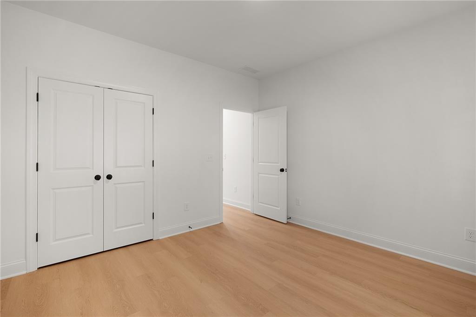
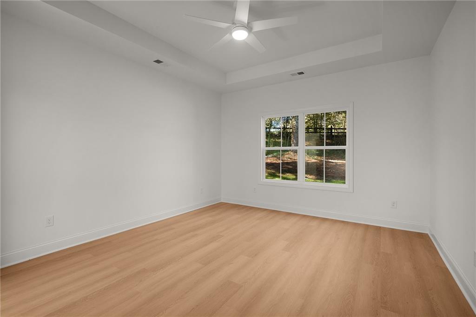
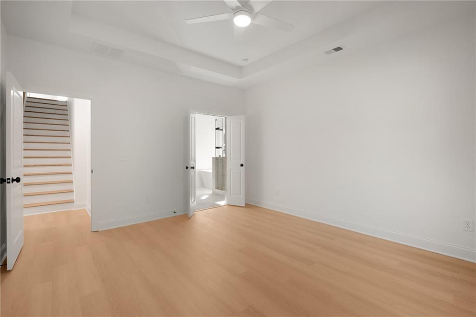
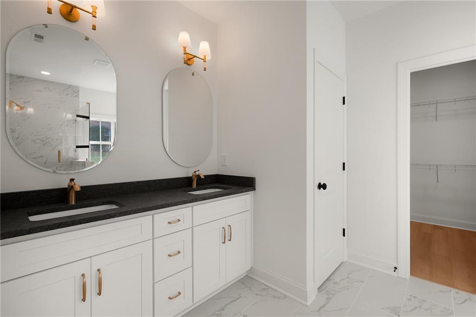
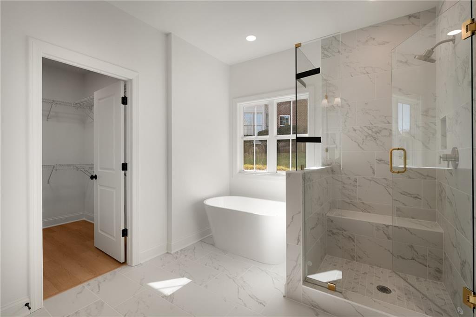
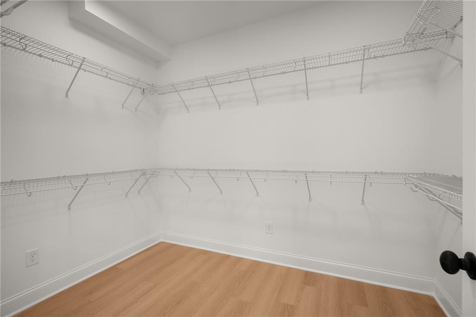
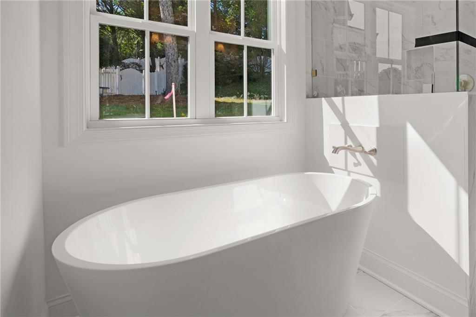
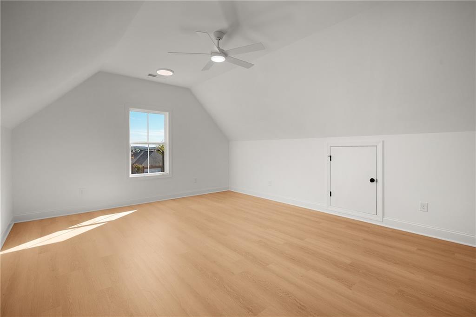
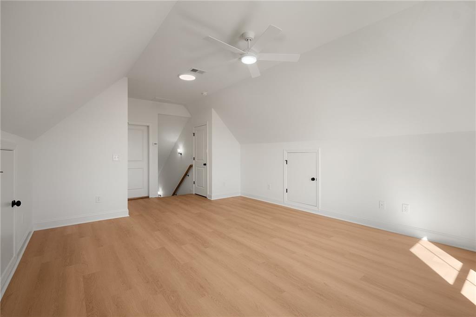
The best of small-town living is right out the front door of this quality crafted new construction. Tucked on a quiet cul-de-sac within the city, this ranch style home offers panoramic front views and sidewalks to downtown. Inside, an inviting, open-concept design centers around a generous kitchen with an abundant of white cabinetry and an island overlooking the family room-creating a natural gathering place for everyday living and effortless entertaining. Three bedrooms are located on the main level; Upstairs, there is a versatile fourth bedroom or bonus room and a half bath, ideal for guests, a home office, or a private retreat. The primary suite offers a soaker tub, beautiful tile shower, stained double sink vanity and a desirable walk-in closet. Step outside to the secluded rear porch, where quiet mornings and relaxing evenings come naturally. A place where scenic surroundings, thoughtful design, and the charm of downtown living come together beautifully.
Details
| MLS # | 7851541 |
|---|---|
| Listing Type | For Sale |
| Style | House |
| HOA Dues | $150 |
| Sub-Type | Resale |
| Status | Active |
| Year | 2026 |
| Days On Site | 36 |
| Listing Provided By | Century 21 The Avenues | Hanna Pate |
Features
| Bed(s) | 4 |
|---|---|
| Bath(s) | 3 Total |
| SQ Feet | 2,257 |
| Garage | 2 |
| Story(s) | 1 |
| Acreage | 0.41 |
| Water Front | Yes |
| Property View | Neighborhood |
Interior
| Appliances | Dishwasher, Electric Range, Electric Water Heater, Range Hood |
|---|---|
| Interior Features | Double Vanity, Entrance Foyer, High Ceilings 9 ft Main, High Ceilings 10 ft Main, Recessed Lighting, Tray Ceiling(s), Walk-In Closet(s) |
| Cooling | Central Air |
| Heating | Central, Electric |
| Fireplaces Total | 1 |
| Fireplace Features | Electric |
| Window Features | Insulated Windows |
| Room Kitchen Features | Cabinets White, Kitchen Island, Pantry, Solid Surface Counters, View to Family Room |
| Room Dining Room Features | Open Concept |
| Laundry Features | Laundry Room |
Exterior
| Accessibility Features | Accessible Entrance |
|---|---|
| Exterior Features | Rain Gutters |
| Lot Features | Back Yard, Cul-De-Sac, Landscaped |
| Construction Materials | Brick, Cement Siding, Hardi Plank Type |
| Roof | Ridge Vents, Shingle |
| Fencing | None |
| Foundation Details | Slab |
| Waterfront Features | None |
| Patio And Porch Features | Rear Porch |
| Security Features | Carbon Monoxide Detector(s), Smoke Detector(s) |
Parking
| Garage Spaces | 2 |
|---|---|
| Parking Features | Garage, Garage Door Opener |
Utilities
| Utilities | Cable Available, Electricity Available, Sewer Available, Underground Utilities, Water Available |
|---|---|
| Sewer | Public Sewer |
| Electric | 220 Volts in Laundry |
Taxes
| Tax Annual Amount | 231 |
|---|---|
| Tax Block | N/A |
| Tax Legal Description | See attached documents |
| Tax Lot | 14 |
| Tax Parcel Letter | C39-069 |
| Tax Year | 2025 |
Location
| Community Features | Curbs, Homeowners Assoc |
|---|
Area Information
| State | GA |
|---|---|
| County | Gordon GA |
| City | Calhoun |
| Zip Code | 30701 |
| Area | Gordon GA |
| Community Name | Wexford |
| School District | Calhoun |
| Elementary School | Calhoun |
| High School | Calhoun |
| Listing VS Median (in Wexford) | |
Price: $469,900 low | high Med: $476,200 sqft: 2,257 low | high Med: 2,626 $ / sqft: $208 low | high Med: $185 On site: 36 low | high Med: 49.5 | |
Market Activity 30701
Request a showing
Request a showing
 Listings identified with the FMLS IDX logo come from FMLS and are held by brokerage firms other than the owner of this website. The listing brokerage is identified in any listing details. Information is deemed reliable but is not guaranteed. If you believe any FMLS listing contains material that infringes your copyrighted work please click here to review our DMCA policy and learn how to submit a takedown request. © 2022 First Multiple Listing Service, Inc.
Contact
Learn More About This Property

| State | GA |
|---|---|
| County | Gordon GA |
| City | Calhoun |
| Zip Code | 30701 |
| Area | Gordon GA |
| Community Name | Wexford |
| School District | Calhoun |
| Elementary School | Calhoun |
| High School | Calhoun |
| Listing VS Median (in Wexford) | |
Price: $469,900 low | high Med: $476,200 sqft: 2,257 low | high Med: 2,626 $ / sqft: $208 low | high Med: $185 On site: 36 low | high Med: 49.5 | |