
Description
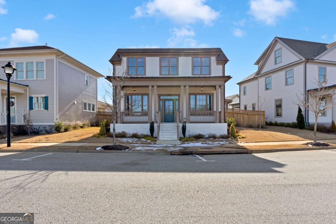
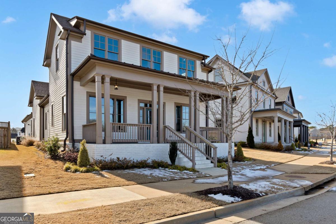
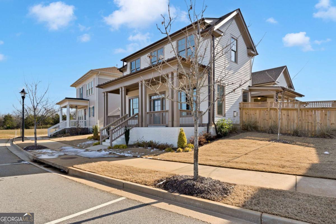
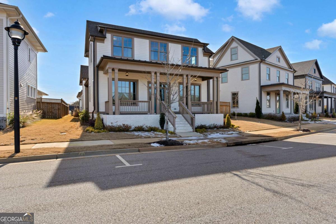
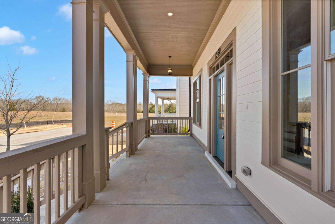
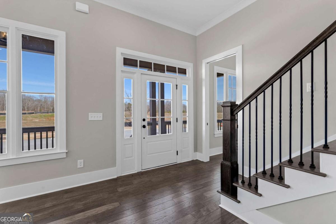
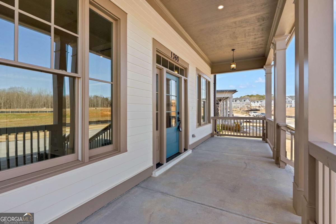
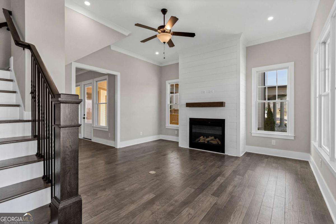
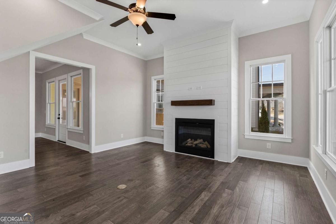
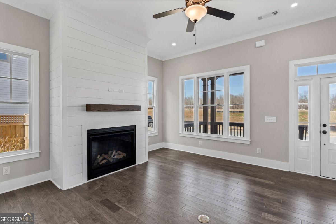
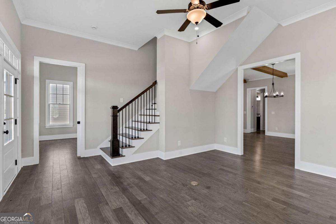
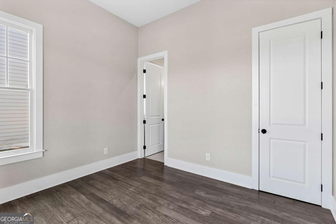
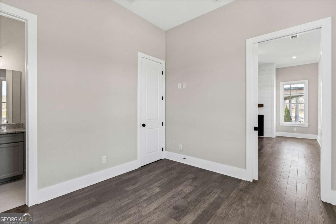
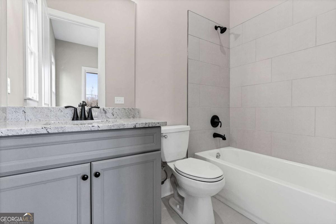
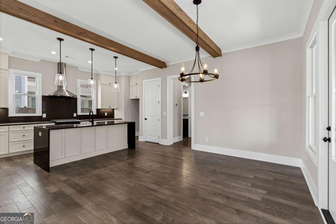
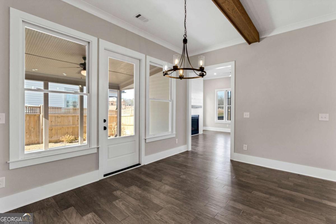
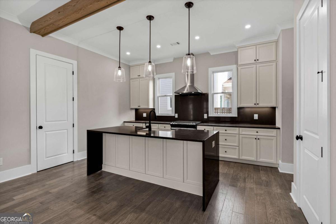
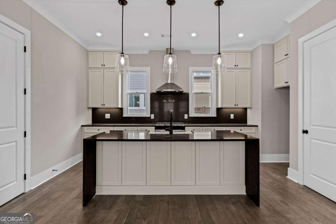
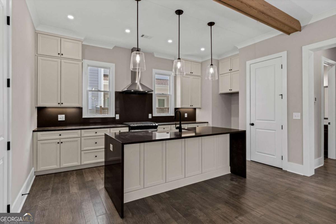
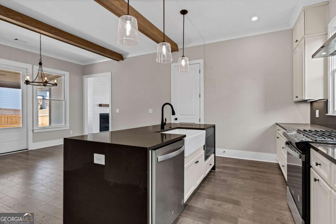
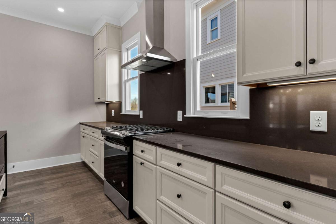
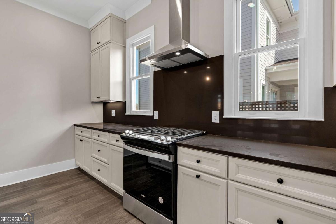
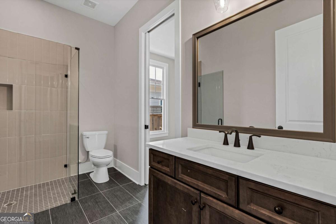
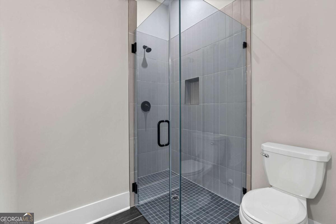
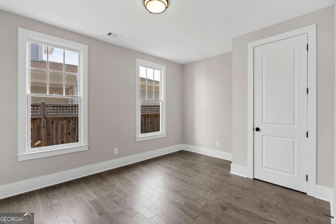
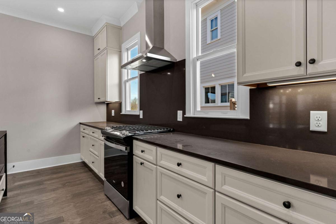
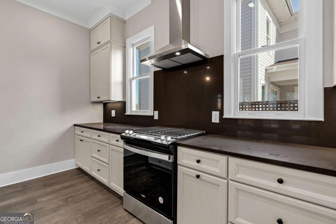
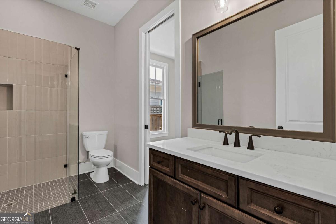
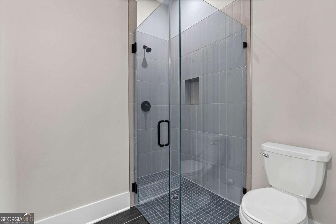
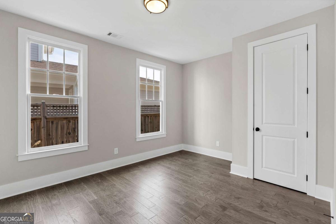
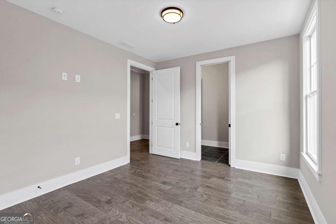
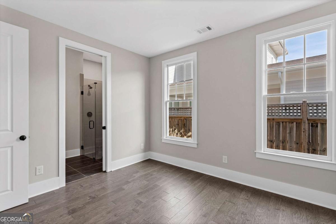
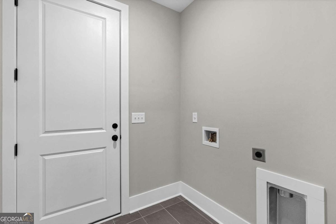
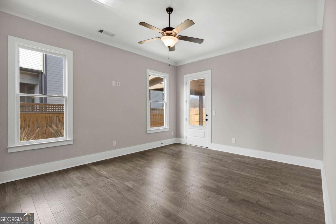
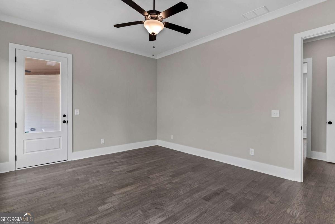
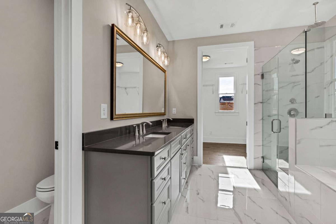
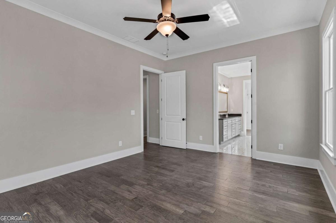
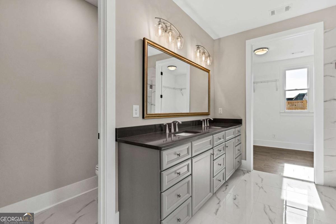
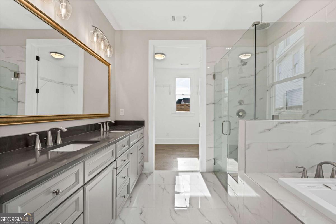
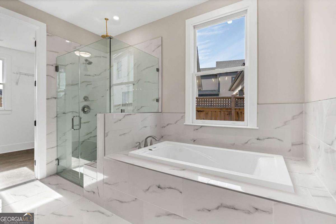
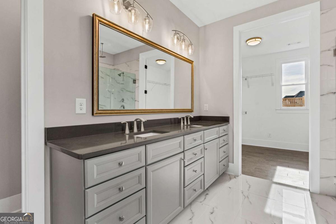
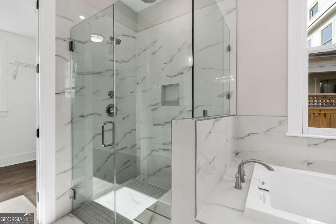
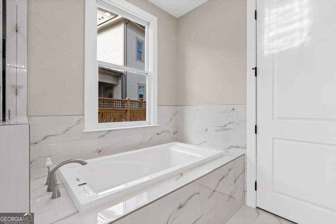
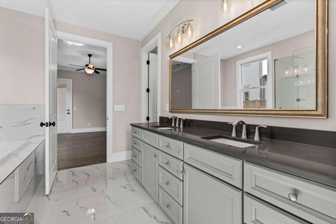
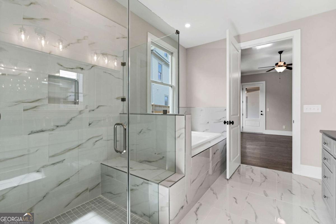
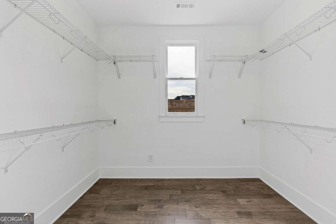
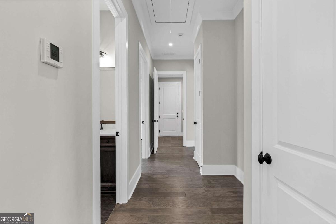
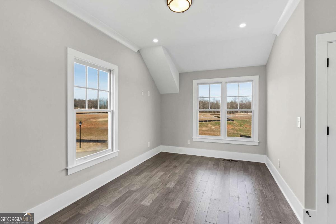
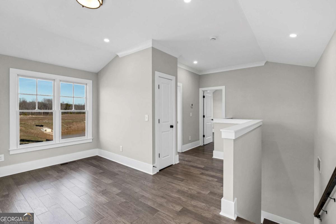
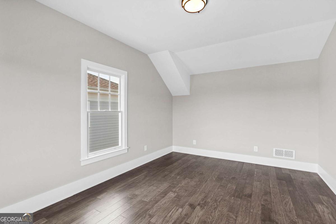
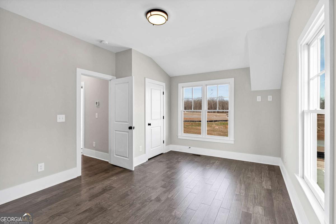
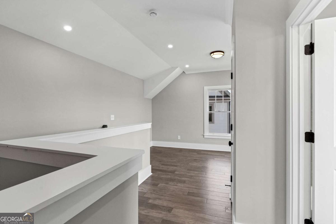
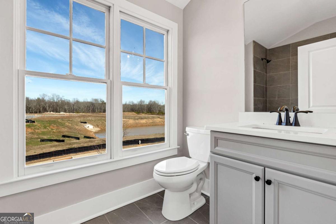
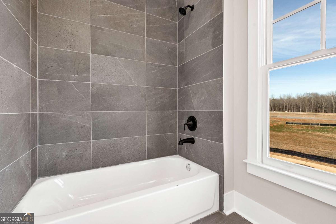
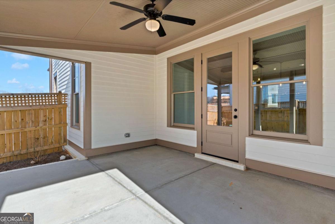
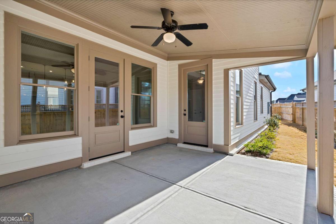
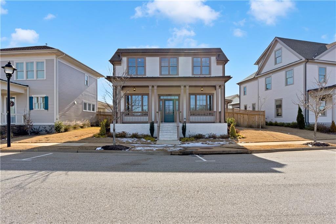
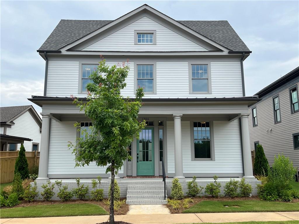
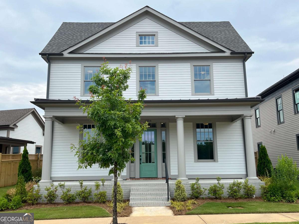
Beautiful Blufton master on the main floor plan with hardwoods throughout the home. 11 foot ceilings in great room open to gourmet kitchen with quartz countertops with waterfall edge overlooking large dining area looking out onto large covered porch and fenced in yard. Main floor also includes two secondary bedrooms both with private baths. Master includes direct access to the covered porch and luxurious spa bath with frameless shower with bench seat and rain head shower head and separate soaking tub. Upstairs includes large loft and additional bedroom with private bath. Homes is in Eastmore a Lew Oliver mixed used master planned community only 23 miles from downtown Atlanta. See agent for special incentives.
Details
| MLS # | 10821971 |
|---|---|
| Listing Type | For Sale |
| Style | House |
| HOA Dues | $1,104 |
| Sub-Type | Resale |
| Status | Active |
| Year | 2024 |
| Days On Site | 82 |
| Listing Provided By | Keller Williams Realty Buckhead | Adam Brunning |
Features
| Bed(s) | 4 |
|---|---|
| Bath(s) | 4 Total |
| Story(s) | 2 |
| Acreage | 0.15 |
| Water Front | Yes |
Interior
| Appliances | Dishwasher, Disposal, Gas Water Heater, Other, Tankless Water Heater |
|---|---|
| Interior Features | Beamed Ceilings, Double Vanity, High Ceilings, Master On Main Level, Other, Walk-In Closet(s) |
| Cooling | Ceiling Fan(s), Central Air, Electric, Zoned |
| Cooling Yes / No | Yes |
| Heating | Central, Forced Air, Natural Gas, Zoned |
| Heating Yes / No | Yes |
| Fireplace Yes / No | Yes |
| Fireplaces Total | 1 |
| Fireplace Features | Factory Built, Family Room, Gas Log, Gas Starter |
| Window Features | Double Pane Windows |
| Room Kitchen Features | Kitchen Island, Pantry, Solid Surface Counters |
| Laundry Features | Other |
Exterior
| Exterior Features | Other |
|---|---|
| Lot Features | Level, Private |
| Construction Materials | Concrete |
| Roof | Composition, Metal |
| Fencing | Back Yard, Fenced, Privacy, Wood |
| Waterfront Features | No Dock Or Boathouse |
| Patio And Porch Features | Patio |
| Security Features | Carbon Monoxide Detector(s), Smoke Detector(s) |
Parking
| Attached Garage Yes / No | No |
|---|---|
| Garage Yes / No | Yes |
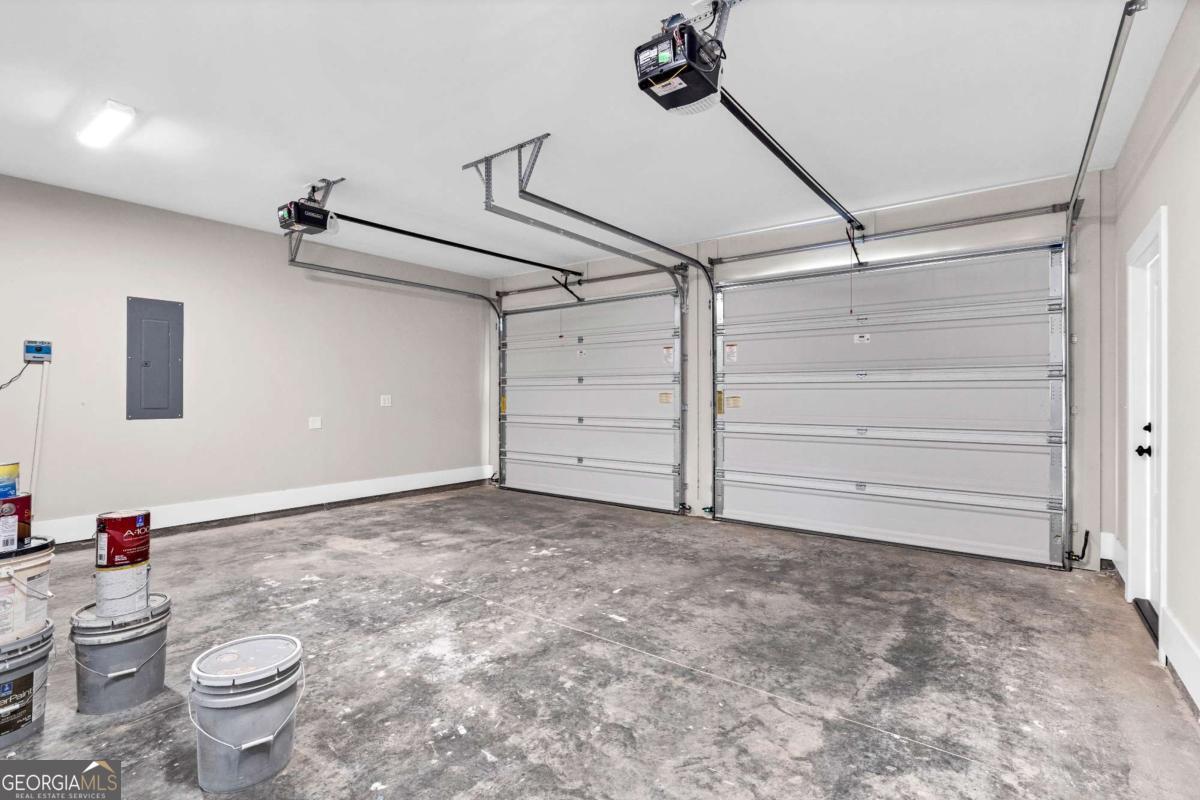
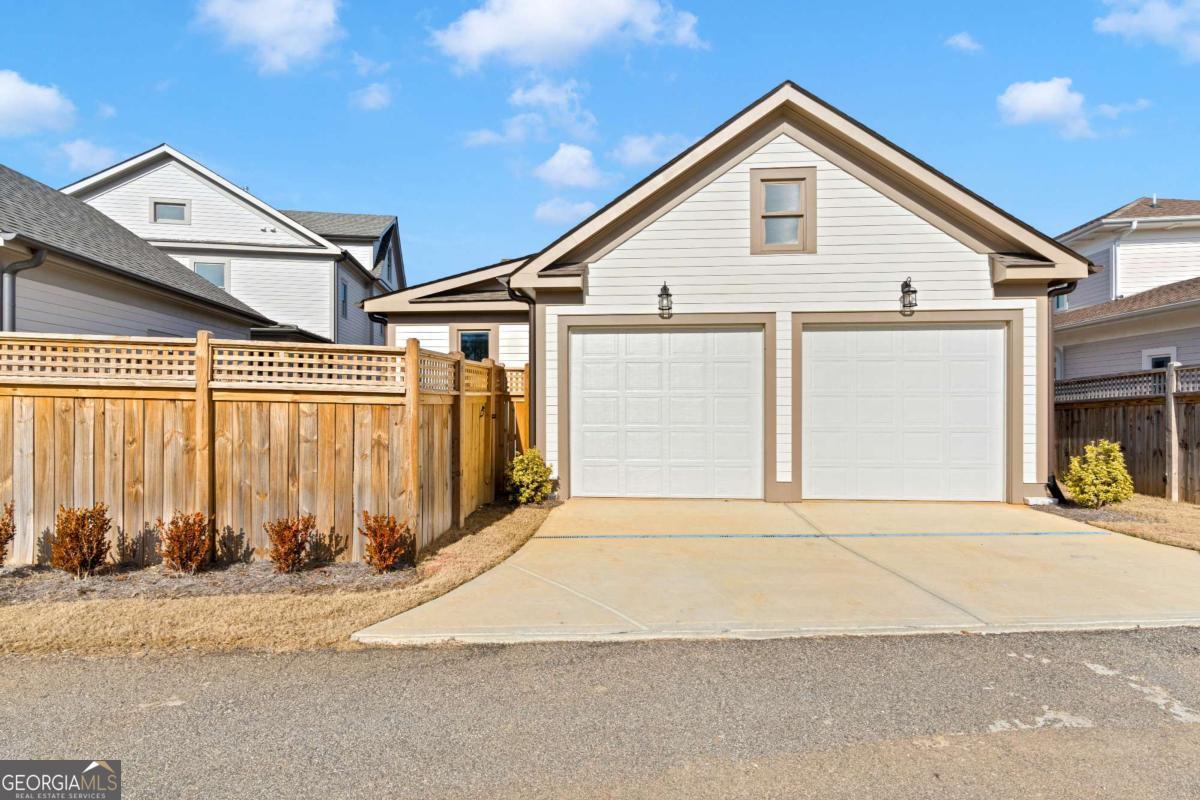
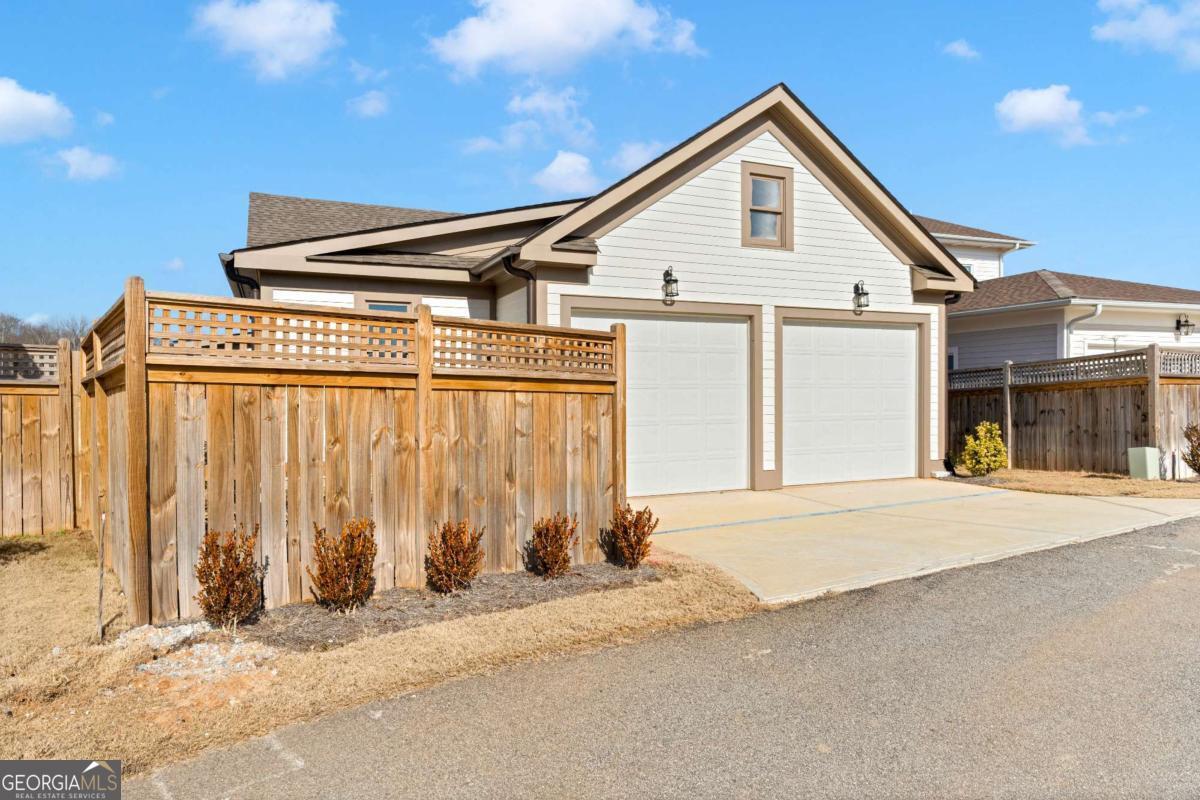
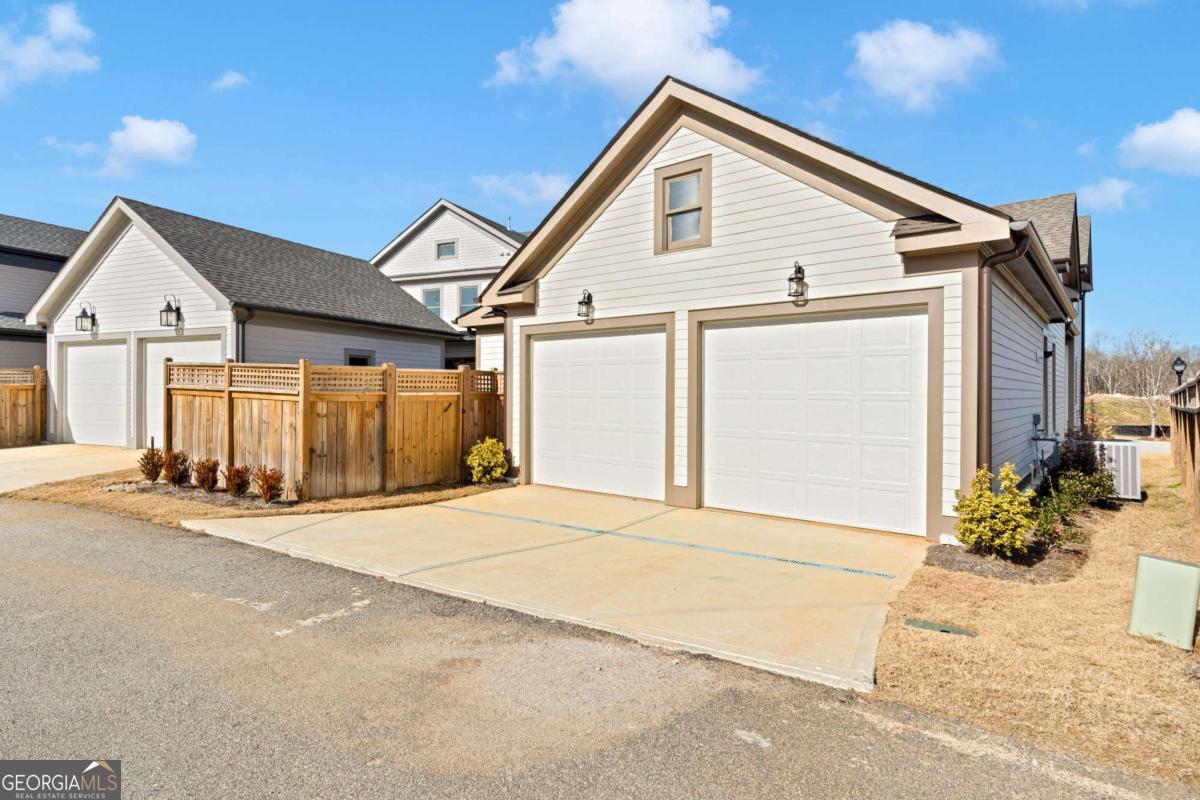
| Parking Features | Garage, Garage Door Opener, Side/Rear Entrance |
Utilities
| Utilities | Cable Available, Electricity Available, Natural Gas Available, Phone Available, Sewer Available, Underground Utilities, Water Available |
|---|---|
| Sewer | Public Sewer |
Taxes
| Tax Annual Amount | 0 |
|---|---|
| Tax Year | 0 |
Location
| Community Features | Near Public Transport, Walk To Schools, Near Shopping |
|---|
Area Information
| State | GA |
|---|---|
| County | Rockdale |
| City | Conyers |
| Zip Code | 30094 |
| Area | Rockdale |
| Community Name | Eastmore |
| School District | Rockdale |
| Elementary School | Sims |
| High School | Rockdale |
| Listing VS Median (in Eastmore) | |
Price: $579,900 low | high Med: $327,500 On site: 82 low | high Med: 112 | |
Market Activity 30094
Request a showing
Request a showing
Contact
Learn More About This Property

| State | GA |
|---|---|
| County | Rockdale |
| City | Conyers |
| Zip Code | 30094 |
| Area | Rockdale |
| Community Name | Eastmore |
| School District | Rockdale |
| Elementary School | Sims |
| High School | Rockdale |
| Listing VS Median (in Eastmore) | |
Price: $579,900 low | high Med: $327,500 On site: 82 low | high Med: 112 | |
Nearby Listings (Within 1/10 mile)
Price: $434K - $724K
sqft: 0 - 0
Listing Updated: September 29, 2026 at 12:25:00 AM PDT