1402 Downington View NW,Acworth, GA 30101
Acworth, GA 30101

Description
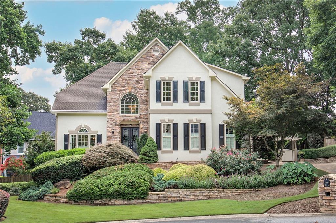
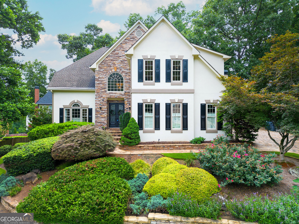
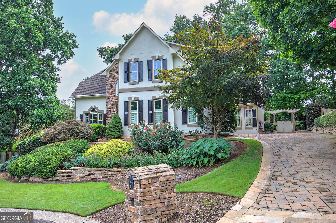
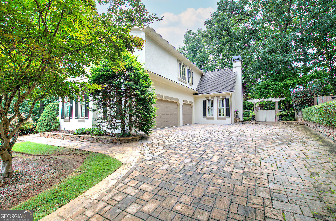
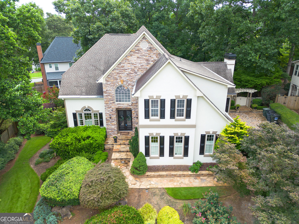
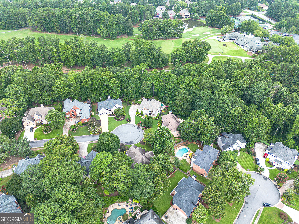
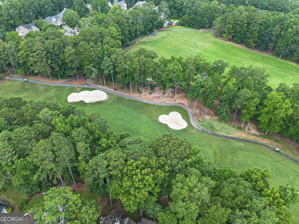
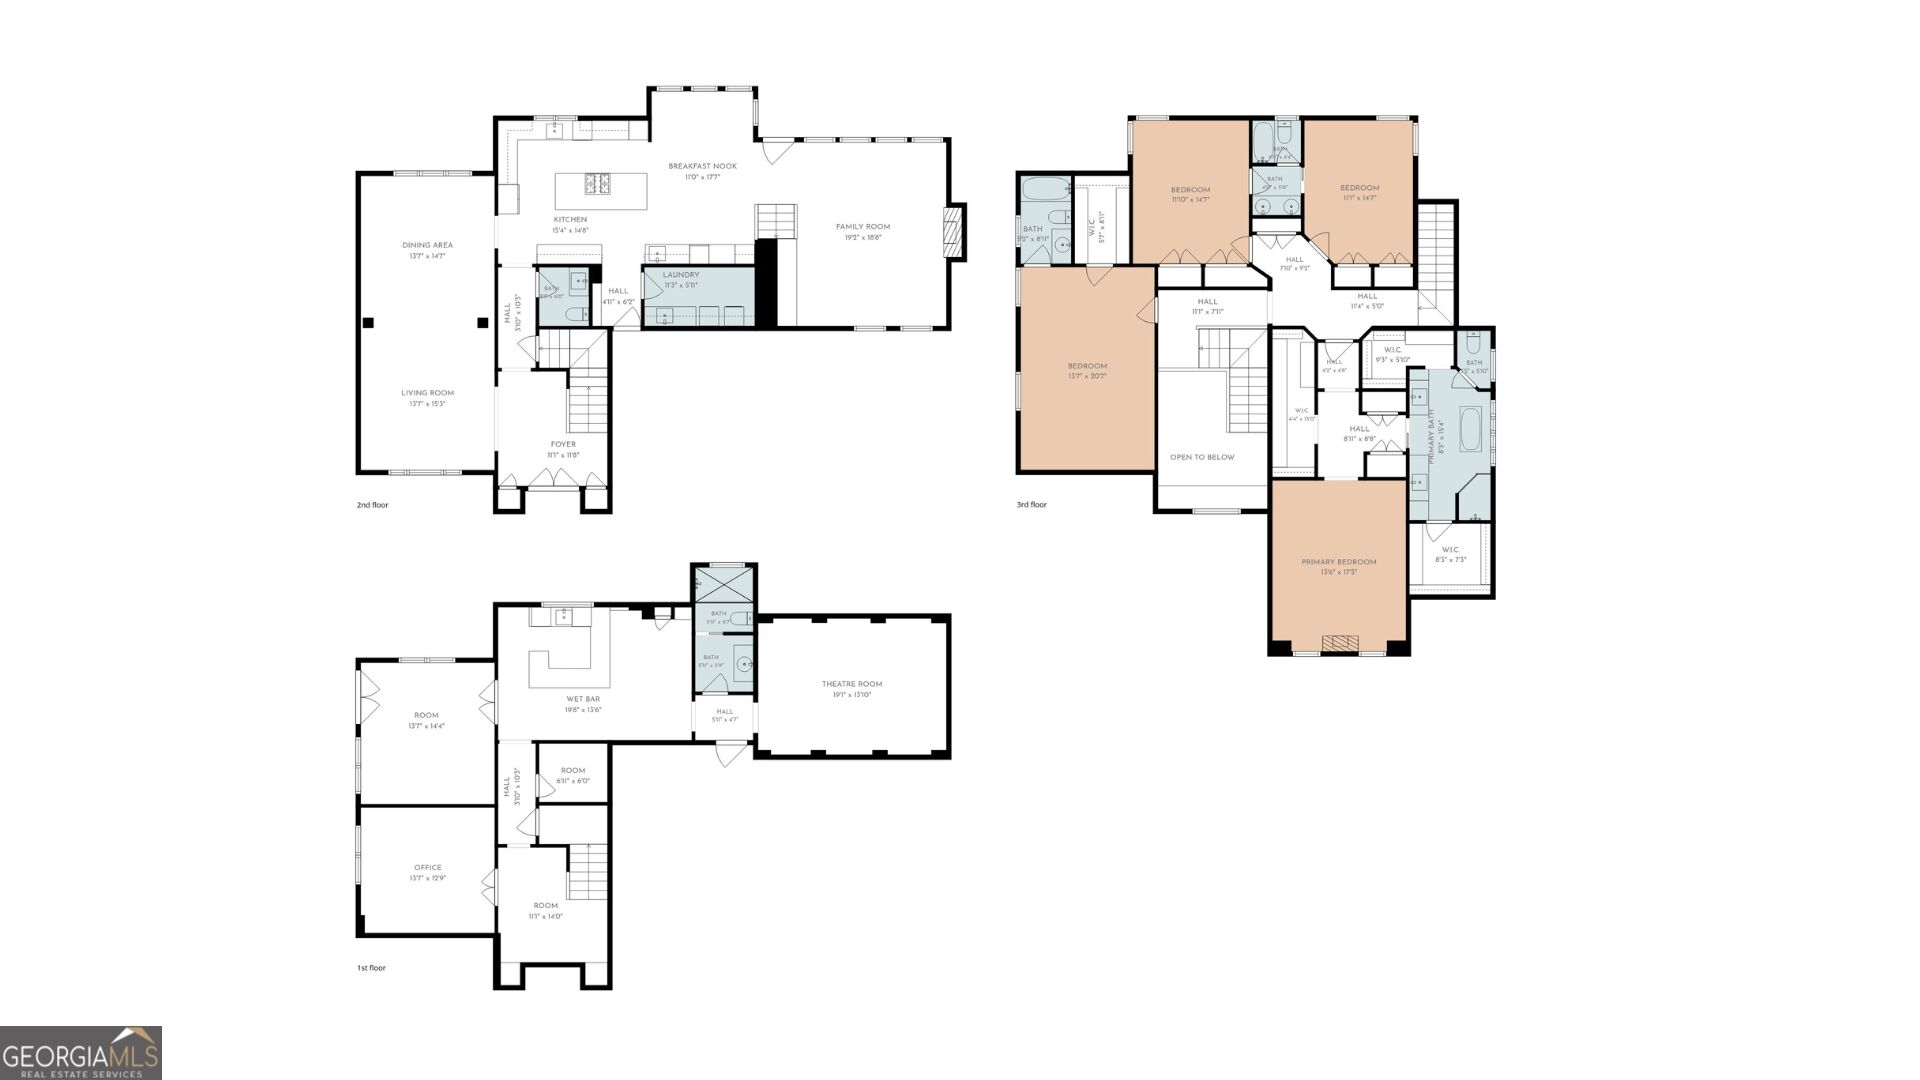
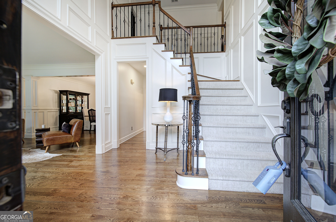
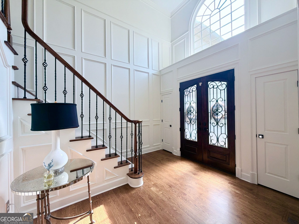
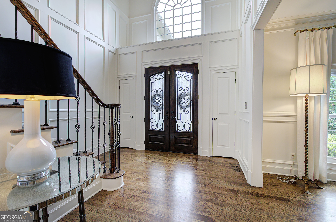
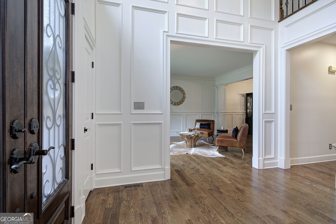
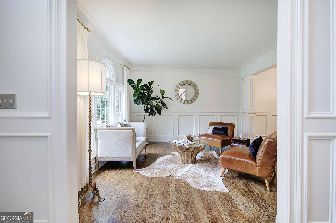
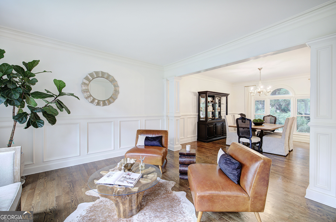
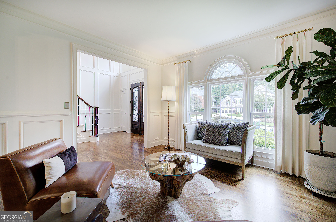
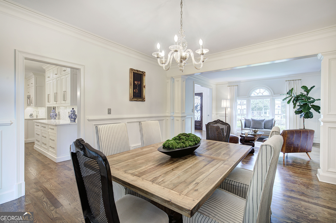
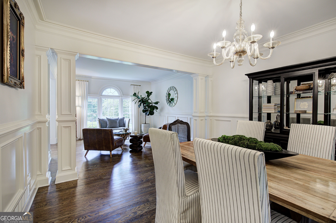
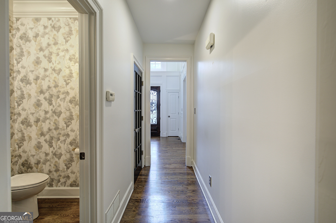
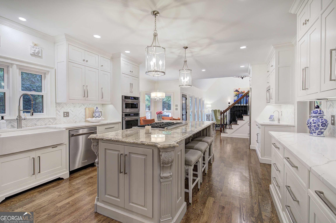
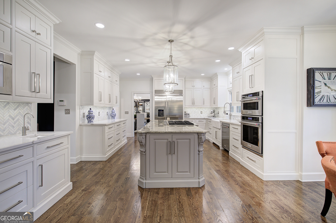
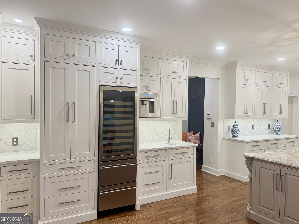
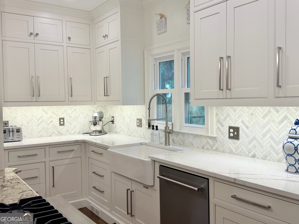
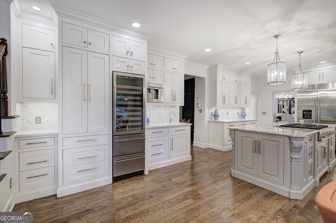
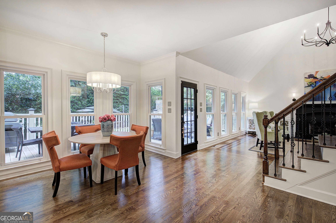
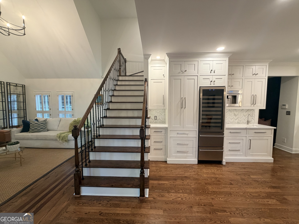
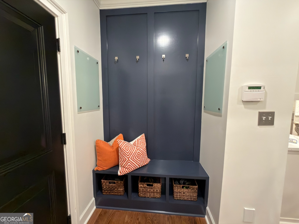
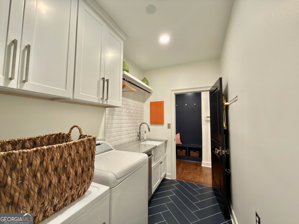
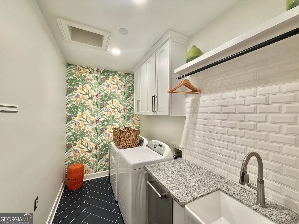
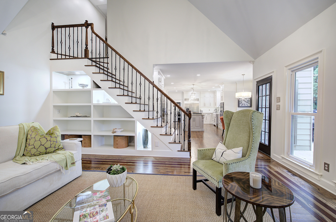
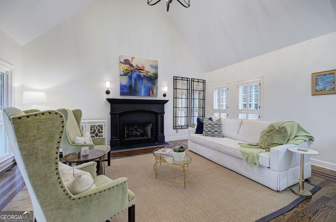
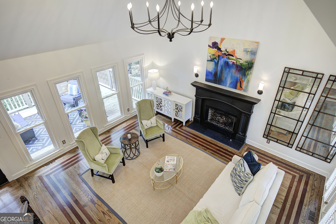
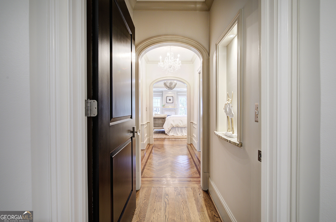
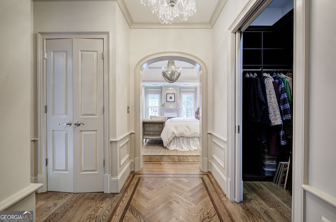
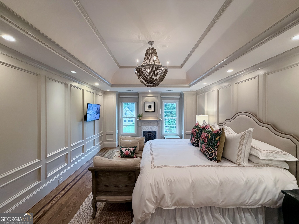
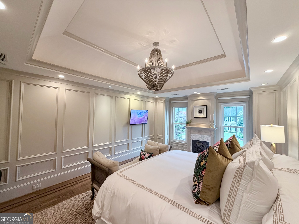
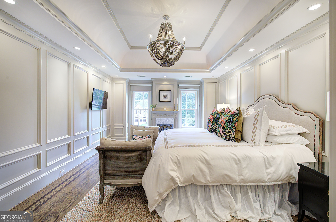
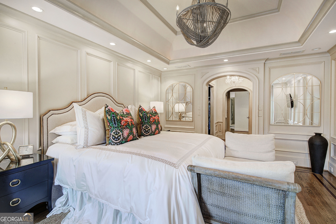
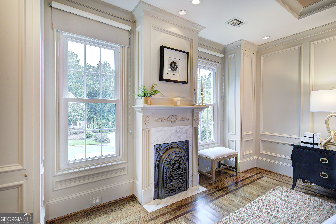
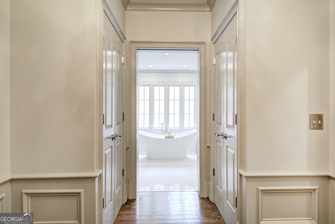
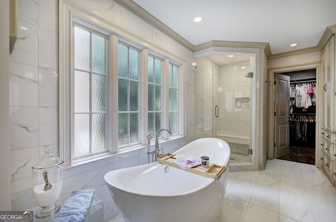
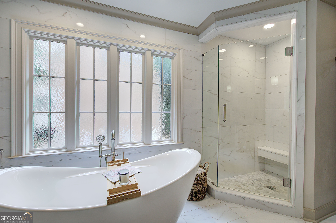
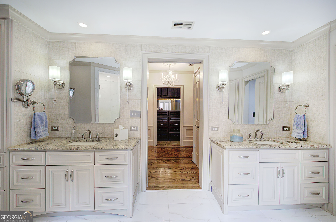
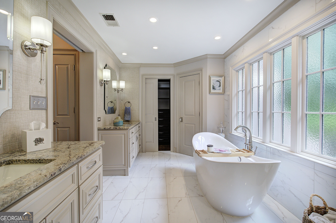
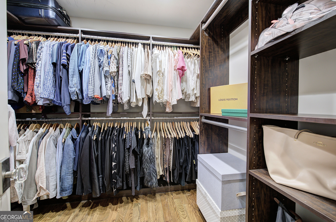
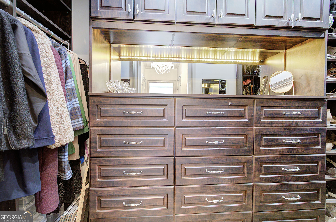
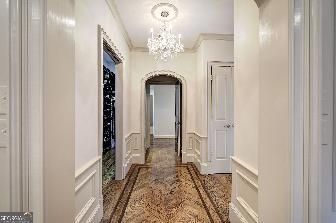
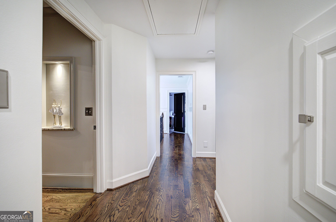
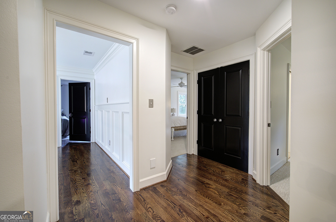
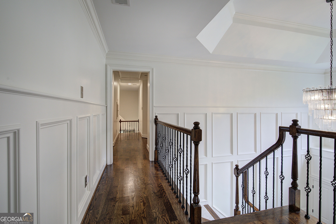
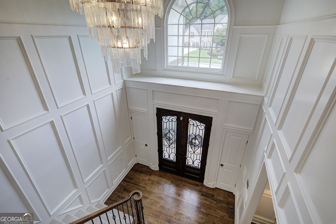
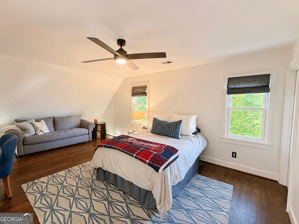
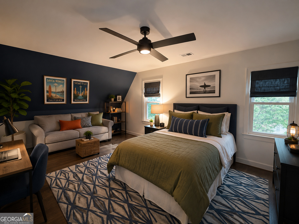
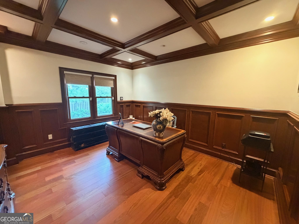
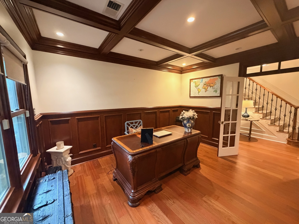
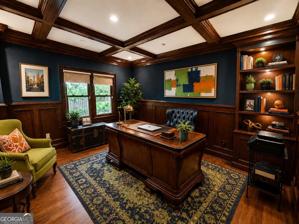
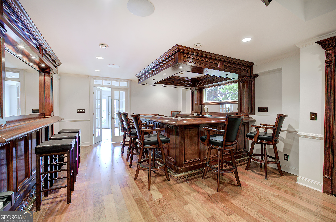
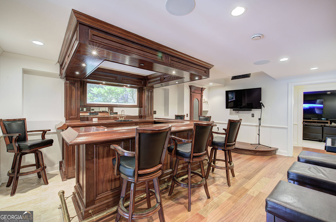
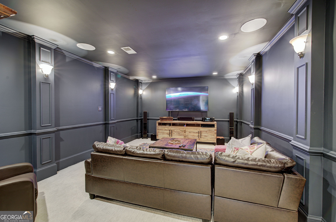
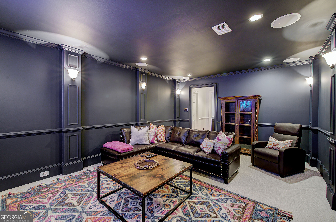
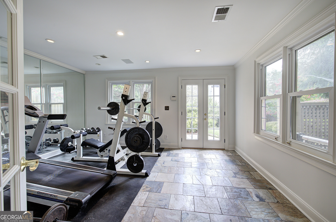
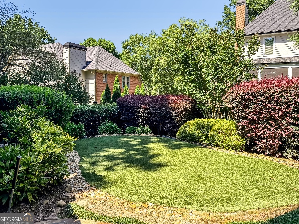
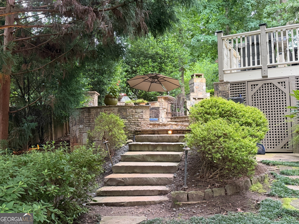
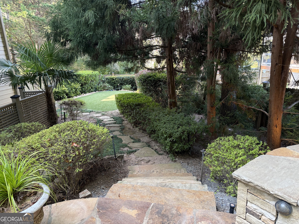
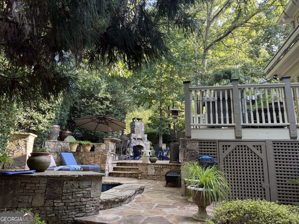
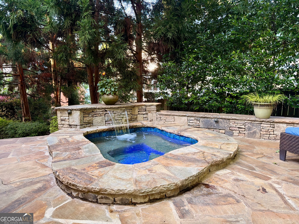
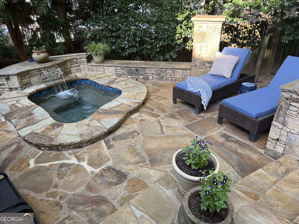
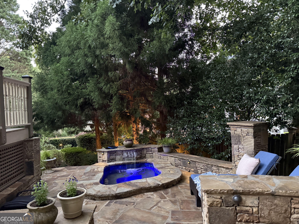
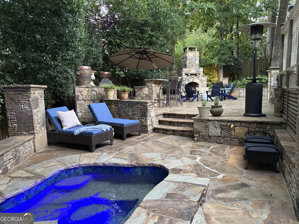
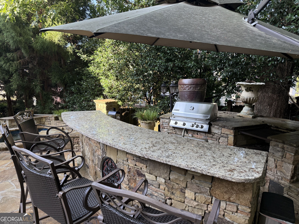
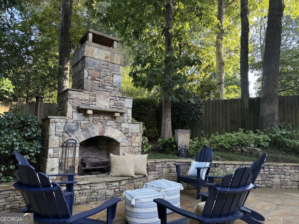
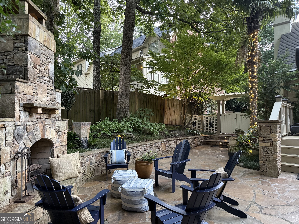
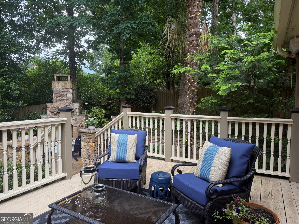
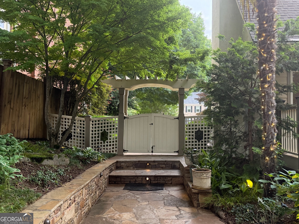
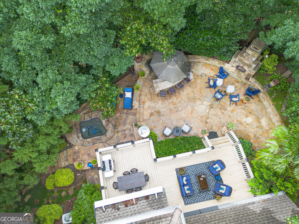
BACK ON THE MARKET! Buyer default brings this beautiful Acworth home back to you. No fault of the seller or home. Move-in ready and waiting for a serious buyer. Experience turnkey luxury and effortless everyday living in this well maintained, and extensively updated Brookstone Golf and Country Club estate, ideally positioned at the center of a cul-de-sac. Thoughtfully transformed with approximately $1,000,000 in premium upgrades: - 5-bedroom - 4.5-bath - 3 car garage with custom paver driveway - 5,180 square feet of refined and highly functional living space - beautifully landscaped front yard - low maintenance resort style backyard Enter this amazing home thru beautiful wood and iron double doors and you will be greeted with a beautiful staircase, hardwood floors, updated entry-way chandelier, double coat closets. Gathering room and dining room will lead you to the updated and redesigned kitchen. The updated and redesigned kitchen is filled with above-average finishes and abundant custom storage to make daily life beautifully organized. The chef-inspired kitchen features quartz and granite countertops, a center island with Viking cooktop, pullout storage for spices, cookware, and accessories, premium stainless steel KitchenAid appliances, a built-in Thermador coffee maker, Vinotemp wine refrigerator, two refrigerated beverage drawers, and built-in pantry with pullout drawers, Kinetico K5 drinking-water station with dedicated faucet, and Nelson whole-house carbon filtration system. A light-filled breakfast nook overlooks the resort-style backyard. Beautiful fireplace room, updated chandelier, fireplace lighting and new built-ins just off the kitchen with beautiful windows overlooking the backyard. Rich red oak hardwood floors connect the main living areas, primary suite, and expanded secondary bedroom with warmth and continuity. The updated laundry room includes new flooring, new cabinetry, new sink, new generous sized granite countertop, and a convenient second-floor laundry chute, while a customized drop station just inside the entry from the garage keeps essentials organized. Powder bath off the kitchen updated with new lighting, hardware and designer wallpaper. All bathrooms have been updated with "touchless" commodes. The updated and redesigned primary suite offers spa-inspired bath with a striking freestanding shower, 5 custom-built closets, red oak hardwood flooring, a crystal chandelier in the vestibule, floor to ceiling built-in storage for books, etc. flanks the bedroom windows. Expanded secondary bedroom with dedicated en suite full bath works practically as a teen suite, guest retreat, or private lounge, and 2 additional spacious bedrooms each offer direct access to a shared full bath. The finished terrace level expands the home's flexibility: office or optional bedroom/flex space with a coffered-ceiling, media room, fitness room with full wall mirrors and mounted TV overlooking the resort style backyard, entertainment lounge with custom bar stools, karaoke stage and equipment, mounted TV, temperature-controlled wine cellar, full bath, bamboo flooring in the main areas. Entire home interior repainted in April 2025. Backyard is easy to enjoy and maintain. Outdoor kitchen, inviting fireplace, and Pebble Tec spa. Multiple stone patios and pathways create distinct spaces for dining and relaxing, while mature trees, remote enabled landscape lighting, and a lush turf area provide beauty, privacy, and year-round enjoyme
Details
| MLS # | 10790978 |
|---|---|
| Listing Type | For Sale |
| Style | House |
| HOA Dues | $400 |
| Sub-Type | Resale |
| Status | Active |
| Year | 1994 |
| Days On Site | 143 |
| Listing Provided By | Maximum One Community Realtors | Marnie Vega |
Features
| Bed(s) | 5 |
|---|---|
| Bath(s) | 5 Total |
| SQ Feet | 5,180 |
| Basement | Y |
| Acreage | 0.29 |
| Golf Course | Yes |
Interior
| Appliances | Cooktop, Dishwasher, Disposal, Ice Maker, Microwave, Oven, Refrigerator, Stainless Steel Appliance(s), Tankless Water Heater |
|---|---|
| Interior Features | Bookcases, Central Vacuum, Double Vanity, High Ceilings, Rear Stairs, Separate Shower, Soaking Tub, Tray Ceiling(s), Entrance Foyer, Vaulted Ceiling(s), Walk-In Closet(s), Wet Bar, Wine Cellar |
| Cooling | Ceiling Fan(s), Central Air |
| Cooling Yes / No | Yes |
| Heating | Central |
| Heating Yes / No | Yes |
| Fireplace Yes / No | Yes |
| Fireplaces Total | 1 |
| Fireplace Features | Gas Log, Gas Starter, Living Room |
| Room Kitchen Features | Breakfast Area, Kitchen Island, Pantry, Solid Surface Counters |
| Room Dining Room Features | Separate Room |
| Laundry Features | Common Area |
Exterior
| Exterior Features | Balcony, Gas Grill, Sprinkler System, Water Feature |
|---|---|
| Lot Features | Cul-De-Sac |
| Construction Materials | Stucco |
| Roof | Composition |
| Fencing | Back Yard, Wood |
| Patio And Porch Features | Deck, Patio |
| Security Features | Security System |
Parking
| Attached Garage Yes / No | Yes |
|---|---|
| Garage Yes / No | Yes |
| Parking Features | Garage, Attached, Side/Rear Entrance |
Utilities
| Utilities | Electricity Available, High Speed Internet, Natural Gas Available, Water Available |
|---|---|
| Sewer | Public Sewer |
Taxes
| Tax Annual Amount | 9277.62 |
|---|---|
| Tax Year | 25 |
Location
| Community Features | Clubhouse, Fitness Center, Golf, Pool, Tennis Court(s) |
|---|
Area Information
| State | GA |
|---|---|
| County | Cobb |
| City | Acworth |
| Zip Code | 30101 |
| Area | Cobb |
| Community Name | Brookstone |
| School District | Harrison |
| Elementary School | Mary Ford |
| High School | Harrison |
| Listing VS Median (in Brookstone) | |
Price: $939,000 low | high Med: $395,000 sqft: 5,180 low | high Med: 1,874 $ / sqft: $181 low | high Med: $211 On site: 143 low | high Med: 26 | |
Market Activity 30101
Request a showing
Request a showing
Contact
Learn More About This Property

| State | GA |
|---|---|
| County | Cobb |
| City | Acworth |
| Zip Code | 30101 |
| Area | Cobb |
| Community Name | Brookstone |
| School District | Harrison |
| Elementary School | Mary Ford |
| High School | Harrison |
| Listing VS Median (in Brookstone) | |
Price: $939,000 low | high Med: $395,000 sqft: 5,180 low | high Med: 1,874 $ / sqft: $181 low | high Med: $211 On site: 143 low | high Med: 26 | |