1409 Cozy Circle SE Unit 327,Atlanta, GA 30315
Atlanta, GA 30315



Description
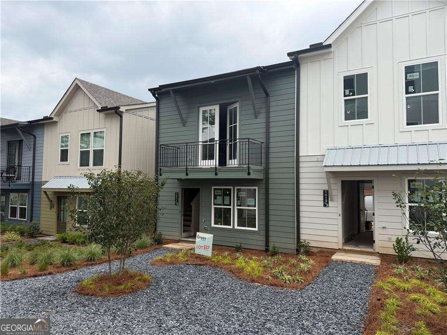
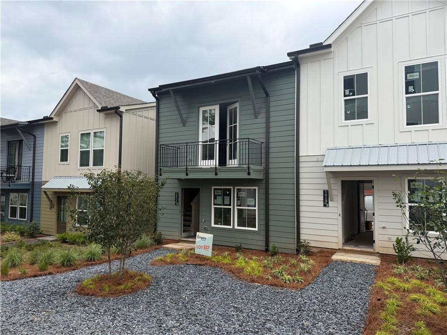
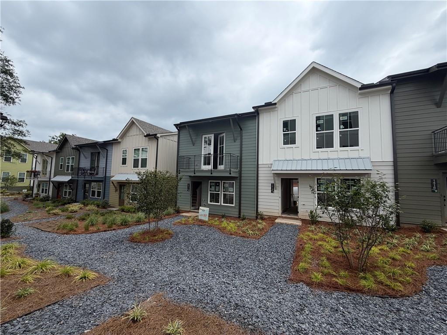
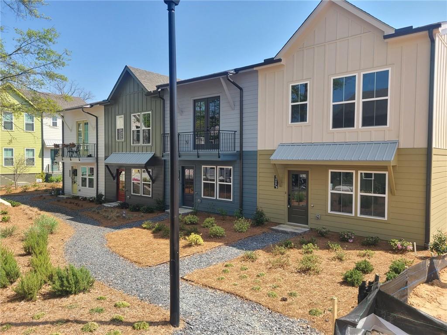
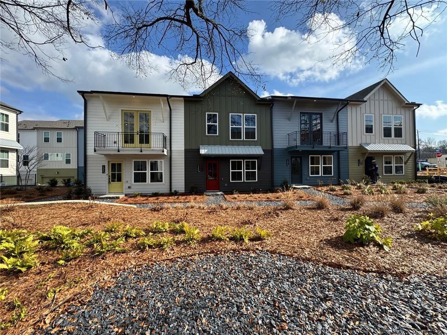
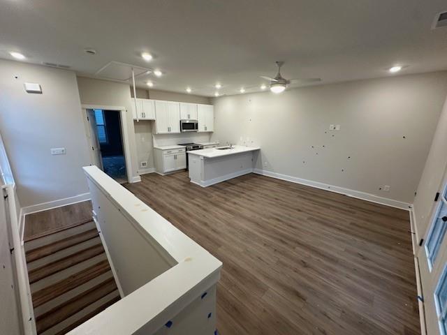
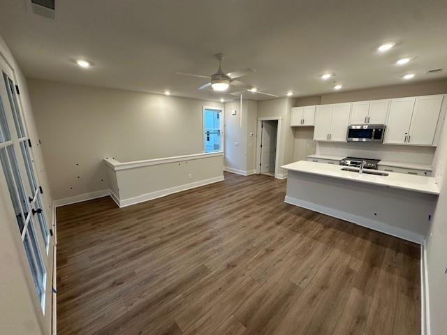
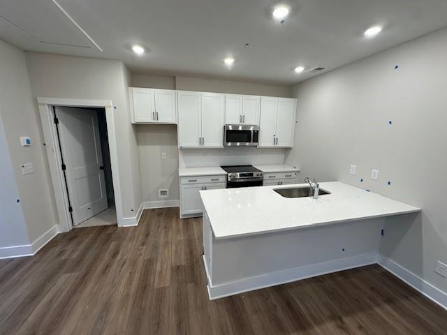
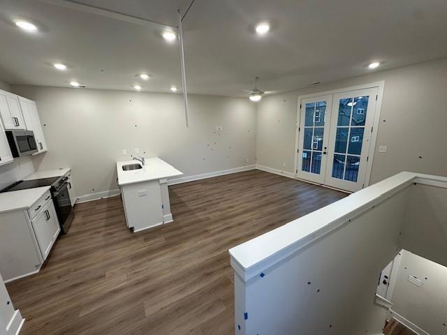
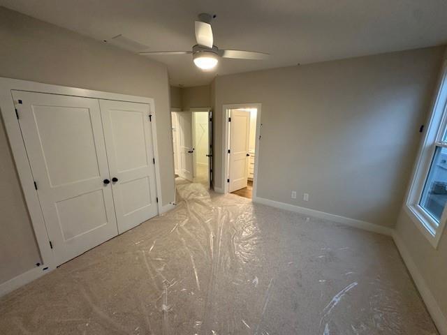
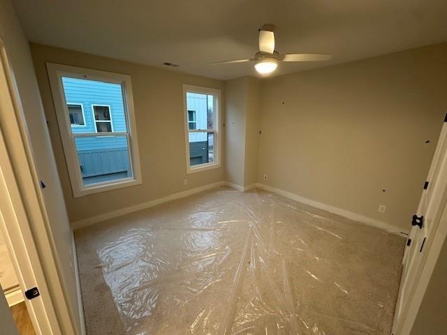
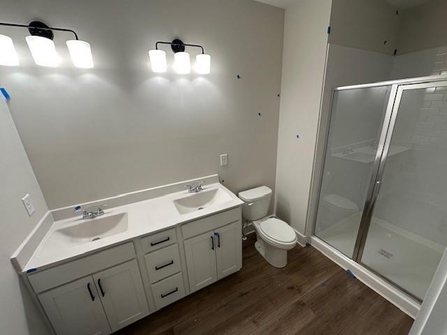
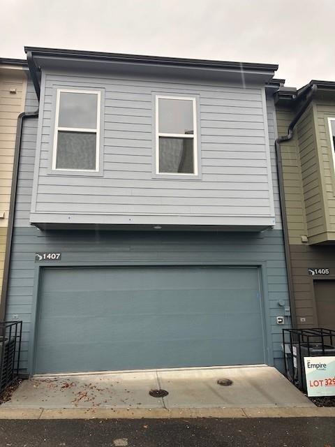
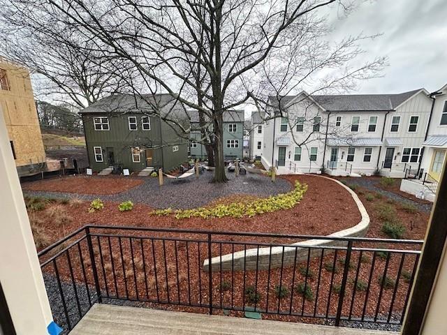
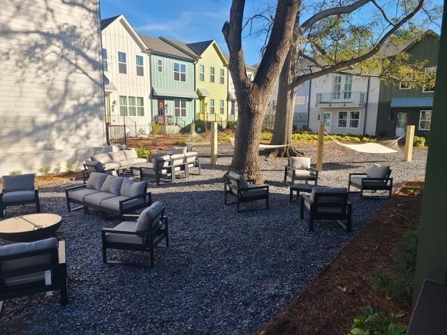
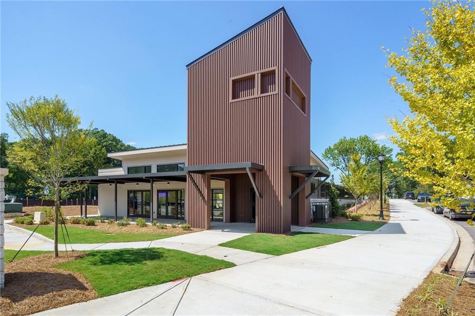
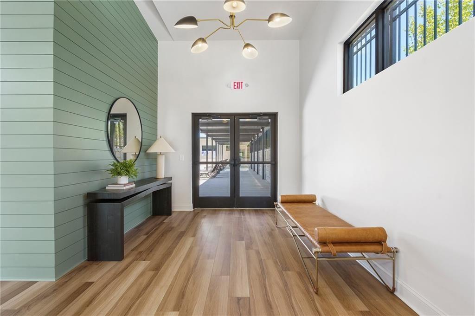
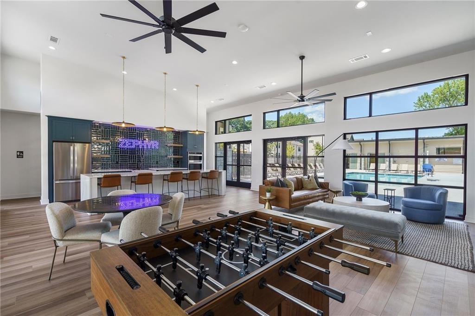
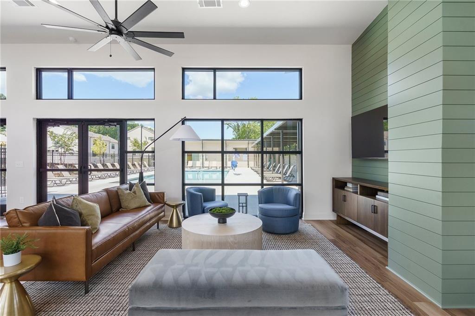
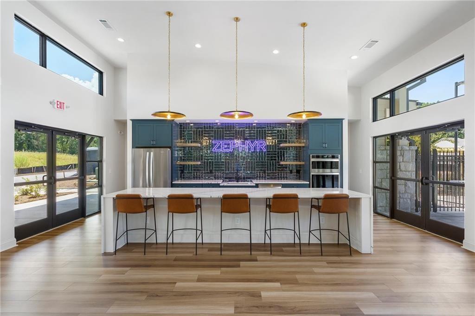
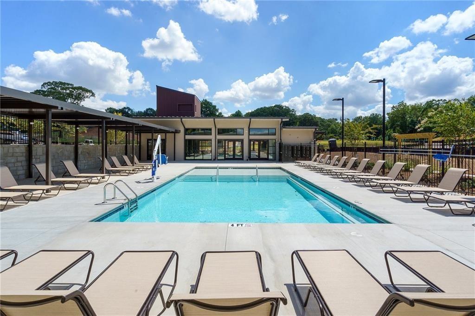
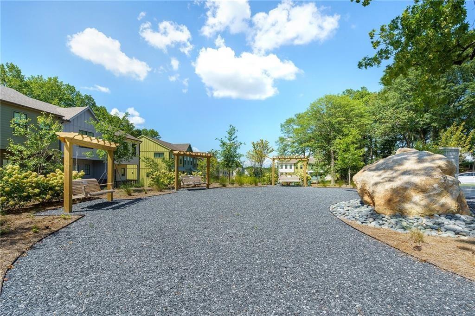
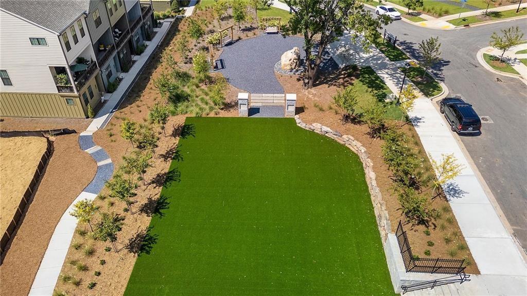
**$25,000 flex cash with preferred lender*** Welcome to Zephyr spanning 34 lush acres. This welcoming community across from the future BeltLine Park offers a scenic retreat for all of its homeowners. With purposeful amenities such as a pool, pavilion, and pocket parks, Empire Homes has created an ideal setting for you to unwind, build connections, and thrive. The Haven is a thoughtfully designed two-story townhome that blends comfort and functionality. The first floor features a welcoming foyer, a private secondary bedroom, and a full bath, ideal for guests or a home office. A convenient laundry area and access to the two-car garage add everyday ease. Upstairs, the second floor opens to a spacious family room connected to the kitchen, creating an inviting space for relaxing or entertaining. The primary bedroom suite offers a walk-in closet and an ensuite bath, providing a quiet retreat. Designed with smart separation of spaces and an open, airy feel, The Haven is perfect for modern living.
Details
| MLS # | 7819033 |
|---|---|
| Listing Type | For Sale |
| Style | Town House |
| HOA Dues | $265 |
| Sub-Type | Resale |
| Status | Active |
| Year | 2026 |
| Days On Site | 15 |
| Listing Provided By | EAH Brokerage, LP | Austin Duriez |
Features
| Bed(s) | 2 |
|---|---|
| Bath(s) | 2 Total |
| SQ Feet | 886 |
| Garage | 2 |
| Story(s) | 2 |
| Water Front | Yes |
| Property View | Other |
Interior
| Appliances | Dishwasher, Disposal, Electric Range, Electric Water Heater, Microwave |
|---|---|
| Interior Features | Double Vanity, High Ceilings 9 ft Main, High Ceilings 9 ft Upper, Walk-In Closet(s) |
| Cooling | Ceiling Fan(s), Electric, Zoned |
| Heating | Electric, Heat Pump, Zoned |
| Fireplaces Total | 0 |
| Fireplace Features | None |
| Window Features | Double Pane Windows |
| Room Kitchen Features | Kitchen Island, Pantry, View to Family Room |
| Room Dining Room Features | Other |
| Laundry Features | Laundry Closet |
Exterior
| Accessibility Features | None |
|---|---|
| Exterior Features | Private Entrance |
| Lot Features | Landscaped, Level |
| Construction Materials | Brick, Hardi Plank Type |
| Roof | Composition |
| Fencing | None |
| Foundation Details | Slab |
| Waterfront Features | None |
| Patio And Porch Features | Deck |
| Security Features | Carbon Monoxide Detector(s), Smoke Detector(s) |
Parking
| Garage Spaces | 2 |
|---|---|
| Parking Features | Garage |
Utilities
| Utilities | Cable Available, Electricity Available, Phone Available, Sewer Available, Water Available |
|---|---|
| Sewer | Public Sewer |
| Electric | 110 Volts |
Taxes
| Tax Annual Amount | 0 |
|---|---|
| Tax Legal Description | n/a |
| Tax Parcel Letter | . |
| Tax Year | 2025 |
Location
| Community Features | Clubhouse, Homeowners Assoc, Near Beltline, Near Public Transport, Near Schools, Near Shopping, Pool, Sidewalks, Street Lights |
|---|
Area Information
| State | GA |
|---|---|
| County | Fulton GA |
| City | Atlanta |
| Zip Code | 30315 |
| Area | Fulton GA |
| Community Name | Chosewood |
| School District | Maynard Jackson |
| Elementary School | Parkside |
| High School | Maynard Jackson |
| Listing VS Median (in Chosewood) | |
Price: $378,801 low | high Med: $414,390 sqft: 886 low | high Med: 1,295 $ / sqft: $428 low | high Med: $327 On site: 15 low | high Med: 9 | |
Market Activity 30315
Request a showing
Request a showing
 Listings identified with the FMLS IDX logo come from FMLS and are held by brokerage firms other than the owner of this website. The listing brokerage is identified in any listing details. Information is deemed reliable but is not guaranteed. If you believe any FMLS listing contains material that infringes your copyrighted work please click here to review our DMCA policy and learn how to submit a takedown request. © 2022 First Multiple Listing Service, Inc.
Contact
Learn More About This Property

| State | GA |
|---|---|
| County | Fulton GA |
| City | Atlanta |
| Zip Code | 30315 |
| Area | Fulton GA |
| Community Name | Chosewood |
| School District | Maynard Jackson |
| Elementary School | Parkside |
| High School | Maynard Jackson |
| Listing VS Median (in Chosewood) | |
Price: $378,801 low | high Med: $414,390 sqft: 886 low | high Med: 1,295 $ / sqft: $428 low | high Med: $327 On site: 15 low | high Med: 9 | |