141 North Trace,Alpharetta, GA 30009
Alpharetta, GA 30009




Description
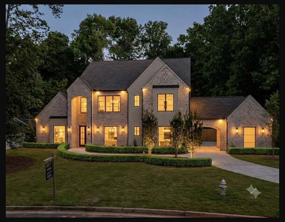
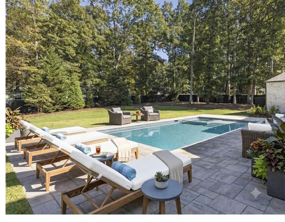
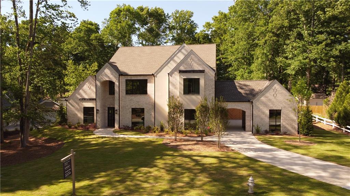
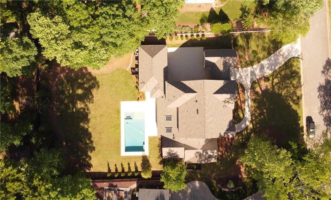
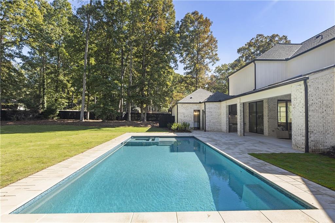
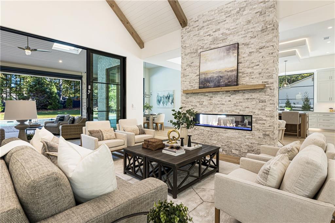
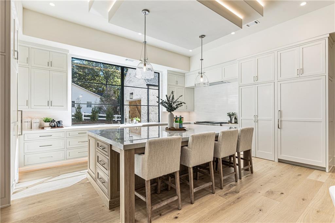
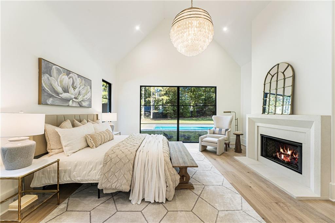
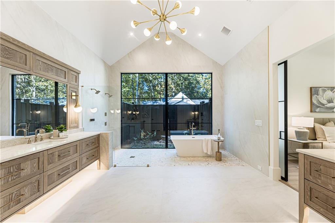
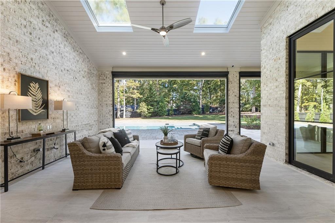
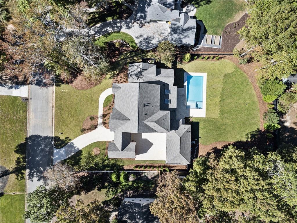
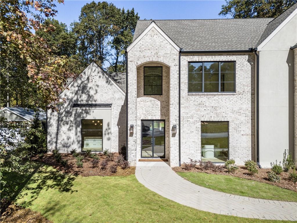
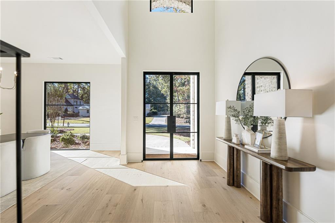
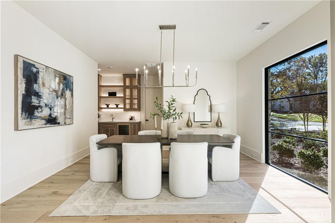
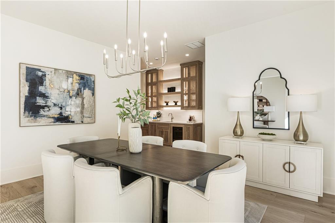
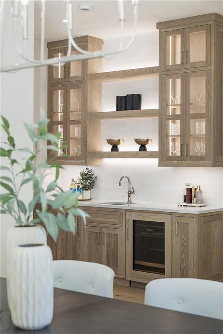
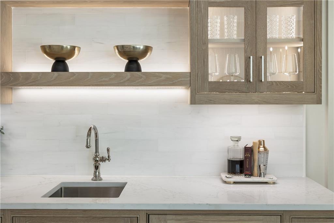
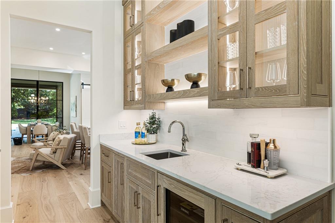
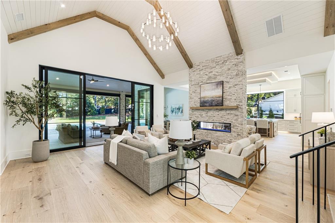
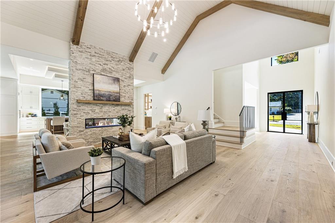
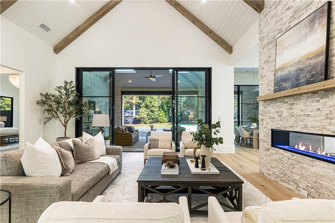
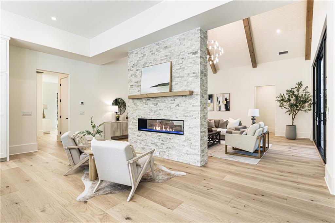
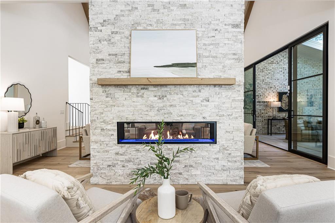
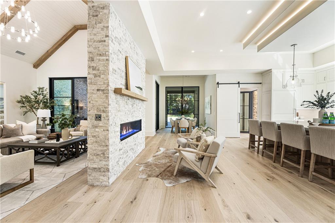
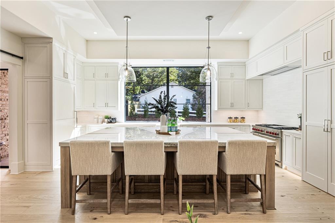
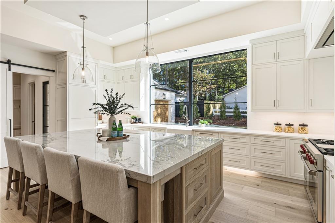
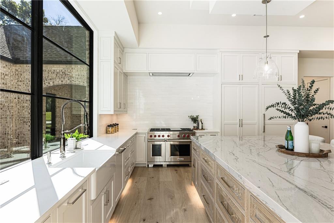
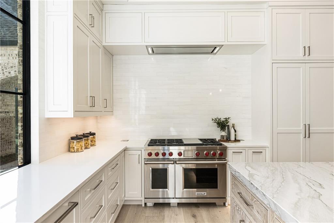
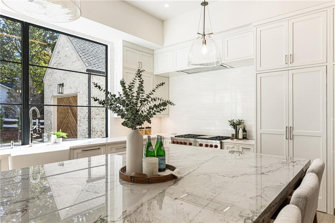
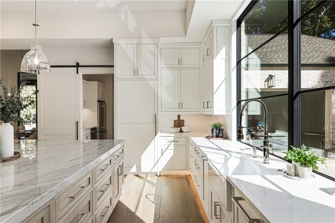
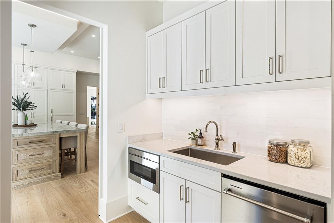
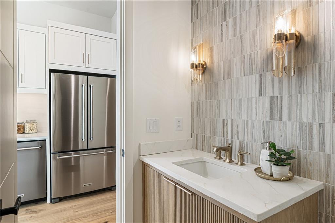
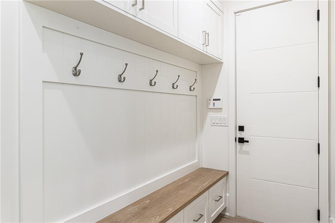
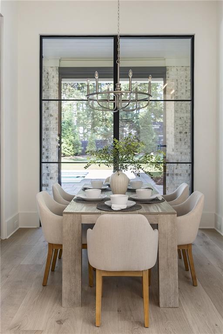
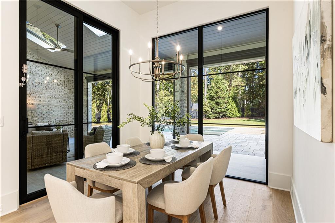
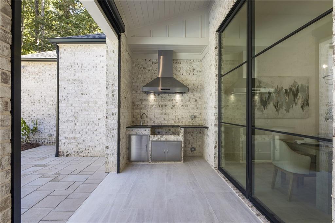
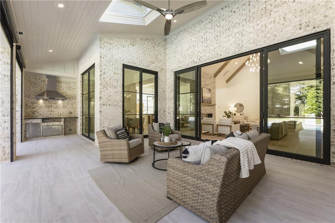
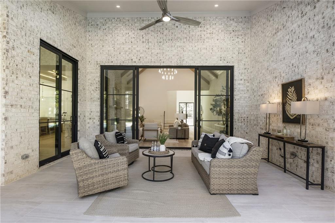
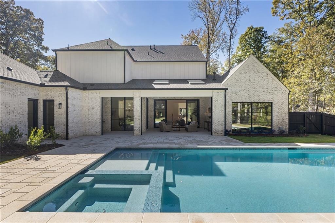
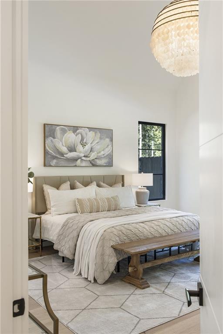
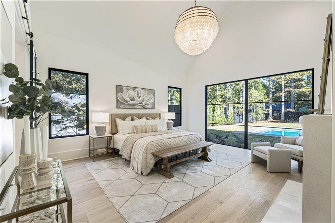
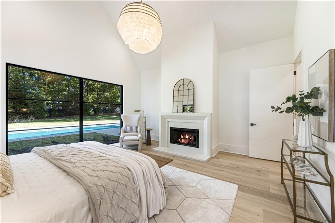
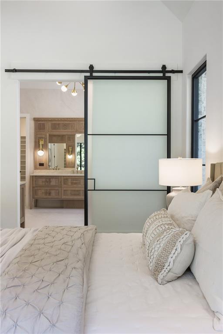
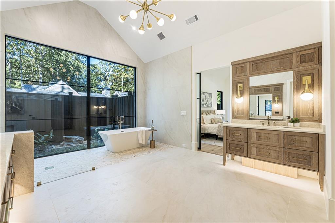
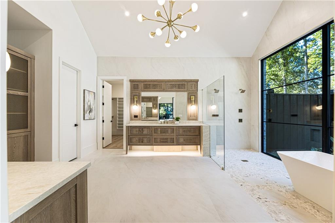
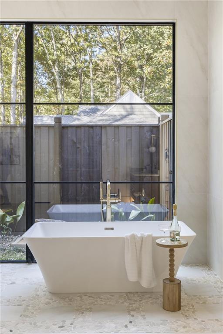
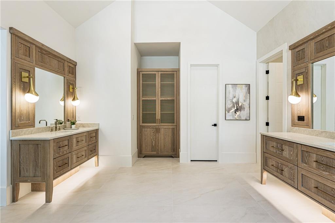
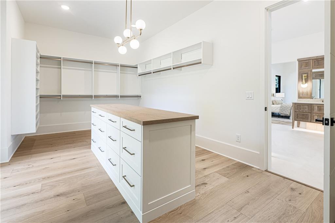
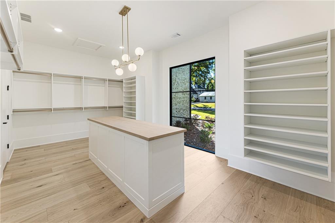
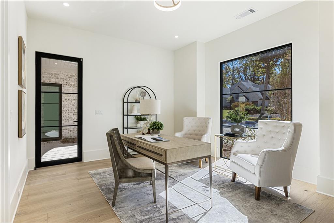
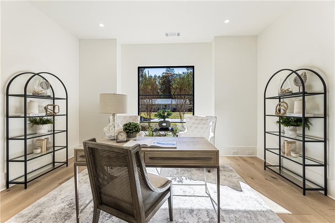
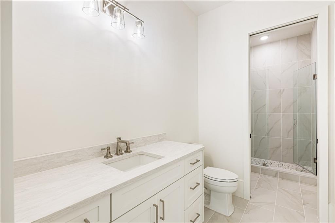
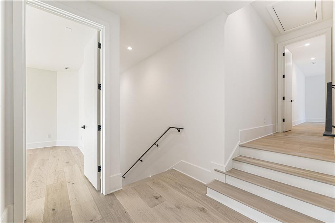
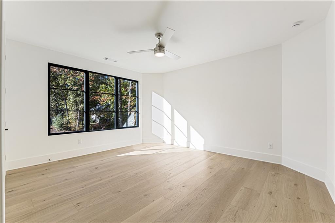
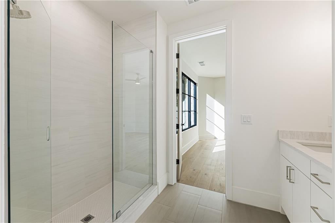
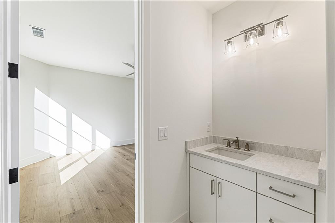
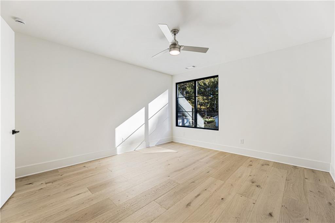
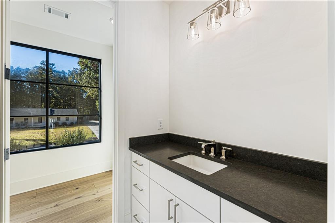
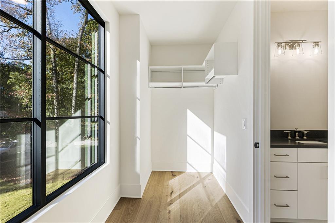
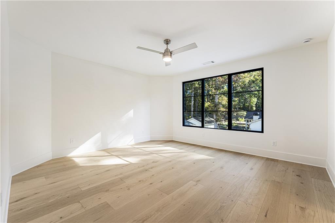
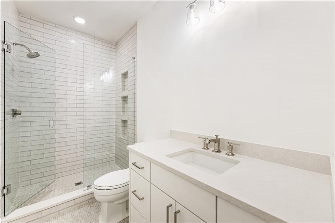
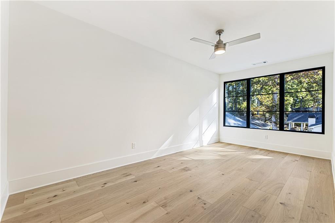
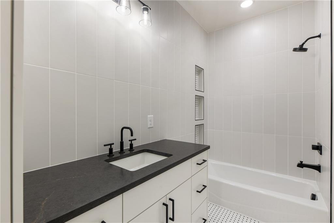
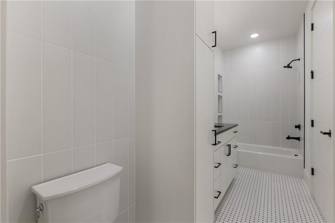
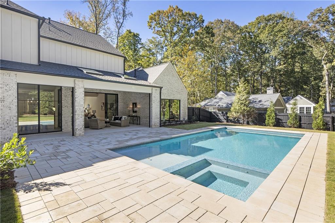
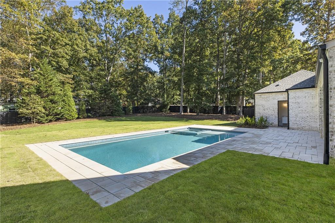
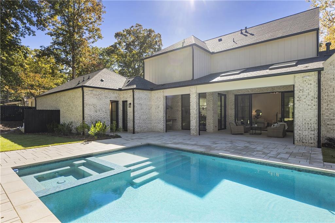
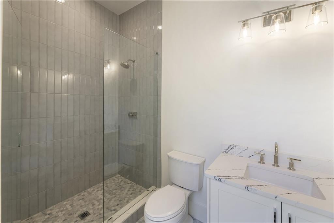
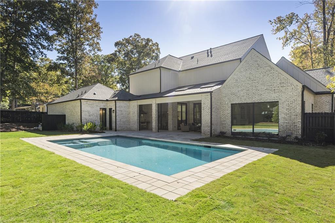
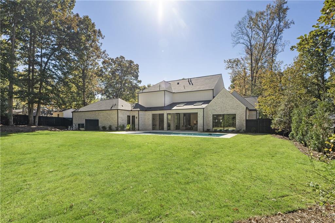
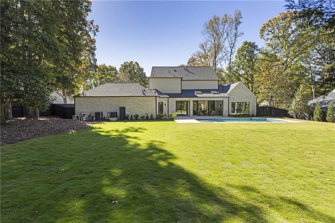
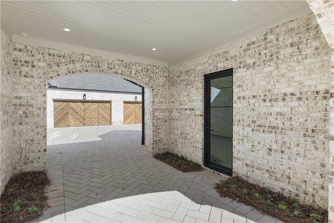
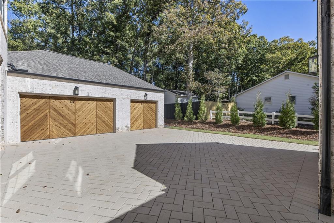
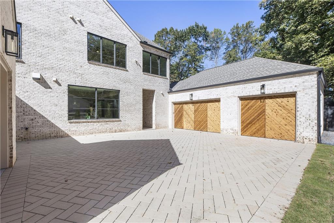
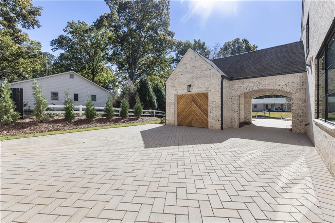
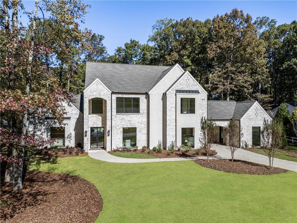
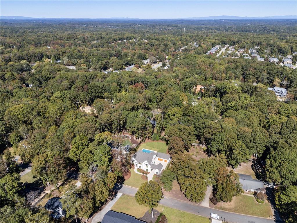
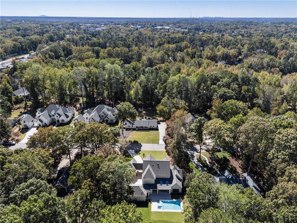
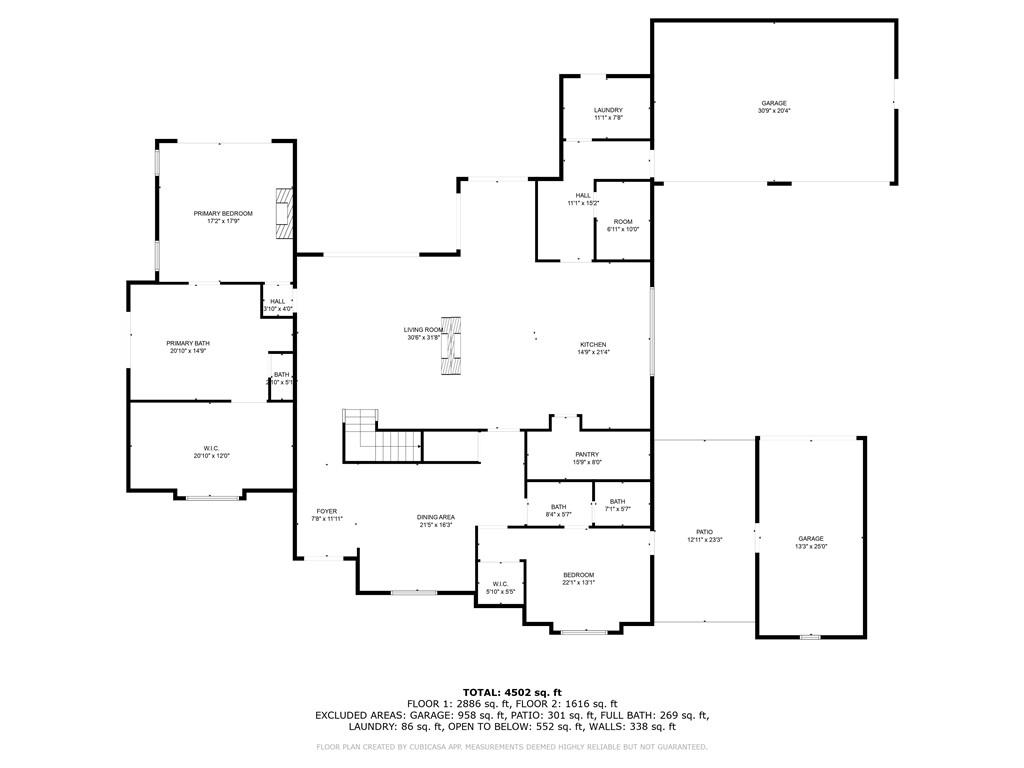
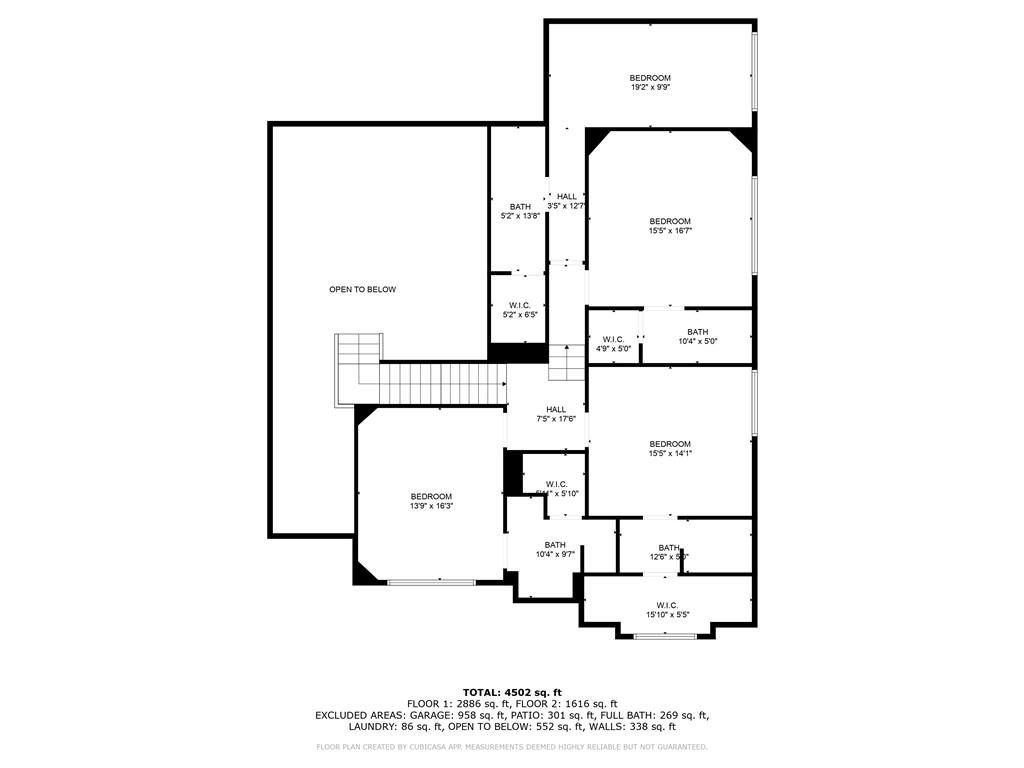
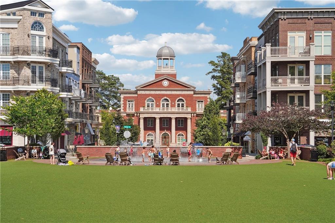
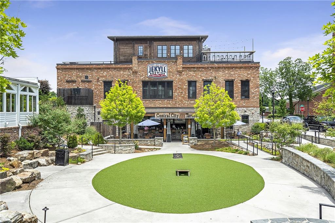
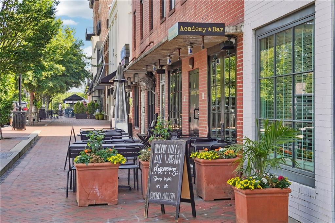
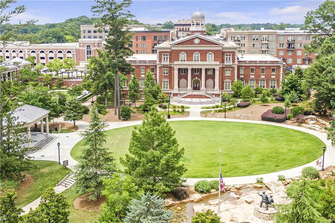
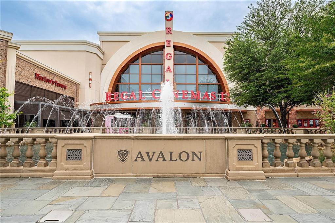
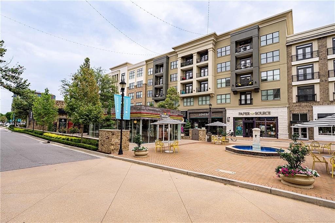
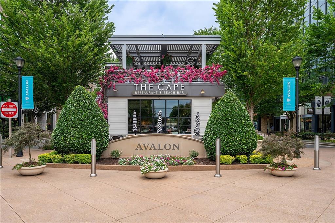
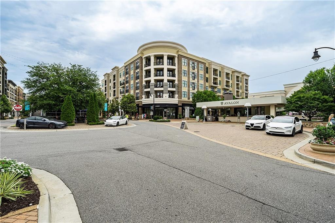
Another Rosen Custom Homes Luxury new construction home in Downtown Alpharetta's Garden District! Setting the trend with over 25 years of exemplary craftsmanship in building. Premier opportunity on one of the most spectacular, level lots in the highly sought-after Downtown Alpharetta. Sophistically designed, entertainer-focused home is thoughtfully laid out and attention to every detail. 4-sided brick home with stucco accents showcases soaring 12'+ ceilings in the Great Room, Kitchen, and Keeping Room-creating dramatic volume and natural light throughout the heart of the home. Exceptional features include: 4-car garage + porte-cochere. Custom heated saltwater pool & spa with dedicated pool bath. The 12 ft vaulted outdoor auto screened-in lanai is an extension of living space with an outdoor kitchen. Exquisite finishes include all Aluminum 8-10' casement and fixed windows/doors, extra-wide 10 1/4" designer hardwood flooring throughout, Double-sided floor-to-ceiling ledger stone fireplace blending the great room and kitchen with warmth and openness. The chef's kitchen is the true showstopper offering Extensive custom beaded inset cabinetry, Wolf/Sub-Zero appliances, a massive hidden pantry & separate scullery with extra appliances-ideal for entertaining or catering. Dramatic ceiling detailing that adds texture and elegance to the space. The butler pantry is stained wood cabinetry offering a sink, ice maker, and beverage fridge for endless gatherings with friends and family. The main-level primary suite is a serene retreat with a luxurious spa bath featuring a wall-to-wall windowed shower offering Kohler fixtures, Dual furniture-style vanities, large format tile, and a generously sized custom closet designed with both form and function. Also on the main level is a flexible second bedroom or office with a full bath, a stylish powder room, and a laundry/mudroom offering thoughtful utility space. Upstairs, you'll find four spacious en-suite bedrooms, each with walk-in closets, designer tilework, Kohler plumbing fixtures, and the flexibility to repurpose one or more as a home gym, office, or bonus/media room. This home offers it all: Premier access to Downtown Alpharetta's dining, shopping, festivals, and farmers' market. A rare flat level backyard oasis with poolside entertaining in mind. High-end design and 25 years of quality construction backing your new home! Don't miss this rare chance to own a truly custom estate in Alpharetta's most desirable in-town location. (Some exterior photos digitally enhanced).
Details
| MLS # | 7760246 |
|---|---|
| Listing Type | For Sale |
| Style | House |
| Sub-Type | Resale |
| Status | Active |
| Year | 2026 |
| Days On Site | 168 |
| Listing Provided By | Atlanta Fine Homes Sotheby's International | BONNIE MAJHER |
Features
| Bed(s) | 6 |
|---|---|
| Bath(s) | 8 Total |
| Garage | 4 |
| Pool | Yes |
| Story(s) | 2 |
| Acreage | 0.61 |
| Water Front | Yes |
| Property View | Neighborhood, Pool |
Interior
| Appliances | Dishwasher, Disposal, Double Oven, Gas Range, Microwave, Range Hood, Refrigerator, Tankless Water Heater |
|---|---|
| Interior Features | Beamed Ceilings, Double Vanity, Entrance Foyer 2 Story, High Ceilings 9 ft Upper, High Ceilings 10 ft Main, Low Flow Plumbing Fixtures, Recessed Lighting, Vaulted Ceiling(s), Walk-In Closet(s), Wet Bar |
| Cooling | Ceiling Fan(s), Central Air, Zoned |
| Heating | Natural Gas, Zoned |
| Fireplaces Total | 2 |
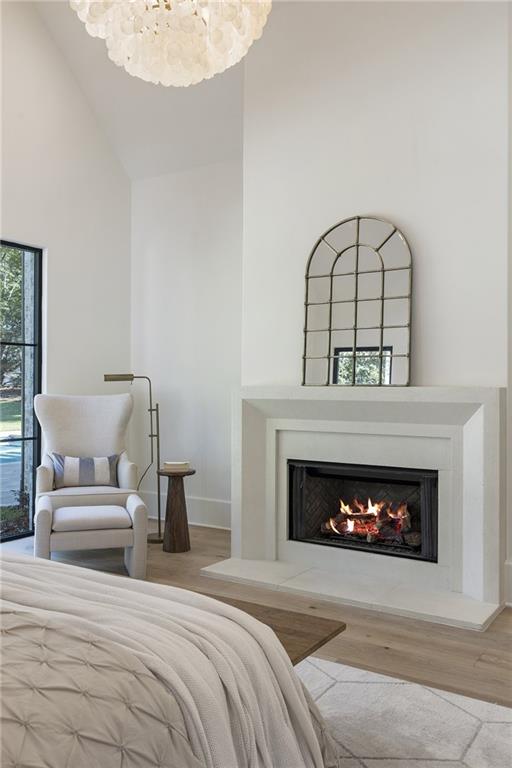
| Fireplace Features | Double Sided, Great Room, Keeping Room, Master Bedroom |
| Window Features | Aluminum Frames, Insulated Windows, Skylight(s) |
| Room Kitchen Features | Cabinets Stain, Cabinets White, Eat-in Kitchen, Keeping Room, Kitchen Island, Pantry Walk-In, Second Kitchen, Stone Counters, View to Family Room |
| Room Dining Room Features | Butlers Pantry, Separate Dining Room |
| Laundry Features | Laundry Room, Main Level, Mud Room, Sink |
Exterior
| Accessibility Features | None |
|---|---|
| Exterior Features | Permeable Paving, Private Yard |
| Lot Features | Back Yard, Front Yard, Landscaped, Level, Private |
| Construction Materials | Brick, Brick 4 Sides |
| Roof | Composition, Ridge Vents, Shingle |
| Fencing | Back Yard, Wood |
| Foundation Details | Slab |
| Waterfront Features | None |
| Patio And Porch Features | Covered, Patio, Screened |
| Security Features | Carbon Monoxide Detector(s), Security System Owned, Smoke Detector(s) |
Parking
| Garage Spaces | 4 |
|---|---|
| Parking Features | Attached, Covered, Garage, Garage Door Opener, Kitchen Level, Level Driveway, Electric Vehicle Charging Station(s) |
| Open Parking Yes / No | Yes |
Utilities
| Utilities | Cable Available, Electricity Available, Natural Gas Available, Phone Available, Sewer Available, Underground Utilities, Water Available |
|---|---|
| Sewer | Public Sewer |
| Electric | 220 Volts |
Taxes
| Tax Annual Amount | 0 |
|---|---|
| Tax Legal Description | 0 |
| Tax Parcel Letter | 22-4801-1125-004-7 |
| Tax Year | 2024 |
Location
| Community Features | Near Shopping, Near Trails/Greenway, Park, Restaurant, Tennis Court(s) |
|---|
Area Information
| State | GA |
|---|---|
| County | Fulton GA |
| City | Alpharetta |
| Zip Code | 30009 |
| Area | Fulton GA |
| Community Name | Downtown Alpharetta |
| School District | Cambridge |
| Elementary School | Alpharetta |
| High School | Cambridge |
| Listing VS Median (in Downtown Alpharetta) | |
Price: $3,649,000 low | high Med: $2,837,000 On site: 168 low | high Med: 175 | |
Market Activity 30009
Request a showing
Request a showing
 Listings identified with the FMLS IDX logo come from FMLS and are held by brokerage firms other than the owner of this website. The listing brokerage is identified in any listing details. Information is deemed reliable but is not guaranteed. If you believe any FMLS listing contains material that infringes your copyrighted work please click here to review our DMCA policy and learn how to submit a takedown request. © 2022 First Multiple Listing Service, Inc.
Contact
Learn More About This Property

| State | GA |
|---|---|
| County | Fulton GA |
| City | Alpharetta |
| Zip Code | 30009 |
| Area | Fulton GA |
| Community Name | Downtown Alpharetta |
| School District | Cambridge |
| Elementary School | Alpharetta |
| High School | Cambridge |
| Listing VS Median (in Downtown Alpharetta) | |
Price: $3,649,000 low | high Med: $2,837,000 On site: 168 low | high Med: 175 | |
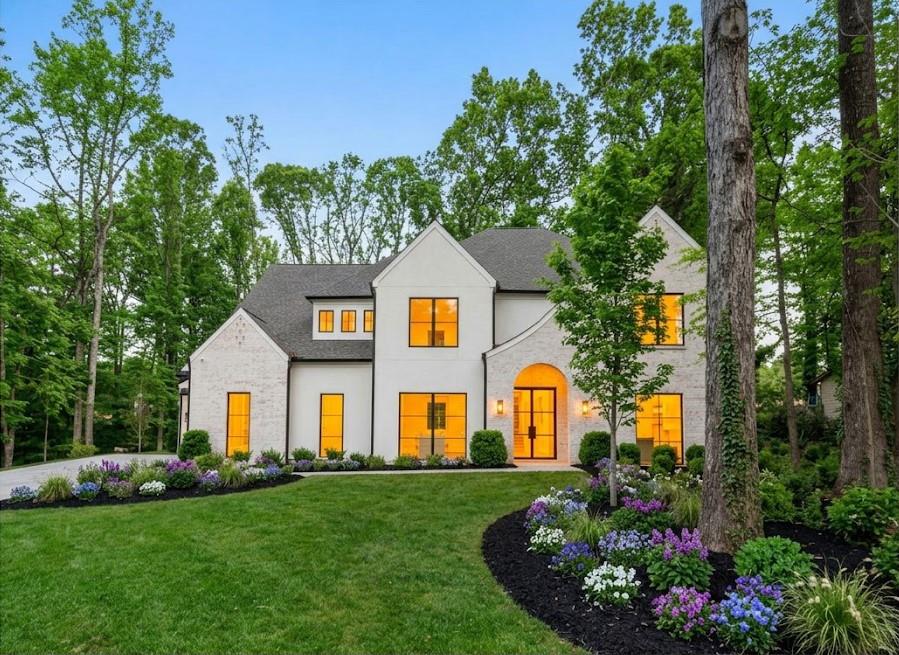 | $2,997,000175 AndoverAlpharetta, GA 30009 |
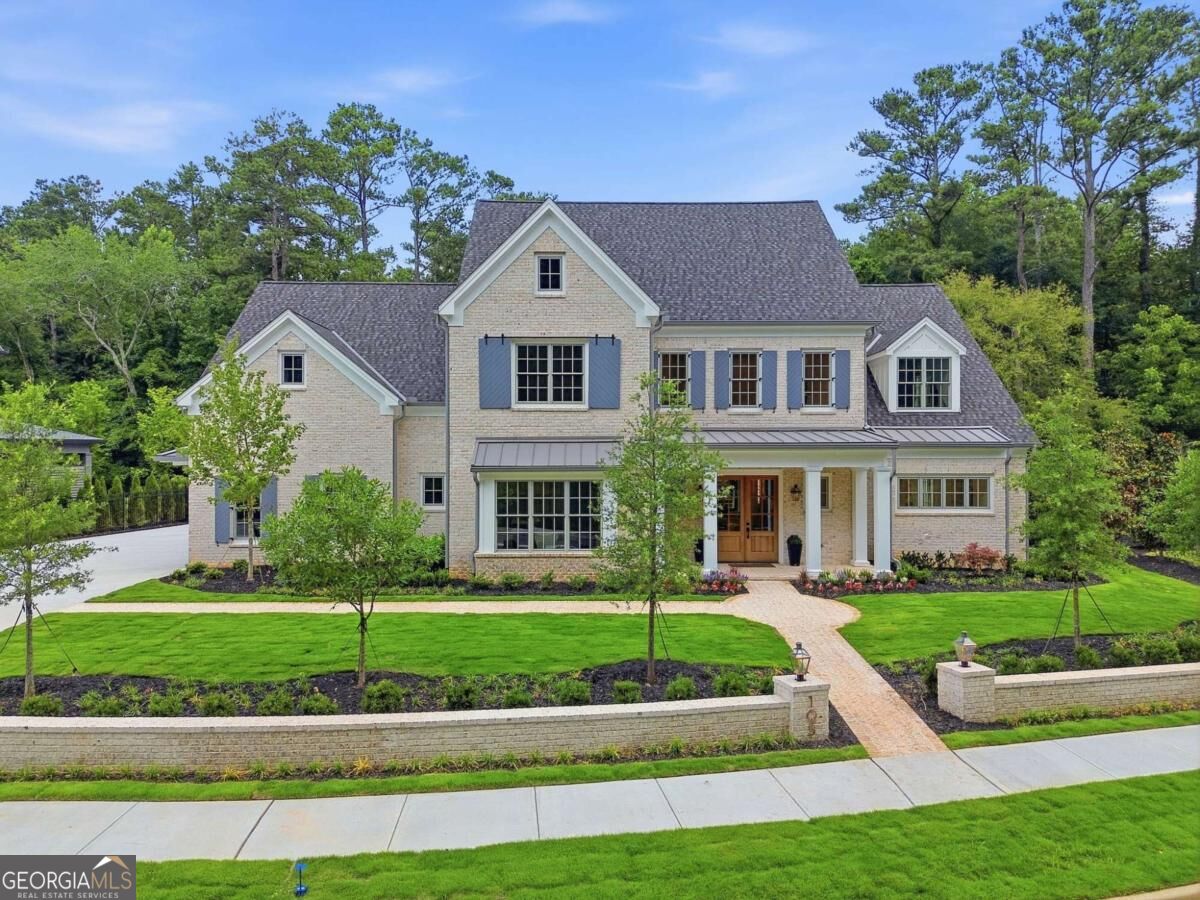 | $3,294,750105 Baxley LaneAlpharetta, GA 30004 |
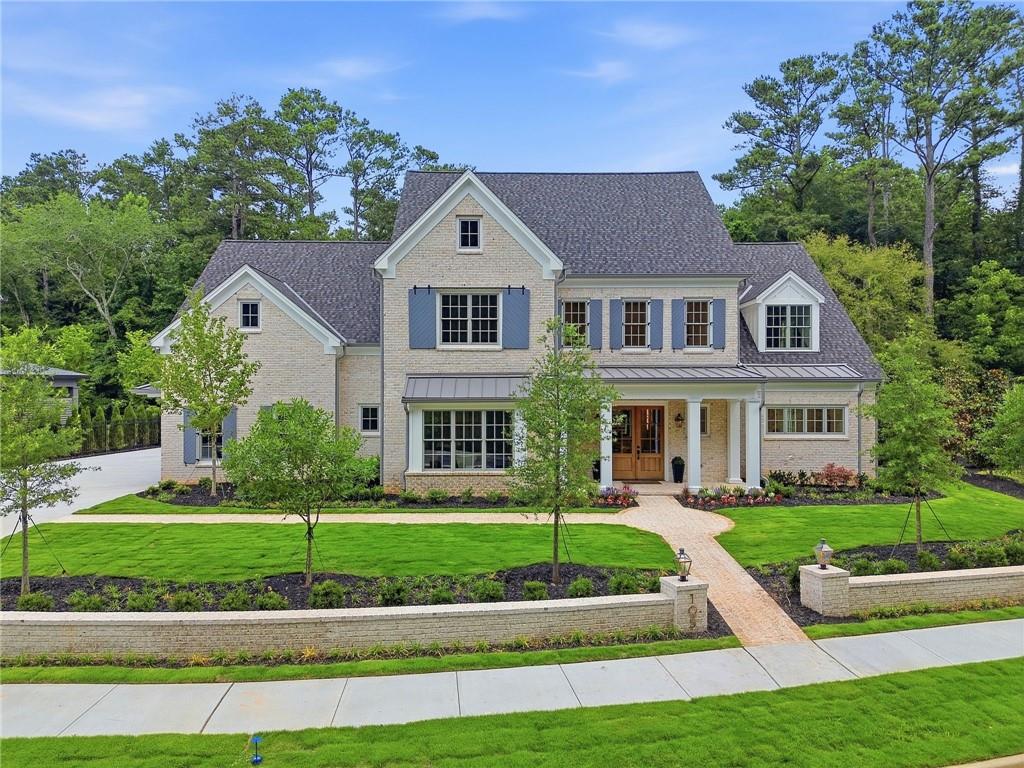 | $3,294,750105 Baxley LaneAlpharetta, GA 30004 |