
Description
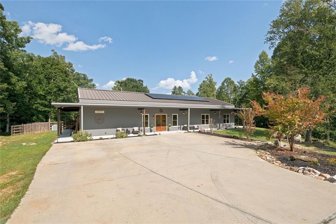
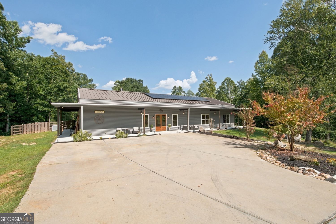
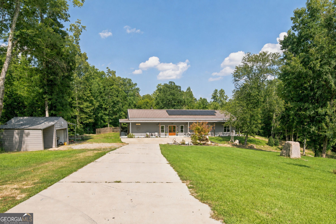
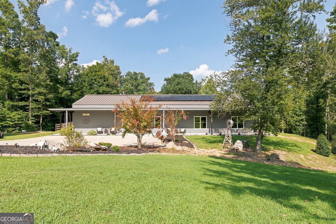
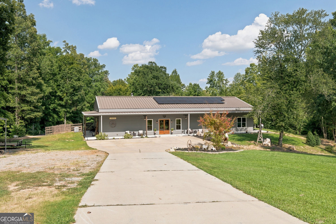
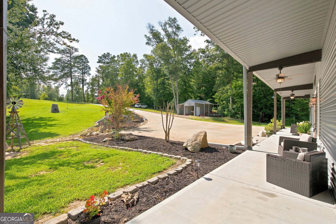
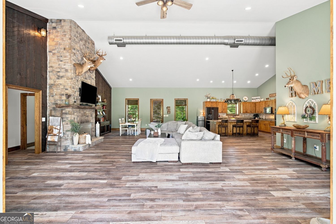
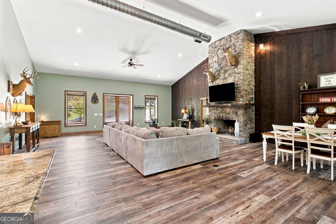
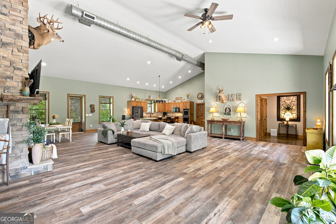
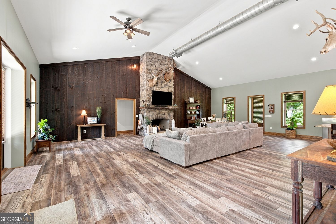
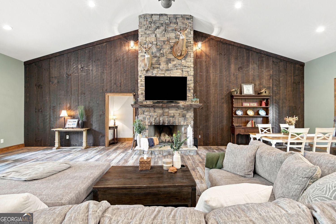
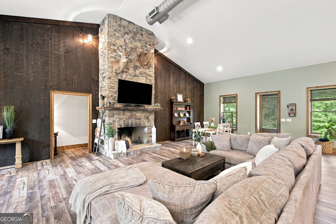
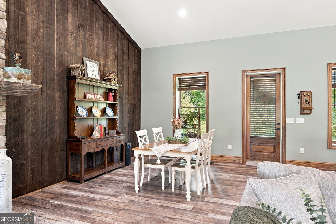
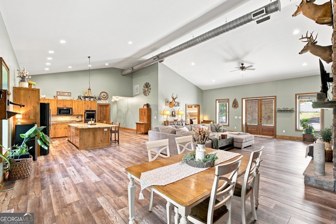
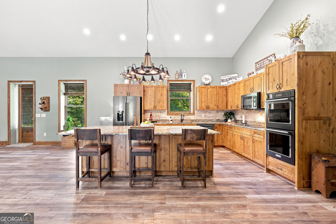
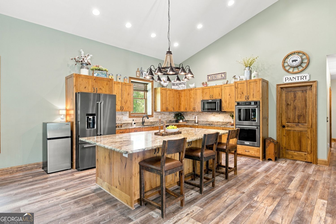
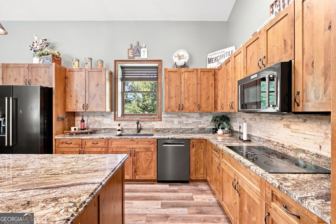
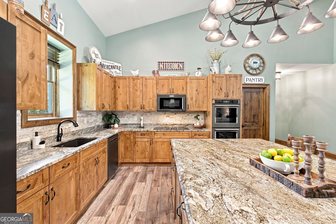
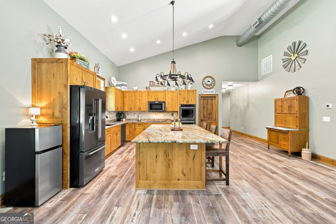
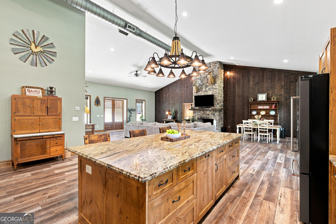
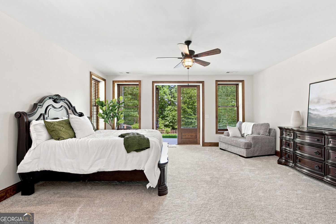
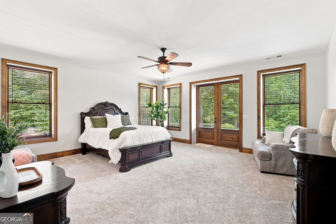
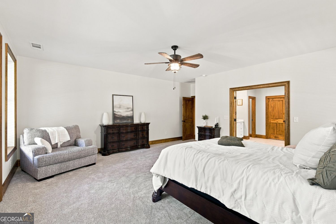
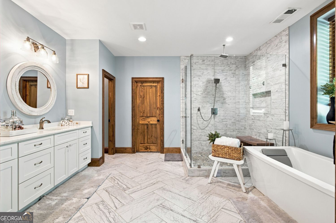
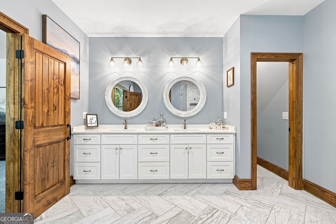
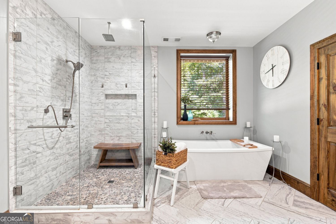
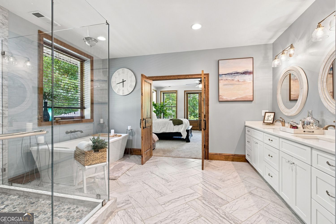
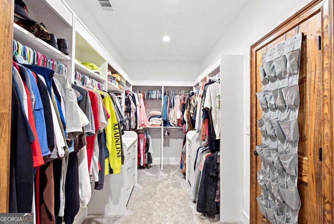
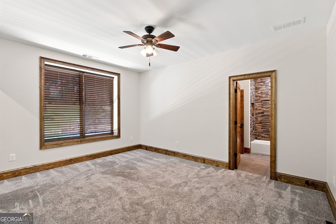
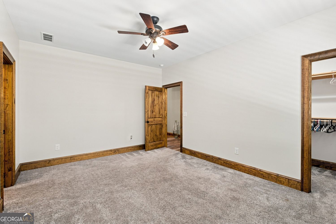
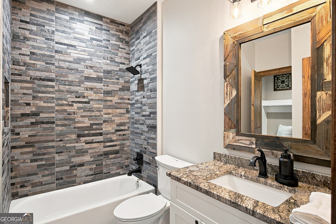
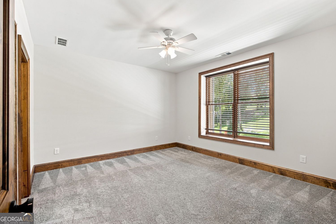
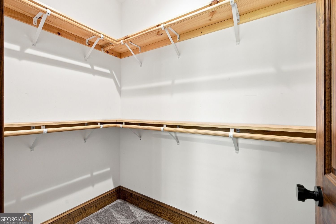
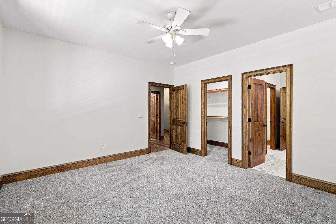
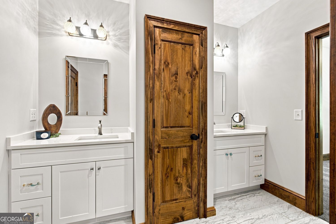
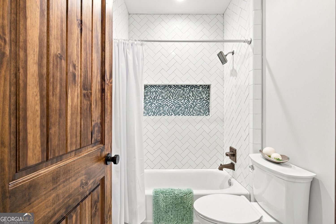
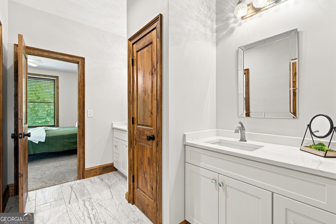
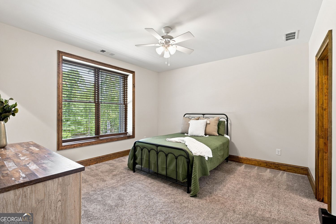
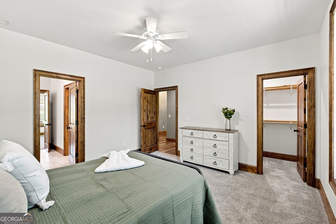
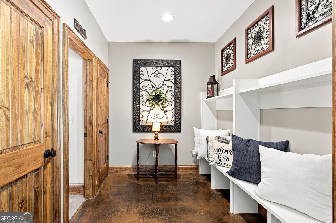
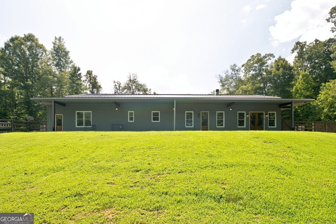
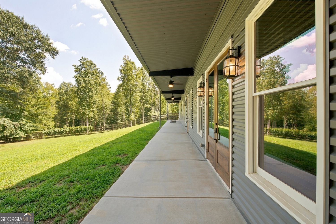
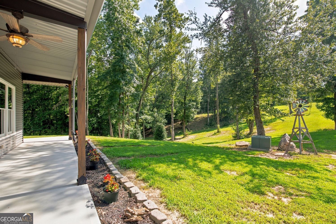
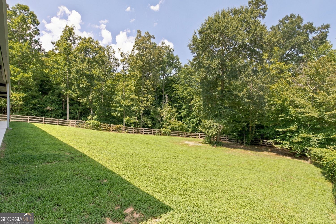
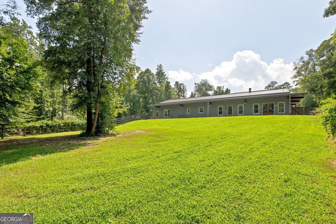
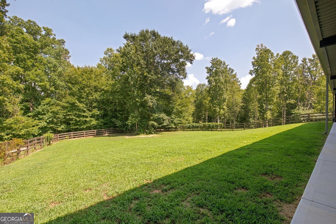
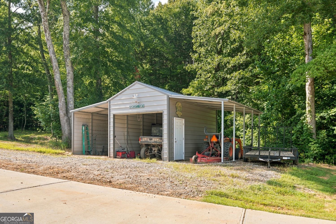
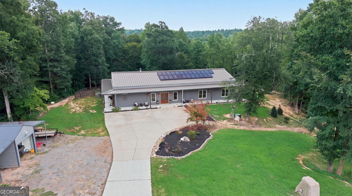
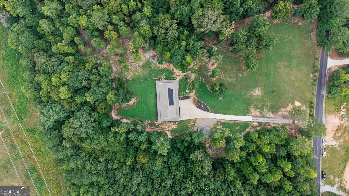
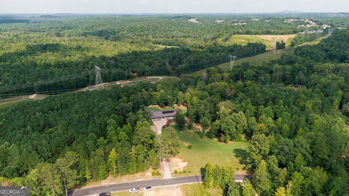
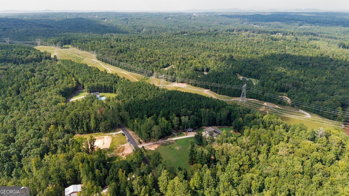
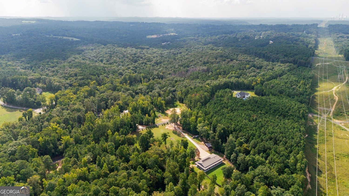
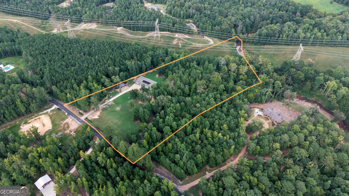
Set on over 10 private acres along Pumpkinvine Creek, this 2020-built home wraps you in warmth from the moment you arrive. Inside, soaring vaulted ceilings, a floor-to-ceiling stacked-stone fireplace, and rich wood-plank walls create an inviting great room made for gathering. The farmhouse-style kitchen offers granite counters, stainless appliances, and a generous island, the true heart of the home. With 4 bedrooms and 3 full baths, there's room to spread out, including a primary suite retreat with a spa-style bathroom featuring a soaking tub, glass shower, and an oversized walk-in closet built for serious wardrobes. Outside, grab your coffee to enjoy a wraparound with covered porch that overlooks rolling, fenced pasture and mature hardwoods. This home offers pure breathing room and privacy. Along with a detached shed for all your equipment, or workshop space for hobbies, tools, or outdoor gear. This is acreage living with all the comforts of home. Schedule your appointment today to view.
Details
| MLS # | 10828208 |
|---|---|
| Listing Type | For Sale |
| Style | House |
| Sub-Type | Resale |
| Status | Active |
| Year | 2020 |
| Days On Site | 92 |
| Listing Provided By | Real Broker, LLC | Justine Derby |
Features
| Bed(s) | 4 |
|---|---|
| Bath(s) | 3 Total |
| SQ Feet | 3,600 |
| Acreage | 10.22 |
Interior
| Appliances | Dishwasher, Double Oven, Microwave |
|---|---|
| Interior Features | Double Vanity, Vaulted Ceiling(s), Walk-In Closet(s) |
| Cooling | Central Air |
| Cooling Yes / No | Yes |
| Heating | Forced Air |
| Heating Yes / No | Yes |
| Fireplace Yes / No | Yes |
| Fireplaces Total | 1 |
| Fireplace Features | Living Room, Gas Starter, Gas Log |
| Room Kitchen Features | Pantry, Walk-in Pantry, Kitchen Island |
| Room Dining Room Features | Separate Room |
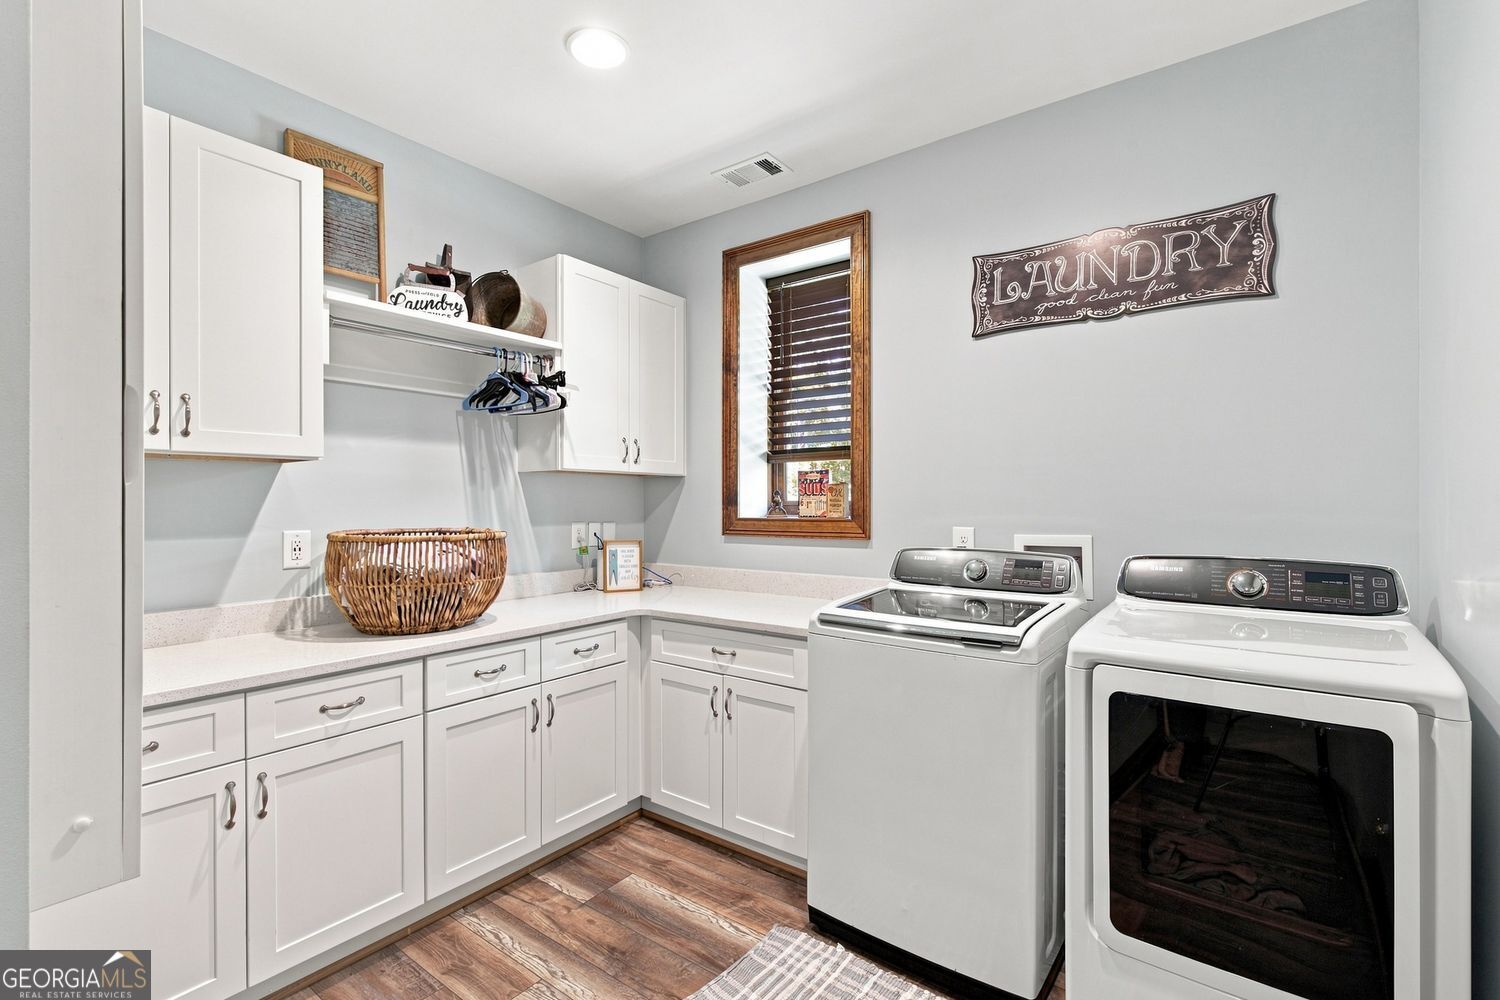
| Laundry Features | Common Area |
Exterior
| Lot Features | Level |
|---|---|
| Construction Materials | Other |
| Roof | Metal |
| Fencing | Fenced |
| Patio And Porch Features | Deck |
| Security Features | Smoke Detector(s) |
Parking
| Attached Garage Yes / No | No |
|---|---|
| Garage Yes / No | Yes |
| Parking Features | Garage, Garage Door Opener |
Utilities
| Utilities | Cable Available, Electricity Available, Natural Gas Available, Phone Available, Sewer Available, Underground Utilities, Water Available |
|---|---|
| Sewer | Public Sewer |
Taxes
| Tax Annual Amount | 7207 |
|---|---|
| Tax Year | 2025 |
Location
| Community Features | None |
|---|
Area Information
| State | GA |
|---|---|
| County | Paulding |
| City | Dallas |
| Zip Code | 30132 |
| Area | Paulding |
| School District | North Paulding |
| Elementary School | Burnt Hickory |
| High School | North Paulding |
| Listing VS Median (in 30132) | |
Price: $899,900 low | high Med: $399,000 sqft: 3,600 low | high Med: 2,550 $ / sqft: $250 low | high Med: $169 On site: 92 low | high Med: 43.5 | |
Market Activity 30132
Request a showing
Request a showing
Contact
Learn More About This Property

| State | GA |
|---|---|
| County | Paulding |
| City | Dallas |
| Zip Code | 30132 |
| Area | Paulding |
| School District | North Paulding |
| Elementary School | Burnt Hickory |
| High School | North Paulding |
| Listing VS Median (in 30132) | |
Price: $899,900 low | high Med: $399,000 sqft: 3,600 low | high Med: 2,550 $ / sqft: $250 low | high Med: $169 On site: 92 low | high Med: 43.5 | |