
Description
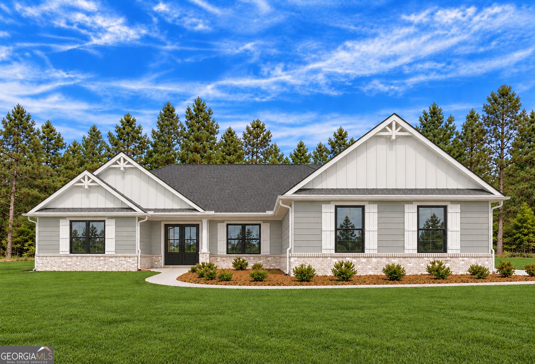
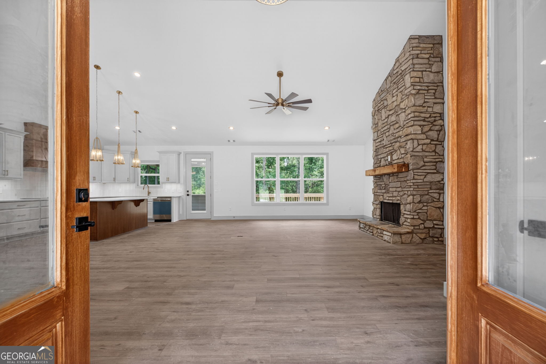
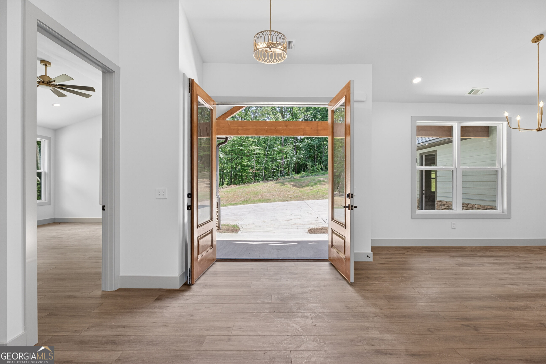
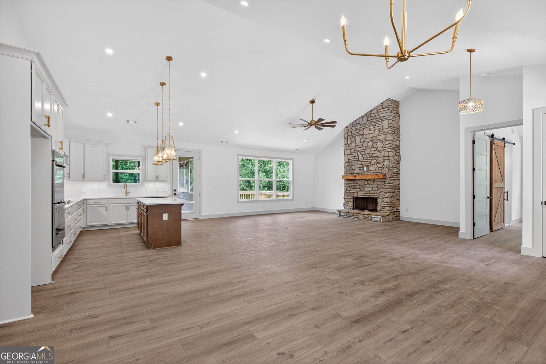
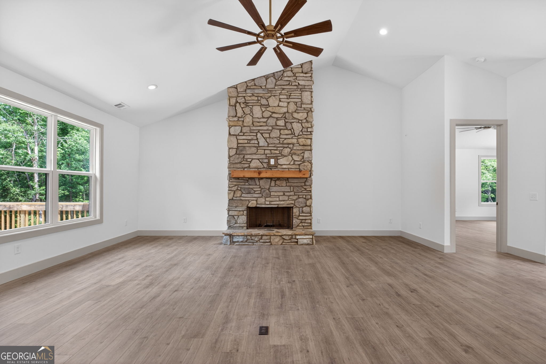
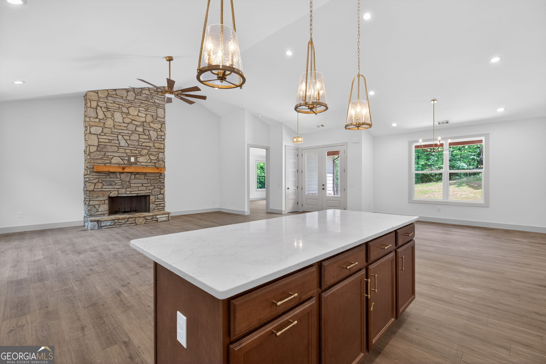
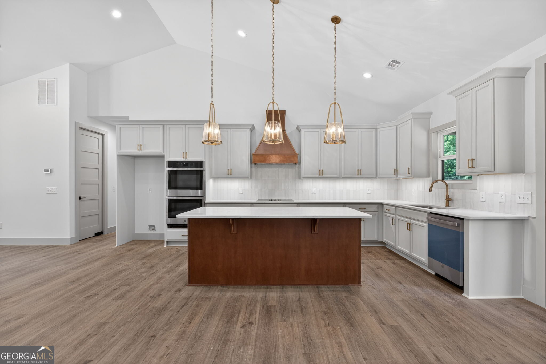
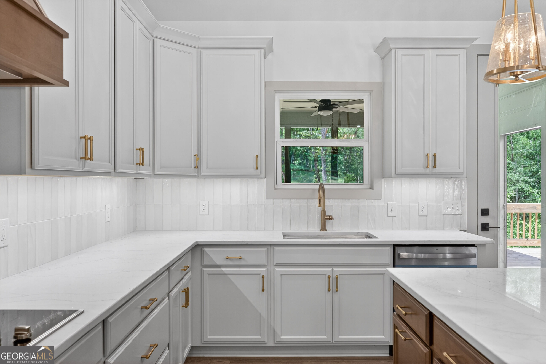
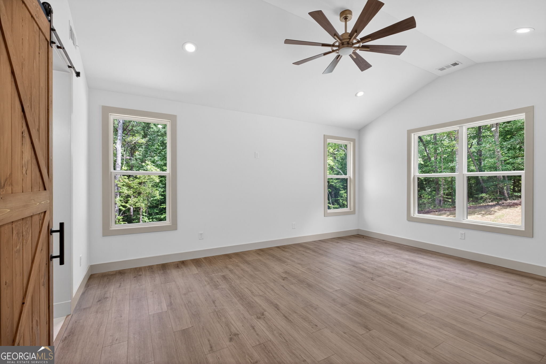
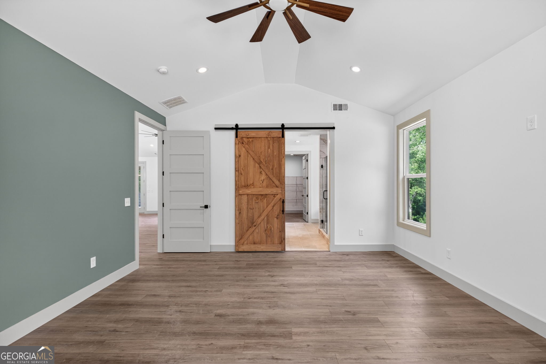
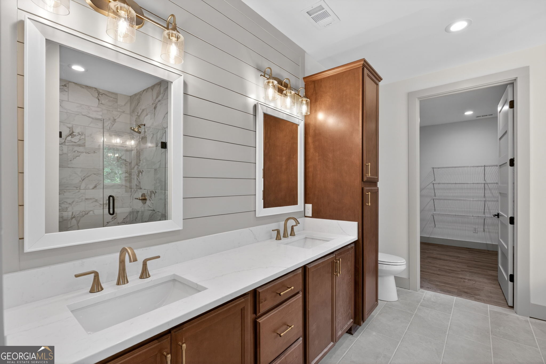
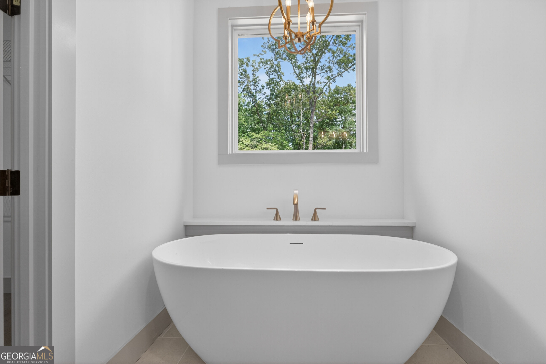
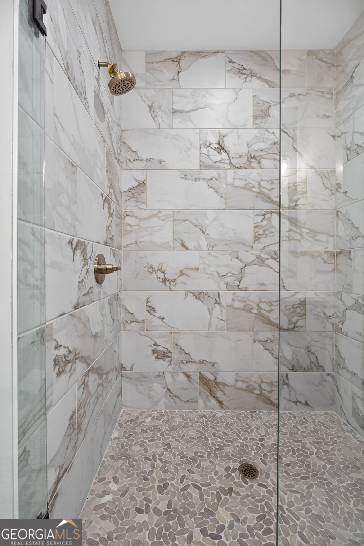
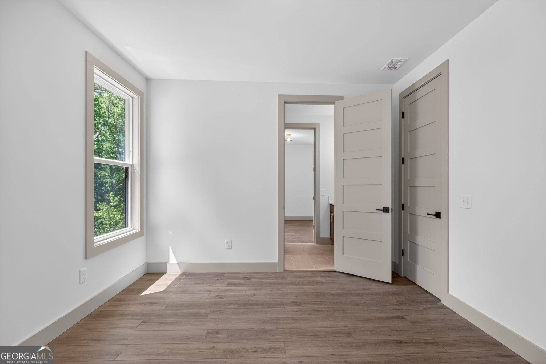
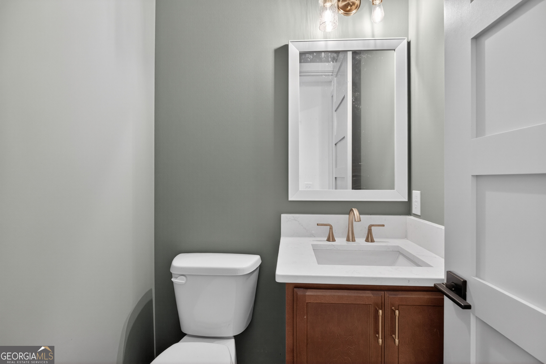
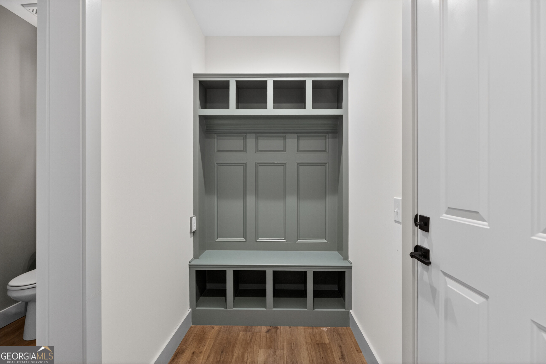
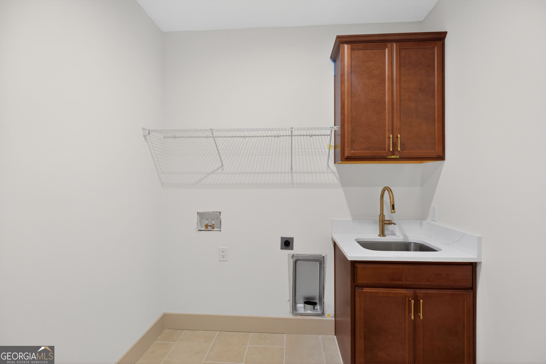
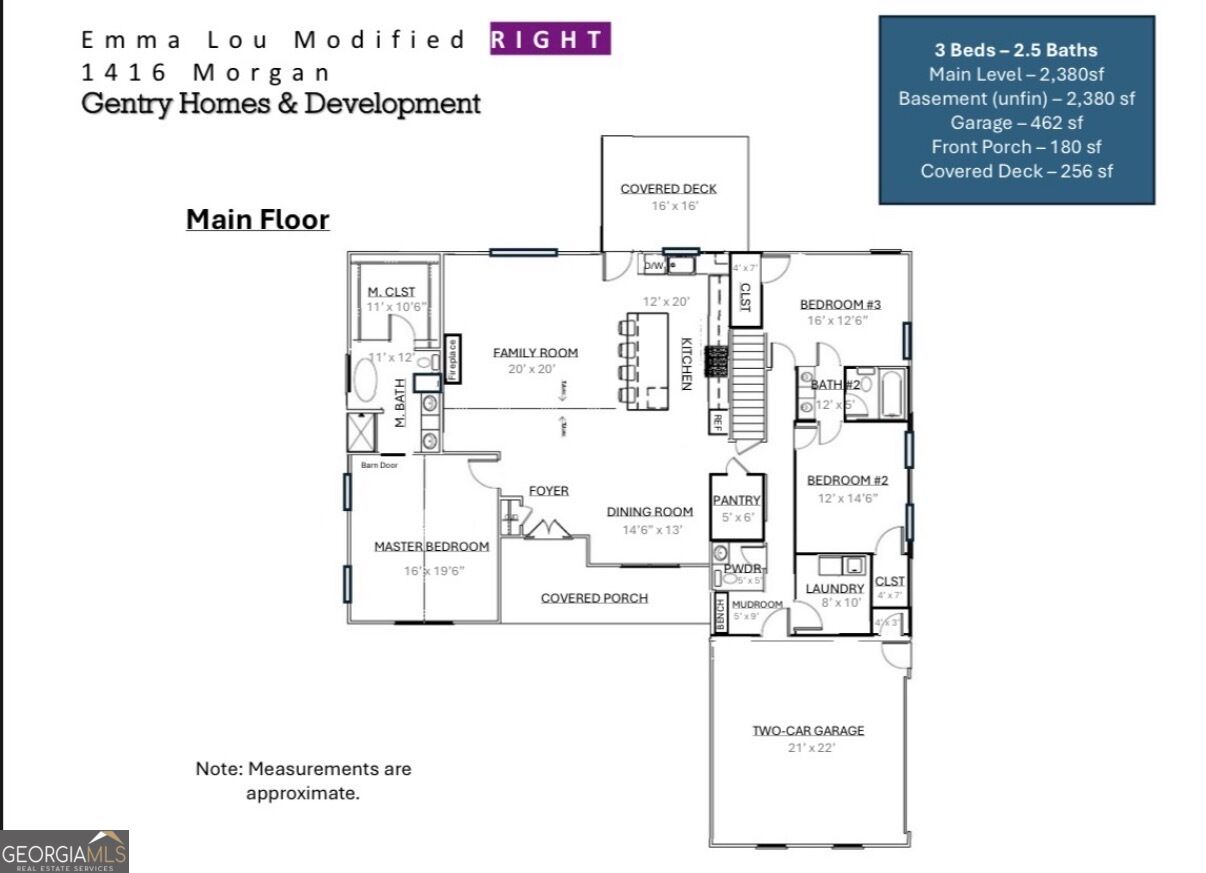
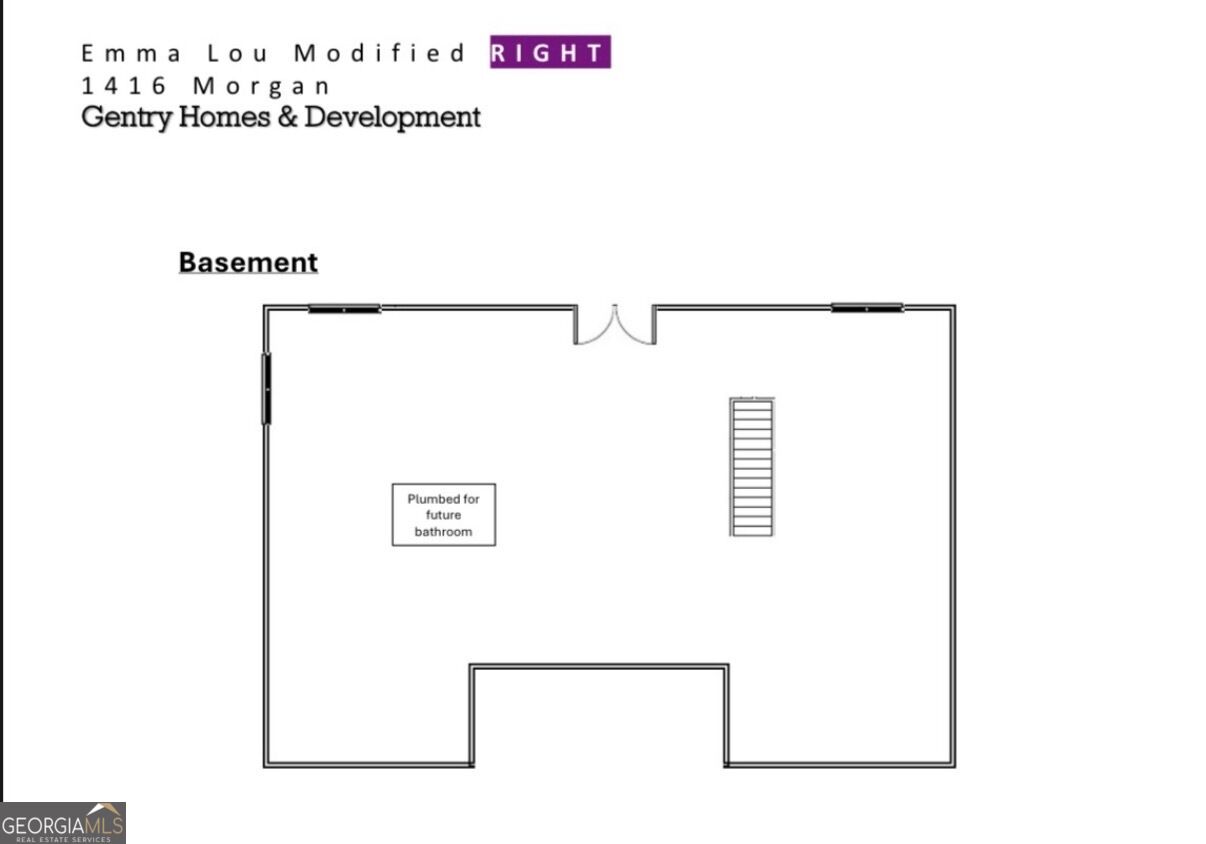
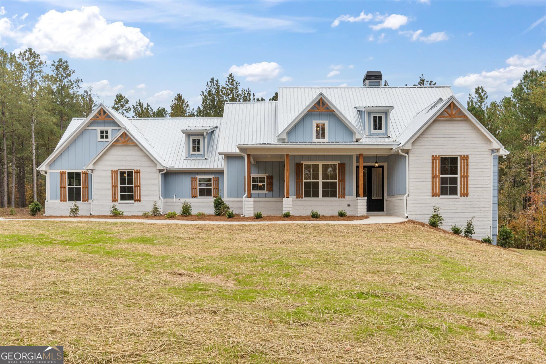
UNDER CONSTRUCTION! Discover this beautifully designed new construction home featuring three main-level bedrooms, 2.5 bathrooms, and a full unfinished basement offering endless possibilities for future expansion! Situated on a beautiful, private 5-acre lot surrounded by natural scenery, this home offers the perfect combination of comfort, style, and functionality. Step inside to an inviting open-concept floor plan featuring 9-foot ceilings, 8-foot interior doors, and quality craftsmanship throughout. The spacious living room features a beautiful wood-burning fireplace and flows seamlessly into the kitchen and dining area, creating the perfect space for everyday living and entertaining. The kitchen features a large center island, shaker-style cabinetry, a custom vent hood, tile backsplash, built-in single oven and microwave, walk-in pantry, and beautiful designer lighting fixtures. The primary suite offers a vaulted ceiling, spacious walk-in closet, and a beautiful ensuite bathroom complete with a double vanity, custom tile shower, and freestanding vessel tub. The main level also includes two additional bedrooms, a full bathroom, powder room, mudroom with a built-in bench, and a separate laundry room conveniently located off the oversized two-car garage. The full unfinished basement provides direct exterior access to the backyard and is already plumbed for a future bathroom, offering endless potential for additional living space, a home gym, workshop, or extra storage. One of the best parts? Buyers still have the opportunity to make this home their own by choosing from available interior and exterior selections! Don't miss this chance to add your personal touch to a beautiful new construction home before it's complete!
Details
| MLS # | 10870839 |
|---|---|
| Listing Type | For Sale |
| Style | House |
| Sub-Type | Resale |
| Status | Active |
| Year | 2026 |
| Days On Site | 34 |
| Listing Provided By | Magnolia Realty Co. | Emma Gentry |
Features
| Bed(s) | 3 |
|---|---|
| Bath(s) | 3 Total |
| SQ Feet | 2,380 |
| Basement | Y |
| Story(s) | 1 |
| Acreage | 5.00 |
Interior
| Appliances | Cooktop, Dishwasher, Electric Water Heater, Microwave, Oven, Stainless Steel Appliance(s) |
|---|---|
| Interior Features | Double Vanity, High Ceilings, Master On Main Level, Separate Shower, Soaking Tub, Tile Bath, Tray Ceiling(s), Vaulted Ceiling(s), Walk-In Closet(s) |
| Cooling | Ceiling Fan(s), Central Air, Electric |
| Cooling Yes / No | Yes |
| Heating | Central, Electric, Heat Pump |
| Heating Yes / No | Yes |
| Fireplace Yes / No | Yes |
| Fireplaces Total | 1 |
| Fireplace Features | Factory Built, Family Room, Living Room |
| Room Kitchen Features | Kitchen Island, Pantry, Solid Surface Counters, Walk-in Pantry |
| Room Dining Room Features | Seats 12+, Separate Room |
| Laundry Features | Mud Room |
Exterior
| Lot Features | Level, Private |
|---|---|
| Construction Materials | Concrete |
| Roof | Composition |
| Foundation Details | Block |
| Patio And Porch Features | Deck |
| Security Features | Smoke Detector(s) |
Parking
| Attached Garage Yes / No | Yes |
|---|---|
| Garage Yes / No | Yes |
| Parking Features | Garage, Attached, Kitchen Level, Garage Door Opener, Side/Rear Entrance |
Utilities
| Utilities | Electricity Available, Underground Utilities, Water Available |
|---|---|
| Sewer | Septic Tank |
| Electric | 220 Volts |
Taxes
| Tax Annual Amount | 0 |
|---|---|
| Tax Year | 2026 |
Location
| Community Features | None |
|---|
Area Information
| State | GA |
|---|---|
| County | Haralson |
| City | Bremen |
| Zip Code | 30110 |
| Area | Haralson |
| Community Name | The Lodges at Morgan's Crossing |
| School District | Haralson |
| Elementary School | Buchanan |
| High School | Haralson |
| Listing VS Median (in The Lodges at Morgan's Crossing) | |
Price: $649,900 low | high Med: $634,000 sqft: 2,380 low | high Med: 2,127 $ / sqft: $273 low | high Med: $298 On site: 34 low | high Med: 39 | |
Market Activity 30110
Request a showing
Request a showing
Contact
Learn More About This Property

| State | GA |
|---|---|
| County | Haralson |
| City | Bremen |
| Zip Code | 30110 |
| Area | Haralson |
| Community Name | The Lodges at Morgan's Crossing |
| School District | Haralson |
| Elementary School | Buchanan |
| High School | Haralson |
| Listing VS Median (in The Lodges at Morgan's Crossing) | |
Price: $649,900 low | high Med: $634,000 sqft: 2,380 low | high Med: 2,127 $ / sqft: $273 low | high Med: $298 On site: 34 low | high Med: 39 | |
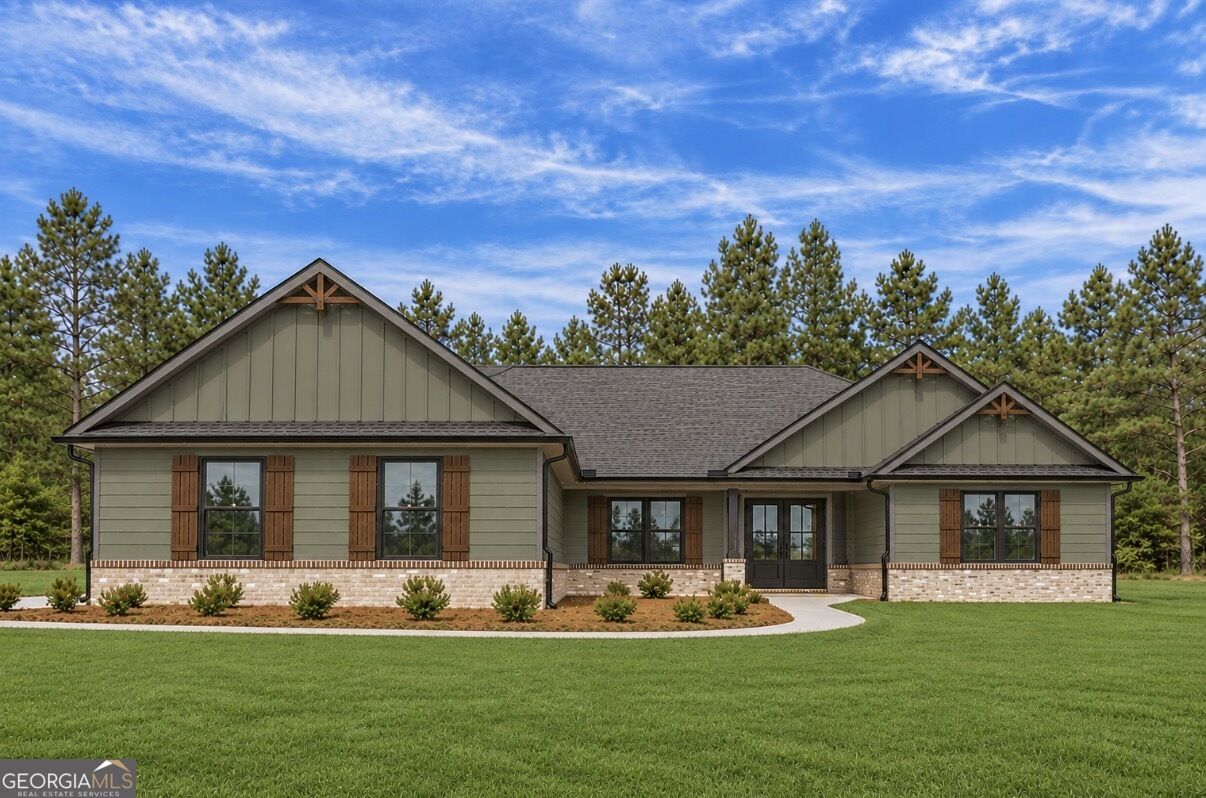 | $599,9001456 Morgan RoadBremen, GA 30110 |
 | $634,0001488 Morgan RoadBremen, GA 30110 |