143 Addison Trace,Dawsonville, GA 30534
Dawsonville, GA 30534






Description
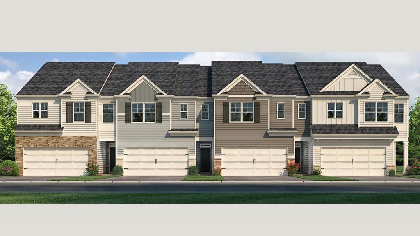
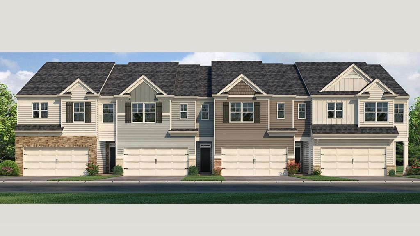
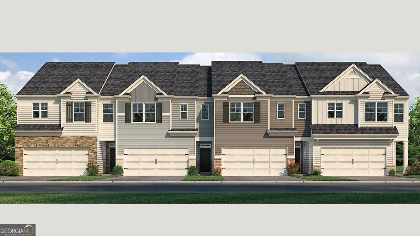
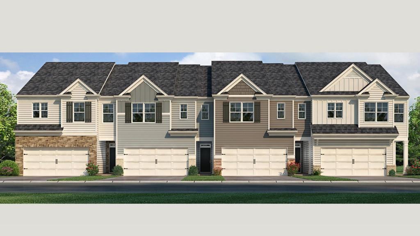
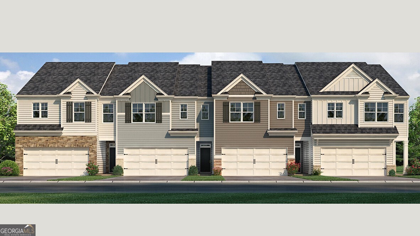
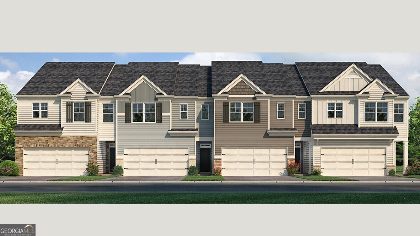
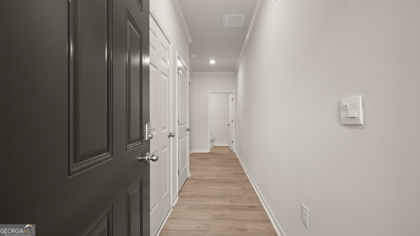
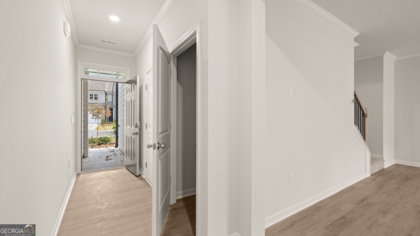
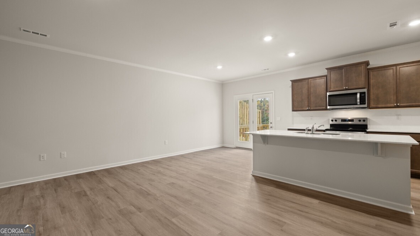
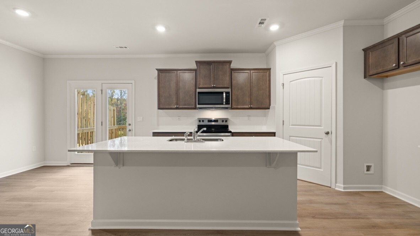
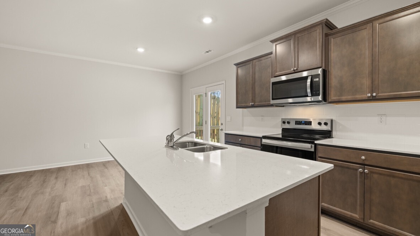
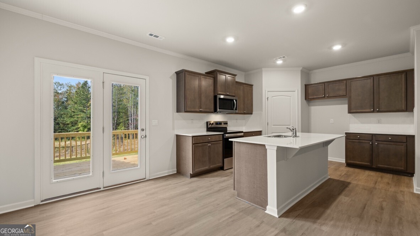
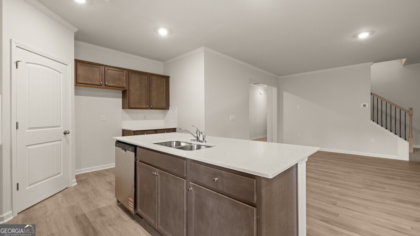
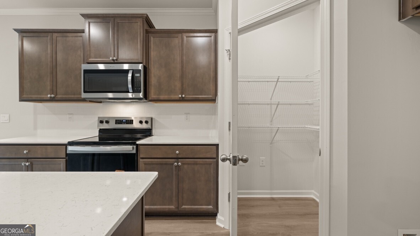
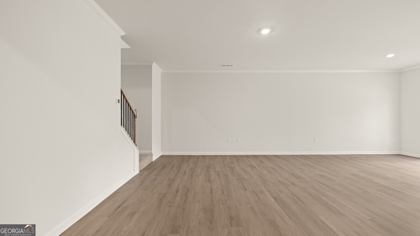
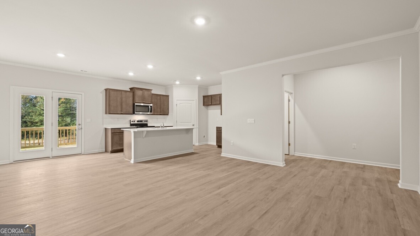
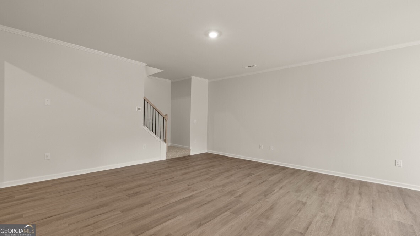
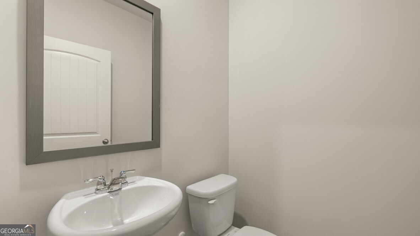
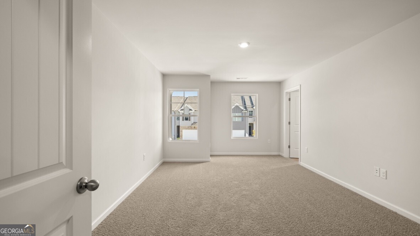
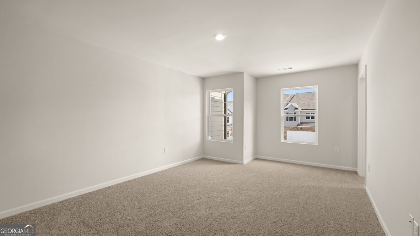
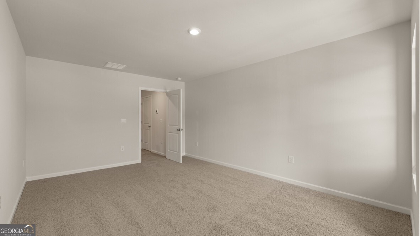
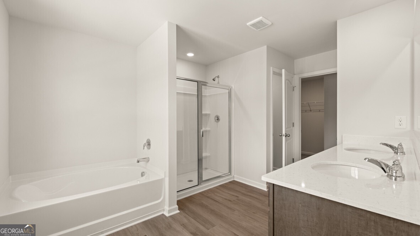
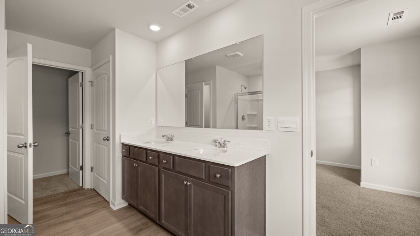
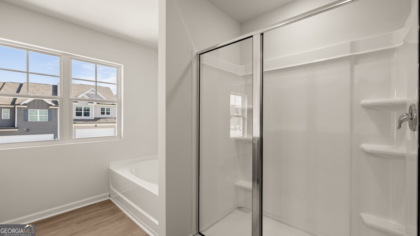
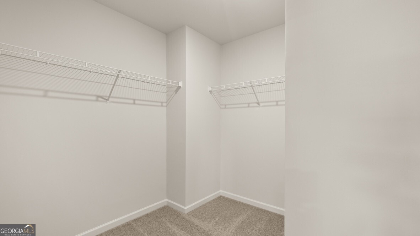
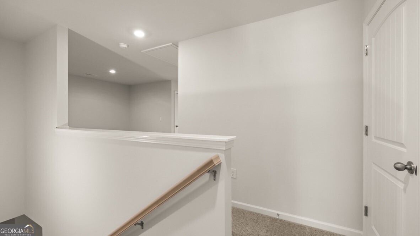
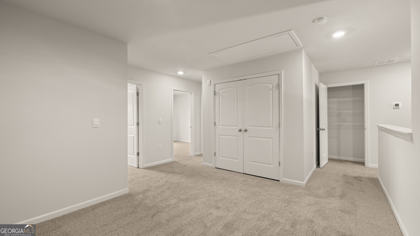
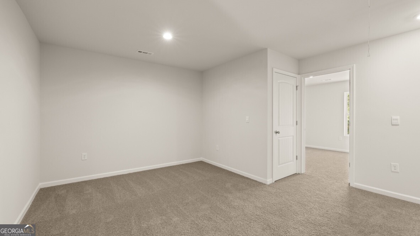
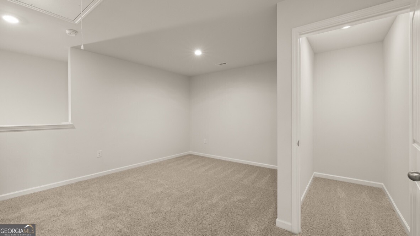
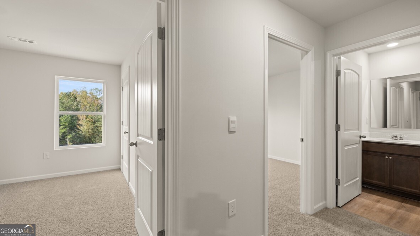
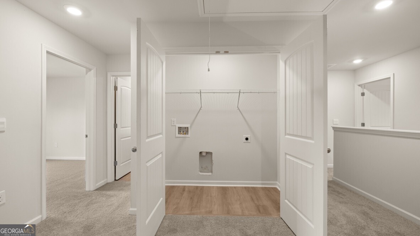
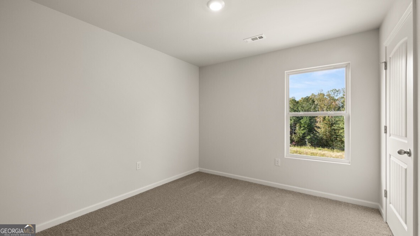
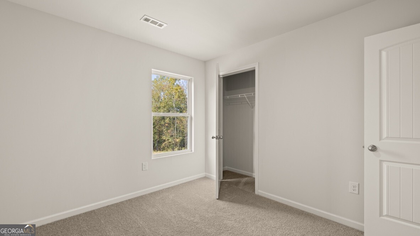
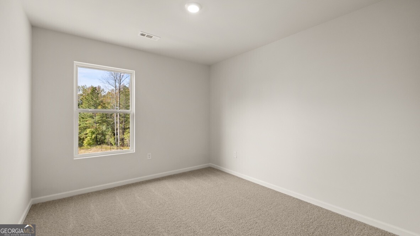
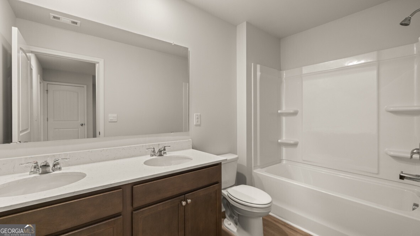
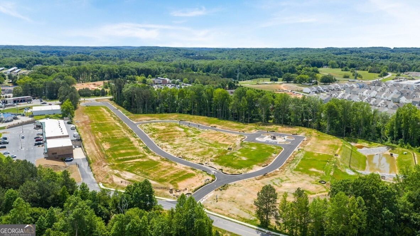
Welcome to 143 Addison Trace in the Hughes Court community in Dawsonville, GA. Featuring the Sudbury plan, this 2-story town home features 3 bedrooms and 2.5 bathrooms in 1,877 square feet along with a 2-car garage. A long foyer welcomes you and leads into the open concept main living area. A large family room is the perfect place for family and friends to gather for a quiet night with a book or movie. The family room flows seamlessly into the kitchen with a center island, quartz counter tops, burlap shaker-style cabinets and stainless-steel appliances. A dining area directly off the kitchen provides space for a dining table and opens onto the back patio. There is also a half bathroom tucked away on the first floor. Upstairs, you'll turn from the landing into the primary suite. This spacious bedroom is complemented by the en-suite bathroom with separate tub and shower, dual vanity, water closet, linen closet and room walk-in closet. Across the landing you will be led into a loft area that is perfect for a game room, secondary living space or home office. 2 additional bedrooms, the laundry room and an additional bathroom with dual vanity round out the upper floor. Does 143 Addison Trace sound like the perfect home for you? Then reach out to us at Hughes Court to schedule a tour of your future home in Dawsonville, GA.
Details
| MLS # | 10805899 |
|---|---|
| Listing Type | For Sale |
| Style | Town House |
| HOA Dues | $2,400 |
| Sub-Type | Resale |
| Status | Active |
| Year | 2026 |
| Days On Site | 52 |
| Listing Provided By | D.R. Horton Realty of Georgia, Inc. | Julia Tishler |
Features
| Bed(s) | 3 |
|---|---|
| Bath(s) | 3 Total |
| SQ Feet | 1,877 |
| Story(s) | 2 |
Interior
| Appliances | Dishwasher, Disposal, Electric Water Heater, Microwave |
|---|---|
| Interior Features | Double Vanity, High Ceilings, Separate Shower, Soaking Tub, Walk-In Closet(s) |
| Cooling | Electric, Zoned |
| Cooling Yes / No | Yes |
| Heating | Electric, Heat Pump, Zoned |
| Heating Yes / No | Yes |
| Fireplace Yes / No | No |
| Fireplaces Total | 0 |
| Window Features | Double Pane Windows |
| Room Kitchen Features | Breakfast Bar, Kitchen Island, Pantry, Solid Surface Counters |
| Laundry Features | Upper Level |
Exterior
| Lot Features | Level, Private |
|---|---|
| Construction Materials | Stone |
| Roof | Composition |
| Foundation Details | Slab |
| Patio And Porch Features | Patio |
| Security Features | Carbon Monoxide Detector(s), Smoke Detector(s) |
Parking
| Attached Garage Yes / No | No |
|---|---|
| Garage Yes / No | Yes |
| Parking Features | Garage, Kitchen Level, Garage Door Opener |
Utilities
| Utilities | Cable Available, Electricity Available, High Speed Internet, Phone Available, Sewer Available, Underground Utilities, Water Available |
|---|---|
| Sewer | Public Sewer |
Taxes
| Tax Annual Amount | 1 |
|---|---|
| Tax Year | 2026 |
Location
| Community Features | Park, Sidewalks, Walk To Schools, Near Shopping |
|---|
Area Information
| State | GA |
|---|---|
| County | Dawson |
| City | Dawsonville |
| Zip Code | 30534 |
| Area | Dawson |
| Community Name | Hughes Court |
| School District | Dawson |
| Elementary School | Kilough |
| High School | Dawson |
| Listing VS Median (in Hughes Court) | |
Price: $388,990 low | high Med: $388,990 sqft: 1,877 low | high Med: 1,877 $ / sqft: $207 low | high Med: $207 On site: 52 low | high Med: 52 | |
Market Activity 30534
Request a showing
Request a showing
Contact
Learn More About This Property

| State | GA |
|---|---|
| County | Dawson |
| City | Dawsonville |
| Zip Code | 30534 |
| Area | Dawson |
| Community Name | Hughes Court |
| School District | Dawson |
| Elementary School | Kilough |
| High School | Dawson |
| Listing VS Median (in Hughes Court) | |
Price: $388,990 low | high Med: $388,990 sqft: 1,877 low | high Med: 1,877 $ / sqft: $207 low | high Med: $207 On site: 52 low | high Med: 52 | |