1455 Evergreen Park,Statham, GA 30666
Statham, GA 30666






Description
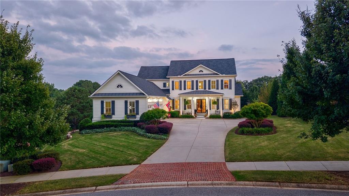
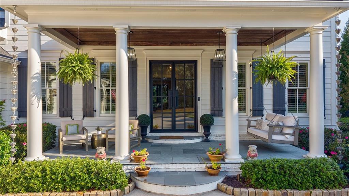
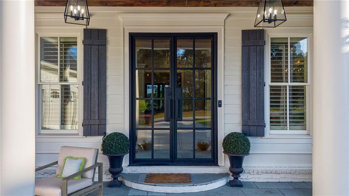
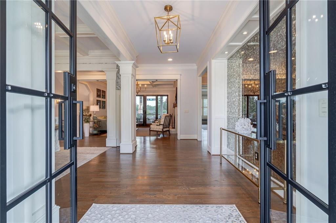
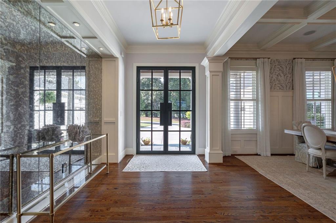
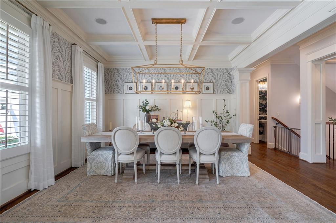
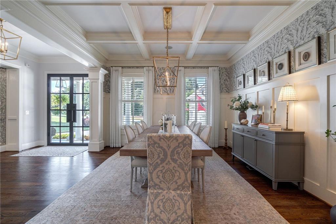
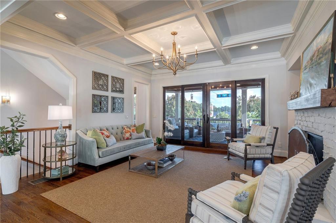
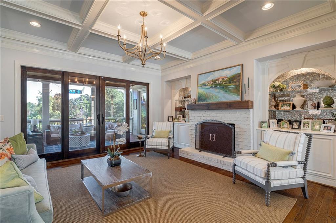
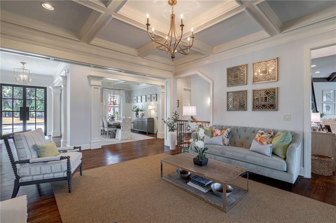
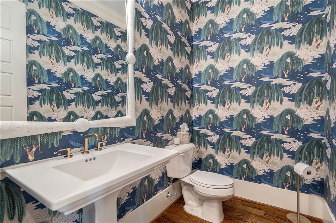
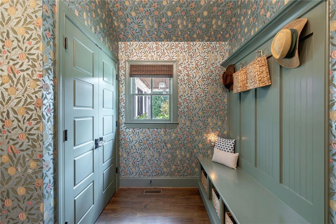
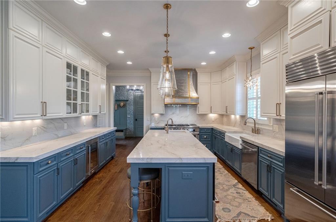
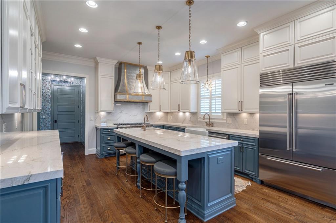
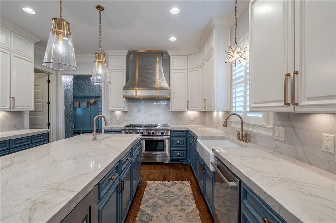
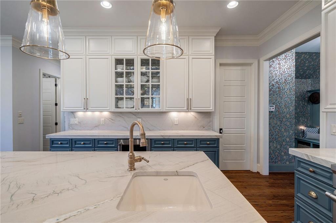
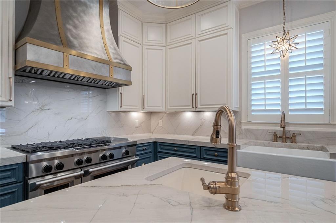
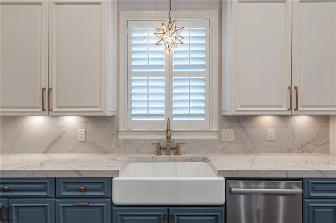
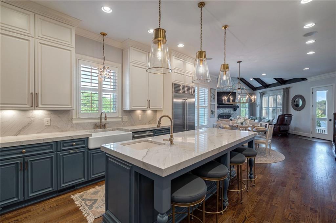
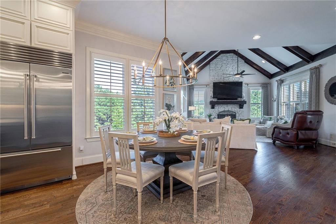
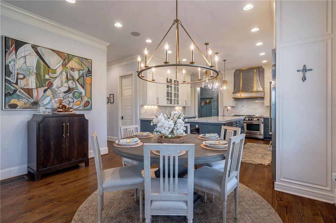
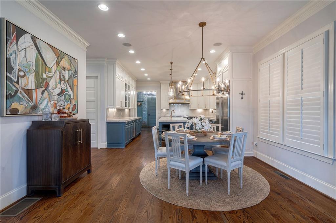
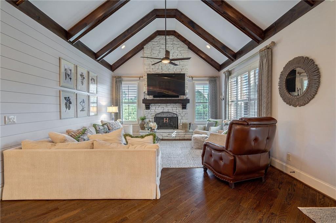
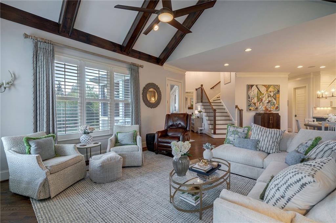
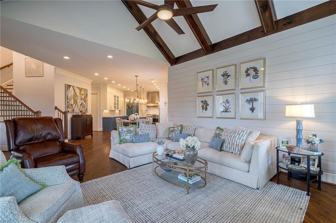
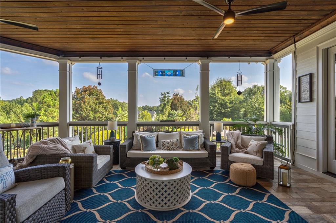
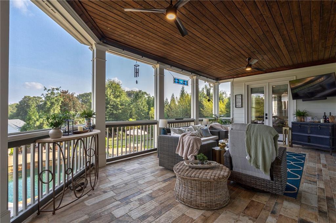
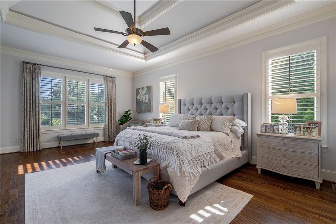
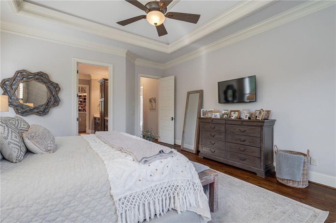
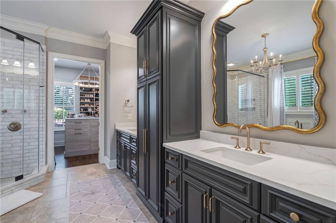
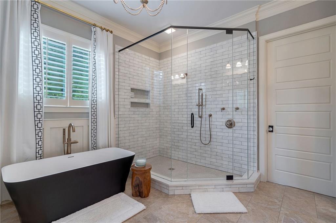
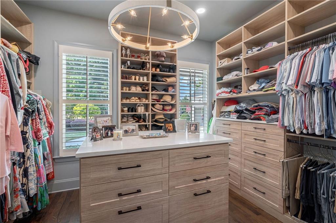
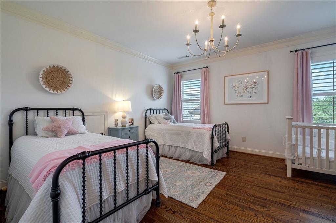
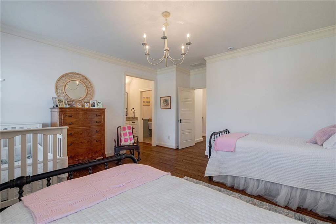
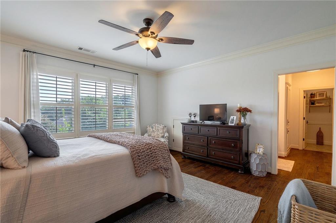
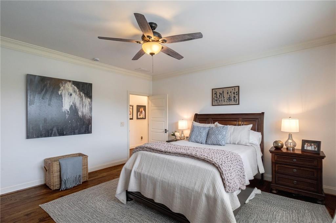
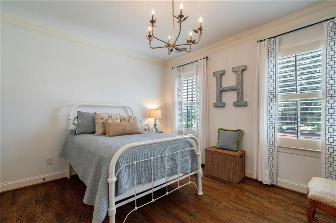
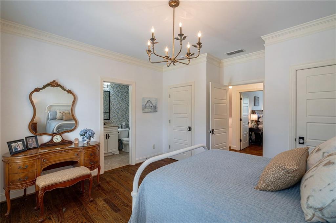
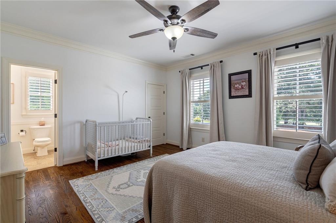
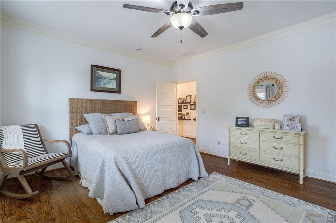
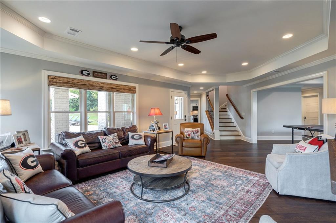
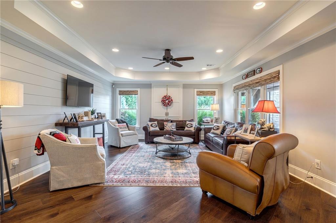
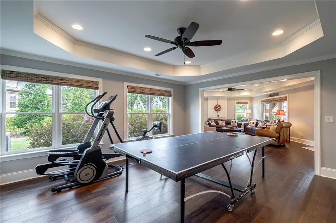
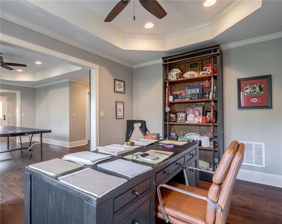
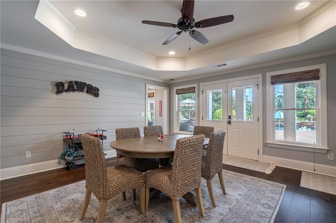
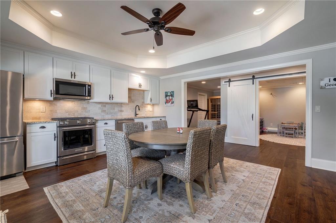
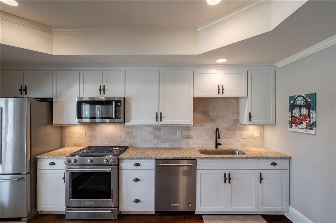
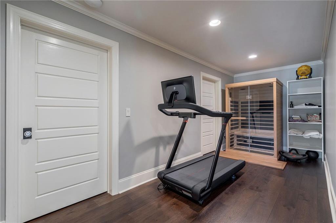
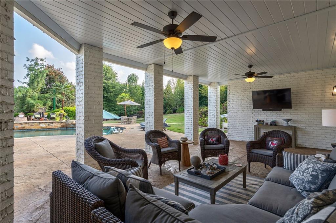
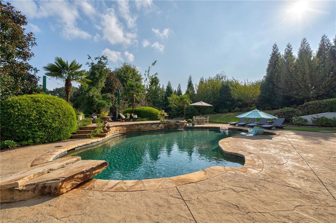
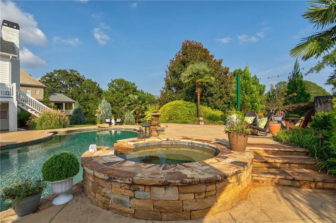
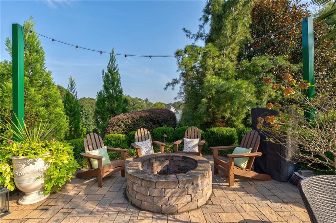
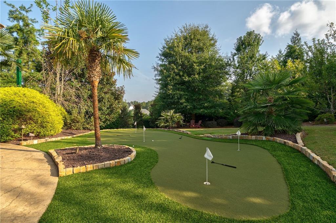
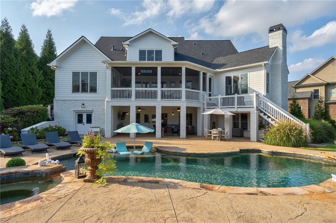
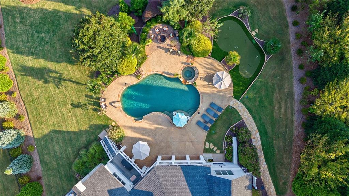
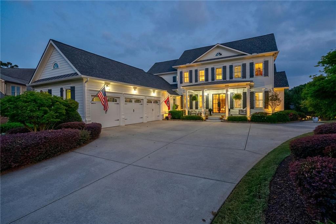
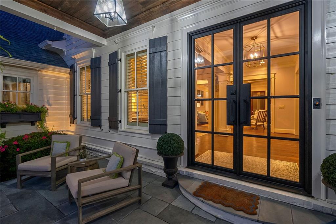
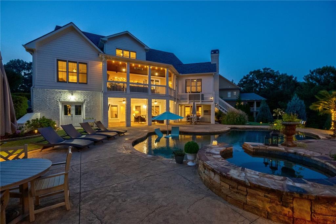
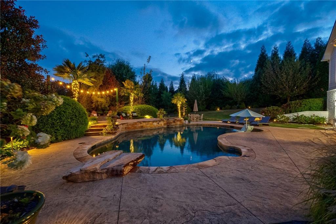
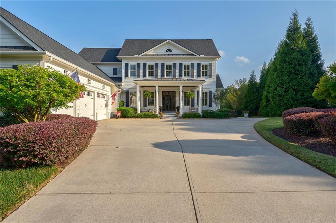
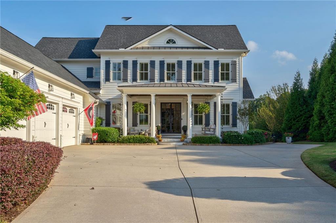
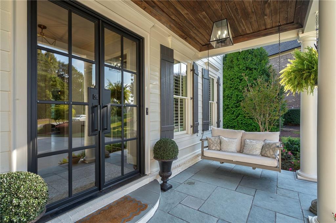
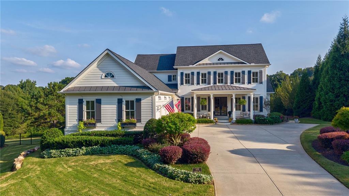
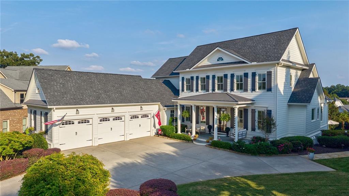
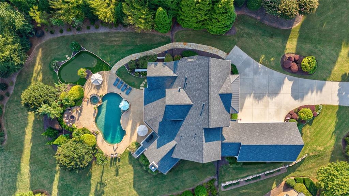
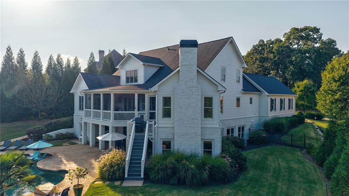
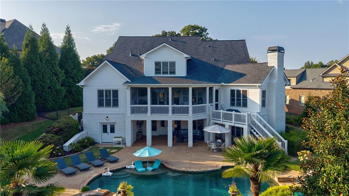
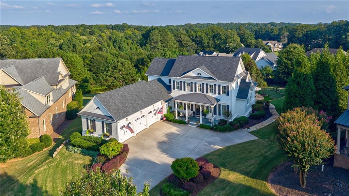
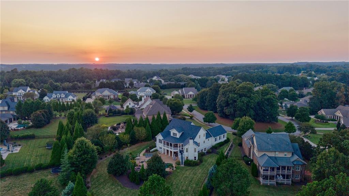
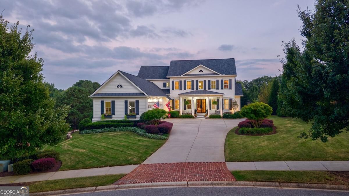
Welcome to 1455 Evergreen Park, a 7,010-square-foot estate in the Oconee Springs section of The Georgia Club. Beautifully finished rooms open to screened porches, covered terraces, and a poolside setting that feels like a getaway at home. With five bedrooms, six-and-a-half baths, and a finished lower level, the home is as comfortable for a quiet evening as it is for a house full of guests. Metal-and-glass doors open to a gracious foyer. The formal dining room seats 12 beneath a coffered ceiling, while the living room draws your eye through to a screened porch and the grounds beyond. Designer lighting, custom built-ins, and a gas fireplace bring warmth and character. A wood-burning fireplace anchors the family room, which flows through the breakfast area to a kitchen with an expansive island, quartz countertops and backsplash, custom cabinetry, a distinctive vent hood, and commercial-grade appliances. Patterned wallpaper lends personality to the mudroom and powder room. The main-level primary suite has hardwood floors, a bath with a soaking tub, separate shower, and heated tile floors, a custom his-and-hers closet, and direct access to a screened porch overlooking the backyard. Four additional bedrooms and four baths are upstairs. Downstairs, the finished lower level offers a second kitchen, living room, office, full bath, sauna, flexible spaces, and generous storage. Covered and open-air terraces connect the home to the pool and spa. There is room to lounge in the sun, gather around the fire pit, practice on the putting green, or play on the expansive fenced lawn. Landscape lighting makes the grounds just as inviting after sunset. A three-car garage completes the property. Located in Oconee County, 1455 Evergreen Park is zoned for Dove Creek Elementary, Dove Creek Middle, and North Oconee High School.
Details
| MLS # | 7845857 |
|---|---|
| Listing Type | For Sale |
| Style | House |
| HOA Dues | $3,395 |
| Sub-Type | Resale |
| Status | Active |
| Year | 2014 |
| Days On Site | 32 |
| Listing Provided By | EXP Realty, LLC. | Sarah Lee |
Features
| Bed(s) | 5 |
|---|---|
| Bath(s) | 7 Total |
| SQ Feet | 7,010 |
| Garage | 3 |
| Basement | Y |
| Pool | Yes |
| Acreage | 0.97 |
| Water Front | Yes |
| Property View | Neighborhood, Trees, Woods |
Interior
| Appliances | Dishwasher, Disposal, Double Oven, Gas Range, Microwave, Range Hood, Refrigerator |
|---|---|
| Interior Features | Bookcases, Entrance Foyer, High Ceilings 9 ft Upper, High Ceilings 10 ft Main, Sauna, Walk-In Closet(s) |
| Cooling | Central Air |
| Heating | Central |
| Fireplaces Total | 2 |
| Fireplace Features | Family Room, Living Room |
| Window Features | Double Pane Windows, ENERGY STAR Qualified Windows, Plantation Shutters |
| Room Kitchen Features | Breakfast Room, Cabinets Other, Cabinets White, Kitchen Island, Pantry Walk-In, Second Kitchen, Stone Counters |
| Room Dining Room Features | Separate Dining Room |
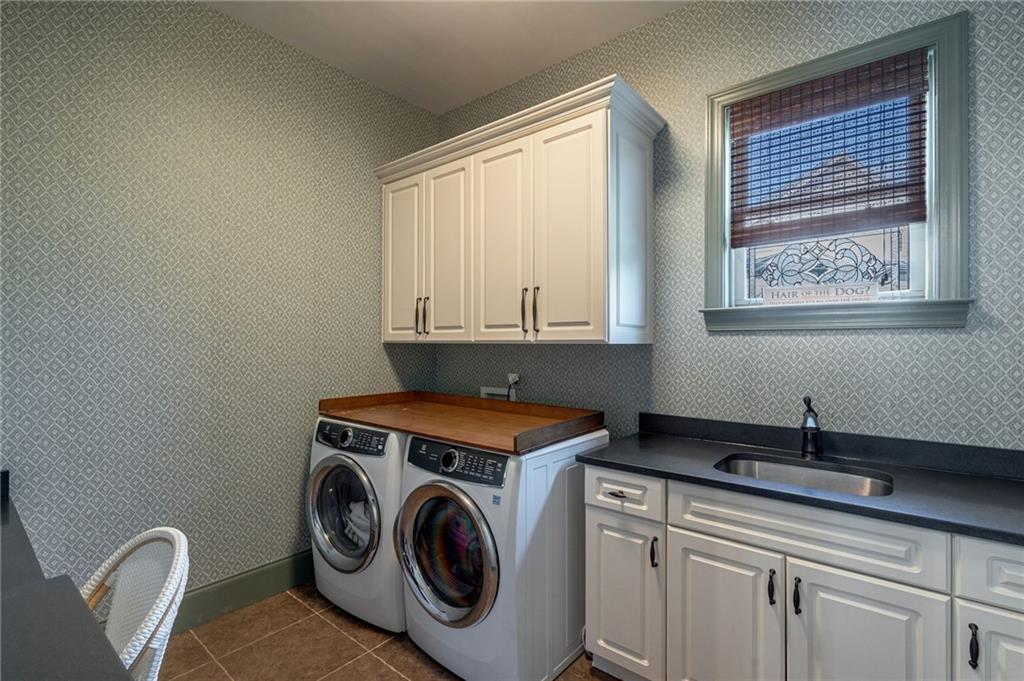
| Laundry Features | Electric Dryer Hookup, Laundry Room, Main Level, Sink |
Exterior
| Accessibility Features | None |
|---|---|
| Exterior Features | Balcony, Lighting, Private Yard, Rain Gutters, Rear Stairs |
| Lot Features | Back Yard, Landscaped, Private, Sprinklers In Front, Sprinklers In Rear, Wooded |
| Construction Materials | Brick, Cement Siding |
| Roof | Composition |
| Fencing | Back Yard, Fenced |
| Foundation Details | Concrete Perimeter |
| Waterfront Features | None |
| Patio And Porch Features | Covered, Deck, Front Porch, Patio, Screened |
| Security Features | Carbon Monoxide Detector(s), Fire Alarm |
Parking
| Garage Spaces | 3 |
|---|---|
| Parking Features | Garage, Garage Door Opener, Garage Faces Side, Kitchen Level |
Utilities
| Utilities | Cable Available, Electricity Available, Natural Gas Available, Phone Available, Sewer Available, Underground Utilities, Water Available |
|---|---|
| Sewer | Public Sewer |
| Electric | Other |
Taxes
| Tax Annual Amount | 13522 |
|---|---|
| Tax Legal Description | 1745/414 1256/281 1256/279 36/419 |
| Tax Parcel Letter | B01-N0-84 |
| Tax Year | 2026 |
Location
| Community Features | Country Club, Dog Park, Gated, Homeowners Assoc, Playground, Sidewalks, Street Lights |
|---|
Area Information
| State | GA |
|---|---|
| County | Oconee GA |
| City | Statham |
| Zip Code | 30666 |
| Area | Oconee GA |
| Community Name | The Georgia Club |
| School District | North Oconee |
| Elementary School | Dove Creek |
| High School | North Oconee |
| Listing VS Median (in The Georgia Club) | |
Price: $2,850,000 low | high Med: $969,986 sqft: 7,010 low | high Med: 3,428 $ / sqft: $407 low | high Med: $283 On site: 32 low | high Med: 38 | |
Market Activity 30666
Request a showing
Request a showing
 Listings identified with the FMLS IDX logo come from FMLS and are held by brokerage firms other than the owner of this website. The listing brokerage is identified in any listing details. Information is deemed reliable but is not guaranteed. If you believe any FMLS listing contains material that infringes your copyrighted work please click here to review our DMCA policy and learn how to submit a takedown request. © 2022 First Multiple Listing Service, Inc.
Contact
Learn More About This Property

| State | GA |
|---|---|
| County | Oconee GA |
| City | Statham |
| Zip Code | 30666 |
| Area | Oconee GA |
| Community Name | The Georgia Club |
| School District | North Oconee |
| Elementary School | Dove Creek |
| High School | North Oconee |
| Listing VS Median (in The Georgia Club) | |
Price: $2,850,000 low | high Med: $969,986 sqft: 7,010 low | high Med: 3,428 $ / sqft: $407 low | high Med: $283 On site: 32 low | high Med: 38 | |
 | $2,850,0001455 Evergreen ParkStatham, GA 30666 |