
Description
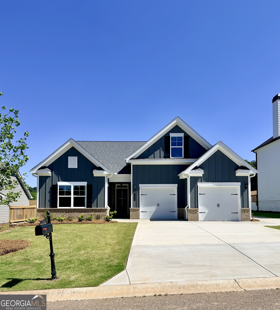
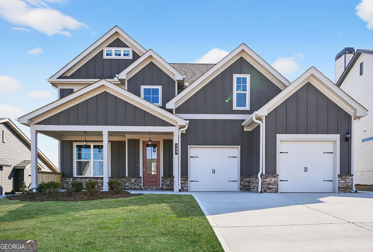
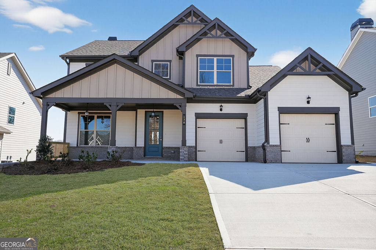
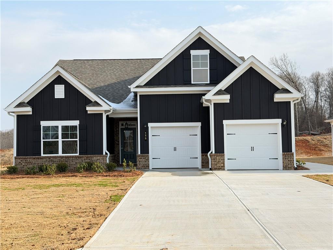
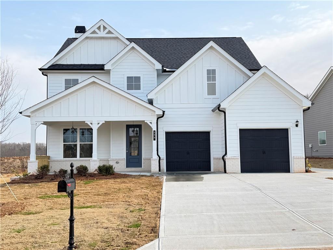
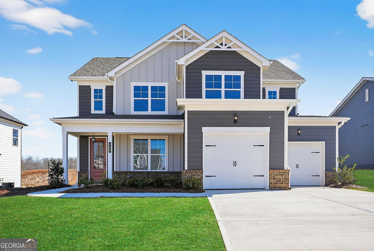
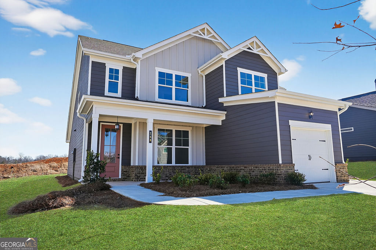
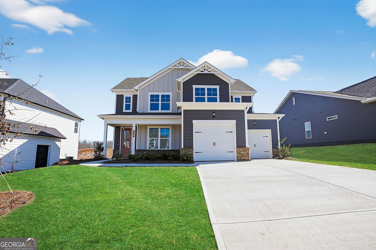
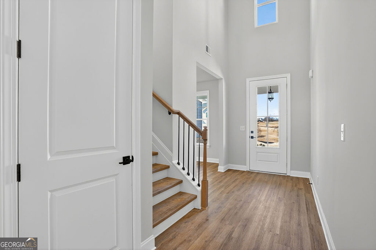
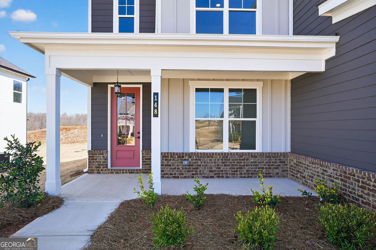
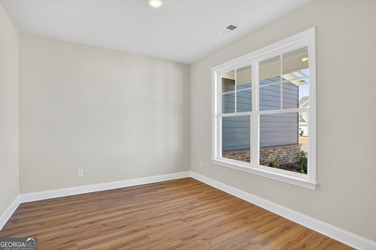
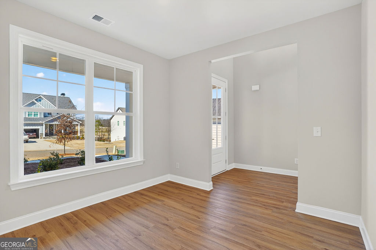
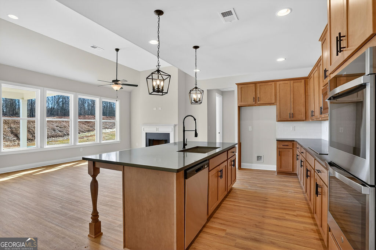
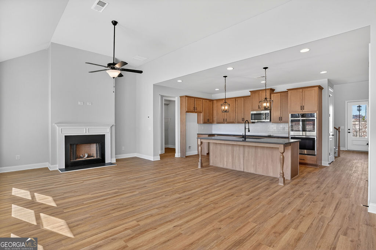
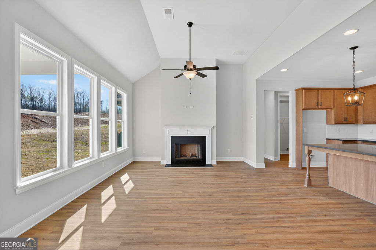
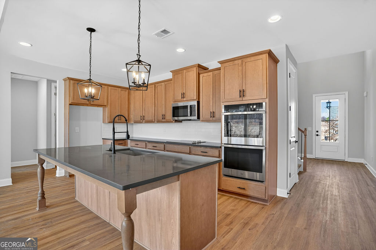
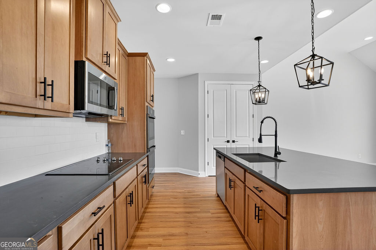
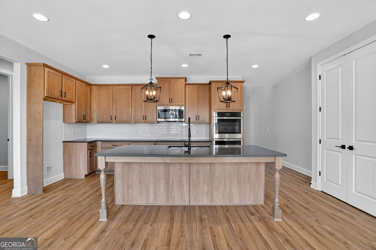
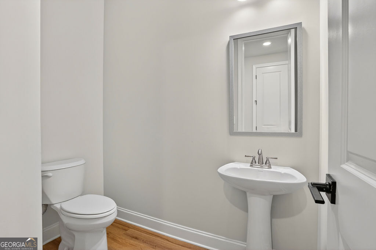
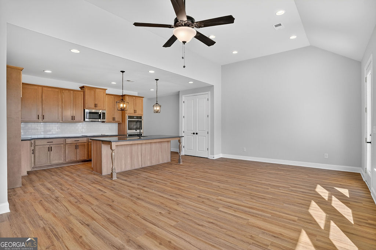
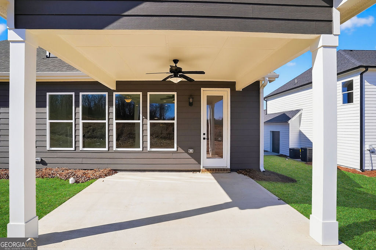
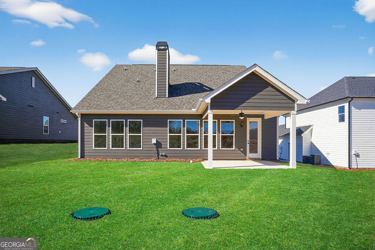
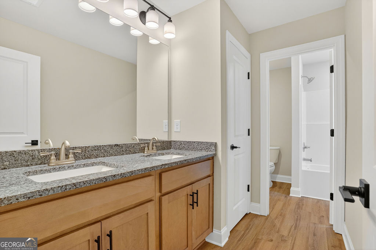
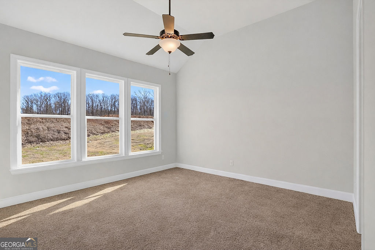
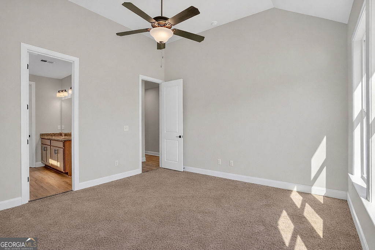
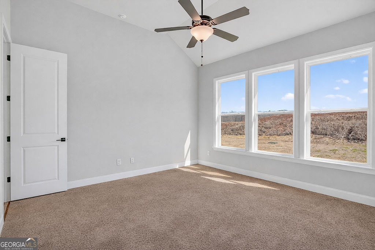
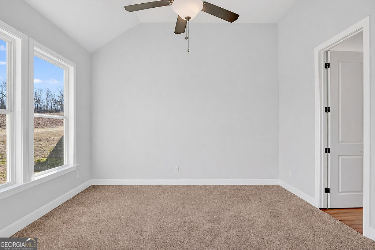
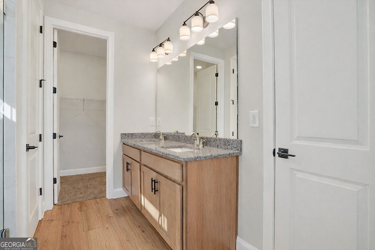
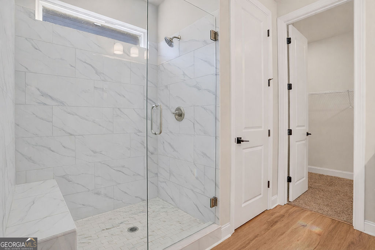

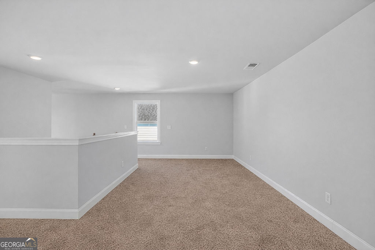
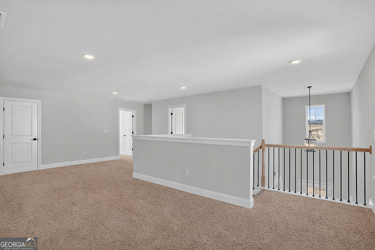
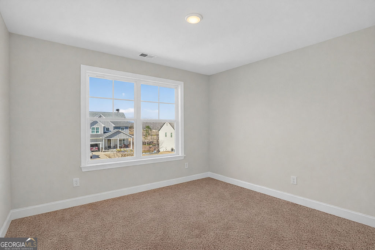
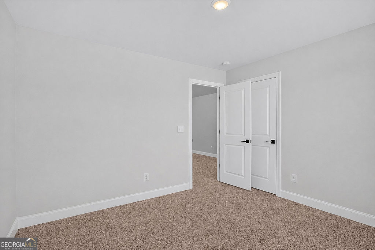
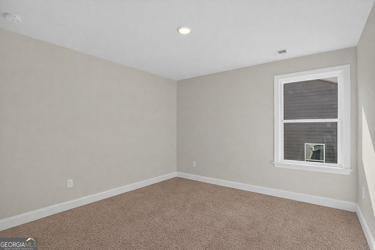
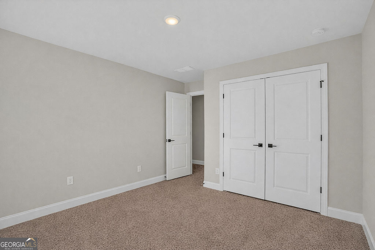
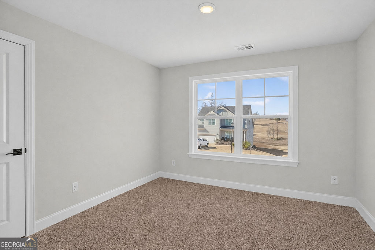
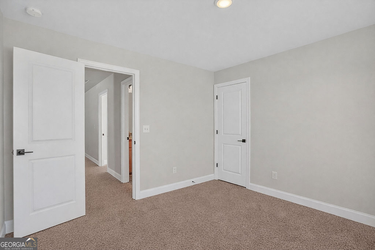
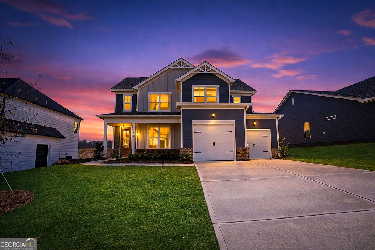
Open Door Home. Peachwood Tandem plan on Lot 15A. Welcome to your brand-new dream home in beautiful Banks County, just 15 minutes from Tanger Outlets in Commerce. Our Peachwood plan is a 2,443 sq. ft. single-family home and offers 4 bedrooms and 2.5 bathrooms, blending modern design with comfortable living. The open-concept kitchen and living room create the perfect space for entertaining or relaxing, with an elegant wood burning fireplace adding warmth and charm. The kitchen boasts stylish cashew cabinets, sparkling quartz countertops, and stainless steel appliances, making it a chef's delight. The owner's suite is conveniently located on the main floor, offering a private retreat with a large shower. Upstairs, you'll find additional bedrooms and bathrooms for family or guests. With granite countertops in secondary bathrooms, quality craftsmanship, and tasteful finishes, every detail of this home has been thoughtfully planned. Whether you're enjoying your morning coffee on the covered back patio, entertaining in the spacious living areas, or exploring nearby shopping and dining, this home combines comfort, convenience, and style in one perfect package. Schedule your appointment to see this one today!
Details
| MLS # | 10670116 |
|---|---|
| Listing Type | For Sale |
| Style | House |
| HOA Dues | $1,365 |
| Sub-Type | Resale |
| Status | Active |
| Year | 2026 |
| Days On Site | 223 |
| Listing Provided By | PBG Built Realty | Grayson Gentzel |
Features
| Bed(s) | 4 |
|---|---|
| Bath(s) | 3 Total |
| Story(s) | 2 |
| Acreage | 0.19 |
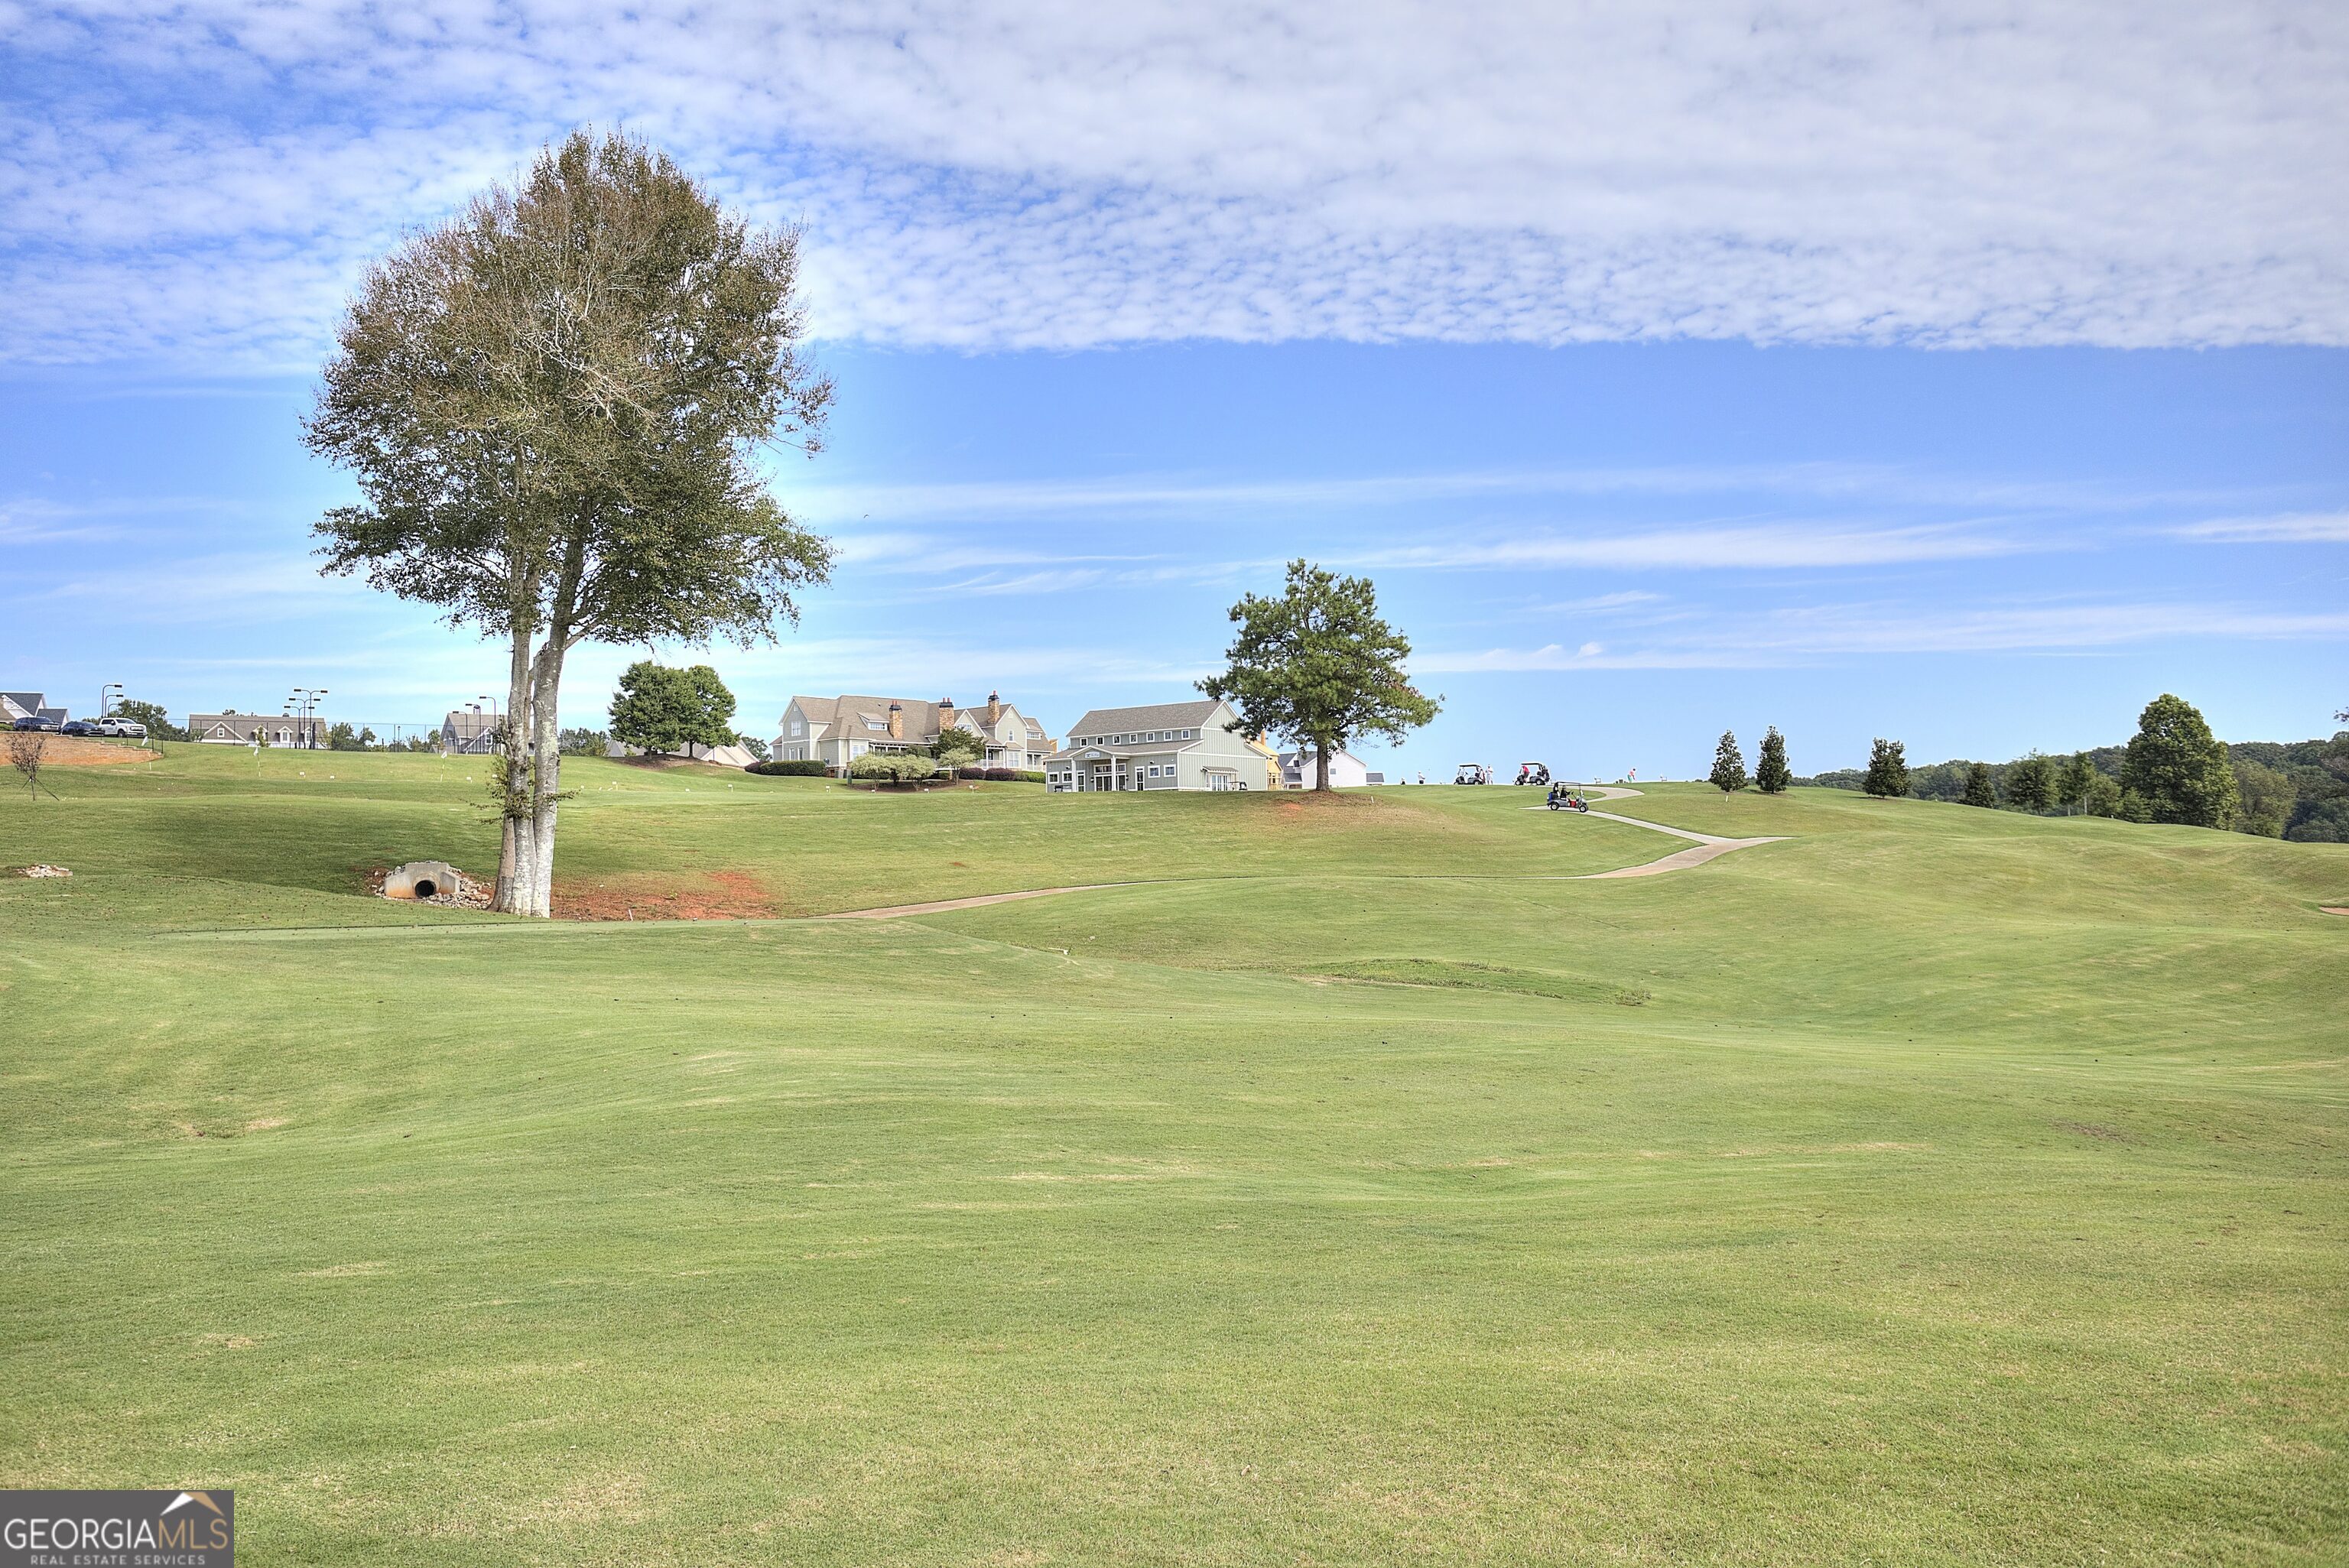
| Golf Course | Yes |
Interior
| Appliances | Cooktop, Dishwasher, Disposal, Double Oven, Microwave |
|---|---|
| Interior Features | High Ceilings, Walk-In Closet(s) |
| Cooling | Ceiling Fan(s), Electric |
| Cooling Yes / No | Yes |
| Heating | Electric |
| Heating Yes / No | Yes |
| Fireplace Yes / No | Yes |
| Fireplaces Total | 1 |
| Window Features | Double Pane Windows |
| Room Kitchen Features | Kitchen Island |
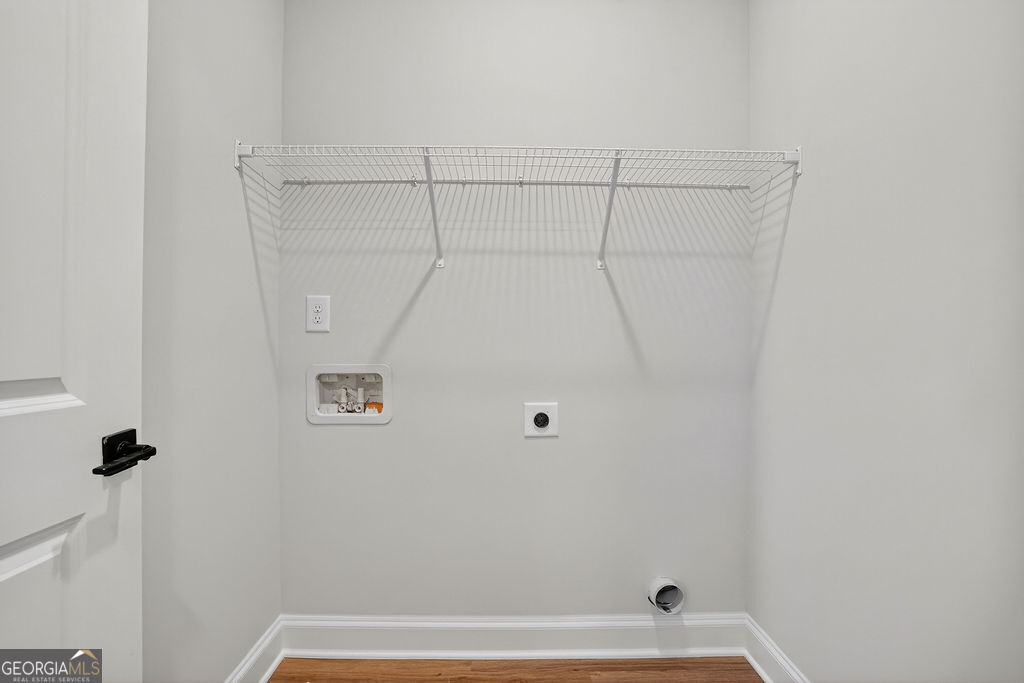
| Laundry Features | Common Area |
Exterior
| Lot Features | None |
|---|---|
| Construction Materials | Concrete |
| Roof | Composition |
| Foundation Details | Slab |
| Patio And Porch Features | Patio |
| Security Features | Carbon Monoxide Detector(s), Smoke Detector(s) |
Parking
| Attached Garage Yes / No | No |
|---|---|
| Garage Yes / No | Yes |
| Parking Features | Garage |
Utilities
| Utilities | Cable Available, Water Available |
|---|---|
| Sewer | Septic Tank |
Taxes
| Tax Annual Amount | 260 |
|---|---|
| Tax Year | 2025 |
Location
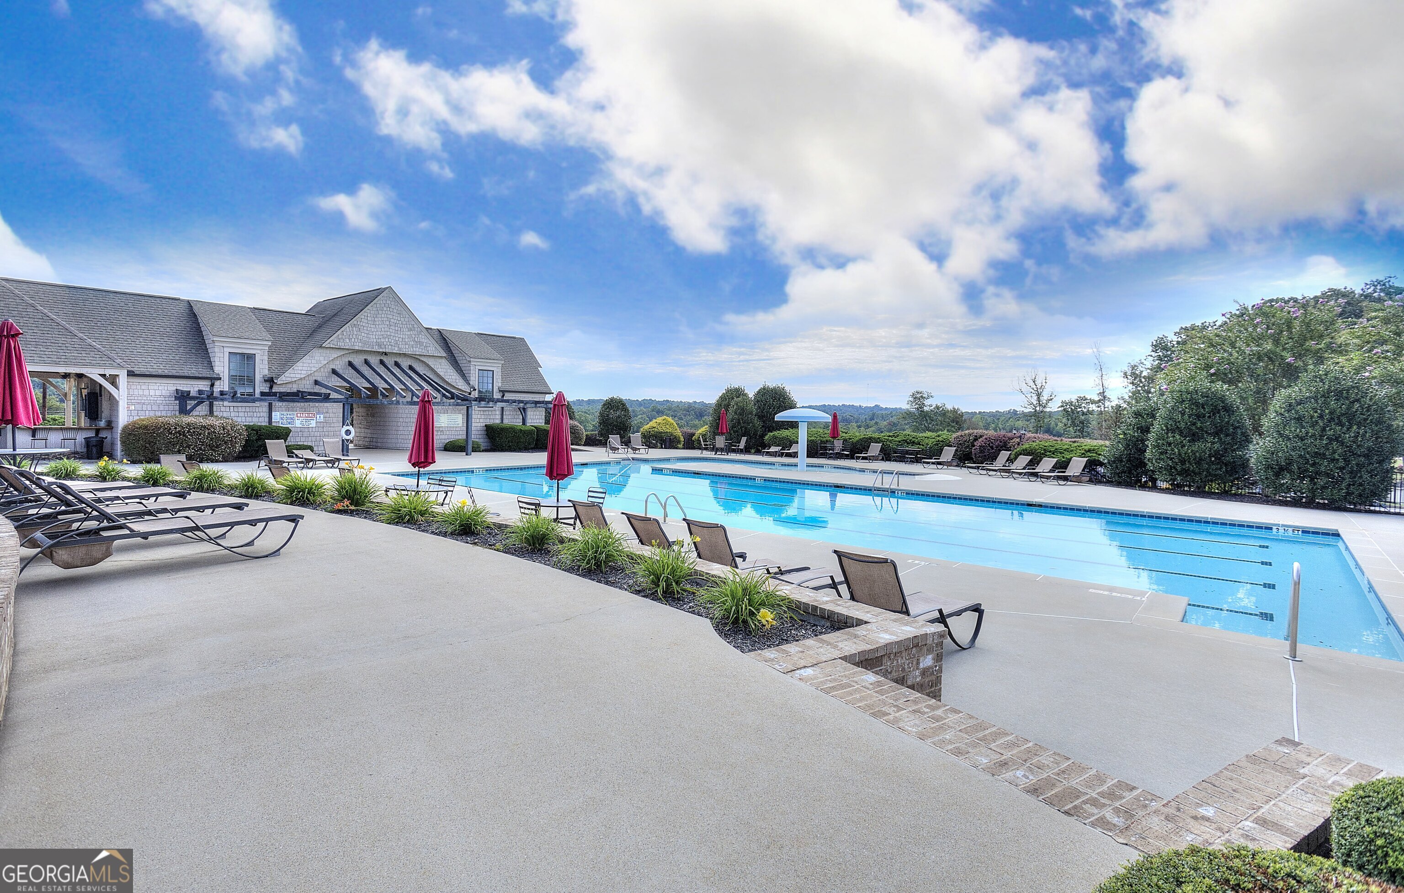
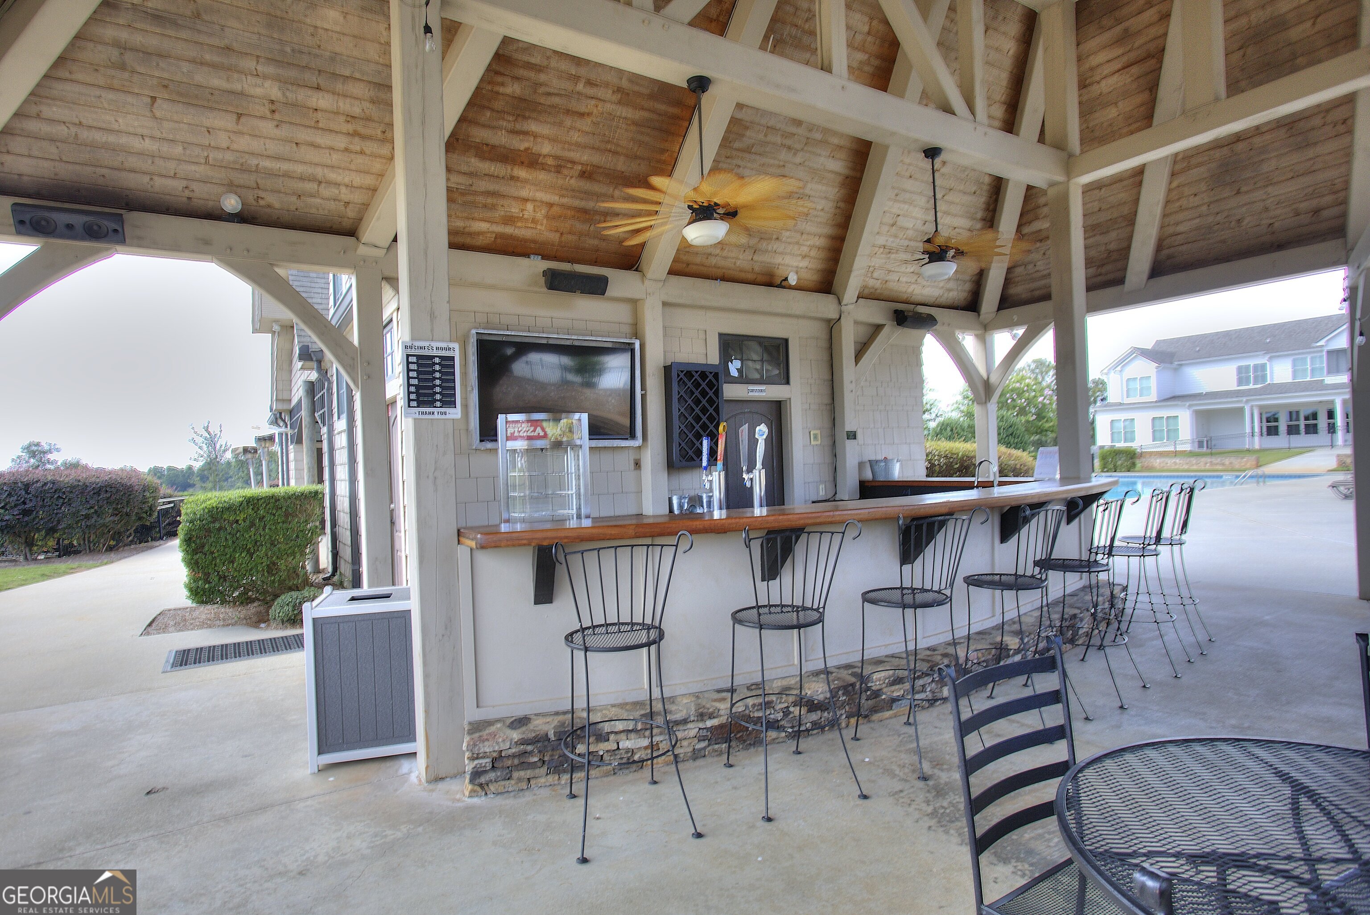
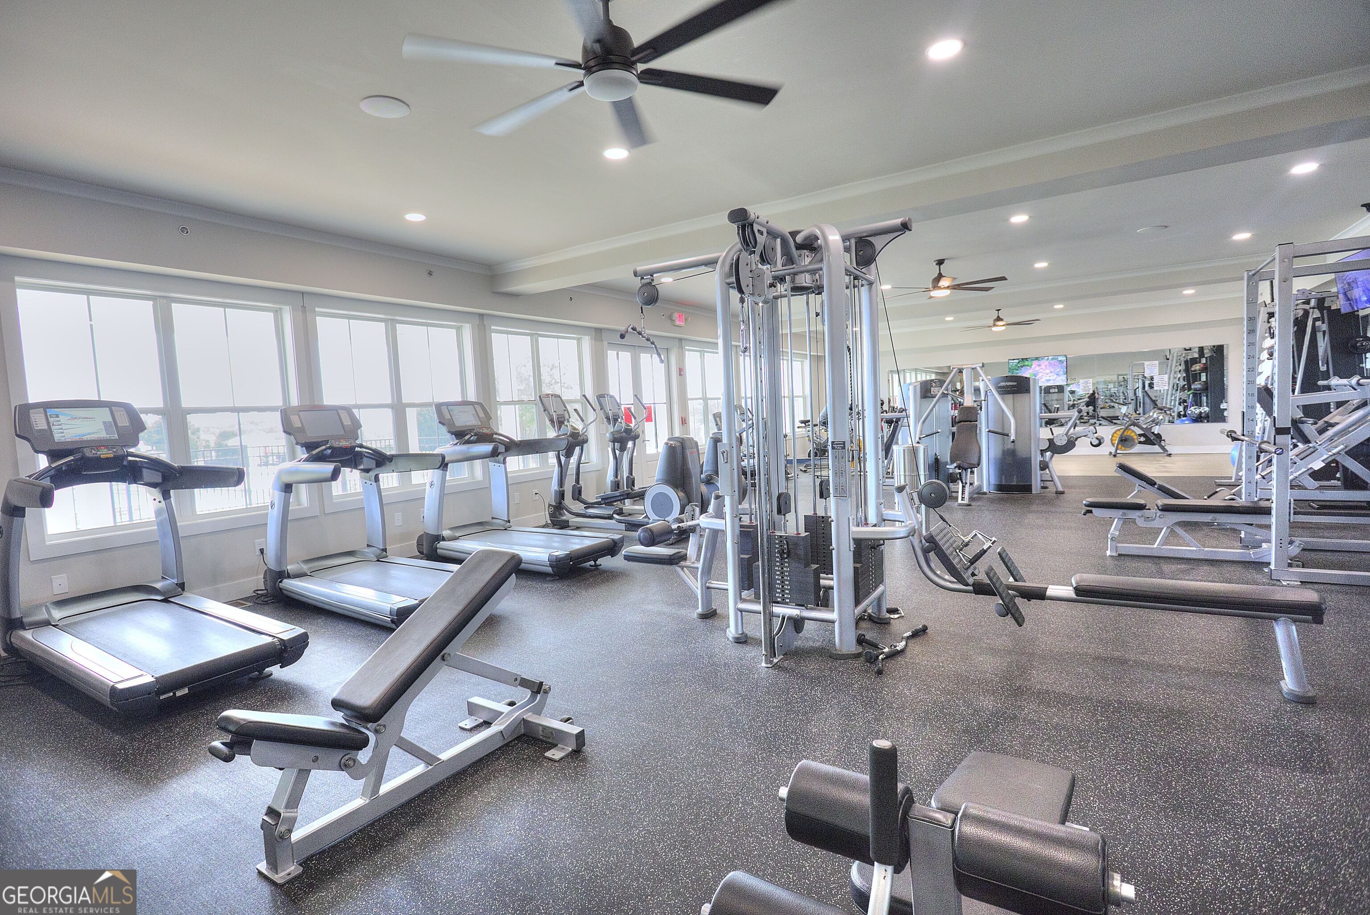
| Community Features | Clubhouse, Fitness Center, Golf, Pool, Street Lights, Tennis Court(s), Walk To Schools, Near Shopping |
|---|
Area Information
| State | GA |
|---|---|
| County | Banks |
| City | Homer |
| Zip Code | 30547 |
| Area | Banks |
| Community Name | Chimney Oaks |
| School District | Banks |
| Elementary School | Banks |
| High School | Banks |
| Listing VS Median (in Chimney Oaks) | |
Price: $471,098 low | high Med: $384,900 On site: 223 low | high Med: 71 | |
Market Activity 30547
Request a showing
Request a showing
Contact
Learn More About This Property

| State | GA |
|---|---|
| County | Banks |
| City | Homer |
| Zip Code | 30547 |
| Area | Banks |
| Community Name | Chimney Oaks |
| School District | Banks |
| Elementary School | Banks |
| High School | Banks |
| Listing VS Median (in Chimney Oaks) | |
Price: $471,098 low | high Med: $384,900 On site: 223 low | high Med: 71 | |