
Description
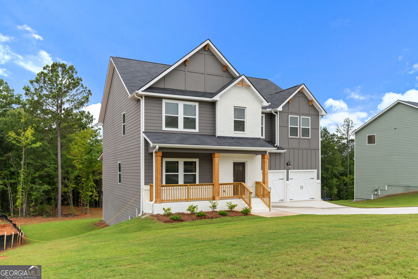
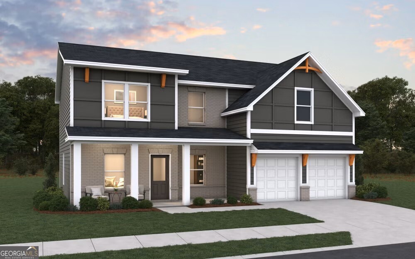
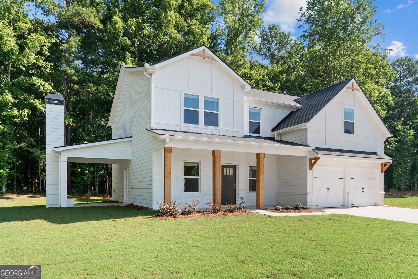
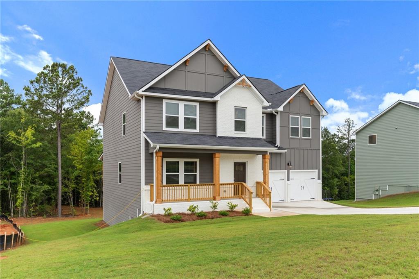
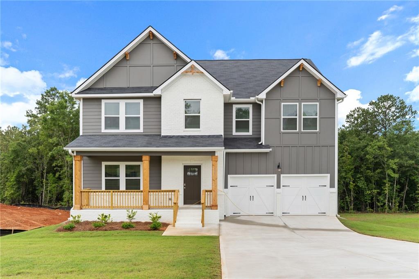
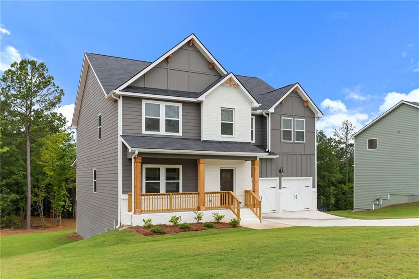
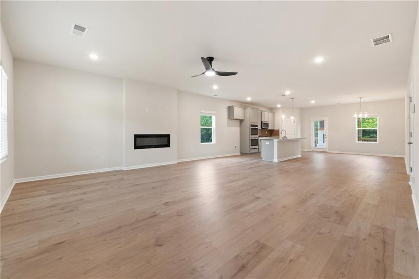
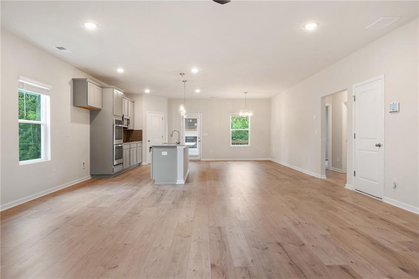
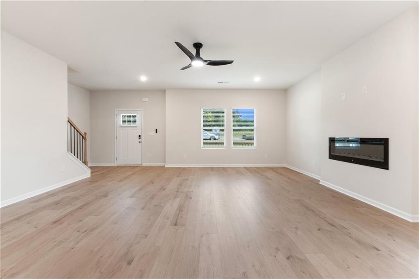
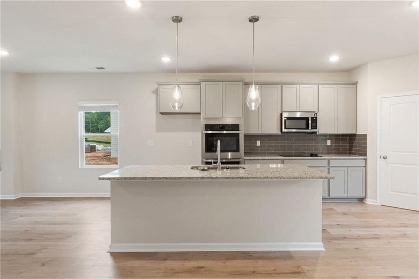
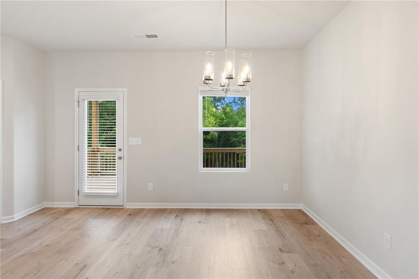
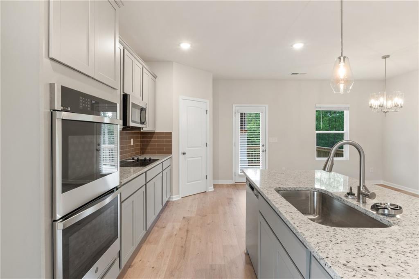
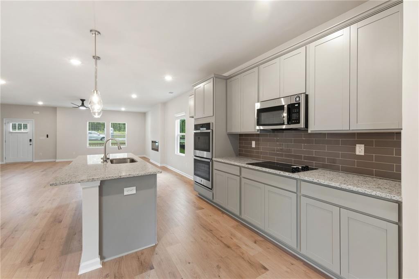
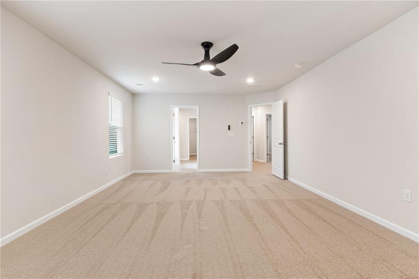
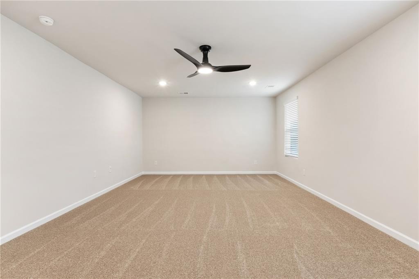
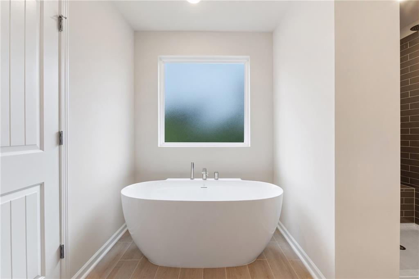
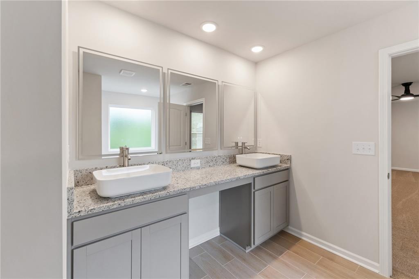
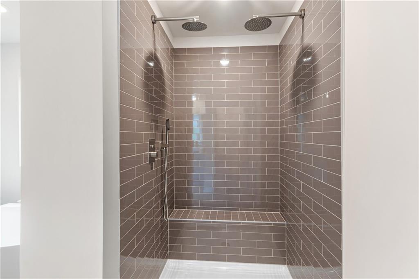
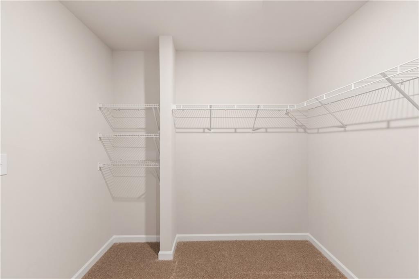
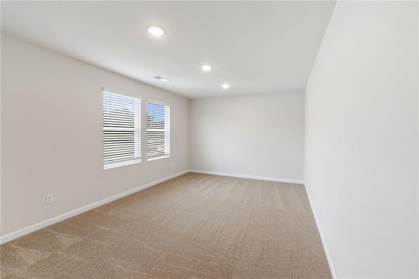
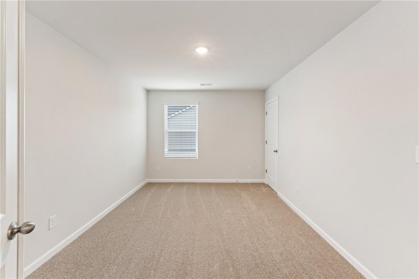
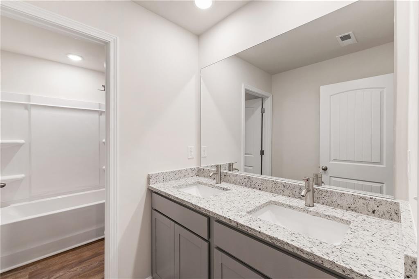
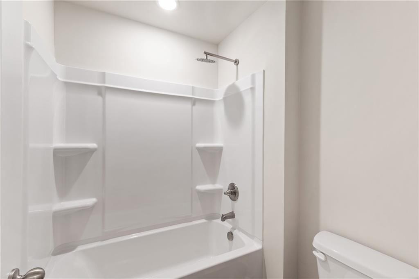
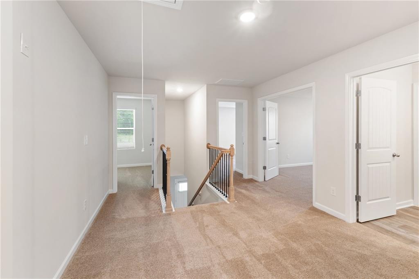
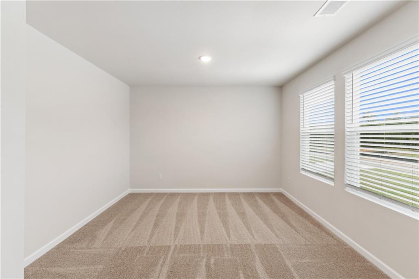
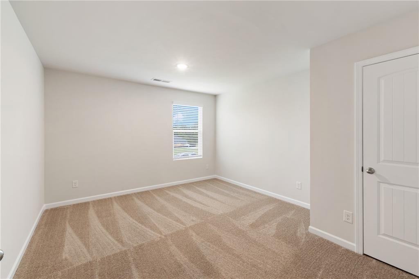
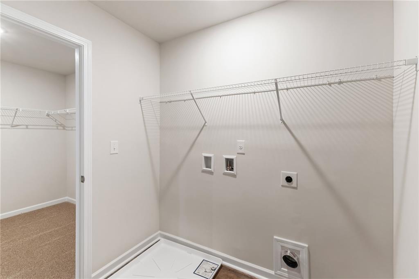
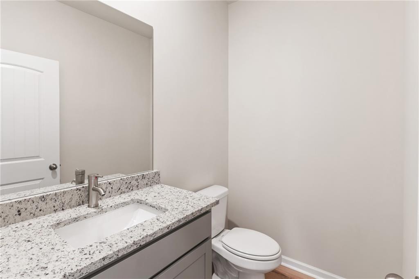
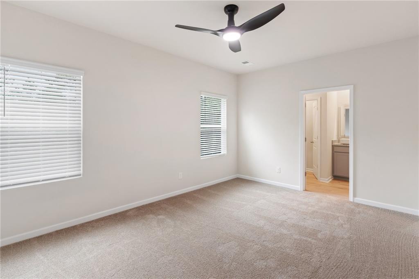
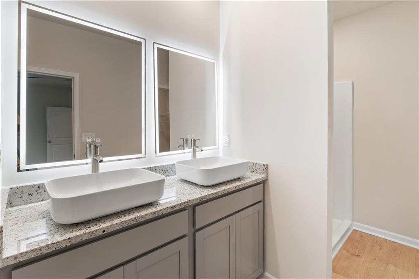
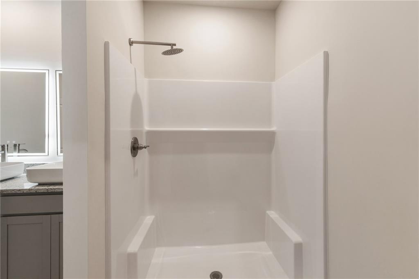
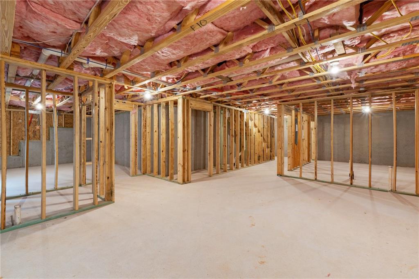
The Avery plan is known for simplicity and elegance with its unique space sitting on a full unfinished BASEMENT. This home offers not one, but TWO suites - the primary suite upstairs and a secondary suite downstairs. The kitchen includes an island, double oven, pantry, and pendant lights. In eyeshot is the open concept grand family room and dining area, perfect for entertaining and family gathering. The downstairs suite features a full bath with double vanity vessel sinks, shower stall, spacious walk-in closet and a convenient stackable washer & dryer connection. Upstairs you'll find a large loft area with a closet that can be used for an office, living space or a 6th bedroom. The large primary suite with stylish modern private bathroom includes tiled shower, stand alone tub, double vanity sinks, smart toilet, and walk-in closet that's connected to the laundry room. Three large secondary bedrooms with walk in closets and an upstairs laundry room make this home popular for a large family. Standard options for all of our homes include electric fireplace in the family room, smart ceiling fans, gourmet kitchen, LED mirrors, and full house blinds.
Details
| MLS # | 7695415 |
|---|---|
| Listing Type | For Sale |
| Style | House |
| HOA Dues | $300 |
| Sub-Type | Resale |
| Status | Pending |
| Year | 2026 |
| Days On Site | 276 |
| Listing Provided By | DFH Realty Ga, LLC | Samuel Bass |
Features
| Bed(s) | 5 |
|---|---|
| Bath(s) | 4 Total |
| SQ Feet | 3,150 |
| Garage | 2 |
| Basement | Y |
| Story(s) | 2 |
| Acreage | 0.75 |
| Water Front | Yes |
| Property View | Neighborhood, Rural |
Interior
| Appliances | Dishwasher, Double Oven, Electric Cooktop, Electric Water Heater, Microwave |
|---|---|
| Interior Features | Disappearing Attic Stairs, Double Vanity, High Ceilings 9 ft Main, High Ceilings 9 ft Upper, Recessed Lighting, Walk-In Closet(s) |
| Cooling | Ceiling Fan(s), Central Air, Electric |
| Heating | Central, Electric |
| Fireplaces Total | 2 |
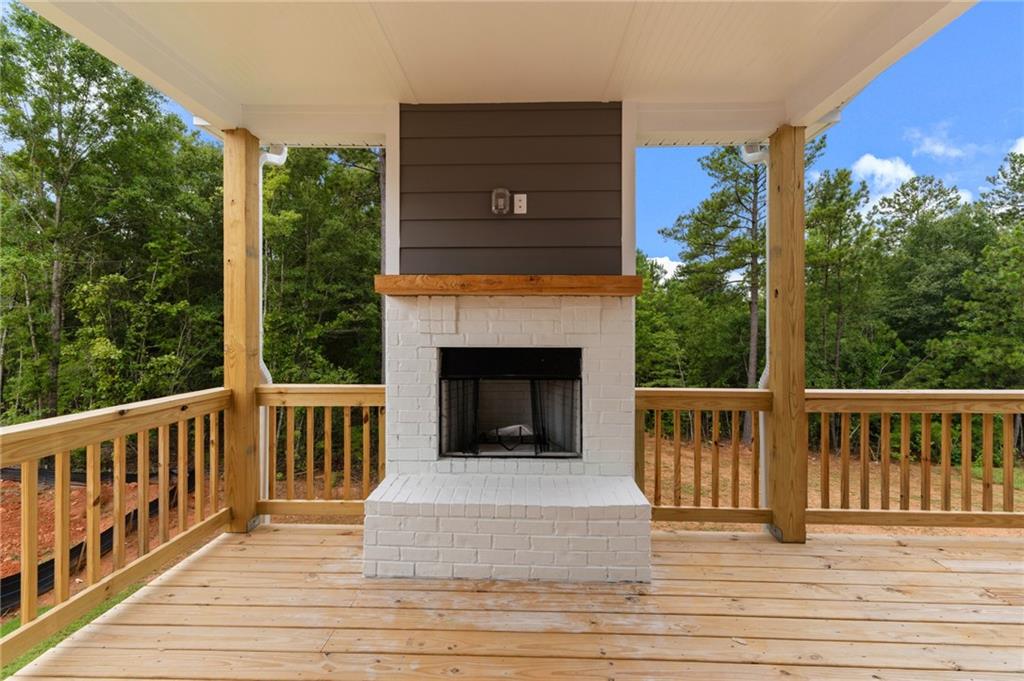
| Fireplace Features | Electric, Factory Built, Family Room, Outside |
| Window Features | Double Pane Windows, Insulated Windows, Window Treatments |
| Room Kitchen Features | Cabinets Other, Kitchen Island, Pantry, Stone Counters, View to Family Room |
| Room Dining Room Features | Open Concept |
| Laundry Features | Electric Dryer Hookup, In Hall, Laundry Room, Upper Level |
Exterior
| Accessibility Features | None |
|---|---|
| Exterior Features | Private Entrance |
| Lot Features | Back Yard, Front Yard |
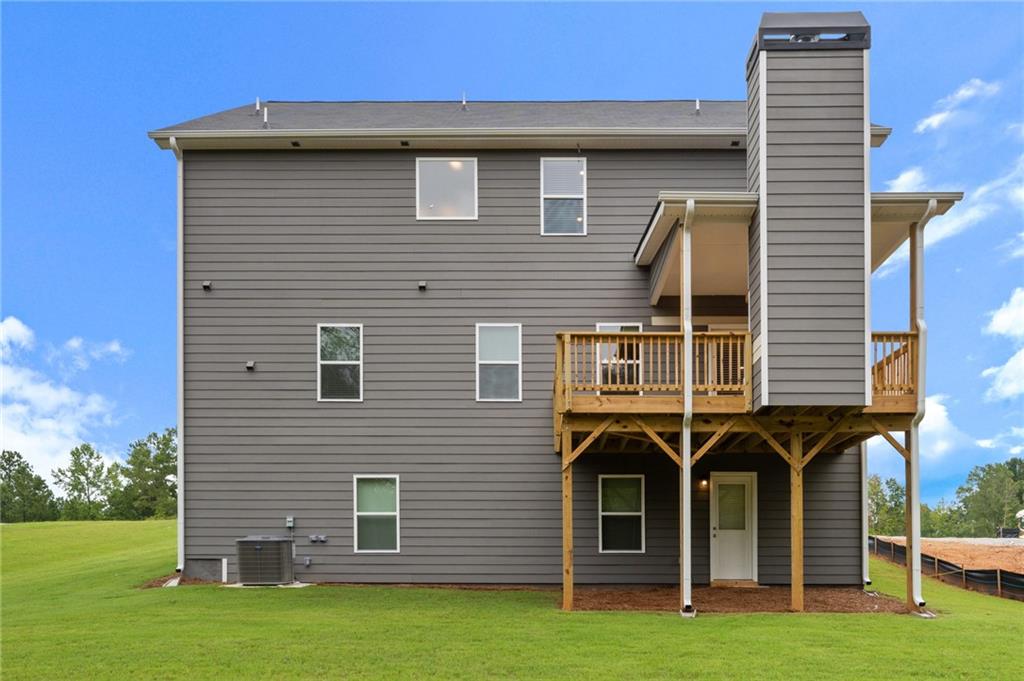
| Construction Materials | Brick, Vinyl Siding |
| Roof | Composition |
| Fencing | None |
| Foundation Details | None |
| Waterfront Features | None |
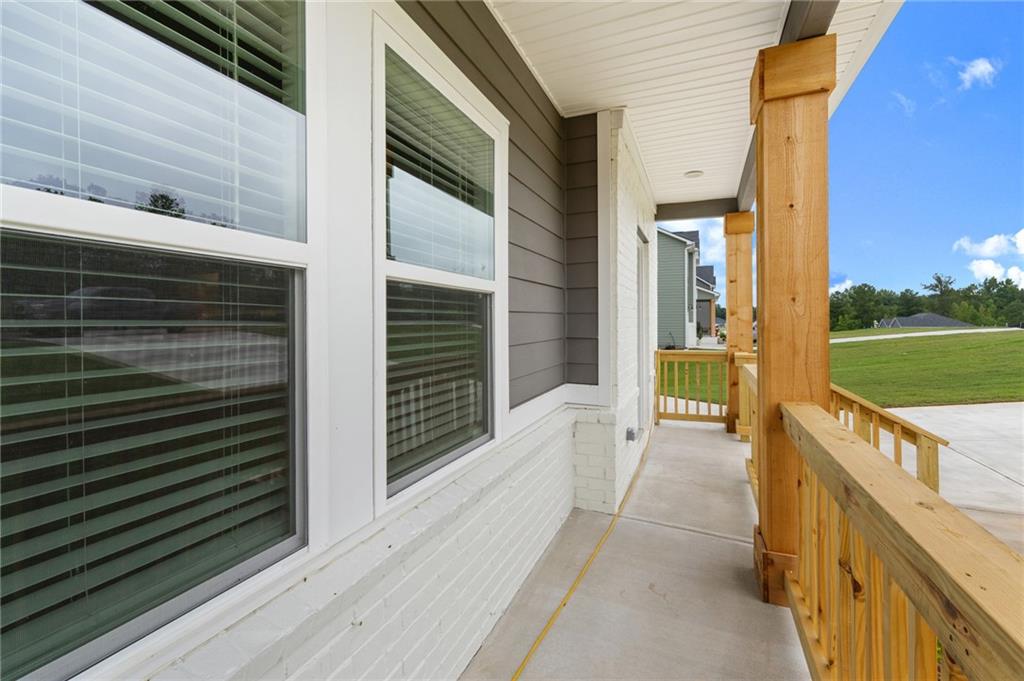
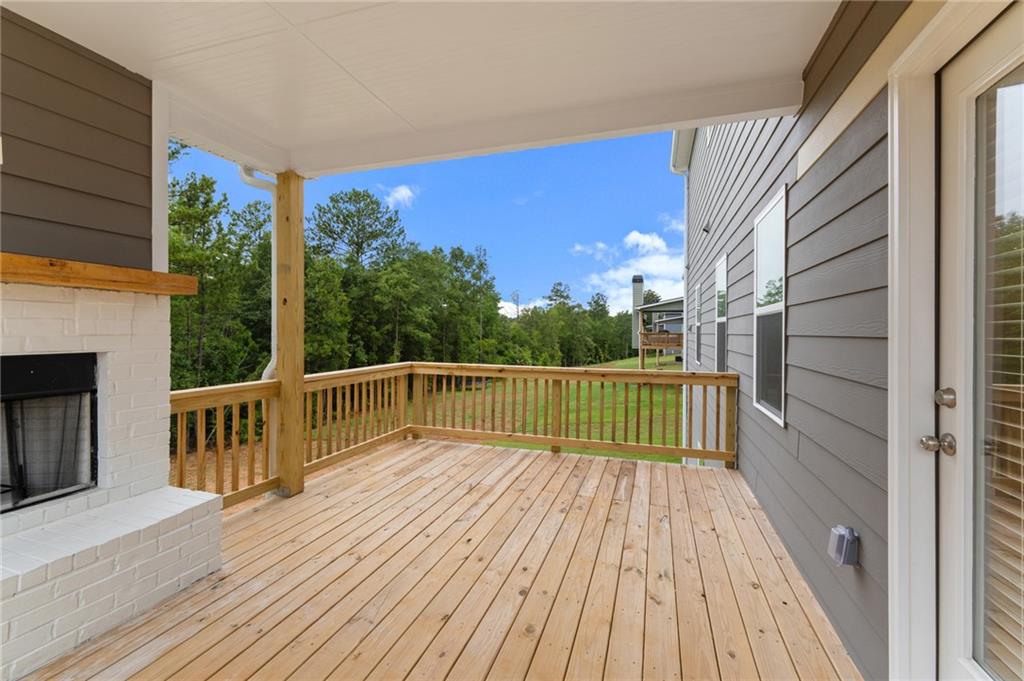
| Patio And Porch Features | Covered, Deck, Front Porch |
| Security Features | Carbon Monoxide Detector(s), Security System Leased, Smoke Detector(s) |
Parking
| Garage Spaces | 2 |
|---|---|
| Parking Features | Attached, Driveway, Garage |
| Open Parking Yes / No | Yes |
Utilities
| Utilities | Cable Available, Electricity Available, Phone Available, Underground Utilities, Water Available |
|---|---|
| Sewer | Septic Tank |
| Electric | Other |
Taxes
| Tax Annual Amount | 0 |
|---|---|
| Tax Legal Description | 0 |
| Tax Parcel Letter | 0 |
| Tax Year | 2026 |
Location
| Community Features | Homeowners Assoc |
|---|
Area Information
| State | GA |
|---|---|
| County | Butts GA |
| City | Jackson |
| Zip Code | 30233 |
| Area | Butts GA |
| Community Name | Woodlands Preserve |
| School District | Jackson |
| Elementary School | Jackson - Butts |
| High School | Jackson |
| Listing VS Median (in Woodlands Preserve) | |
Price: $459,990 low | high Med: $625,000 sqft: 3,150 low | high Med: 2,625 $ / sqft: $146 low | high Med: $238 On site: 276 low | high Med: 55 | |
Market Activity 30233
Request a showing
Request a showing
 Listings identified with the FMLS IDX logo come from FMLS and are held by brokerage firms other than the owner of this website. The listing brokerage is identified in any listing details. Information is deemed reliable but is not guaranteed. If you believe any FMLS listing contains material that infringes your copyrighted work please click here to review our DMCA policy and learn how to submit a takedown request. © 2022 First Multiple Listing Service, Inc.
Contact
Learn More About This Property

| State | GA |
|---|---|
| County | Butts GA |
| City | Jackson |
| Zip Code | 30233 |
| Area | Butts GA |
| Community Name | Woodlands Preserve |
| School District | Jackson |
| Elementary School | Jackson - Butts |
| High School | Jackson |
| Listing VS Median (in Woodlands Preserve) | |
Price: $459,990 low | high Med: $625,000 sqft: 3,150 low | high Med: 2,625 $ / sqft: $146 low | high Med: $238 On site: 276 low | high Med: 55 | |