
Description
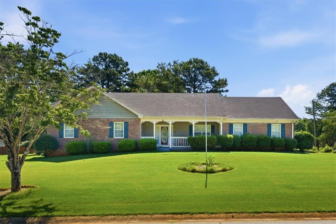
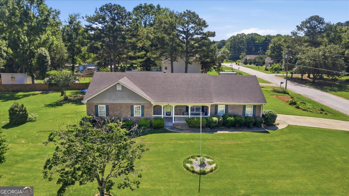
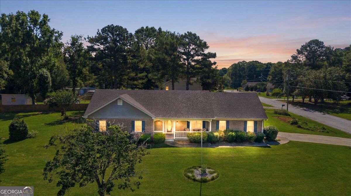
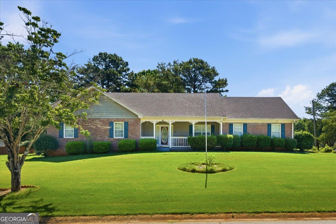
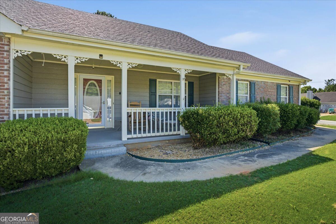
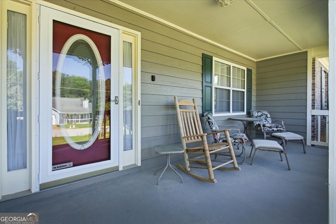
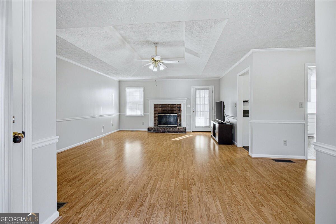
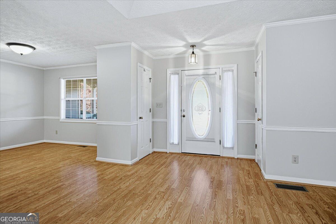
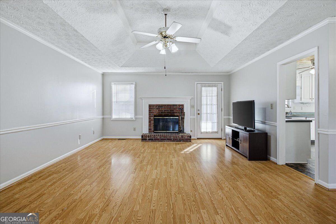
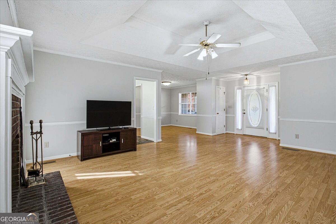
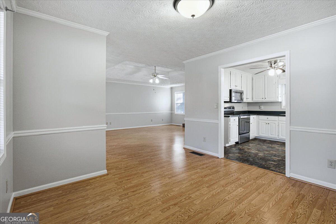
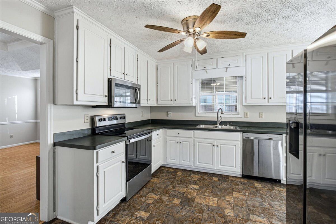
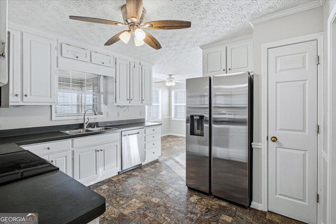
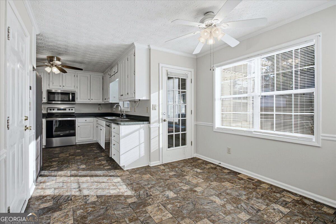
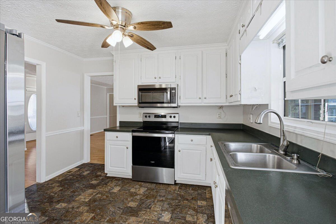
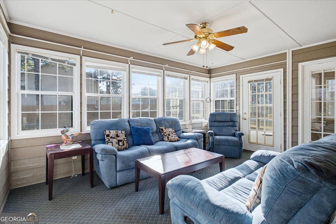
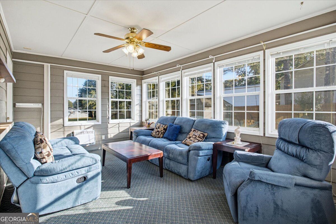
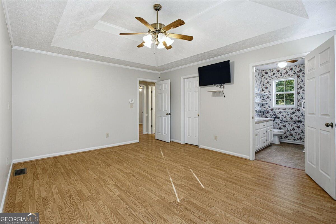
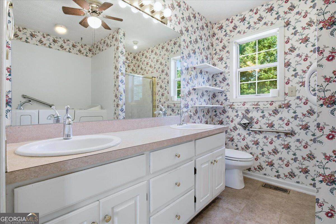
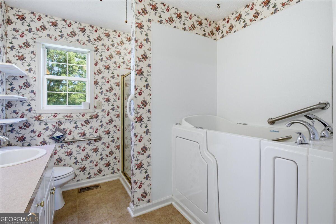
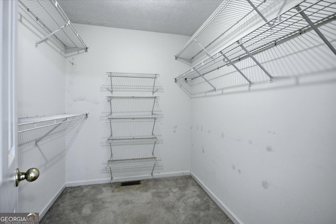
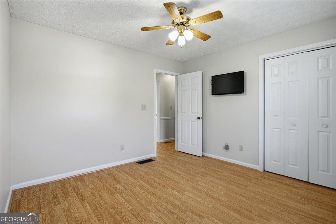
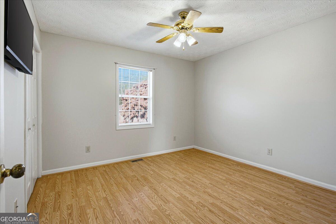
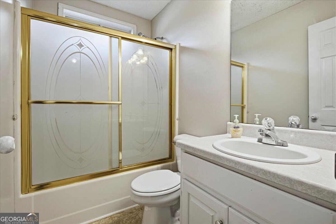
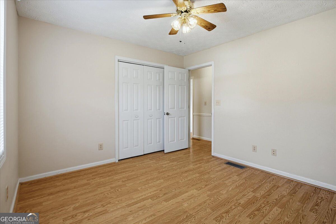
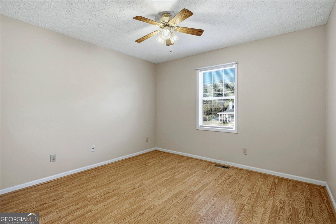
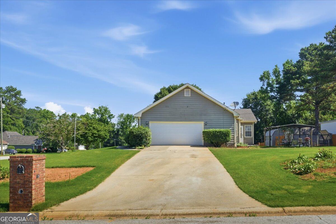
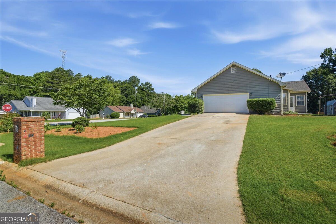
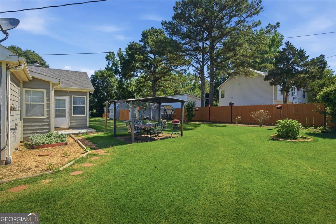
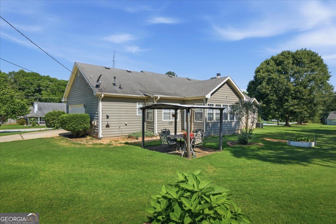
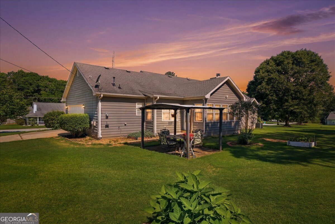
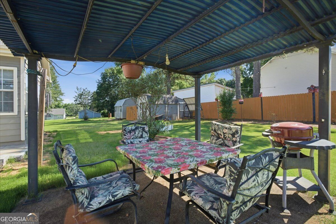
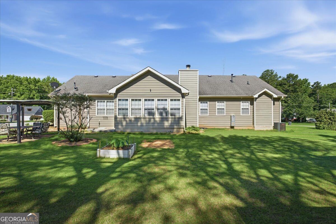
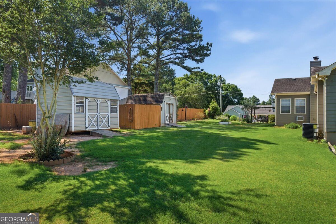
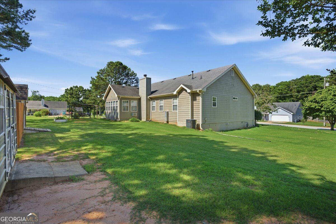
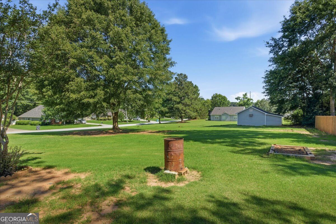
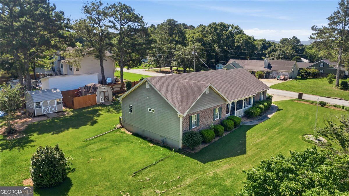
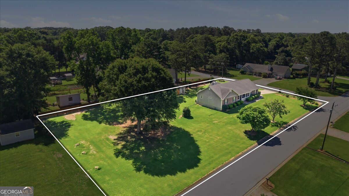
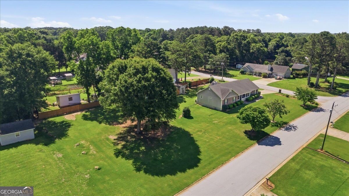
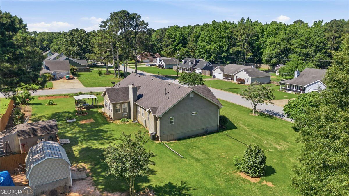
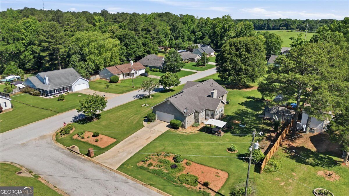
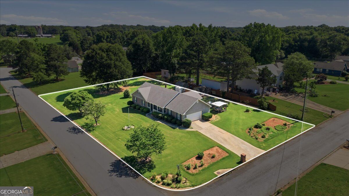
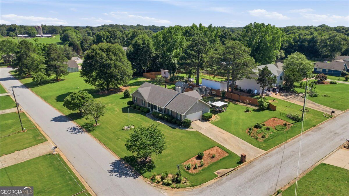
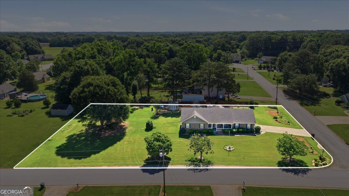
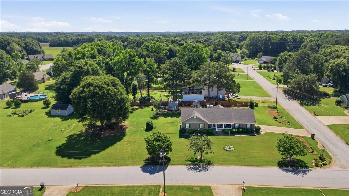
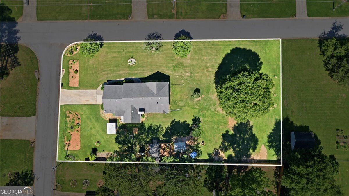
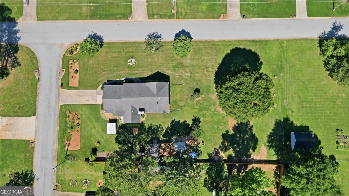
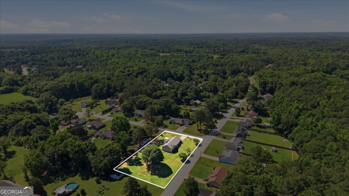
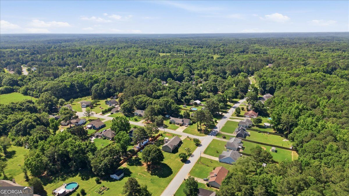
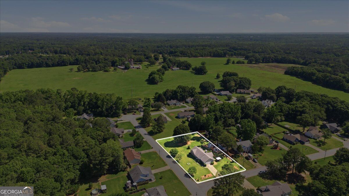
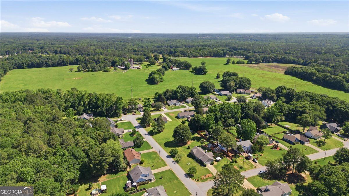
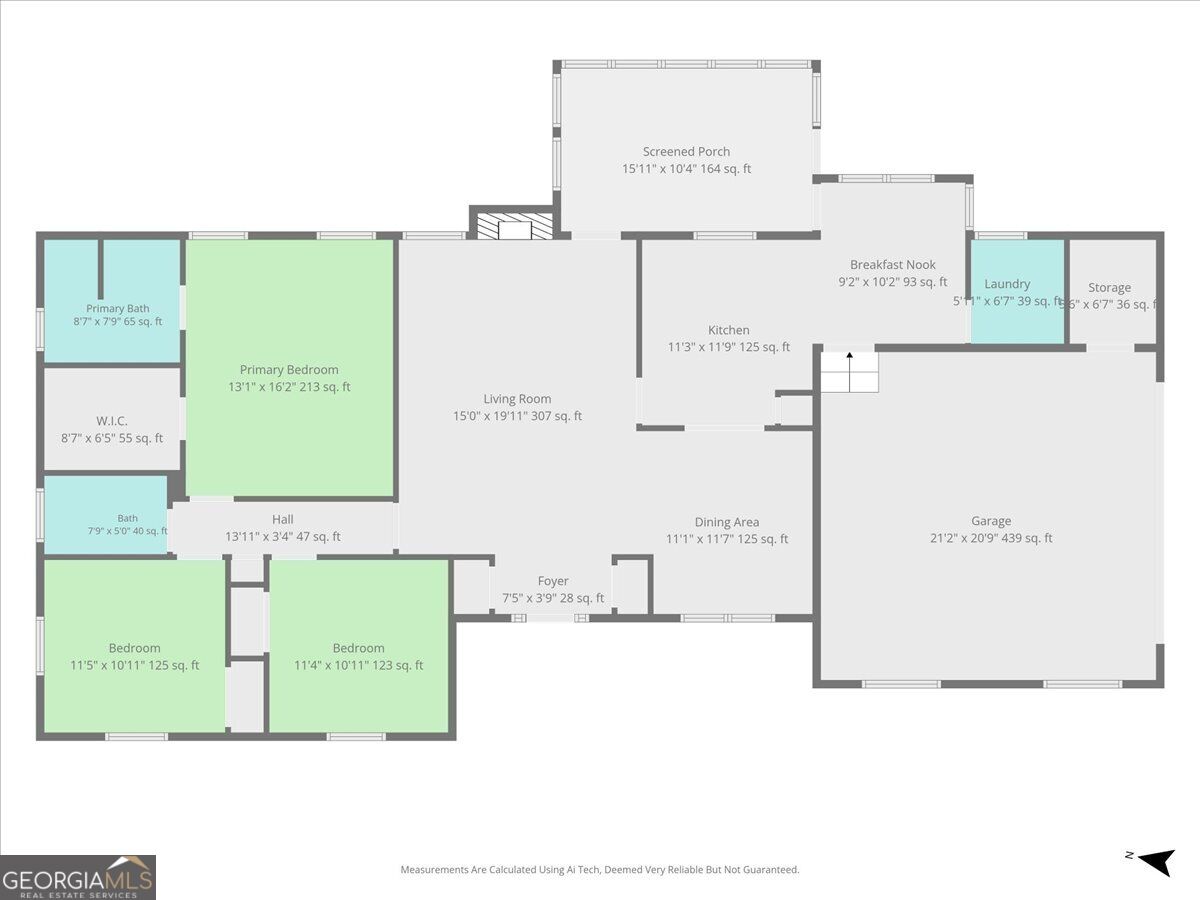
Nestled on a spacious 0.79-acre corner lot, this well-maintained 3-bedroom, 2-bath home offers the perfect blend of comfort, functionality, and outdoor living. With 1,651 square feet of living space, you'll find plenty of room to relax and enjoy all this property has to offer. A thoughtful layout, a bright and inviting living area, and a closed-in sunroom that provides additional space for year-round enjoyment. The master suite offers trey ceilings, ample closet space and an updated Safe Step walk-in jetted tub, for comfort, accessibility, and peace of mind alongside a standing shower and double vanity. Major updates include new interior paint , a 1-year-old HVAC system, security system, and newer utilities, helping to provide energy efficiency and reliability for years to come. Step outside and discover what truly sets this property apart. The beautifully maintained yard features established garden spaces, mature landscaping, and ample room to enjoy the outdoors. Three storage buildings provide exceptional flexibility for hobbies, equipment, or workshop space, with electricity already connected to one of the buildings. Conveniently located in Covington while offering the privacy and space of a larger lot, this property presents a rare opportunity for buyers seeking outdoor living, storage, and a move-in-ready home all in one package. Schedule your private showing today and come experience everything this property has to offer!
Details
| MLS # | 10884642 |
|---|---|
| Listing Type | For Sale |
| Style | House |
| Sub-Type | Resale |
| Status | Active |
| Year | 1995 |
| Days On Site | 8 |
| Listing Provided By | Crowe Property Group | Catrina Crowe |
Features
| Bed(s) | 3 |
|---|---|
| Bath(s) | 2 Total |
| SQ Feet | 1,651 |
| Story(s) | 1 |
| Acreage | 0.79 |
Interior
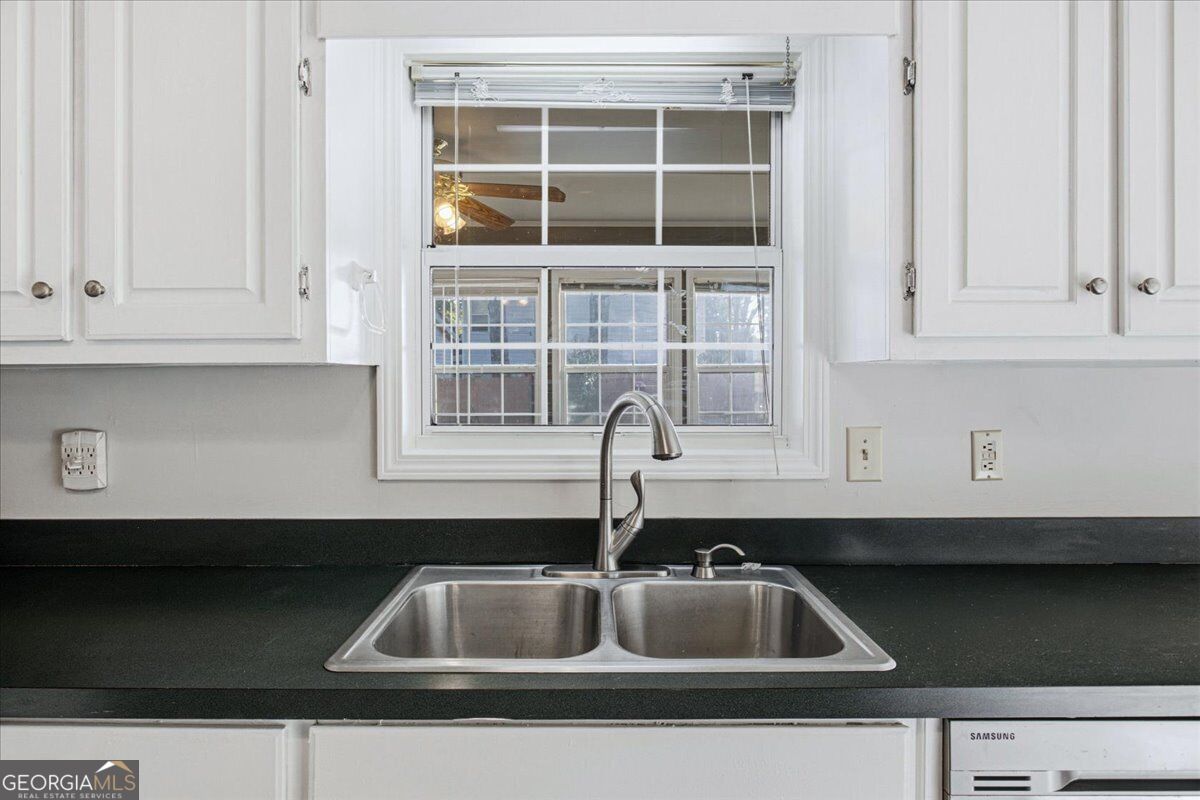
| Appliances | Dishwasher, Gas Water Heater, Microwave, Range, Refrigerator |
|---|---|
| Interior Features | Master On Main Level, Tile Bath, Tray Ceiling(s), Walk-In Closet(s) |
| Cooling | Ceiling Fan(s), Central Air |
| Cooling Yes / No | Yes |
| Heating | Central |
| Heating Yes / No | Yes |
| Fireplace Yes / No | Yes |
| Fireplaces Total | 1 |
| Fireplace Features | Family Room |
| Window Features | Window Treatments |
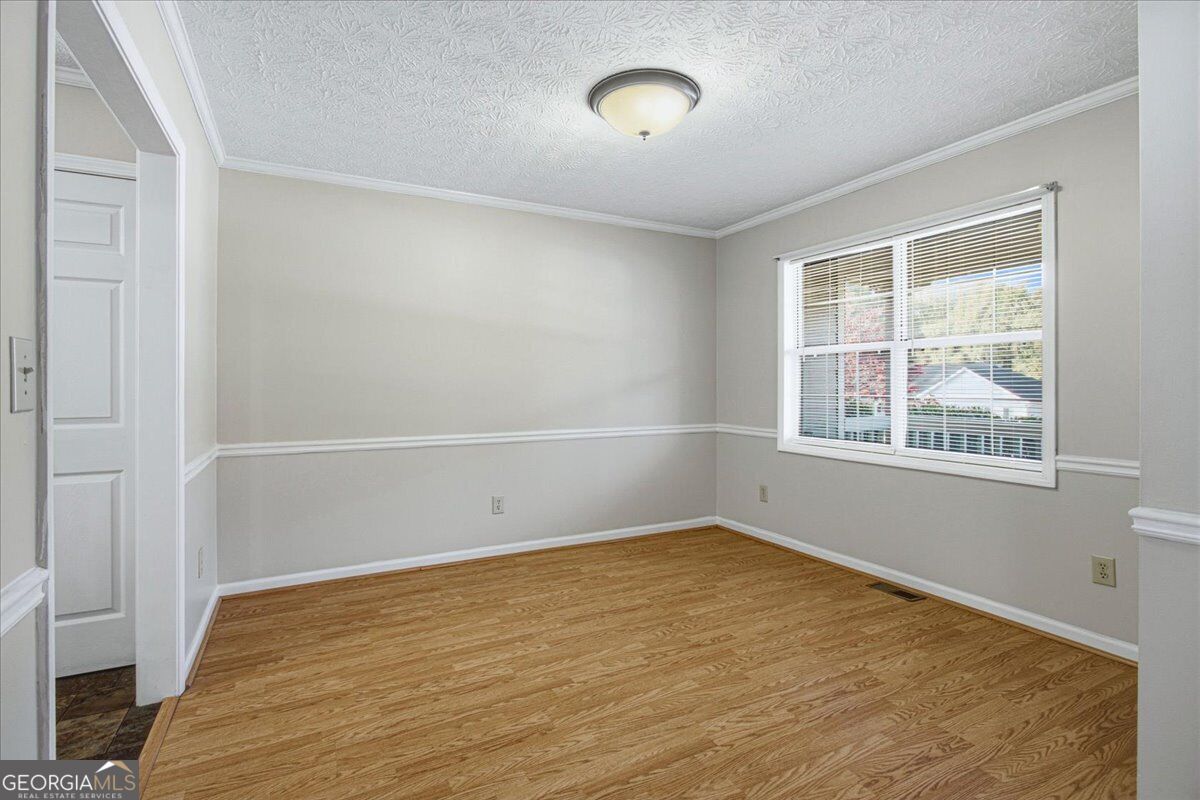
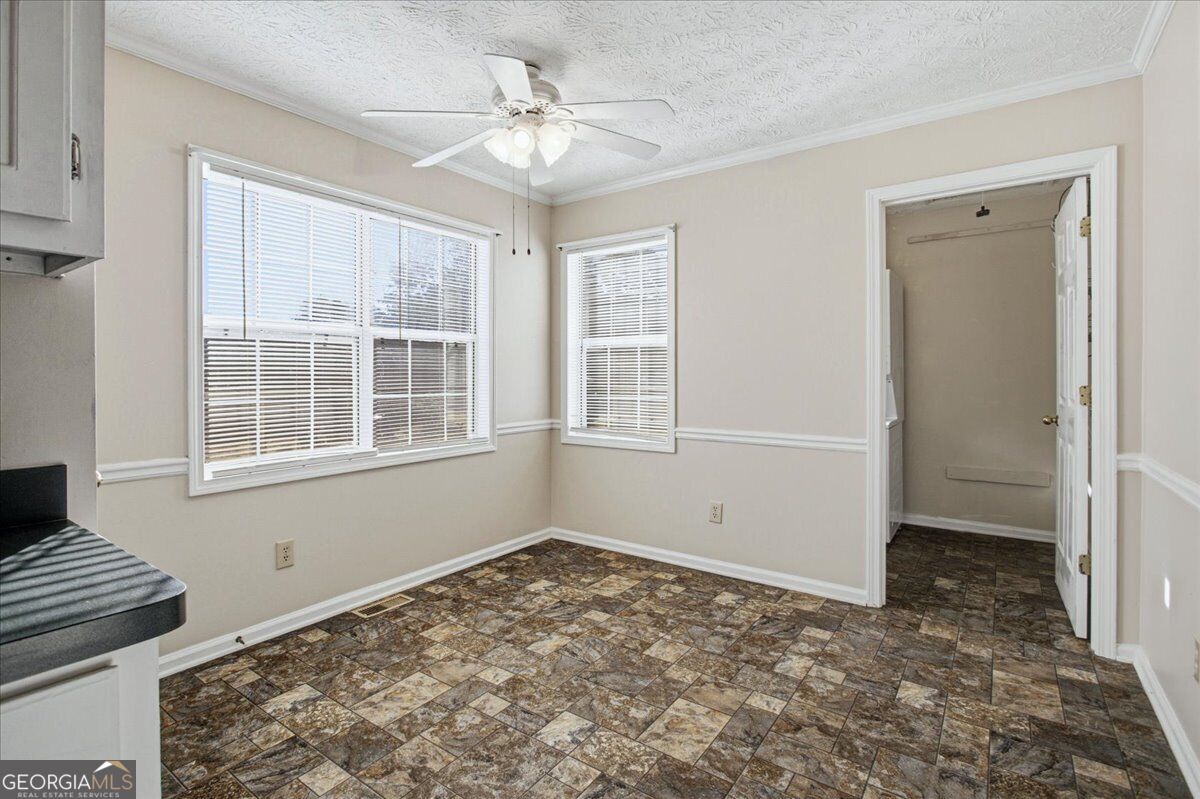
| Room Dining Room Features | Separate Room |
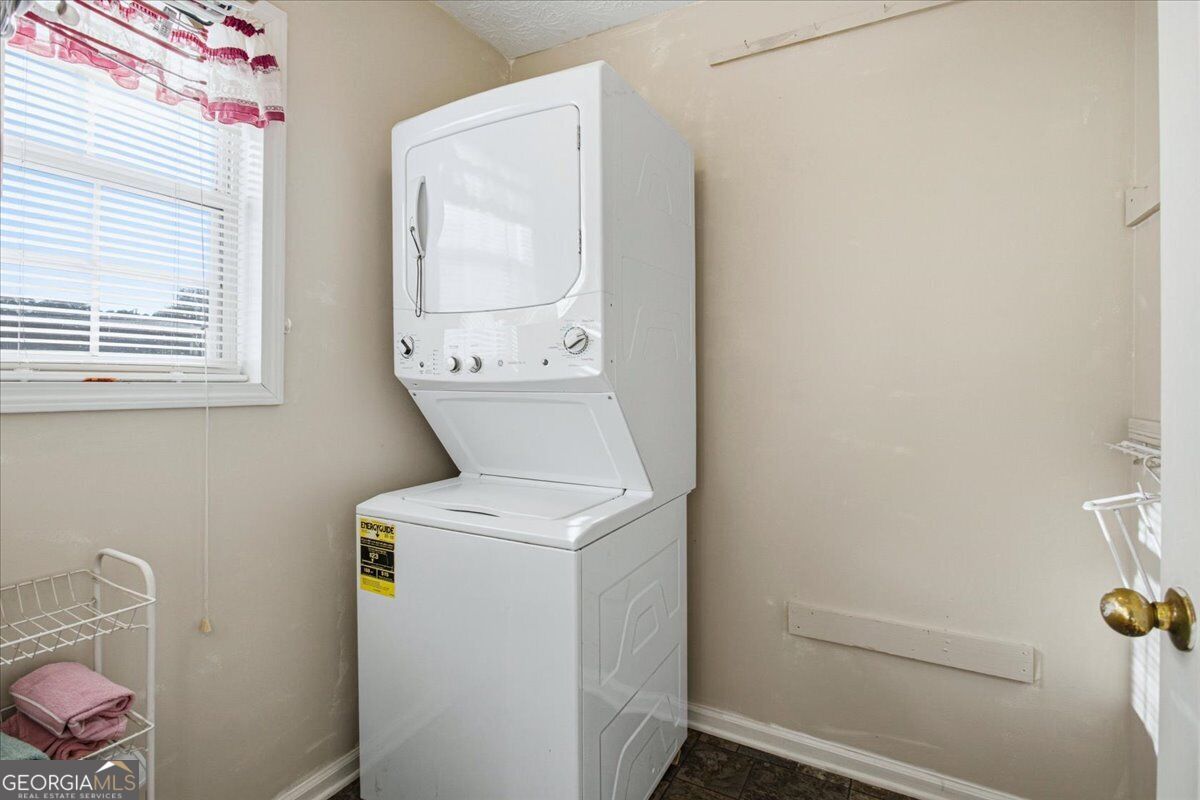
| Laundry Features | Mud Room |
Exterior
| Accessibility Features | Accessible Approach with Ramp |
|---|---|
| Exterior Features | Veranda |
| Lot Features | Corner Lot, Level, Open Lot |
| Construction Materials | Brick, Wood Siding |
| Roof | Composition |
| Fencing | Privacy, Wood |
| Patio And Porch Features | Patio, Porch |
Parking
| Attached Garage Yes / No | Yes |
|---|---|
| Garage Yes / No | Yes |
| Parking Features | Garage, Attached, Kitchen Level |
Utilities
| Utilities | Cable Available, Electricity Available, High Speed Internet, Natural Gas Available, Phone Available, Water Available |
|---|---|
| Sewer | Septic Tank |
Taxes
| Tax Annual Amount | 2679.6 |
|---|---|
| Tax Year | 2025 |
Location
| Community Features | Street Lights |
|---|
Area Information
| State | GA |
|---|---|
| County | Newton |
| City | Covington |
| Zip Code | 30016 |
| Area | Newton |
| Community Name | Ashton Manor |
| School District | Alcovy |
| Elementary School | Oak Hill |
| High School | Alcovy |
| Listing VS Median (in Ashton Manor) | |
Price: $310,000 low | high Med: $310,000 sqft: 1,651 low | high Med: 1,651 $ / sqft: $188 low | high Med: $188 On site: 8 low | high Med: 8 | |
Market Activity 30016
Request a showing
Request a showing
Contact
Learn More About This Property

| State | GA |
|---|---|
| County | Newton |
| City | Covington |
| Zip Code | 30016 |
| Area | Newton |
| Community Name | Ashton Manor |
| School District | Alcovy |
| Elementary School | Oak Hill |
| High School | Alcovy |
| Listing VS Median (in Ashton Manor) | |
Price: $310,000 low | high Med: $310,000 sqft: 1,651 low | high Med: 1,651 $ / sqft: $188 low | high Med: $188 On site: 8 low | high Med: 8 | |