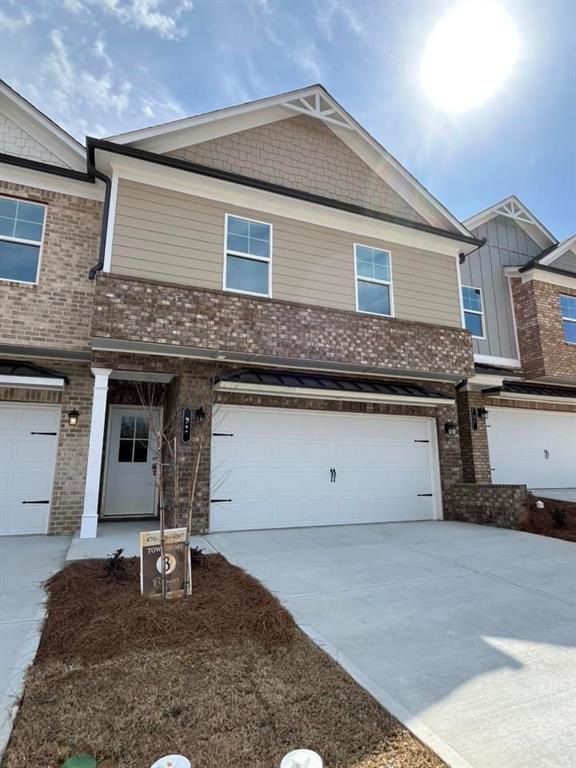
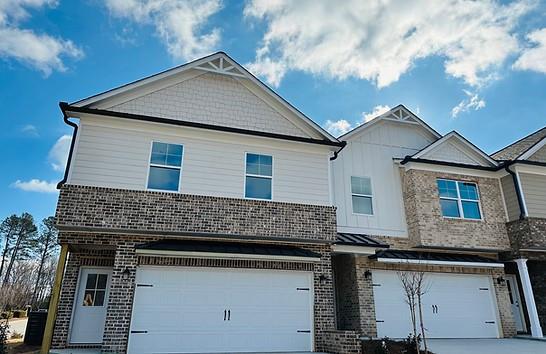
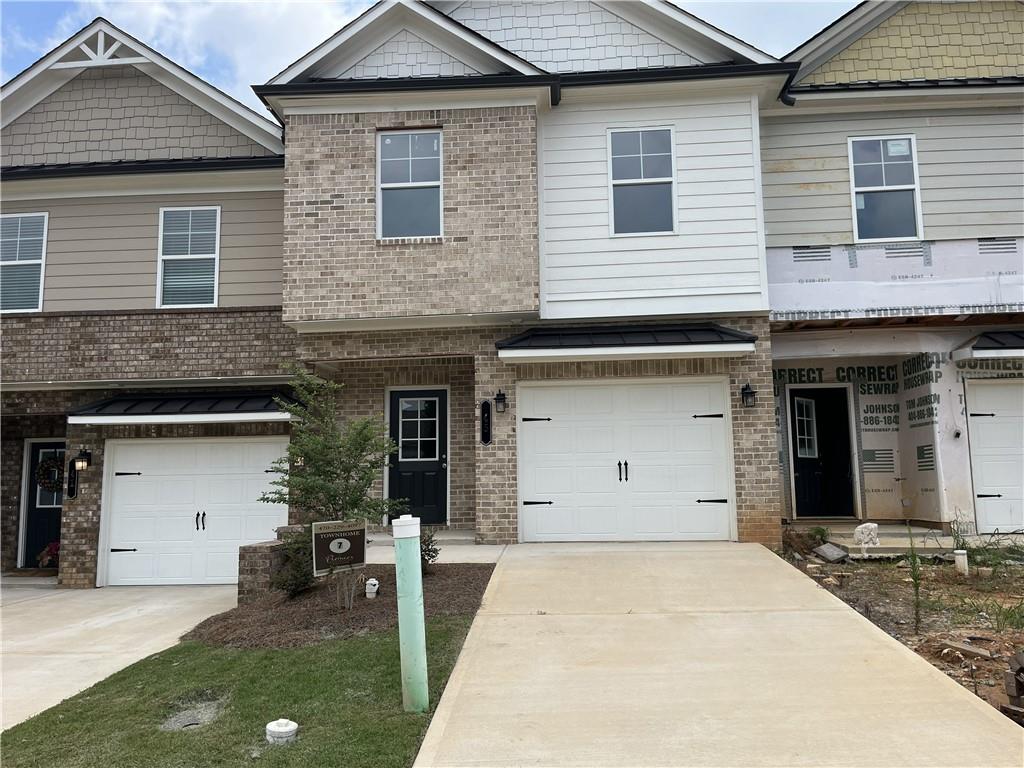
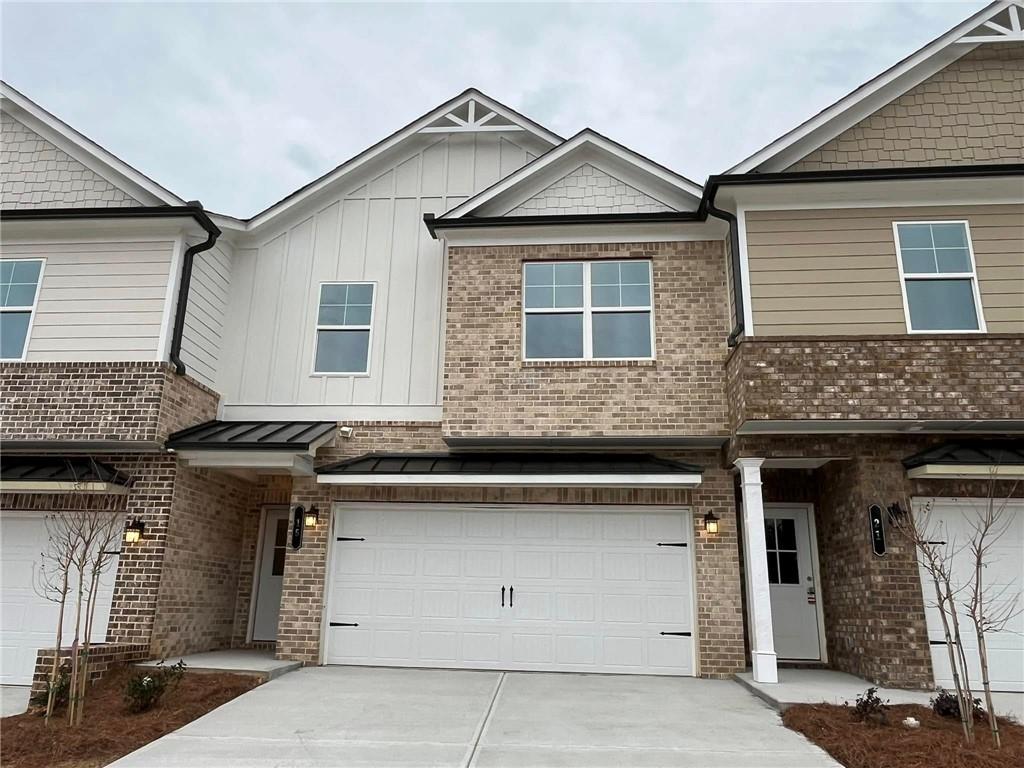
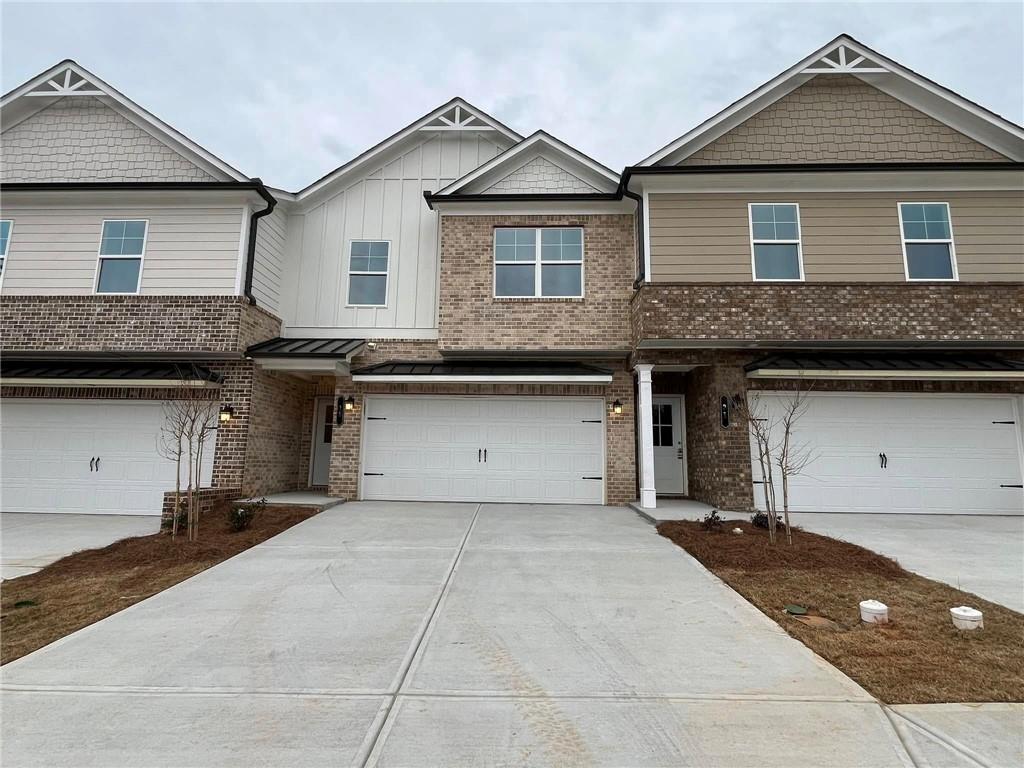
Townhome / multi-family property featuring driveway, a standing seam roof, board and batten siding, a double attached garage, and brick siding
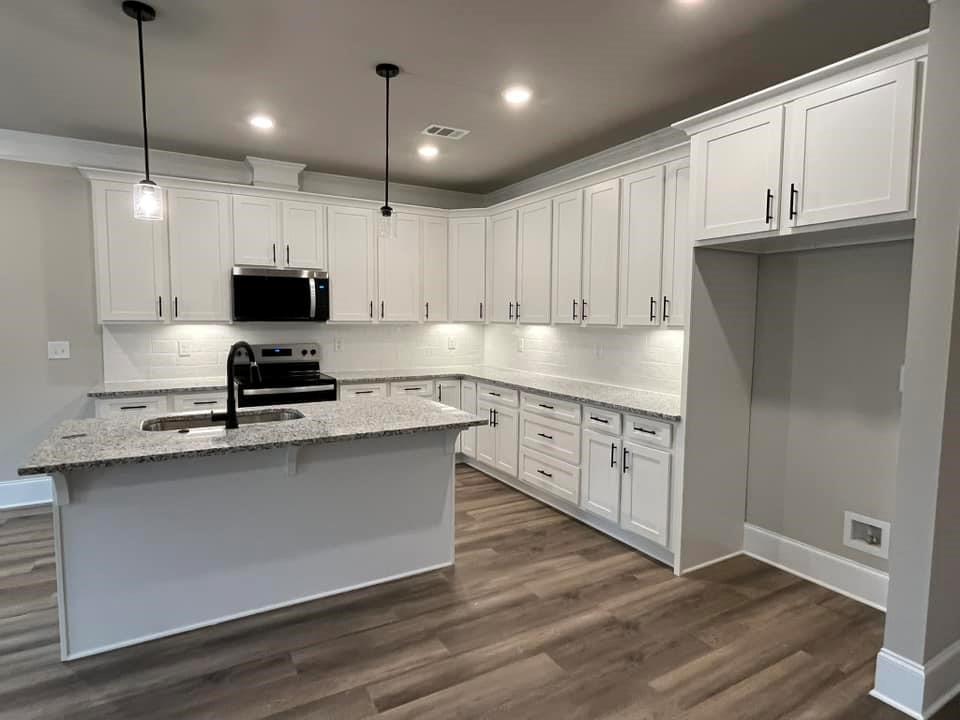
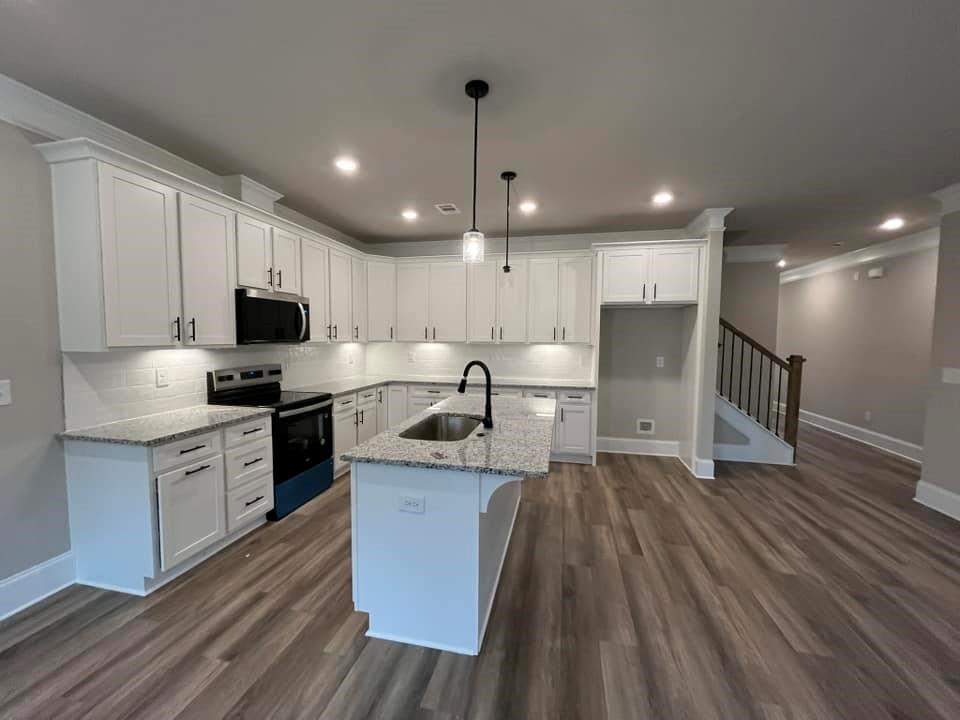
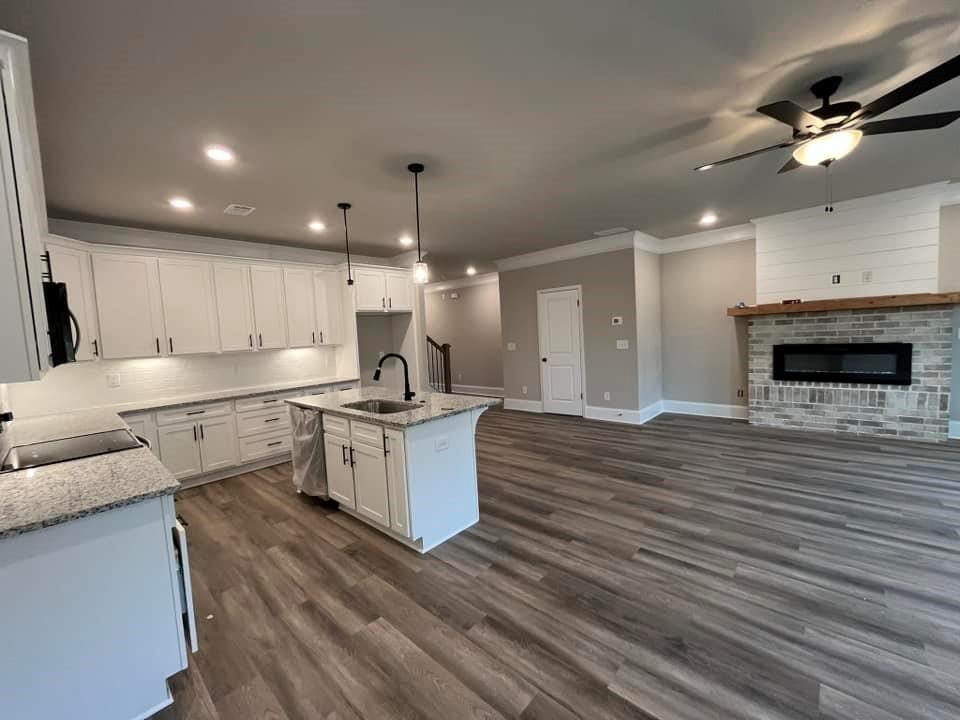
Kitchen with appliances with stainless steel finishes, island with single bowl ss sink, granite counter tops, white cabinetry, decorative backsplash, traverse lights, and trash can pull cabinet.
Kitchen with appliances with stainless steel finishes, island with single bowl ss sink, granite counter tops, white cabinetry, decorative backsplash, traverse lights, and trash can pull cabinet.
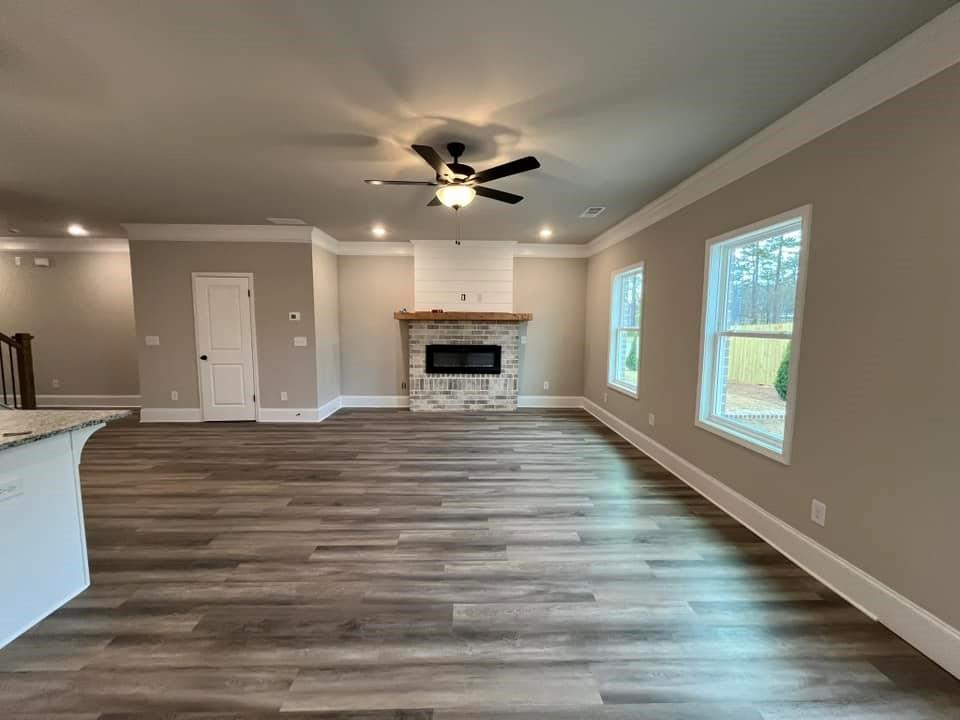
Living room featuring a brick fireplace with shiplap over mantel, a ceiling fan, baseboards, and ornamental molding
Kitchen with appliances with stainless steel finishes, island with single bowl ss sink, granite counter tops, white cabinetry, decorative backsplash, traverse lights, and trash can pull cabinet.
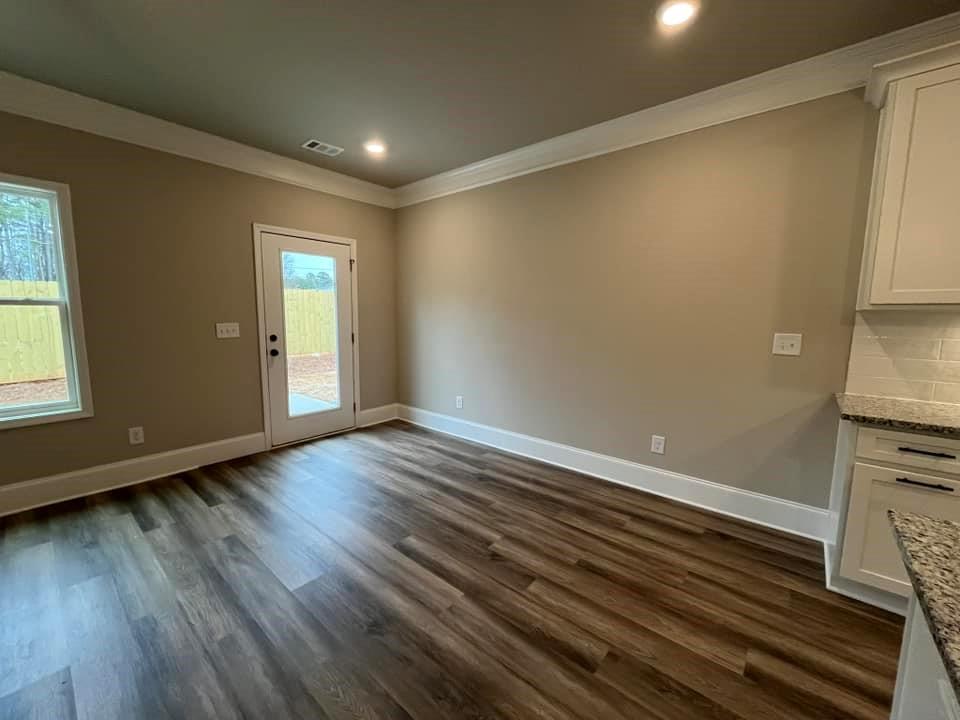
Dining area with crown molding, baseboards, recessed lighting, and dark wood-style floors
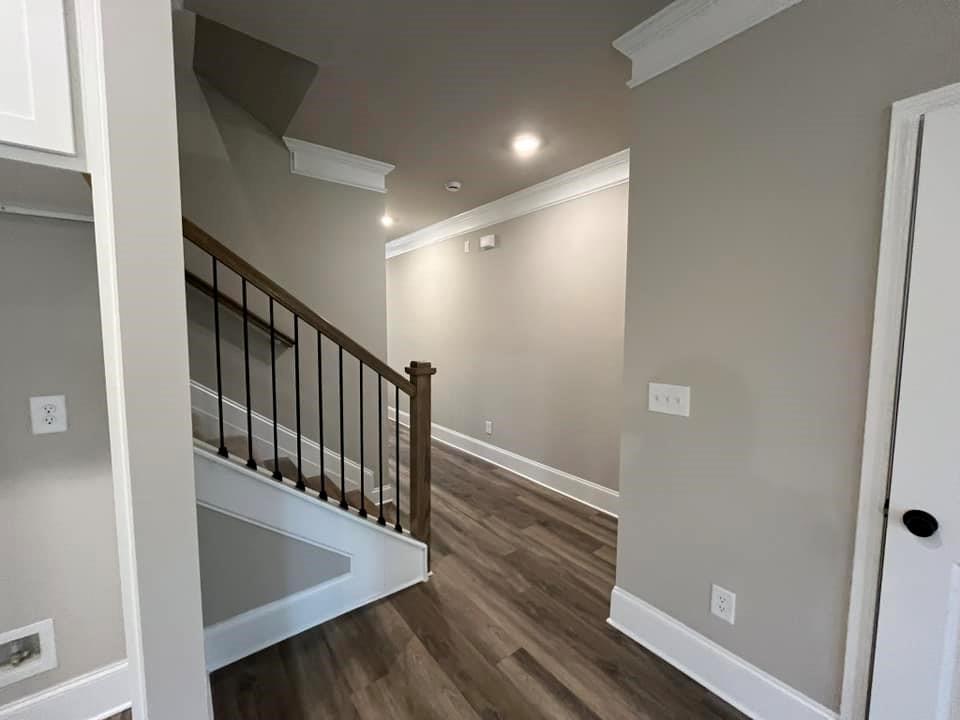
Staircase with recessed lighting, wood finished floors, baseboards, and ornamental molding
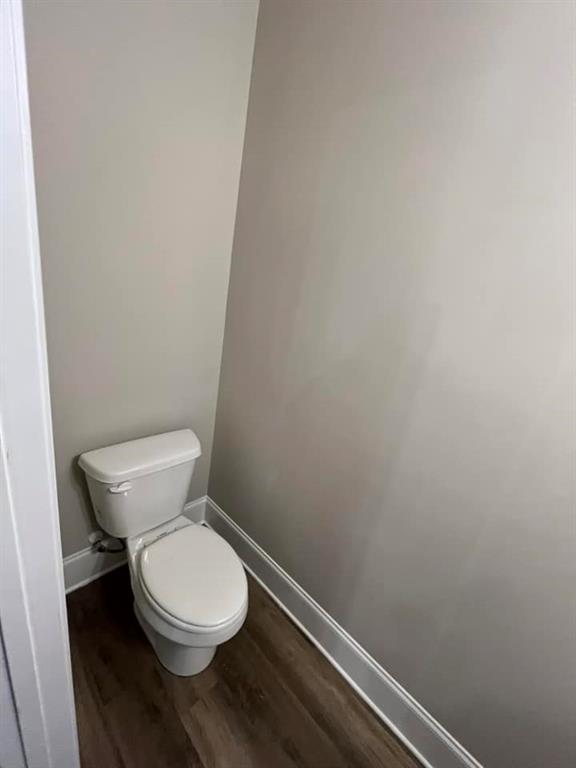
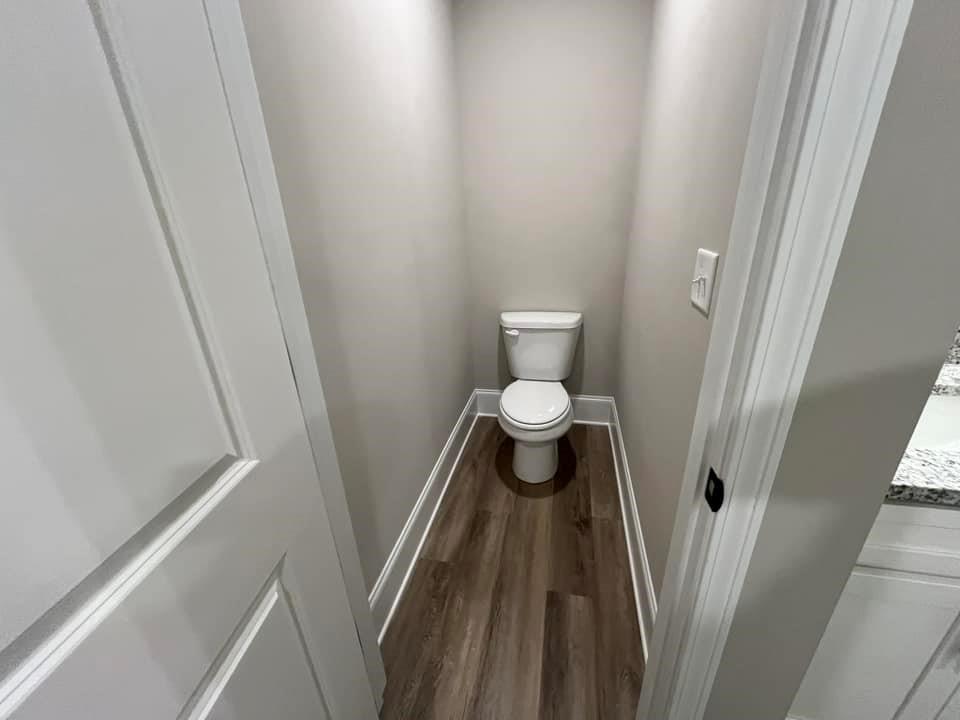
Bathroom featuring toilet, baseboards, and wood finished floors
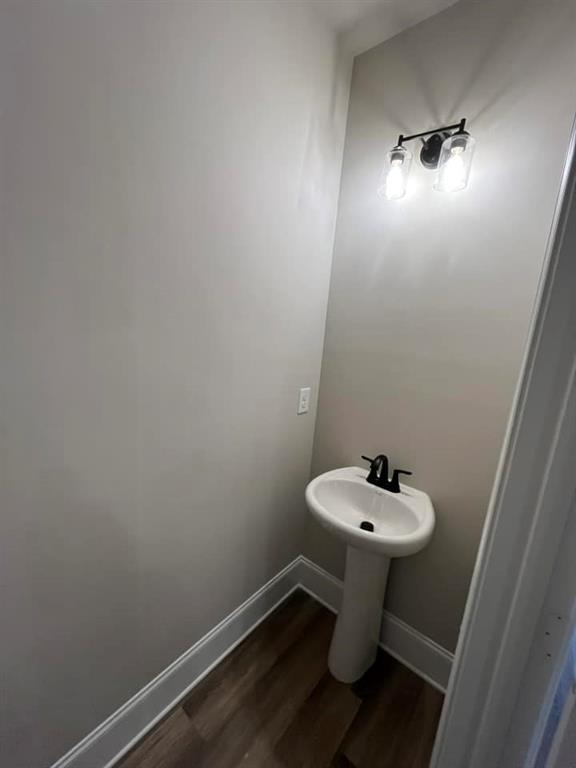
Bathroom featuring wood finished floors and baseboards
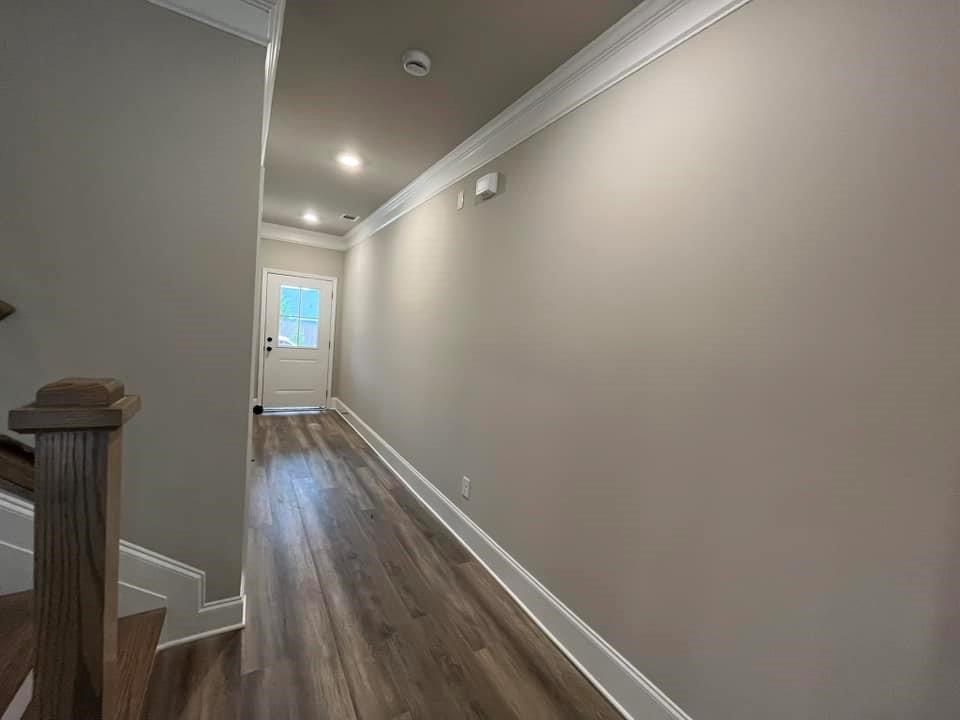
Entrance foyer with recessed lighting, baseboards, dark wood-style floors, and crown molding
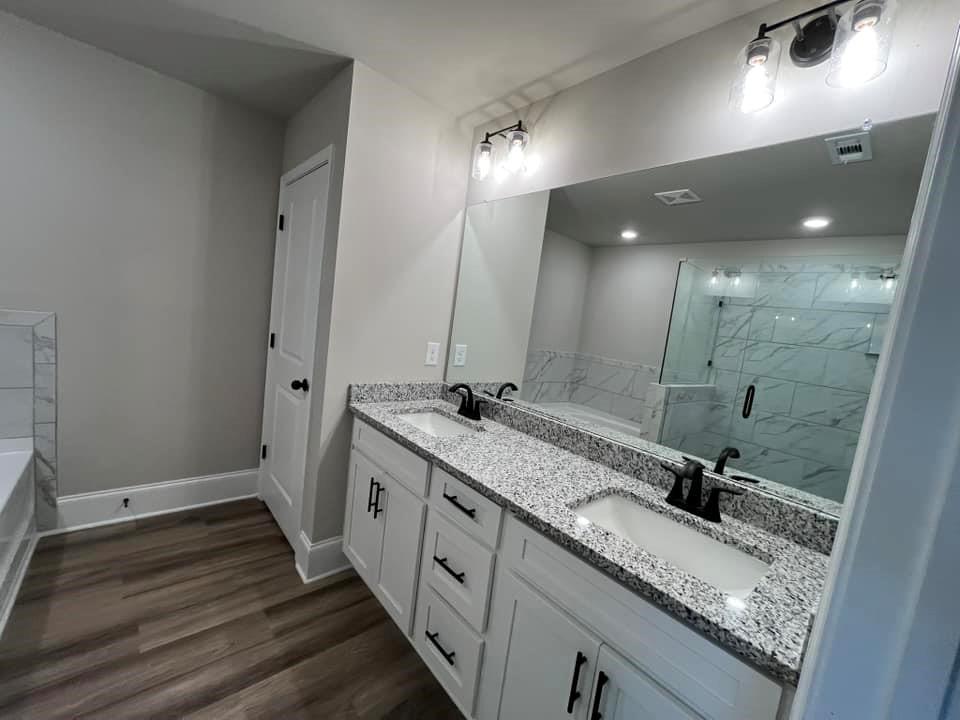
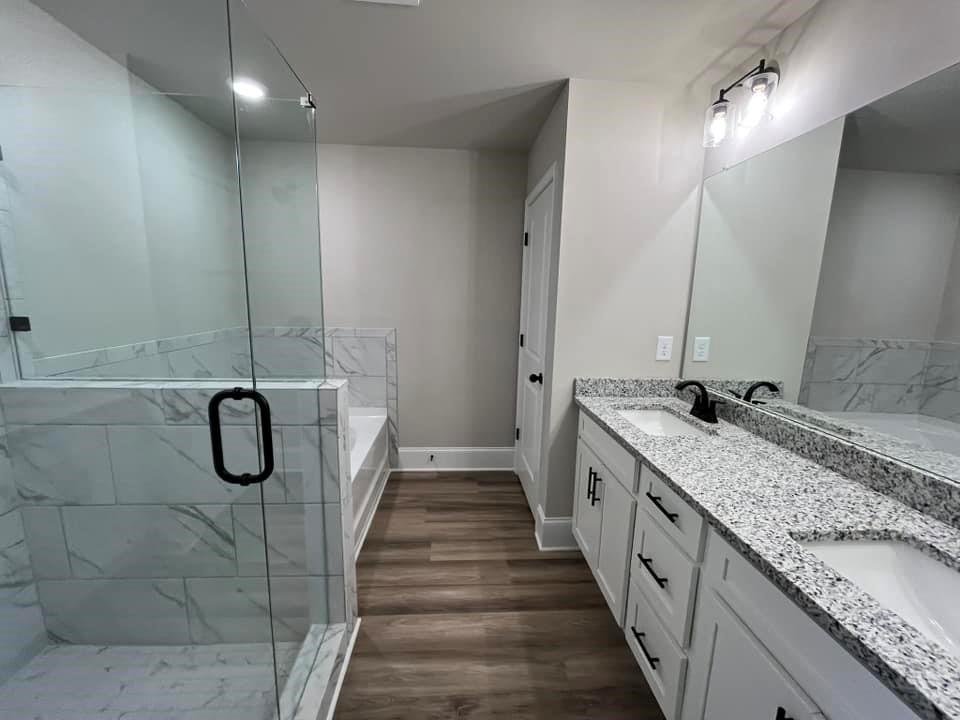
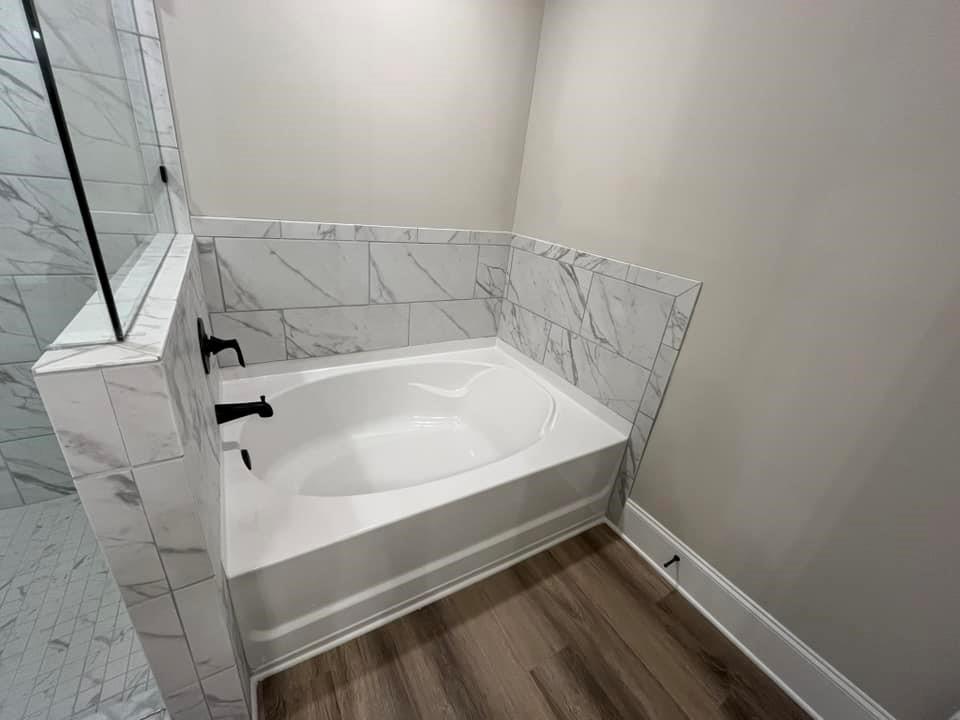
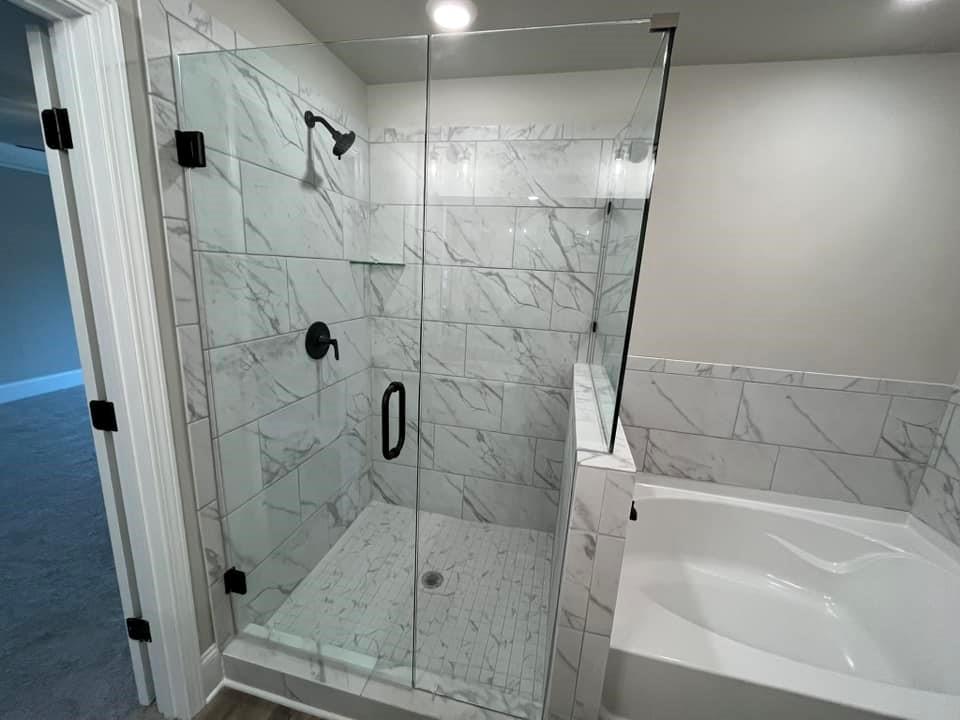
Bathroom featuring double vanity, granite counter tops, garden tub, shower stall.
Bathroom featuring double vanity, granite counter tops, garden tub, shower stall.
Bathroom featuring double vanity, granite counter tops, garden tub, shower stall.
Bathroom featuring double vanity, granite counter tops, garden tub, shower stall.
Bathroom featuring toilet, baseboards, and wood finished floors
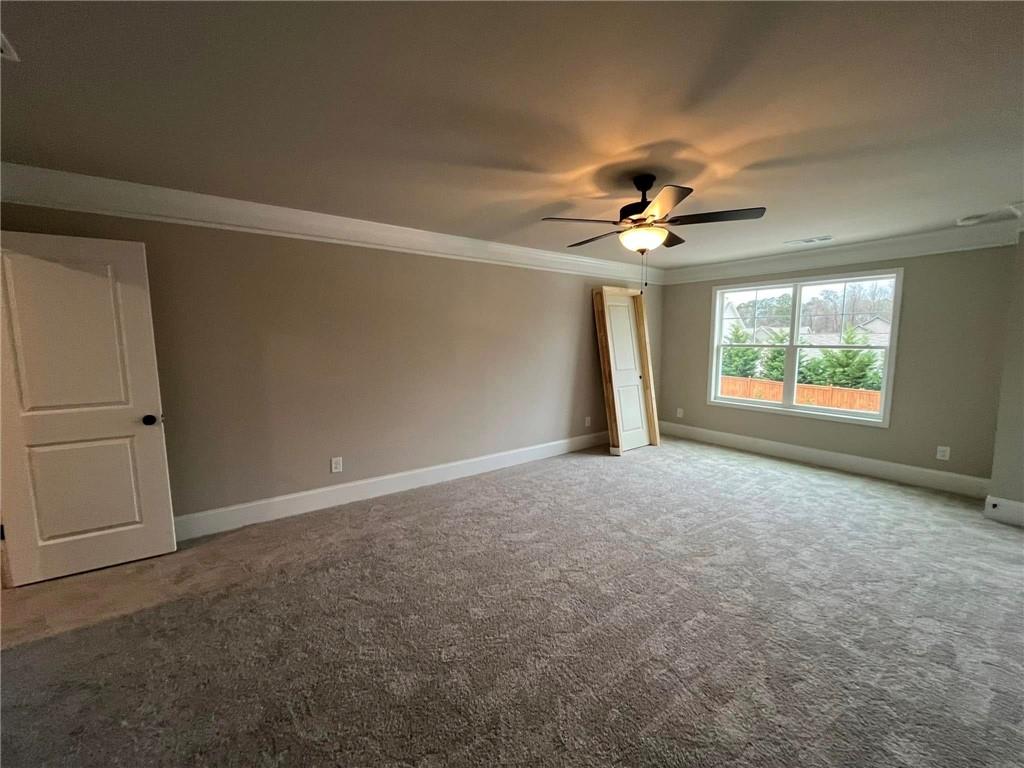
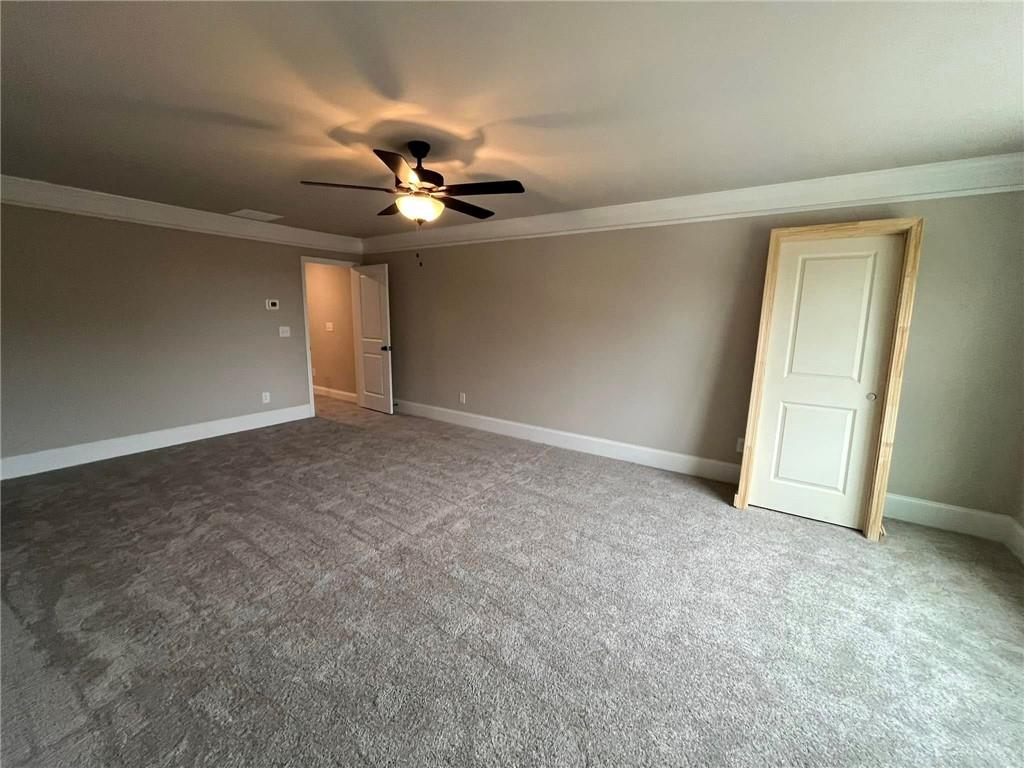
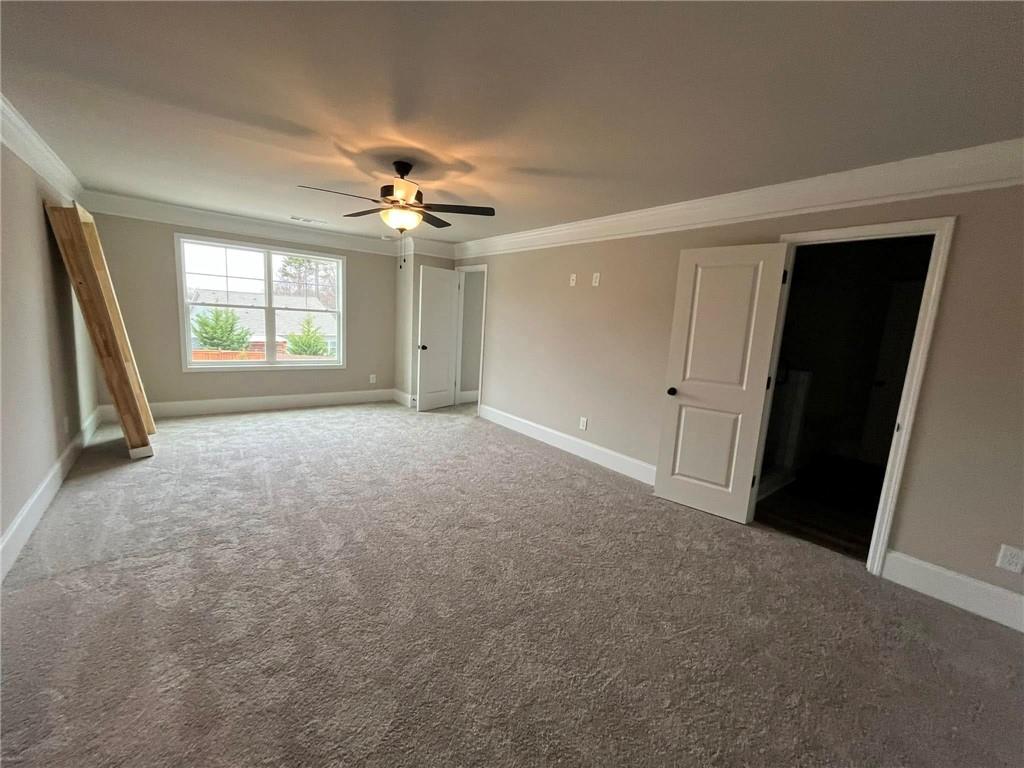
Primary Bedroom featuring baseboards, crown molding, a ceiling fan, and carpet floors
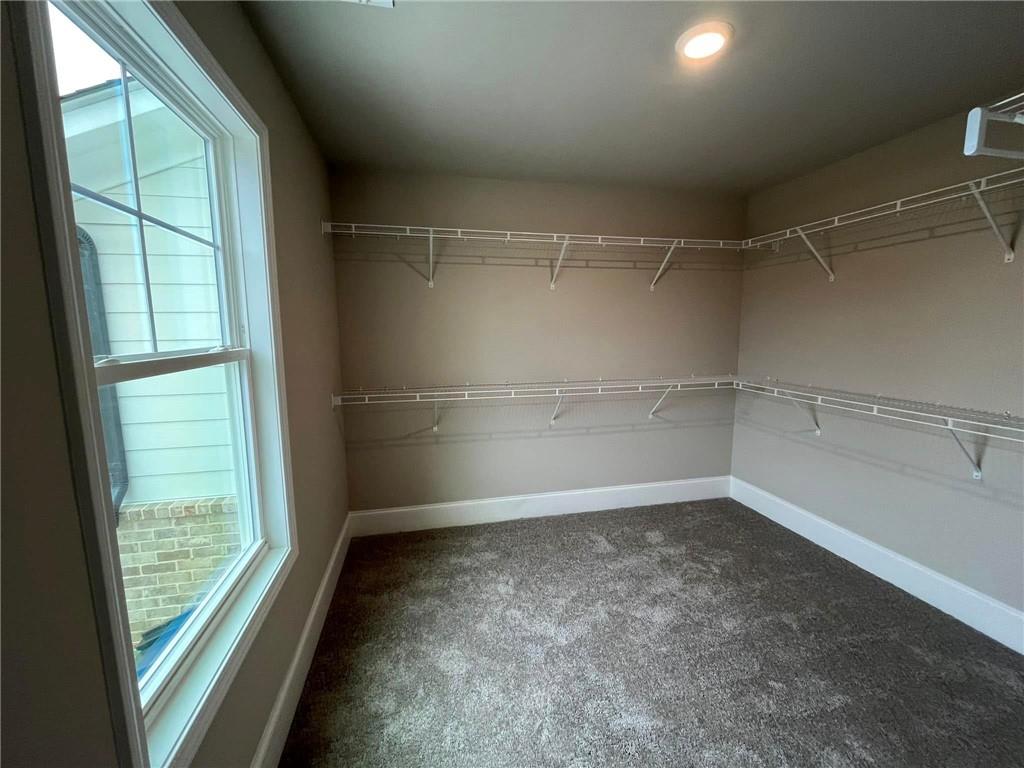
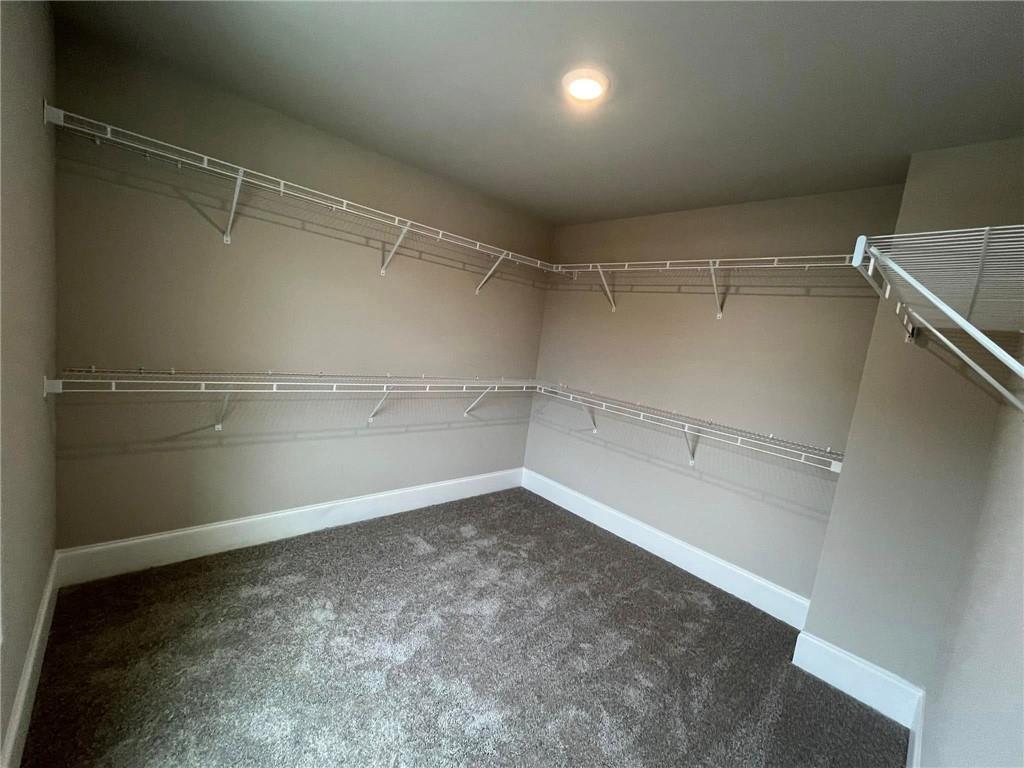
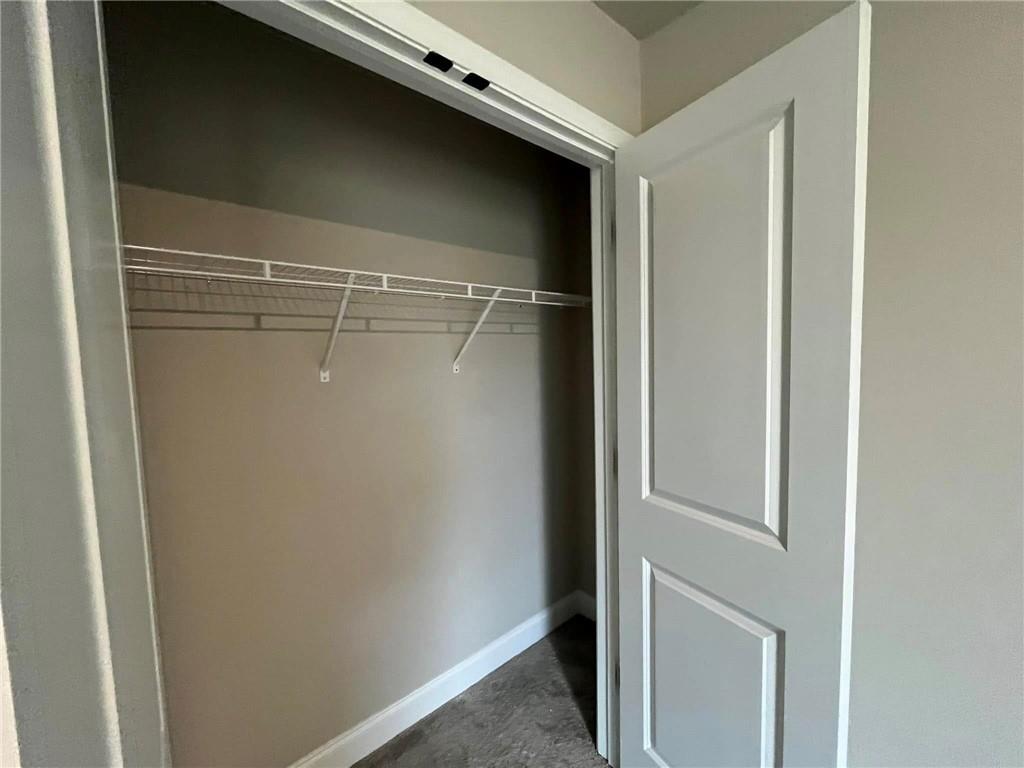
Spacious closet with large window.
Spacious closet with large window.
Primary Bedroom featuring baseboards, crown molding, a ceiling fan, and carpet floors
Primary bedroom with crown molding, carpet flooring, baseboards, and ceiling fan
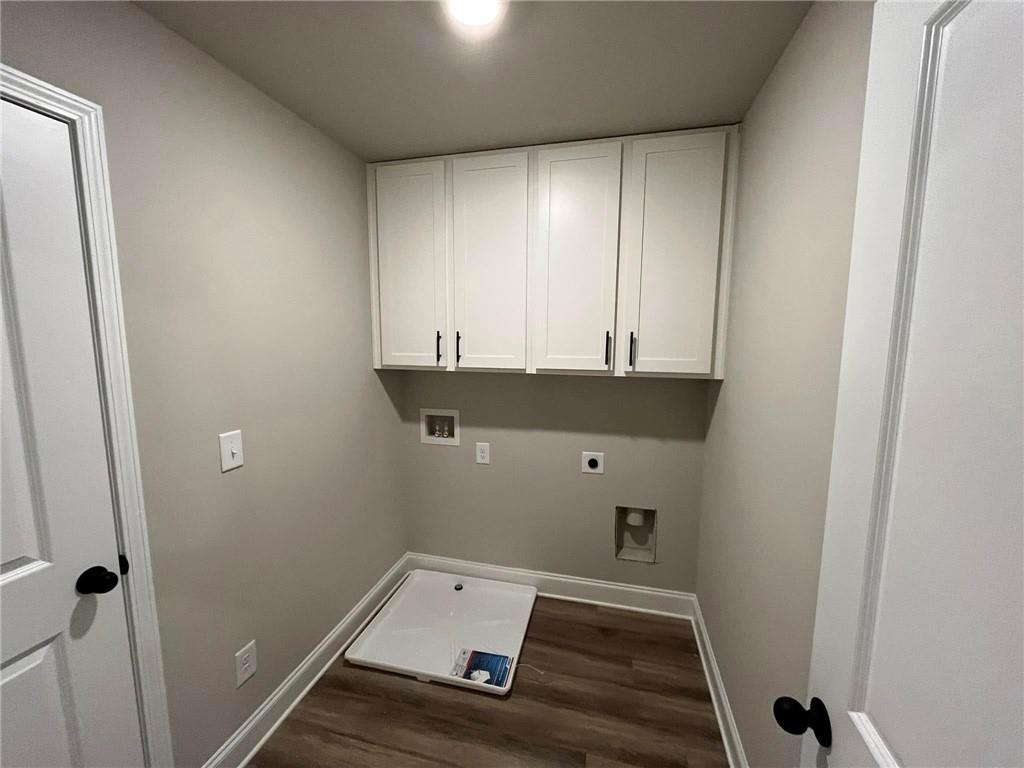
Laundry room with hookup for a washing machine and electric dryer hookup, baseboards, sizable cabinet space.
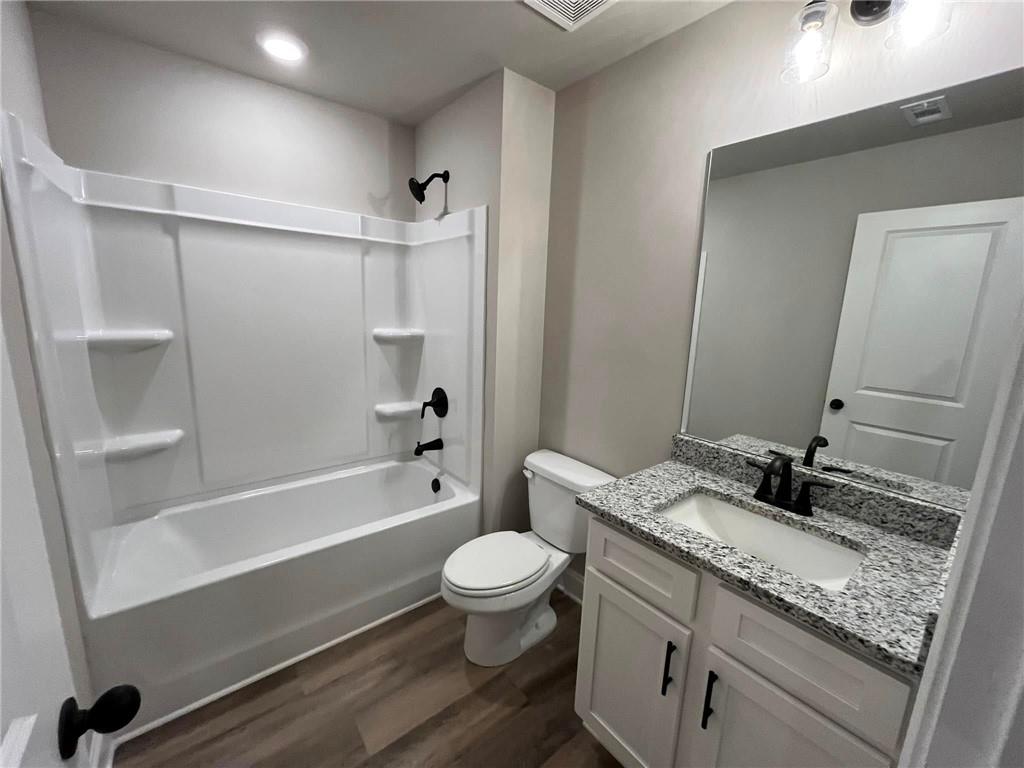
Full bathroom toilet, shower / tub combination, wood finished floors, and vanity
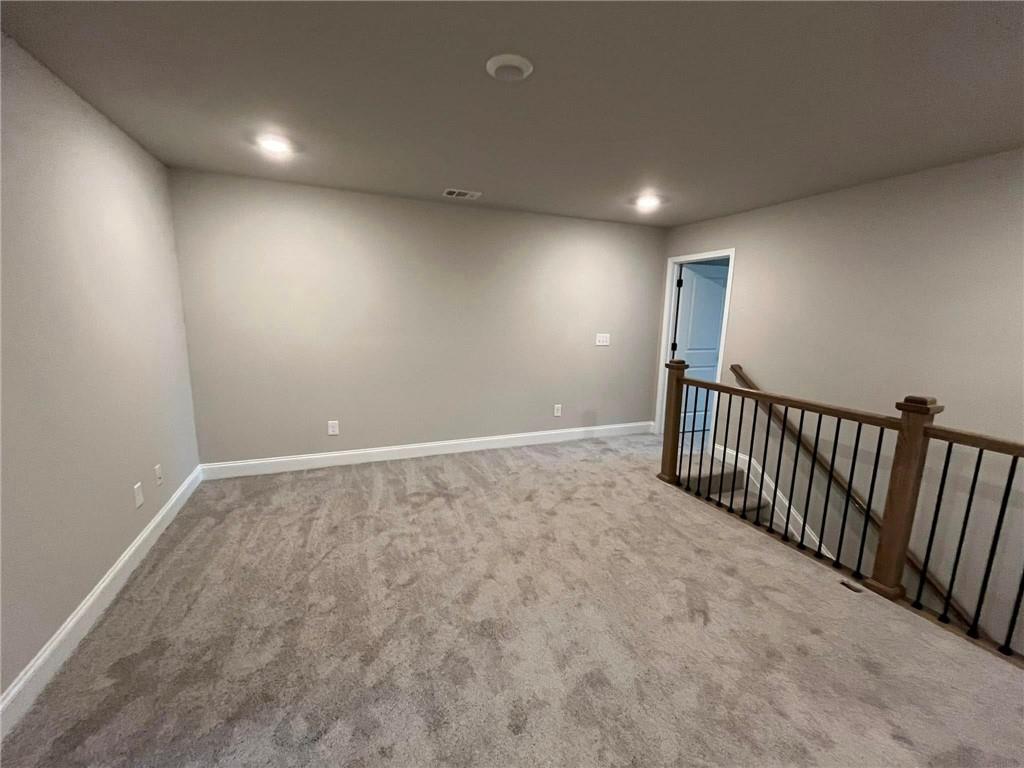
Loft area with recessed lighting, carpet, and baseboards
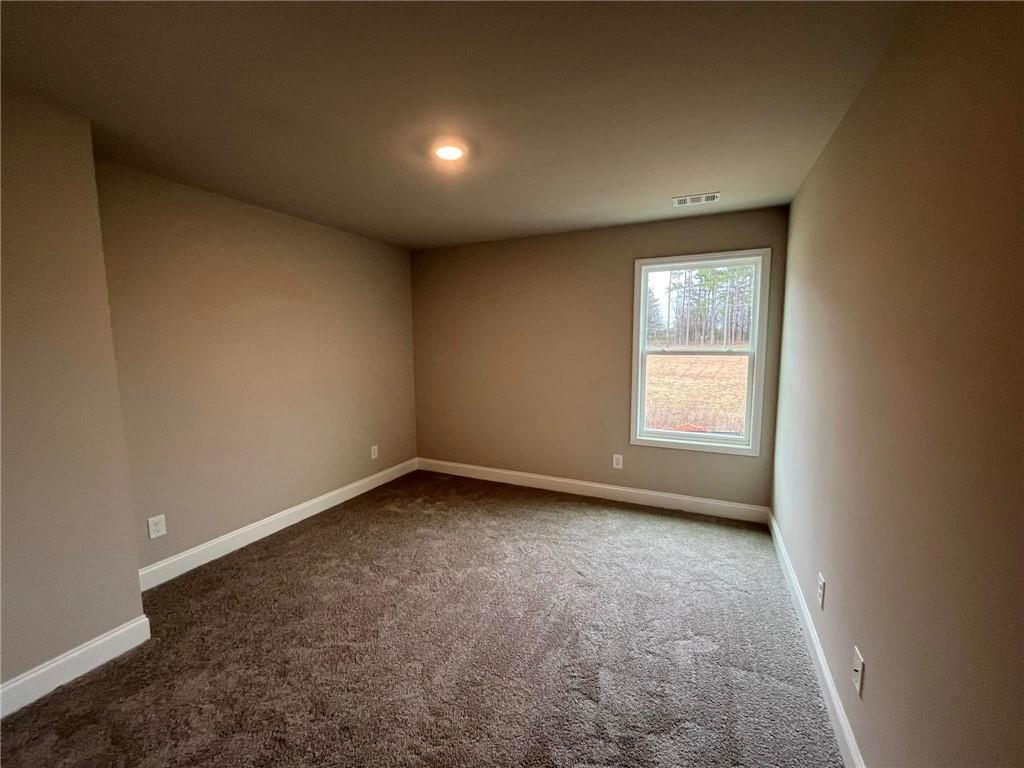
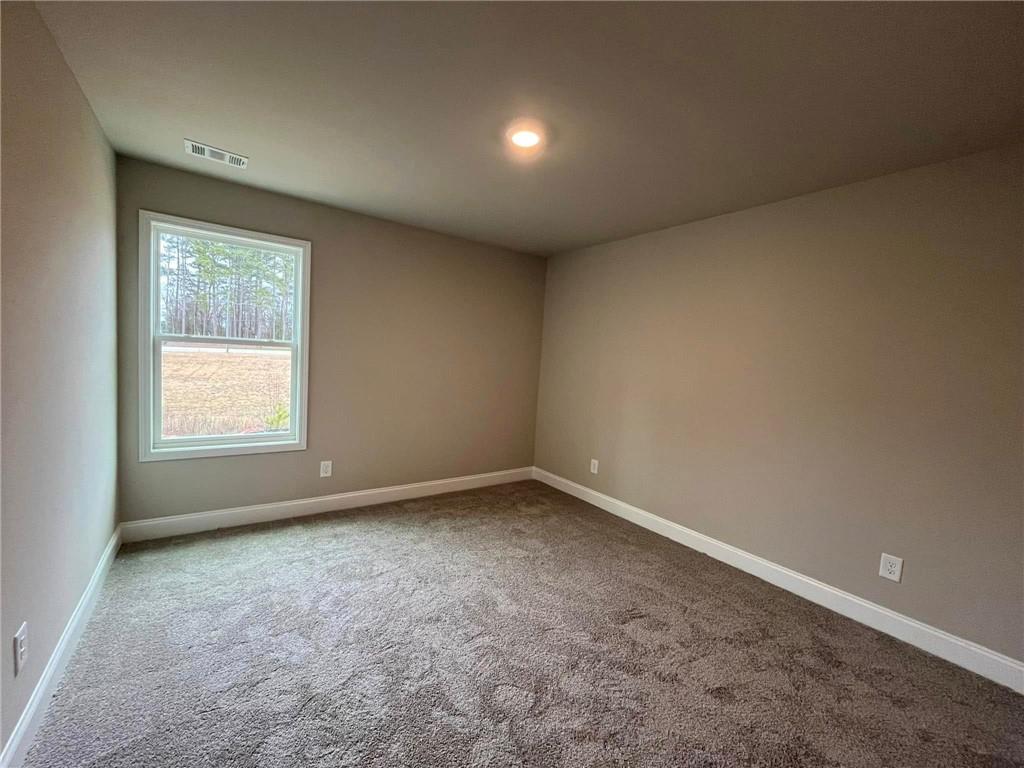
Secondary bedroom with baseboards, and carpet
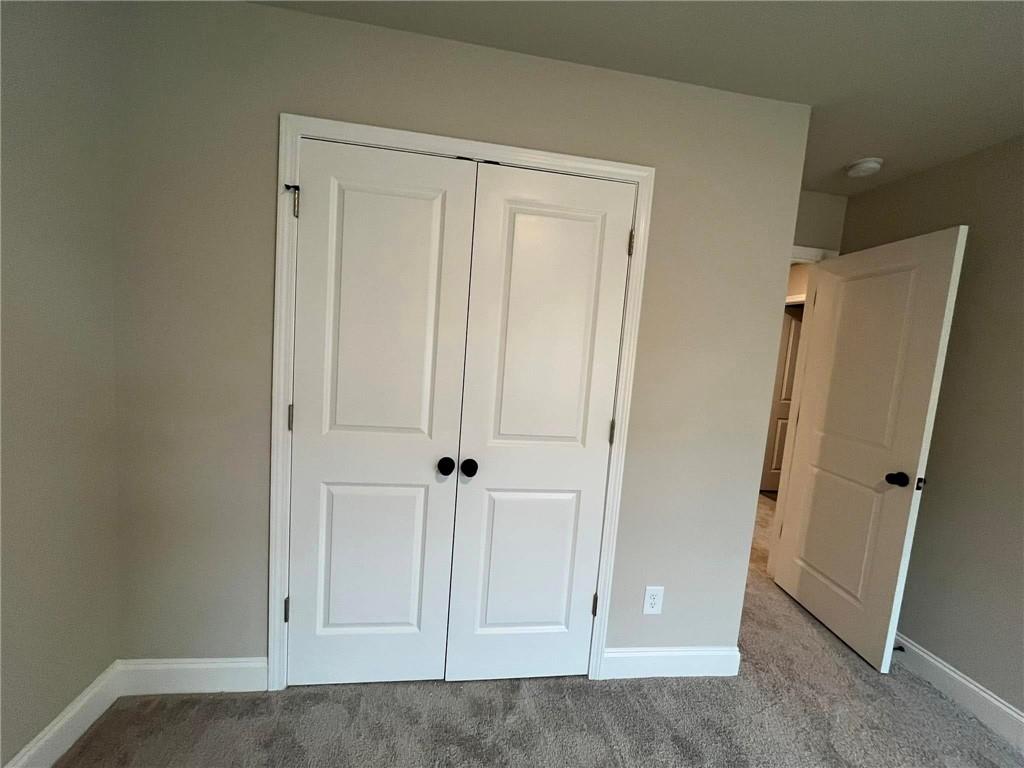
Large double door closet in secondary bedroom
Secondary bedroom with baseboards, and carpet
Large double door closet in secondary bedroom
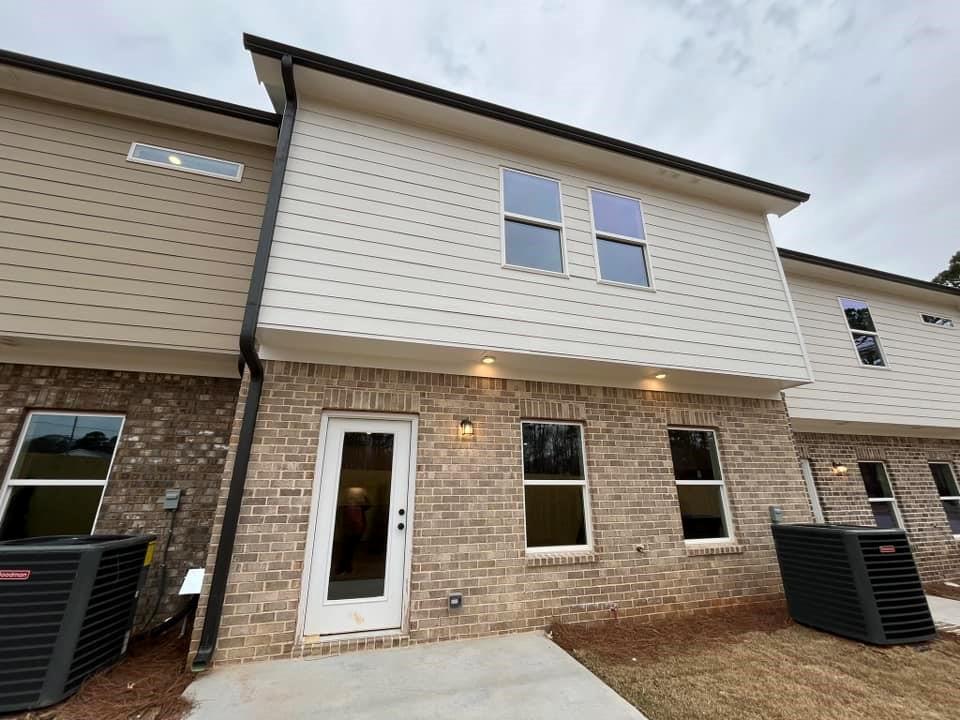
Back of house with central air condition unit and brick siding

 Listings identified with the FMLS IDX logo come from FMLS and are held by brokerage firms other than the owner of this website. The listing brokerage is identified in any listing details. Information is deemed reliable but is not guaranteed. If you believe any FMLS listing contains material that infringes your copyrighted work please click here to review our DMCA policy and learn how to submit a takedown request. © 2022 First Multiple Listing Service, Inc.