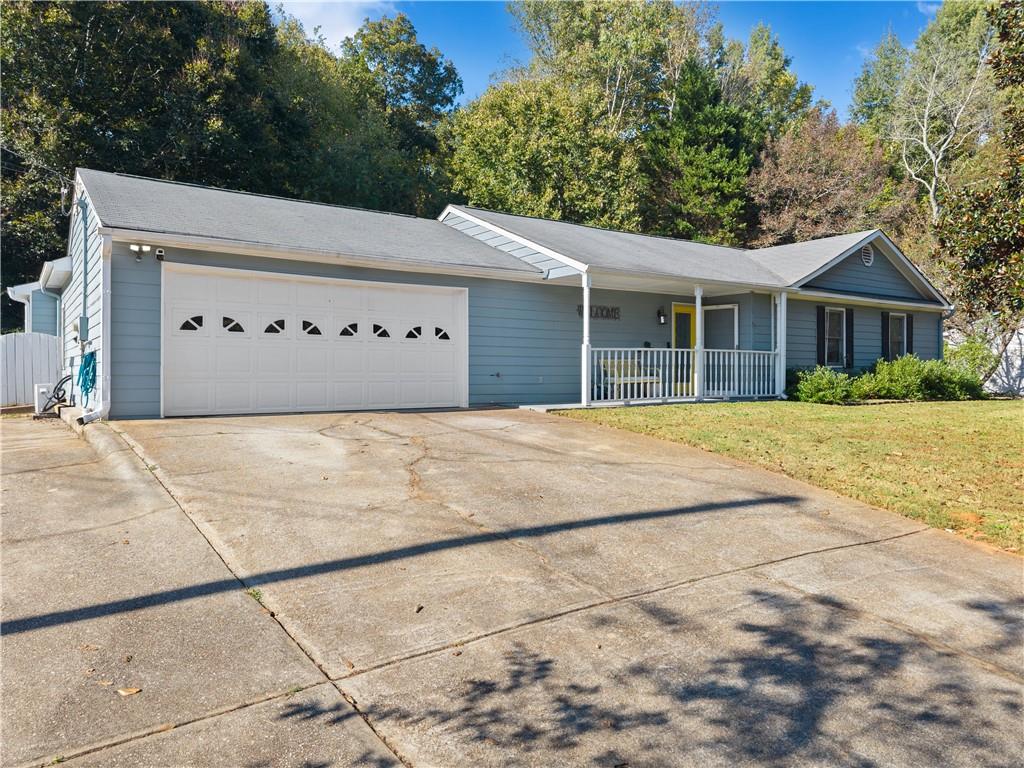
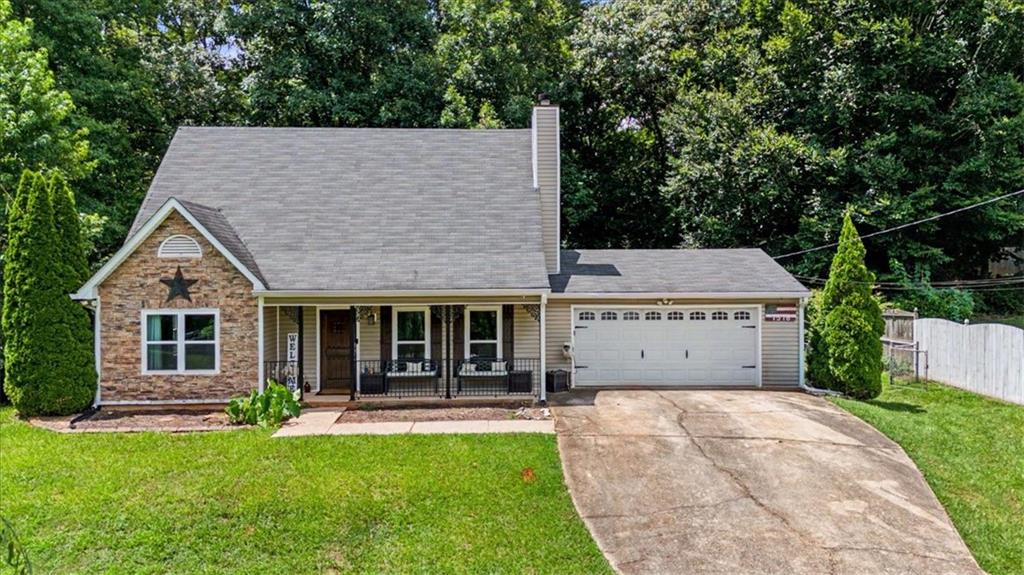
Ranch-style residence featuring a horizontal siding exterior, attached two-car garage with decorative window inserts, covered front porch with a railing, and a concrete driveway
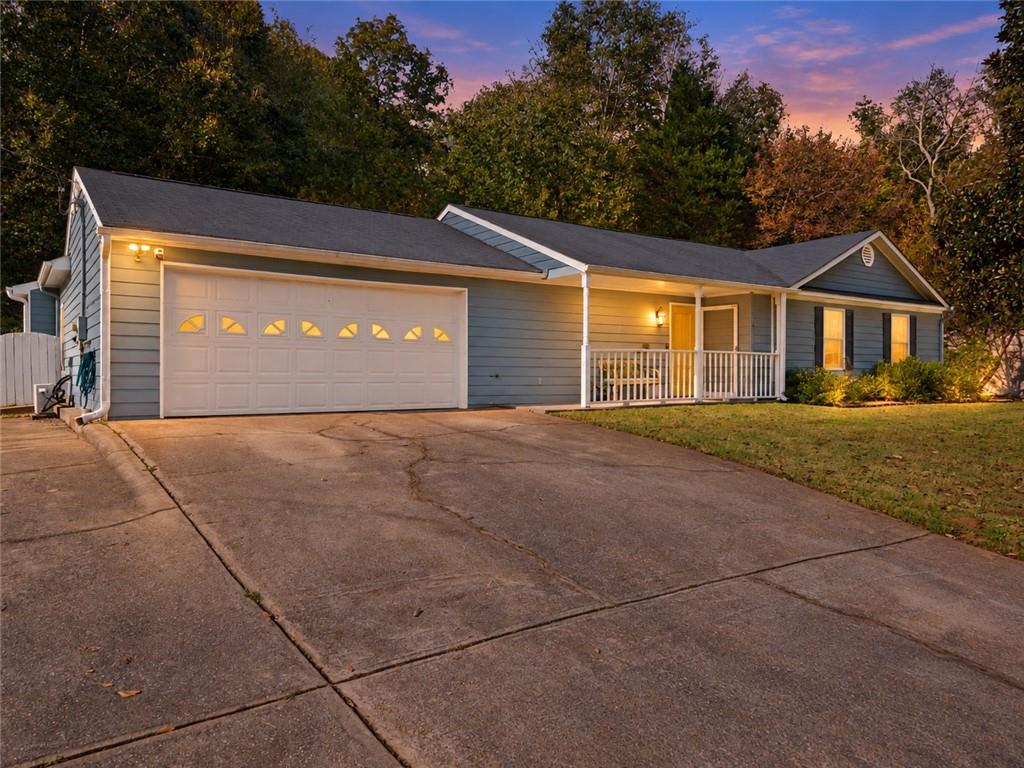
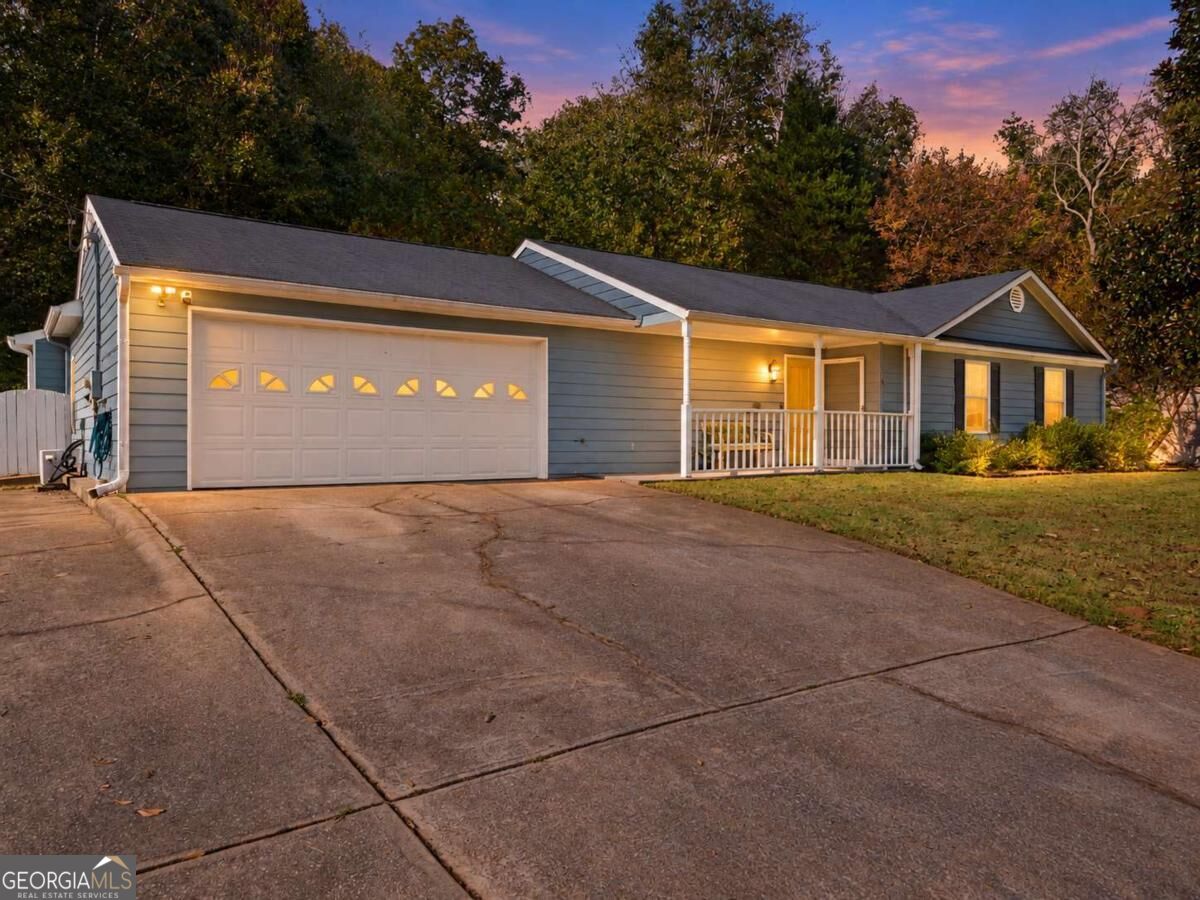
Ranch-style residence featuring horizontal siding, a two-car garage with decorative window inserts, and a covered front porch with a railing
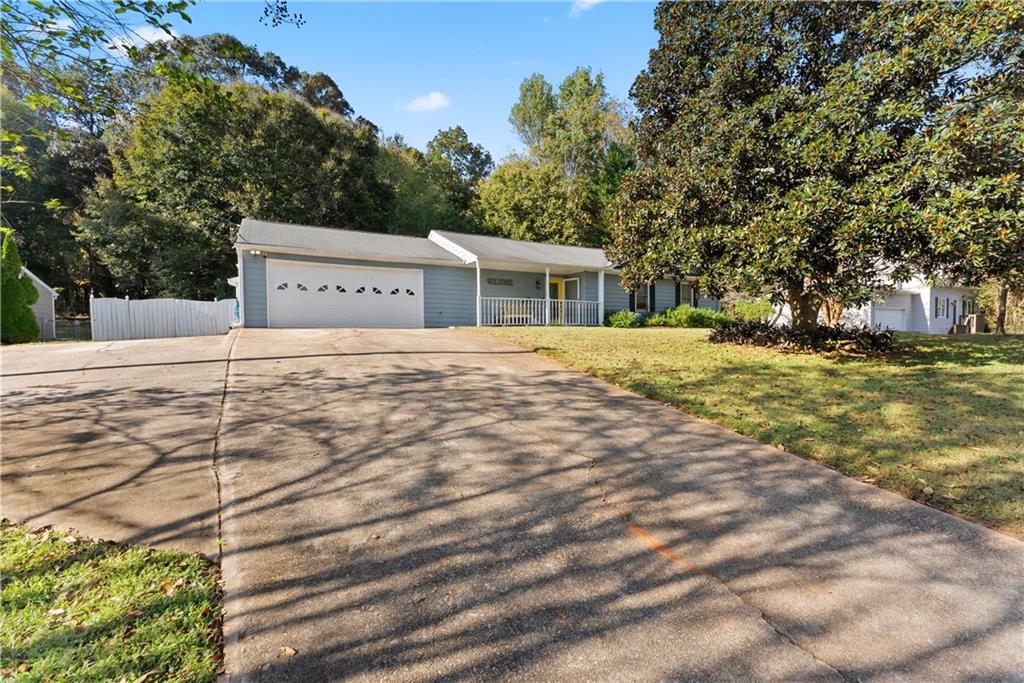
Single-story residence featuring lap siding, a two-car garage, an expansive concrete driveway, a covered front porch with white railing, and mature landscaping
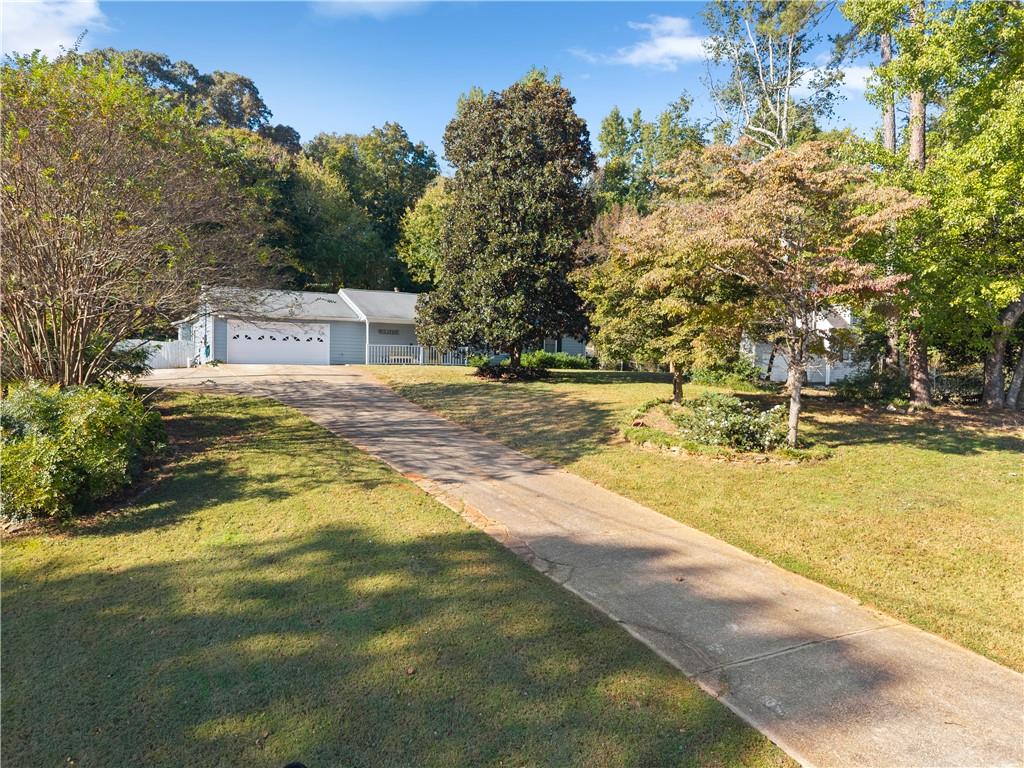
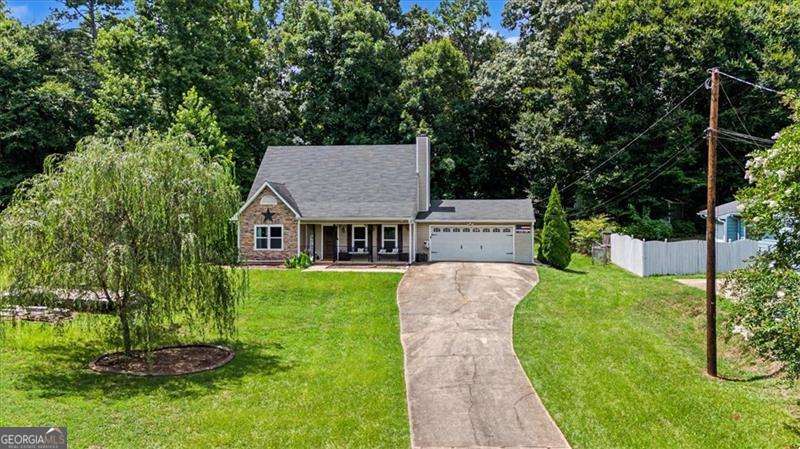
Single-story exterior featuring a long concrete driveway, attached garage, and mature landscaping on a wooded lot
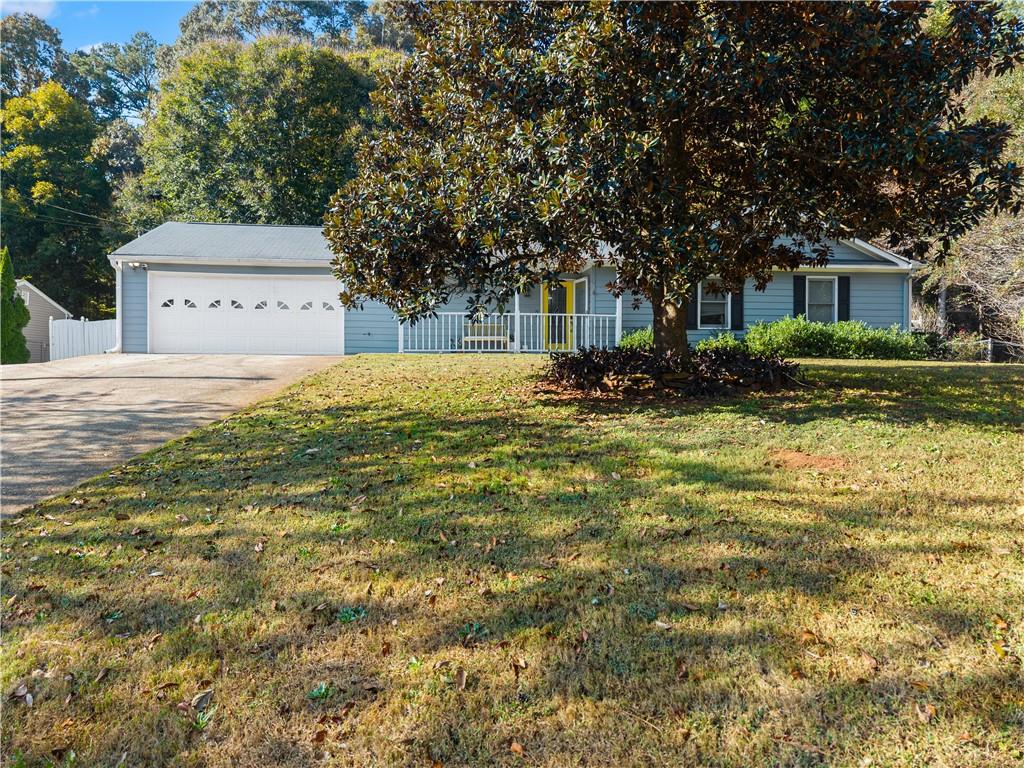
Single-story residence featuring light blue siding, a two-car garage with arched paneling, a front covered porch with white railing, and a mature landscape
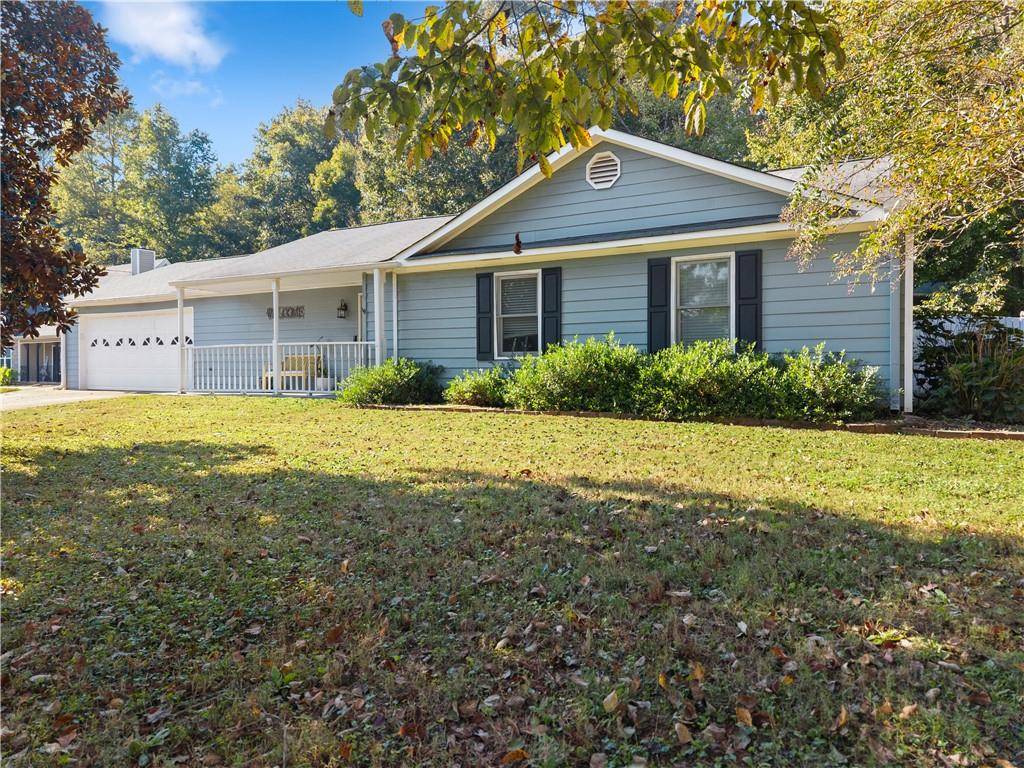
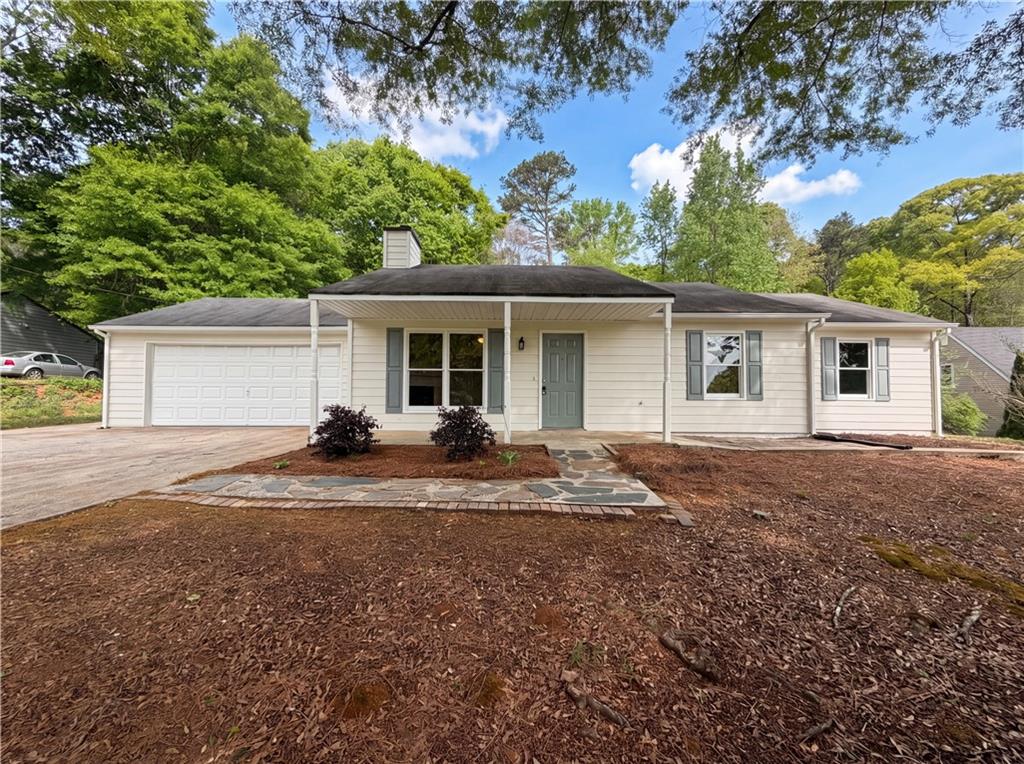
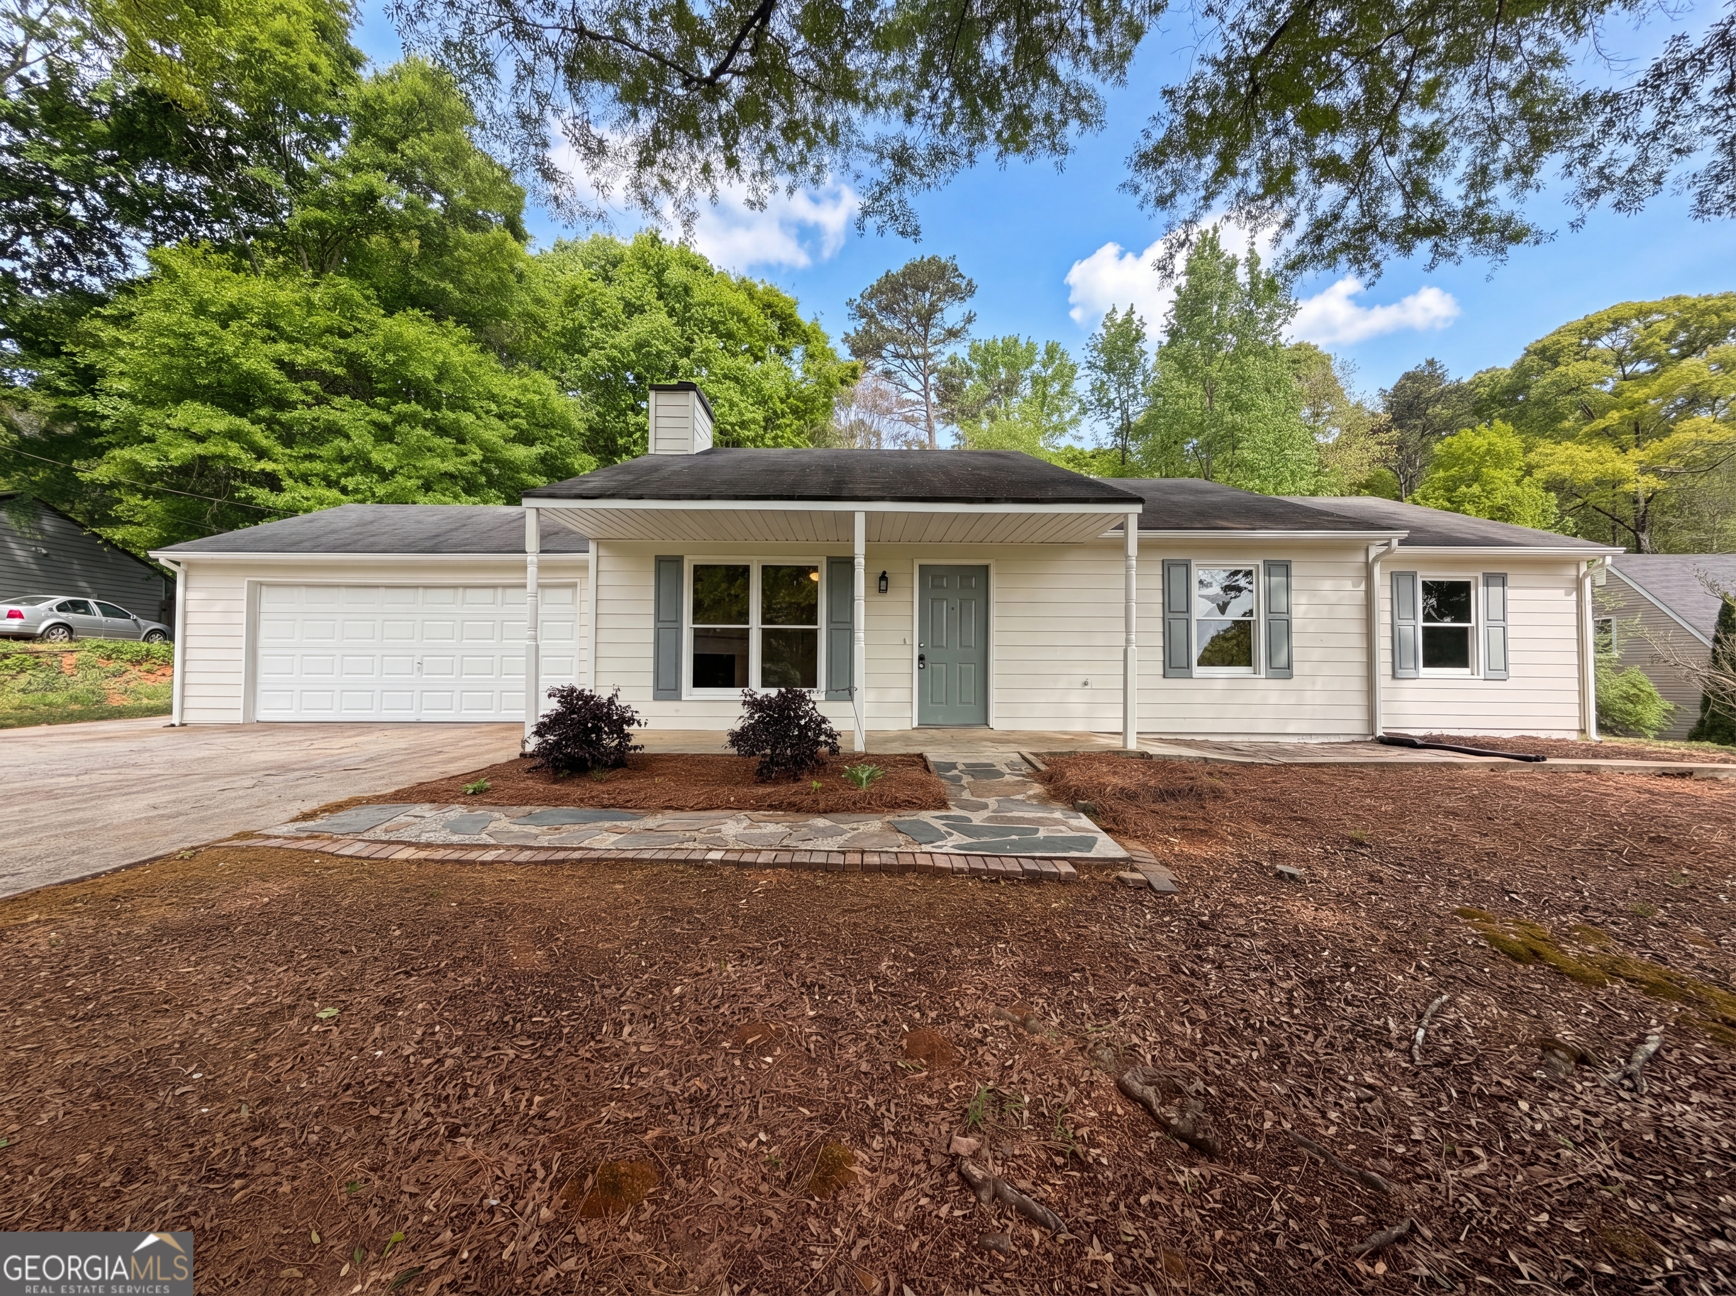
Single-story residence featuring horizontal lap siding, an attached garage, a covered front porch with railings, and window shutters
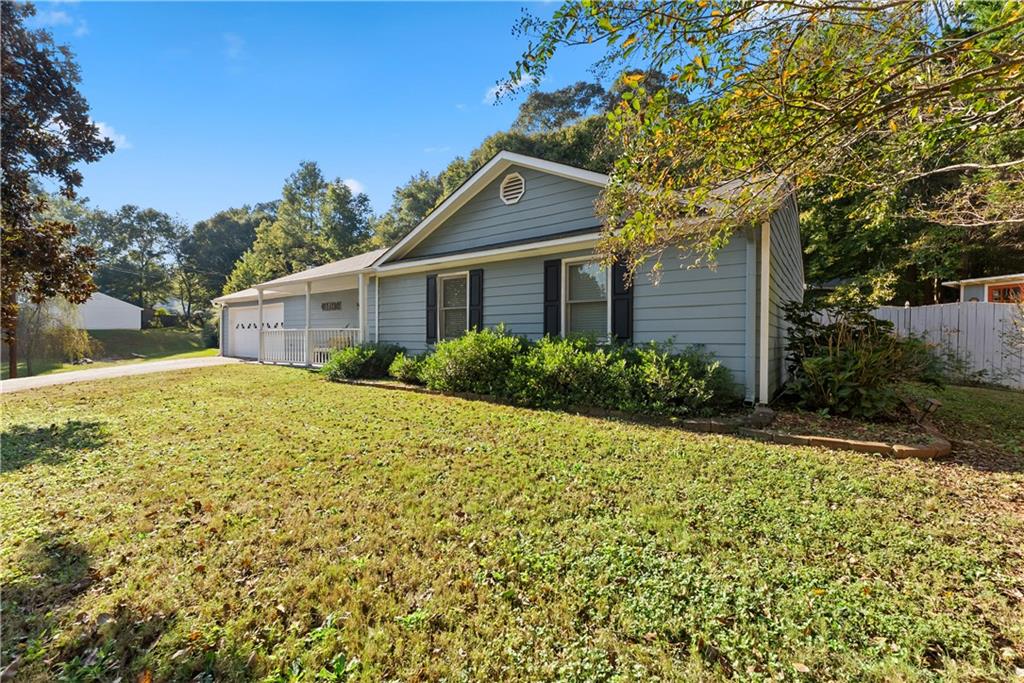
Single-story exterior featuring blue horizontal lap siding, dark window shutters, an attached garage, and a covered front porch with a white metal railing
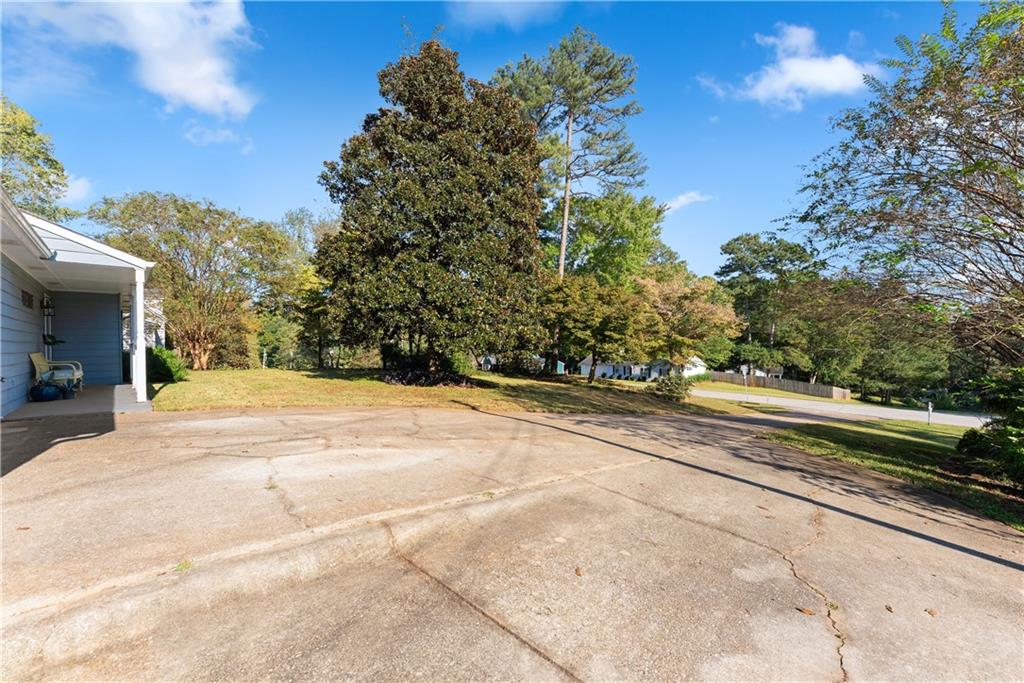
Concrete driveway featuring mature landscaping and established trees
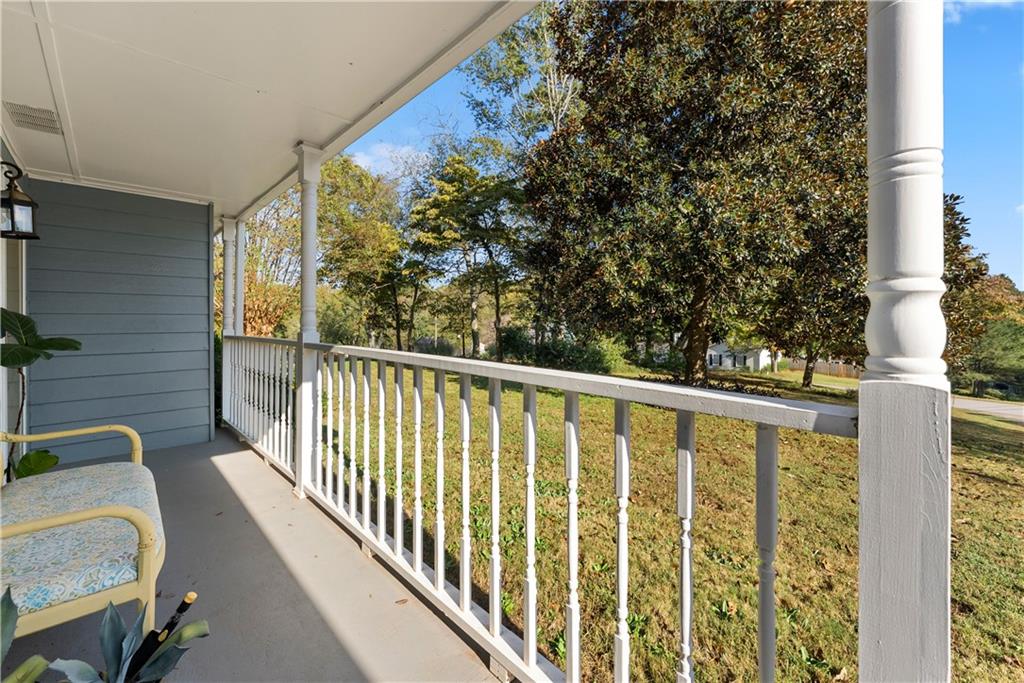
Covered front porch featuring a white spindle railing, column supports, horizontal siding, and an attached wall-mounted lantern
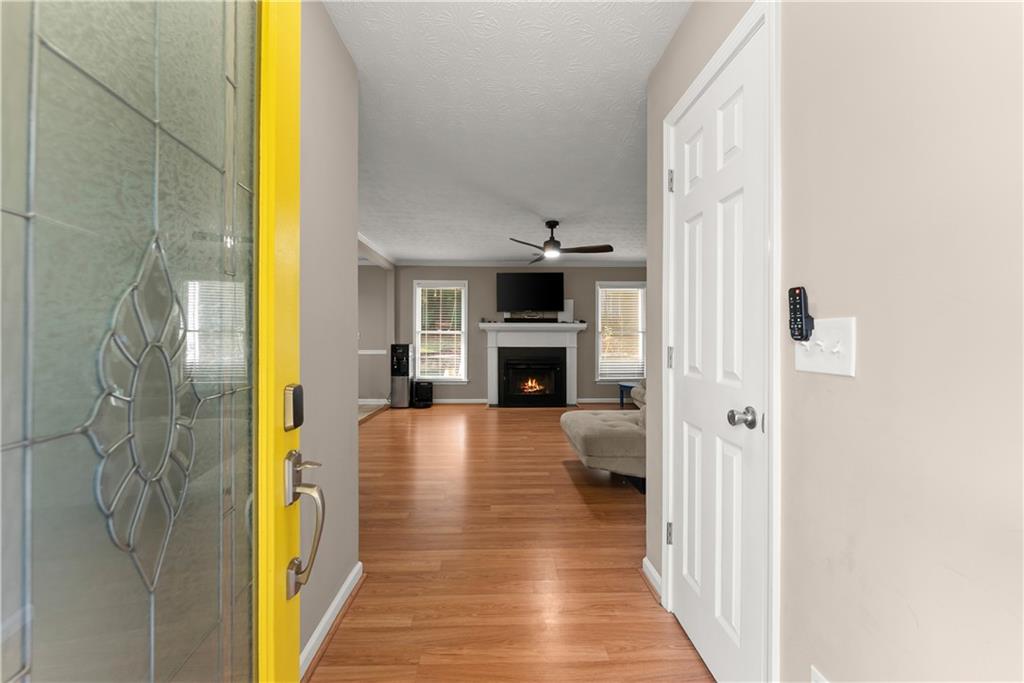
Entryway featuring a front door with decorative glass paneling, wood-finish flooring, a white fireplace mantel, and a ceiling fan
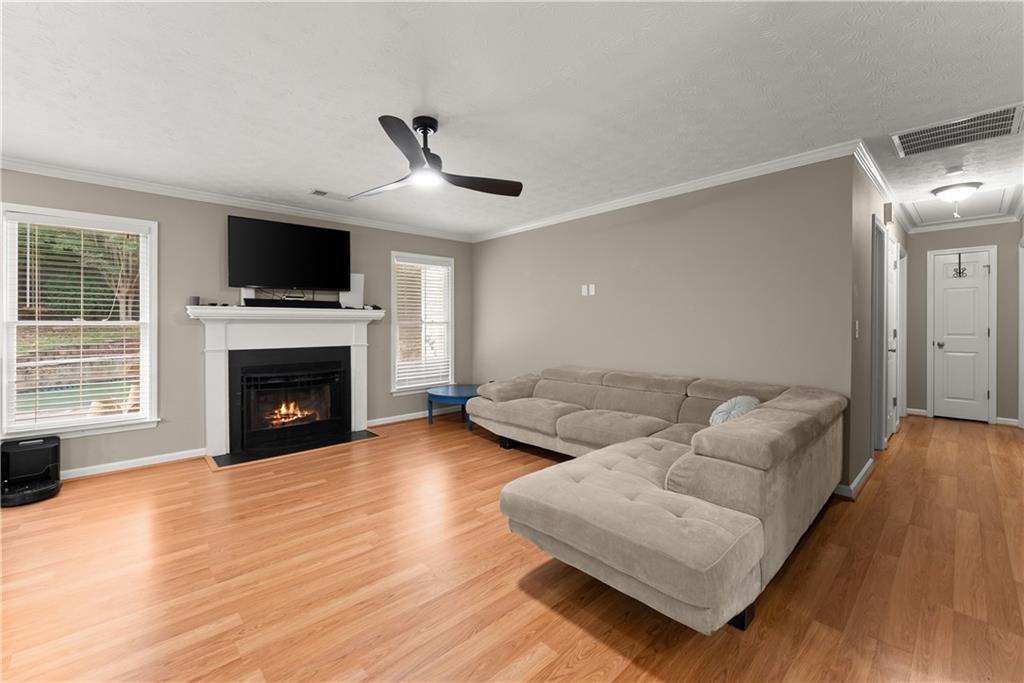
Living space featuring wood-finish flooring, a fireplace with a white mantel, dual windows, and a ceiling fan
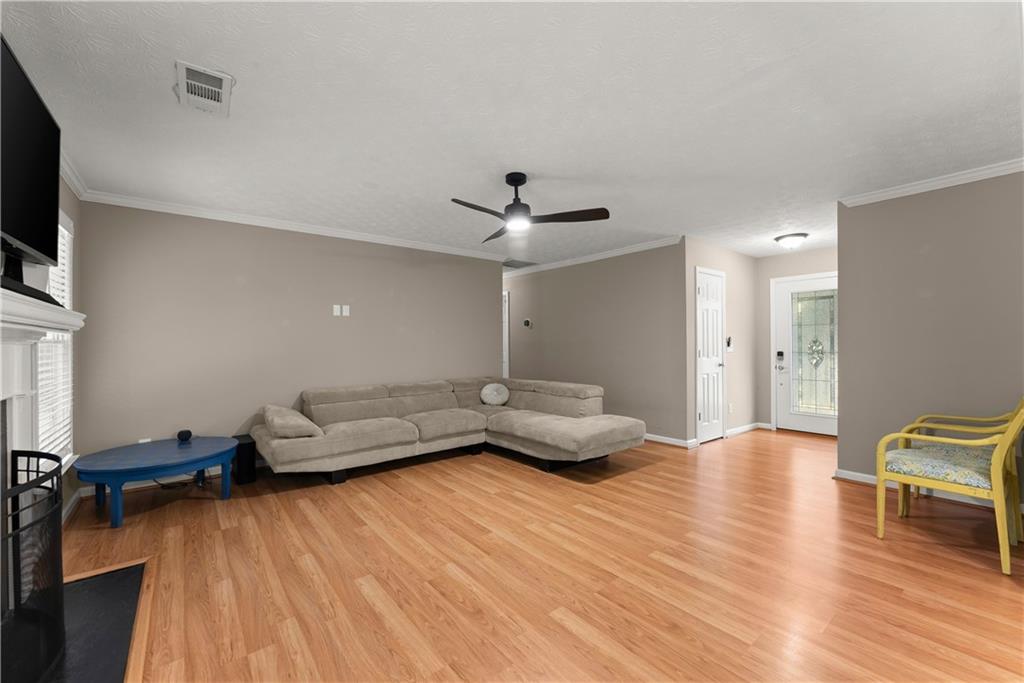
Living area featuring wood-finish flooring, a neutral color palette, a ceiling fan with integrated lighting, and a fireplace with a mantel
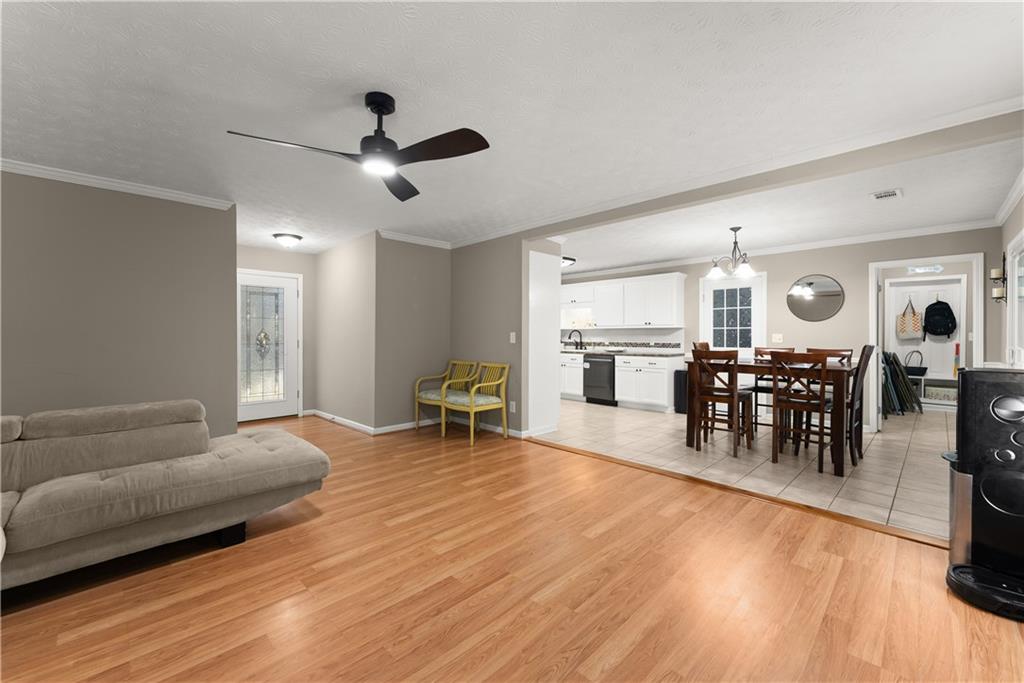
Open-concept interior featuring wood-finish flooring, a matte black ceiling fan with integrated lighting, a glass-paneled entry door, white cabinetry, and ceramic tile flooring
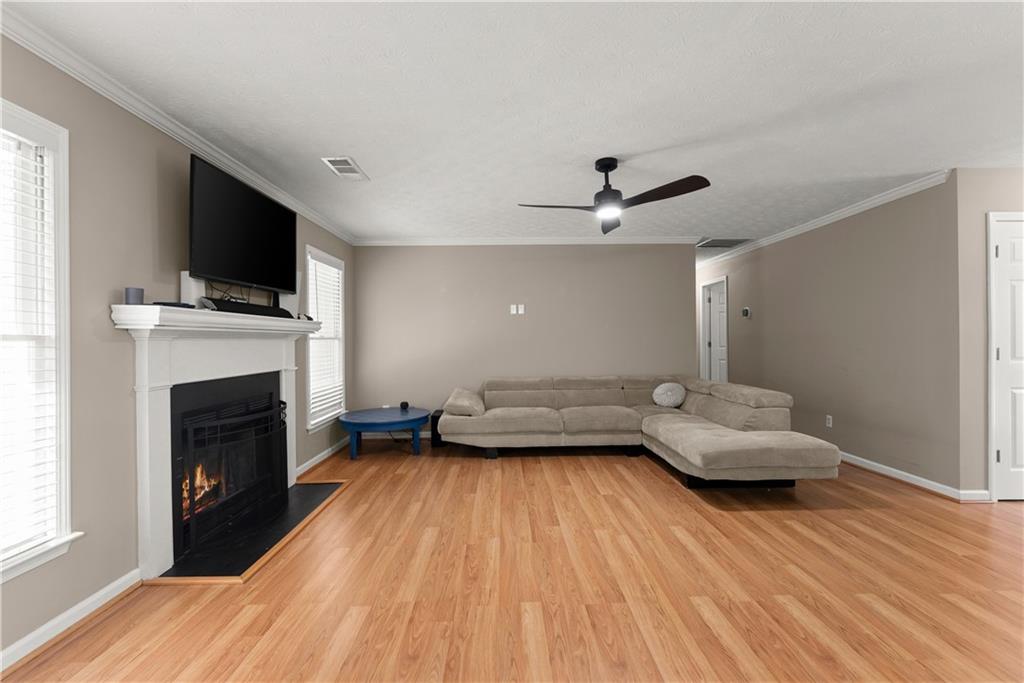
Wood-finish flooring, fireplace with a white mantel, black metal firebox, and a ceiling fan with integrated lighting
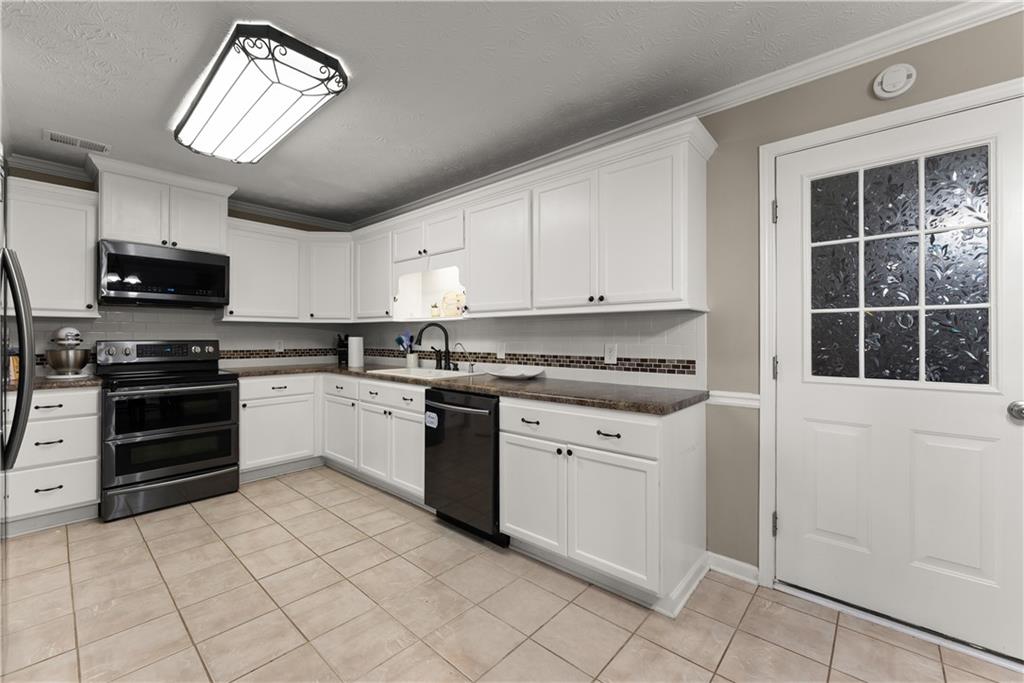
Kitchen featuring white shaker-style cabinetry, dark-finish appliances, decorative mosaic tile backsplash, and a glass-paneled exterior door
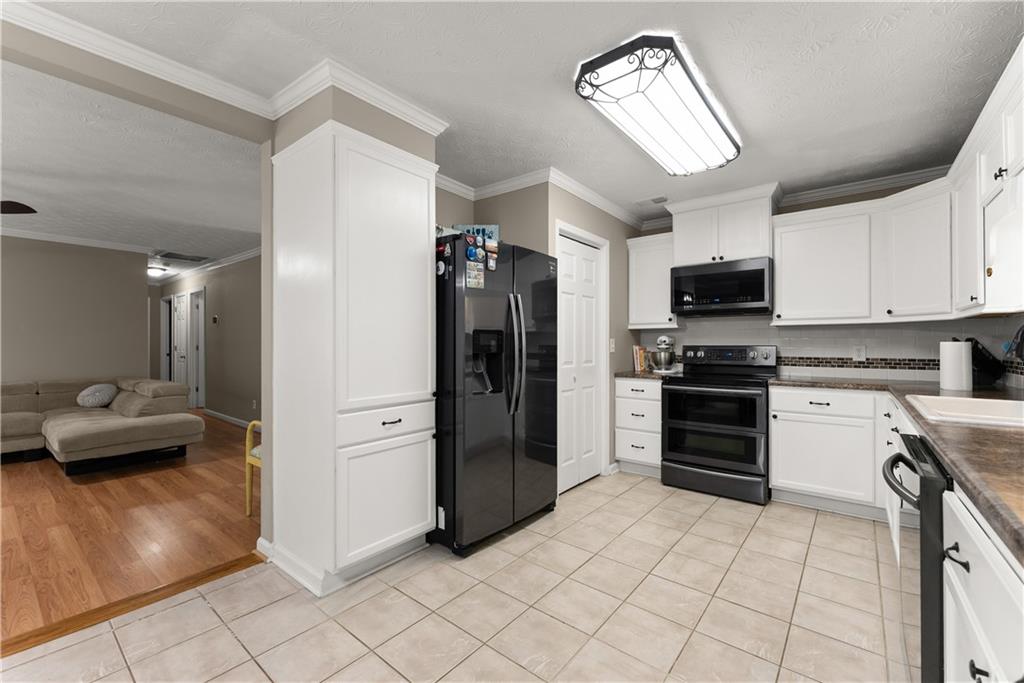
Kitchen featuring white cabinetry, dark-finish countertops, stainless steel appliances, ceramic tile flooring, and decorative crown molding
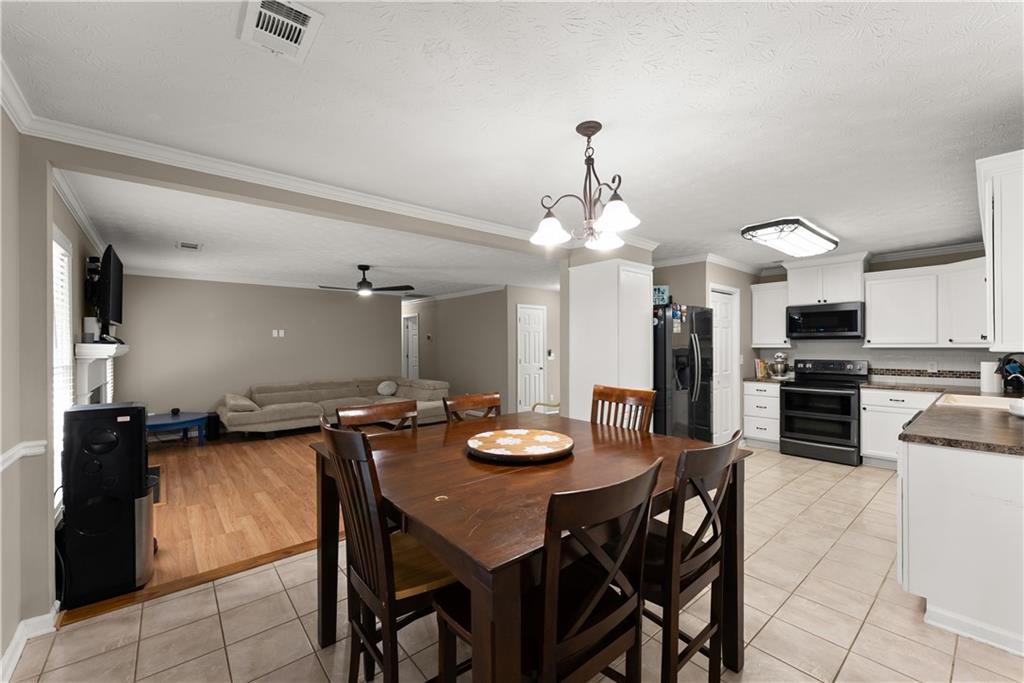
Kitchen featuring white cabinetry, a built-in microwave, a slide-in oven, and tile flooring, paired with a room finished with wood-finish flooring and crown molding
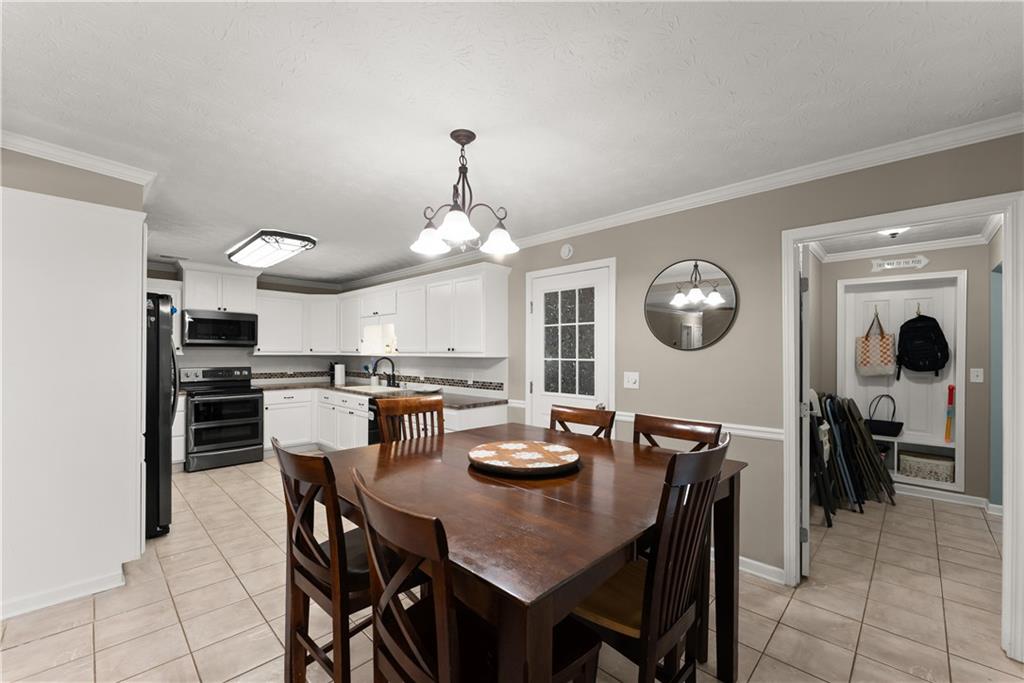
Kitchen area featuring white cabinetry, dark appliance package, tile flooring, multi-light chandelier, and built-in mudroom storage with integrated shelving and hooks
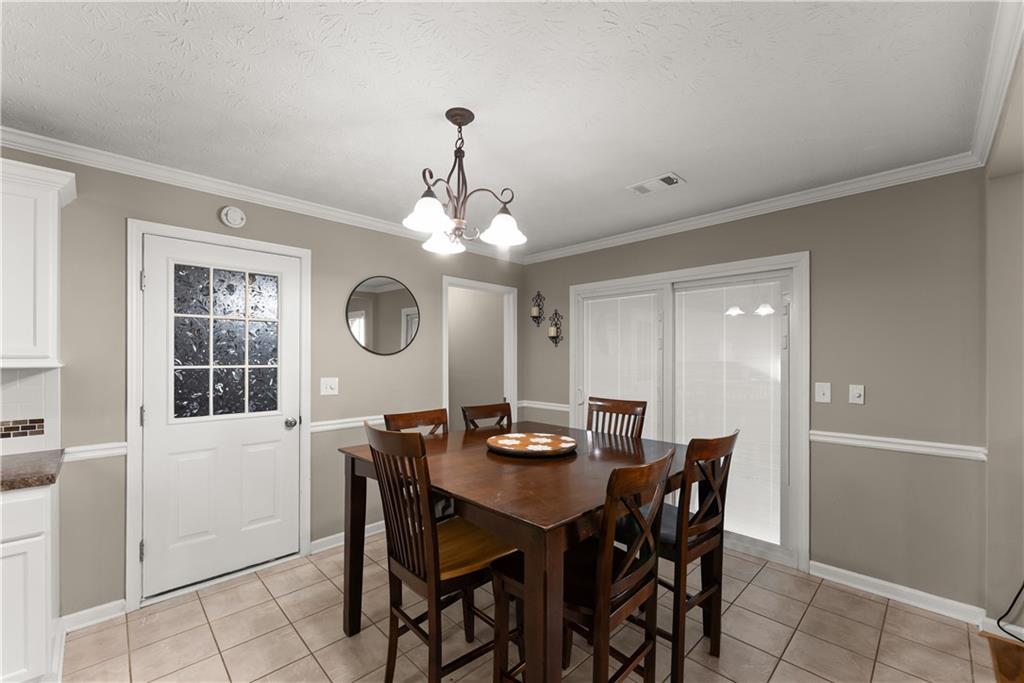
Dining area featuring ceramic tile flooring, crown molding, chair rail trim, a three-light chandelier, and a white six-pane glass entry door
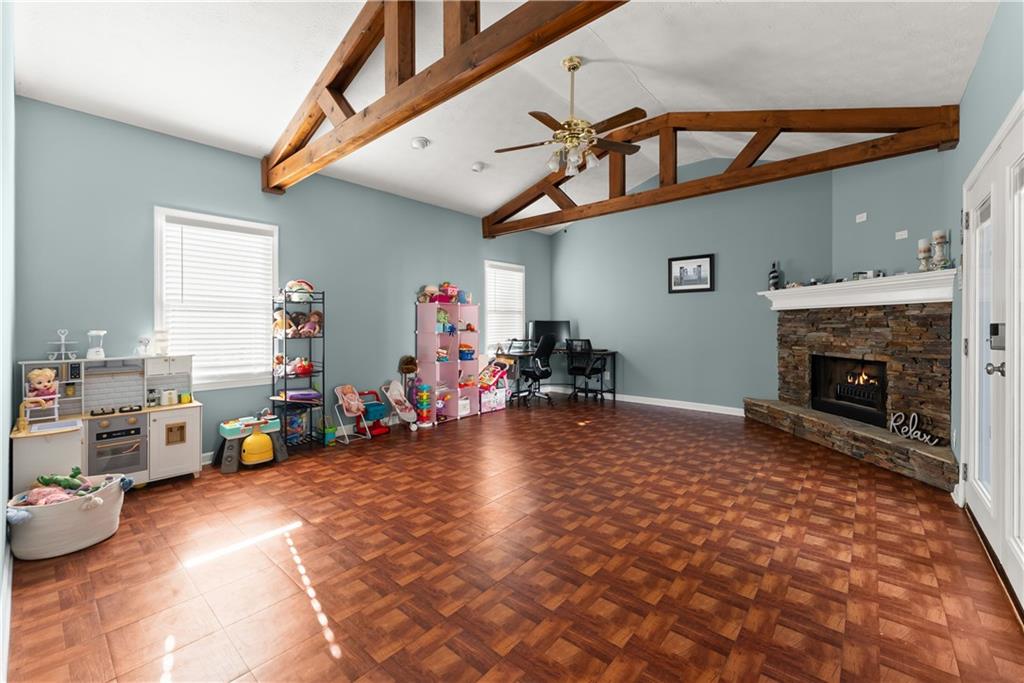
Living space featuring exposed wooden truss ceiling beams, stone fireplace with a raised hearth, and parquet wood-finish flooring
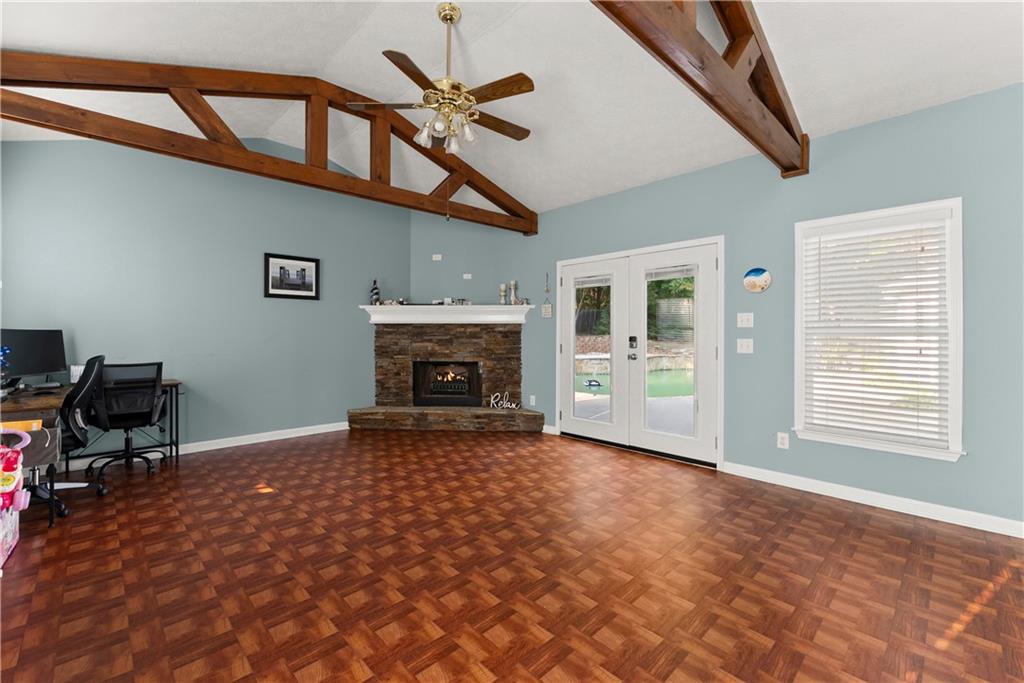
Vaulted ceiling featuring exposed wood beams, wood-finish parquet flooring, corner fireplace with natural stone veneer, and double glass-paned exterior doors
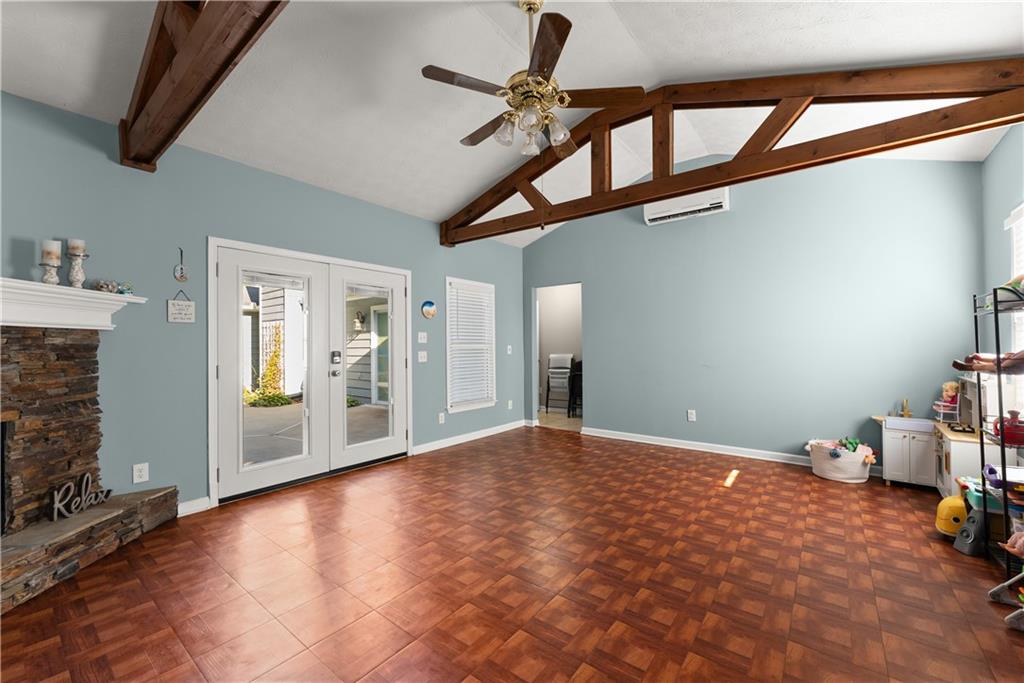
Vaulted ceiling with exposed wood trusses, stone-faced fireplace, double glass entry doors, and parquet flooring
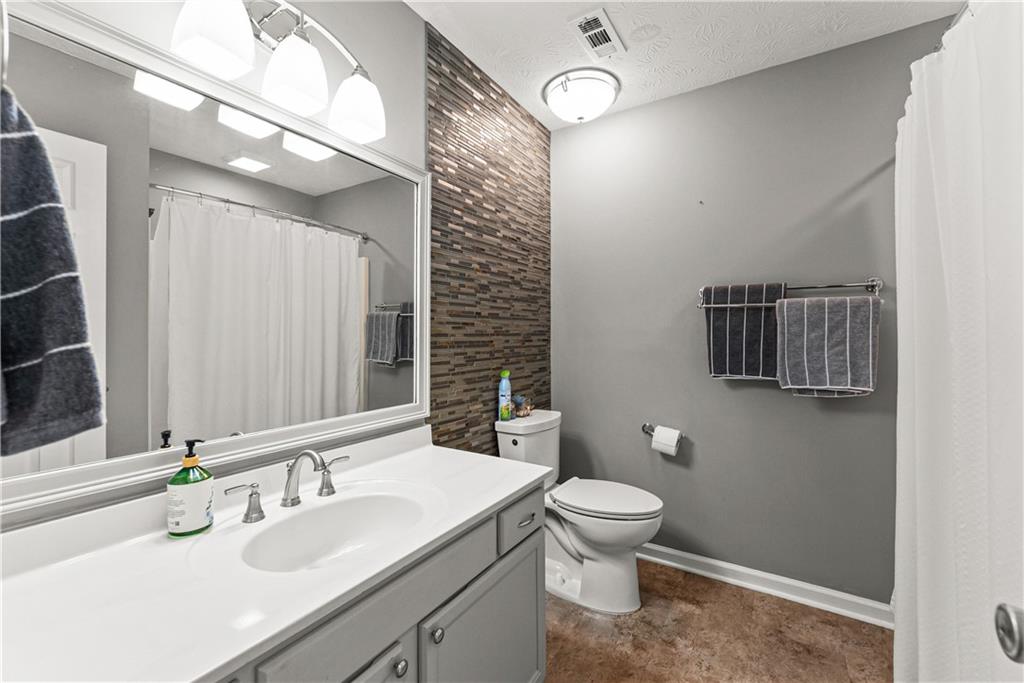
Bathroom featuring a vanity with a white countertop and undermount sink, a full-width mirror with integrated lighting, a decorative stacked-stone accent wall, and a shower-tub combination
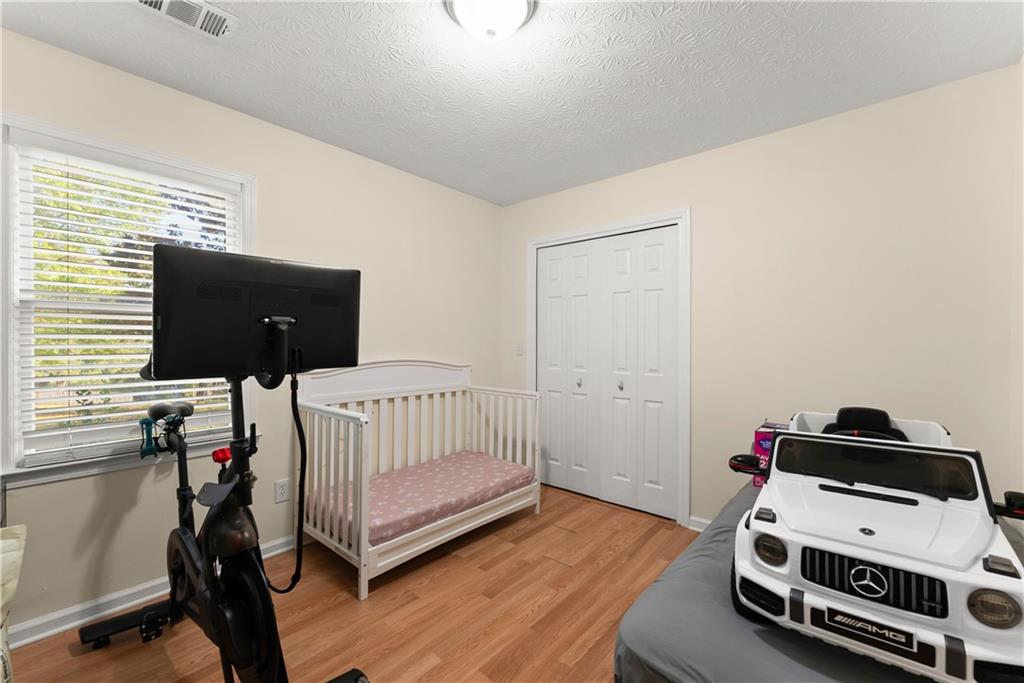
Room featuring wood-finish flooring, a double-panel closet with white casing, and a window with horizontal blinds
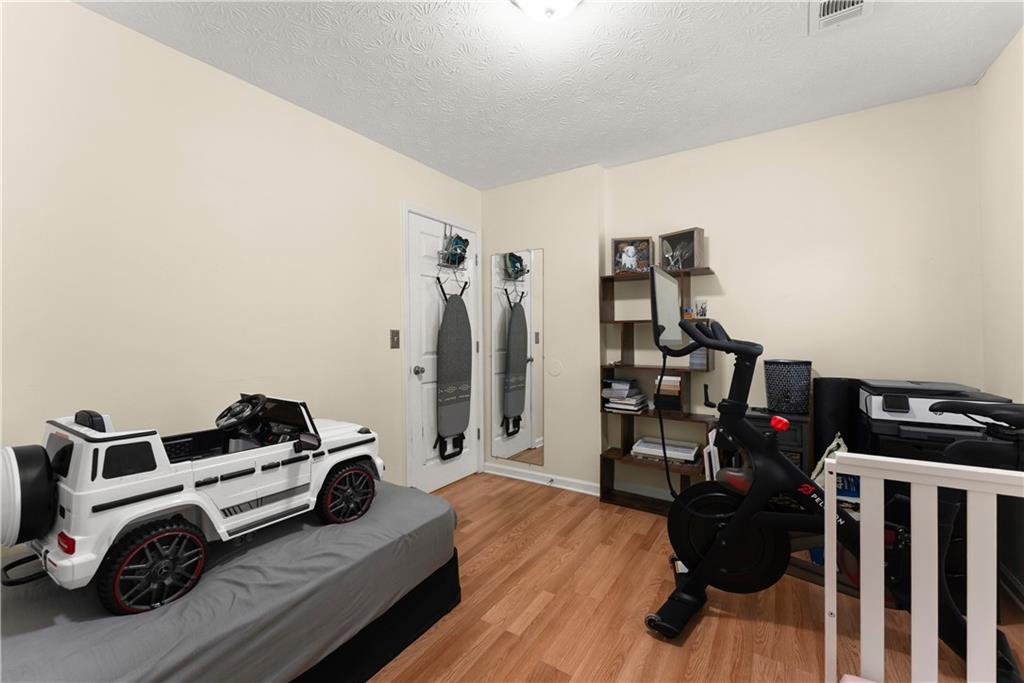
Interior space featuring wood-finish flooring, a wall-mounted mirror, and an overhead lighting fixture
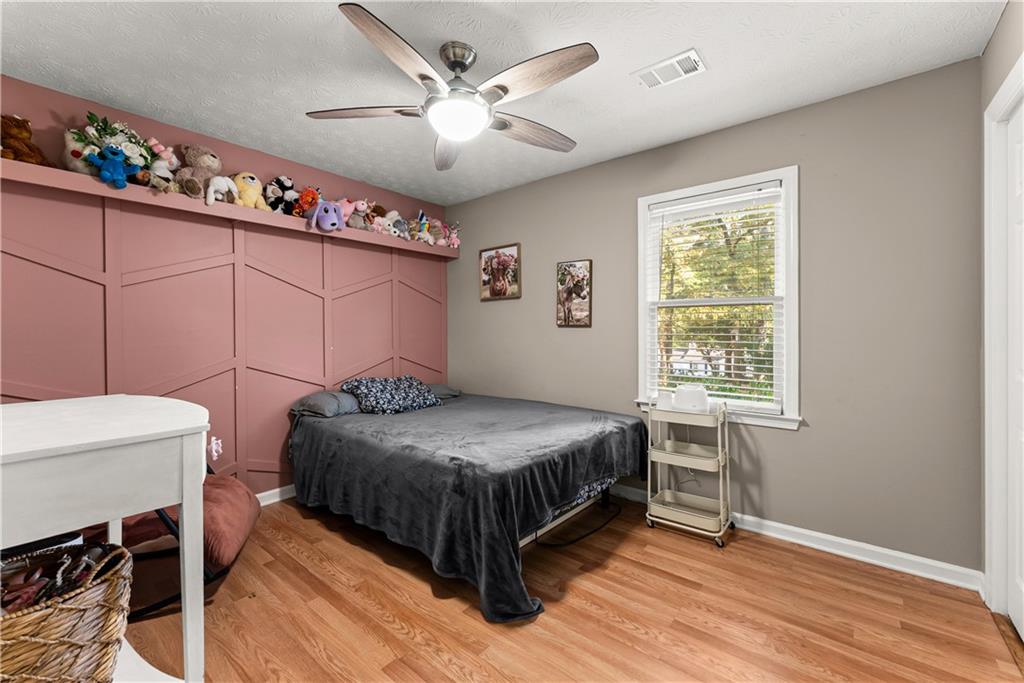
Wood-finish flooring, geometric wall molding, built-in display shelf, multi-blade ceiling fan with integrated lighting, and a single-hung window with horizontal blinds
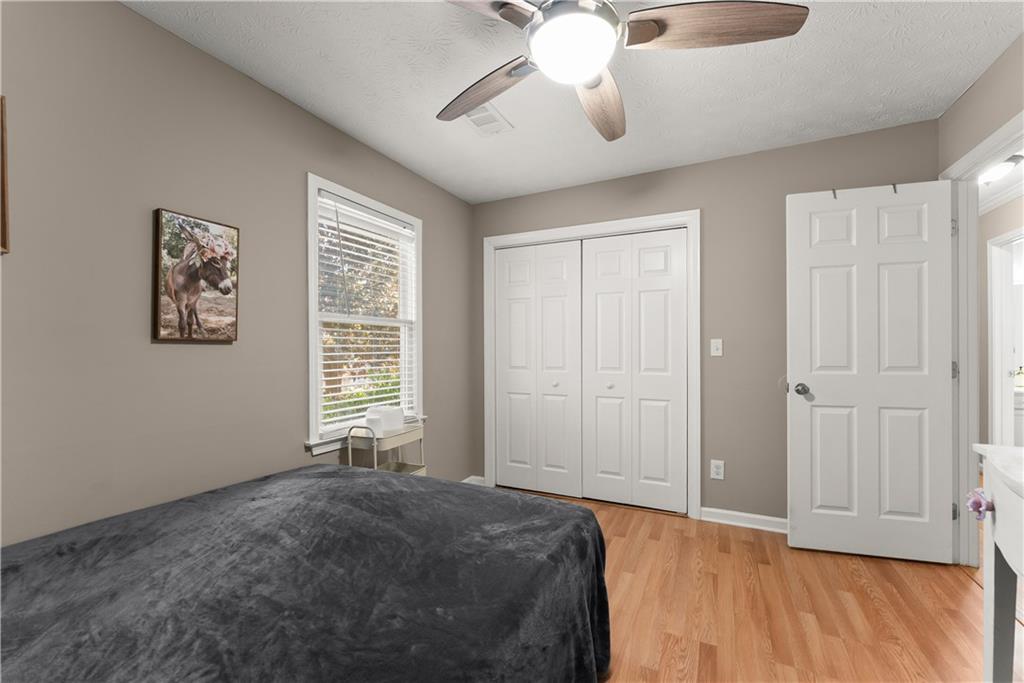
Room featuring wood-finish flooring, a ceiling fan with integrated lighting, dual-panel closet doors, and a double-panel interior door
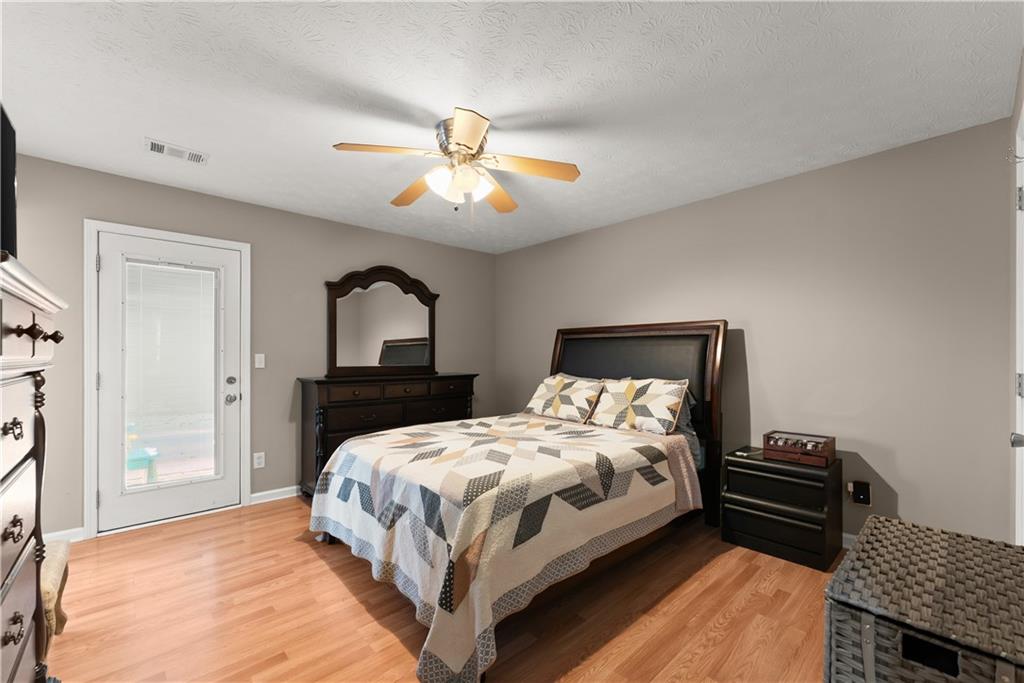
Room featuring wood-finish flooring, a ceiling fan with integrated lighting, and an exterior door with a glass insert
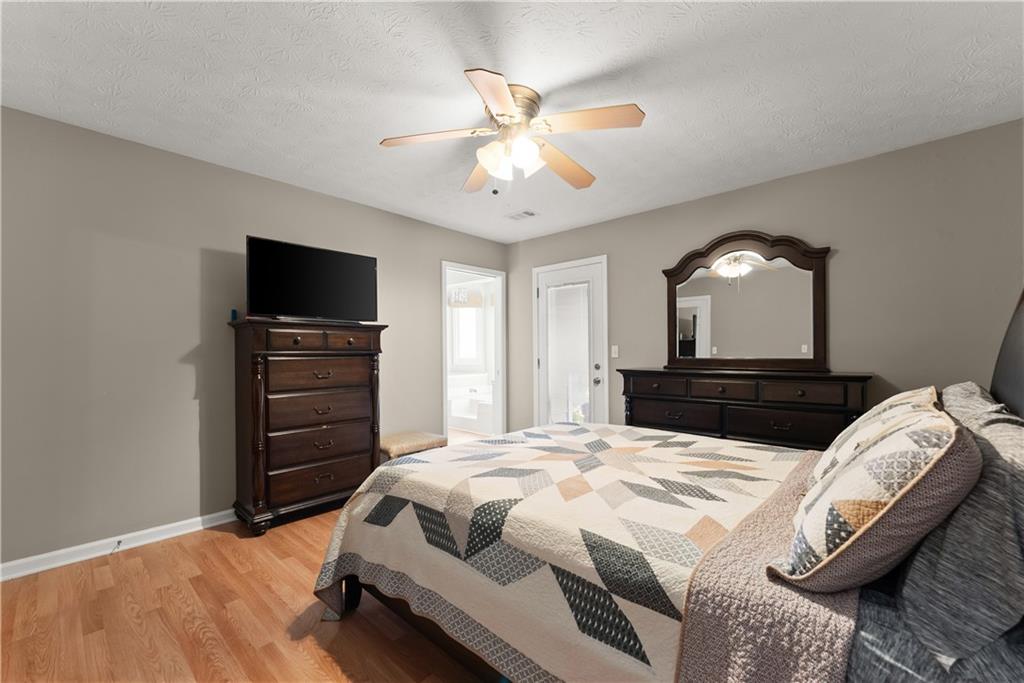
Wood-finish flooring, neutral wall tones, and a central ceiling fan with integrated lighting
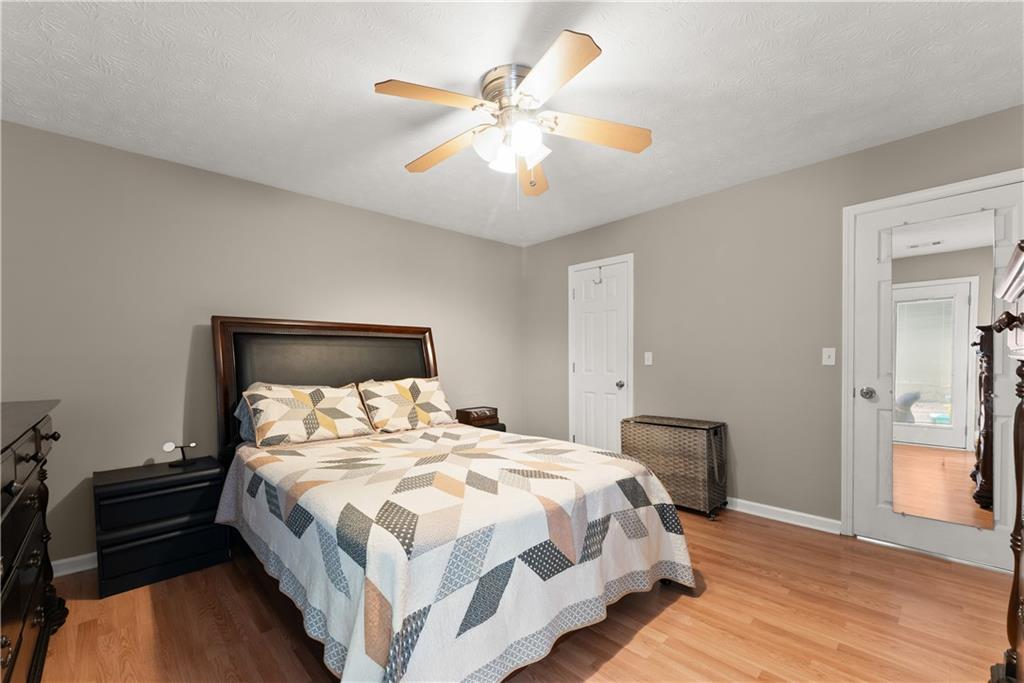
Room featuring neutral wall paint, wood-finish flooring, a multi-blade ceiling fan with integrated lighting, and a six-panel interior door
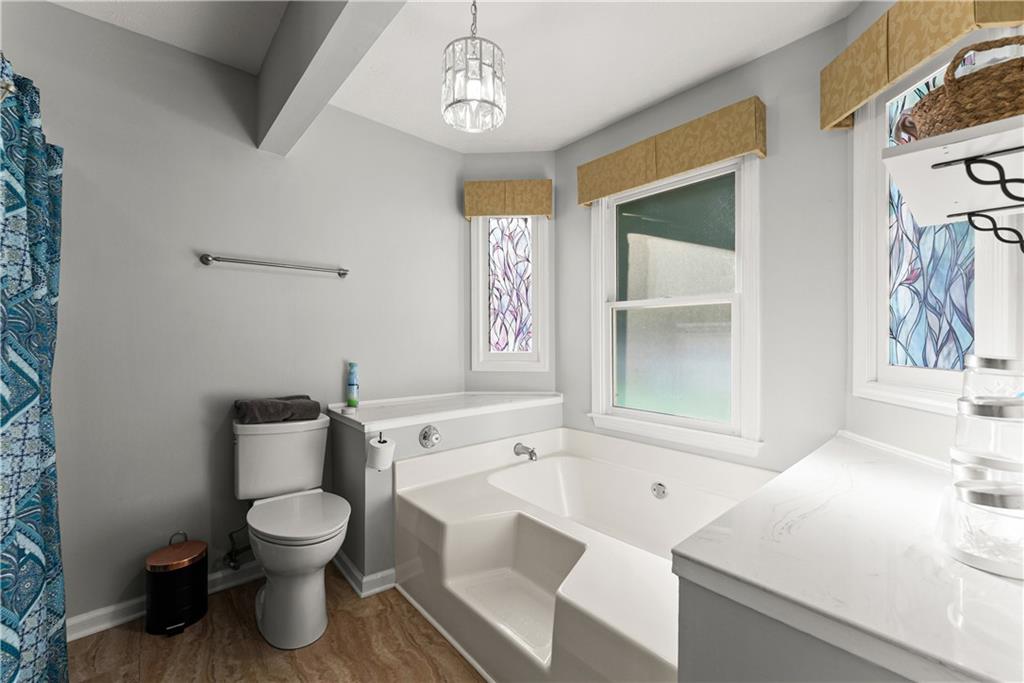
Built-in soaking tub with integrated stairs, quartz countertop, multi-light crystal chandelier, and wood-finish flooring
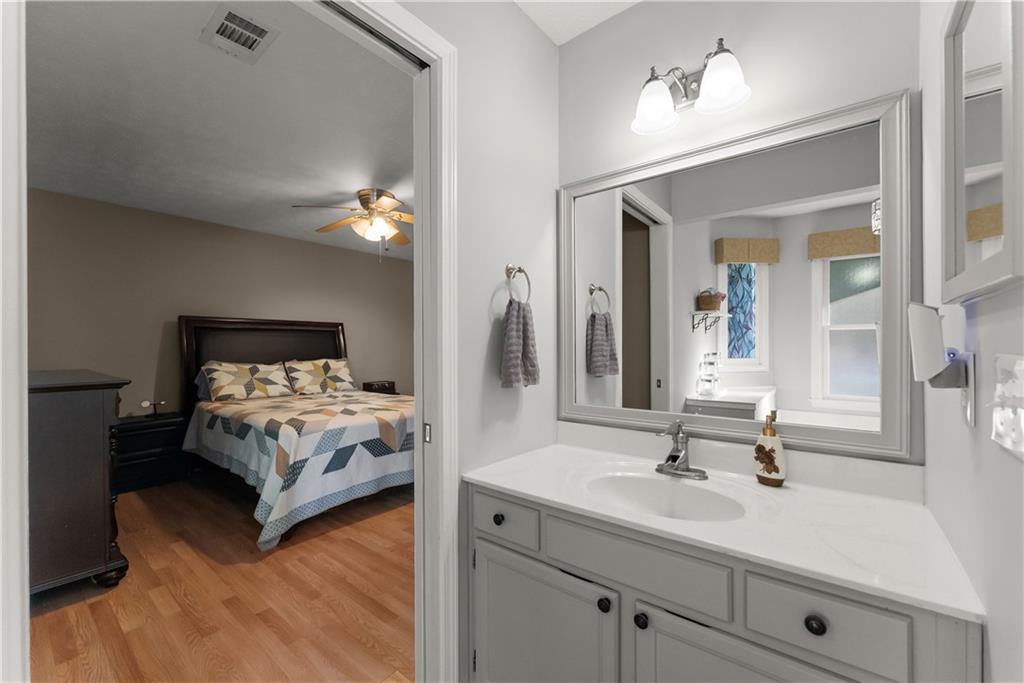
Bathroom vanity featuring a rectangular stone-surface countertop with an integrated oval sink, matte-finish cabinetry, a framed wall mirror, and dual-light sconce
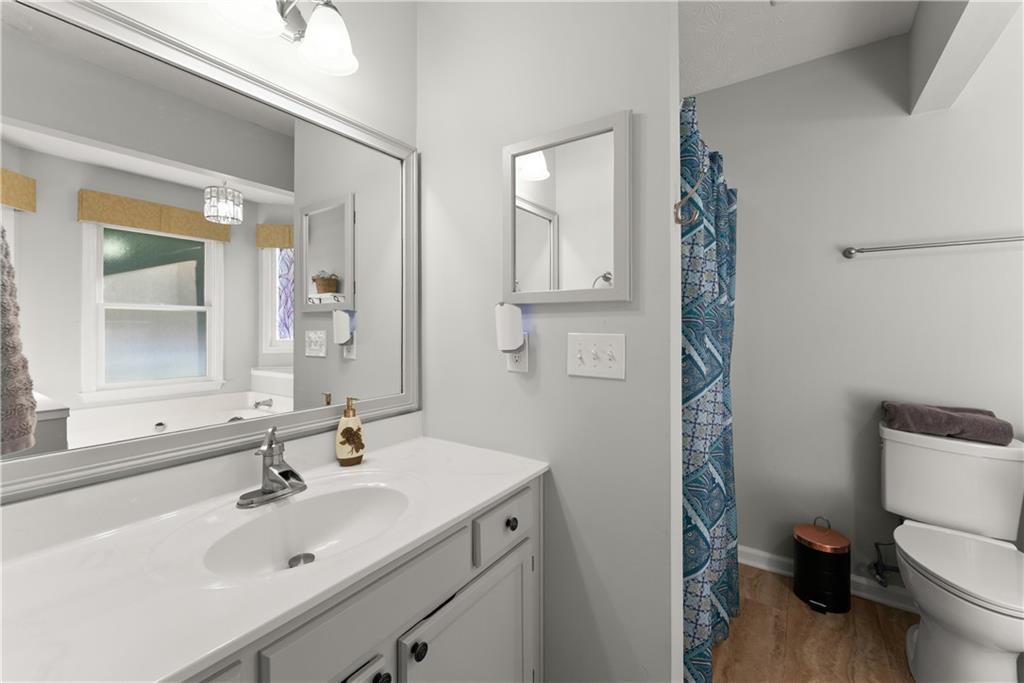
Bathroom featuring a white countertop vanity with a recessed oval basin, large framed mirror, wall-mounted light fixture, and wood-finish flooring
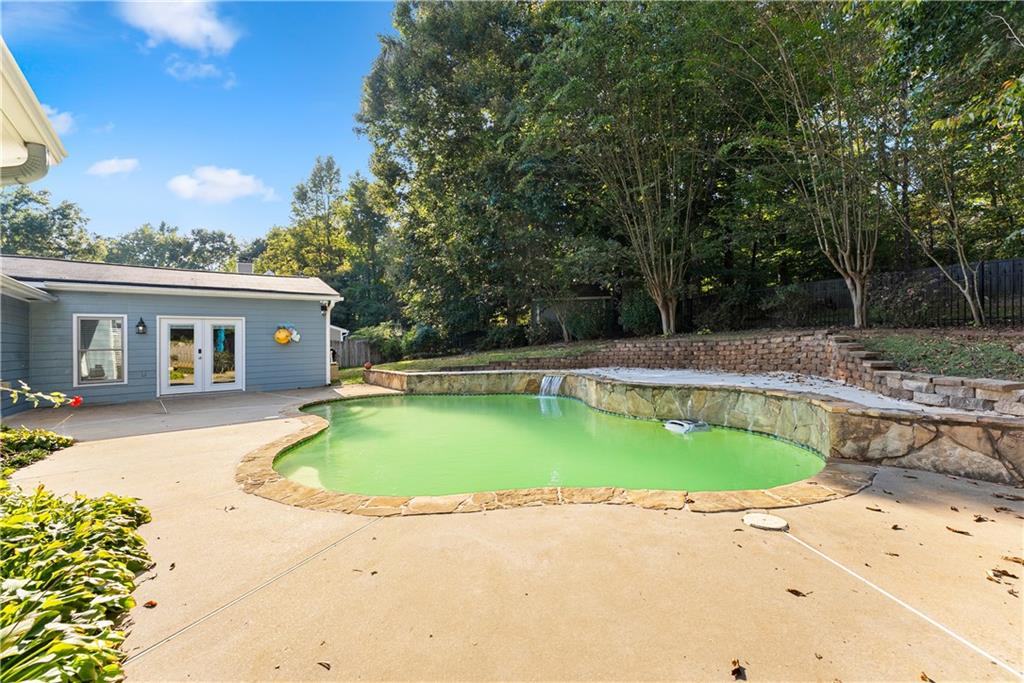
Concrete patio featuring an inground pool with natural stone coping, stone retaining walls, and integrated water features
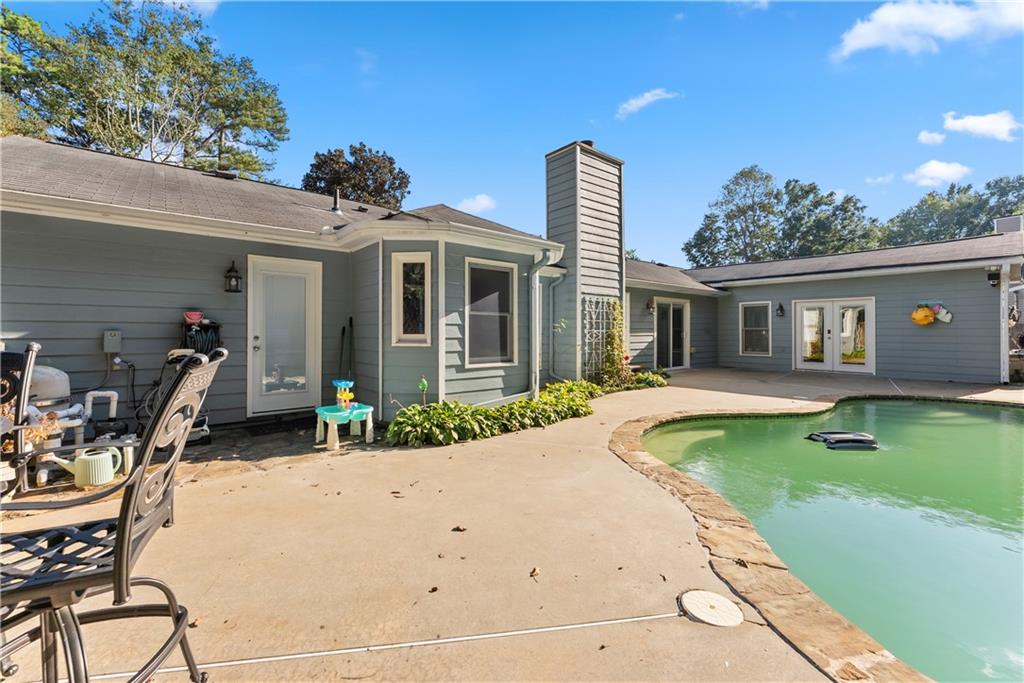
Exterior featuring horizontal lap siding, a tall masonry chimney, a concrete patio, a freeform pool with stone coping, and multiple glass-paned doors
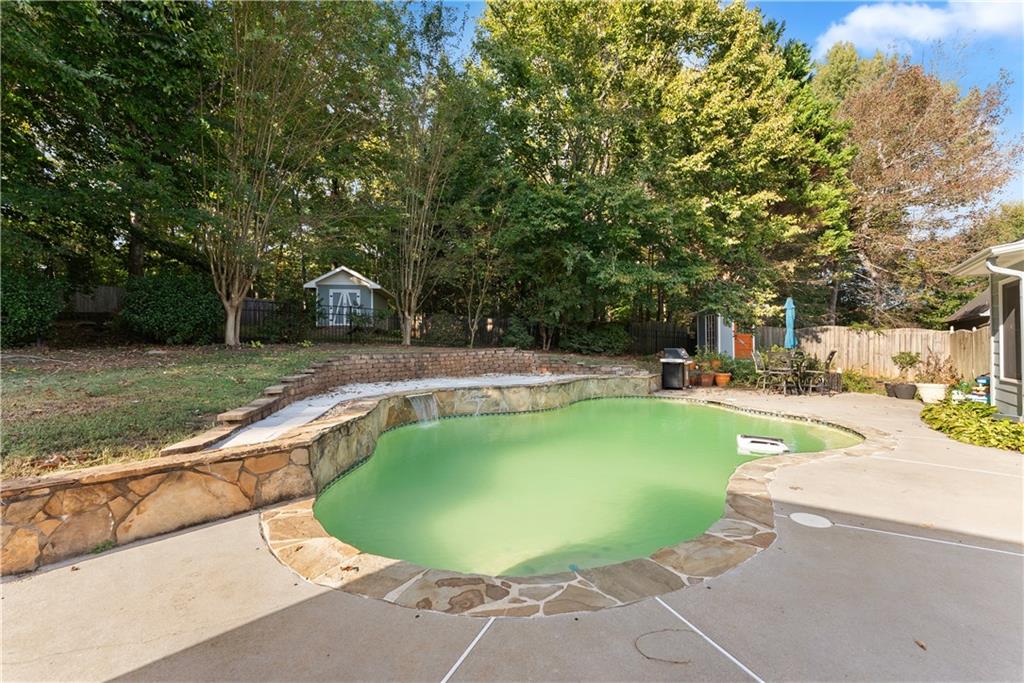
Freeform pool with stone coping, integrated water features, concrete decking, and a tiered stone retaining wall
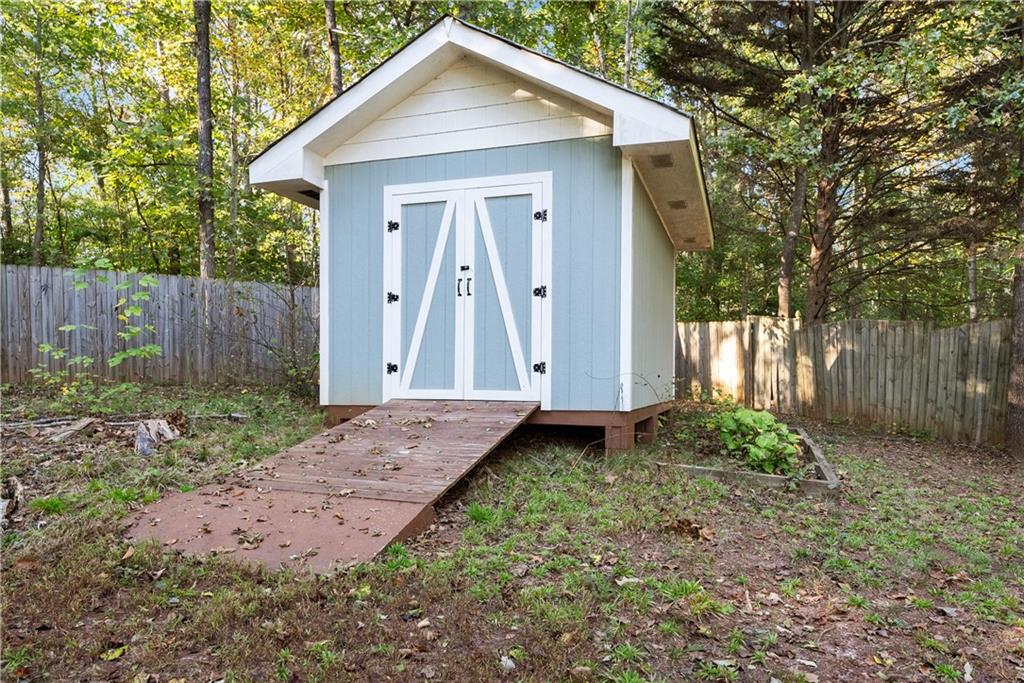
Outbuilding featuring board and batten siding, a gable roof, double doors, and a built-in wooden access ramp
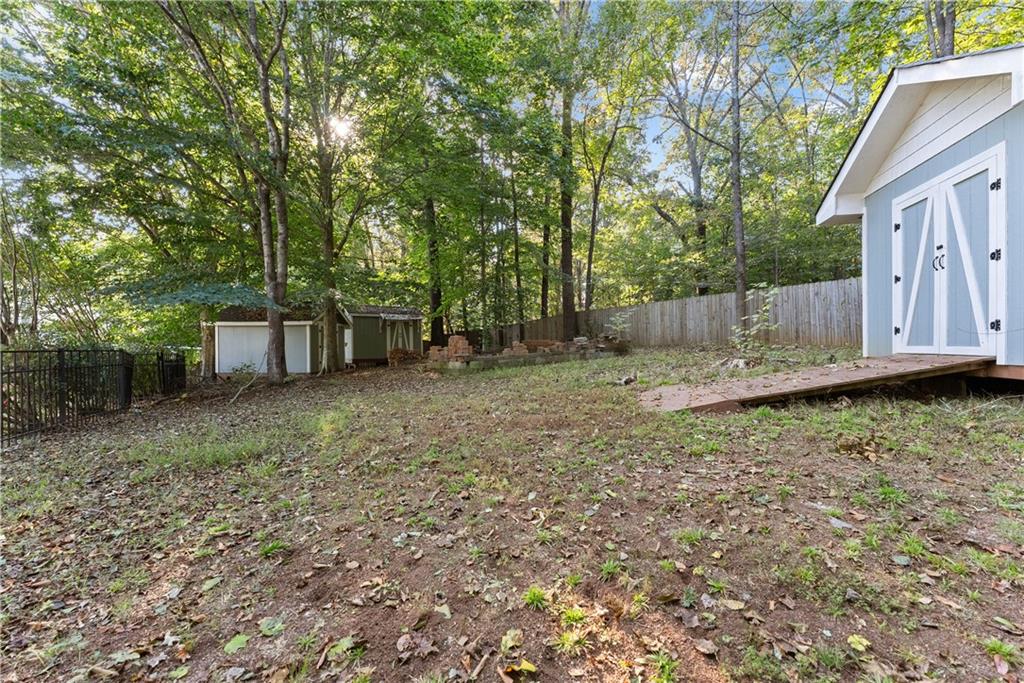
Exterior storage shed with double doors, wood-frame construction, metal perimeter fencing, and mature tree canopy
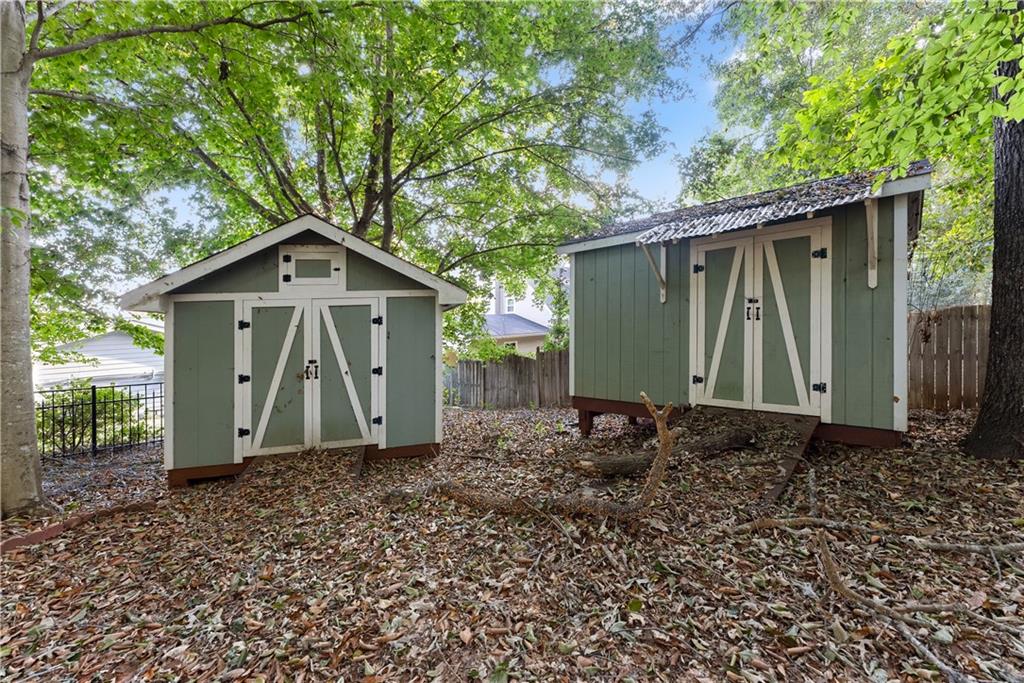
Two detached storage structures featuring painted wood siding, double doors, and roof awnings
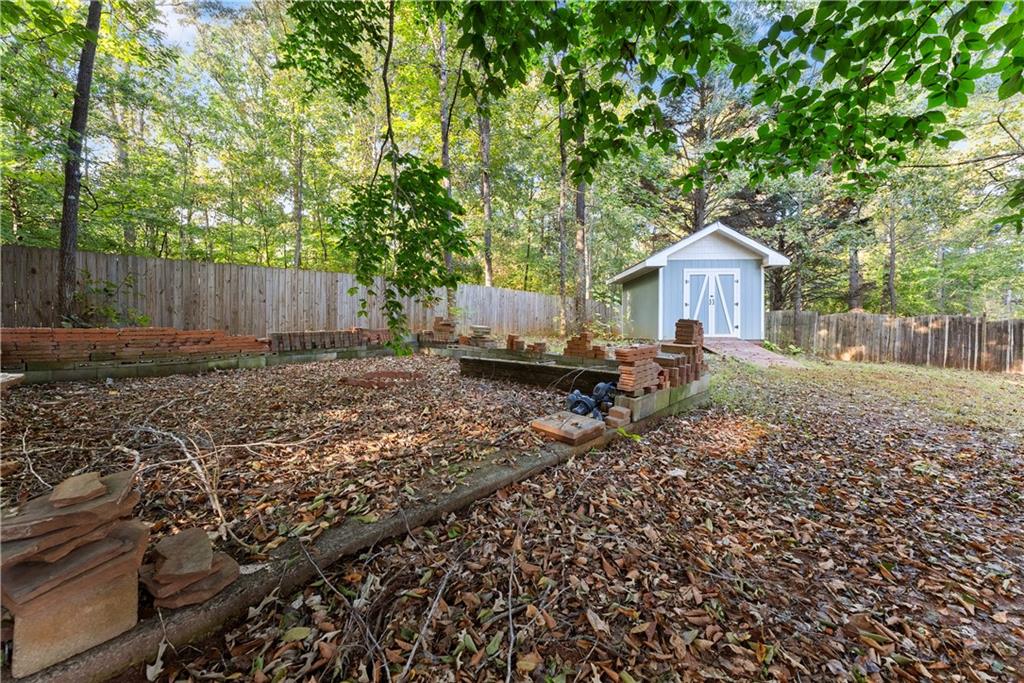
Backyard featuring a wood-panel fence, a detached storage shed, and brick-bordered planting beds
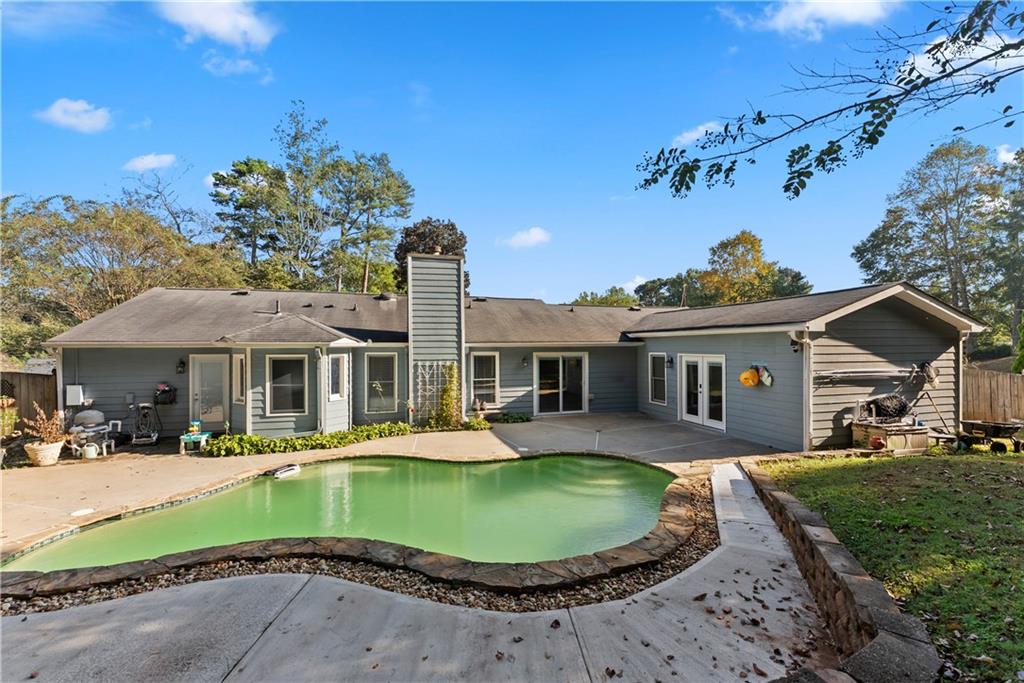
Rear exterior featuring a freeform in-ground pool with stone coping, expansive concrete patio, and lap siding
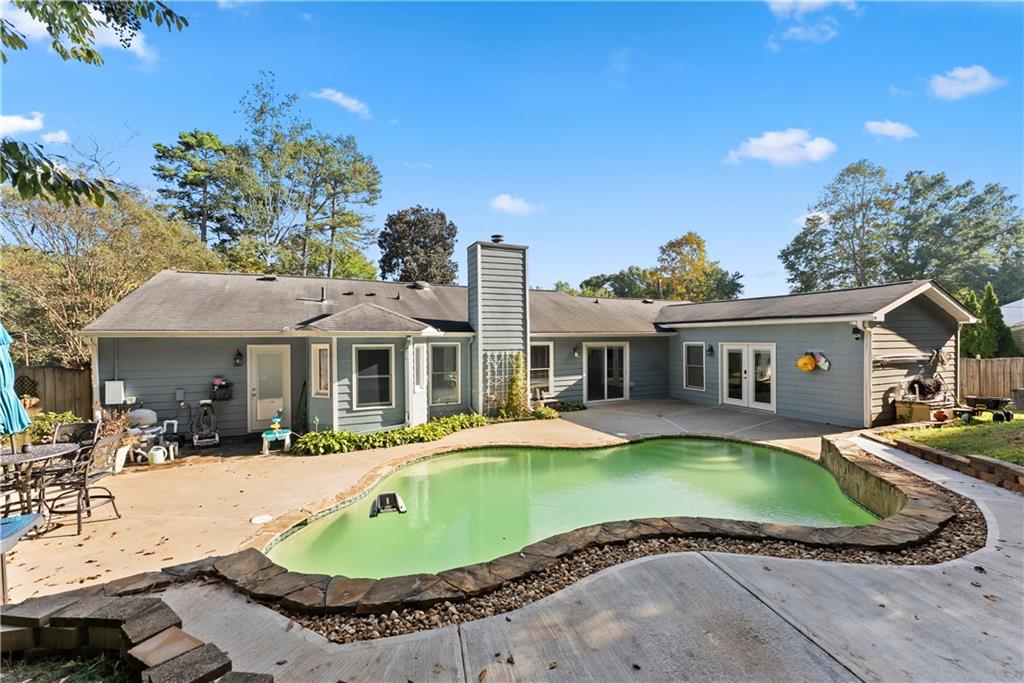
Rear exterior featuring lap siding, a freeform pool with natural stone edging, an expansive concrete patio, and a central chimney
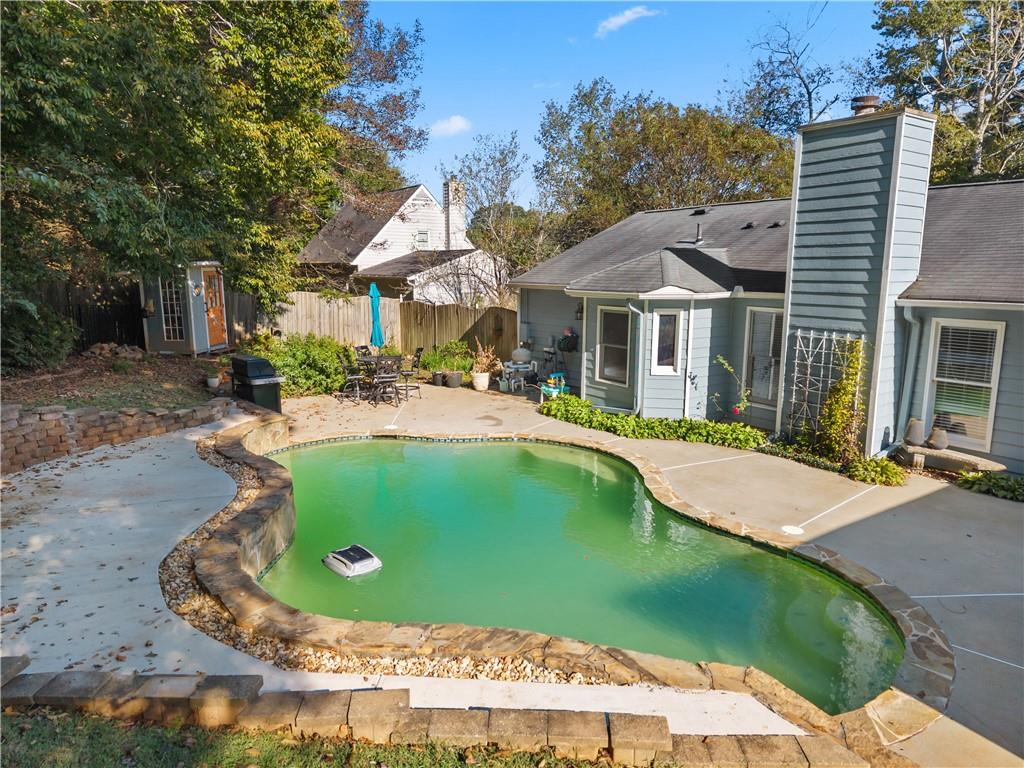
In-ground pool with stone coping, expansive concrete patio, and stone retaining wall
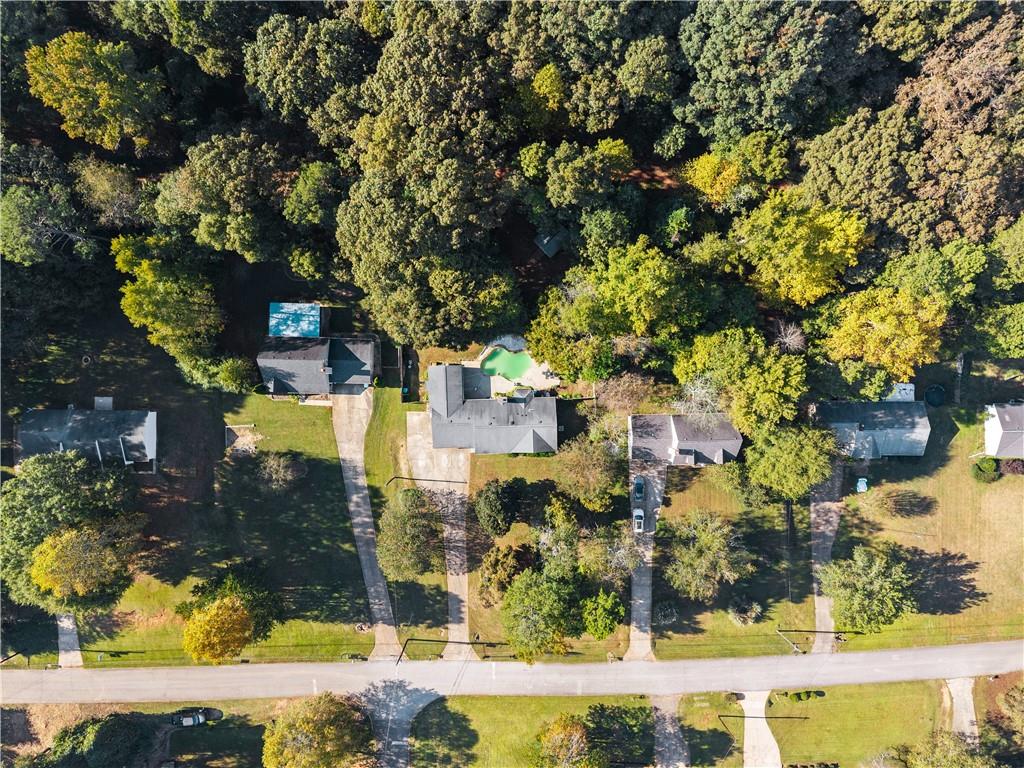
Aerial perspective featuring a residential lot with a paved driveway and an inground swimming pool surrounded by mature trees
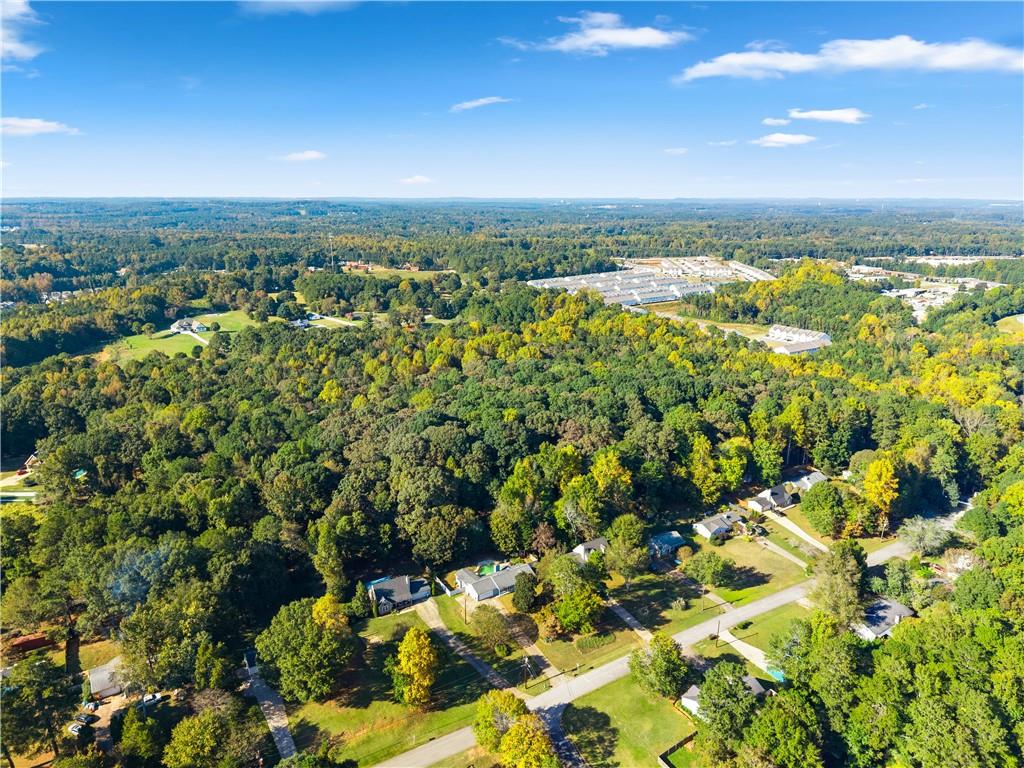
Aerial perspective featuring expansive forested acreage, mature deciduous and evergreen trees, and established neighborhood infrastructure
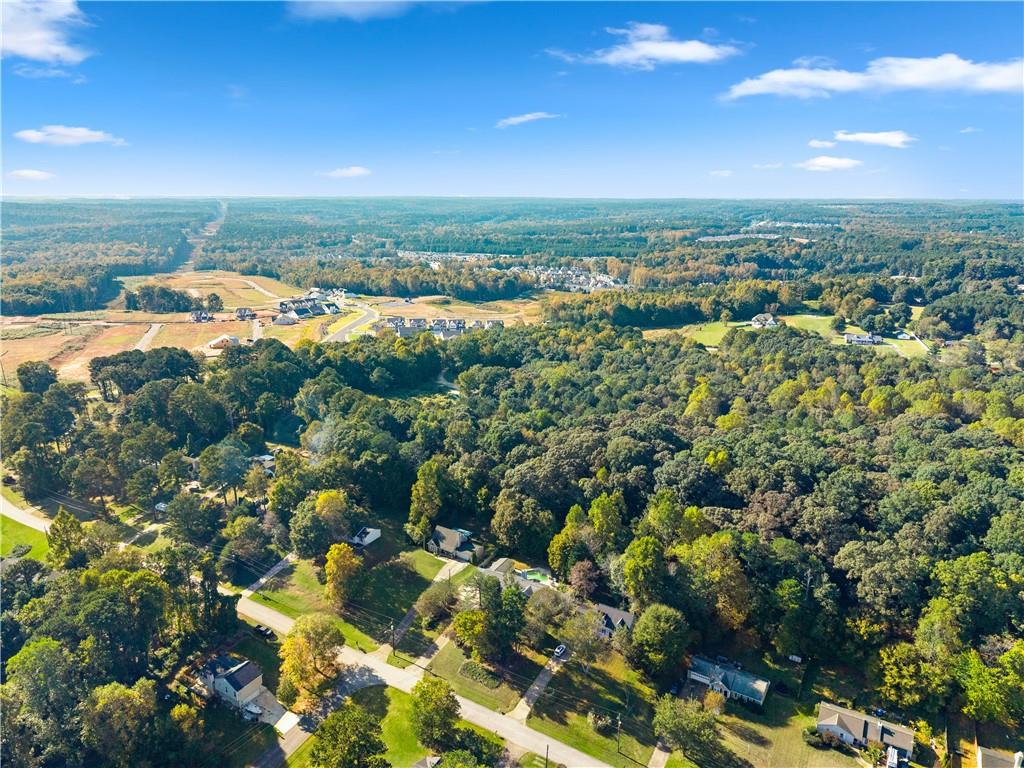
Aerial perspective featuring dense mature woodland canopy, expansive green space, and established residential infrastructure
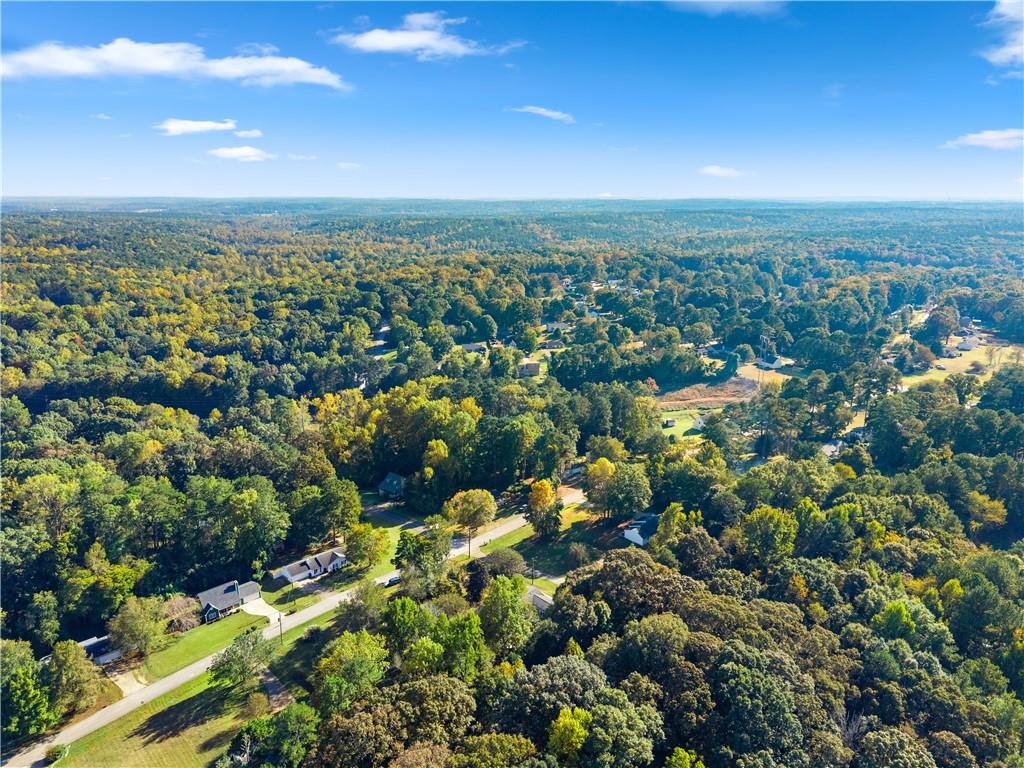
Aerial perspective of wooded landscape featuring mature tree canopies and expansive horizon
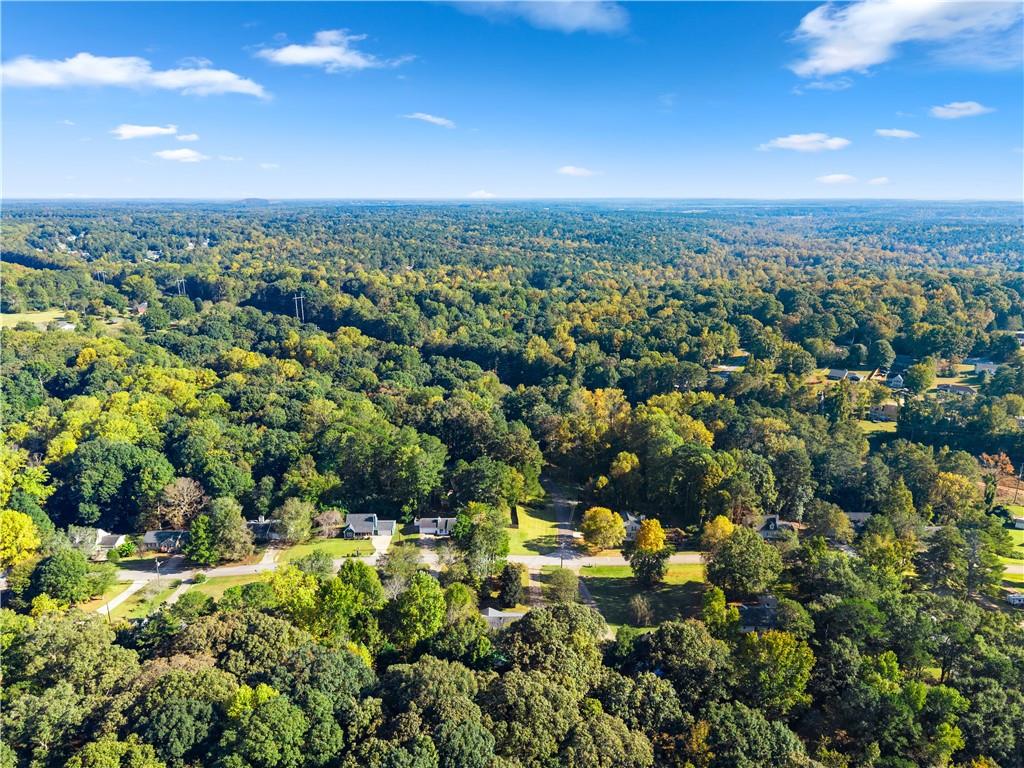
Aerial perspective featuring extensive wooded acreage and mature tree canopy
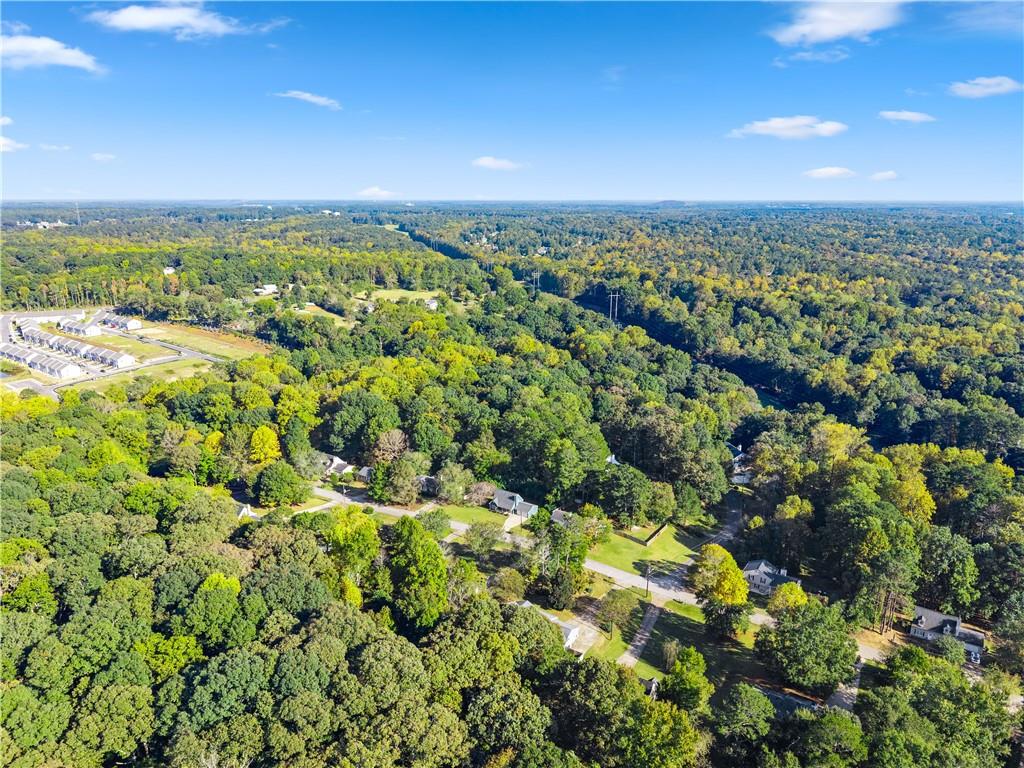
Aerial perspective of a wooded landscape featuring mature trees and established residential road infrastructure
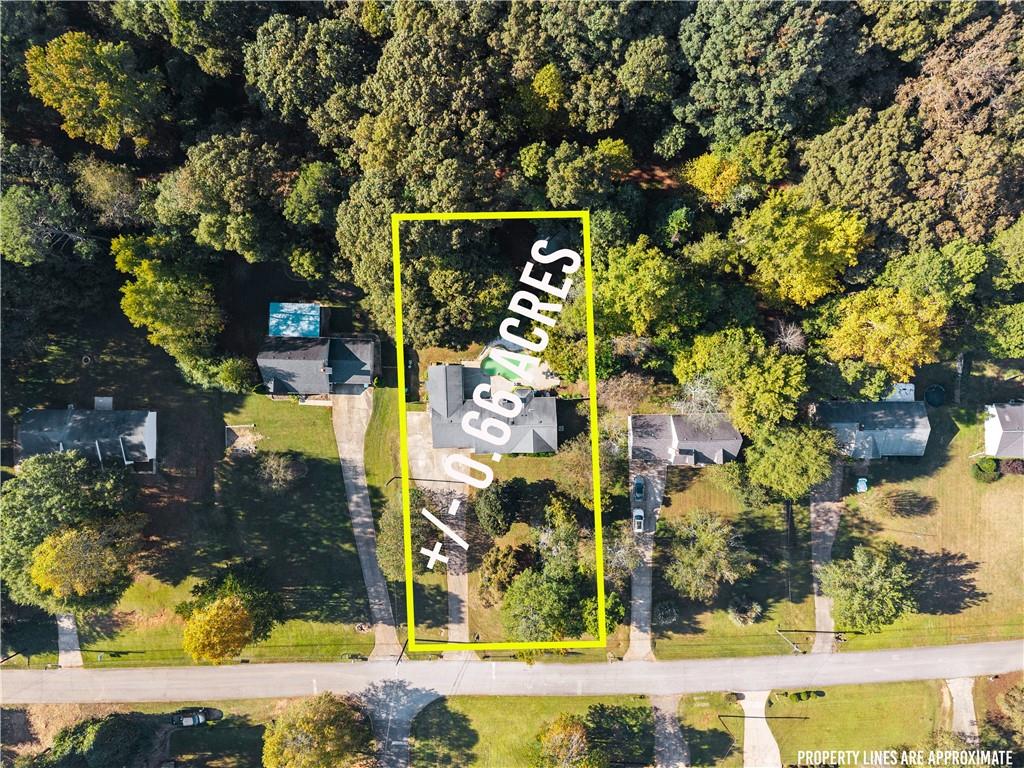
Aerial perspective of a 0.66-acre parcel featuring an established residential structure, paved driveway, and mature perimeter tree line
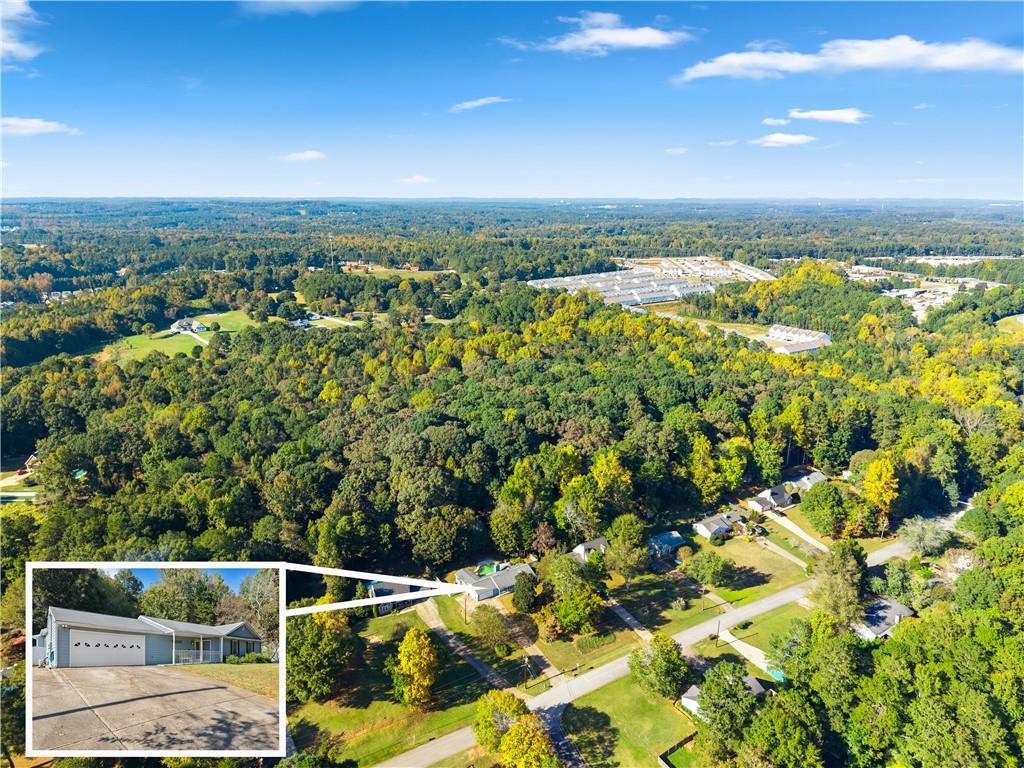
Aerial perspective of a detached single-story residence featuring an attached multi-car garage, concrete driveway, and expansive tree-lined grounds

Description
This 4 bedroom, 2 bath, 1,736 square foot House is located at 1518 Willow Gate Way, Auburn, GA 30011 has been on soldbyGLR.com for 16 days. This property is listed by Keller Williams Rlty Consultants for $385,000 and is located in the n/a community of Auburn, GA.
Description provided by soldbyGLR.comDetails
| MLS # | 7858158 |
|---|---|
| Listing Type | For Sale |
| Style | House |
| Sub-Type | Resale |
| Status | Active |
| Year | 1989 |
| Days On Site | 16 |
| Listing Provided By | Keller Williams Rlty Consultants | Juval Duran |
Features
| Bed(s) | 4 |
|---|---|
| Bath(s) | 2 Total |
| SQ Feet | 1,736 |
| Garage | 2 |
| Pool | Yes |
| Story(s) | 1 |
| Acreage | 0.66 |
| Water Front | Yes |
| Property View | Other |
Interior
| Appliances | Dishwasher, Disposal, Electric Oven, Electric Range |
|---|---|
| Interior Features | Other |
| Cooling | Ceiling Fan(s), Central Air |
| Heating | Central |
| Fireplaces Total | 1 |
| Fireplace Features | Electric |
| Window Features | Aluminum Frames |
| Room Kitchen Features | Cabinets White, Pantry |
| Room Dining Room Features | Open Concept |
| Laundry Features | Other |
Exterior
| Accessibility Features | None |
|---|---|
| Exterior Features | Other |
| Lot Features | Back Yard, Other |
| Construction Materials | Vinyl Siding |
| Roof | Ridge Vents, Shingle |
| Fencing | Back Yard |
| Foundation Details | Slab |
| Waterfront Features | None |
| Patio And Porch Features | Front Porch, Rear Porch |
| Security Features | Fire Alarm |
Parking
| Garage Spaces | 2 |
|---|---|
| Parking Features | Driveway, Garage |
| Open Parking Yes / No | Yes |
Utilities
| Utilities | Cable Available, Electricity Available, Phone Available |
|---|---|
| Sewer | Other |
| Electric | Other |
Taxes
| Tax Annual Amount | 2506 |
|---|---|
| Tax Legal Description | LOT 10 UNIT 1 WILLOW GATE |
| Tax Parcel Letter | AU06-248 |
| Tax Year | 2025 |
Location
| Community Features | Other |
|---|
Area Information
| State | GA |
|---|---|
| County | Barrow GA |
| City | Auburn |
| Zip Code | 30011 |
| Area | Barrow GA |
| Community Name | n/a |
| School District | Barrow - Other |
| Elementary School | Barrow - Other |
| High School | Barrow - Other |
| Listing VS Median (in n/a) | |
Price: $385,000 low | high Med: $325,000 sqft: 1,736 low | high Med: 1,740 $ / sqft: $222 low | high Med: $207 On site: 16 low | high Med: 84 | |
Market Activity 30011
Request a showing
Request a showing
 Listings identified with the FMLS IDX logo come from FMLS and are held by brokerage firms other than the owner of this website. The listing brokerage is identified in any listing details. Information is deemed reliable but is not guaranteed. If you believe any FMLS listing contains material that infringes your copyrighted work please click here to review our DMCA policy and learn how to submit a takedown request. © 2022 First Multiple Listing Service, Inc.
Contact
Learn More About This Property

| State | GA |
|---|---|
| County | Barrow GA |
| City | Auburn |
| Zip Code | 30011 |
| Area | Barrow GA |
| Community Name | n/a |
| School District | Barrow - Other |
| Elementary School | Barrow - Other |
| High School | Barrow - Other |
| Listing VS Median (in n/a) | |
Price: $385,000 low | high Med: $325,000 sqft: 1,736 low | high Med: 1,740 $ / sqft: $222 low | high Med: $207 On site: 16 low | high Med: 84 | |
Nearby Listings (Within 1/10 mile)
Price: $288K - $481K
sqft: 1,000 - 2,000
Listing Updated: October 23, 2026 at 7:10:52 AM PDT