






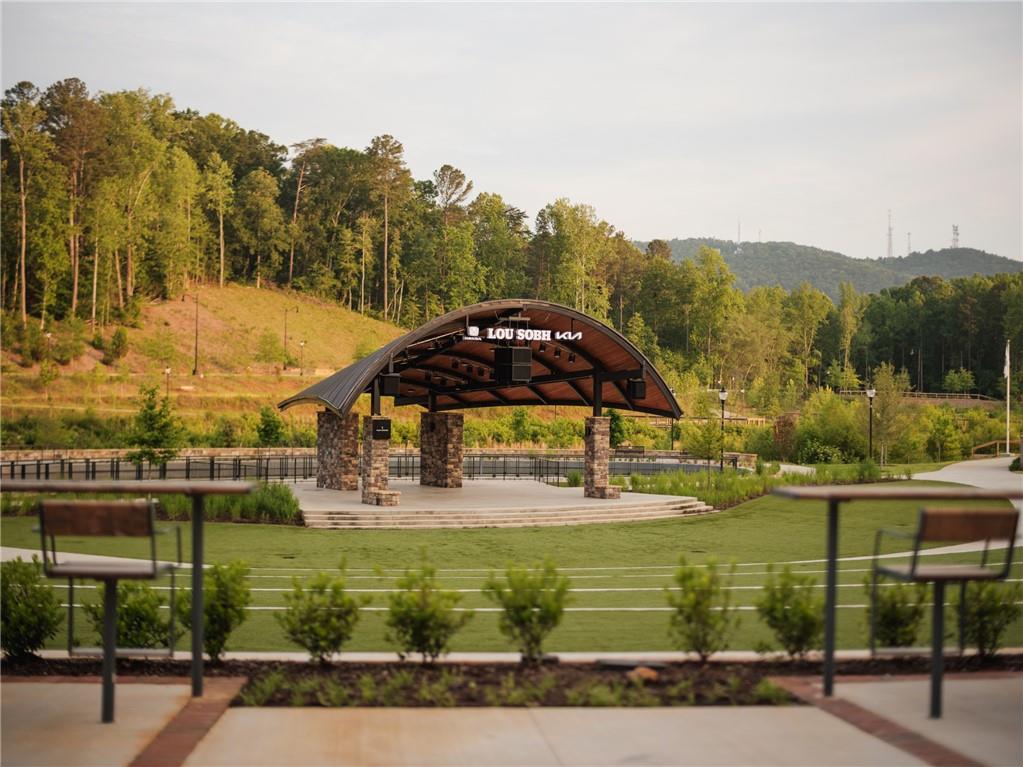

Description
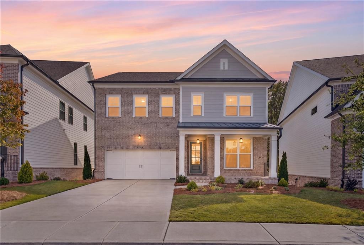
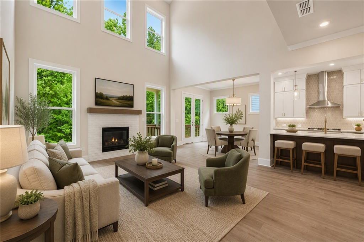
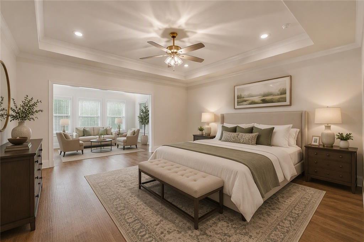
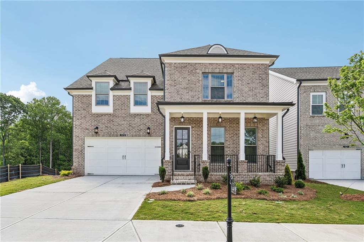
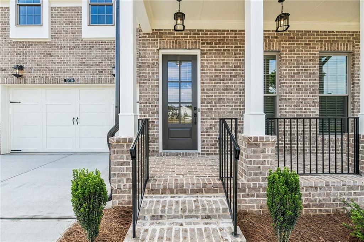
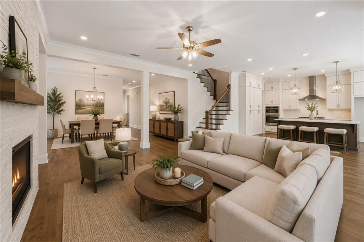
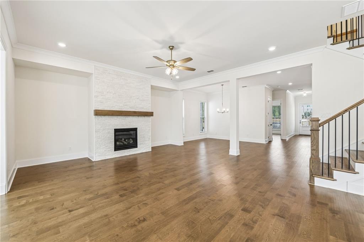
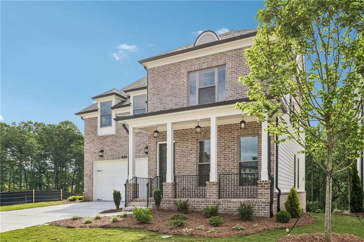
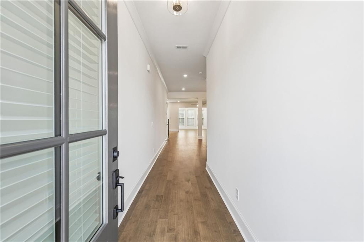
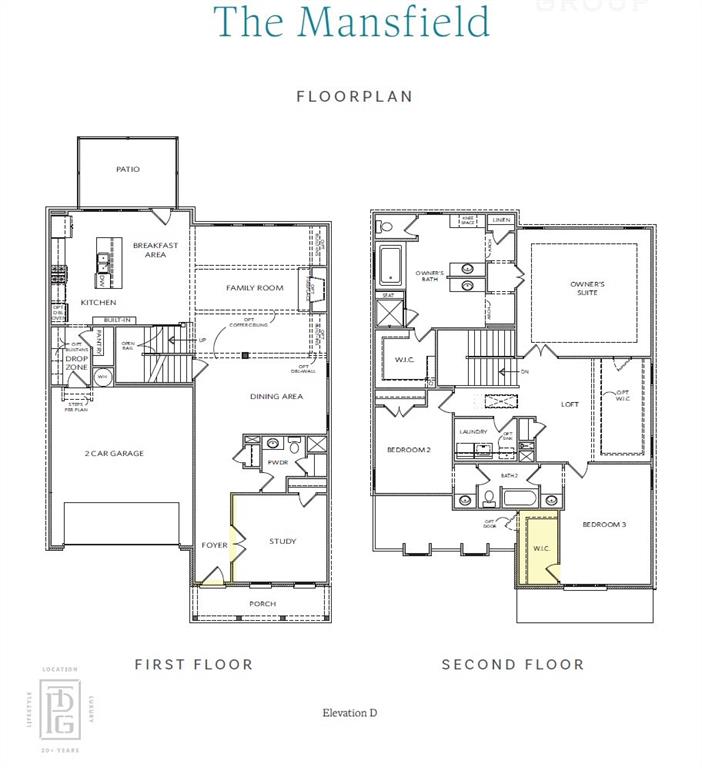
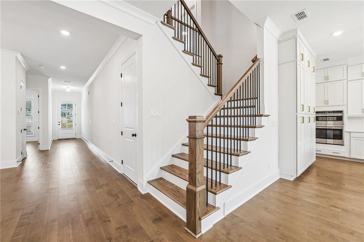
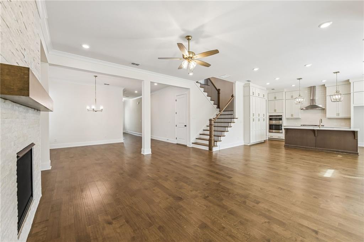
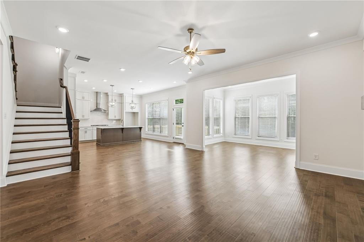
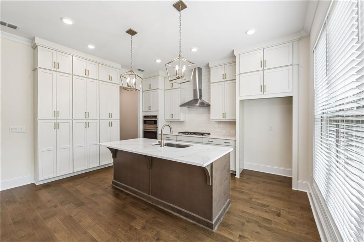
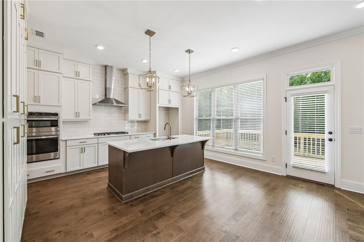
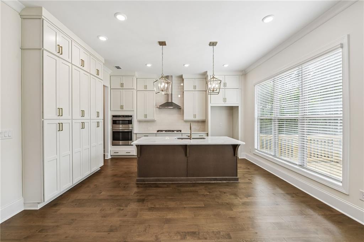
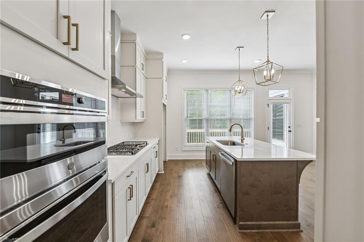
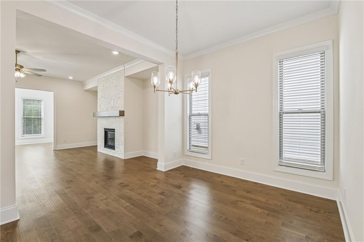
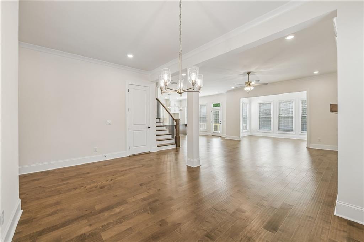
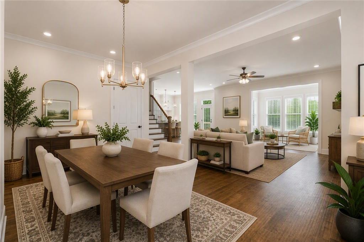
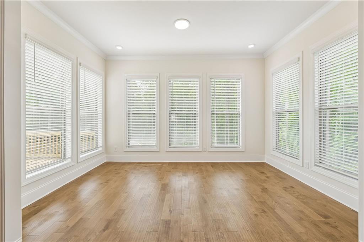
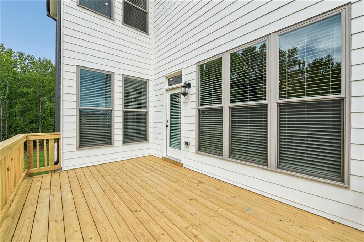
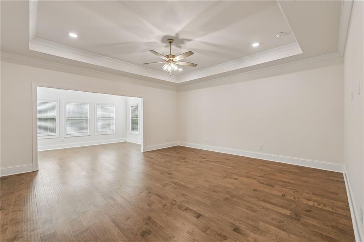
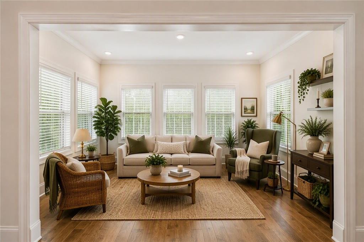
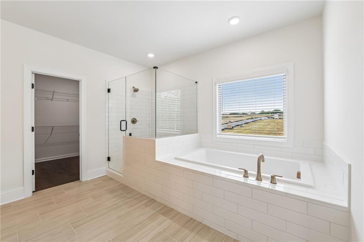
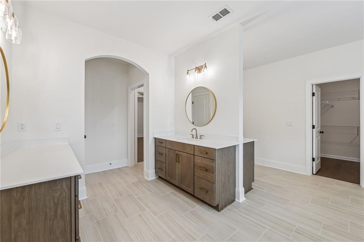
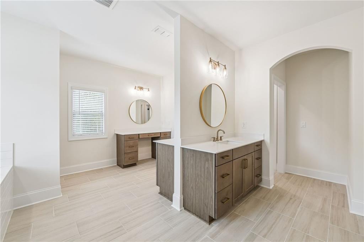
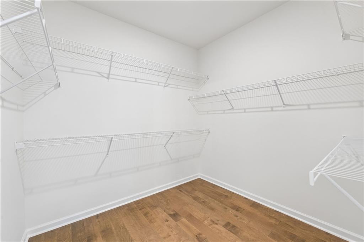
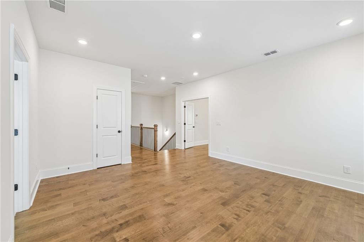
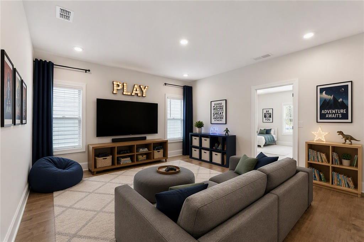
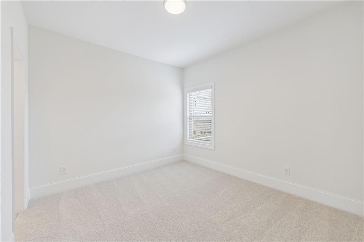
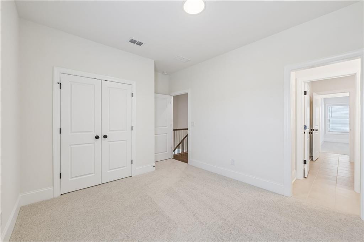
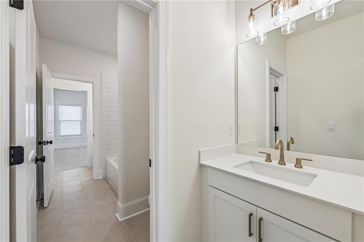
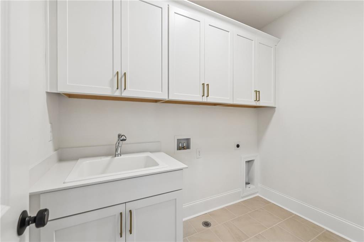
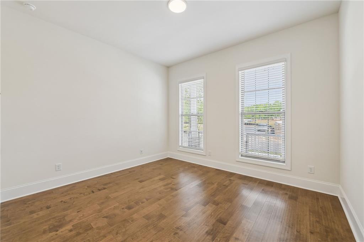
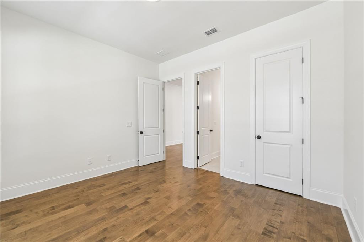
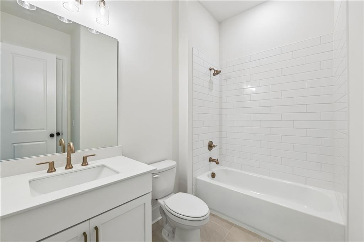
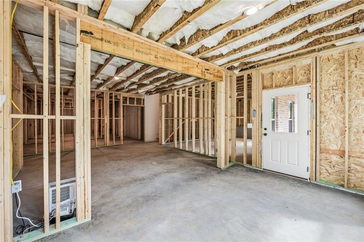
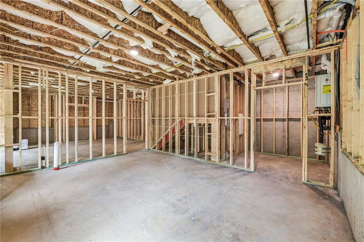
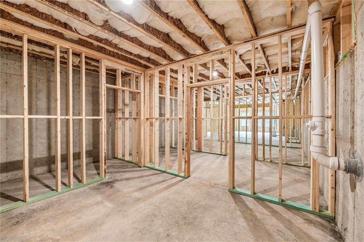
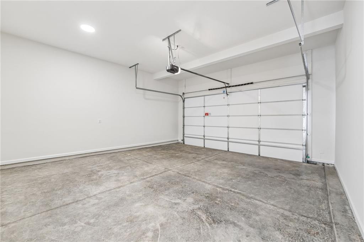
Elevated Living at Waterhaven! 3% Buyers Choice! Lower your rate, reduce your price, cover closing cost with TPG Preferred Lender/Loan Officer. Home must close by Dec. 31, 2026. Ask about 4.875% interest rate. MOVE-IN READY Mansfield "D" on a Full Unfinished Basement in Waterhaven. Welcome to Waterhaven, a brand-new community by The Providence Group, ideally located in Cumming just moments from the shores of Lake Lanier! Introducing the Mansfield "D", a stunning move-in-ready home featuring a full unfinished basement, 4 bedrooms, 3 bathrooms of thoughtfully designed living space. Blending luxury, comfort, and functionality, this exceptional floor plan is perfect for both everyday living and entertaining. A charming front porch welcomes you into a bright and inviting foyer. Just off the entry is a main-level guest suite with a full bath, making it ideal for visitors or anyone seeking first-floor living convenience. The heart of the home boasts an open-concept design featuring a formal dining room, spacious family room, and sunroom filled with natural light. The family room is highlighted by a stunning gas fireplace with a floor-to-ceiling Sanya White Quartzite surround and a stained boxed mantel, creating a warm and elegant focal point. The chef-inspired kitchen is sure to impress with GE Profile stainless steel appliances, Large center island, Quartz Calacatta Goa countertops, Painted Vanilla cabinetry, Walk-in pantry, with Designer finishes throughout. Blinds are included throughout the home for added convenience. Step outside to the rear deck just off the kitchen, perfect for enjoying your morning coffee or hosting outdoor gatherings. Upstairs, you'll find an expansive owner's retreat tucked behind double doors and complete with a private sitting room. The luxurious owner's bath features dual vanities, a soaking tub, a spacious walk-in shower, and two oversized walk-in closets offering exceptional storage. Two generously sized secondary bedrooms share a spacious walk-through bath with separate vanities, while a versatile retreat area provides the perfect space for a home office, media room, study area, or playroom. The conveniently located upstairs laundry room includes cabinetry and a utility sink for added functionality. With its full unfinished basement, spacious layout, and prime location, the Mansfield "D" offers the perfect blend of luxury and livability. This incredible home won't stay on the market long. Schedule your private tour today and make Waterhaven your new home! Virtual tour is of a previously built Mansfield. Photos are of actual home. At TPG, we value our customer, team member, and vendor team safety. Our communities are active construction zones and may not be safe to visit at certain stages of construction. Due to this, we ask all agents visiting the community with their clients come to the office prior to visiting any listed homes. Please note, during your visit, you will be escorted by a TPG employee and may be required to wear flat, closed toe shoes and a hardhat [The Mansfield]
Details
| MLS # | 7853031 |
|---|---|
| Listing Type | For Sale |
| Style | House |
| HOA Dues | $200 |
| Sub-Type | Resale |
| Status | Active |
| Year | 2026 |
| Days On Site | 33 |
| Listing Provided By | The Providence Group Realty, LLC. | LIZZ HURKMANS |
Features
| Bed(s) | 4 |
|---|---|
| Bath(s) | 3 Total |
| SQ Feet | 3,431 |
| Garage | 2 |
| Basement | Y |
| Story(s) | 2 |
| Acreage | 0.12 |
| Water Front | Yes |
| Property View | Creek, Stream, Neighborhood, Tree |
Interior
| Appliances | Dishwasher, Disposal, Electric Oven, Gas Cooktop, Gas Water Heater, Microwave, Range Hood, Tankless Water Heater |
|---|---|
| Interior Features | Crown Molding, Disappearing Attic Stairs, Double Vanity, Entrance Foyer, High Ceilings 9 ft Upper, High Ceilings 10 ft Main, His and Hers Closets, Tray Ceiling(s), Walk-In Closet(s) |
| Cooling | Ceiling Fan(s), Central Air, Electric, Zoned |
| Heating | Central, Forced Air, Natural Gas, Zoned |
| Fireplaces Total | 1 |
| Fireplace Features | Factory Built, Family Room, Gas Starter |
| Window Features | Double Pane Windows, Insulated Windows |
| Room Kitchen Features | Cabinets Other, Kitchen Island, Pantry Walk-In, Stone Counters, View to Family Room |
| Room Dining Room Features | Separate Dining Room |
| Laundry Features | Electric Dryer Hookup, In Hall, Laundry Room, Upper Level |
Exterior
| Accessibility Features | None |
|---|---|
| Exterior Features | Lighting, Private Entrance, Rain Gutters |
| Lot Features | Back Yard, Front Yard, Landscaped, Sprinklers In Front, Sprinklers In Rear, Wooded |
| Construction Materials | Brick Front, Hardi Plank Type |
| Roof | Composition, Shingle |
| Fencing | None |
| Foundation Details | Slab |
| Waterfront Features | None |
| Patio And Porch Features | Deck, Front Porch |
| Security Features | Carbon Monoxide Detector(s), Security System Owned, Smoke Detector(s) |
Parking
| Garage Spaces | 2 |
|---|---|
| Parking Features | Attached, Driveway, Garage, Garage Door Opener, Garage Faces Front, Kitchen Level, Level Driveway |
| Open Parking Yes / No | Yes |
Utilities
| Utilities | Cable Available, Electricity Available, Natural Gas Available, Phone Available, Sewer Available, Underground Utilities, Water Available |
|---|---|
| Sewer | Public Sewer |
| Electric | 110 Volts, 220 Volts in Garage, 220 Volts in Laundry |
Taxes
| Tax Annual Amount | 0 |
|---|---|
| Tax Block | 0 |
| Tax Legal Description | Land Lots 5 & 1265, 2nd and 3rd Districts, Forsyth County, Georgia 30041 |
| Tax Lot | 126 |
| Tax Parcel Letter | N/A |
| Tax Year | 2026 |
Location
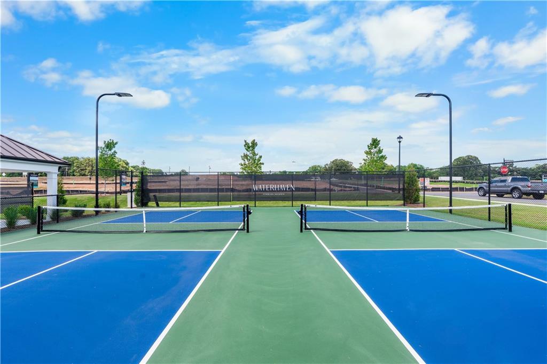
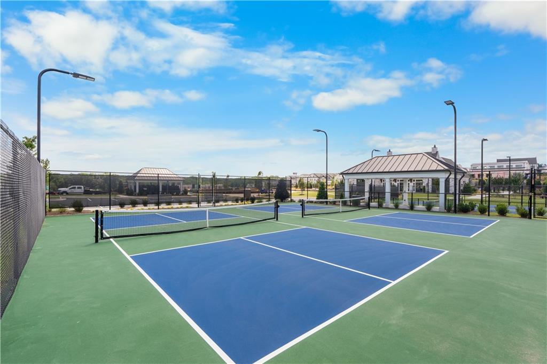
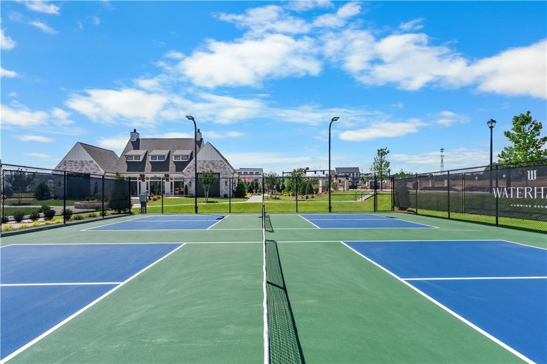
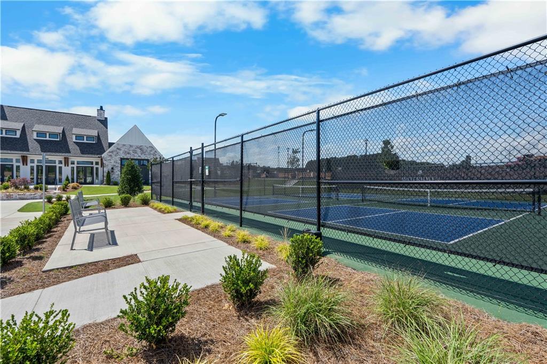
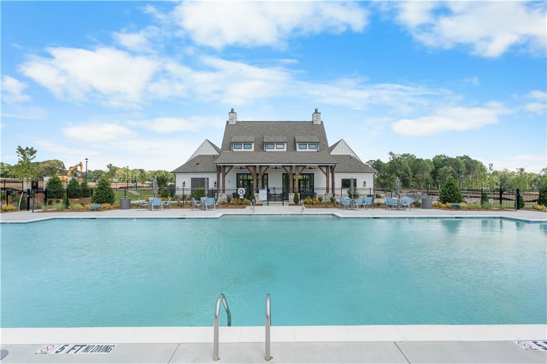
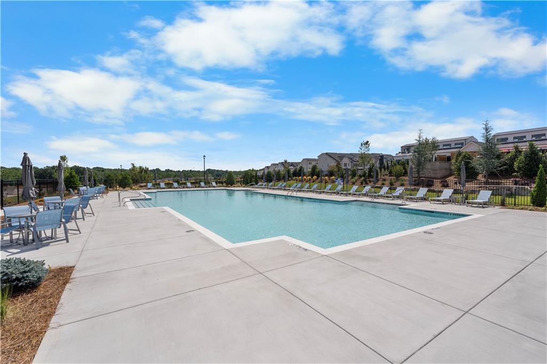
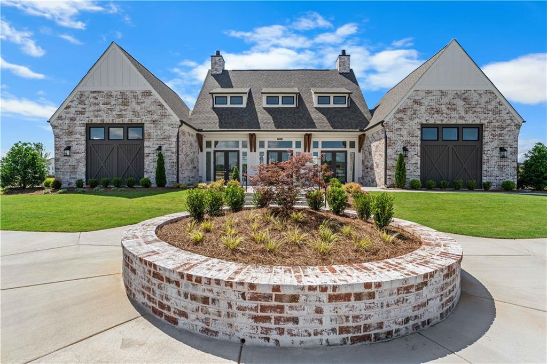
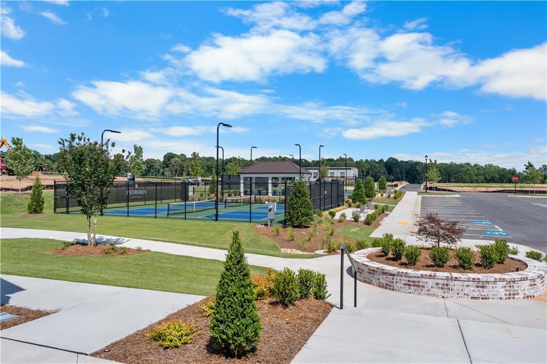
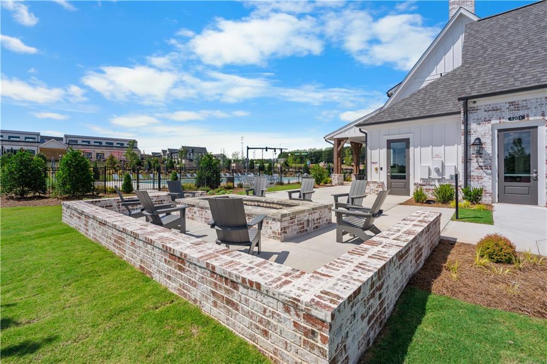
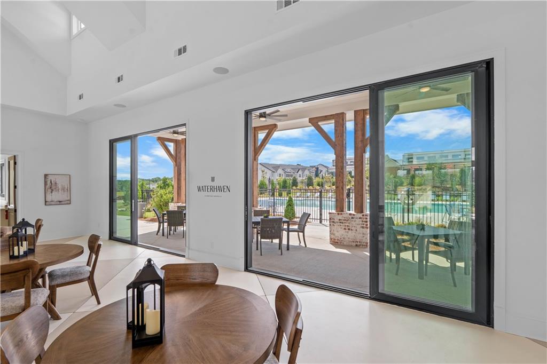
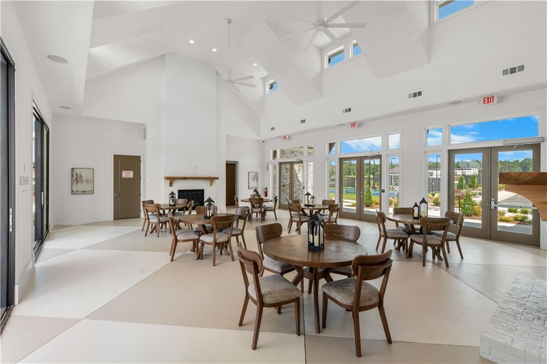
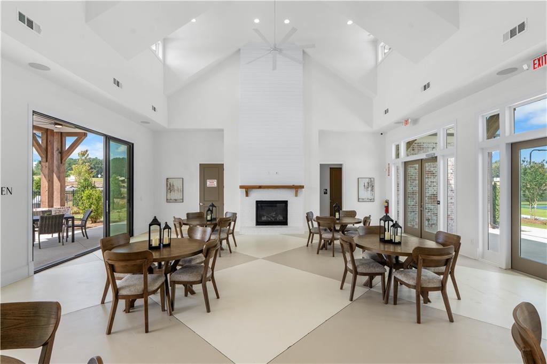
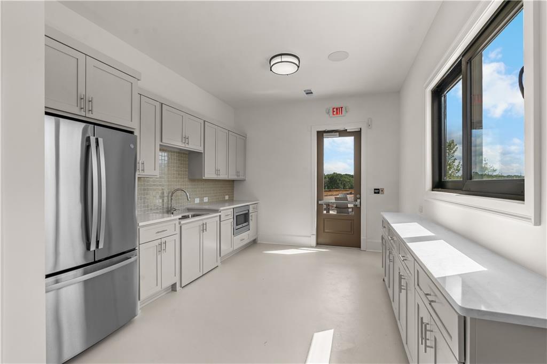
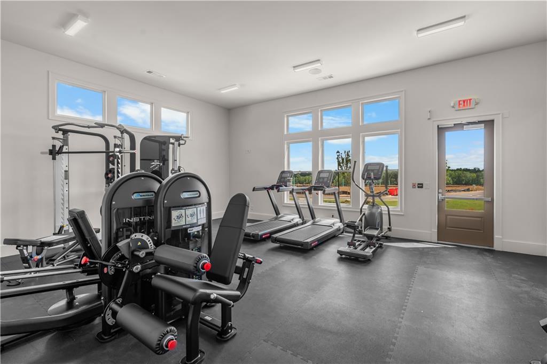
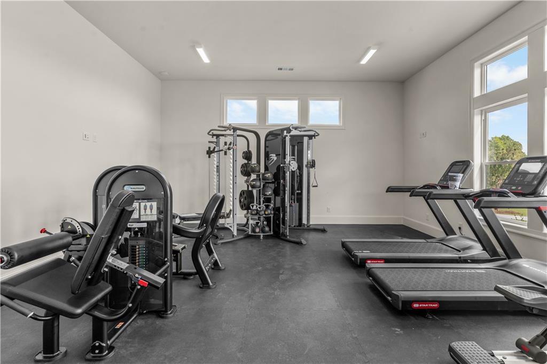
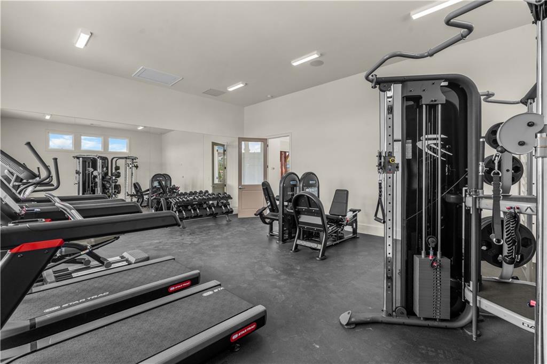
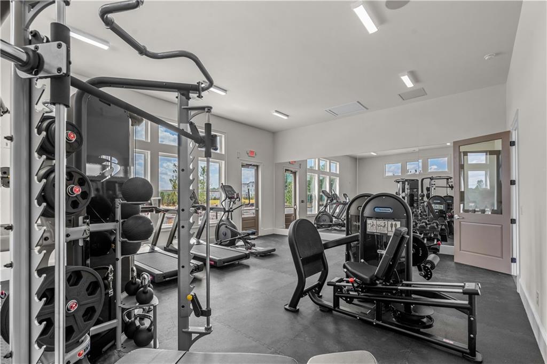
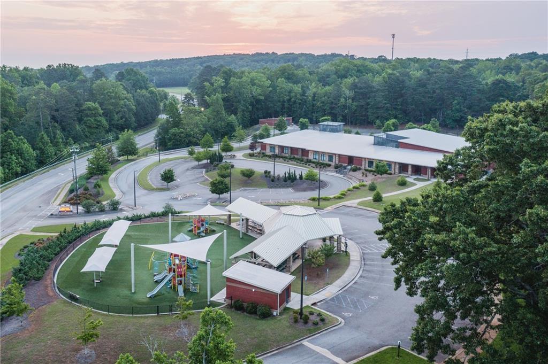
| Community Features | Clubhouse, Curbs, Fitness Center, Gated, Homeowners Assoc, Near Schools, Near Shopping, Near Trails/Greenway, Pickleball, Pool, Sidewalks, Street Lights |
|---|
Area Information
| State | GA |
|---|---|
| County | Forsyth GA |
| City | Cumming |
| Zip Code | 30041 |
| Area | Forsyth GA |
| Community Name | Waterhaven |
| School District | Forsyth Central |
| Elementary School | Mashburn |
| High School | Forsyth Central |
| Listing VS Median (in Waterhaven) | |
Price: $859,900 low | high Med: $667,005 sqft: 3,431 low | high Med: 2,475 $ / sqft: $251 low | high Med: $270 On site: 33 low | high Med: 114 | |
Market Activity 30041
Request a showing
Request a showing
 Listings identified with the FMLS IDX logo come from FMLS and are held by brokerage firms other than the owner of this website. The listing brokerage is identified in any listing details. Information is deemed reliable but is not guaranteed. If you believe any FMLS listing contains material that infringes your copyrighted work please click here to review our DMCA policy and learn how to submit a takedown request. © 2022 First Multiple Listing Service, Inc.
Contact
Learn More About This Property

| State | GA |
|---|---|
| County | Forsyth GA |
| City | Cumming |
| Zip Code | 30041 |
| Area | Forsyth GA |
| Community Name | Waterhaven |
| School District | Forsyth Central |
| Elementary School | Mashburn |
| High School | Forsyth Central |
| Listing VS Median (in Waterhaven) | |
Price: $859,900 low | high Med: $667,005 sqft: 3,431 low | high Med: 2,475 $ / sqft: $251 low | high Med: $270 On site: 33 low | high Med: 114 | |