


Description
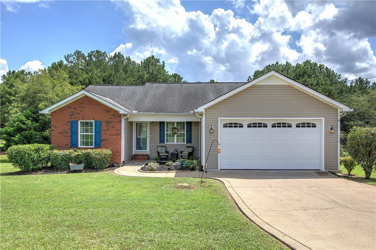
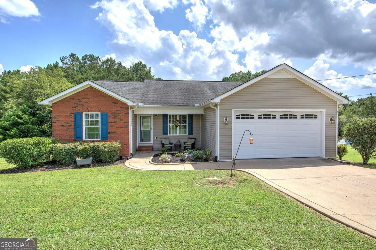
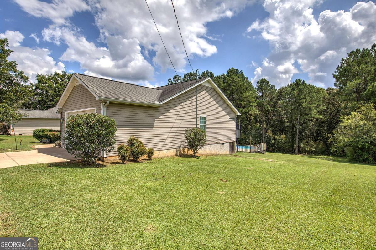
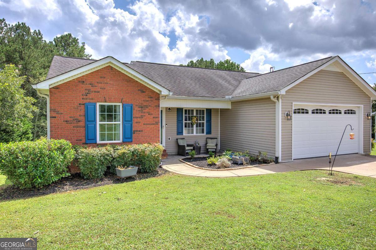
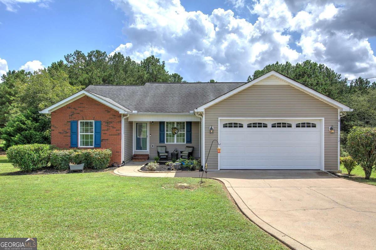
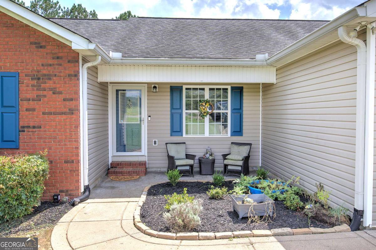
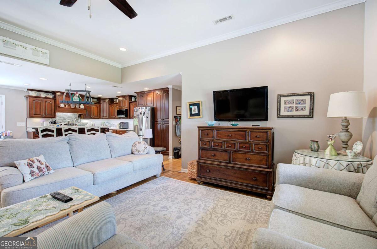
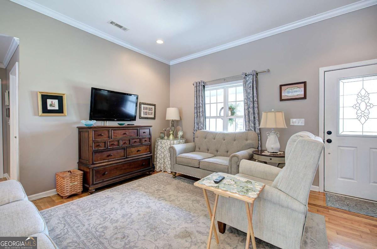
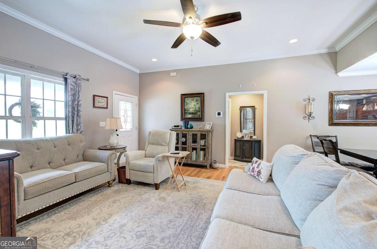
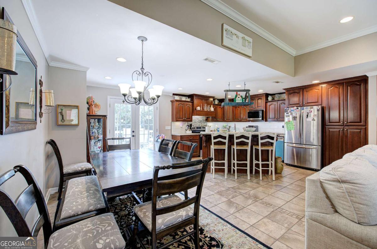
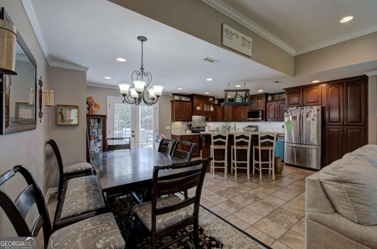
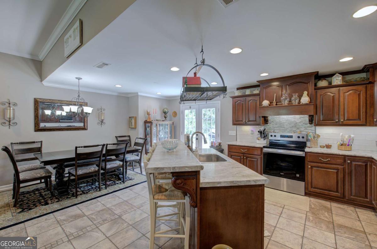
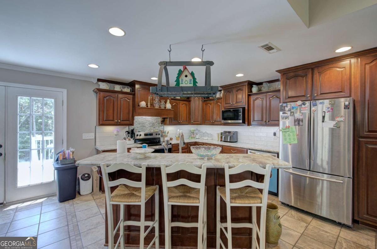
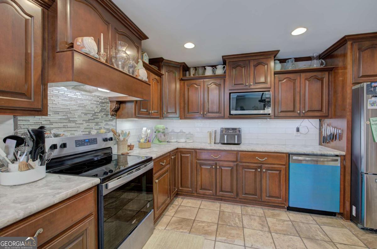
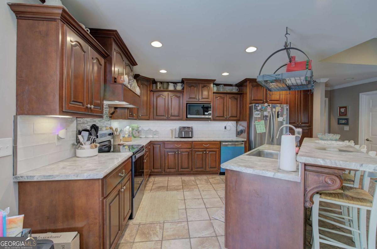
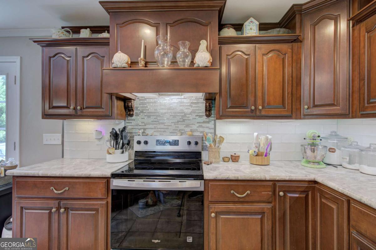
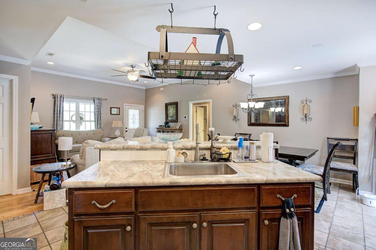
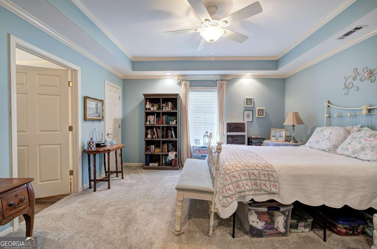
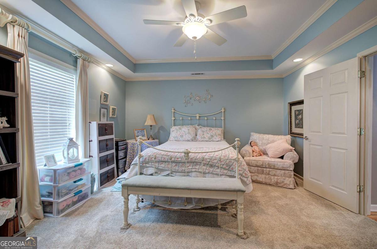
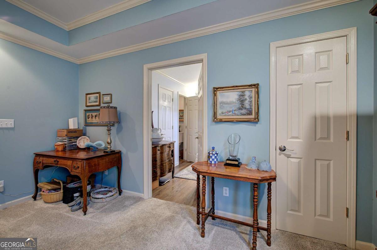
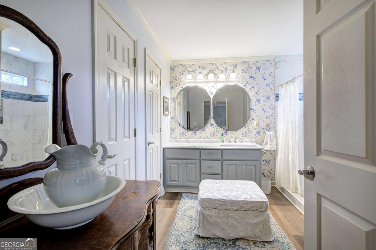
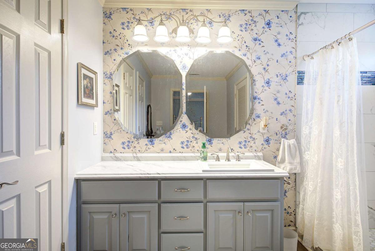
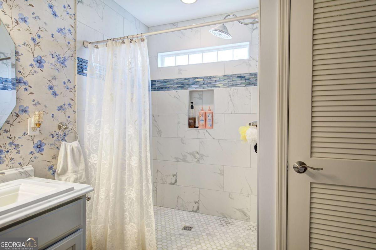
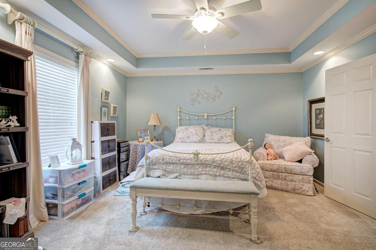
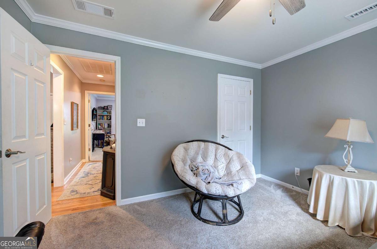
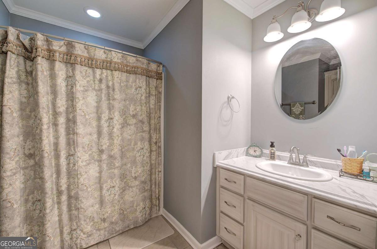
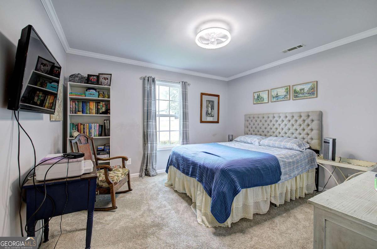
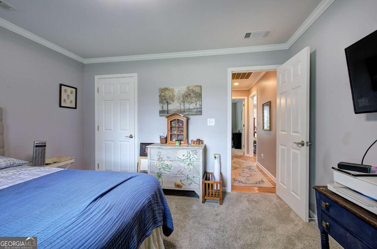
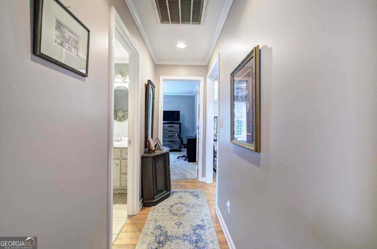
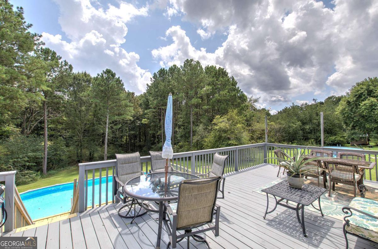
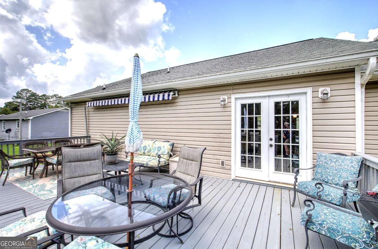
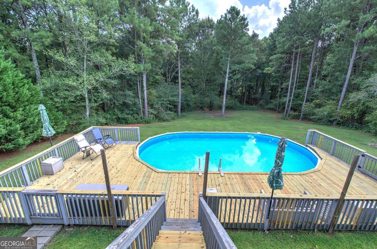
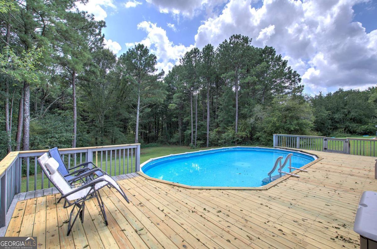
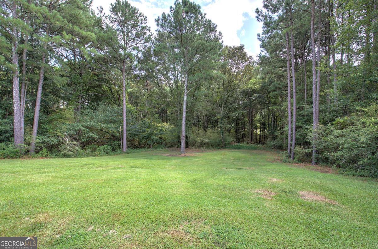
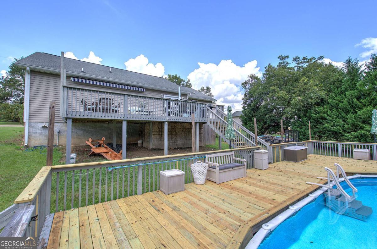
Welcome home to this charming one-level home in the desirable Model School District, conveniently located near Johnson Elementary School! The open floor plan and split-bedroom layout offer a comfortable and functional design. The kitchen features abundant cabinetry, a large island with seating, stainless steel appliances, and opens to the dining and living areas perfect for everyday living and entertaining. The primary suite includes an updated bath featuring a new tile shower and new flooring. Doors lead from the main living area to a large rear deck overlooking the private, tree-lined backyard. Just steps away is an above-ground saltwater pool surrounded by a brand-new pool deck, creating a fantastic outdoor space for relaxing, entertaining, and enjoying summer days. Additional improvements include an HVAC system only 2 years old, new insulation underneath the home, and a new moisture barrier in the crawlspace. An attached two-car garage provides additional convenience and storage. With a great floor plan, recent updates, plenty of outdoor living space, and a beautiful backyard setting, this home has so much to offer!
Details
| MLS # | 10825906 |
|---|---|
| Listing Type | For Sale |
| Style | House |
| Sub-Type | Resale |
| Status | Active |
| Year | 2006 |
| Days On Site | 13 |
| Listing Provided By | Professional Realty Group, Inc | Stephanie T. Johnson |
Features
| Bed(s) | 3 |
|---|---|
| Bath(s) | 2 Total |
| Basement | Y |
| Pool | Yes |
| Story(s) | 1 |
| Acreage | 1.42 |
Interior
| Appliances | Dishwasher, Electric Water Heater, Microwave |
|---|---|
| Interior Features | Master On Main Level, Rear Stairs, Split Bedroom Plan, Walk-In Closet(s) |
| Cooling | Ceiling Fan(s), Central Air, Heat Pump |
| Cooling Yes / No | Yes |
| Heating | Central, Electric, Heat Pump |
| Heating Yes / No | Yes |
| Fireplace Yes / No | No |
| Fireplaces Total | 0 |
| Window Features | Double Pane Windows |
| Room Kitchen Features | Breakfast Area, Breakfast Bar, Kitchen Island |
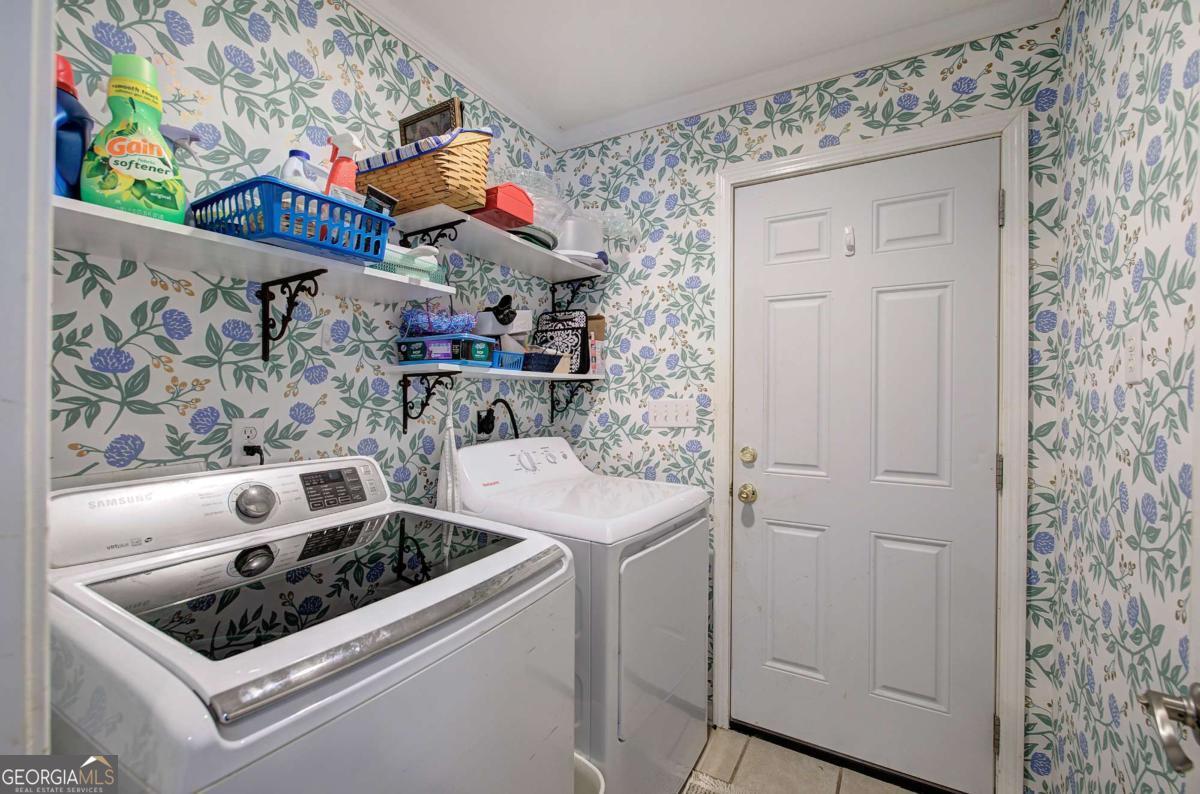
| Laundry Features | Other |
Exterior
| Lot Features | Level |
|---|---|
| Construction Materials | Vinyl Siding |
| Roof | Composition |
| Foundation Details | Block |
| Patio And Porch Features | Deck |
Parking
| Attached Garage Yes / No | No |
|---|---|
| Garage Yes / No | Yes |
| Parking Features | Garage, Garage Door Opener |
Utilities
| Utilities | Cable Available, Electricity Available, Natural Gas Available, Phone Available, Water Available |
|---|---|
| Sewer | Septic Tank |
Taxes
| Tax Annual Amount | 3162 |
|---|---|
| Tax Year | 2024 |
Location
| Community Features | None |
|---|
Area Information
| State | GA |
|---|---|
| County | Floyd |
| City | Kingston |
| Zip Code | 30145 |
| Area | Floyd |
| School District | Model |
| Elementary School | Johnson |
| High School | Model |
| Listing VS Median (in 30145) | |
Price: $339,999 low | high Med: $356,945 On site: 13 low | high Med: 23.5 | |
Market Activity 30145
Request a showing
Request a showing
Contact
Learn More About This Property

| State | GA |
|---|---|
| County | Floyd |
| City | Kingston |
| Zip Code | 30145 |
| Area | Floyd |
| School District | Model |
| Elementary School | Johnson |
| High School | Model |
| Listing VS Median (in 30145) | |
Price: $339,999 low | high Med: $356,945 On site: 13 low | high Med: 23.5 | |