
Description
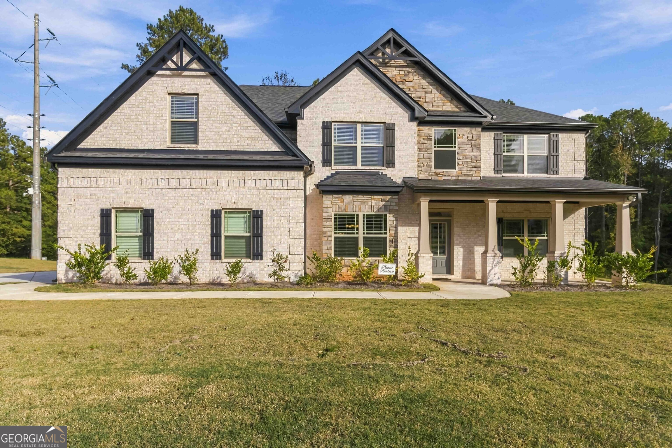
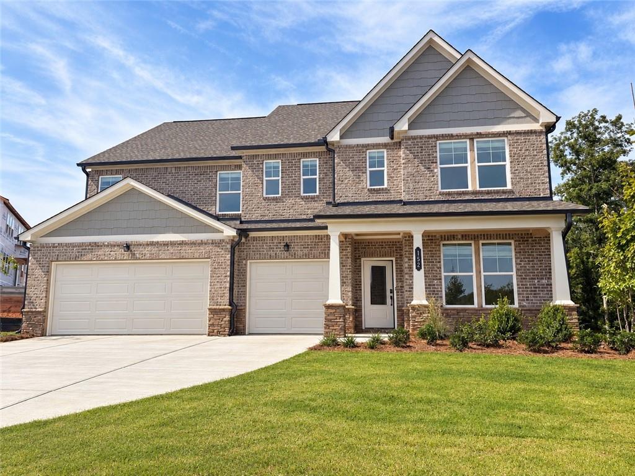
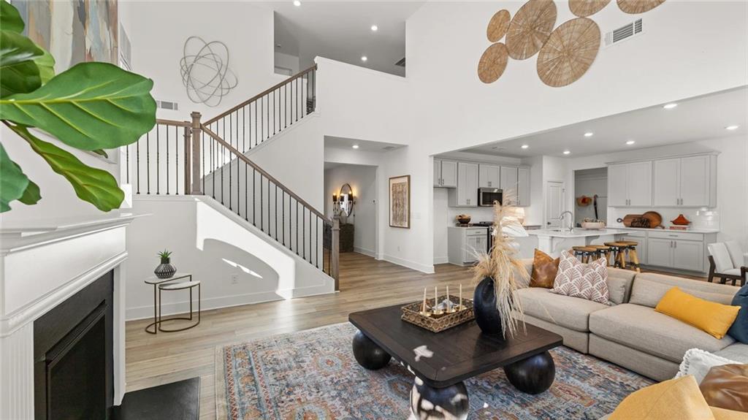
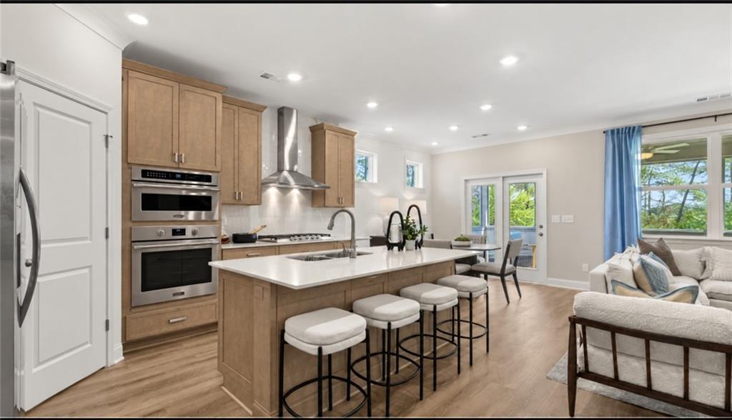
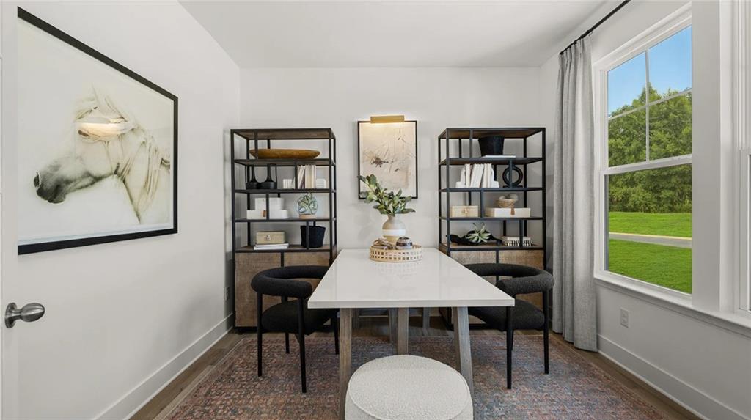
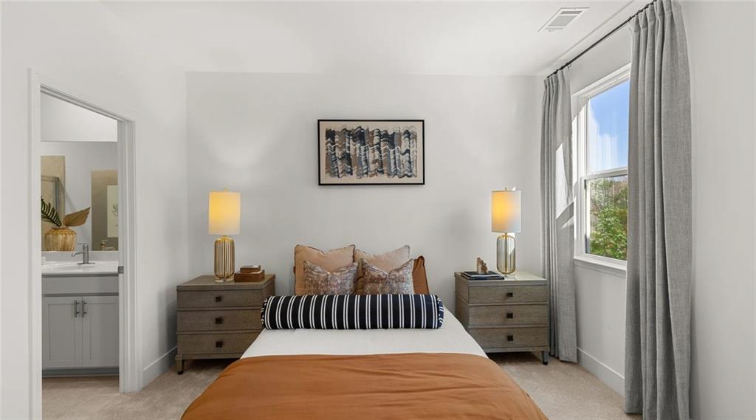
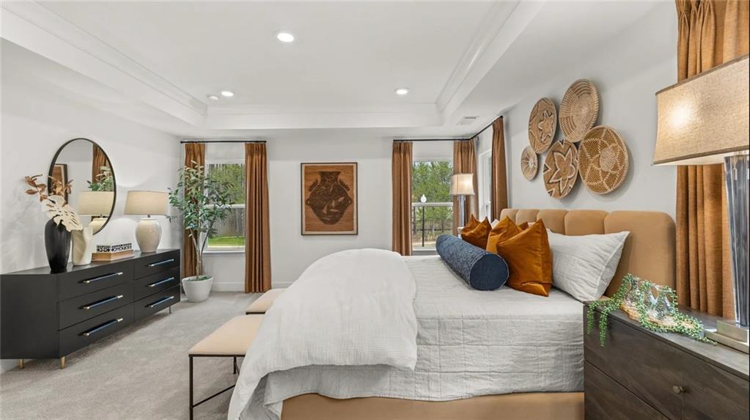
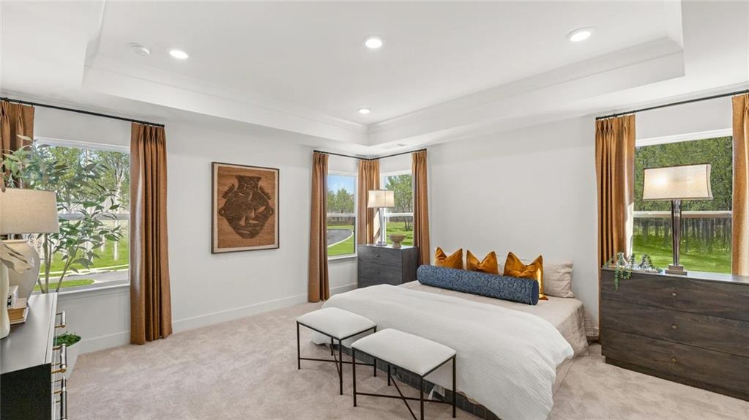
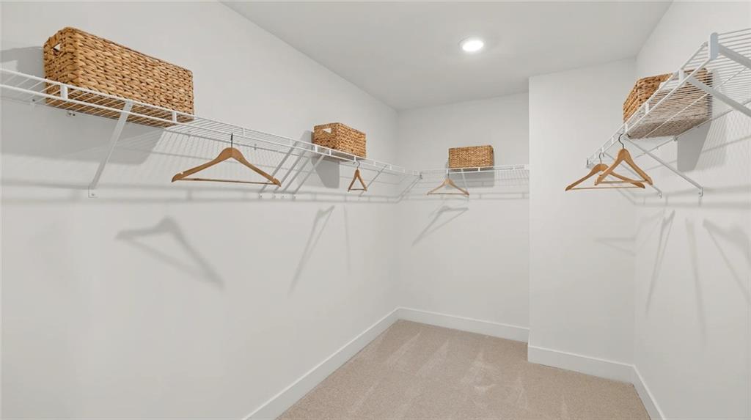
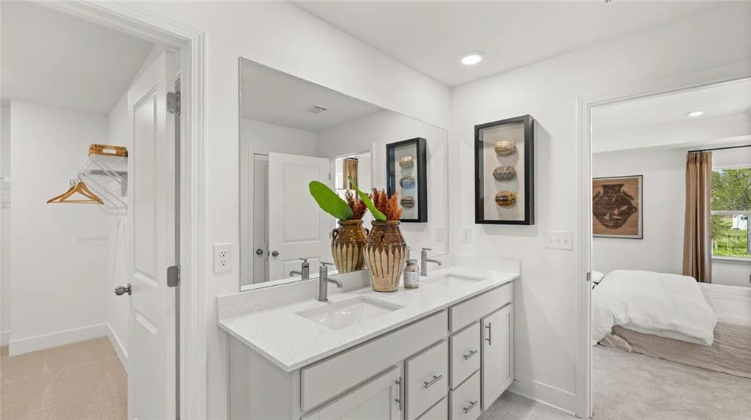
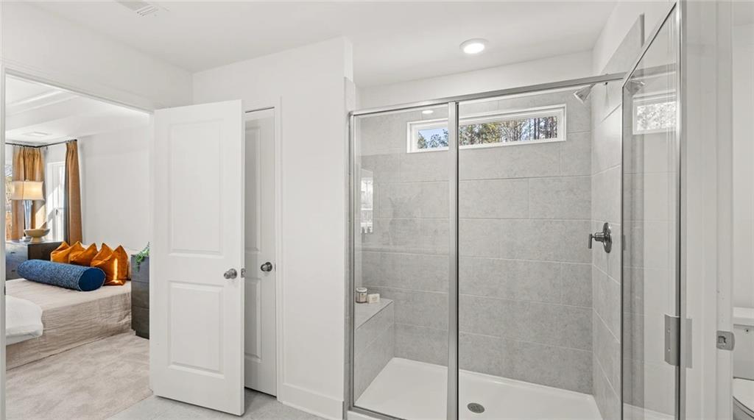
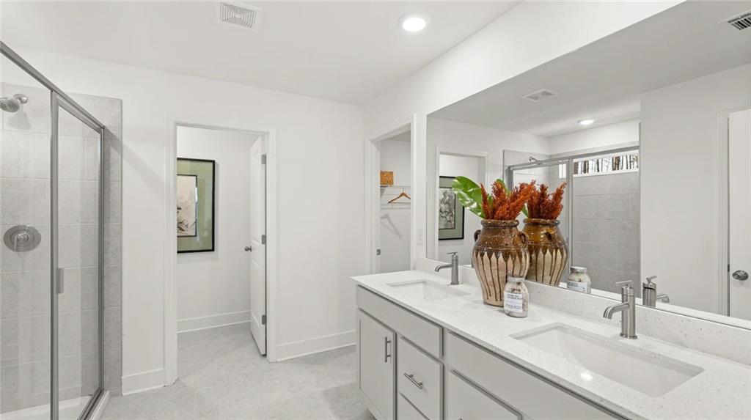
UNION GROVE SCHOOL DISTRICT | 5 BEDROOMS | 3.5 BATHROOMS | MAIN-LEVEL GUEST SUITE | FLEX ROOM | UPSTAIRS LOFT! WELCOME HOME TO KING OAKS! Discover the Fairmont, a stunning 3,006-square-foot, two-story home designed for the way you live, work, and entertain! Located in McDonough's desirable Union Grove School District, this spacious 5-bedroom, 3.5-bath home offers an exceptional combination of modern design, flexible living spaces, and everyday comfort! SPACE TO LIVE, ROOM TO GROW! Step inside a welcoming foyer and a versatile main-level FLEX ROOM, ideal for a private home office, study, creative studio, or additional sitting area. Continue into the heart of the home, where an inviting family room flows seamlessly into a beautifully designed kitchen featuring a center island and casual dining nook. Whether you're preparing weeknight dinners or hosting special celebrations, this open-concept layout makes entertaining effortless! NEED A BEDROOM ON THE MAIN LEVEL? YOU'VE GOT IT! The fifth bedroom is conveniently located downstairs with access to a full bathroom, offering an ideal setup for overnight guests, extended visits, or anyone who appreciates the convenience of a main-level bedroom. YOUR PRIVATE OWNER'S RETREAT AWAITS UPSTAIRS! The spacious owner's suite features an ensuite bathroom and a generous walk-in closet, creating a relaxing escape at the end of the day. Three additional upstairs bedrooms, a full secondary bathroom, and a conveniently located laundry room complete the upper level. BUT WAIT-THERE'S MORE! The upstairs LOFT provides another flexible living area, perfect for movie nights, a game room, homework station, or a comfortable second lounge. With a dedicated flex room downstairs AND a loft upstairs, the Fairmont offers the versatility today's buyers are searching for! Enjoy a COVERED PATIO for outdoor relaxation, a convenient main-level powder room, and a spacious 2-CAR GARAGE. Experience the benefits of brand-new construction and Lennar's Everything's Included® features, designed to bring comfort, style, and value together. LOCATION MATTERS! King Oaks is nestled in desirable Henry County, offering convenient access to McDonough shopping, dining, recreation, and everyday essentials while being located within the sought-after UNION GROVE SCHOOL DISTRICT! 5 BEDROOMS. MULTIPLE LIVING SPACES. ENDLESS POSSIBILITIES! Why compromise on space when you can have a home designed to accommodate your lifestyle? FALL IN LOVE WITH THE FAIRMONT AT KING OAKS! SCHEDULE YOUR PRIVATE TOUR TODAY AND DISCOVER YOUR NEXT HOME!
Details
| MLS # | 7851657 |
|---|---|
| Listing Type | For Sale |
| Style | House |
| HOA Dues | $750 |
| Sub-Type | Resale |
| Status | Active |
| Year | 2026 |
| Days On Site | 26 |
| Listing Provided By | Lennar Realty Inc. | Yvette Richburg |
Features
| Bed(s) | 5 |
|---|---|
| Bath(s) | 3 Total |
| SQ Feet | 3,006 |
| Garage | 3 |
| Story(s) | 2 |
| Acreage | 0.32 |
| Water Front | Yes |
| Property View | Other |
Interior
| Appliances | Dishwasher, Double Oven, Dryer, ENERGY STAR Qualified Appliances, Gas Range, Range Hood, Refrigerator, Self Cleaning Oven, Washer |
|---|---|
| Interior Features | Entrance Foyer 2 Story, High Ceilings 9 ft Upper, High Ceilings 10 ft Main, Recessed Lighting, Smart Home, Walk-In Closet(s) |
| Cooling | Central Air, ENERGY STAR Qualified Equipment |
| Heating | Central, ENERGY STAR Qualified Equipment, Zoned |
| Fireplaces Total | 1 |
| Fireplace Features | Electric, Family Room |
| Window Features | Double Pane Windows, ENERGY STAR Qualified Windows |
| Room Kitchen Features | Cabinets Other, Eat-in Kitchen, Kitchen Island, Other Surface Counters, Pantry Walk-In, View to Family Room |
| Room Dining Room Features | Open Concept |
| Laundry Features | Laundry Room, Upper Level |
Exterior
| Accessibility Features | None |
|---|---|
| Exterior Features | Rain Gutters |
| Lot Features | Back Yard, Front Yard |
| Construction Materials | Brick 3 Sides, Cement Siding |
| Roof | Shingle |
| Fencing | None |
| Foundation Details | Concrete Perimeter |
| Waterfront Features | None |
| Patio And Porch Features | Covered, Rear Porch |
| Security Features | Smoke Detector(s) |
Parking
| Garage Spaces | 3 |
|---|---|
| Parking Features | Garage, Garage Faces Front |
Utilities
| Utilities | Cable Available, Electricity Available, Natural Gas Available, Phone Available, Sewer Available, Underground Utilities, Water Available |
|---|---|
| Sewer | Public Sewer |
| Electric | 220 Volts |
Taxes
| Tax Annual Amount | 0 |
|---|---|
| Tax Legal Description | King Oaks lot 9 |
| Tax Lot | 9 |
| Tax Parcel Letter | 104B01009000 |
Location
| Community Features | Homeowners Assoc, Playground, Pool, Sidewalks |
|---|
Area Information
| State | GA |
|---|---|
| County | Henry GA |
| City | Mcdonough |
| Zip Code | 30252 |
| Area | Henry GA |
| Community Name | King Oaks |
| School District | Union Grove |
| Elementary School | East Lake - Henry |
| High School | Union Grove |
| Listing VS Median (in King Oaks) | |
Price: $476,900 low | high Med: $473,650 sqft: 3,006 low | high Med: 2,779 $ / sqft: $159 low | high Med: $171 On site: 26 low | high Med: 26 | |
Market Activity 30252
Request a showing
Request a showing
 Listings identified with the FMLS IDX logo come from FMLS and are held by brokerage firms other than the owner of this website. The listing brokerage is identified in any listing details. Information is deemed reliable but is not guaranteed. If you believe any FMLS listing contains material that infringes your copyrighted work please click here to review our DMCA policy and learn how to submit a takedown request. © 2022 First Multiple Listing Service, Inc.
Contact
Learn More About This Property

| State | GA |
|---|---|
| County | Henry GA |
| City | Mcdonough |
| Zip Code | 30252 |
| Area | Henry GA |
| Community Name | King Oaks |
| School District | Union Grove |
| Elementary School | East Lake - Henry |
| High School | Union Grove |
| Listing VS Median (in King Oaks) | |
Price: $476,900 low | high Med: $473,650 sqft: 3,006 low | high Med: 2,779 $ / sqft: $159 low | high Med: $171 On site: 26 low | high Med: 26 | |