Price Reduced Listing
1524 Lake Heights Circle,Dacula, GA 30019
Dacula, GA 30019

Description
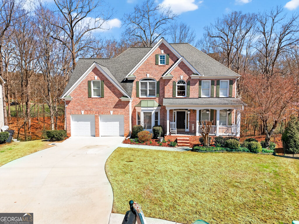
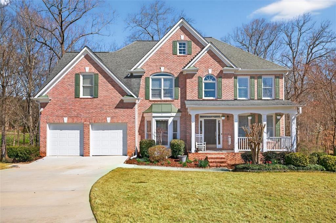
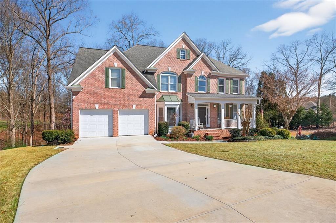
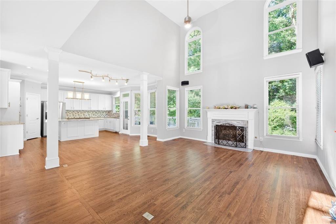
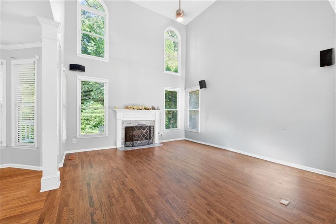
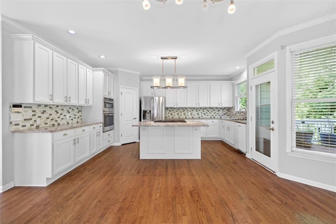
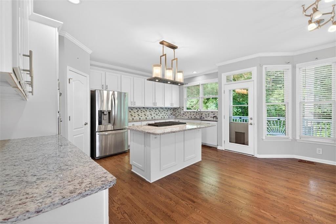
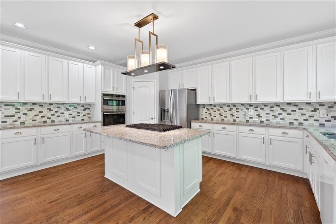
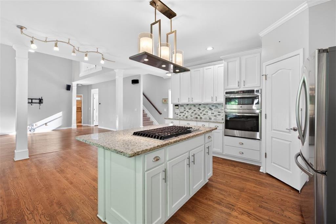
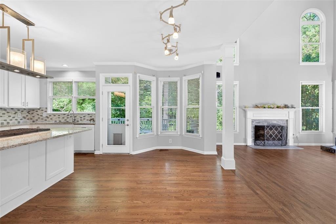
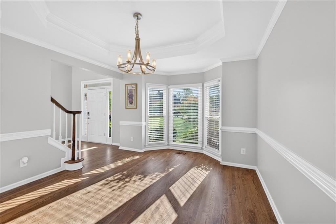
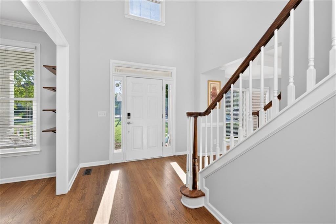
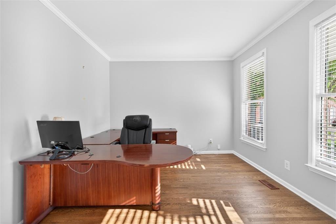
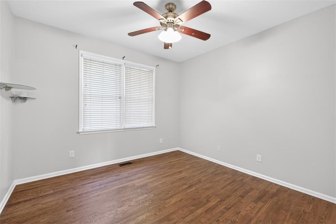
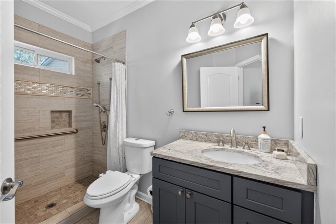
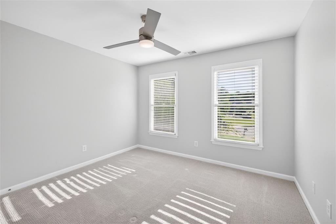
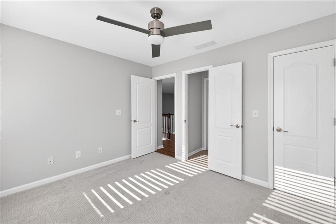
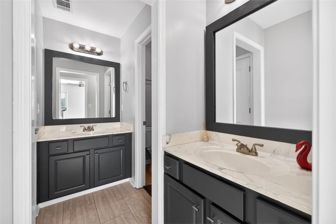
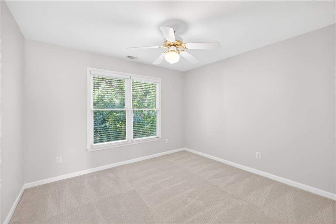
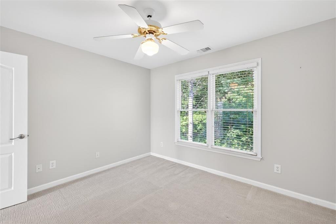
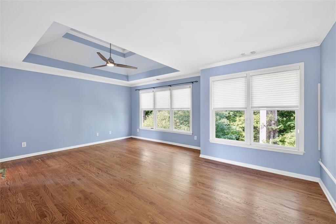
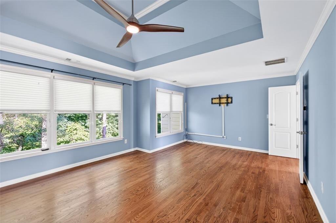
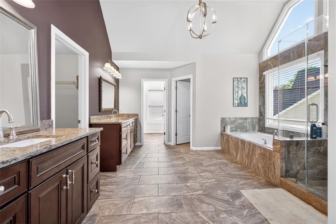
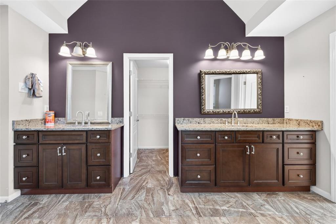
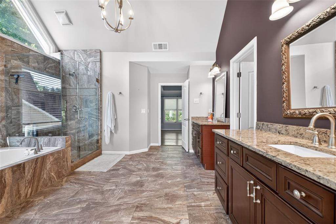
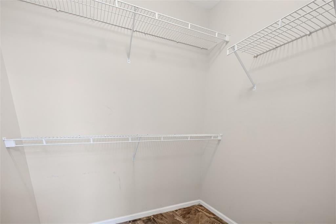
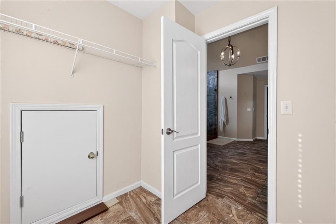
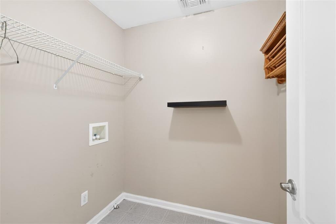
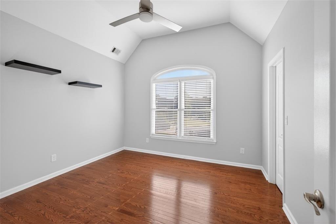
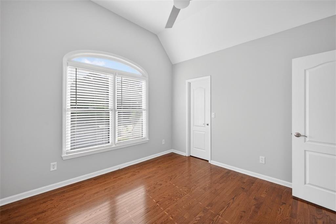
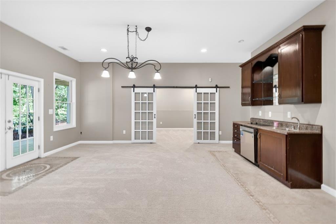
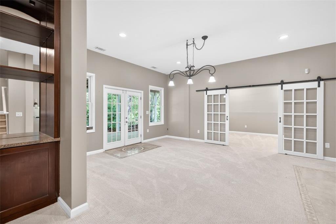
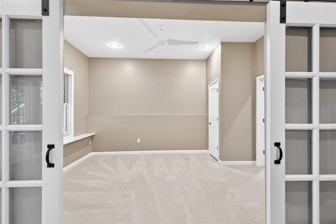
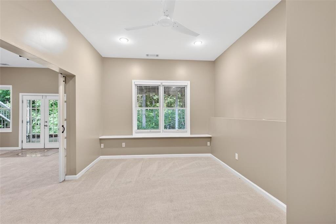
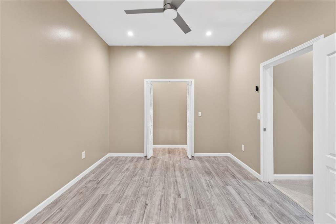
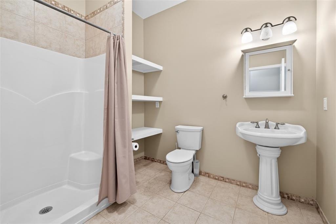
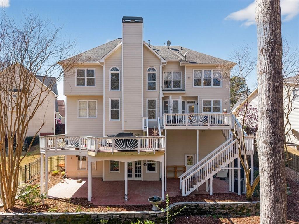
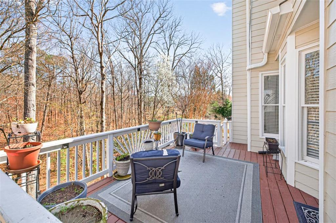
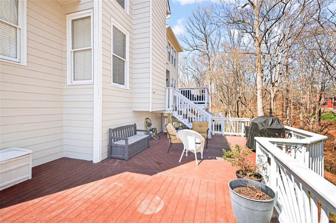
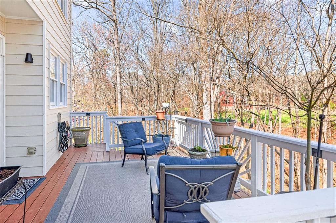
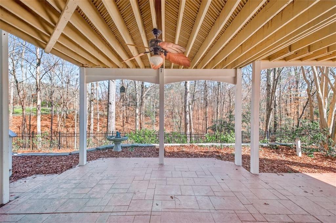
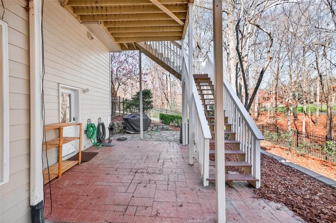
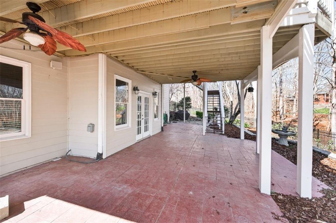
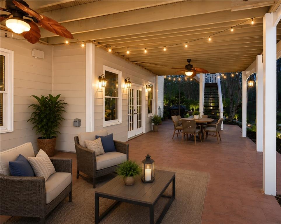
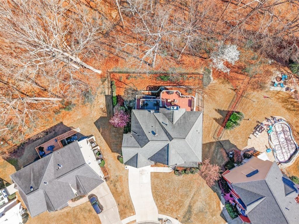
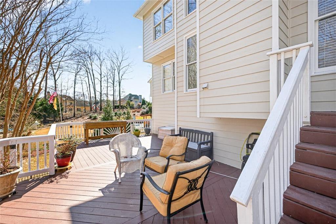
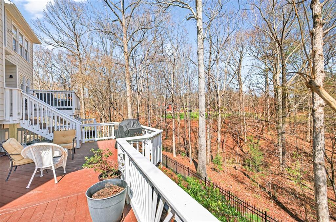
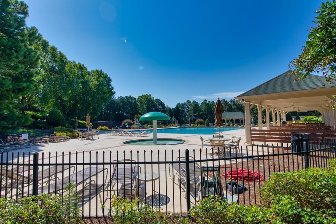
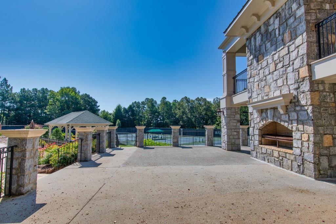
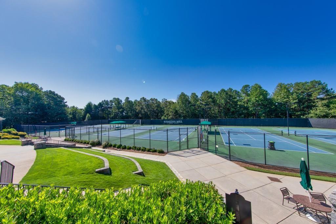
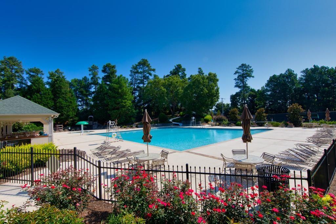
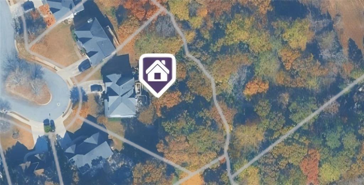
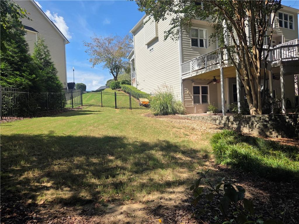
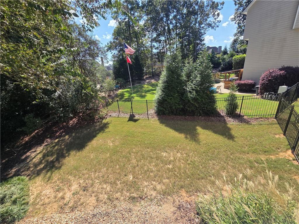
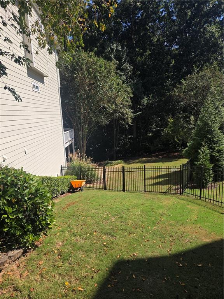
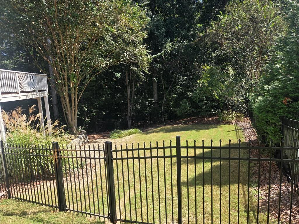
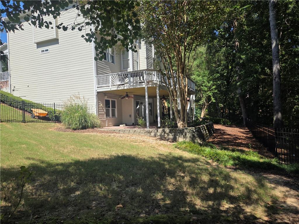
Welcome home to this meticulously maintained 6-bedroom, 4-bathroom home in the highly sought-after Hamilton Mill community which sits on the 2nd largest lot in the Highpoint area of Hamilton Mill. Featuring an open concept with a beautifully updated kitchen that showcases modern finishes, ample prep space and a layout perfect for both daily living and entertaining. The main floor also boasts a formal dining area, flex space ideal for a home office, formal living or guest suite in addition to a full bedroom and bathroom. Upstairs are 4 generously sized bedrooms including the serene primary suite with peaceful backyard views. The primary bathroom includes dual vanities, separate closets, and a well-kept design that reflects the home's overall care and upkeep. Additional guest bathroom and laundry room on the 2nd floor. The fully finished in-law suite basement offers exceptional versatility, complete with bedroom, kitchenette, full bathroom, bonus room, workshop with panels to hang tools and an additional unfinished space with laundry hookups and overhead storage. This room is great for storage and could easily be converted into another bedroom. Step outside to your private outdoor retreat. Featuring a beautifully designed multi-level deck, a private and heavily wooded backyard that extends past fencing to creek and to the neighboring fence line. One of the standout features of this home is the transferable lifetime roof warranty, offering long-term value and added confidence for the next owner. Combined with the home's well-maintained systems, including a HVAC maintenance contract for 2026 and thoughtful updates, this property delivers both comfort and reliability. Residents of this community enjoy access to top tier amenities, are conveniently located near plenty of shopping, dining, parks and the highly sought after Mill creek cluster. This is more than just a home-it's a well-cared-for investment ready for its next chapter.
Details
| MLS # | 7833357 |
|---|---|
| Listing Type | For Sale |
| Style | House |
| HOA Dues | $1,200 |
| Sub-Type | Resale |
| Status | Active |
| Year | 1998 |
| Days On Site | 76 |
| Listing Provided By | Virtual Properties Realty.com | Amber Wright |
Features
| Bed(s) | 6 |
|---|---|
| Bath(s) | 4 Total |
| SQ Feet | 4,148 |
| Garage | 2 |
| Basement | Y |
| Acreage | 0.55 |
| Golf Course | Yes |
| Water Front | Yes |
| Property View | Trees, Woods |
Interior
| Appliances | Double Oven, Dishwasher, Electric Water Heater, ENERGY STAR Qualified Appliances, Microwave |
|---|---|
| Interior Features | Double Vanity, Entrance Foyer, Recessed Lighting, Walk-In Closet(s), Vaulted Ceiling(s), Tray Ceiling(s), His and Hers Closets, Other |
| Cooling | Central Air |
| Heating | Forced Air |
| Fireplaces Total | 1 |
| Fireplace Features | Living Room, Masonry, Stone |
| Window Features | Double Pane Windows |
| Room Kitchen Features | Cabinets White, Eat-in Kitchen, Kitchen Island, Pantry, Pantry Walk-In, Second Kitchen, Stone Counters, View to Family Room |
| Room Dining Room Features | Separate Dining Room |
| Laundry Features | Laundry Room, Upper Level |
Exterior
| Accessibility Features | Accessible Doors, Accessible Full Bath, Enhanced Accessible |
|---|---|
| Exterior Features | Other, Private Entrance, Rear Stairs, Storage, Balcony |
| Lot Features | Front Yard, Back Yard, Cul-De-Sac |
| Construction Materials | Brick Front, Wood Siding |
| Roof | Composition |
| Fencing | Back Yard, Fenced |
| Foundation Details | Concrete Perimeter |
| Waterfront Features | None |
| Patio And Porch Features | Front Porch, Patio, Rear Porch, Terrace |
| Security Features | Secured Garage/Parking |
Parking
| Garage Spaces | 2 |
|---|---|
| Parking Features | Attached, Garage |
Utilities
| Utilities | Cable Available, Electricity Available, Natural Gas Available, Phone Available, Underground Utilities, Water Available |
|---|---|
| Sewer | Public Sewer |
| Electric | Other |
Taxes
| Tax Annual Amount | 5275 |
|---|---|
| Tax Block | J |
| Tax Legal Description | L45 BJ HIGHPOINT PH #2 |
| Tax Lot | 45 |
| Tax Parcel Letter | R3001-285 |
| Tax Year | 2025 |
Location
| Community Features | Clubhouse, Golf, Homeowners Assoc, Playground, Pool, Street Lights, Tennis Court(s) |
|---|
Area Information
| State | GA |
|---|---|
| County | Gwinnett GA |
| City | Dacula |
| Zip Code | 30019 |
| Area | Gwinnett GA |
| Community Name | Hamilton Mill |
| School District | Mill Creek |
| Elementary School | Puckett's Mill |
| High School | Mill Creek |
| Listing VS Median (in Hamilton Mill) | |
Price: $585,000 low | high Med: $599,000 sqft: 4,148 low | high Med: 4,200 $ / sqft: $141 low | high Med: $143 On site: 76 low | high Med: 159.5 | |
Market Activity 30019
Request a showing
Request a showing
 Listings identified with the FMLS IDX logo come from FMLS and are held by brokerage firms other than the owner of this website. The listing brokerage is identified in any listing details. Information is deemed reliable but is not guaranteed. If you believe any FMLS listing contains material that infringes your copyrighted work please click here to review our DMCA policy and learn how to submit a takedown request. © 2022 First Multiple Listing Service, Inc.
Contact
Learn More About This Property

| State | GA |
|---|---|
| County | Gwinnett GA |
| City | Dacula |
| Zip Code | 30019 |
| Area | Gwinnett GA |
| Community Name | Hamilton Mill |
| School District | Mill Creek |
| Elementary School | Puckett's Mill |
| High School | Mill Creek |
| Listing VS Median (in Hamilton Mill) | |
Price: $585,000 low | high Med: $599,000 sqft: 4,148 low | high Med: 4,200 $ / sqft: $141 low | high Med: $143 On site: 76 low | high Med: 159.5 | |