
Description
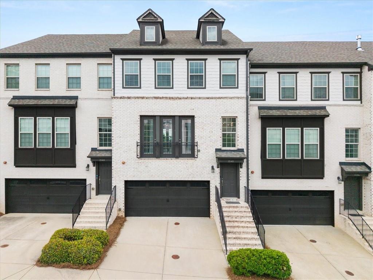
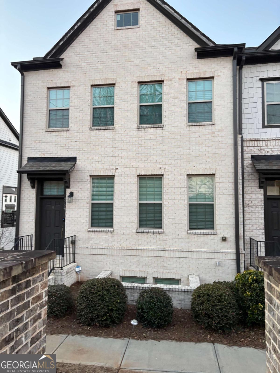
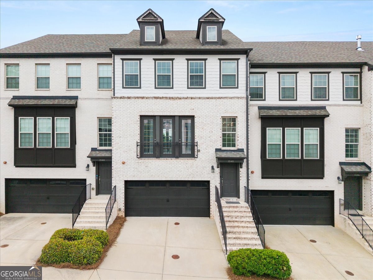
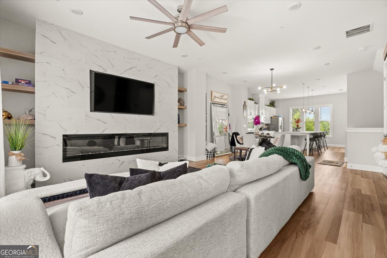
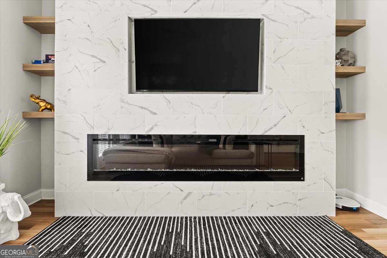
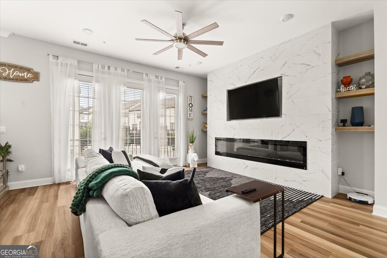
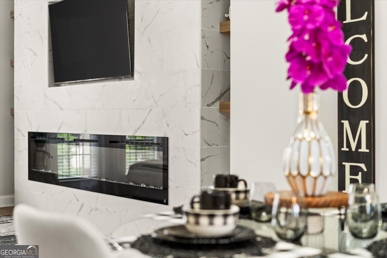
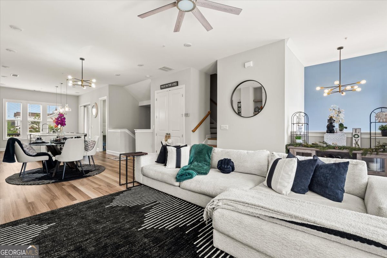
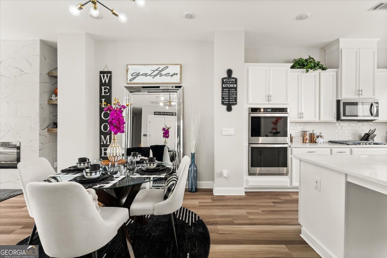
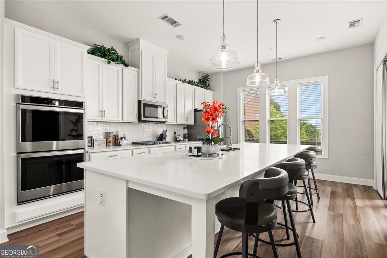
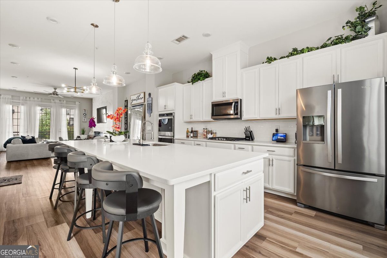
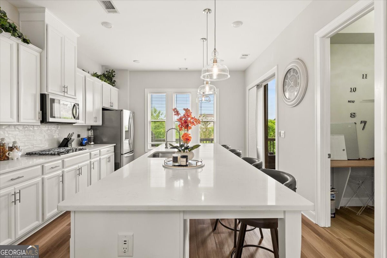
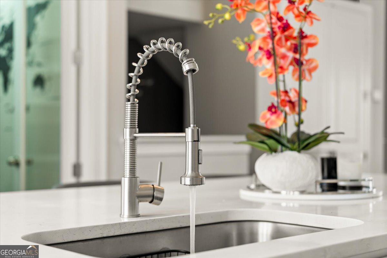
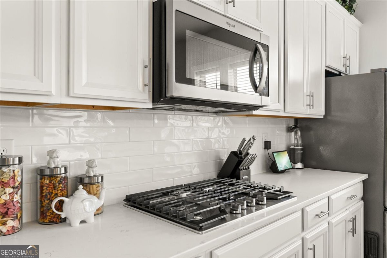
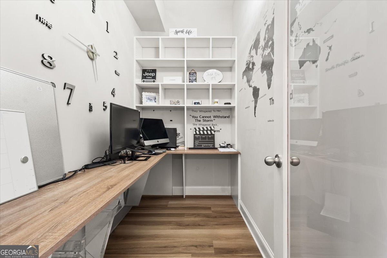
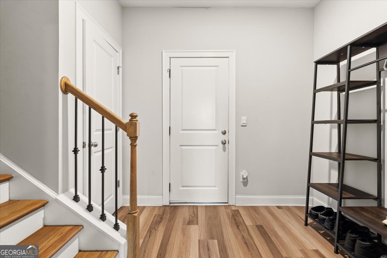
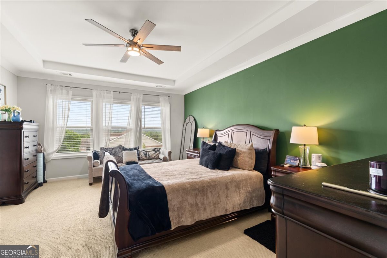
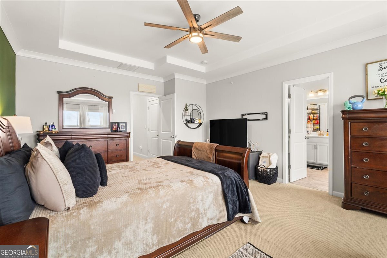
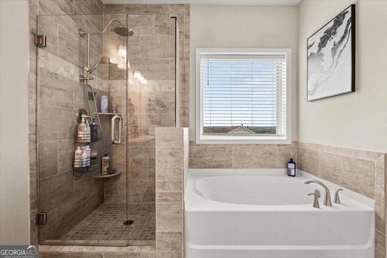
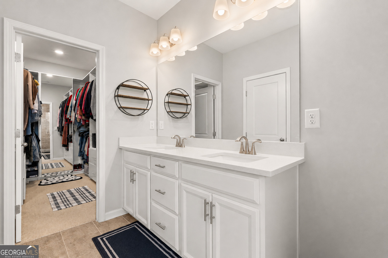
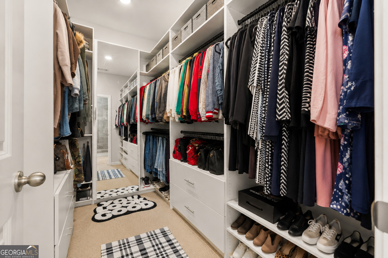
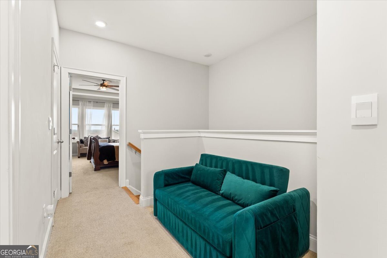
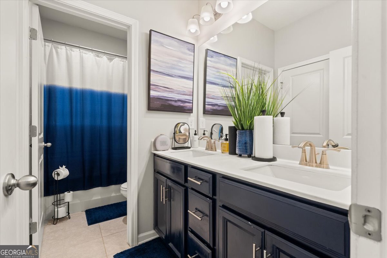
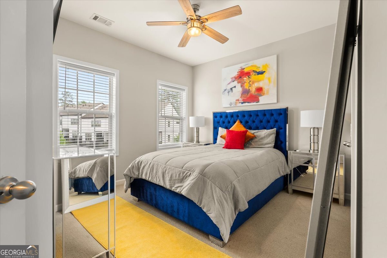
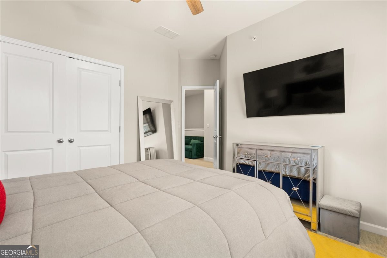
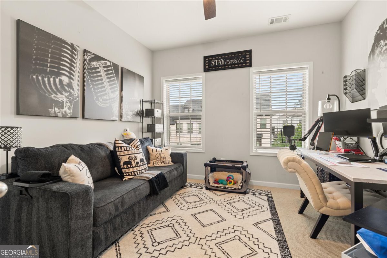
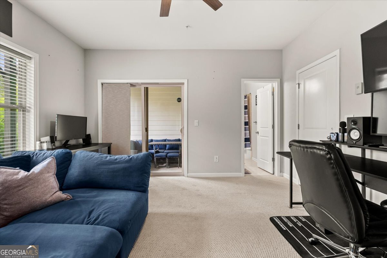
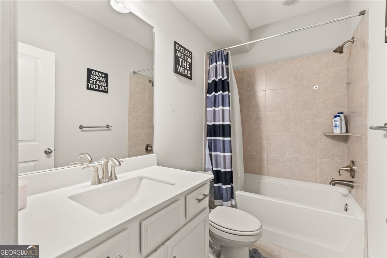
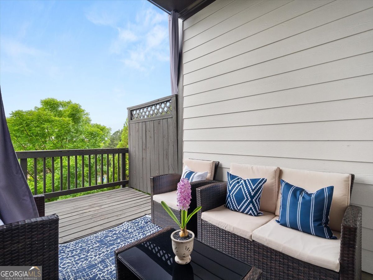
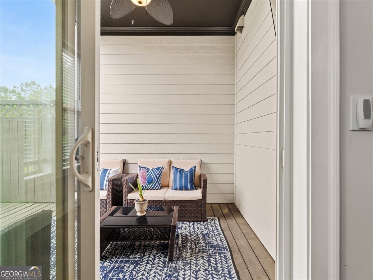
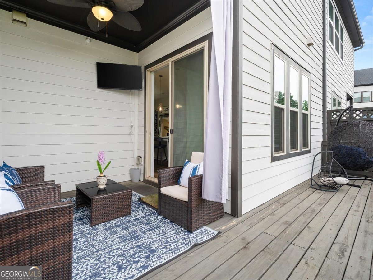
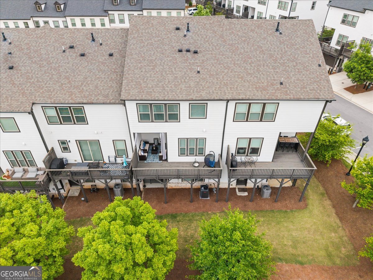
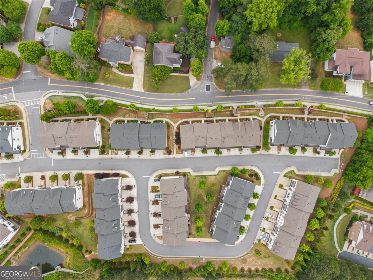
Welcome to 1540 Slopeside Loop SE, a beautifully maintained 4-bedroom, 3.5-bath townhome located in one of Smyrna's most desirable communities. Built in 2020, this spacious home offers one of the largest floorplans in the neighborhood and combines modern elegance, functionality, and low-maintenance living. Step inside to an open-concept layout designed for both everyday living and entertaining. The gourmet kitchen features updated appliances, abundant cabinet space, and a seamless flow into the dining and living areas. Natural light fills the home, creating a warm and inviting atmosphere throughout. The finished terrace level offers incredible flexibility with a private bedroom, full bathroom, oversized walk-in closet, and direct walk-out access to the patio-perfect for guests, multigenerational living, a home office, or media space. Upstairs, retreat to the spacious primary suite featuring a spa-inspired bathroom and an impressive custom-style walk-in closet with built-in shelving and boutique-inspired organization. Additional bedrooms provide plenty of room for family, guests, or work-from-home needs. Enjoy peaceful mornings or relaxing evenings on your private balcony, ideal for unwinding after a long day. This home also features energy-efficient systems, along with a newer HVAC system and water heater, offering comfort and peace of mind for years to come. Conveniently located near shopping, dining, parks, Truist Park, The Battery, and major interstates, this move-in ready home offers the perfect blend of comfort, style, and location. Schedule your private tour today and experience everything this exceptional Smyrna townhome has to offer!
Details
| MLS # | 10760050 |
|---|---|
| Listing Type | For Sale |
| Style | Town House |
| HOA Dues | $3,300 |
| Sub-Type | Resale |
| Status | Active |
| Year | 2020 |
| Days On Site | 146 |
| Listing Provided By | Norluxe Realty Midtown | Antionette Thomas |
Features
| Bed(s) | 4 |
|---|---|
| Bath(s) | 4 Total |
| Basement | Y |
| Acreage | 0.02 |
Interior
| Appliances | Dishwasher, Double Oven |
|---|---|
| Interior Features | Walk-In Closet(s) |
| Cooling | Ceiling Fan(s), Central Air |
| Cooling Yes / No | Yes |
| Heating | Central |
| Heating Yes / No | Yes |
| Fireplace Yes / No | Yes |
| Fireplaces Total | 1 |
| Fireplace Features | Family Room |
| Window Features | Double Pane Windows |
| Room Kitchen Features | Breakfast Area, Kitchen Island, Walk-in Pantry |
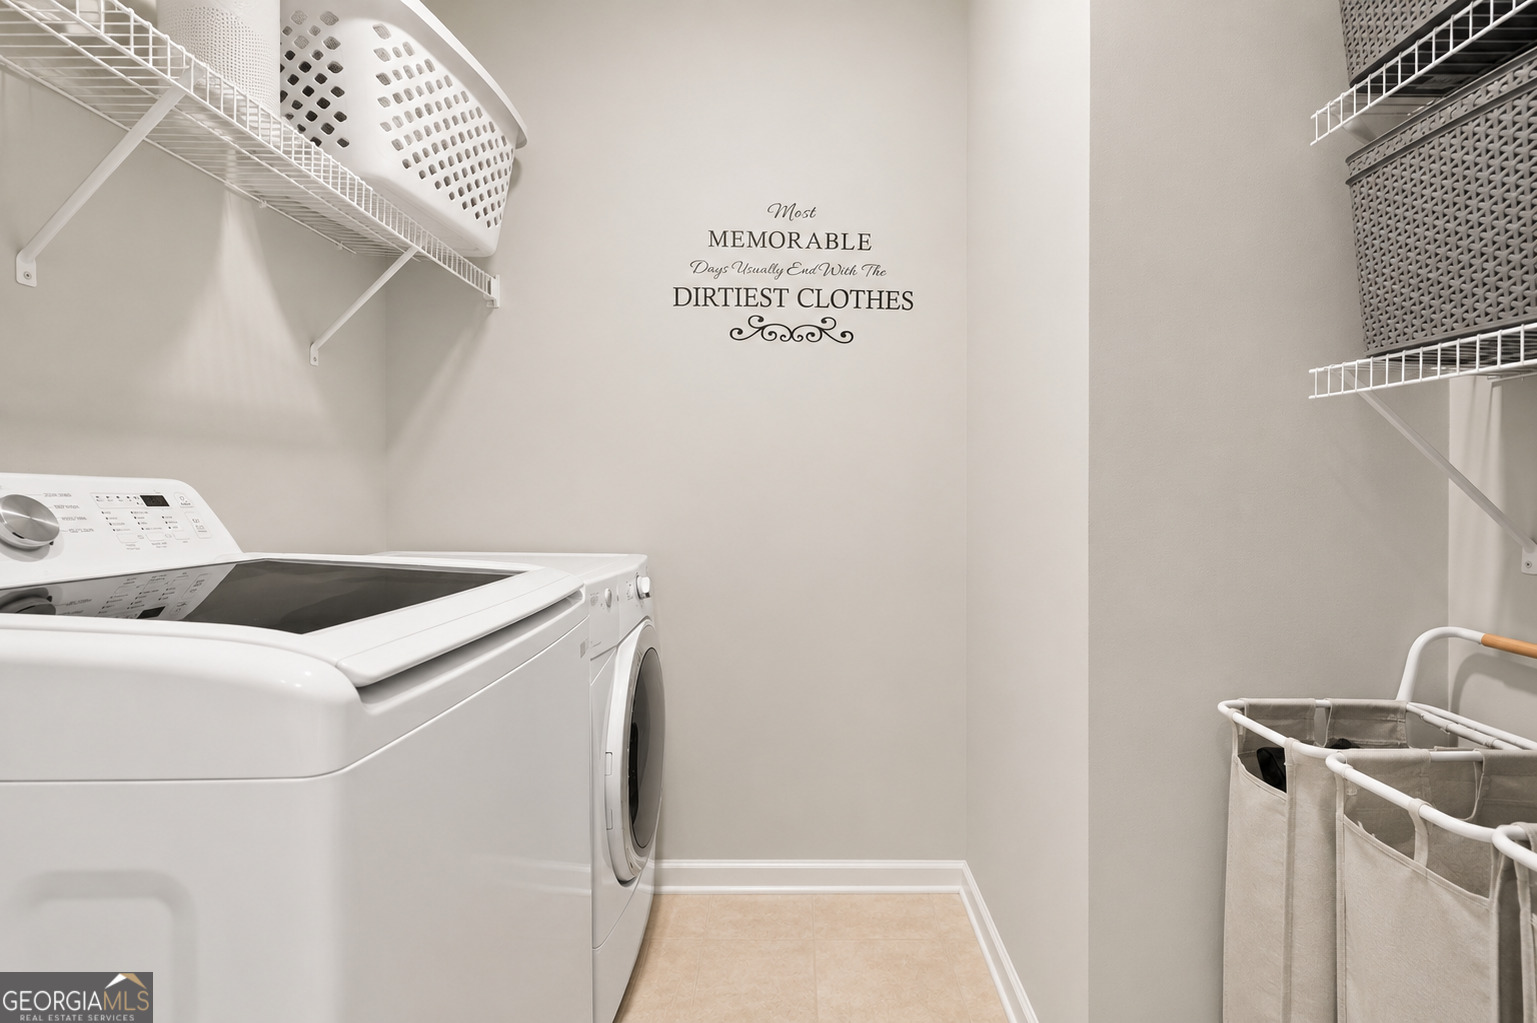
| Laundry Features | In Hall, Upper Level |
Exterior
| Exterior Features | Balcony |
|---|---|
| Lot Features | Other |
| Construction Materials | Brick |
| Roof | Composition |
| Patio And Porch Features | Deck, Patio |
| Security Features | Smoke Detector(s) |
Parking
| Attached Garage Yes / No | No |
|---|---|
| Garage Yes / No | Yes |
| Parking Features | Garage |
Utilities
| Utilities | Cable Available, Electricity Available, Phone Available |
|---|---|
| Sewer | Public Sewer |
Taxes
| Tax Annual Amount | 8148.32 |
|---|---|
| Tax Year | 2024 |
Location
| Community Features | None |
|---|
Area Information
| State | GA |
|---|---|
| County | Cobb |
| City | Smyrna |
| Zip Code | 30082 |
| Area | Cobb |
| Community Name | Highland Overlook |
| School District | Campbell |
| Elementary School | Nickajack |
| High School | Campbell |
| Listing VS Median (in Highland Overlook) | |
Price: $539,990 low | high Med: $537,000 On site: 146 low | high Med: 94.5 | |
Market Activity 30082
Request a showing
Request a showing
Contact
Learn More About This Property

| State | GA |
|---|---|
| County | Cobb |
| City | Smyrna |
| Zip Code | 30082 |
| Area | Cobb |
| Community Name | Highland Overlook |
| School District | Campbell |
| Elementary School | Nickajack |
| High School | Campbell |
| Listing VS Median (in Highland Overlook) | |
Price: $539,990 low | high Med: $537,000 On site: 146 low | high Med: 94.5 | |