1546 Ewing Chapel Road,Dacula, GA 30019
Dacula, GA 30019

Description
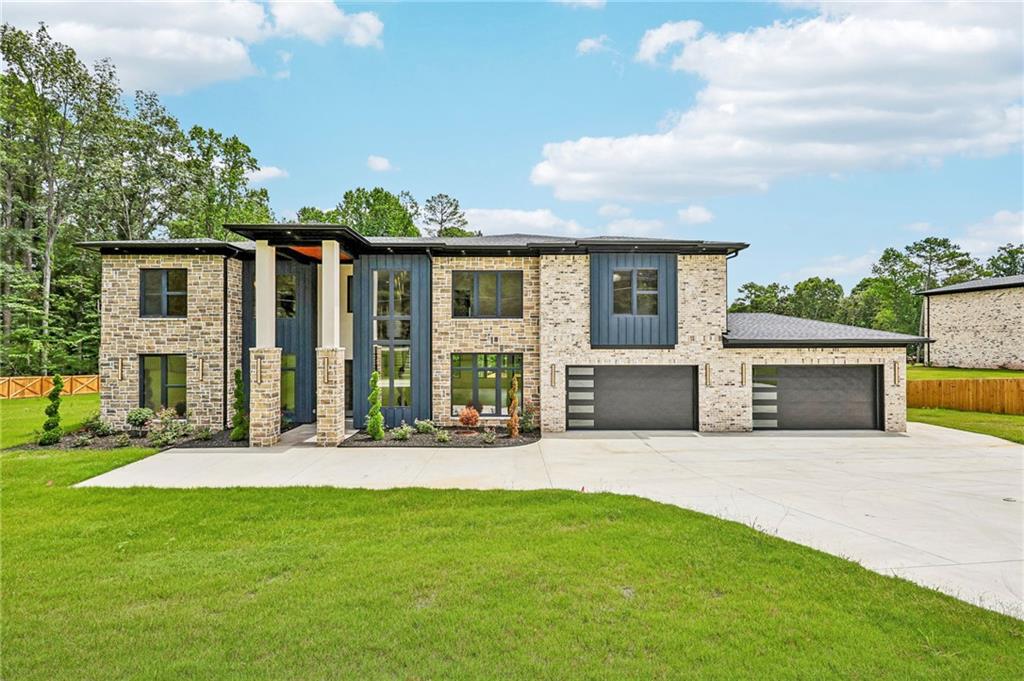
MOVE-IN READY! Experience luxury living in this exceptional custom-built estate situated on a gated and fully fenced private oversized homesite. Showcasing timeless stucco and stone architecture, European-style windows that flood the home with natural light, and soaring 12-foot ceilings, this home blends sophisticated design with everyday functionality. Designed for entertaining, the open-concept floor plan features a spectacular chef's kitchen with a waterfall quartz island, full-height quartz backsplash, premium appliances, a fully equipped prep kitchen, spacious walk-in pantry, and a separate butler's pantry. Built-in speakers throughout the home create the perfect atmosphere, while the formal dining room, private office, elegant powder room, and main-level guest suite with a full bath provide flexibility for today's lifestyle. The luxurious primary suite is a true retreat, complete with a fireplace, a spa-inspired bathroom featuring under-cabinet lighting, electric smart toilets, and a private laundry room connected to the owner's closet. Upstairs offers a spacious secondary living room along with four generously sized bedrooms, each featuring its own private en-suite bathroom. Step outside to your own private backyard oasis featuring a covered outdoor kitchen complete with built-in speakers, making it the perfect space for entertaining, outdoor dining, or relaxing with family and friends. The expansive, gated and fully fenced backyard offers exceptional privacy and endless possibilities for outdoor living. The seller is offering buyers the option to add a custom pool, allowing you to create the backyard of your dreams. Please contact the listing agent for available pool options, pricing, and additional details. Additional luxury features include an oversized 4-car garage, whole-home built-in speaker system, designer finishes throughout, abundant natural light, and exceptional craftsmanship. This extraordinary home offers the perfect combination of luxury, privacy, and modern convenience in a highly desirable location.
Details
| MLS # | 7811228 |
|---|---|
| Listing Type | For Sale |
| Style | House |
| Sub-Type | Resale |
| Status | Active |
| Year | 2025 |
| Days On Site | 114 |
| Listing Provided By | Sun Realty Group, LLC. | Cyrena Harrington |
Features
| Bed(s) | 5 |
|---|---|
| Bath(s) | 6 Total |
| SQ Feet | 6,500 |
| Garage | 4 |
| Pool | Yes |
| Story(s) | 2 |
| Acreage | 1.04 |
| Water Front | Yes |
| Property View | Other |
Interior
| Appliances | Dishwasher, Double Oven, Electric Water Heater, ENERGY STAR Qualified Appliances, ENERGY STAR Qualified Water Heater, Gas Range, Indoor Grill, Microwave, Range Hood, Refrigerator, Tankless Water Heater |
|---|---|
| Interior Features | Coffered Ceiling(s), Crown Molding, Disappearing Attic Stairs, Double Vanity, Entrance Foyer 2 Story, High Ceilings 10 ft Main, High Ceilings 10 ft Upper, His and Hers Closets, Recessed Lighting, Sound System, Walk-In Closet(s) |
| Cooling | Ceiling Fan(s), Central Air, ENERGY STAR Qualified Equipment |
| Heating | Central, ENERGY STAR Qualified Equipment |
| Fireplaces Total | 3 |
| Fireplace Features | Electric, Factory Built |
| Window Features | Double Pane Windows, ENERGY STAR Qualified Windows |
| Room Kitchen Features | Cabinets White, Eat-in Kitchen, Kitchen Island, Pantry Walk-In, Second Kitchen, Stone Counters, View to Family Room |
| Room Dining Room Features | Separate Dining Room |
| Laundry Features | Laundry Room, Main Level, Mud Room, Upper Level |
Exterior
| Accessibility Features | None |
|---|---|
| Exterior Features | Gas Grill, Lighting, Rain Gutters |
| Lot Features | Back Yard, Cleared, Front Yard, Private |
| Construction Materials | Brick 4 Sides, Stucco |
| Roof | Composition |
| Fencing | Back Yard, Fenced, Front Yard, Privacy, Wrought Iron |
| Foundation Details | Slab |
| Waterfront Features | None |
| Patio And Porch Features | Covered, Front Porch |
| Security Features | Security Gate, Smoke Detector(s) |
Parking
| Garage Spaces | 4 |
|---|---|
| Parking Features | Attached, Driveway, Garage, Garage Door Opener |
| Open Parking Yes / No | Yes |
Utilities
| Utilities | Electricity Available, Natural Gas Available, Underground Utilities, Water Available |
|---|---|
| Sewer | Septic Tank |
| Electric | 220 Volts, 220 Volts in Garage |
Taxes
| Tax Annual Amount | 722 |
|---|---|
| Tax Legal Description | LOT 1 EWING CHAPEL RD PLAT 164-235 |
| Tax Parcel Letter | R5265-051 |
| Tax Year | 2025 |
Location
| Community Features | None |
|---|
Area Information
| State | GA |
|---|---|
| County | Gwinnett GA |
| City | Dacula |
| Zip Code | 30019 |
| Area | Gwinnett GA |
| School District | Archer |
| Elementary School | Harbins |
| High School | Archer |
| Listing VS Median (in 30019) | |
Price: $1,649,000 low | high Med: $494,518 sqft: 6,500 low | high Med: 3,466 $ / sqft: $254 low | high Med: $143 On site: 114 low | high Med: 102 | |
Market Activity 30019
Request a showing
Request a showing
 Listings identified with the FMLS IDX logo come from FMLS and are held by brokerage firms other than the owner of this website. The listing brokerage is identified in any listing details. Information is deemed reliable but is not guaranteed. If you believe any FMLS listing contains material that infringes your copyrighted work please click here to review our DMCA policy and learn how to submit a takedown request. © 2022 First Multiple Listing Service, Inc.
Contact
Learn More About This Property

| State | GA |
|---|---|
| County | Gwinnett GA |
| City | Dacula |
| Zip Code | 30019 |
| Area | Gwinnett GA |
| School District | Archer |
| Elementary School | Harbins |
| High School | Archer |
| Listing VS Median (in 30019) | |
Price: $1,649,000 low | high Med: $494,518 sqft: 6,500 low | high Med: 3,466 $ / sqft: $254 low | high Med: $143 On site: 114 low | high Med: 102 | |
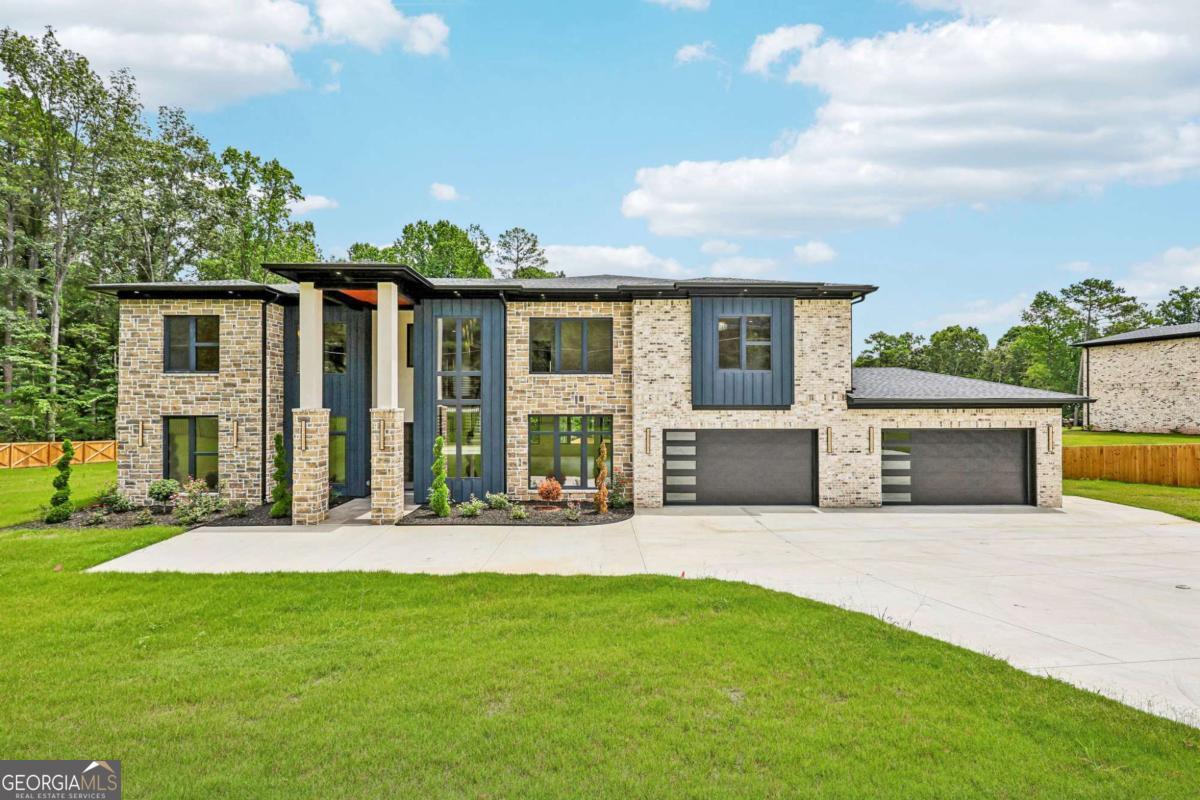 | $1,649,0001546 Ewing Chapel RoadDacula, GA 30019 |
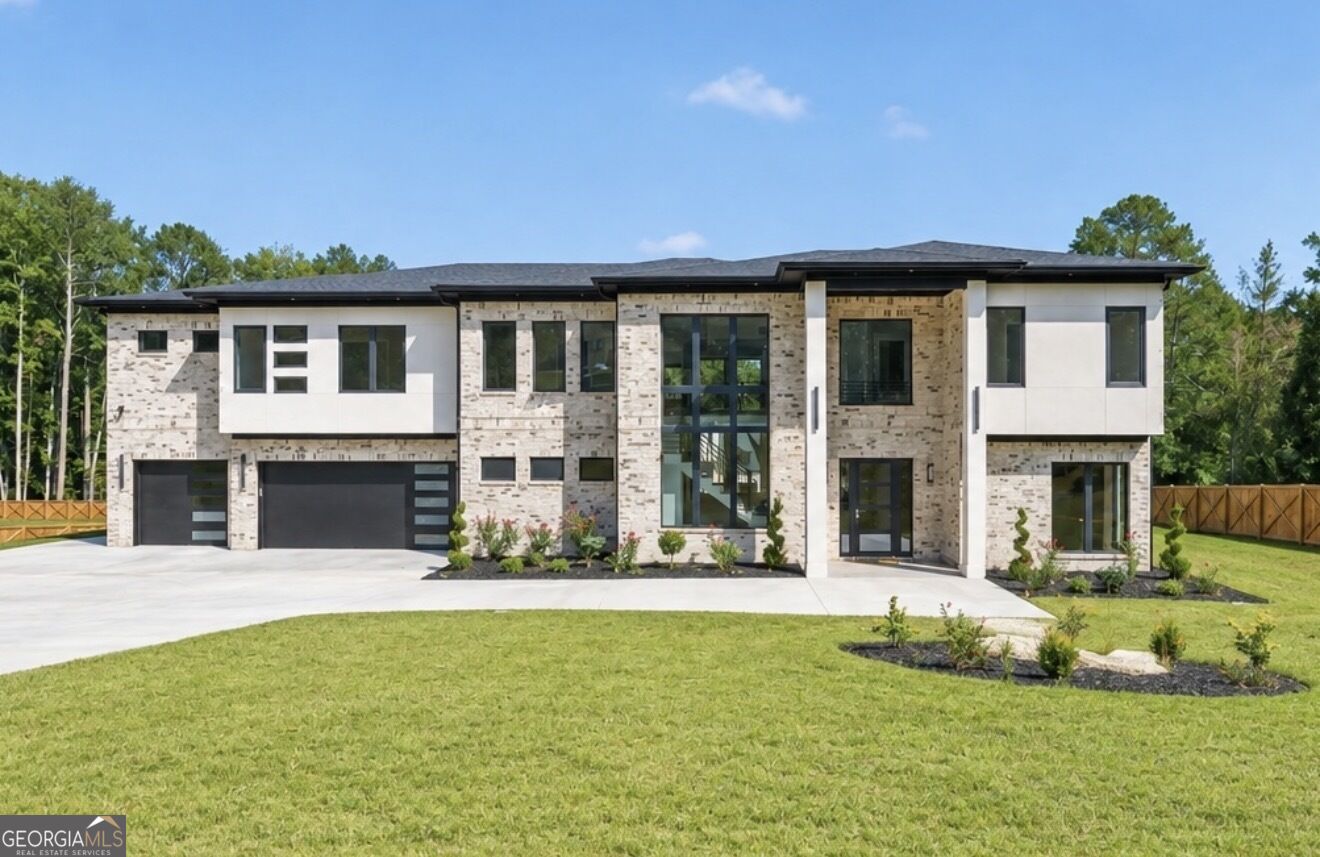 | $1,599,0001556 Ewing Chapel RoadDacula, GA 30019 |
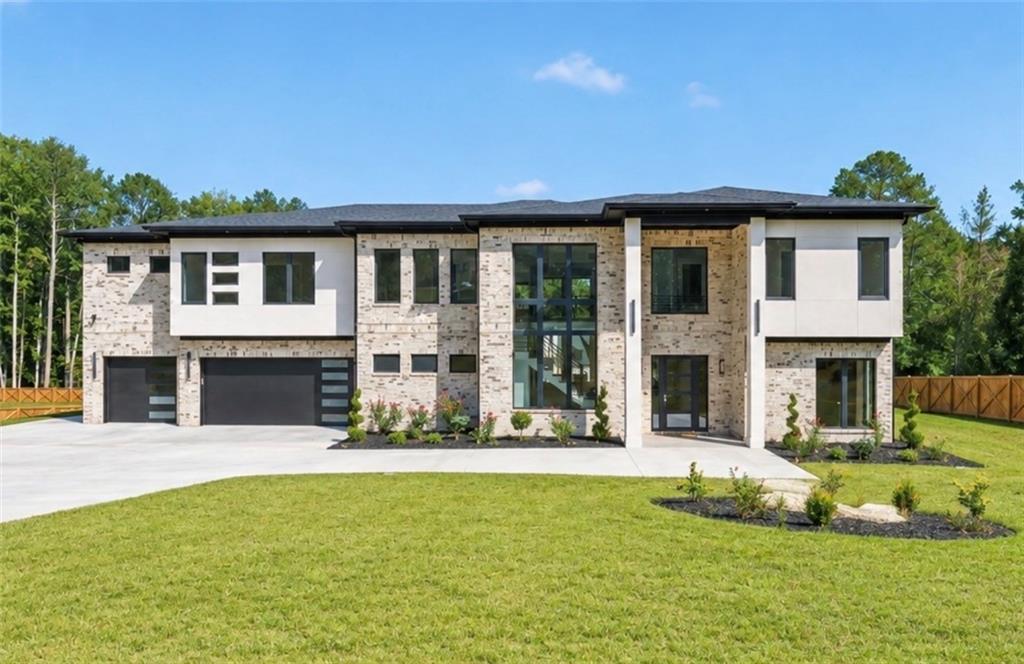 | $1,599,0001556 Ewing Chapel RoadDacula, GA 30019 |