155 Rose Creek Drive,Covington, GA 30014
Covington, GA 30014

Description
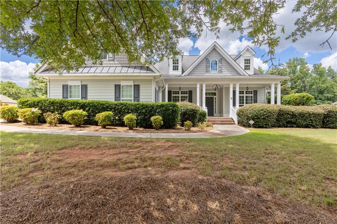
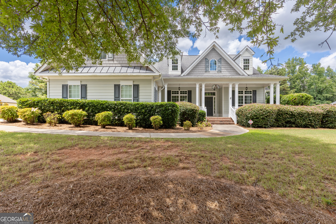
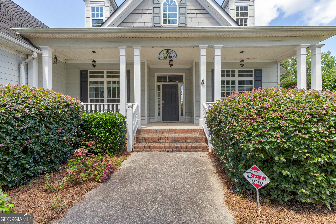
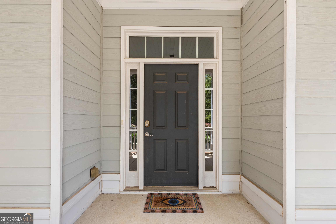
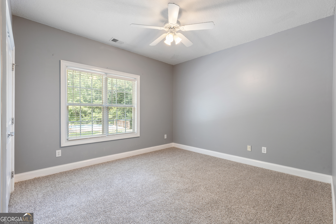
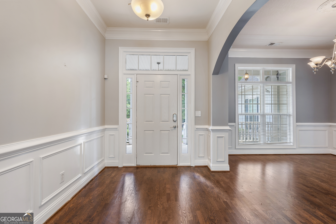
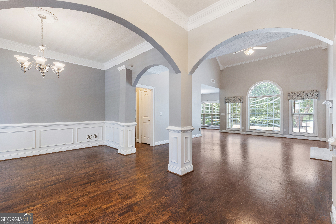
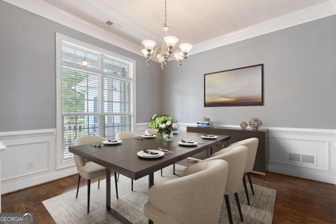
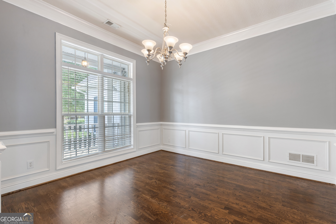
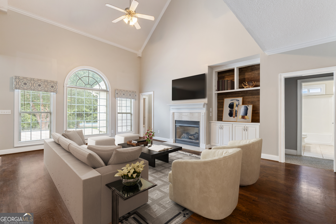
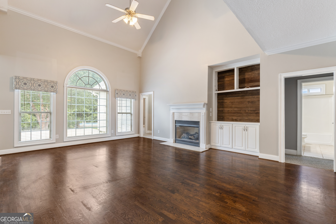
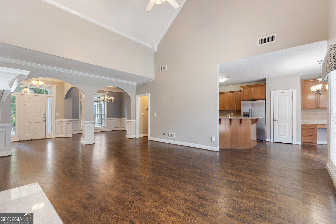
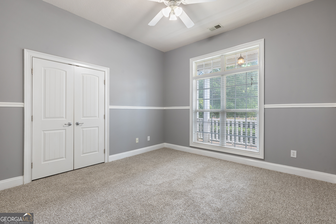
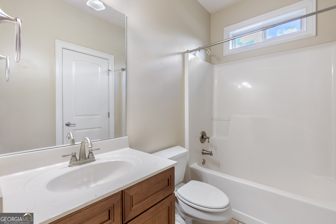
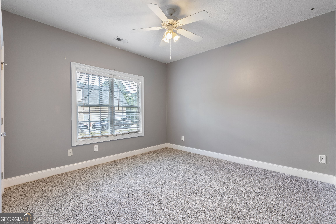
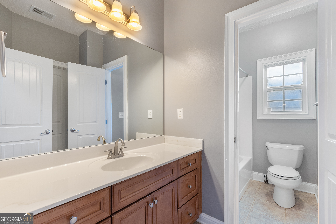
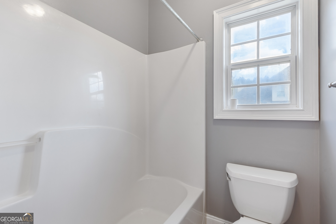
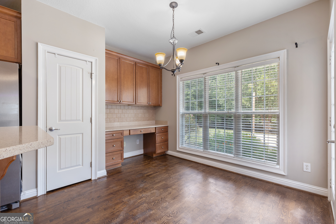
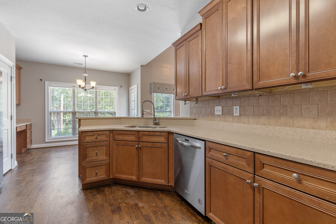
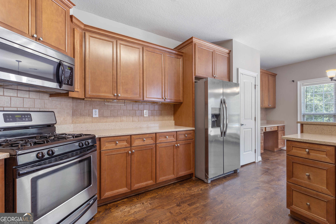
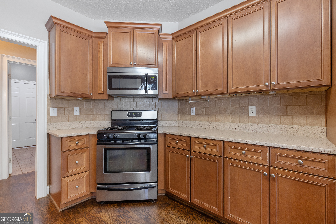
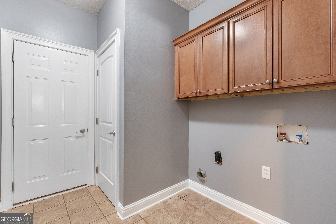
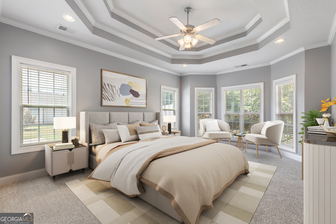
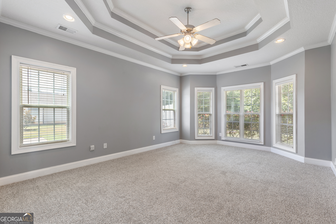
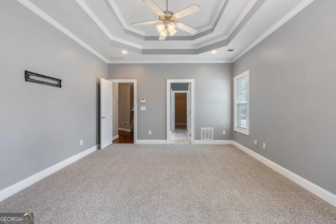
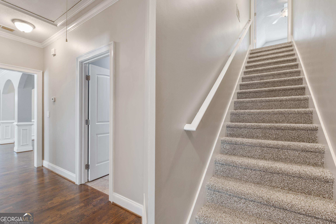
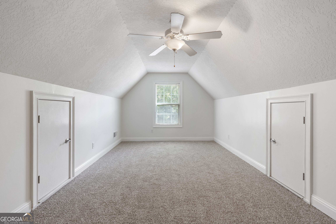
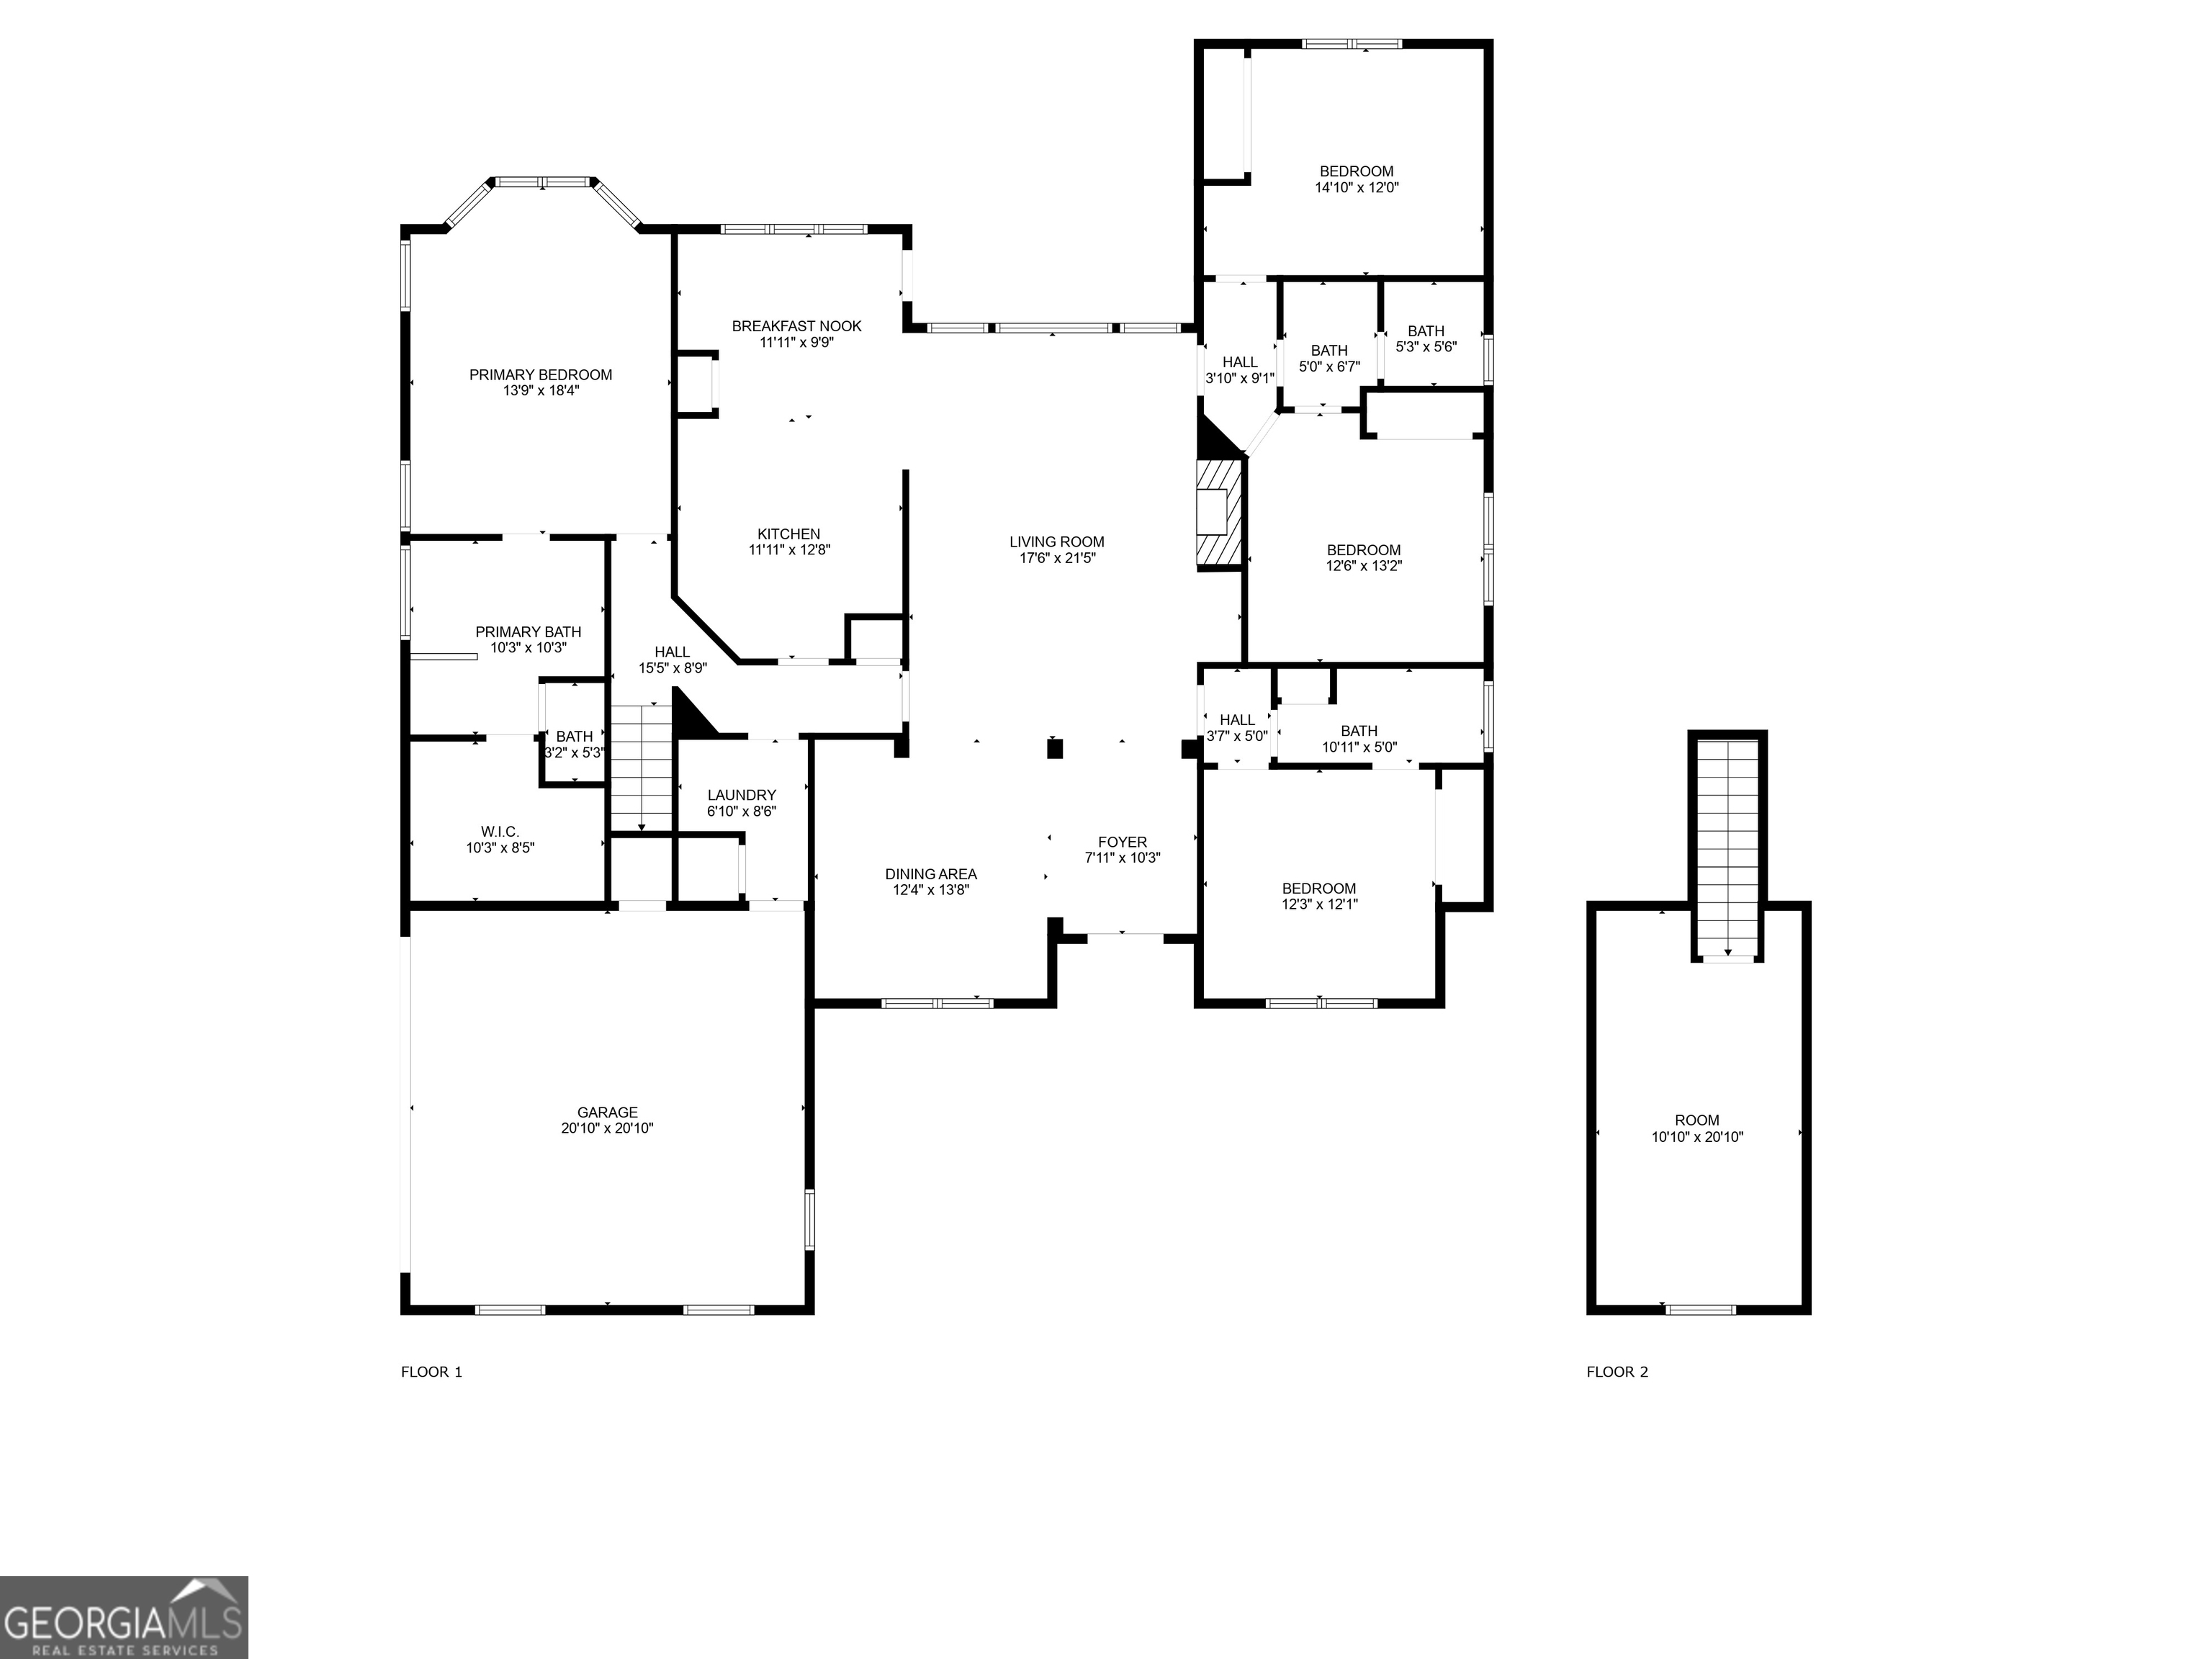
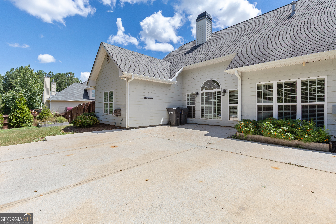
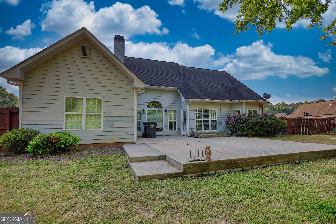
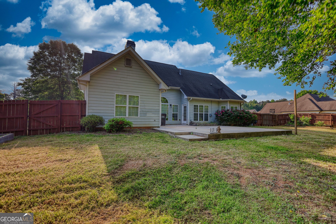
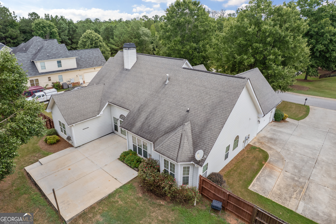
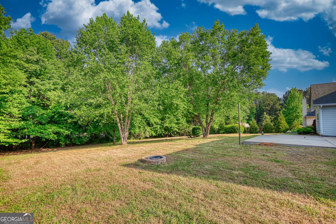
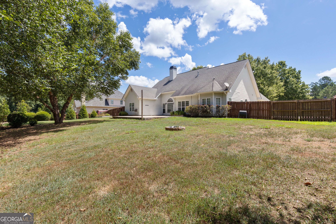
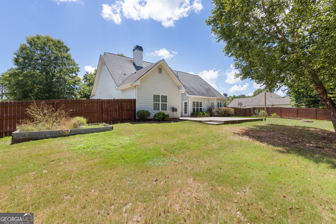
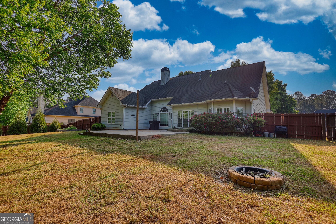
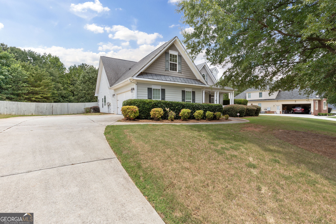
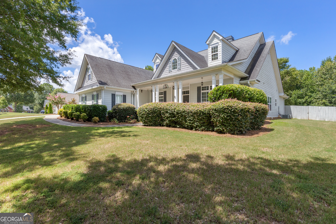
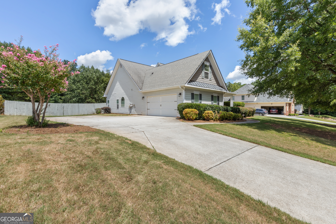
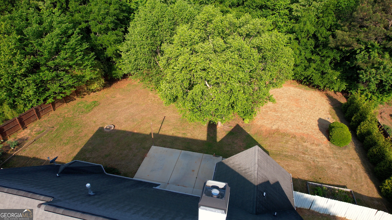
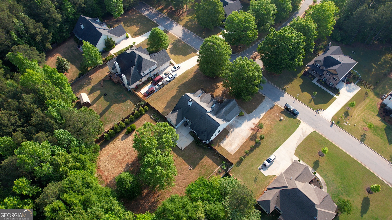
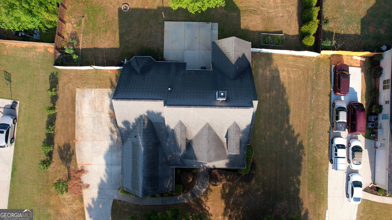
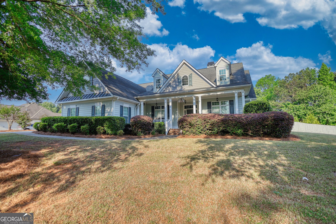
Take in that new carpet smell and fresh paint inside this four bedroom home, adorned with a front porch, backyard patio, and a firepit! Make your way inside the front door, but do not forget to think of the possibilities for this relaxing front porch. Step inside on to beautiful hardwoods, into the open concept floorplan. The living room houses an electric fireplace and bookshelves, overlooked by the dining room, which is large enough for twelve and has it's own nook. From the kitchen, sit at the bar area or in the eat in, with views into the living room. All stainless steel appliances, gas stove, and full laundry room behind the kitchen. Through here, make your way to the garage with coated floors and electric garage door. Upstairs you'll find a bonus room or rec room with attic storage and window. Outside is an oversized patio, firepit, and level fenced-in backyard. This house leaves nothing to be desired! Make an appointment today and let's put your LAST name on this FRONT door!
Details
| MLS # | 10857953 |
|---|---|
| Listing Type | For Sale |
| Style | House |
| HOA Dues | $250 |
| Sub-Type | Resale |
| Status | Pending |
| Year | 2005 |
| Days On Site | 43 |
| Listing Provided By | Astrin Real Estate | Jennifer Astrin |
Features
| Bed(s) | 4 |
|---|---|
| Bath(s) | 3 Total |
| SQ Feet | 2,467 |
| Story(s) | 1 |
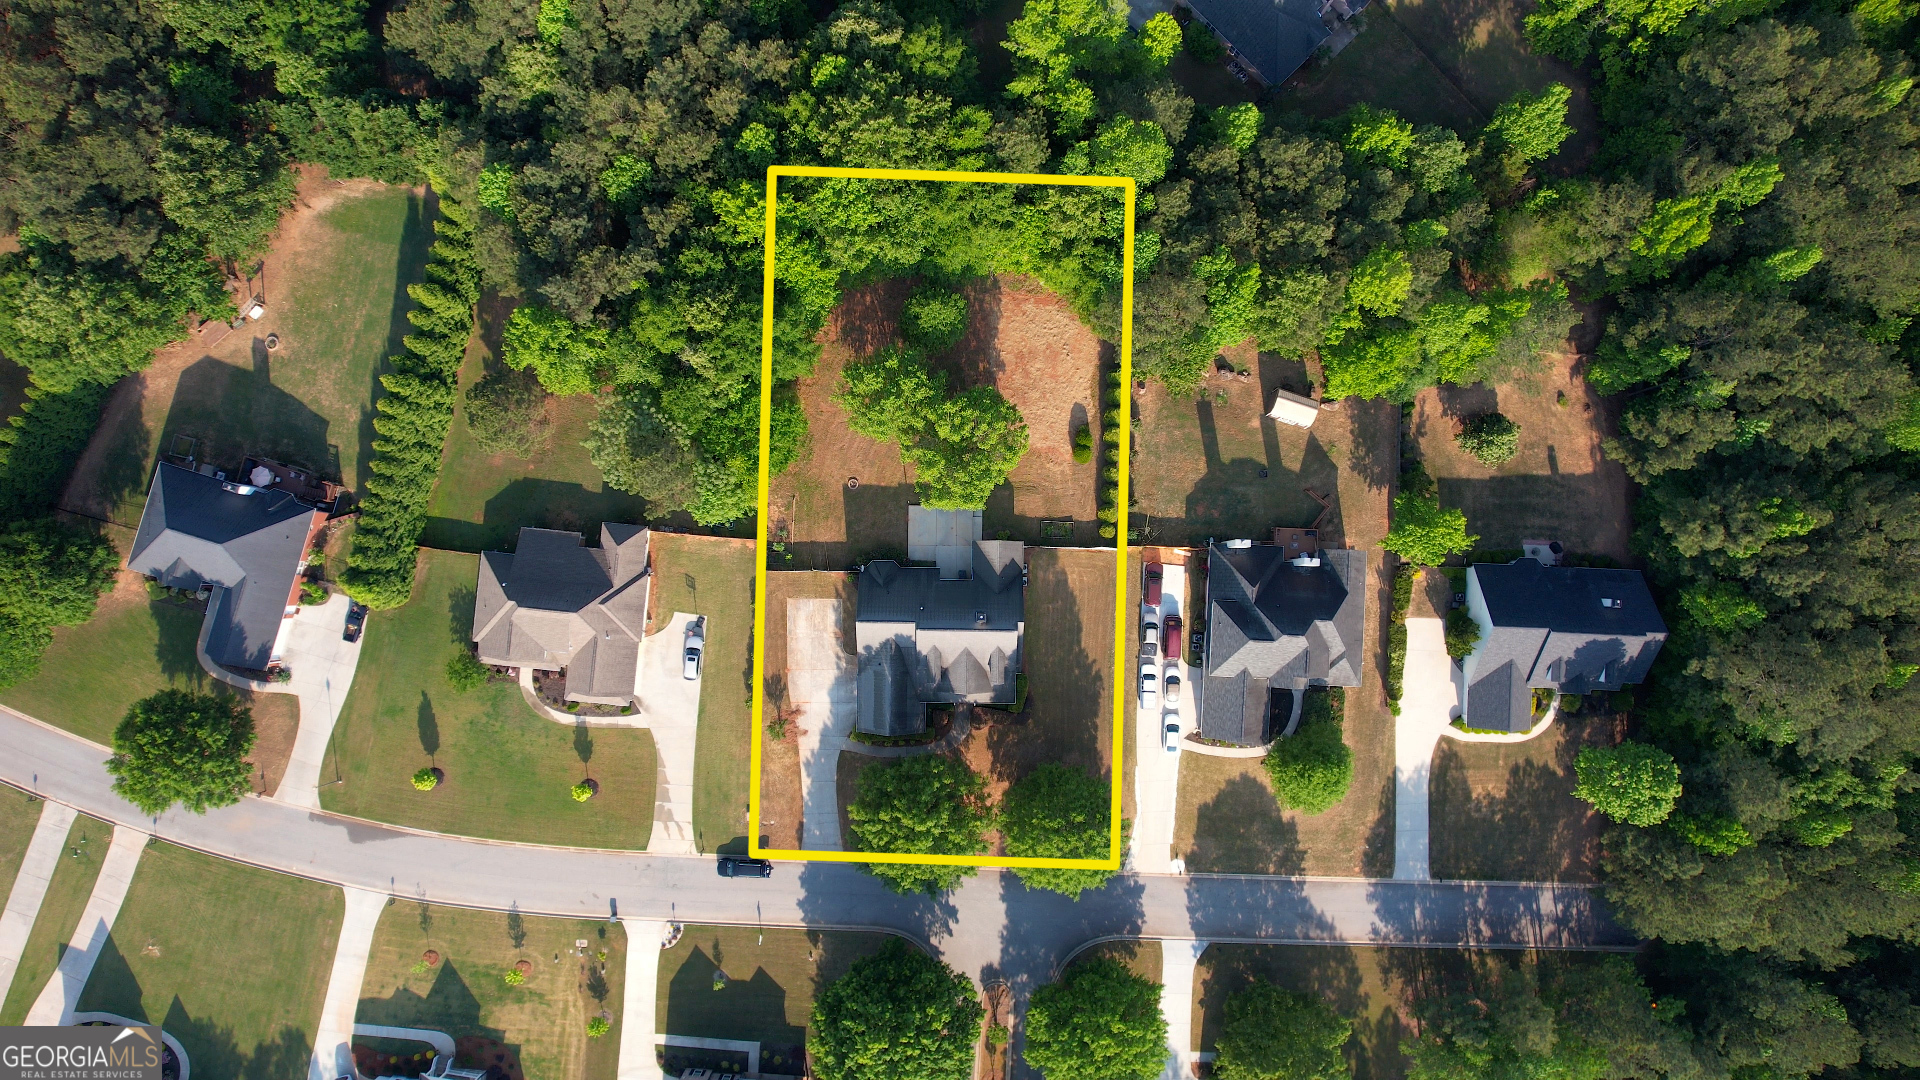
| Acreage | 0.82 |
Interior
| Appliances | Dishwasher, Electric Water Heater, Microwave, Range, Refrigerator, Stainless Steel Appliance(s) |
|---|---|
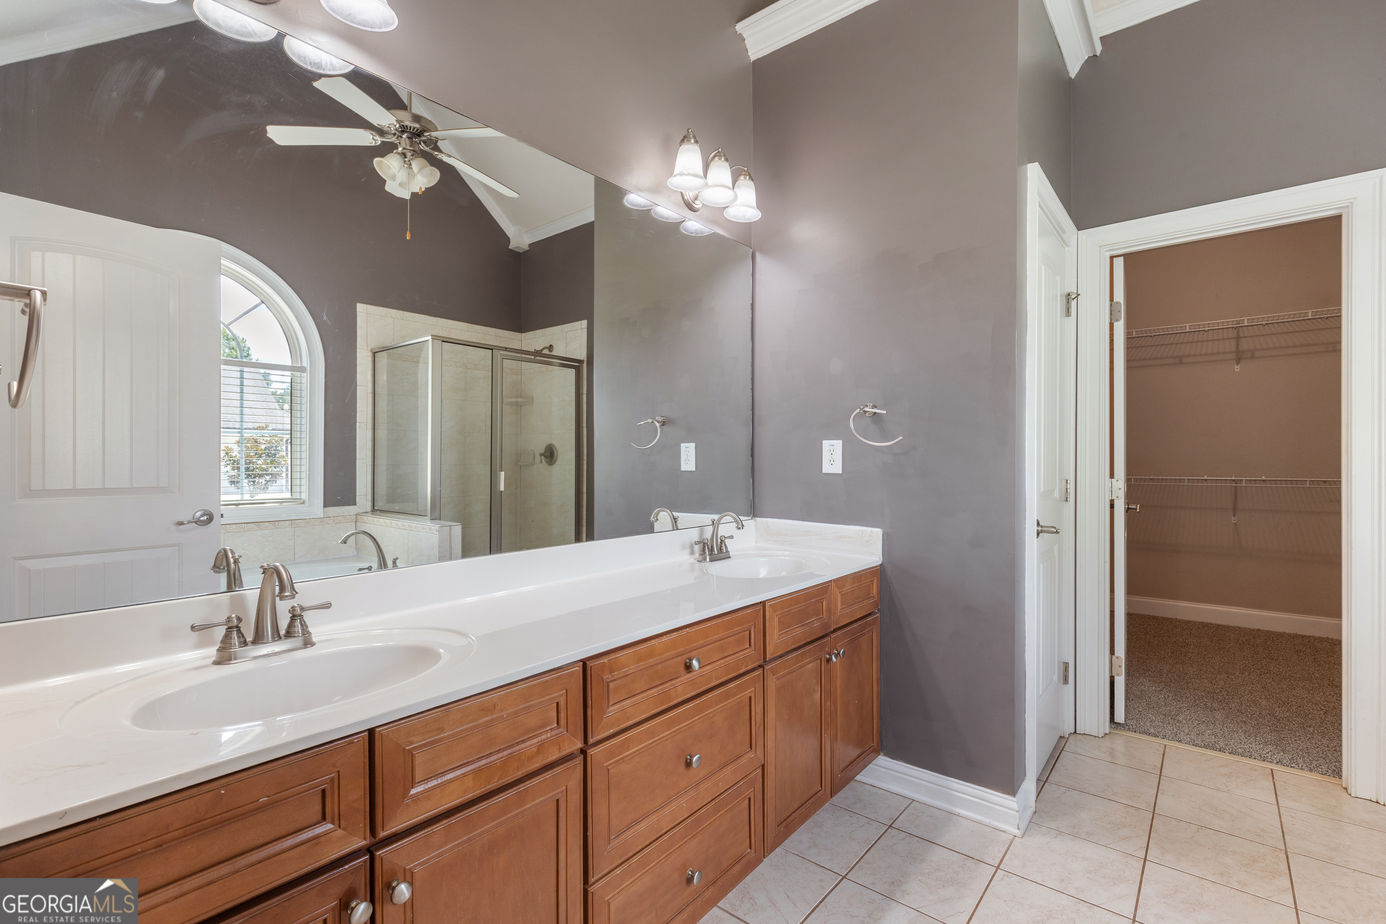
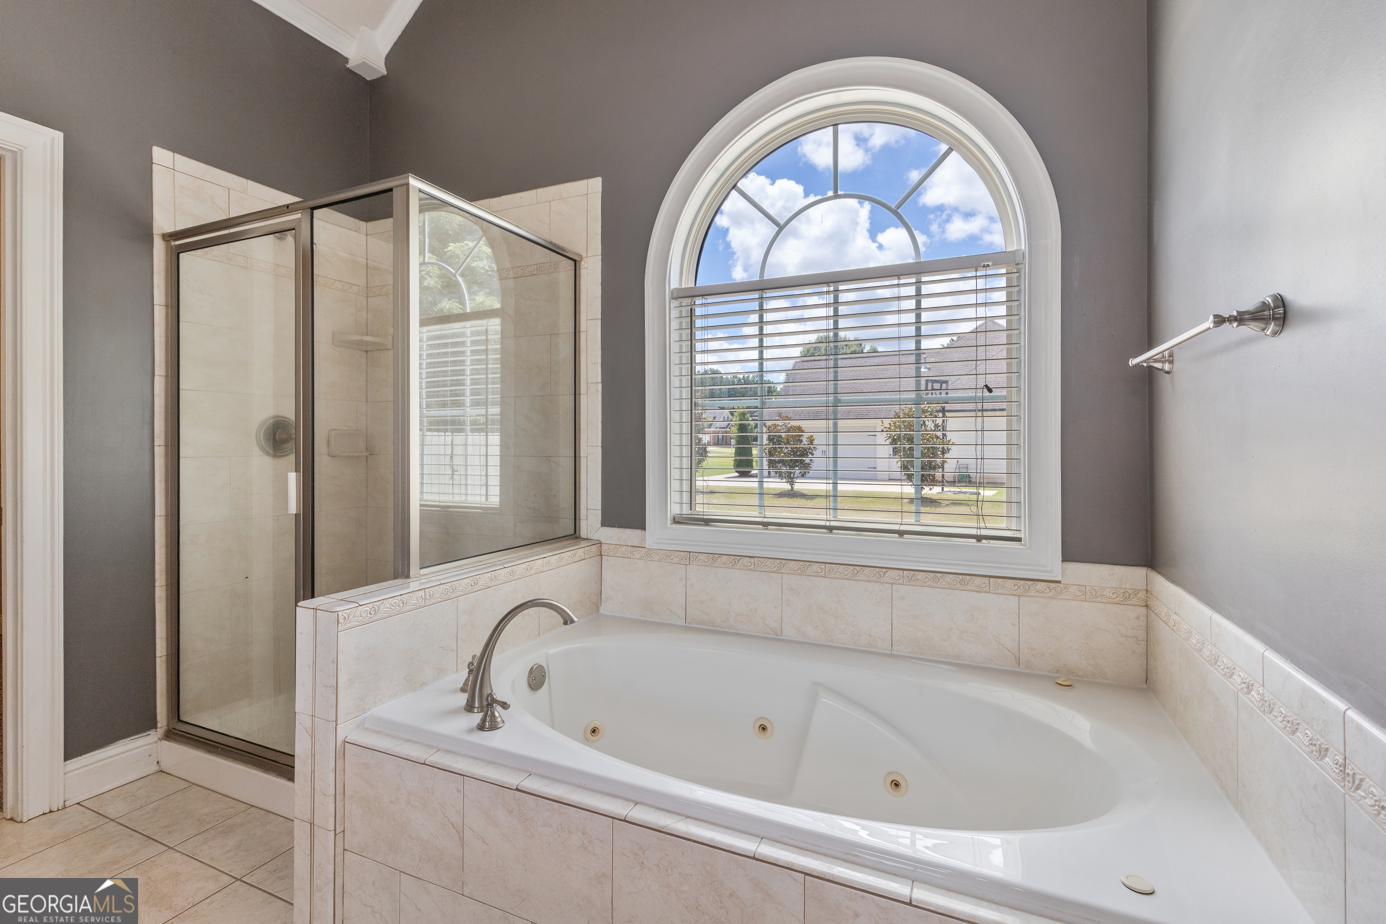
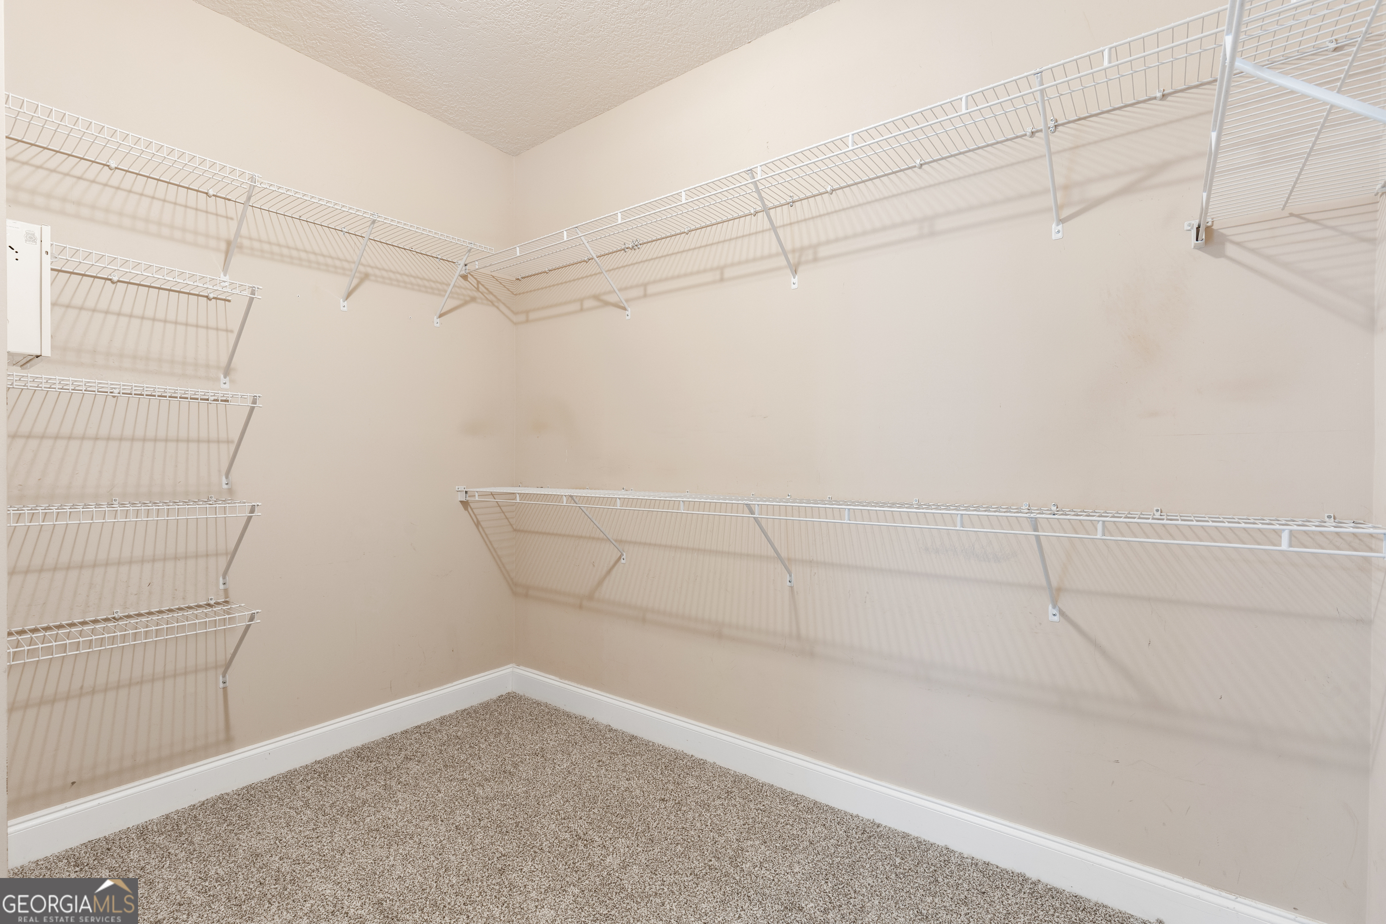
| Interior Features | Bookcases, Double Vanity, High Ceilings, Master On Main Level, Separate Shower, Soaking Tub, Split Bedroom Plan, Tile Bath, Tray Ceiling(s), Vaulted Ceiling(s), Walk-In Closet(s) |
| Cooling | Ceiling Fan(s), Central Air |
| Cooling Yes / No | Yes |
| Heating | Central |
| Heating Yes / No | Yes |
| Fireplace Yes / No | Yes |
| Fireplaces Total | 1 |
| Fireplace Features | Living Room |
| Room Kitchen Features | Breakfast Area, Breakfast Bar, Pantry |
| Room Dining Room Features | Seats 12+, Separate Room |
| Laundry Features | Mud Room |
Exterior
| Lot Features | Level, Sloped |
|---|---|
| Construction Materials | Wood Siding |
| Roof | Composition |
| Patio And Porch Features | Deck, Patio, Porch |
Parking
| Attached Garage Yes / No | Yes |
|---|---|
| Garage Yes / No | Yes |
| Parking Features | Garage, Attached, Kitchen Level |
Utilities
| Utilities | Cable Available, Electricity Available, High Speed Internet, Natural Gas Available, Water Available |
|---|---|
| Sewer | Septic Tank |
Taxes
| Tax Annual Amount | 4253.17 |
|---|---|
| Tax Year | 24 |
Location
| Community Features | None |
|---|
Area Information
| State | GA |
|---|---|
| County | Newton |
| City | Covington |
| Zip Code | 30014 |
| Area | Newton |
| Community Name | Rosedown |
| School District | Eastside |
| Elementary School | East Newton |
| High School | Eastside |
| Listing VS Median (in Rosedown) | |
Price: $409,000 low | high Med: $453,500 sqft: 2,467 low | high Med: 2,833 $ / sqft: $166 low | high Med: $161 On site: 43 low | high Med: 85.5 | |
Market Activity 30014
Request a showing
Request a showing
Contact
Learn More About This Property

| State | GA |
|---|---|
| County | Newton |
| City | Covington |
| Zip Code | 30014 |
| Area | Newton |
| Community Name | Rosedown |
| School District | Eastside |
| Elementary School | East Newton |
| High School | Eastside |
| Listing VS Median (in Rosedown) | |
Price: $409,000 low | high Med: $453,500 sqft: 2,467 low | high Med: 2,833 $ / sqft: $166 low | high Med: $161 On site: 43 low | high Med: 85.5 | |