
Description
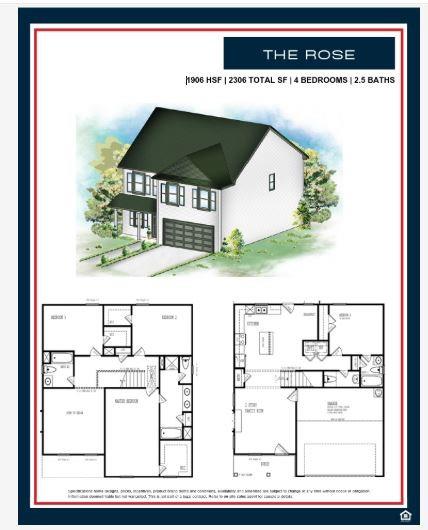
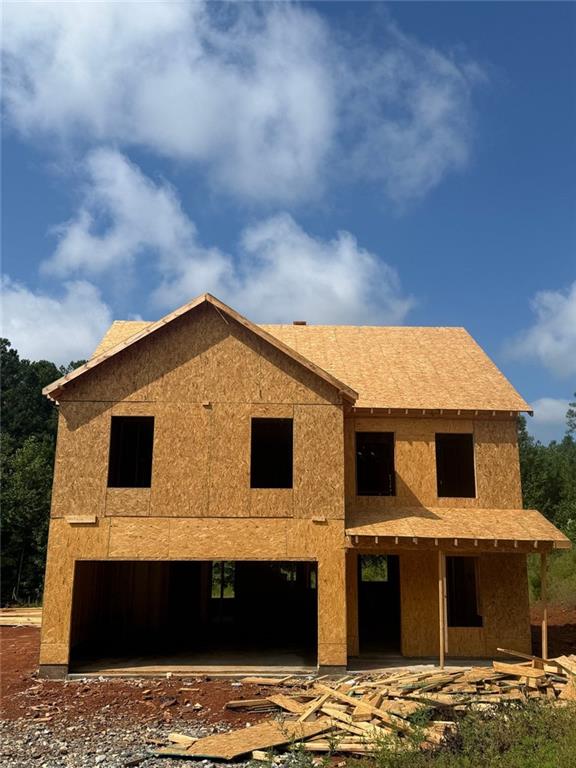
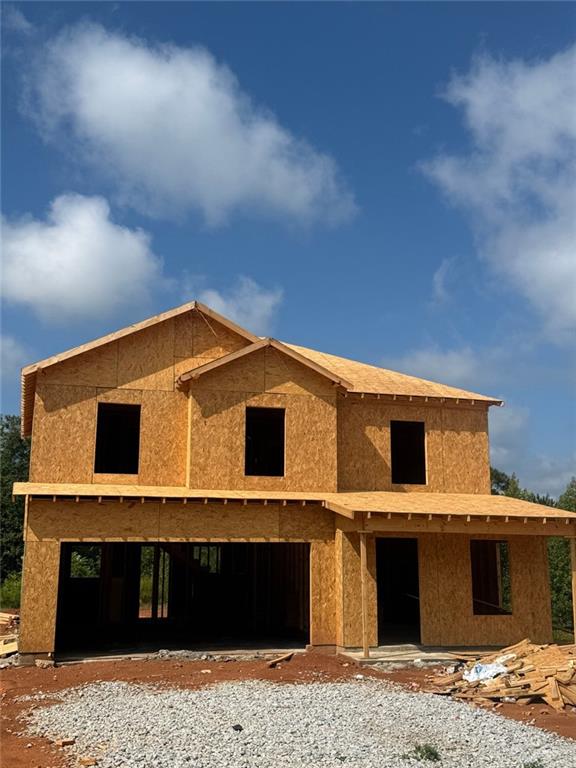
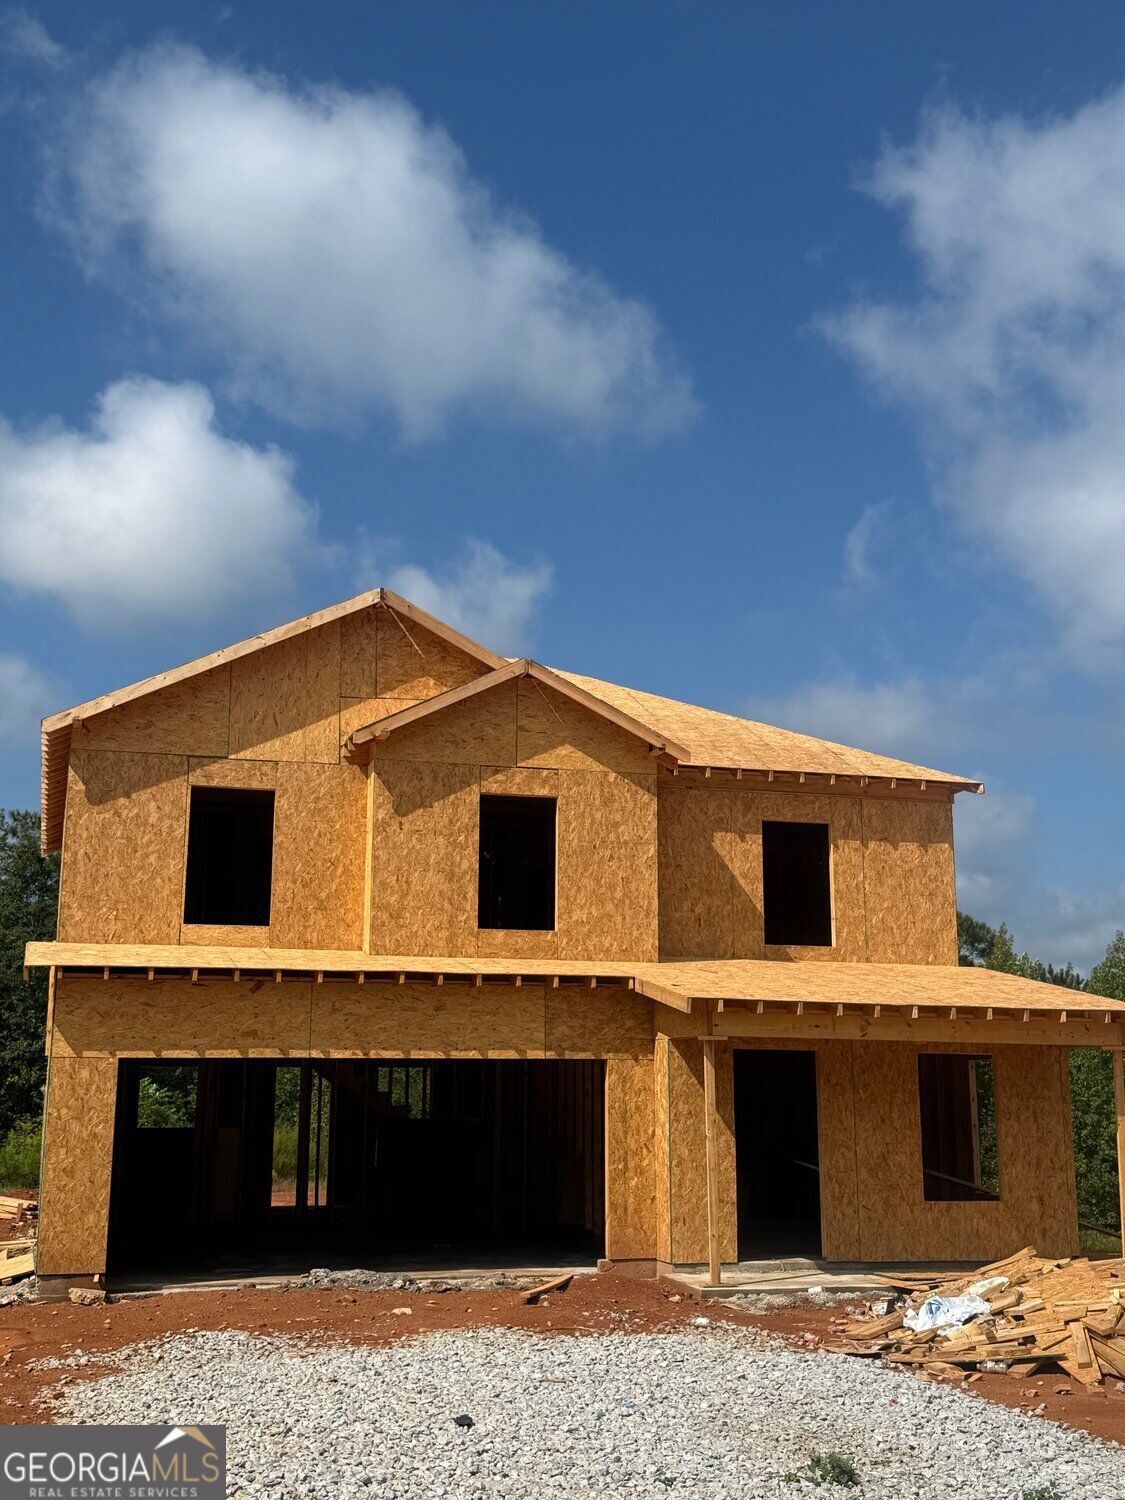
Now available for presale Rose Floorplan! Discover the opportunity to own a beautifully designed new-construction home featuring modern finishes, thoughtful details, and an inviting open-concept layout. Enjoy spacious living areas, a well-appointed kitchen, comfortable bedrooms, and contemporary baths designed for today's lifestyle. Conveniently located near shopping, dining, schools, parks, and major transportation routes. Secure this home early and enjoy the opportunity to personalize select finishes and features, subject to builder timelines and availability. Contact the listing agent Carmella Jones for plans, specifications, estimated completion details, and presale information. Photos and renderings are for illustrative purposes only.
Details
| MLS # | 7844884 |
|---|---|
| Listing Type | For Sale |
| Style | House |
| Sub-Type | Resale |
| Status | Active |
| Year | 2026 |
| Days On Site | 44 |
| Listing Provided By | Realty One Group Terminus | Carmella Jones |
Features
| Bed(s) | 3 |
|---|---|
| Bath(s) | 3 Total |
| SQ Feet | 1,906 |
| Garage | 2 |
| Story(s) | 2 |
| Acreage | 0.46 |
| Water Front | Yes |
| Property View | Neighborhood, Trees, Woods |
Interior
| Appliances | Dishwasher, Electric Oven, Electric Range, Electric Water Heater, Microwave |
|---|---|
| Interior Features | Walk-In Closet(s), Recessed Lighting, Low Flow Plumbing Fixtures, Entrance Foyer, Crown Molding |
| Cooling | Central Air |
| Heating | Central |
| Fireplaces Total | 0 |
| Fireplace Features | None |
| Window Features | Double Pane Windows |
| Room Kitchen Features | Kitchen Island, Keeping Room, Laminate Counters, Eat-in Kitchen |
| Room Dining Room Features | Great Room, Open Concept |
| Laundry Features | Laundry Room, Other |
Exterior
| Accessibility Features | None |
|---|---|
| Exterior Features | Private Entrance, Private Yard, Lighting, Storage |
| Lot Features | Back Yard, Level |
| Construction Materials | Cement Siding, Concrete |
| Roof | Composition, Shingle |
| Fencing | None |
| Foundation Details | Slab |
| Waterfront Features | None |
| Patio And Porch Features | Front Porch, Patio |
| Security Features | Smoke Detector(s) |
Parking
| Garage Spaces | 2 |
|---|---|
| Parking Features | Attached, Garage, Garage Faces Front, Garage Door Opener, Level Driveway |
| Open Parking Yes / No | Yes |
Utilities
| Utilities | Cable Available, Electricity Available, Underground Utilities, Phone Available, Sewer Available, Water Available |
|---|---|
| Sewer | Public Sewer |
| Electric | Other |
Taxes
| Tax Annual Amount | 299 |
|---|---|
| Tax Block | 1 |
| Tax Legal Description | N/A |
| Tax Lot | 62 |
| Tax Parcel Letter | 089457 |
| Tax Year | 2025 |
Location
| Community Features | Pool |
|---|
Area Information
| State | GA |
|---|---|
| County | Paulding GA |
| City | Temple |
| Zip Code | 30179 |
| Area | Paulding GA |
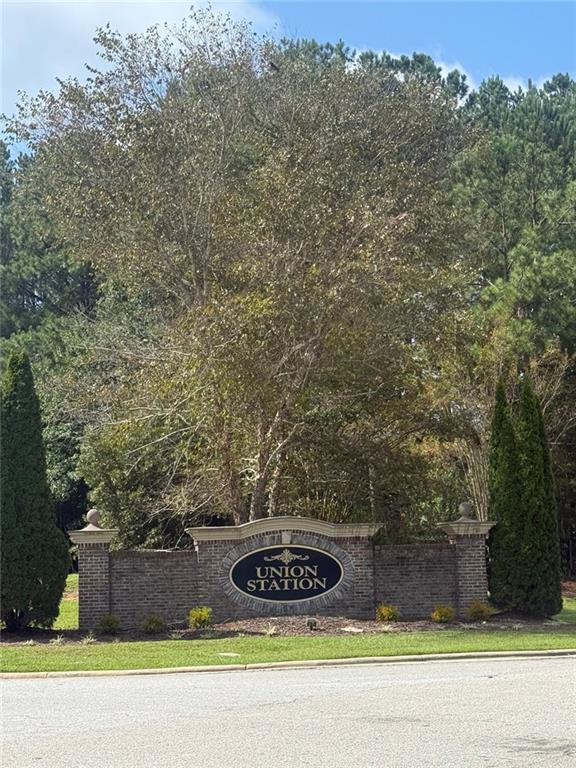
| Community Name | UNION STATION PHS II |
| School District | South Paulding |
| Elementary School | Union - Paulding |
| High School | South Paulding |
| Listing VS Median (in UNION STATION PHS II) | |
Price: $379,900 low | high Med: $379,900 sqft: 1,906 low | high Med: 1,906 $ / sqft: $199 low | high Med: $199 On site: 44 low | high Med: 44 | |
Market Activity 30179
Request a showing
Request a showing
 Listings identified with the FMLS IDX logo come from FMLS and are held by brokerage firms other than the owner of this website. The listing brokerage is identified in any listing details. Information is deemed reliable but is not guaranteed. If you believe any FMLS listing contains material that infringes your copyrighted work please click here to review our DMCA policy and learn how to submit a takedown request. © 2022 First Multiple Listing Service, Inc.
Contact
Learn More About This Property

| State | GA |
|---|---|
| County | Paulding GA |
| City | Temple |
| Zip Code | 30179 |
| Area | Paulding GA |
| Community Name | UNION STATION PHS II |
| School District | South Paulding |
| Elementary School | Union - Paulding |
| High School | South Paulding |
| Listing VS Median (in UNION STATION PHS II) | |
Price: $379,900 low | high Med: $379,900 sqft: 1,906 low | high Med: 1,906 $ / sqft: $199 low | high Med: $199 On site: 44 low | high Med: 44 | |
Nearby Listings (Within 1/10 mile)
Price: $284K - $474K
sqft: 1,000 - 2,000
 | $379,900157 Oakdale WayTemple, GA 30179 |
 | $369,900211 Oakdale WayTemple, GA 30179 |
 | $369,900211 Oakdale WayTemple, GA 30179 |
Listing Updated: October 4, 2026 at 1:24:15 AM PDT