
Description
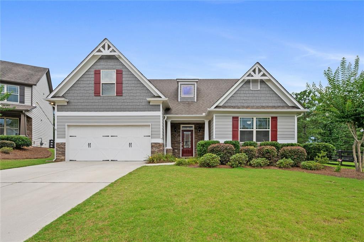
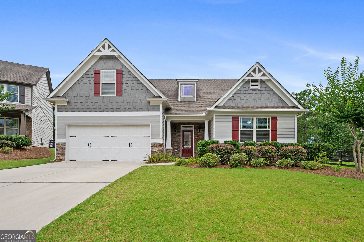
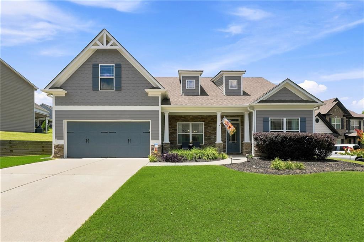
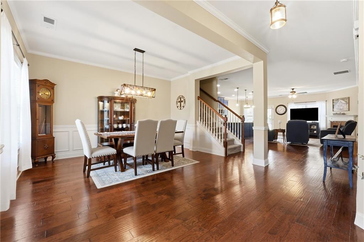
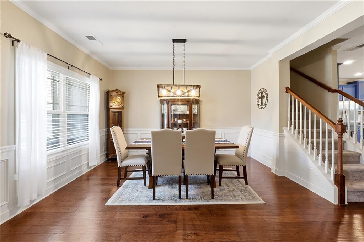
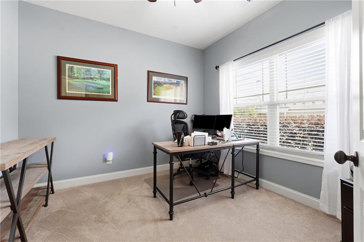
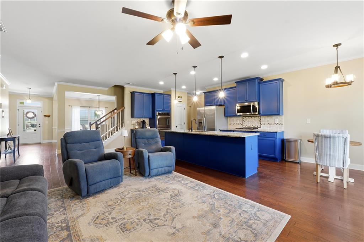
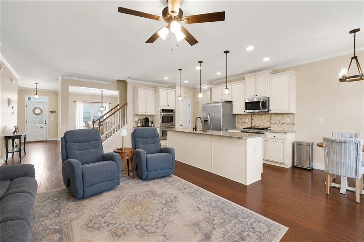
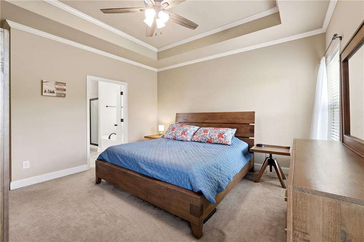
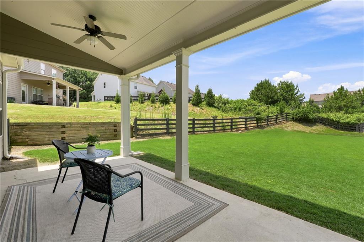
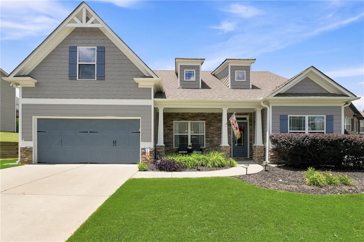
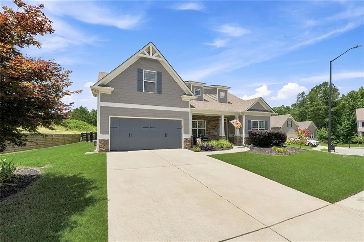
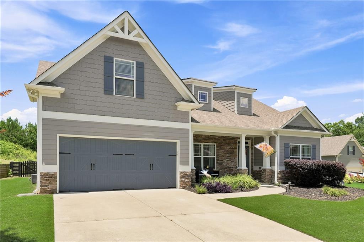
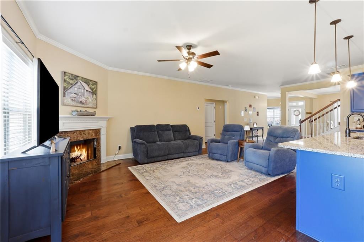
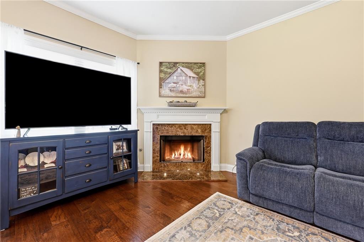
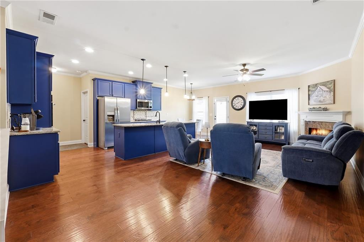
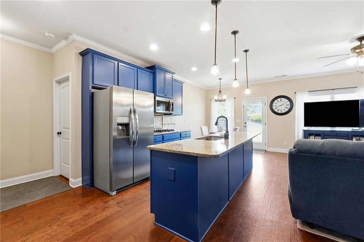
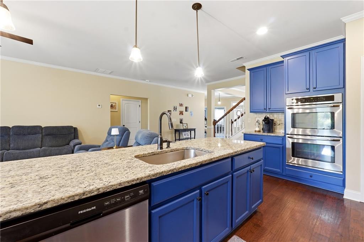
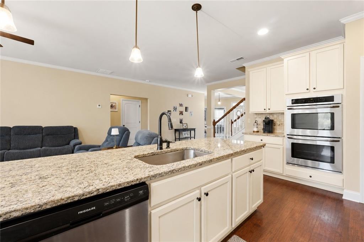
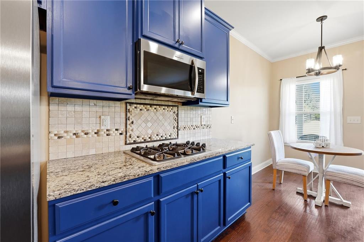
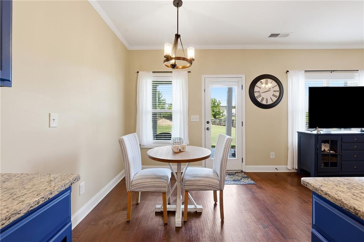
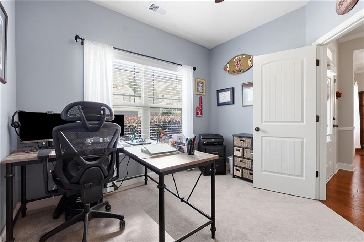
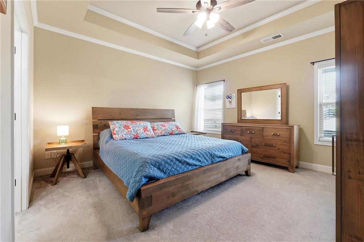
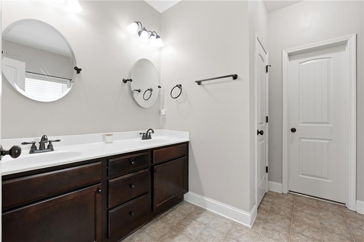
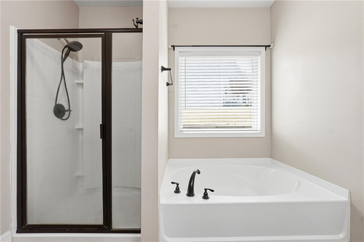
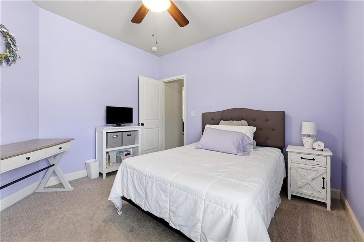
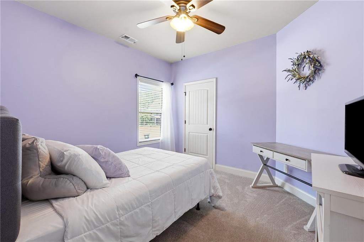
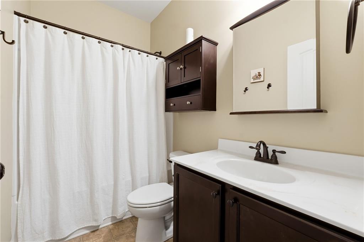
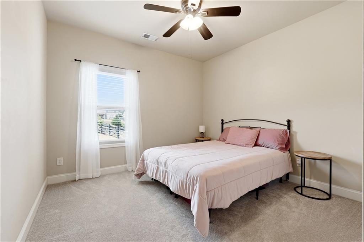
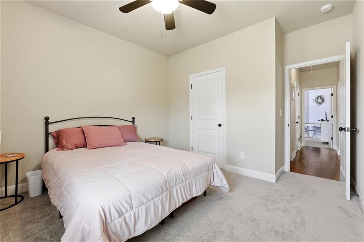
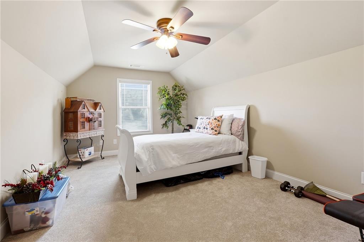
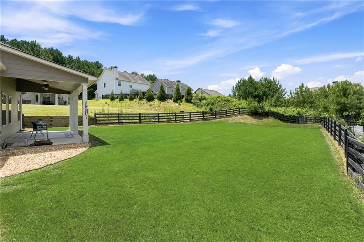
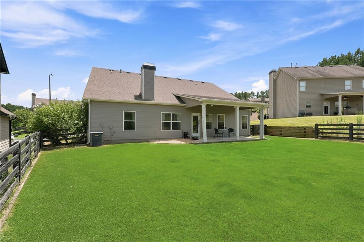
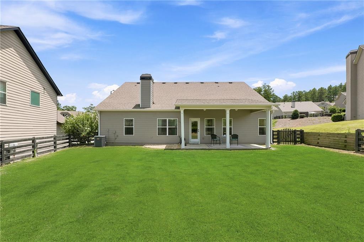
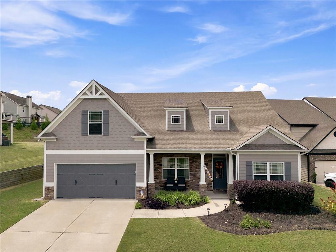
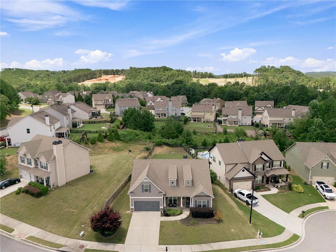
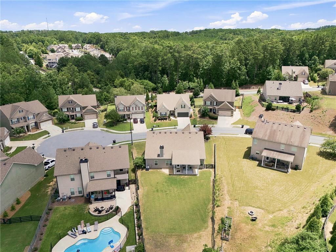
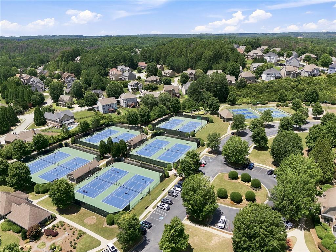
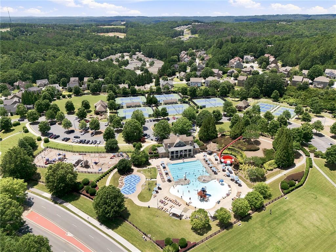
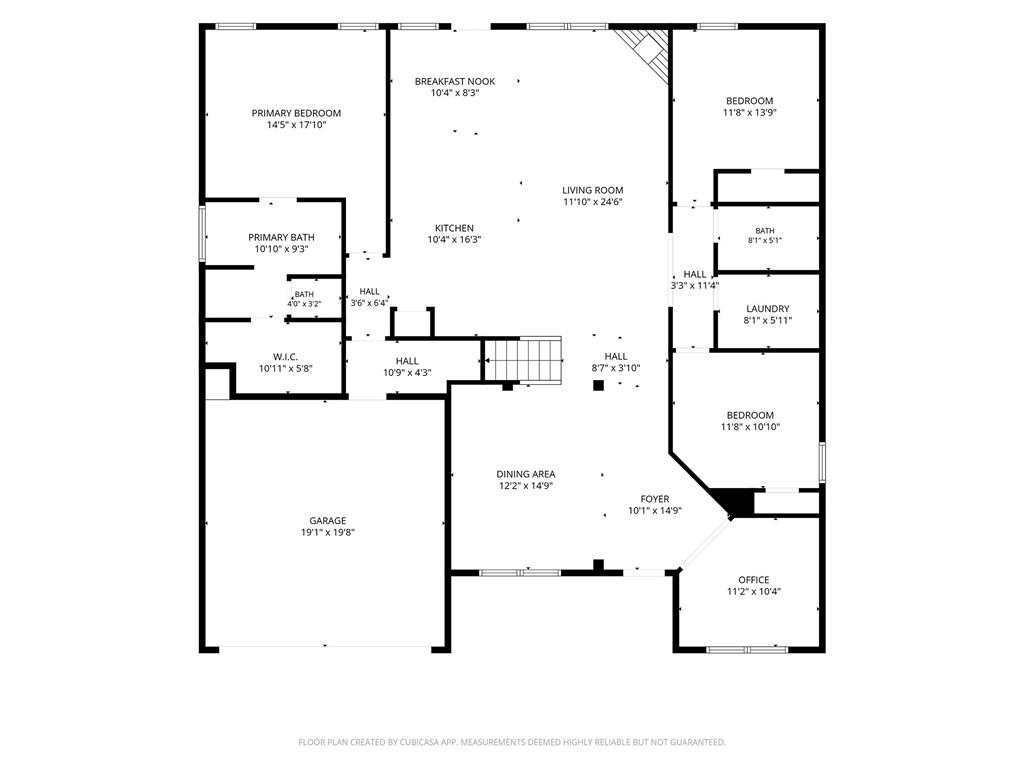
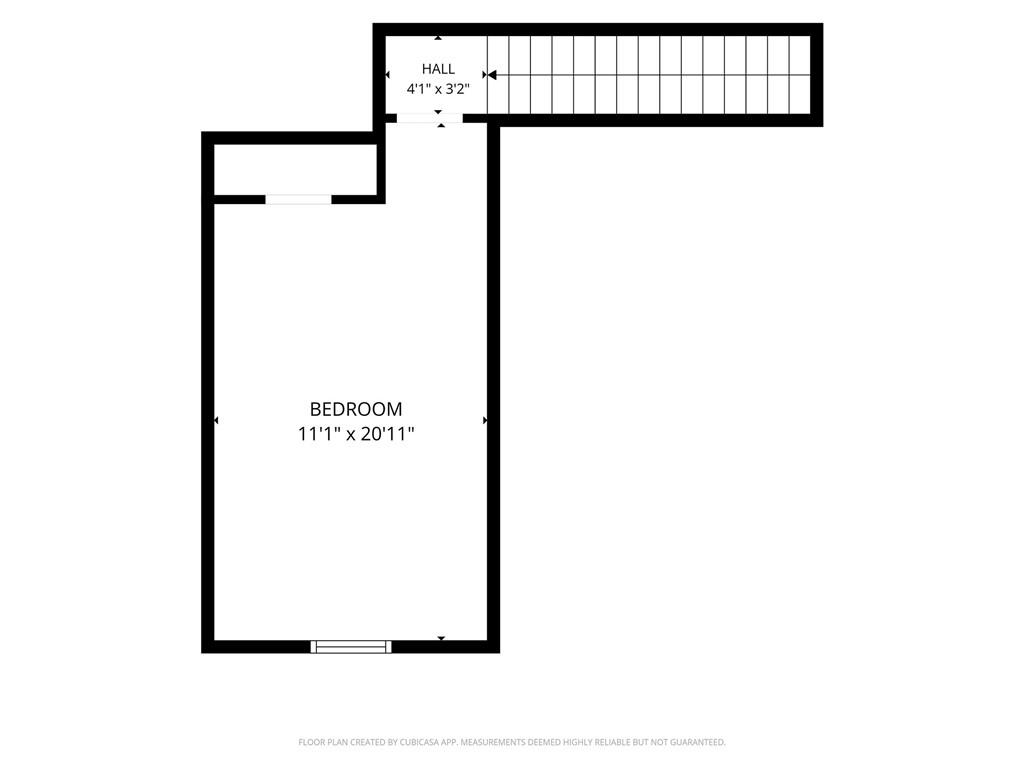
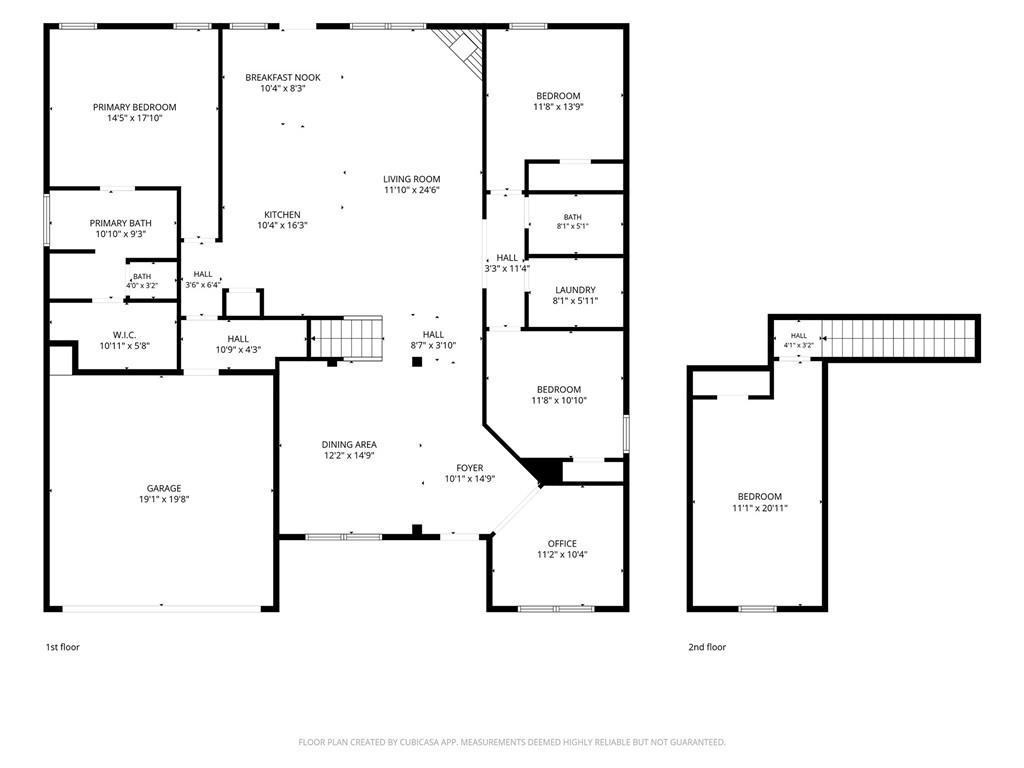
Welcome to 157 Oakley Way, where thoughtfully designed main-level living, timeless Craftsman style, and an exceptionally functional floor plan come together in the sought-after Nature Walk section of Seven Hills. Designed for comfortable everyday living and effortless entertaining, this beautifully maintained home offers a bright, open floor plan filled with natural light, rich hand-scraped hardwood floors, and spacious living areas that flow naturally from one room to the next. Just inside the front door, a private office provides the perfect place to work, study, or simply enjoy a quiet retreat. The generously sized formal dining room, accented with classic judges paneling, is equally suited for holiday celebrations, dinner parties, or everyday gatherings. The kitchen naturally serves as the heart of the home, offering granite countertops, abundant cabinetry, double ovens, a gas cooktop, stainless steel appliances, generous prep space, and an oversized island where family and friends naturally gather. Open sightlines to the fireside family room keep everyone connected, whether you’re hosting a crowd or enjoying a quiet evening at home. The spacious primary suite provides a relaxing retreat with a tray ceiling and a well-appointed bath featuring dual vanities, a soaking tub, and a separate shower. Two additional bedrooms and a full bath are conveniently located on the main level, while the oversized upstairs bonus room offers exceptional flexibility as a fourth bedroom, guest suite, media room, playroom, fitness space, or hobby room. Whether you’re hosting overnight guests, working from home, or simply looking for a floor plan that adapts as life changes, this home offers the flexibility today’s buyers appreciate. Thoughtfully updated throughout, the home reflects the care of its current owners. Recent improvements include professionally refinished kitchen cabinetry, freshly painted main living areas, new carpet throughout, fresh exterior paint, updated lighting fixtures and ceiling fans, new stainless steel kitchen appliances including the refrigerator, microwave, and dishwasher, plus a new water heater. Outside, the level, fenced backyard extends your living space with room to entertain, garden, play, or simply relax at the end of the day. Covered front and rear porches create inviting outdoor spaces to enjoy throughout the seasons. Life at Nature Walk in Seven Hills extends well beyond your front door. Residents enjoy an outstanding collection of amenities including multiple swimming pools, a water park, tennis and pickleball courts, basketball courts, playgrounds, scenic walking trails, and a vibrant community atmosphere that makes it easy to enjoy an active lifestyle close to home. With true main-level living, flexible bonus space, thoughtful updates, a private fenced backyard, and outstanding resort-style amenities, 157 Oakley Way offers the space, comfort, and versatility that buyers rarely find in one home. Beautifully maintained and exceptionally functional, this is a home designed to be enjoyed for years to come.
Details
| MLS # | 7805204 |
|---|---|
| Listing Type | For Sale |
| Style | House |
| HOA Dues | $875 |
| Sub-Type | Resale |
| Status | Active |
| Year | 2014 |
| Days On Site | 36 |
| Listing Provided By | Atlanta Fine Homes Sotheby's International | Kim Eilers |
Features
| Bed(s) | 4 |
|---|---|
| Bath(s) | 2 Total |
| SQ Feet | 2,192 |
| Garage | 2 |
| Story(s) | 1 |
| Acreage | 0.25 |
| Water Front | Yes |
| Property View | Other |
Interior
| Appliances | Dishwasher, Disposal, Double Oven, Electric Oven, Gas Cooktop, Gas Water Heater, Microwave, Refrigerator, Self Cleaning Oven |
|---|---|
| Interior Features | Disappearing Attic Stairs, Double Vanity, Entrance Foyer, High Ceilings 9 ft Main, High Speed Internet, Tray Ceiling(s), Walk-In Closet(s) |
| Cooling | Central Air |
| Heating | Central, Natural Gas |
| Fireplaces Total | 1 |
| Fireplace Features | Factory Built, Great Room |
| Window Features | Insulated Windows |
| Room Kitchen Features | Breakfast Bar, Breakfast Room, Cabinets Other, Eat-in Kitchen, Kitchen Island, Pantry, Stone Counters, View to Family Room |
| Room Dining Room Features | Open Concept, Separate Dining Room |
| Laundry Features | In Hall, Laundry Room, Main Level |
Exterior
| Accessibility Features | None |
|---|---|
| Exterior Features | Private Entrance, Private Yard |
| Lot Features | Back Yard, Cul-De-Sac, Front Yard, Landscaped, Level |
| Construction Materials | Cement Siding, Stone |
| Roof | Composition, Shingle |
| Fencing | Back Yard, Fenced, Wood |
| Foundation Details | Block, Slab |
| Waterfront Features | None |
| Patio And Porch Features | Covered, Front Porch, Patio, Rear Porch |
| Security Features | Smoke Detector(s) |
Parking
| Garage Spaces | 2 |
|---|---|
| Parking Features | Driveway, Garage, Garage Door Opener, Garage Faces Front, Kitchen Level, Level Driveway |
| Open Parking Yes / No | Yes |
Utilities
| Utilities | Cable Available, Electricity Available, Natural Gas Available, Phone Available, Sewer Available, Underground Utilities, Water Available |
|---|---|
| Sewer | Public Sewer |
| Electric | None |
Taxes
| Tax Annual Amount | 4378 |
|---|---|
| Tax Legal Description | LOT 234 BIRCHWOOD AT NATUREWALK U 1 PHS 3A |
| Tax Parcel Letter | 082948 |
| Tax Year | 2025 |
Location
| Community Features | Clubhouse, Homeowners Assoc, Near Schools, Near Shopping, Near Trails/Greenway, Park, Pickleball, Playground, Pool, Sidewalks, Street Lights, Tennis Court(s) |
|---|
Area Information
| State | GA |
|---|---|
| County | Paulding GA |
| City | Dallas |
| Zip Code | 30132 |
| Area | Paulding GA |
| Community Name | Seven Hills |
| School District | North Paulding |
| Elementary School | Floyd L. Shelton |
| High School | North Paulding |
| Listing VS Median (in Seven Hills) | |
Price: $450,000 low | high Med: $527,450 sqft: 2,192 low | high Med: 2,608 $ / sqft: $205 low | high Med: $203 On site: 36 low | high Med: 34.5 | |
Market Activity 30132
Request a showing
Request a showing
 Listings identified with the FMLS IDX logo come from FMLS and are held by brokerage firms other than the owner of this website. The listing brokerage is identified in any listing details. Information is deemed reliable but is not guaranteed. If you believe any FMLS listing contains material that infringes your copyrighted work please click here to review our DMCA policy and learn how to submit a takedown request. © 2022 First Multiple Listing Service, Inc.
Contact
Learn More About This Property

| State | GA |
|---|---|
| County | Paulding GA |
| City | Dallas |
| Zip Code | 30132 |
| Area | Paulding GA |
| Community Name | Seven Hills |
| School District | North Paulding |
| Elementary School | Floyd L. Shelton |
| High School | North Paulding |
| Listing VS Median (in Seven Hills) | |
Price: $450,000 low | high Med: $527,450 sqft: 2,192 low | high Med: 2,608 $ / sqft: $205 low | high Med: $203 On site: 36 low | high Med: 34.5 | |