
Description
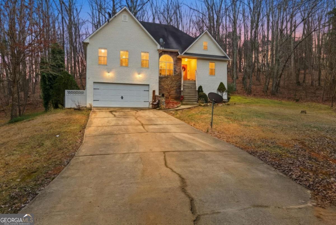
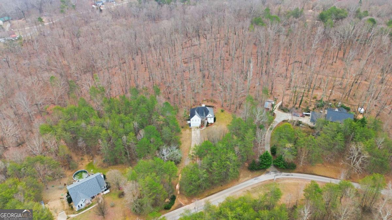
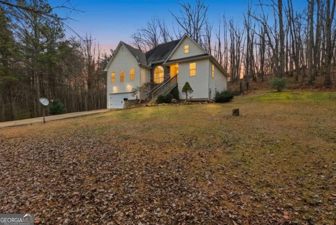
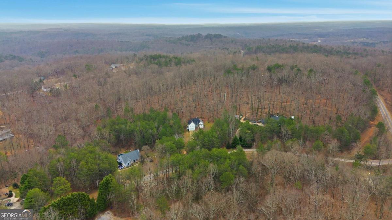
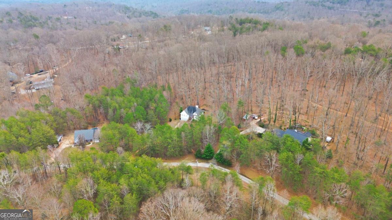
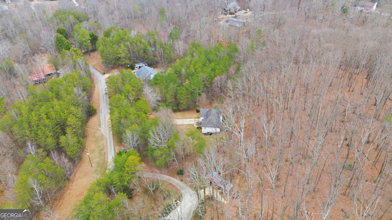
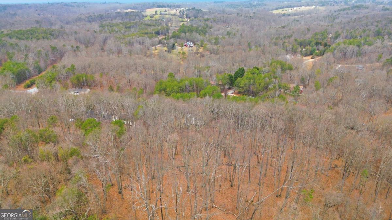
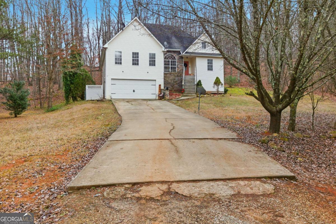
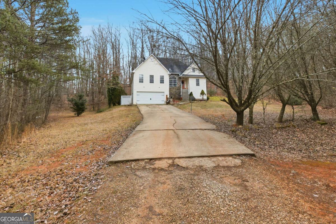
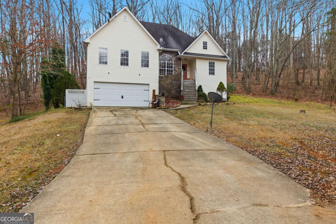
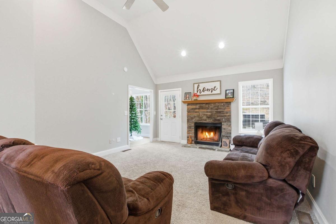
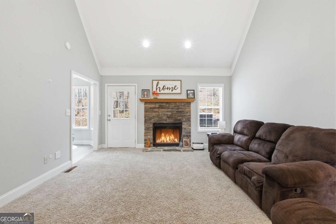
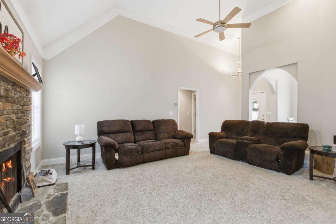
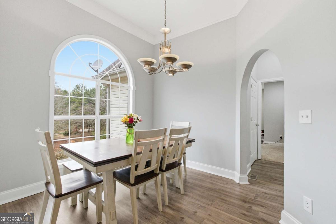
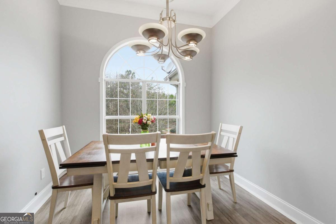
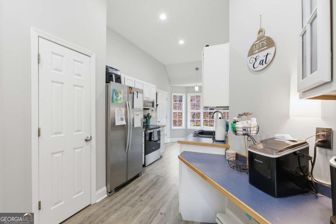
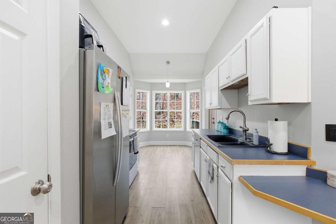
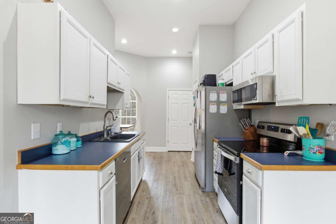
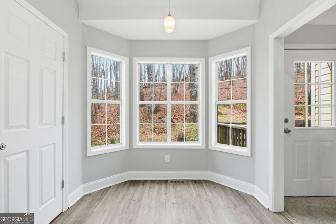
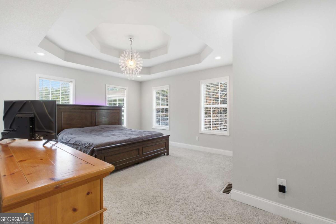
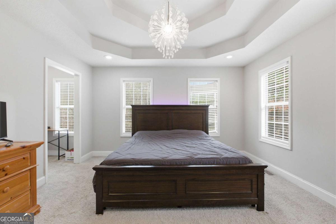
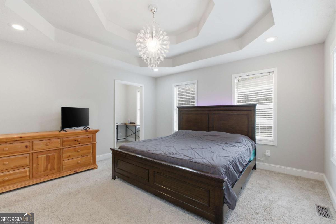
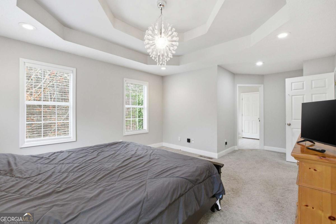
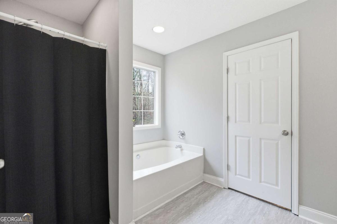
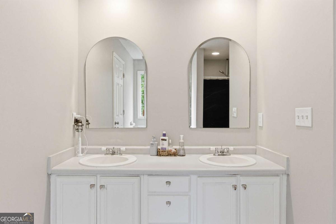
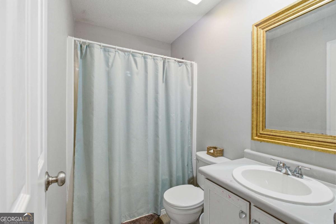
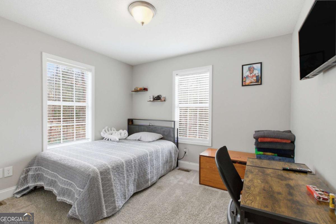
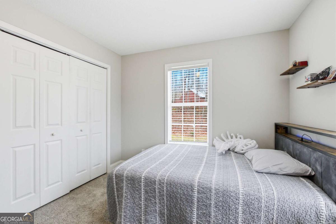
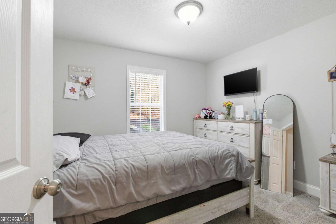
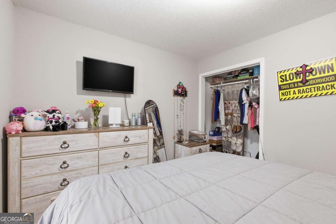
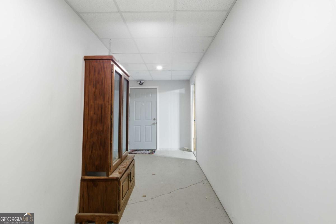
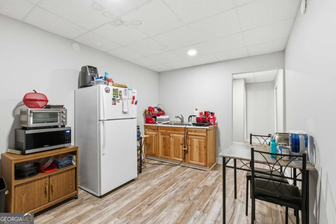
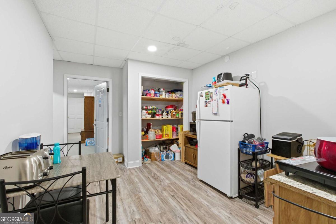
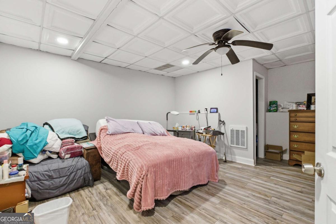
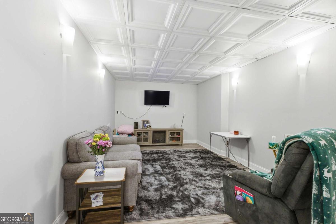
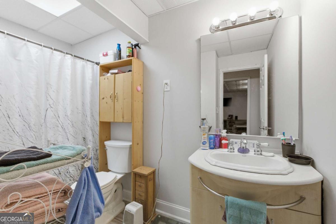
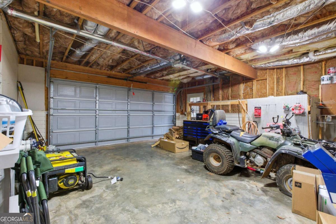
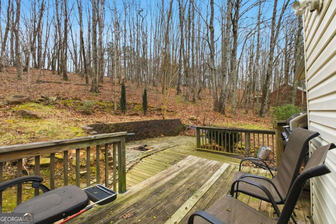
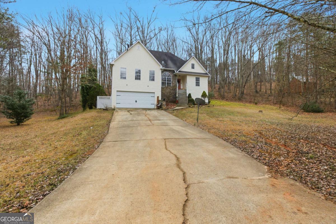
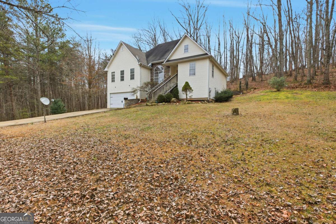
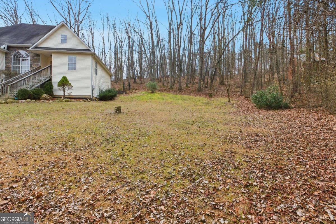
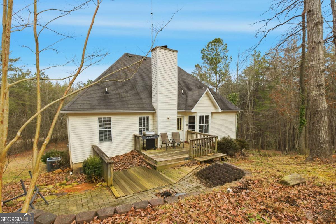
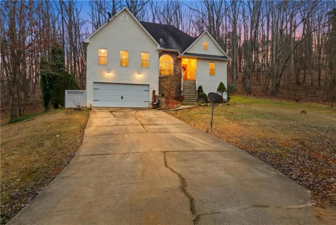
Experience refined country living in Banks County with this beautifully appointed home setting on 3 private acres, surrounded by peaceful woods and scenic views. A long driveway creates a grand arrival and offers ample parking for gatherings, while the location keeps you minutes to I-985 for effortless access to dining, shopping, and entertainment in either direction. The thoughtfully designed master-on-main floor plan features three bedrooms on the main level (including the primary suite) and 2.5 baths, highlighted by a spacious living room anchored by a wood-burning fireplace and an elegant separate dining room that flows seamlessly for entertaining. The large kitchen is the heart of the home with beautiful cathedral ceilings and abundant workspace and a breakfast area for additional seating, perfect for casual mornings and hosting with ease. The primary suite is a true retreat with a spa-inspired bath offering a double-sink vanity and separate soaking tub and shower. Downstairs, the fully finished basement delivers exceptional flexibility-complete with an additional bedroom, full bath, living room, and kitchen-ideal for multi-generational living, extended guests, or a private entertaining suite. Step outside to the back patio and unwind while taking in the serene beauty of your private wooded setting. Luxury, space, and convenience-all in one exceptional Lula address.
Details
| MLS # | 10765448 |
|---|---|
| Listing Type | For Sale |
| Style | House |
| HOA Dues | $300 |
| Sub-Type | Resale |
| Status | Pending |
| Year | 2001 |
| Days On Site | 190 |
| Listing Provided By | Keller Williams Lanier Partners | Penny White |
Features
| Bed(s) | 4 |
|---|---|
| Bath(s) | 4 Total |
| SQ Feet | 2,777 |
| Basement | Y |
| Story(s) | 1 |
| Acreage | 3.00 |
| Property View | Yes |
Interior
| Appliances | Dishwasher |
|---|---|
| Interior Features | Double Vanity, Master On Main Level, Split Bedroom Plan, Walk-In Closet(s) |
| Cooling | Central Air, Electric |
| Cooling Yes / No | Yes |
| Heating | Central |
| Heating Yes / No | Yes |
| Fireplace Yes / No | Yes |
| Fireplaces Total | 1 |
| Fireplace Features | Family Room, Living Room |
| Window Features | Bay Window(s), Double Pane Windows |
| Room Kitchen Features | Breakfast Room, Country Kitchen, Pantry, Second Kitchen |
| Room Dining Room Features | Separate Room |
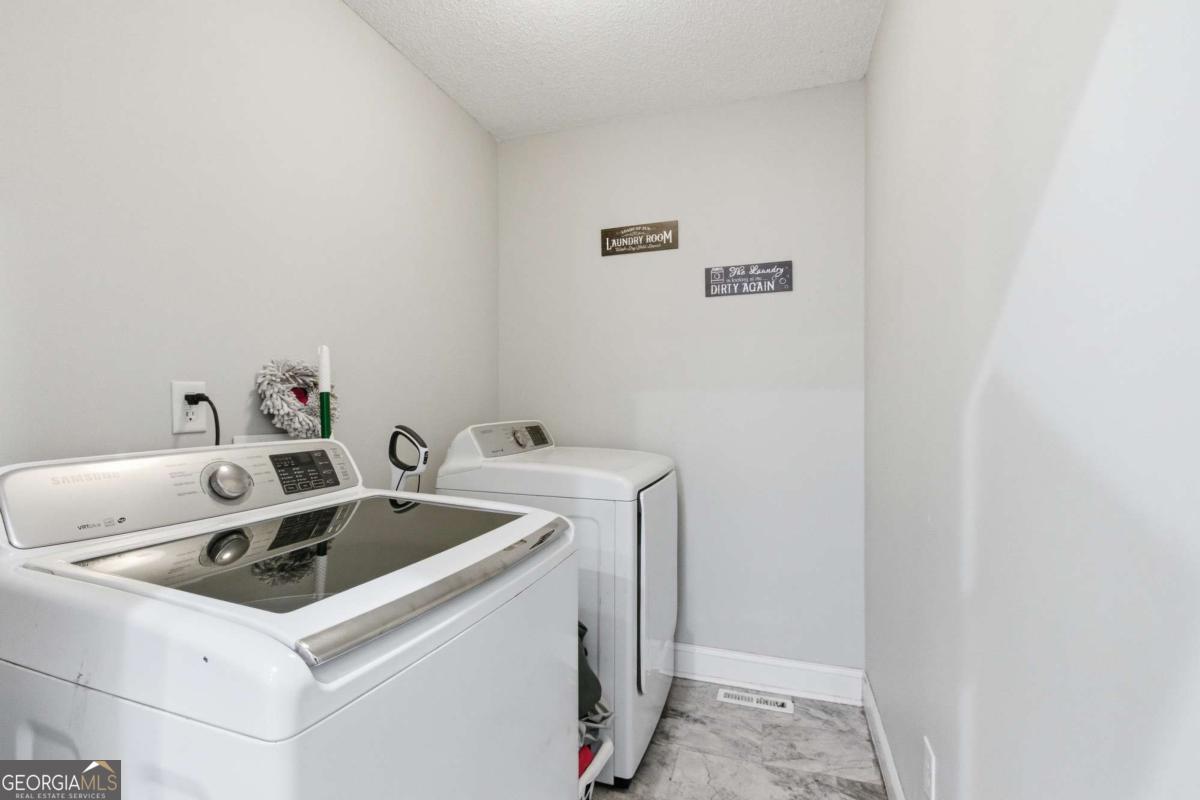
| Laundry Features | Common Area |
Exterior
| Lot Features | Private |
|---|---|
| Construction Materials | Aluminum Siding |
| Roof | Composition |
| Patio And Porch Features | Deck, Porch |
| Security Features | Smoke Detector(s) |
Parking
| Attached Garage Yes / No | No |
|---|---|
| Garage Yes / No | Yes |
| Parking Features | Garage, Garage Door Opener |
Utilities
| Utilities | Cable Available, Electricity Available |
|---|---|
| Sewer | Septic Tank |
| Electric | 220 Volts |
Taxes
| Tax Annual Amount | 2287 |
|---|---|
| Tax Year | 2025 |
Location
| Community Features | None |
|---|
Area Information
| State | GA |
|---|---|
| County | Banks |
| City | Lula |
| Zip Code | 30554 |
| Area | Banks |
| Community Name | Hudson Falls |
| School District | Banks |
| Elementary School | Banks |
| High School | Banks |
| Listing VS Median (in Hudson Falls) | |
Price: $299,900 low | high Med: $299,900 sqft: 2,777 low | high Med: 2,777 $ / sqft: $108 low | high Med: $108 On site: 190 low | high Med: 190 | |
Market Activity 30554
Request a showing
Request a showing
Contact
Learn More About This Property

| State | GA |
|---|---|
| County | Banks |
| City | Lula |
| Zip Code | 30554 |
| Area | Banks |
| Community Name | Hudson Falls |
| School District | Banks |
| Elementary School | Banks |
| High School | Banks |
| Listing VS Median (in Hudson Falls) | |
Price: $299,900 low | high Med: $299,900 sqft: 2,777 low | high Med: 2,777 $ / sqft: $108 low | high Med: $108 On site: 190 low | high Med: 190 | |
 | $299,900158 Ridge LaneLula, GA 30554 |