In-Person: 08/29 2:00 PM - 6:00 PM
In-Person: 08/30 2:00 PM - 6:00 PM
1580 Savory Way,Loganville, GA 30052
Loganville, GA 30052

Description
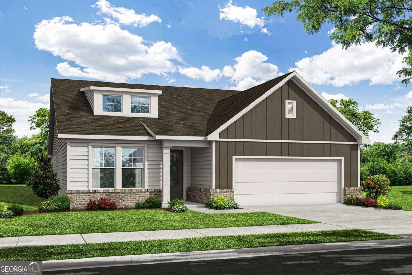
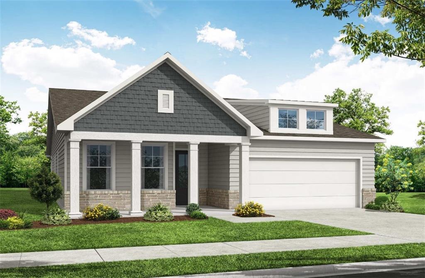
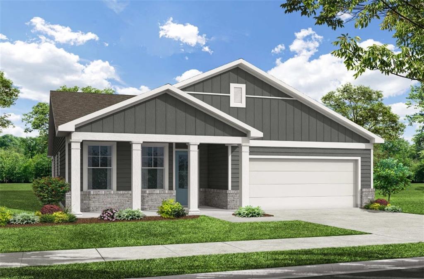
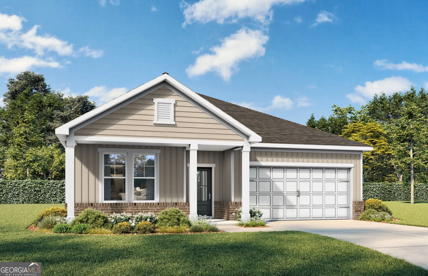
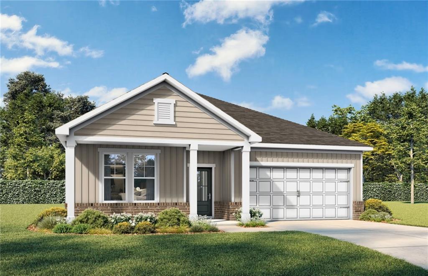
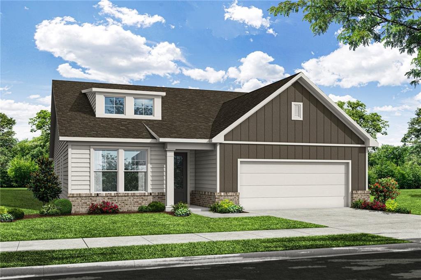
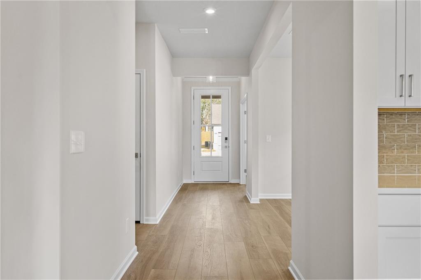
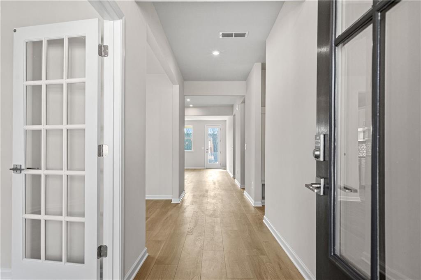
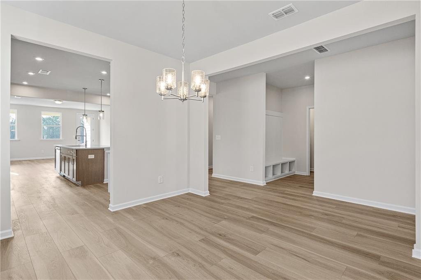
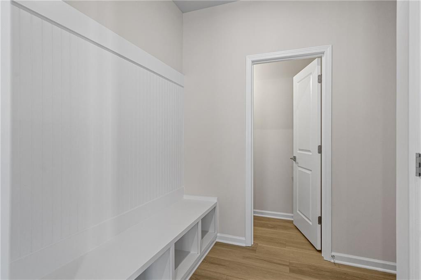
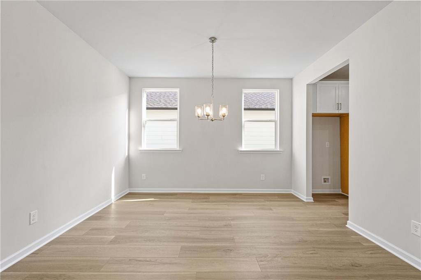
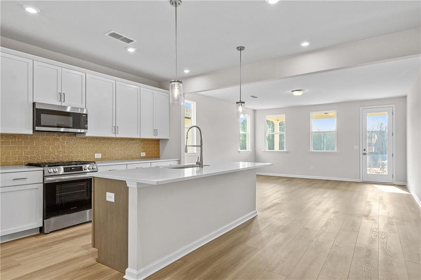
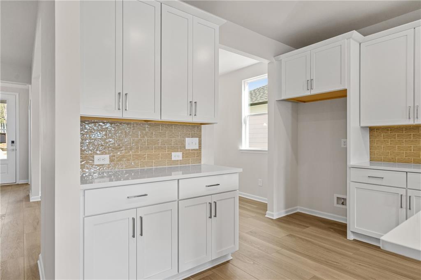
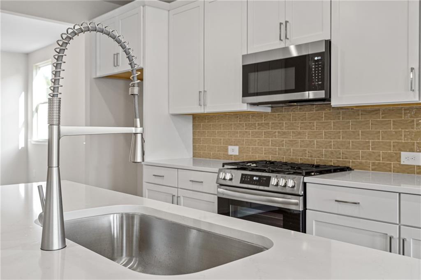
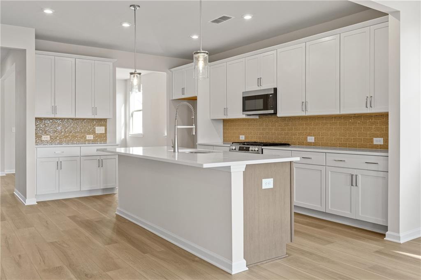
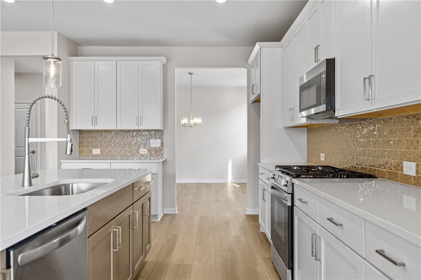
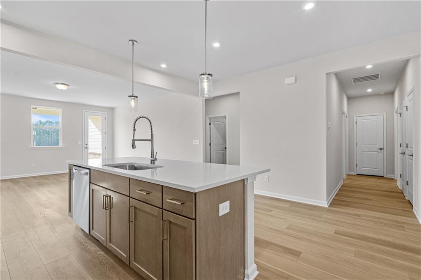
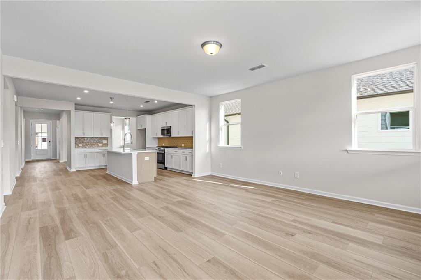
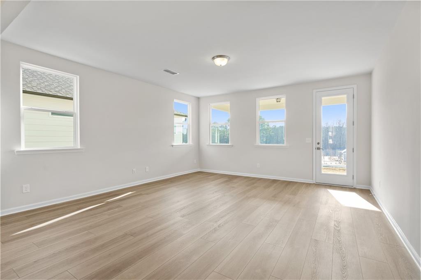
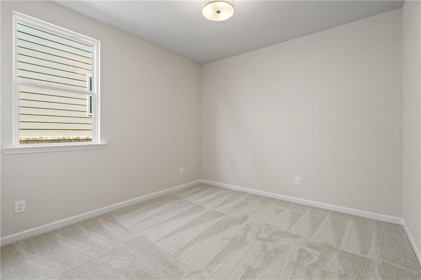
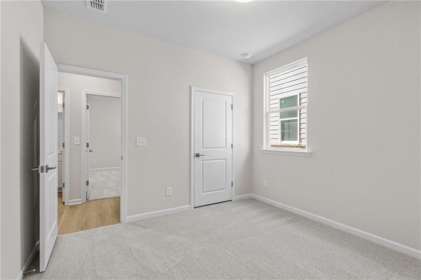
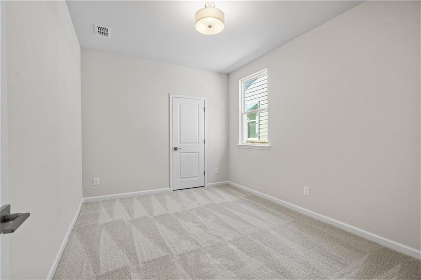
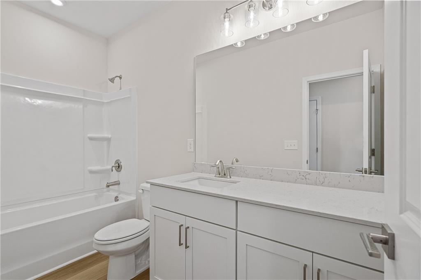
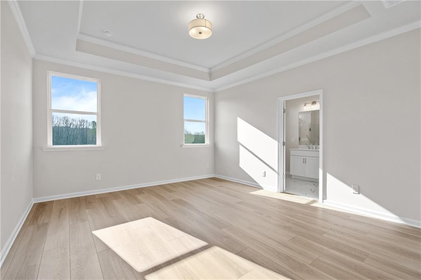
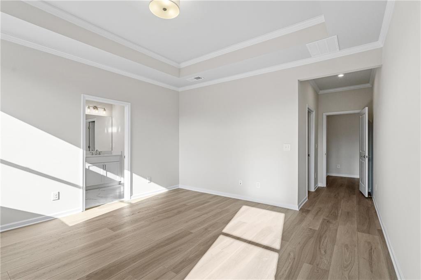
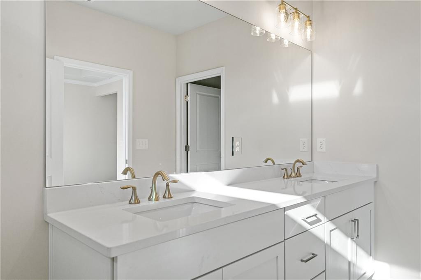
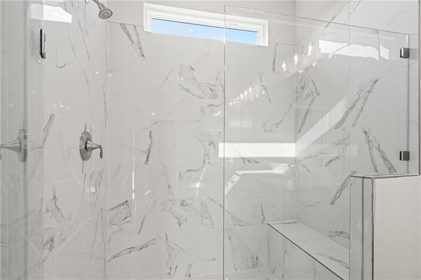
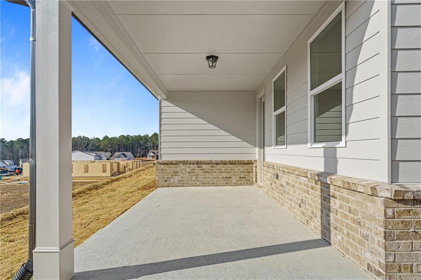
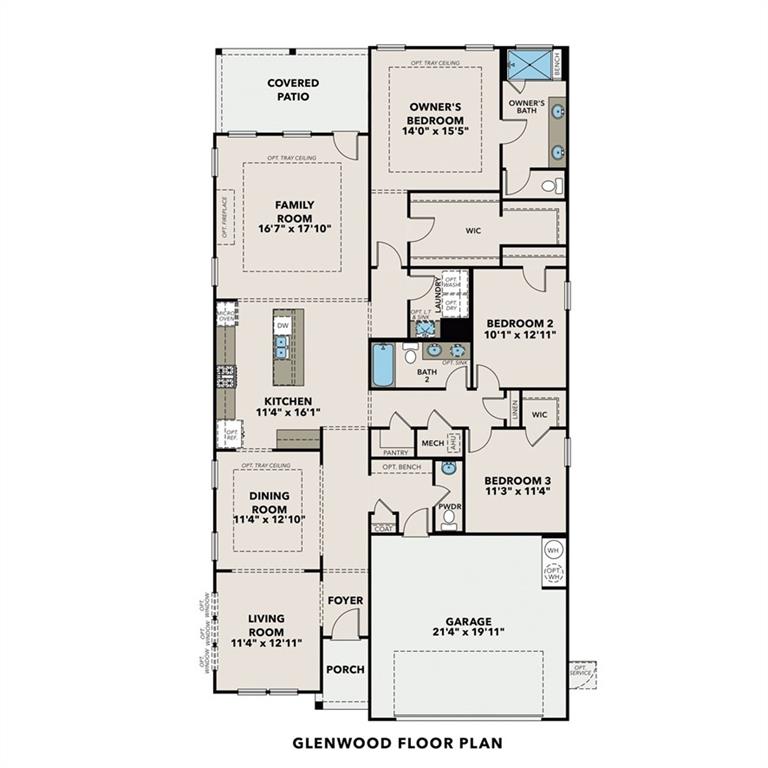
Celebrate the holidays in your brand-new home! Don't miss one of the final opportunities to own The Glenwood on a full basement in Kelly Preserve, Loganville's premier gated 55+ active adult community. Scheduled for move-in by Christmas, this beautifully designed home combines spacious living, designer finishes, and endless possibilities. With approximately 2,200 square feet, this thoughtfully crafted floor plan offers the perfect balance of open-concept living and private gathering spaces. A welcoming formal living room greets you upon entry, while the spacious family room flows seamlessly into the gourmet kitchen, creating an ideal space for entertaining or relaxing with family and friends. The designer kitchen is sure to impress with elegant quartz countertops, a large center island, stunning light green cabinetry paired with warm light brown accent cabinets, and finishes that bring both style and function to the heart of the home. Step outside to the oversized covered deck, where you can enjoy peaceful mornings, outdoor dining, or entertaining guests year-round. The expansive full basement offers incredible flexibility to create the space you've always wanted, a guest retreat, media room, fitness area, hobby room, workshop, or abundant storage with room to personalize it to fit your lifestyle. At Kelly Preserve, residents enjoy a low-maintenance lifestyle with professional lawn care, a gated entrance, resort-style pool, clubhouse, and convenient access to shopping, dining, nature trails, and Piedmont Eastside Medical Center. Inventory in Kelly Preserve is limited, and basement homes are among our most sought-after opportunities. Secure your new home now and make this Christmas your first holiday season in a home designed for the lifestyle you've been waiting for. Schedule your private tour today before this opportunity is gone! **********Photos featured are of a completed home, same plan************
Details
| MLS # | 7804169 |
|---|---|
| Listing Type | For Sale |
| Style | House |
| HOA Dues | $188 |
| Sub-Type | Resale |
| Status | Active |
| Year | 2026 |
| Days On Site | 46 |
| Listing Provided By | Davidson Realty GA, LLC | Dara Mims |
Features
| Bed(s) | 3 |
|---|---|
| Bath(s) | 3 Total |
| SQ Feet | 2,200 |
| Garage | 2 |
| Basement | Y |
| Story(s) | 1 |
| Acreage | 0.14 |
| Water Front | Yes |
| Property View | Neighborhood |
Interior
| Appliances | Dishwasher, Disposal, Gas Range, Gas Water Heater, Microwave |
|---|---|
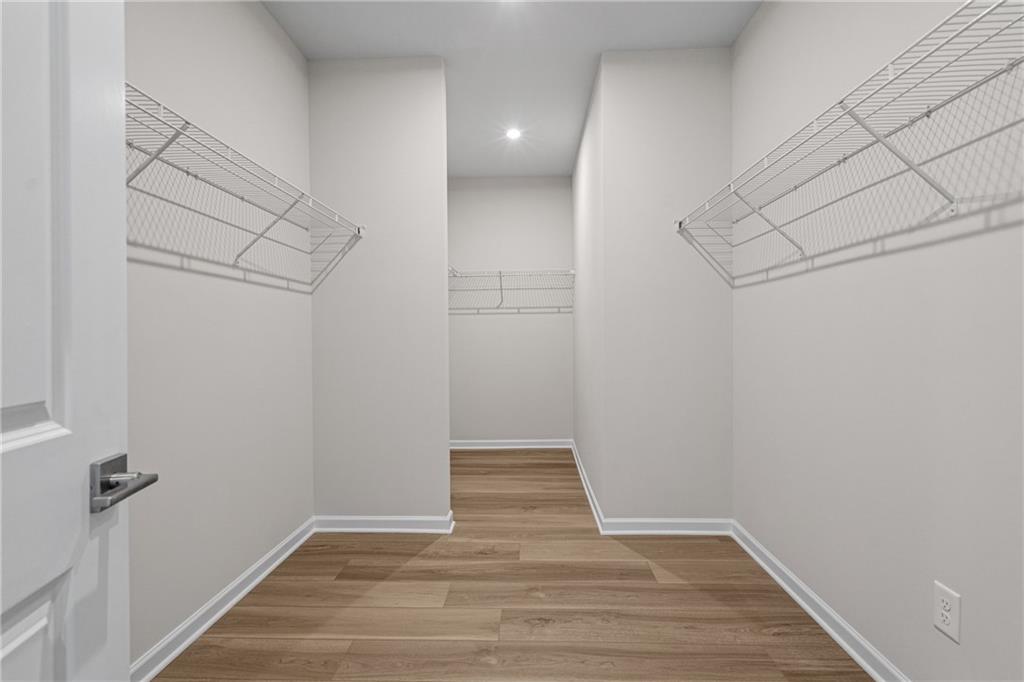
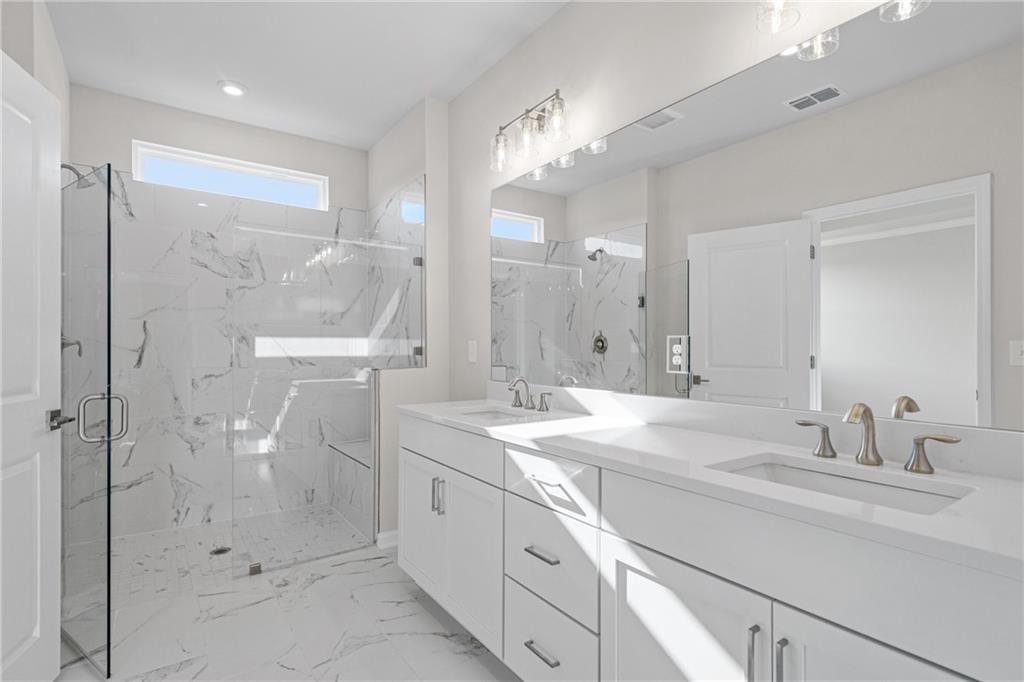
| Interior Features | Double Vanity, Entrance Foyer, High Ceilings 9 ft Main, Recessed Lighting, Tray Ceiling(s), Walk-In Closet(s) |
| Cooling | Central Air, Electric |
| Heating | Central, Electric |
| Fireplaces Total | 1 |
| Fireplace Features | Electric, Factory Built, Family Room, Glass Doors, Insert |
| Window Features | Double Pane Windows, Insulated Windows |
| Room Kitchen Features | Breakfast Bar, Cabinets Stain, Kitchen Island, Pantry Walk-In, Solid Surface Counters, View to Family Room |
| Room Dining Room Features | Seats 12+, Separate Dining Room |
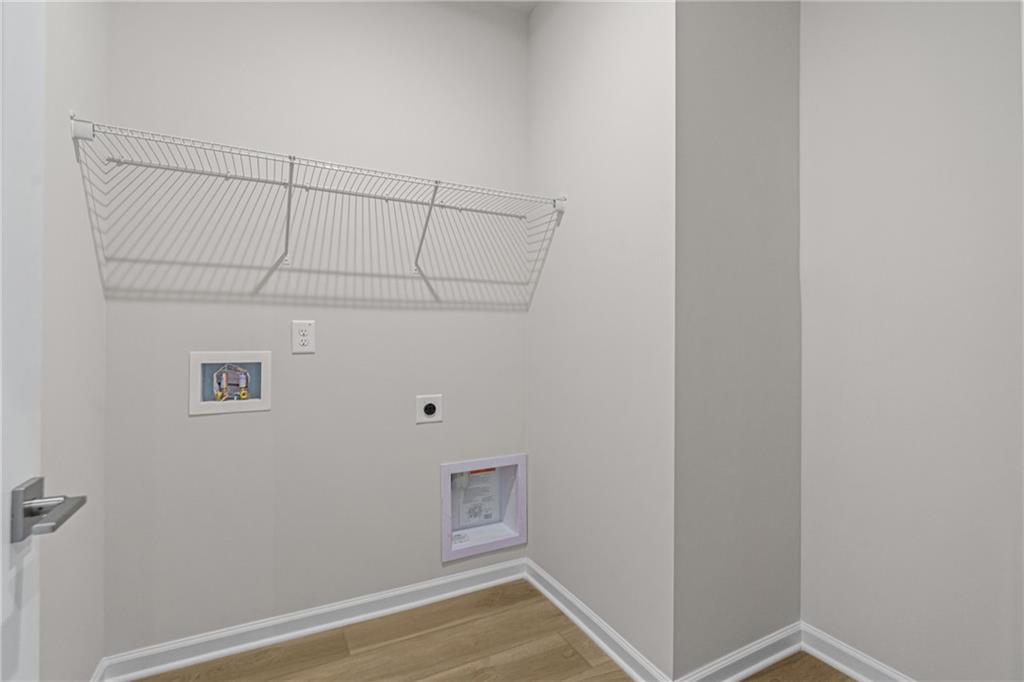
| Laundry Features | Electric Dryer Hookup, In Hall, Laundry Room, Main Level |
Exterior
| Accessibility Features | None |
|---|---|
| Exterior Features | Rain Gutters |
| Lot Features | Back Yard, Front Yard, Landscaped |
| Construction Materials | Brick, Cement Siding |
| Roof | Composition, Shingle |
| Fencing | None |
| Foundation Details | Slab |
| Waterfront Features | None |
| Patio And Porch Features | Breezeway, Covered, Patio, Rear Porch |
| Security Features | Carbon Monoxide Detector(s), Key Card Entry, Smoke Detector(s) |
Parking
| Garage Spaces | 2 |
|---|---|
| Parking Features | Attached, Driveway, Garage, Garage Door Opener, Garage Faces Front |
| Open Parking Yes / No | Yes |
Utilities
| Utilities | Cable Available, Electricity Available, Natural Gas Available, Phone Available, Sewer Available, Underground Utilities, Water Available |
|---|---|
| Sewer | Public Sewer |
| Electric | 110 Volts, 220 Volts in Laundry |
Taxes
| Tax Annual Amount | 0 |
|---|---|
| Tax Legal Description | N/A |
| Tax Lot | 64 |
| Tax Parcel Letter | R5067-304 |
| Tax Year | 2026 |
Location
| Community Features | Clubhouse, Gated, Homeowners Assoc, Near Shopping, Near Trails/Greenway, Pool, Sidewalks, Street Lights |
|---|
Area Information
| State | GA |
|---|---|
| County | Gwinnett GA |
| City | Loganville |
| Zip Code | 30052 |
| Area | Gwinnett GA |
| Community Name | Kelly Preserve |
| School District | South Gwinnett |
| Elementary School | Magill |
| High School | South Gwinnett |
| Listing VS Median (in Kelly Preserve) | |
Price: $538,442 low | high Med: $409,000 sqft: 2,200 low | high Med: 1,836 $ / sqft: $245 low | high Med: $223 On site: 46 low | high Med: 557 | |
Market Activity 30052
Request a showing
Request a showing
 Listings identified with the FMLS IDX logo come from FMLS and are held by brokerage firms other than the owner of this website. The listing brokerage is identified in any listing details. Information is deemed reliable but is not guaranteed. If you believe any FMLS listing contains material that infringes your copyrighted work please click here to review our DMCA policy and learn how to submit a takedown request. © 2022 First Multiple Listing Service, Inc.
Contact
Learn More About This Property

| Open House |
|---|
| In-Person 08/29 2:00 PM - 6:00 PM |
| In-Person 08/30 2:00 PM - 6:00 PM |
| State | GA |
|---|---|
| County | Gwinnett GA |
| City | Loganville |
| Zip Code | 30052 |
| Area | Gwinnett GA |
| Community Name | Kelly Preserve |
| School District | South Gwinnett |
| Elementary School | Magill |
| High School | South Gwinnett |
| Listing VS Median (in Kelly Preserve) | |
Price: $538,442 low | high Med: $409,000 sqft: 2,200 low | high Med: 1,836 $ / sqft: $245 low | high Med: $223 On site: 46 low | high Med: 557 | |