15819 Winterfield Way,Alpharetta, GA 30004
Alpharetta, GA 30004

Description
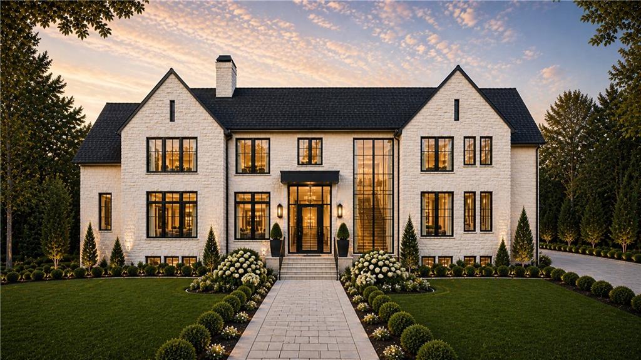
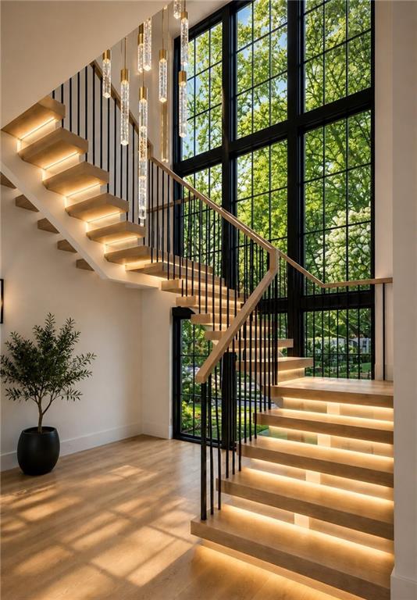
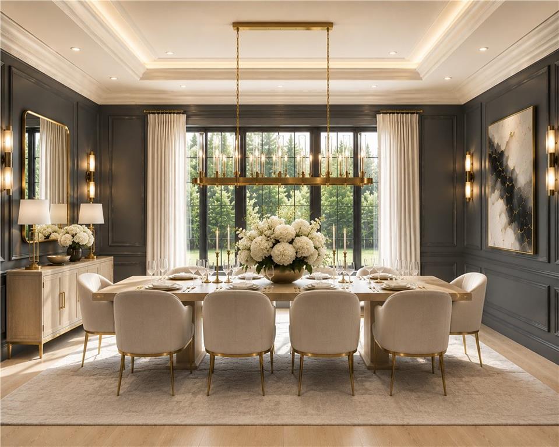
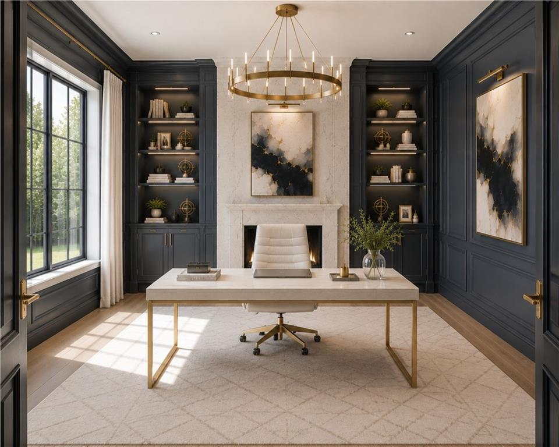
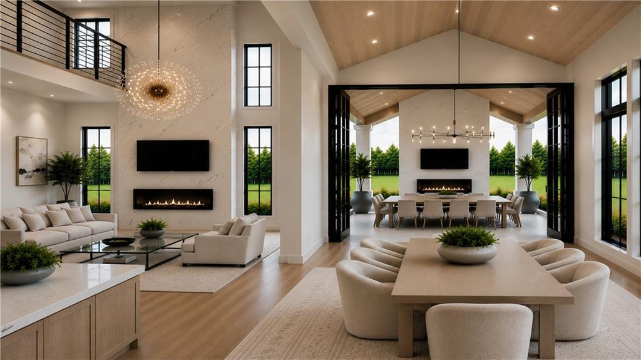
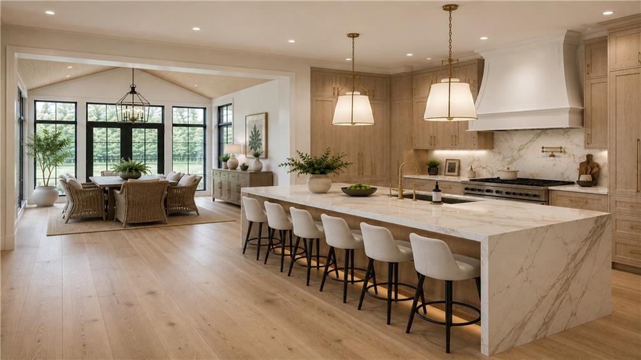
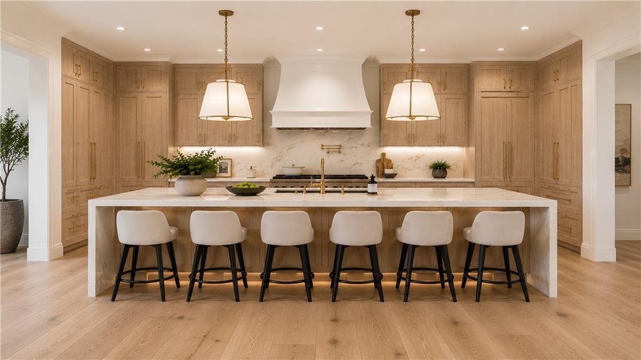
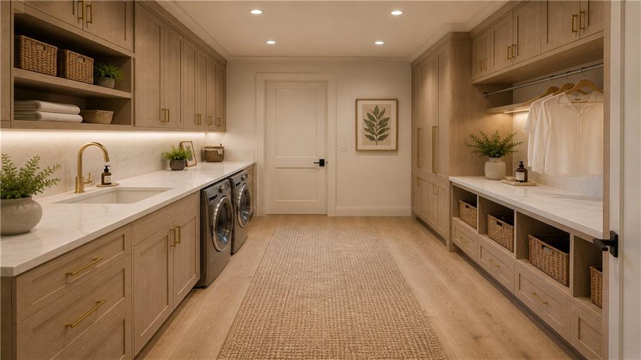
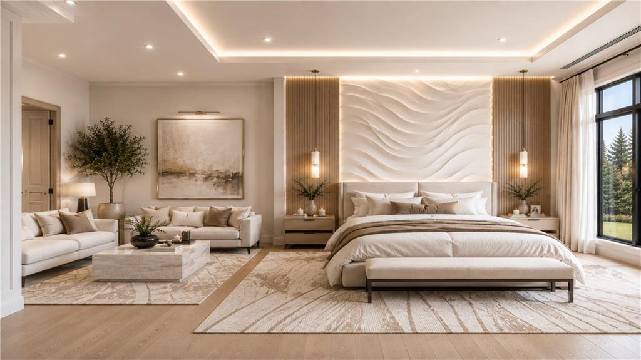
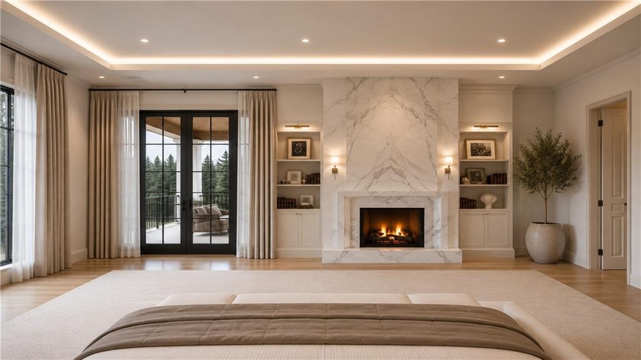
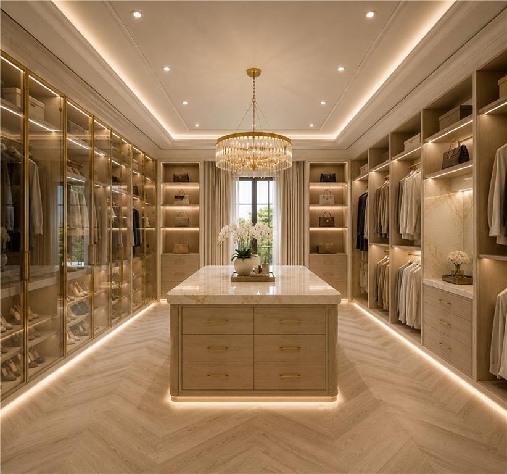
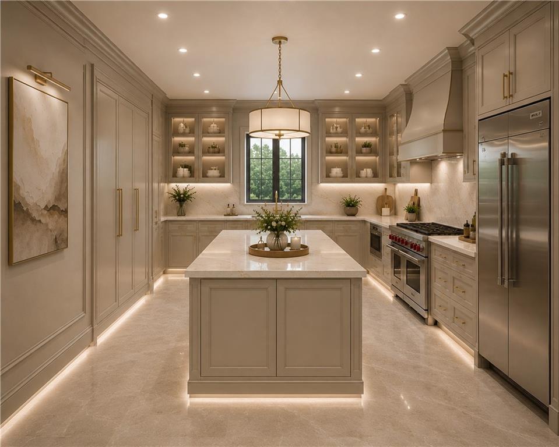
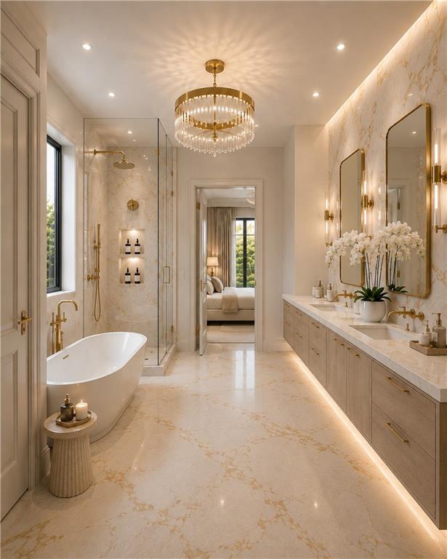
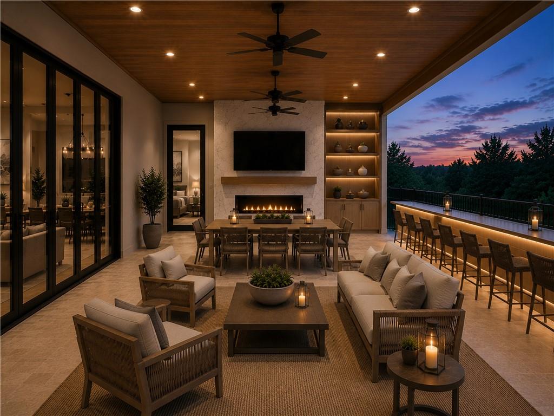
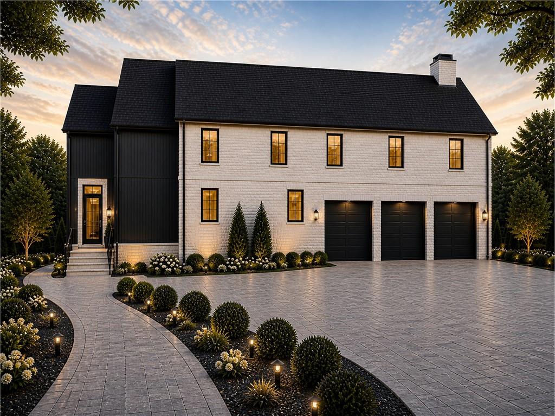
Tucked behind the private gates of The Manor, this architecturally striking custom estate is nestled within one of North Atlanta's most serene and prestigious golf communities, where rolling hills, estate sized homesites, mature landscape, and championship golf create a lifestyle defined by privacy, tranquility, and understated elegance. Currently under construction, this fully custom residence offers a rare opportunity to personalize finishes, selections, and design details throughout the home long before completion. Thoughtfully designed with both architectural scale and everyday livability in mind, the residence blends dramatic design with warm, intentional spaces curated for entertaining, relaxation, and seamless indoor outdoor living. A breathtaking 22 foot foyer immediately unfolds into an equally impressive great room featuring soaring 22 foot ceilings and expansive floor to ceiling sliding glass doors that open seamlessly to the covered rear loggia, allowing natural light and peaceful wooded views to pour throughout the home. With no neighboring homes directly behind the property, the rear setting offers an extraordinary sense of privacy and tranquility rarely found within a country club community. Designed as an extension of the home itself, the backyard offers the ideal setting for a future resort style pool, outdoor kitchen, fireside lounge, expansive entertainment terrace, and curated outdoor living spaces framed by mature tree lines and natural landscape. At the center of the home, the impressive 22 foot wide kitchen was designed to make a statement both architecturally and functionally. Anchored by a dramatic 10 foot waterfall island, the space features custom European inspired cabinetry, layered quartzite surfaces, premium appliances, and elevated finishes throughout. Hidden discreetly within the design, a concealed door reveals an expansive scullery style prep kitchen with additional cabinetry, prep space, secondary appliances, and abundant storage ideal for entertaining on any scale. The main level owner's suite was thoughtfully designed as a true private retreat featuring vaulted ceilings, a fireplace, spa inspired bath with dual water closets, a seven foot frameless glass walk in shower, seven foot soaking tub, and an extraordinary boutique style wardrobe room spanning approximately 27 feet deep. Equally captivating, the vaulted sunroom offers one of the home's most peaceful spaces overlooking the surrounding greenery, while upstairs every bedroom was intentionally designed as a spacious ensuite retreat complete with deep walk in closets. Additional highlights include dual office options on both levels, dual laundry rooms, expansive attic storage, elevator shaft for future elevator installation, terrace level with endless customization potential for wellness, fitness, golf simulator, theater, wine lounge, or recreation spaces, and a three car garage with EV charging capability. Beyond the residence itself, The Manor offers an exceptional private club lifestyle centered around a Tom Watson designed championship golf course, resort style swimming, tennis, pickleball, fitness amenities, dining, and an active social atmosphere. Ideally positioned just minutes from and , the location provides effortless access to luxury retail, chef driven dining, entertainment, and everyday conveniences while maintaining the peace and exclusivity of estate living.
Details
| MLS # | 7772504 |
|---|---|
| Listing Type | For Sale |
| Style | House |
| HOA Dues | $984 |
| Sub-Type | Resale |
| Status | Active |
| Year | 2026 |
| Days On Site | 150 |
| Listing Provided By | Compass | Avion Abreu |
Features
| Bed(s) | 5 |
|---|---|
| Bath(s) | 6 Total |
| SQ Feet | 7,106 |
| Garage | 3 |
| Basement | Y |
| Acreage | 1.10 |
| Golf Course | Yes |
| Water Front | Yes |
| Property View | Neighborhood, Other |
Interior
| Appliances | Dishwasher, Gas Range, Microwave, Range Hood, Refrigerator |
|---|---|
| Interior Features | Double Vanity, Entrance Foyer 2 Story, High Ceilings 10 ft Main, High Speed Internet, Recessed Lighting, Tray Ceiling(s), Vaulted Ceiling(s), Walk-In Closet(s), Other |
| Cooling | Central Air |
| Heating | Central |
| Fireplaces Total | 3 |
| Fireplace Features | Great Room, Living Room, Master Bedroom |
| Window Features | Insulated Windows |
| Room Kitchen Features | Breakfast Room, Cabinets Other, Kitchen Island, Pantry Walk-In, Second Kitchen, Stone Counters, Other |
| Room Dining Room Features | Seats 12+, Separate Dining Room |
| Laundry Features | Laundry Room, Main Level, Mud Room, Upper Level |
Exterior
| Accessibility Features | None |
|---|---|
| Exterior Features | Lighting, Permeable Paving, Private Entrance, Private Yard |
| Lot Features | Back Yard, Front Yard, Landscaped |
| Construction Materials | Stone, Other |
| Roof | Shingle |
| Fencing | None |
| Foundation Details | Concrete Perimeter |
| Waterfront Features | None |
| Patio And Porch Features | Deck, Rear Porch |
| Security Features | Carbon Monoxide Detector(s), Smoke Detector(s) |
Parking
| Garage Spaces | 3 |
|---|---|
| Parking Features | Attached, Driveway, Garage, Garage Door Opener, Electric Vehicle Charging Station(s) |
| Open Parking Yes / No | Yes |
Utilities
| Utilities | Cable Available, Electricity Available, Natural Gas Available, Sewer Available, Water Available |
|---|---|
| Sewer | Public Sewer |
| Electric | 110 Volts |
Taxes
| Tax Annual Amount | 5861 |
|---|---|
| Tax Legal Description | 427 MNR GO |
| Tax Lot | 427 |
| Tax Parcel Letter | 22-5010-0392-110-4 |
| Tax Year | 2025 |
Location
| Community Features | Clubhouse, Country Club, Fitness Center, Gated, Golf, Homeowners Assoc, Near Schools, Playground, Pool, Sidewalks, Tennis Court(s) |
|---|
Area Information
| State | GA |
|---|---|
| County | Fulton GA |
| City | Alpharetta |
| Zip Code | 30004 |
| Area | Fulton GA |
| Community Name | The Manor |
| School District | Cambridge |
| Elementary School | Summit Hill |
| High School | Cambridge |
| Listing VS Median (in The Manor) | |
Price: $3,750,000 low | high Med: $2,984,500 sqft: 7,106 low | high Med: 5,819 $ / sqft: $528 low | high Med: $523 On site: 150 low | high Med: 58 | |
Market Activity 30004
Request a showing
Request a showing
 Listings identified with the FMLS IDX logo come from FMLS and are held by brokerage firms other than the owner of this website. The listing brokerage is identified in any listing details. Information is deemed reliable but is not guaranteed. If you believe any FMLS listing contains material that infringes your copyrighted work please click here to review our DMCA policy and learn how to submit a takedown request. © 2022 First Multiple Listing Service, Inc.
Contact
Learn More About This Property

| State | GA |
|---|---|
| County | Fulton GA |
| City | Alpharetta |
| Zip Code | 30004 |
| Area | Fulton GA |
| Community Name | The Manor |
| School District | Cambridge |
| Elementary School | Summit Hill |
| High School | Cambridge |
| Listing VS Median (in The Manor) | |
Price: $3,750,000 low | high Med: $2,984,500 sqft: 7,106 low | high Med: 5,819 $ / sqft: $528 low | high Med: $523 On site: 150 low | high Med: 58 | |