 In-Person: 11/08 1:00 PM - 4:00 PM
1599 Lower River Road,Covington, GA 30016
Covington, GA 30016

Description
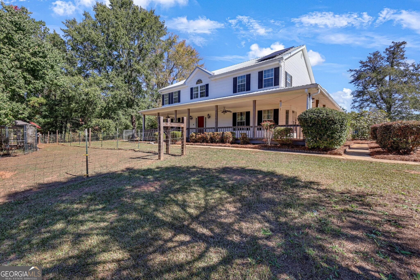
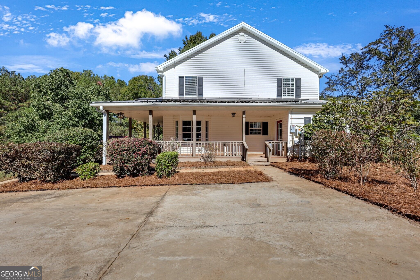
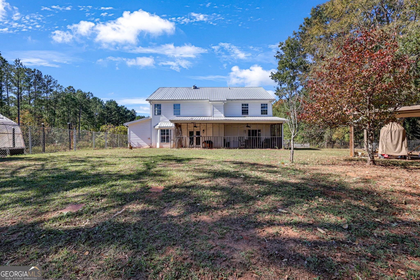
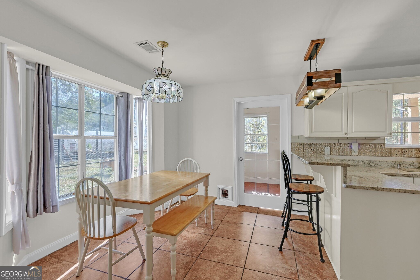
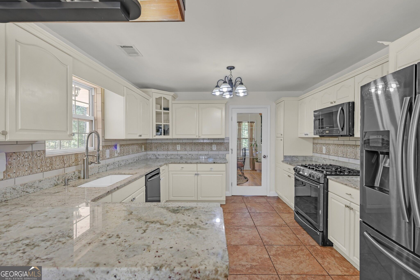
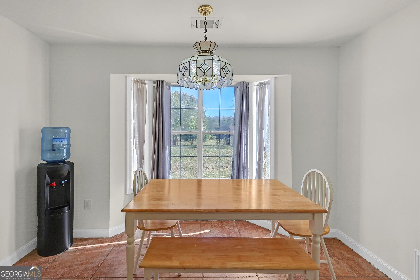
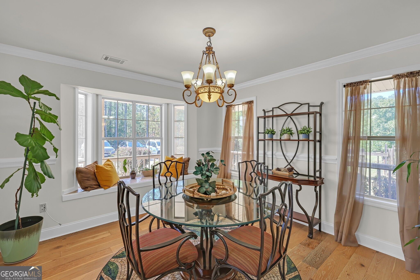
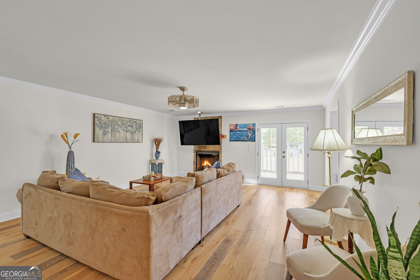
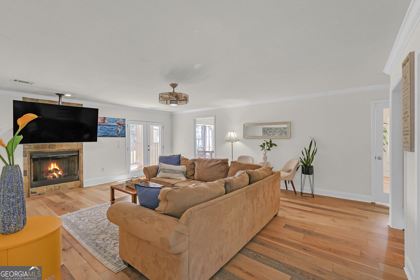
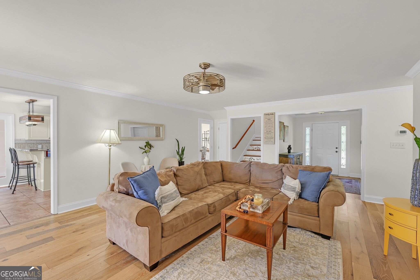
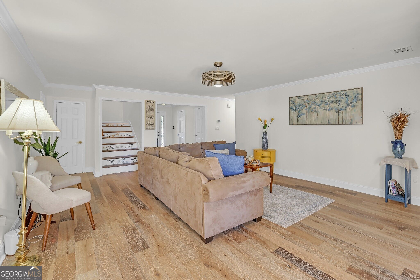
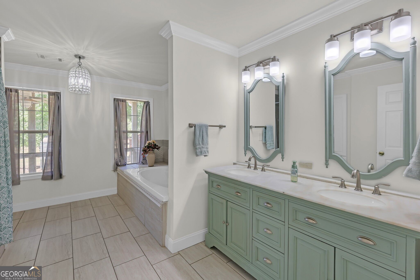
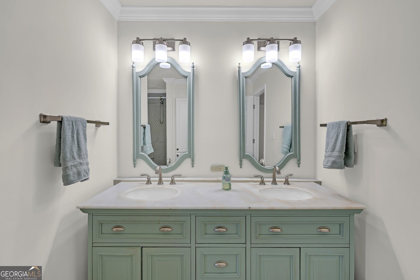
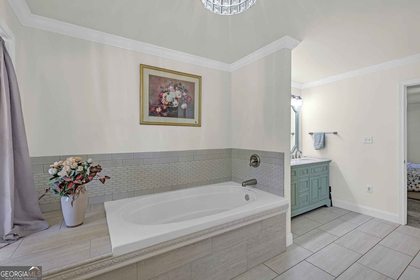
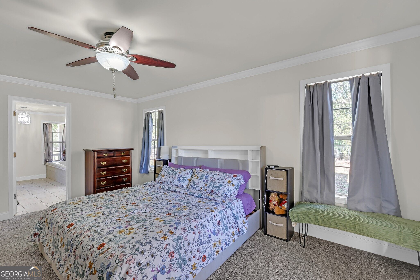
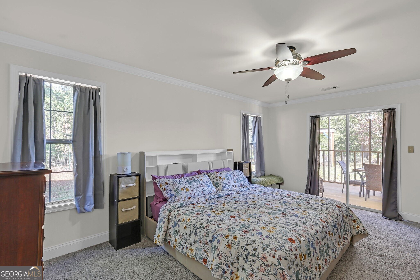
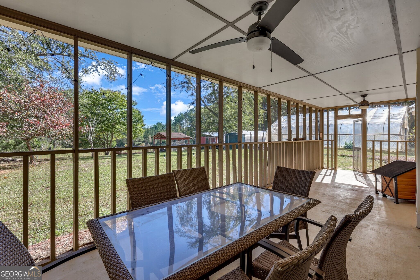
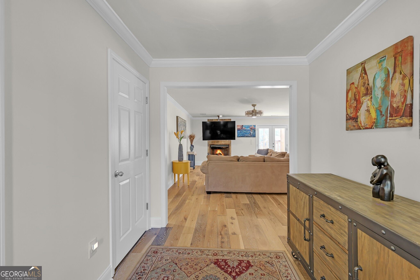
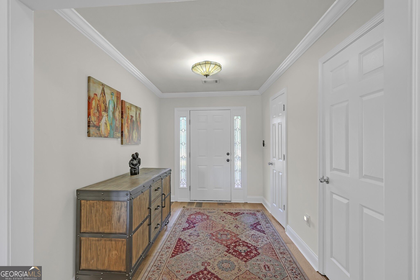
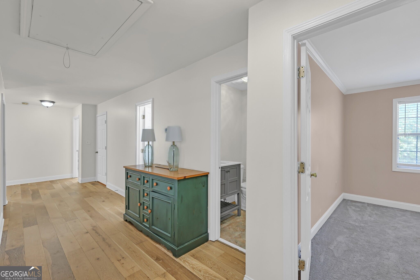
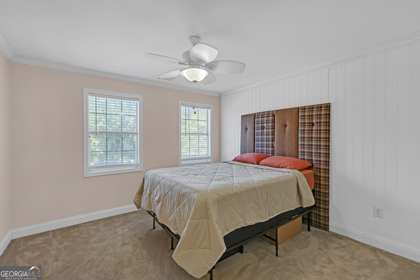
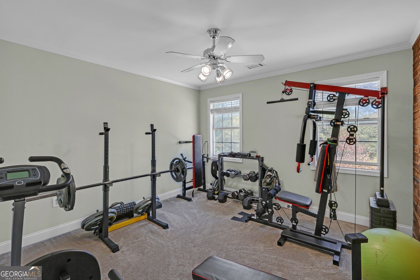
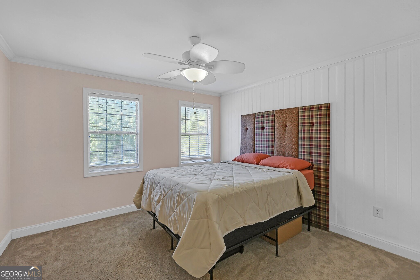
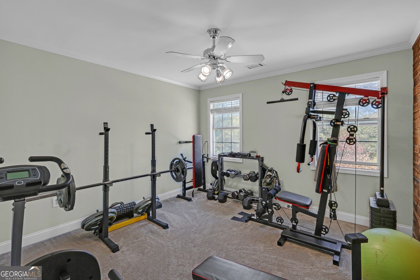
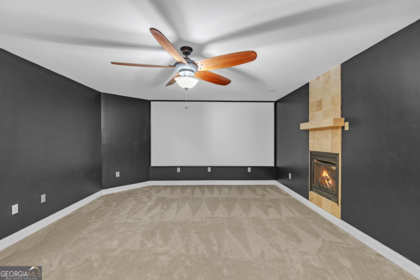
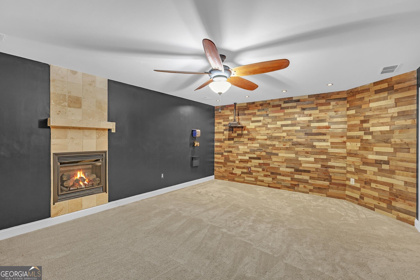
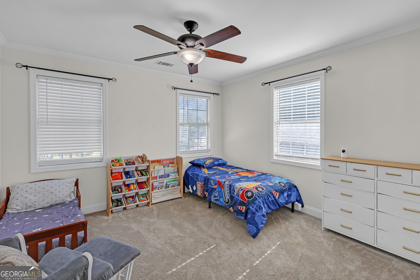
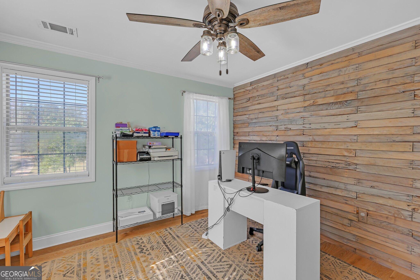
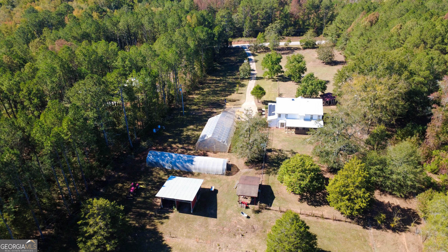
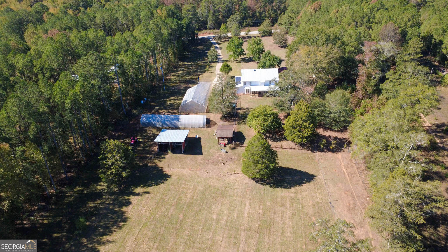
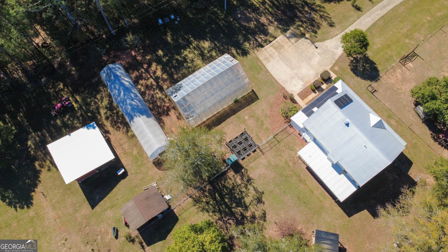
Your turn-key homesteading paradise awaits. Nestled on 5.77 private acres, this custom estate delivers the ultimate blend of modern luxury and self-reliant country living for a growing family. Move right in and start living your dream farm life from day one. The refreshed home is, turn-key. Enjoy brand new paint throughout the main level and plush new carpeting in master suite. Chef's kitchen includes granite counters, breakfast bar, and brand-new appliances installed before closing! Main-level owner's suite + private en-suite; upstairs holds 4 bedrooms and a huge media room with stunning timber-plank accent walls. Wrap-around front porch, screened back lanai, custom brick fire pit, and a private gazebo overlooking your estate. The homestead farm life you have dreamt of, with year round growing opportunity: Two massive greenhouses (a 30x50 structure and a premier 16x72 powered greenhouse). Bring your horses, chickens, the sheep are already in place! Powered barn and workshops with water hookups are available. Fenced backyard with previously established bee nests for fresh honey and a mature orchard (Pecan, Chestnut, Plum, Pear, Peach, and Apple trees). Reliable private well for drinking water, a septic system, new water heater, and a freshly serviced HVAC unit. Durable metal roof, gutters, and systems under 9 years old. Stop dreaming and start living, this home and the homestead life is real and waiting for you to decide to walk in your vision.
Details
| MLS # | 10880825 |
|---|---|
| Listing Type | For Sale |
| Style | House |
| Sub-Type | Resale |
| Status | Active |
| Year | 2000 |
| Days On Site | 10 |
| Listing Provided By | Regal Realty Group LLC | Kesha Bunting |
Features
| Bed(s) | 5 |
|---|---|
| Bath(s) | 4 Total |
| SQ Feet | 3,016 |
| Story(s) | 2 |
| Acreage | 5.77 |
Interior
| Appliances | Dishwasher, Dryer, Electric Water Heater, Ice Maker, Microwave, Range, Refrigerator, Tankless Water Heater, Washer |
|---|---|
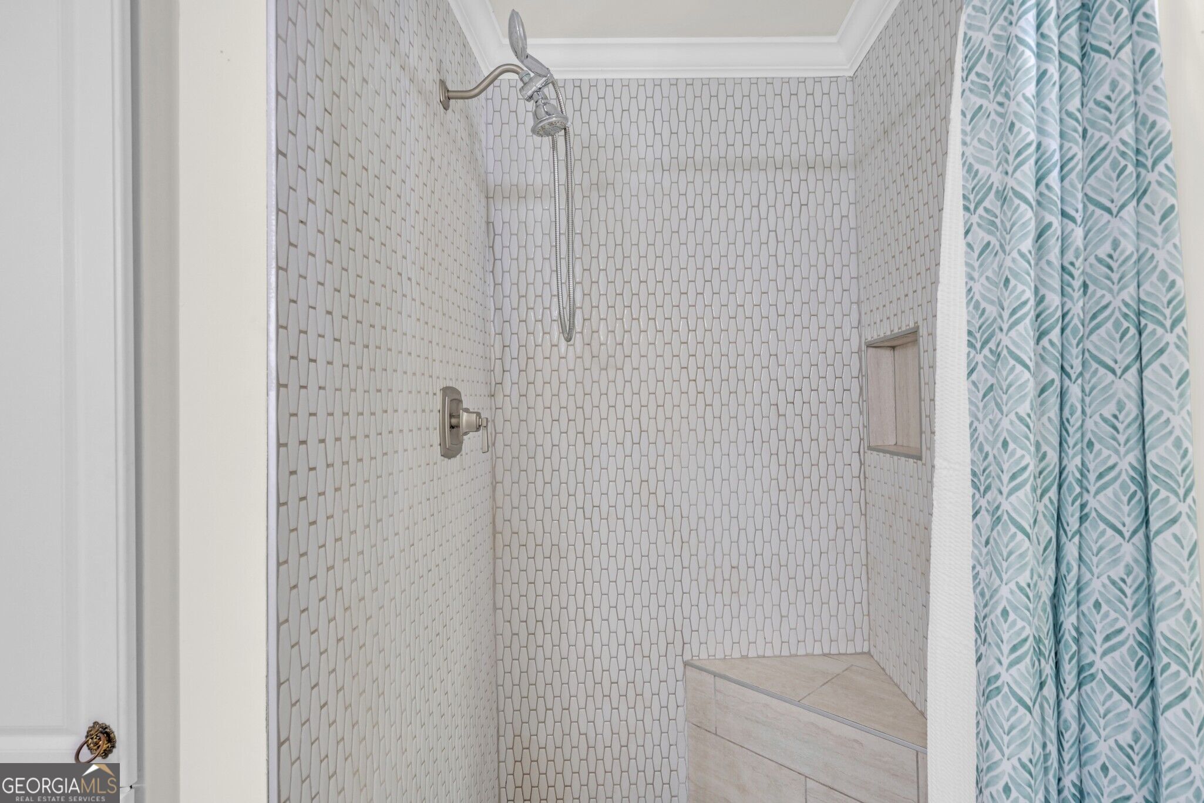
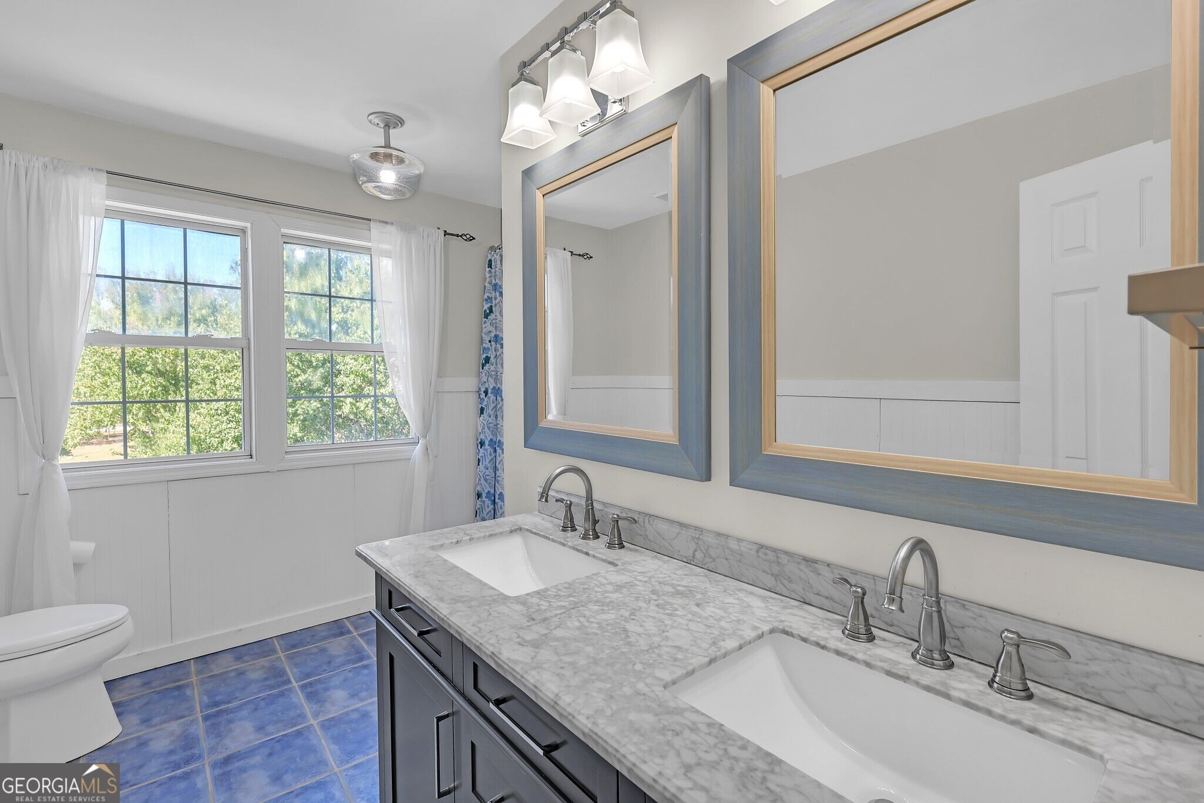
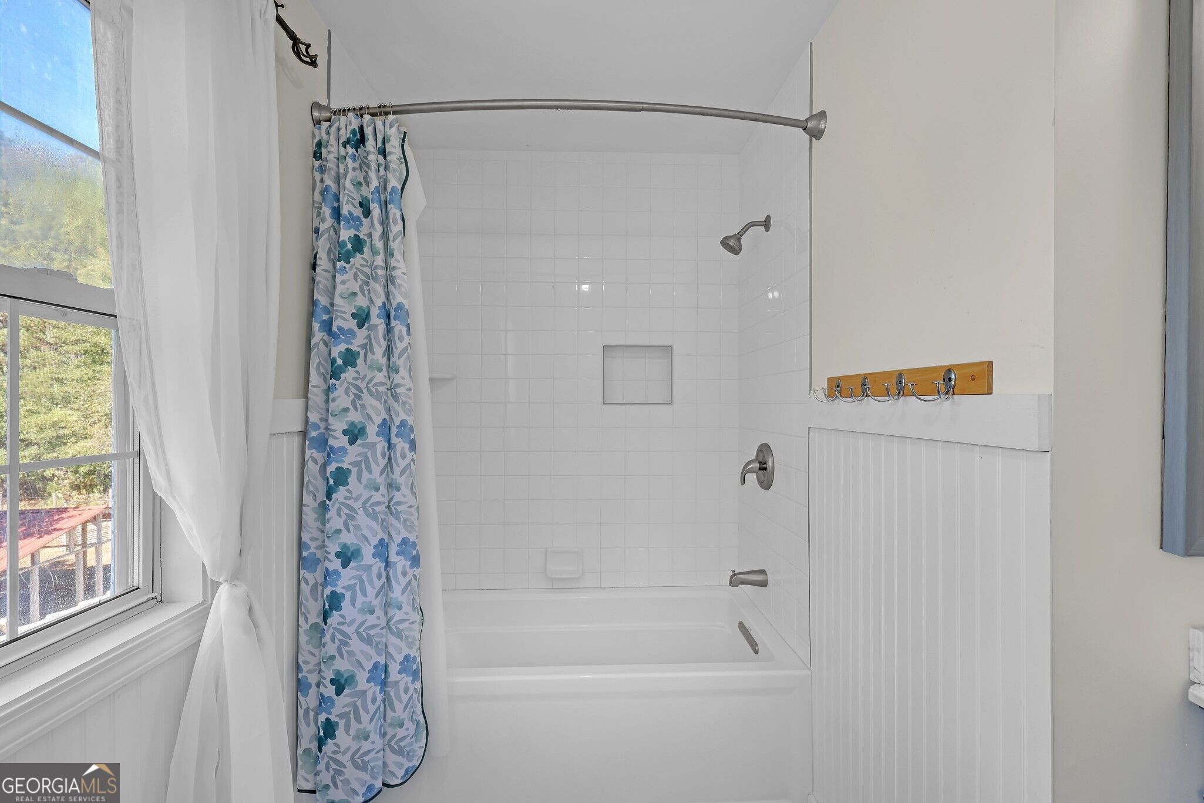
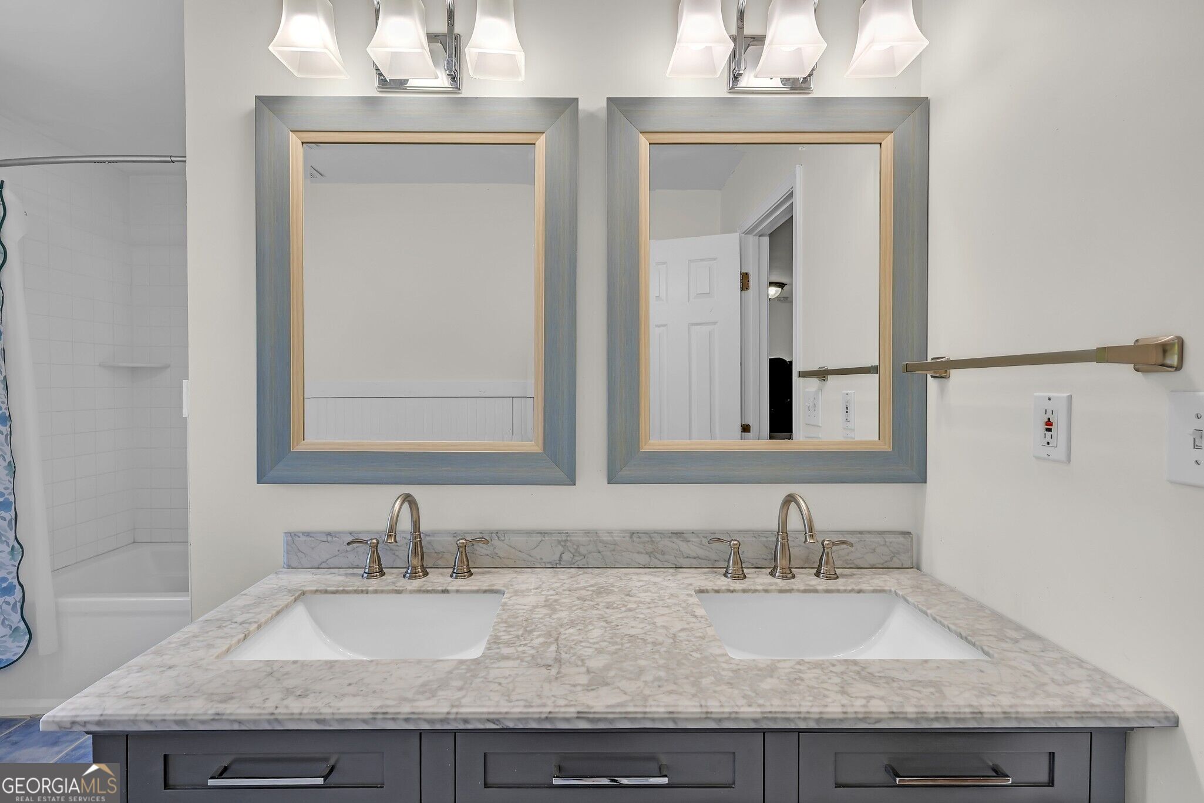
| Interior Features | Double Vanity, High Ceilings, Master On Main Level, Separate Shower, Soaking Tub, Split Bedroom Plan, Tile Bath |
| Cooling | Attic Fan, Ceiling Fan(s), Central Air, Electric |
| Cooling Yes / No | Yes |
| Heating | Central, Electric |
| Heating Yes / No | Yes |
| Fireplace Yes / No | Yes |
| Fireplaces Total | 2 |
| Fireplace Features | Gas Log, Living Room, Other |
| Room Kitchen Features | Breakfast Bar, Pantry |
| Room Dining Room Features | Separate Room |
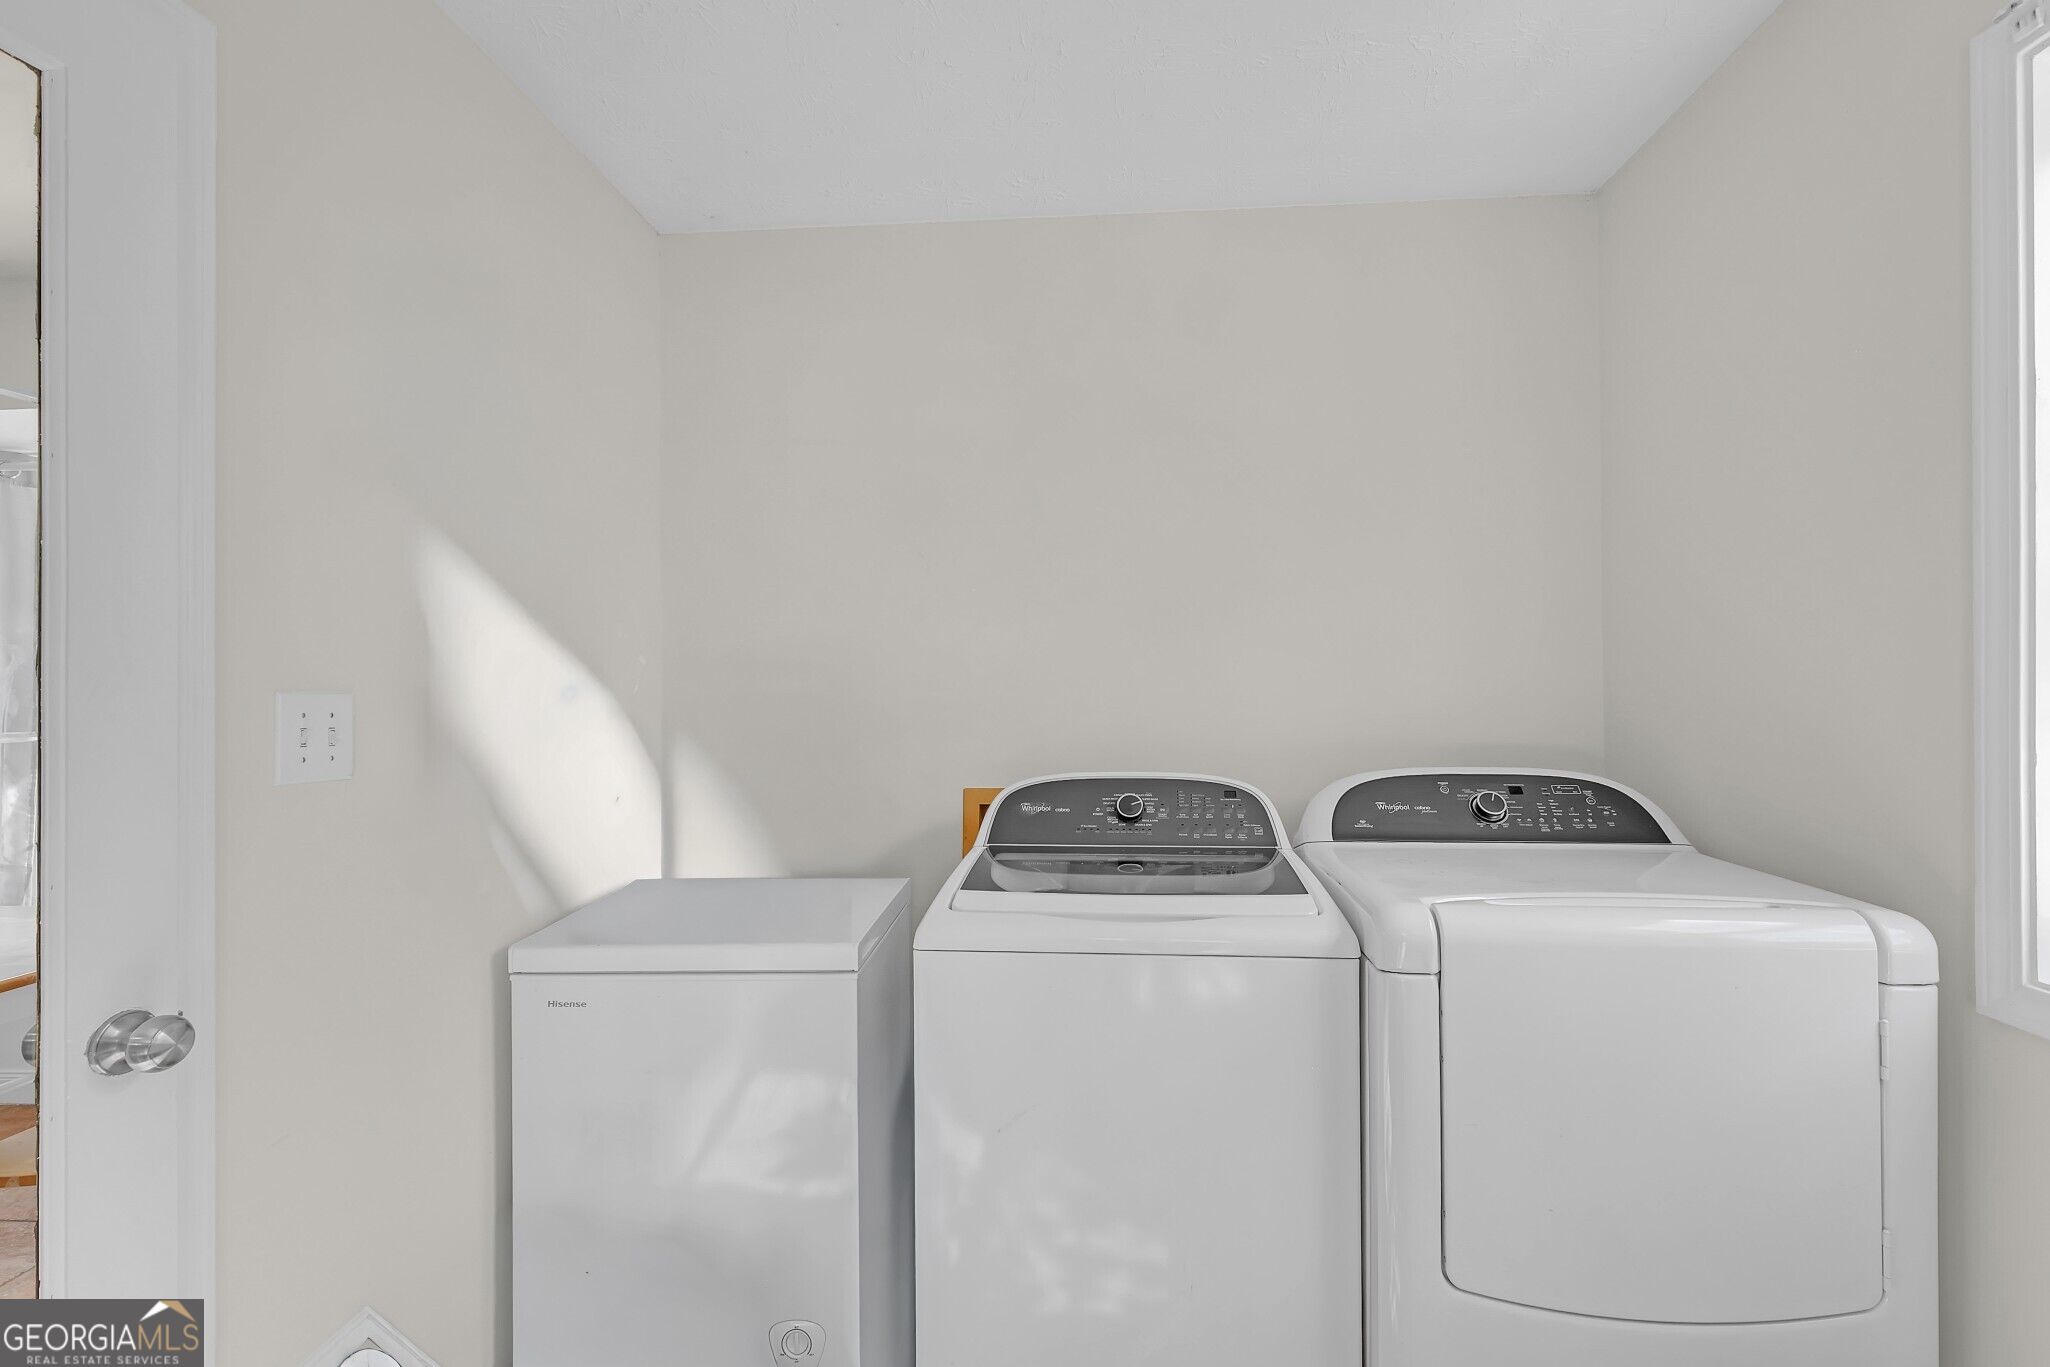
| Laundry Features | Mud Room |
Exterior
| Lot Features | Level, Open Lot, Private |
|---|---|
| Construction Materials | Aluminum Siding, Vinyl Siding |
| Roof | Metal |
| Foundation Details | Slab |
| Patio And Porch Features | Porch, Screened |
Parking
| Attached Garage Yes / No | No |
|---|---|
| Garage Yes / No | No |
| Parking Features | Parking Pad |
| Open Parking Yes / No | Yes |
Utilities
| Utilities | Cable Available, Electricity Available, High Speed Internet, Propane |
|---|---|
| Sewer | Septic Tank |
Taxes
| Tax Annual Amount | 5838.78 |
|---|---|
| Tax Year | 24 |
Location
| Community Features | None |
|---|
Area Information
| State | GA |
|---|---|
| County | Newton |
| City | Covington |
| Zip Code | 30016 |
| Area | Newton |
| School District | Alcovy |
| Elementary School | Livingston |
| High School | Alcovy |
| Listing VS Median (in 30016) | |
Price: $579,000 low | high Med: $299,900 sqft: 3,016 low | high Med: 1,883 $ / sqft: $192 low | high Med: $159 On site: 10 low | high Med: 168 | |
Market Activity 30016
Request a showing
Request a showing
Contact
Learn More About This Property

| Open House |
|---|
| In-Person 11/08 1:00 PM - 4:00 PM |
| State | GA |
|---|---|
| County | Newton |
| City | Covington |
| Zip Code | 30016 |
| Area | Newton |
| School District | Alcovy |
| Elementary School | Livingston |
| High School | Alcovy |
| Listing VS Median (in 30016) | |
Price: $579,000 low | high Med: $299,900 sqft: 3,016 low | high Med: 1,883 $ / sqft: $192 low | high Med: $159 On site: 10 low | high Med: 168 | |