
Description
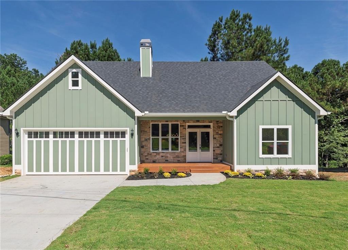
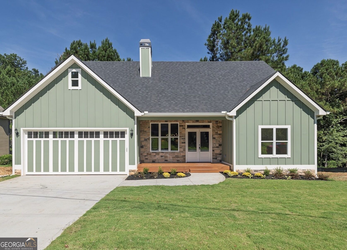
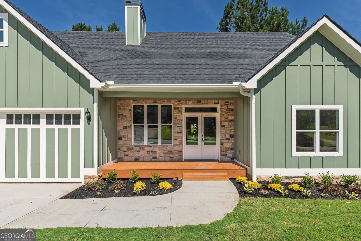
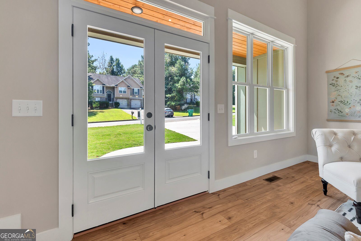
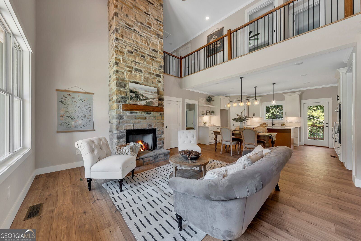
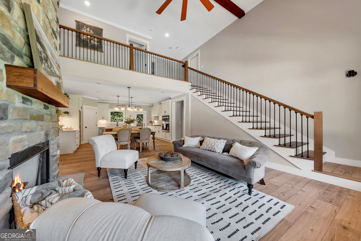
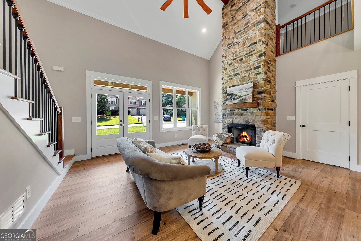
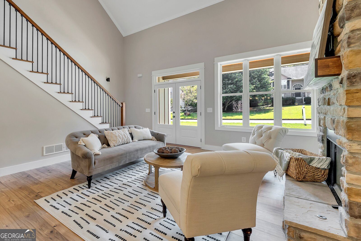
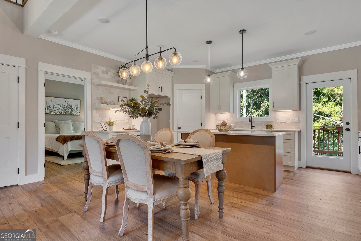
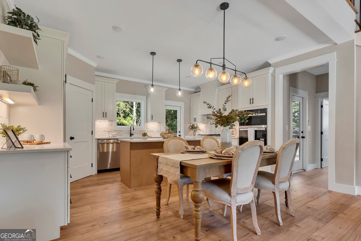
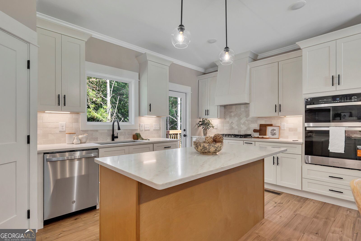
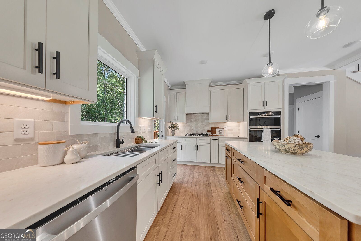
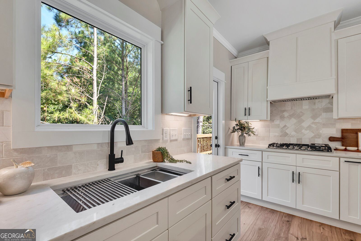
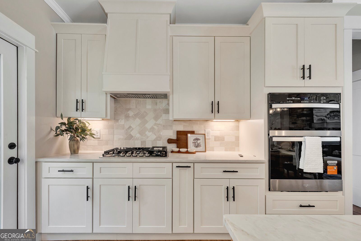
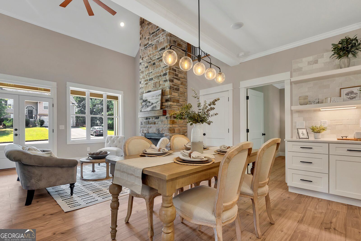
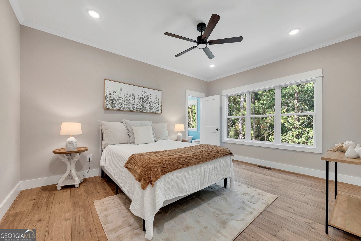
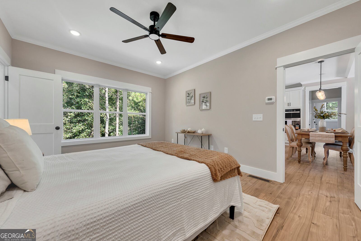
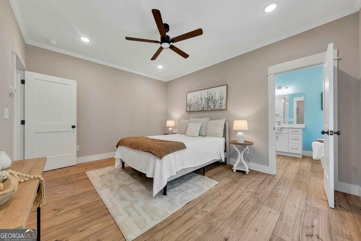
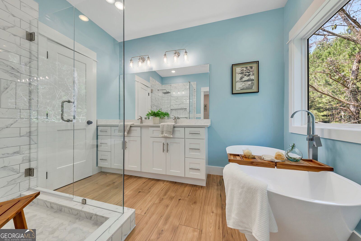
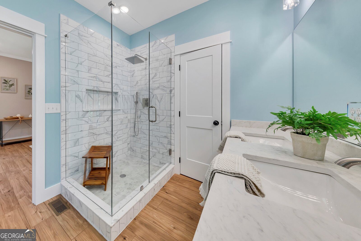
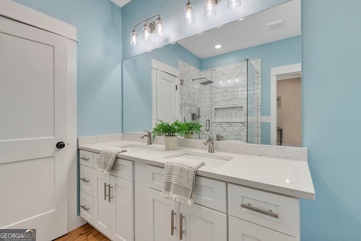
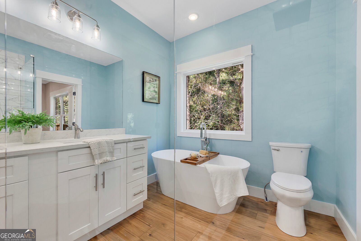
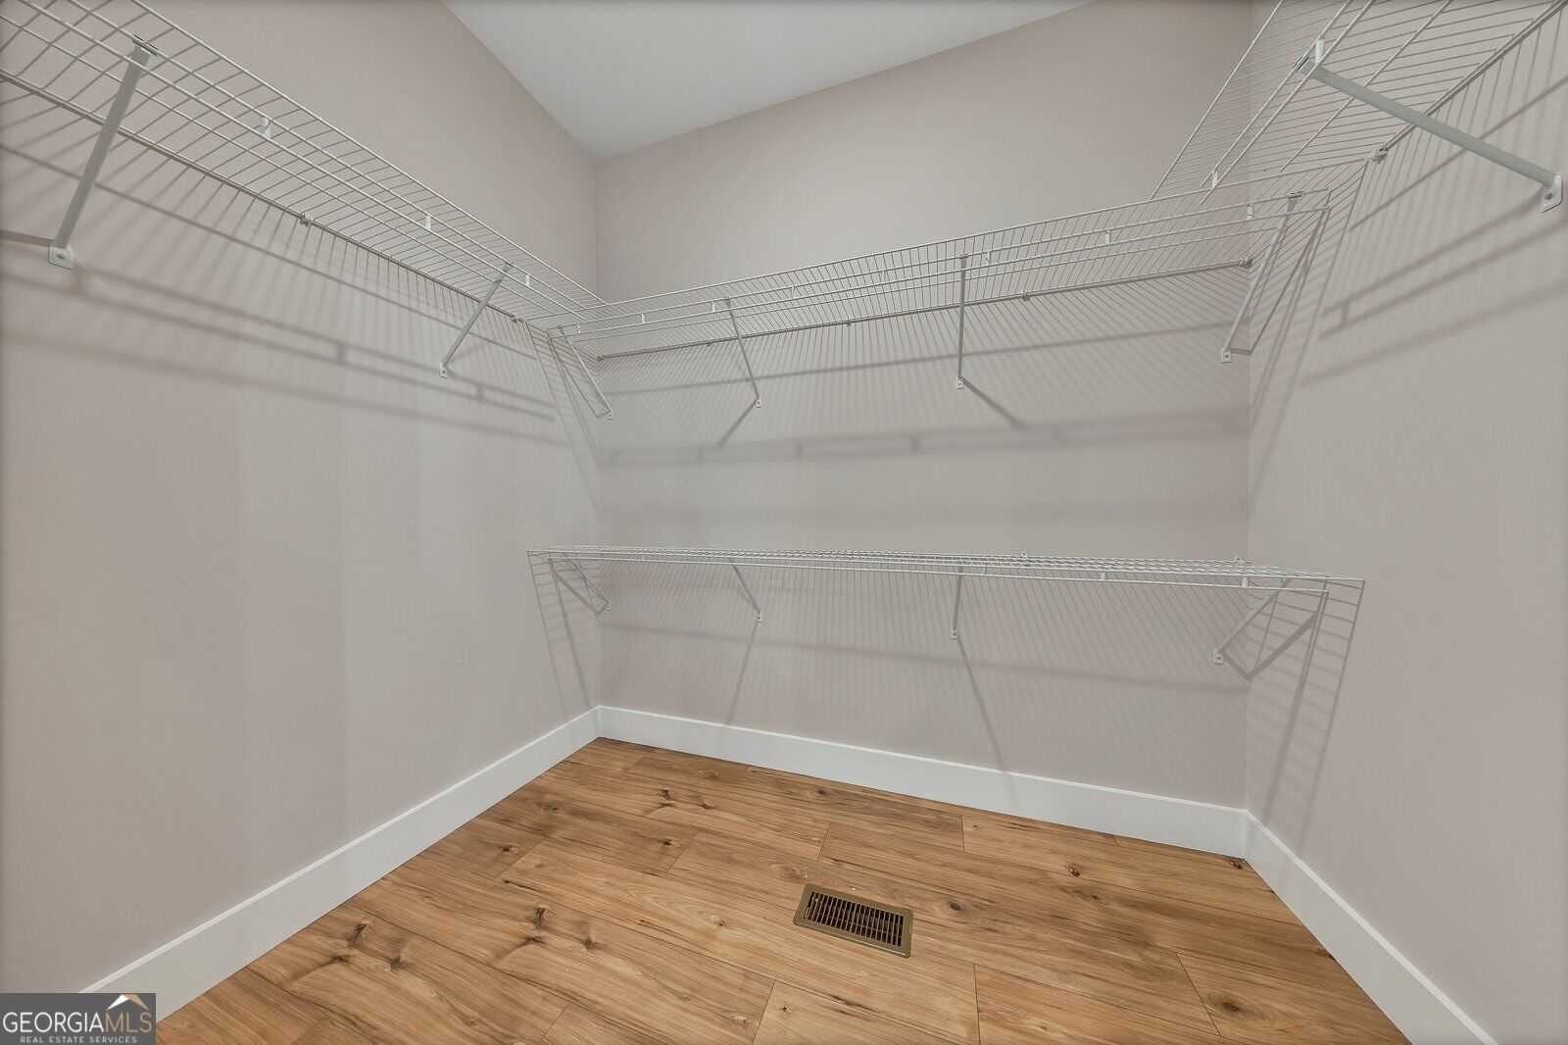
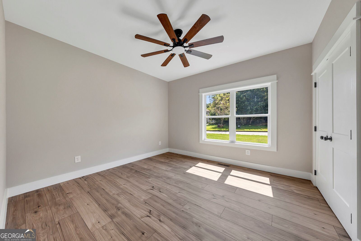
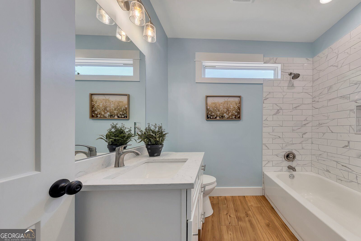
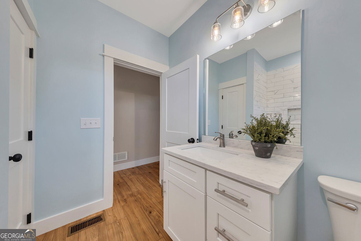
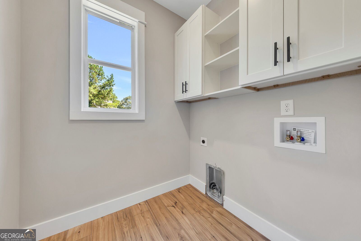
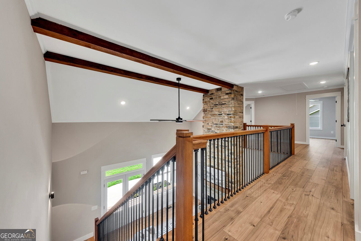
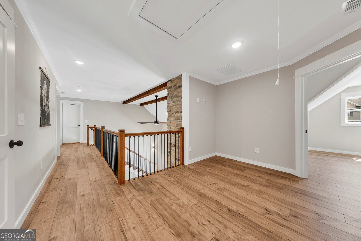
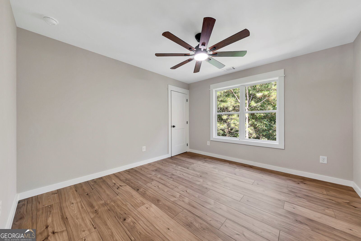
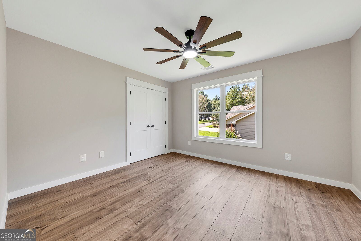
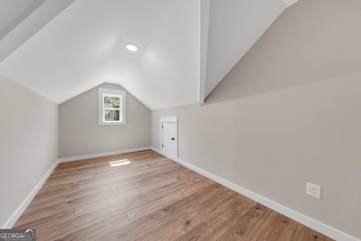
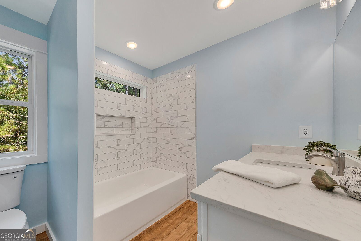
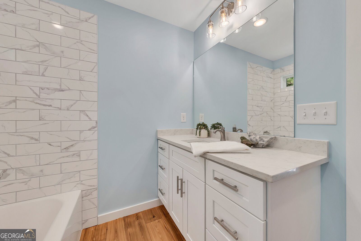
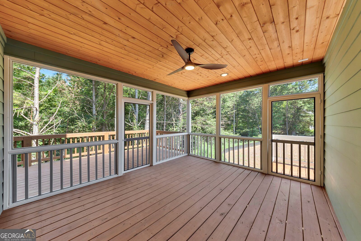
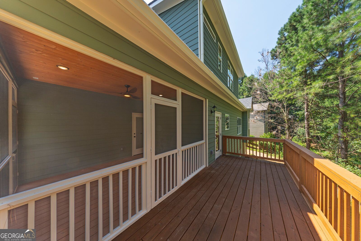
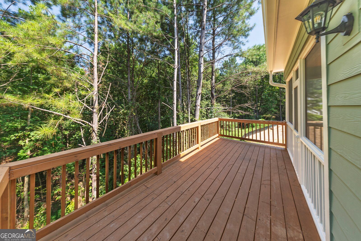
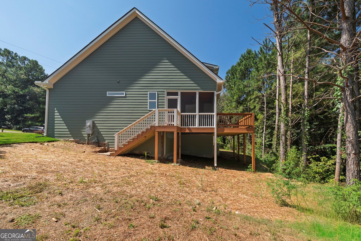
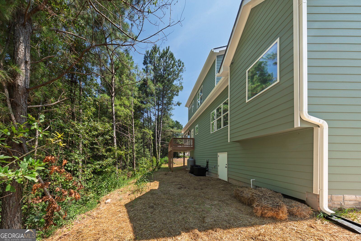
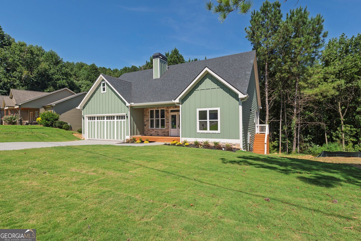
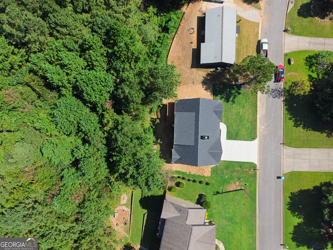
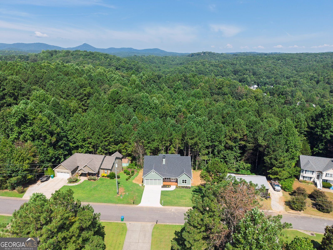
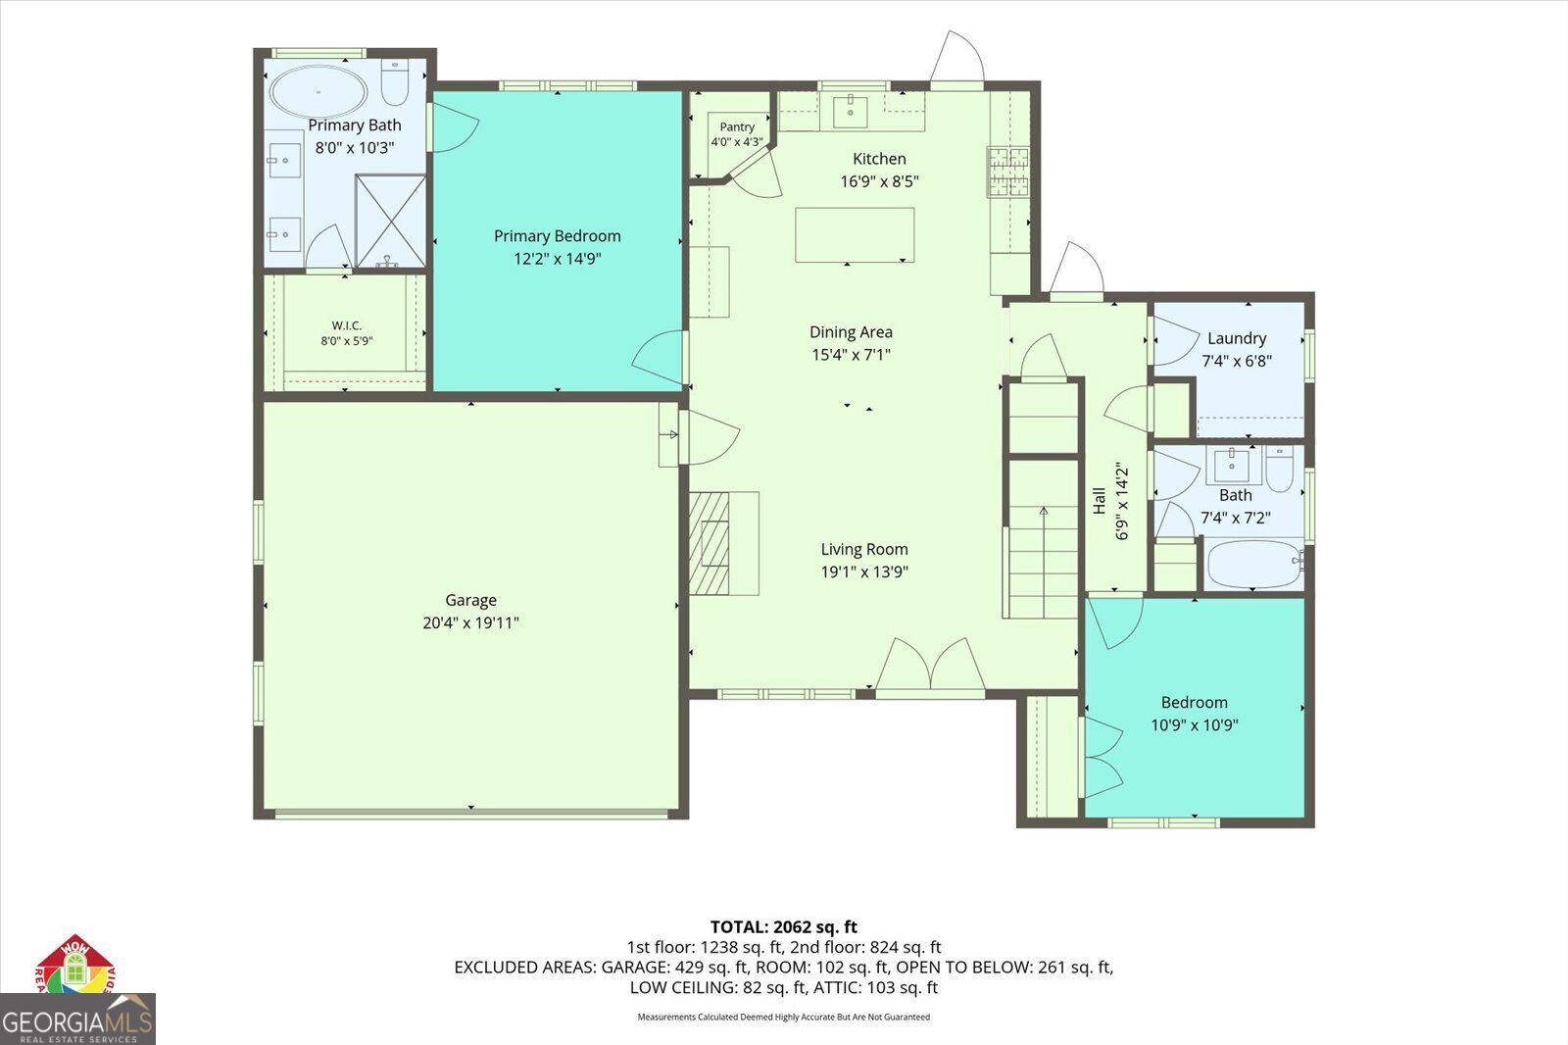
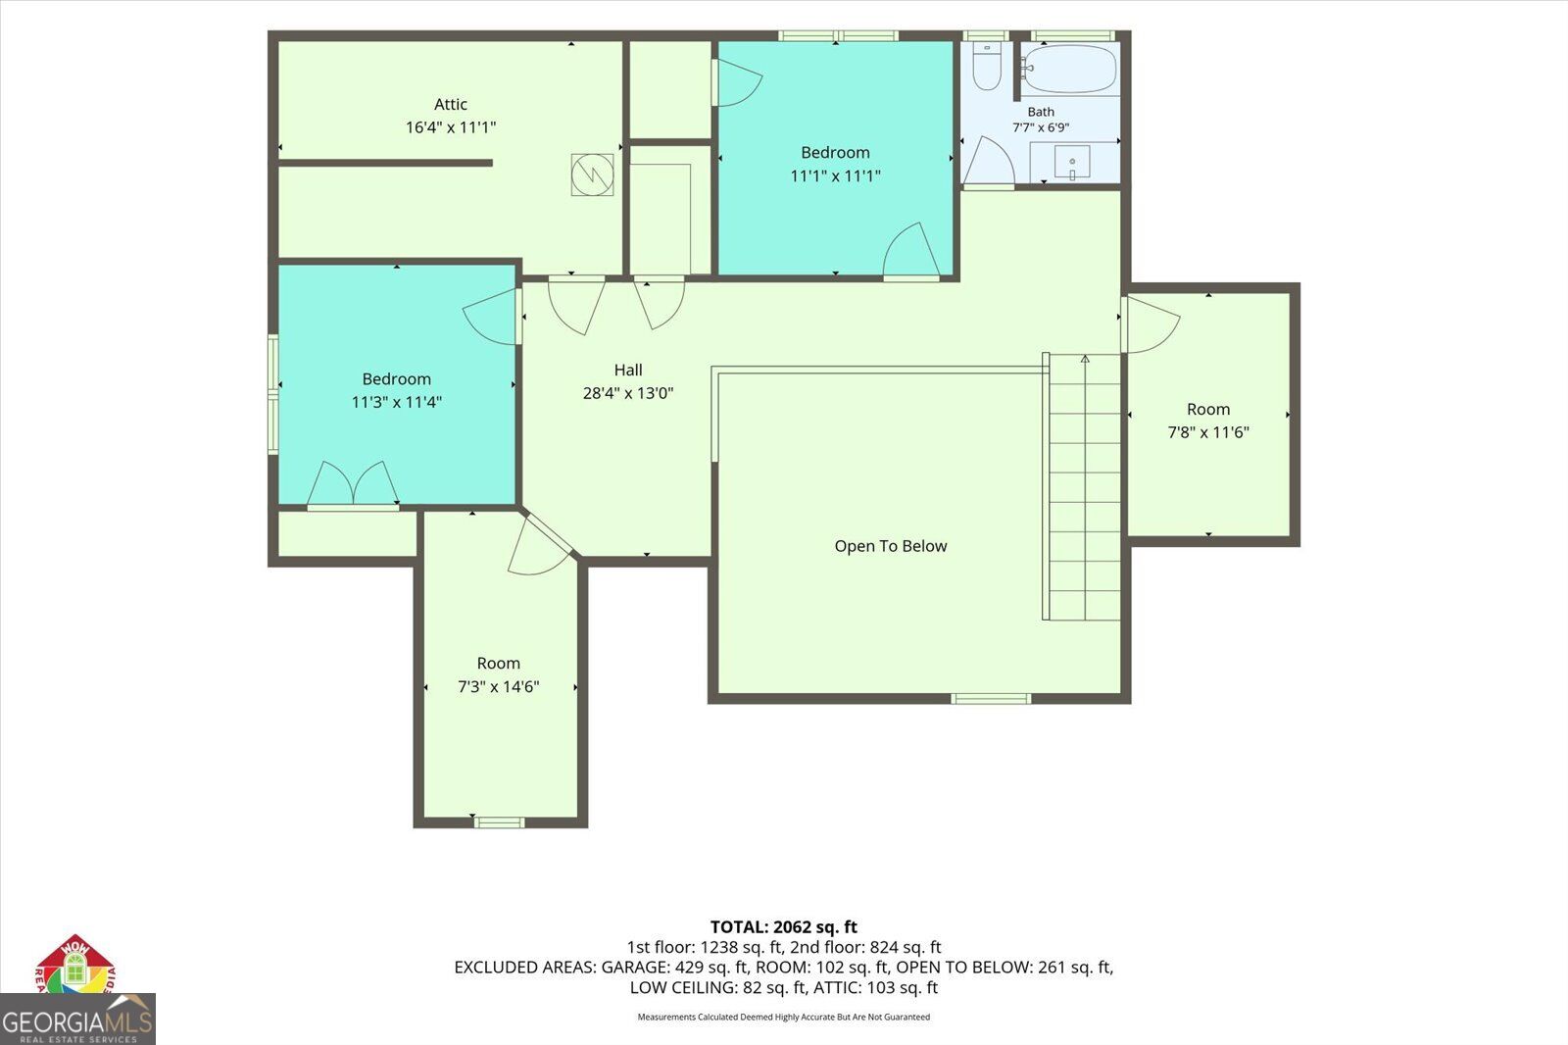
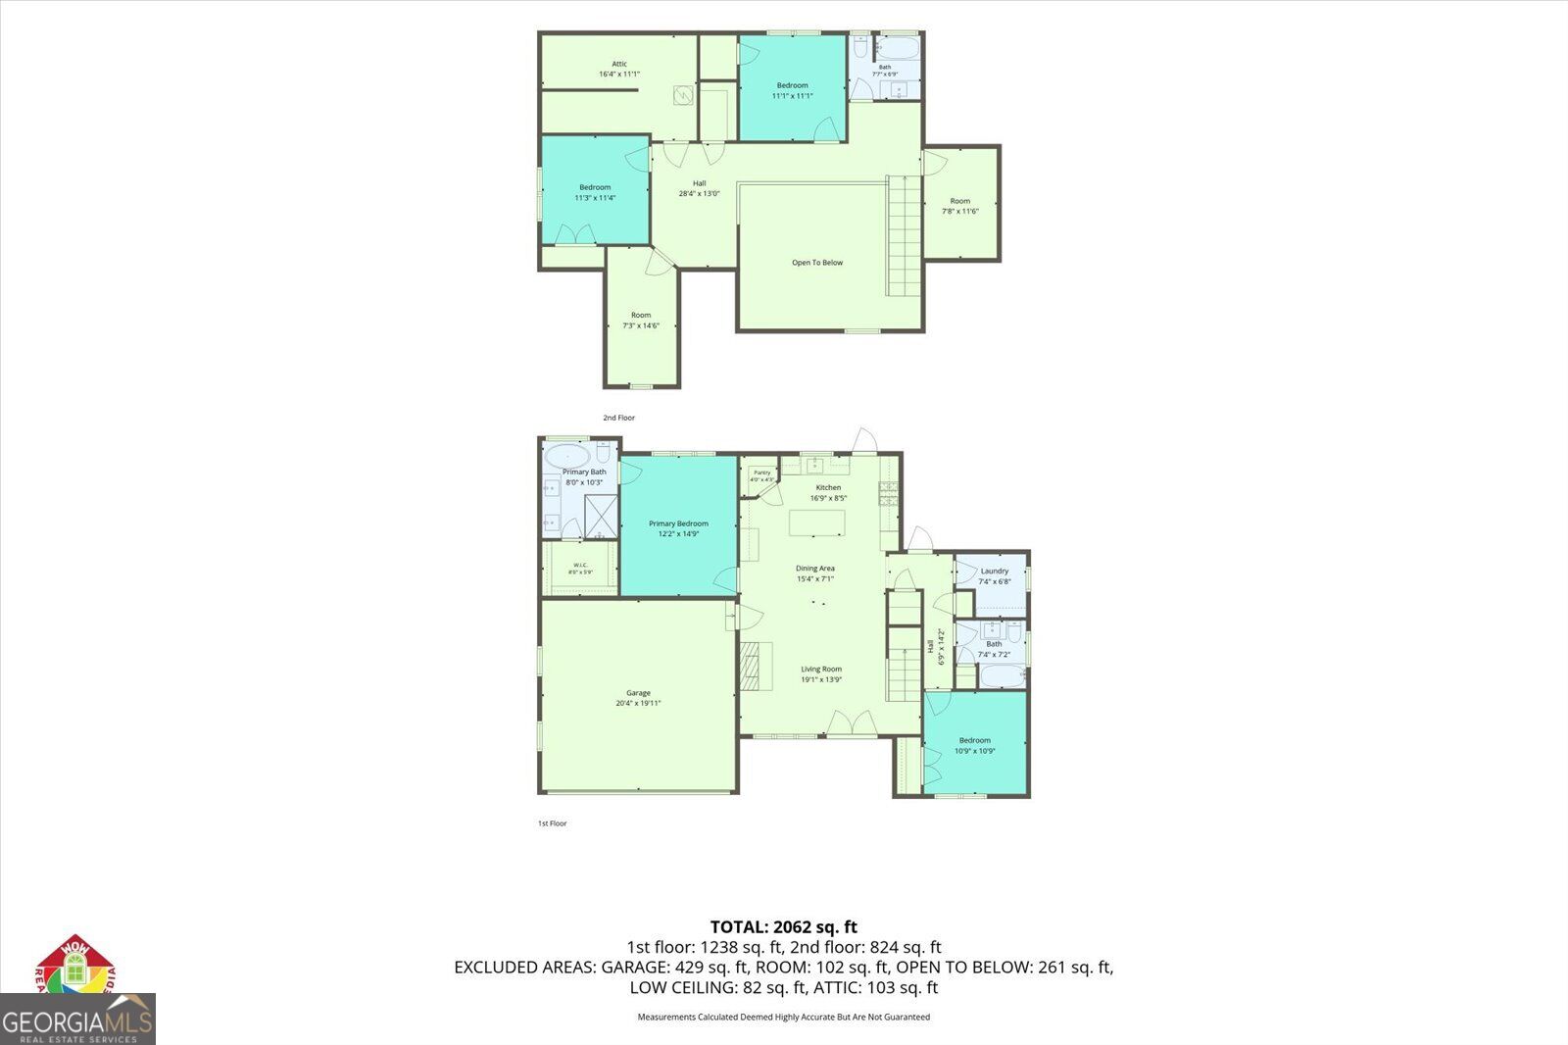
Welcome to this stunning newly-completed and fully move-in ready home in the desirable Bethany Moorings neighborhood, just a short drive from the interstate and downtown Jasper, and offering 4 bedroom, 3 bathrooms, and approximately 1,960 square feet of thoughtfully designed living space. A charming front porch invites you into a bright and airy interior featuring a sought-after split bedroom floorplan and a stunning great room anchored by a stone gas log fireplace-perfect for cozy evenings and effortless entertaining. The spacious kitchen is a true centerpiece, showcasing elegant stone countertops, soft-close cabinetry, and a large center island ideal for gathering. The primary suite on the main level provides a peaceful retreat with an ensuite bathroom complete with dual vanities, a beautifully tiled shower, a separate soaking tub, and a generous walk-in closet. A secondary bedroom on the main floor is conveniently located near a full bath and laundry room, offering flexibility for guests or a home office. Upstairs, two additional bedrooms share a well-appointed bathroom and are complemented by a versatile loft landing area and ample storage space. Enjoy outdoor living at its best with a rear main-level screened porch-perfect for relaxing year-round-along with an adjoining grilling deck ideal for entertaining and dining outdoors. A two-car garage completes this thoughtfully designed home, blending comfort, style, and functionality in a welcoming community setting. Schedule a showing to see this gem for yourself!!
Details
| MLS # | 10834357 |
|---|---|
| Listing Type | For Sale |
| Style | House |
| Sub-Type | Resale |
| Status | Active |
| Year | 2026 |
| Days On Site | 42 |
| Listing Provided By | Keller Williams Elevate | Bonnie Padgett |
Features
| Bed(s) | 4 |
|---|---|
| Bath(s) | 3 Total |
| SQ Feet | 1,960 |
| Basement | Y |
| Story(s) | 2 |
| Acreage | 0.75 |
Interior
| Appliances | Dishwasher, Electric Water Heater, Microwave |
|---|---|
| Interior Features | Double Vanity, Master On Main Level, Split Bedroom Plan, Vaulted Ceiling(s), Walk-In Closet(s) |
| Cooling | Ceiling Fan(s), Central Air |
| Cooling Yes / No | Yes |
| Heating | Central |
| Heating Yes / No | Yes |
| Fireplace Yes / No | Yes |
| Fireplaces Total | 1 |
| Fireplace Features | Gas Log |
| Window Features | Double Pane Windows |
| Room Kitchen Features | Breakfast Area, Kitchen Island, Pantry |
| Laundry Features | Other |
Exterior
| Lot Features | Private |
|---|---|
| Construction Materials | Press Board |
| Roof | Composition |
| Patio And Porch Features | Deck, Screened |
| Security Features | Smoke Detector(s) |
Parking
| Attached Garage Yes / No | Yes |
|---|---|
| Garage Yes / No | Yes |
| Parking Features | Garage, Attached |
Utilities
| Utilities | Electricity Available, High Speed Internet, Sewer Available, Water Available |
|---|---|
| Sewer | Public Sewer |
| Electric | 220 Volts |
Taxes
| Tax Annual Amount | 217 |
|---|---|
| Tax Year | 2025 |
Location
| Community Features | None |
|---|
Area Information
| State | GA |
|---|---|
| County | Pickens |
| City | Jasper |
| Zip Code | 30143 |
| Area | Pickens |
| Community Name | Bethany Moorings |
| School District | Pickens |
| Elementary School | Harmony |
| High School | Pickens |
| Listing VS Median (in Bethany Moorings) | |
Price: $475,000 low | high Med: $475,000 sqft: 1,960 low | high Med: 1,960 $ / sqft: $242 low | high Med: $242 On site: 42 low | high Med: 42 | |
Market Activity 30143
Request a showing
Request a showing
Contact
Learn More About This Property

| State | GA |
|---|---|
| County | Pickens |
| City | Jasper |
| Zip Code | 30143 |
| Area | Pickens |
| Community Name | Bethany Moorings |
| School District | Pickens |
| Elementary School | Harmony |
| High School | Pickens |
| Listing VS Median (in Bethany Moorings) | |
Price: $475,000 low | high Med: $475,000 sqft: 1,960 low | high Med: 1,960 $ / sqft: $242 low | high Med: $242 On site: 42 low | high Med: 42 | |