162 Oconee Road # 270,Cartersville, GA 30120
Cartersville, GA 30120


Description
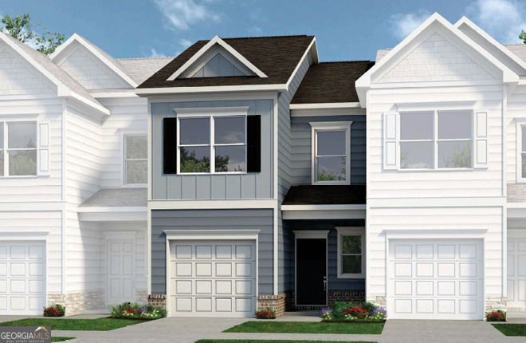
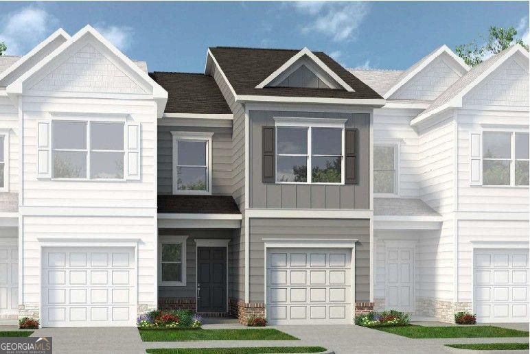
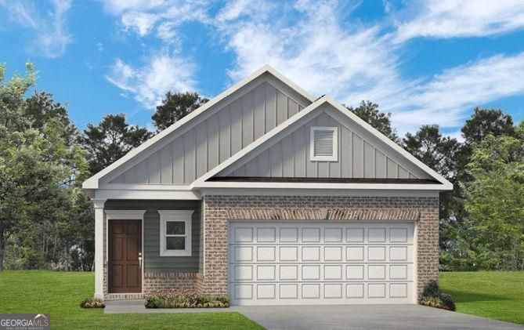
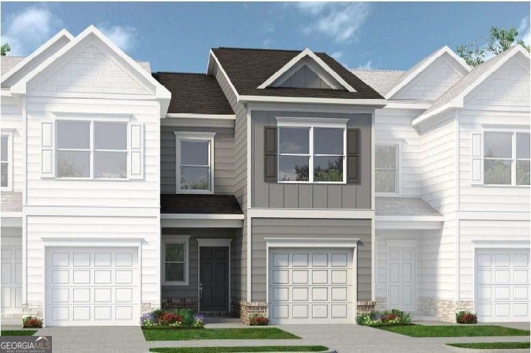
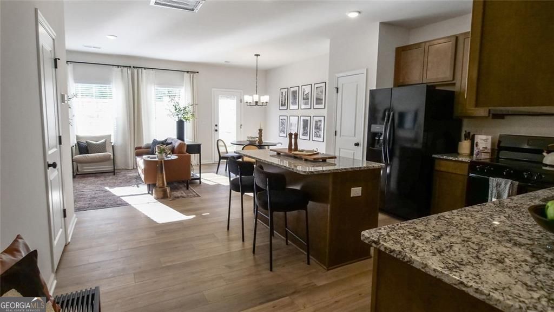
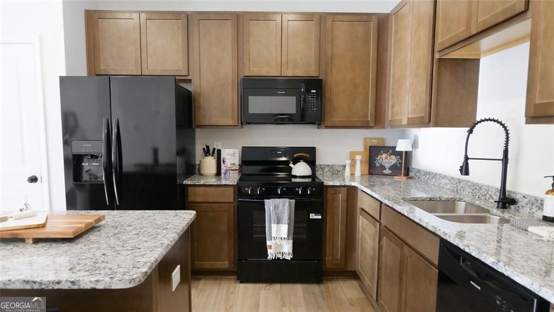
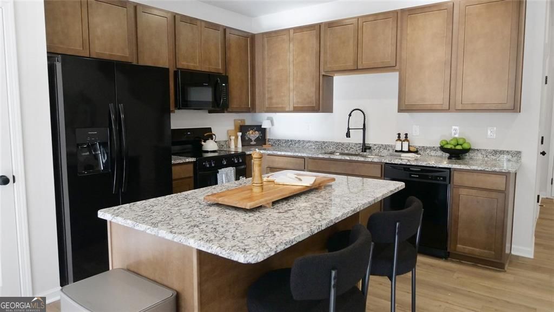
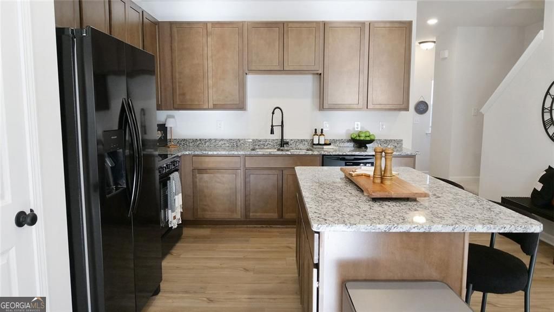
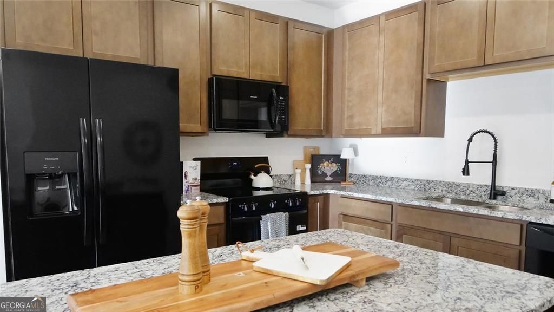
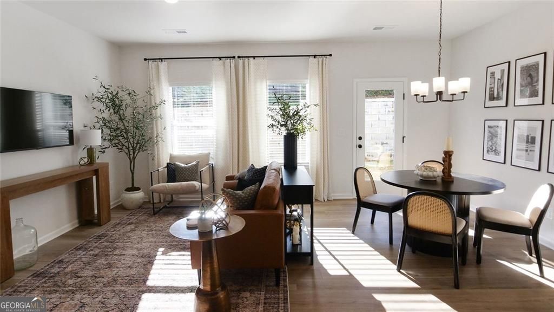
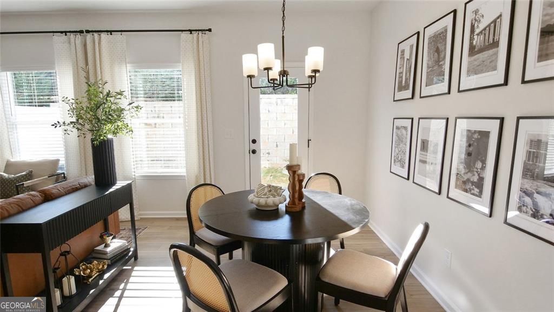
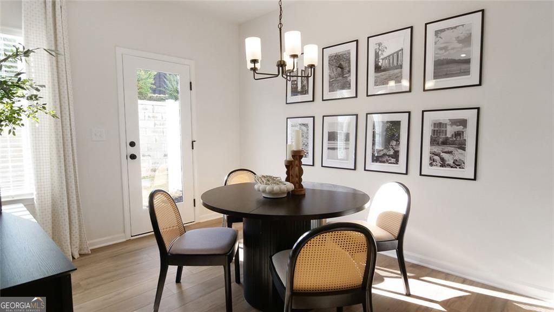
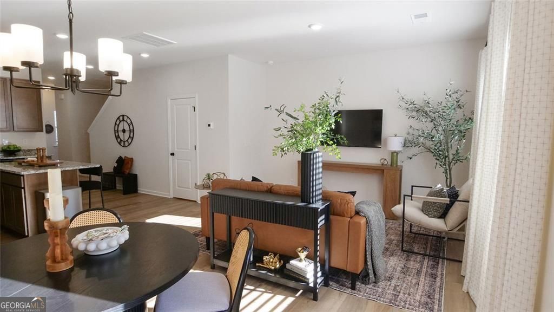
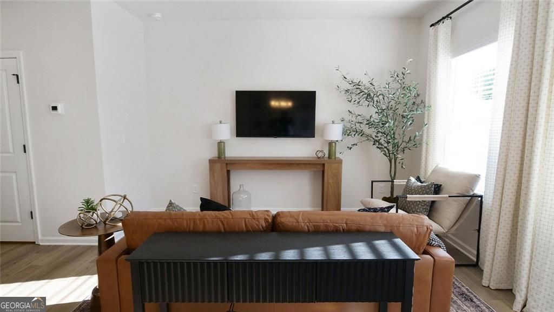
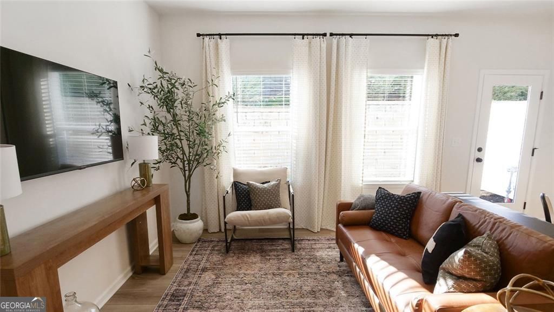
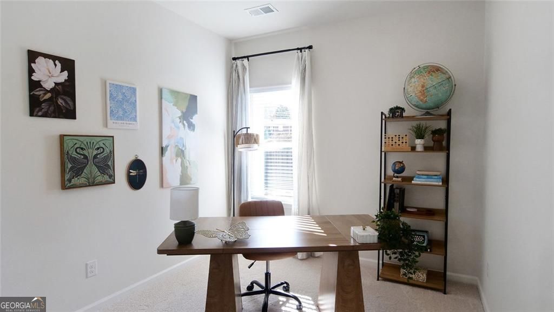
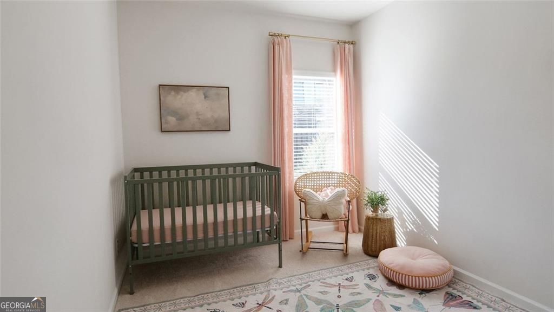
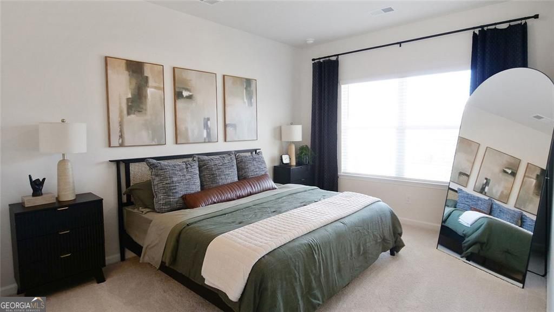
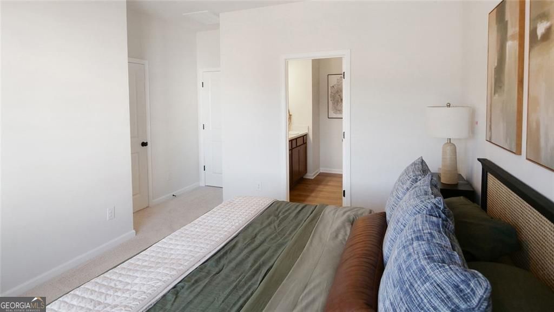
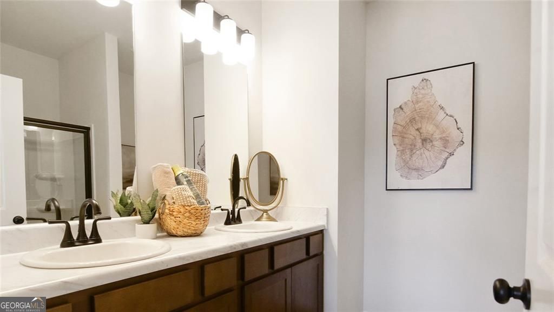
Move in ready August! The Rutledge, a beautifully designed two-story home that combines modern style, comfort, and everyday functionality. A charming covered front porch invites you inside to a welcoming foyer where a convenient powder room and coat closet provide the perfect space for guests. The main level features a bright open-concept floor plan that seamlessly connects the family room, dining area, and kitchen, creating an ideal layout for entertaining and daily living. The chef-inspired kitchen offers a spacious walk-in pantry, ample cabinetry, and a generous center island, with direct access to the rear patio for outdoor living and gatherings with serene sunset views. Upstairs, retreat to the primary suite with a large walk-in closet and spa-style bathroom, creating a relaxing personal space. Two additional secondary bedrooms share a full bath, perfect for family, guests, or a home office. A convenient second-floor laundry room adds everyday efficiency. Act now while you can still select your cabinet colors. With community amenities including a sparkling swimming pool and a cabana with covered seating, Fairington creates the ideal backdrop for relaxation and connection. Seller incentives with use of preferred lender. Photos representative of plan not of actual home.
Details
| MLS # | 10710214 |
|---|---|
| Listing Type | For Sale |
| Style | Town House |
| HOA Dues | $1,248 |
| Sub-Type | Resale |
| Status | Pending |
| Year | 2026 |
| Days On Site | 167 |
| Listing Provided By | SDC Realty | Pete J Miller |
Features
| Bed(s) | 3 |
|---|---|
| Bath(s) | 3 Total |
| SQ Feet | 1,443 |
| Story(s) | 2 |
Interior
| Appliances | Dishwasher, Electric Water Heater, Microwave |
|---|---|
| Interior Features | Double Vanity, High Ceilings |
| Cooling | Central Air |
| Cooling Yes / No | Yes |
| Heating | Electric |
| Heating Yes / No | Yes |
| Fireplace Yes / No | Yes |
| Fireplaces Total | 1 |
| Fireplace Features | Family Room |
| Room Kitchen Features | Pantry, Solid Surface Counters |
| Room Dining Room Features | Dining Rm/Living Rm Combo |
| Laundry Features | Upper Level |
Exterior
| Lot Features | Level |
|---|---|
| Construction Materials | Stone |
| Roof | Composition |
| Foundation Details | Slab |
| Patio And Porch Features | Patio |
Parking
| Attached Garage Yes / No | No |
|---|---|
| Garage Yes / No | Yes |
| Parking Features | Garage |
Utilities
| Utilities | Electricity Available, Sewer Available, Water Available |
|---|---|
| Sewer | Public Sewer |
Taxes
| Tax Annual Amount | 1 |
|---|---|
| Tax Year | 2025 |
Location
| Community Features | Pool, Sidewalks, Street Lights |
|---|
Area Information
| State | GA |
|---|---|
| County | Bartow |
| City | Cartersville |
| Zip Code | 30120 |
| Area | Bartow |
| Community Name | Fairington |
| School District | Cass |
| Elementary School | Kingston |
| High School | Cass |
| Listing VS Median (in Fairington) | |
Price: $249,565 low | high Med: $234,750 sqft: 1,443 low | high Med: 1,443 $ / sqft: $173 low | high Med: $163 On site: 167 low | high Med: 127 | |
Market Activity 30120
Request a showing
Request a showing
Contact
Learn More About This Property

| State | GA |
|---|---|
| County | Bartow |
| City | Cartersville |
| Zip Code | 30120 |
| Area | Bartow |
| Community Name | Fairington |
| School District | Cass |
| Elementary School | Kingston |
| High School | Cass |
| Listing VS Median (in Fairington) | |
Price: $249,565 low | high Med: $234,750 sqft: 1,443 low | high Med: 1,443 $ / sqft: $173 low | high Med: $163 On site: 167 low | high Med: 127 | |