1631 Red Cedar Road,Commerce, GA 30530
Commerce, GA 30530

Description
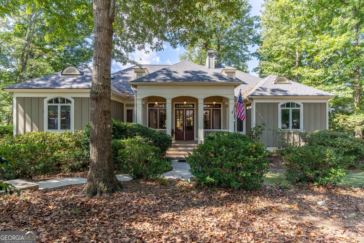
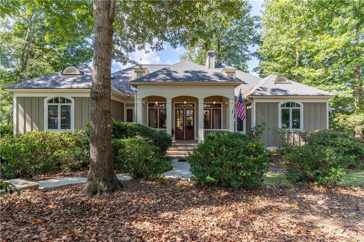
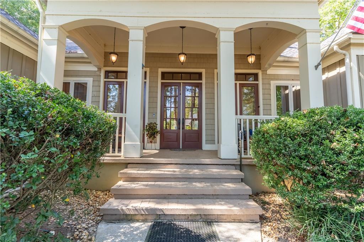
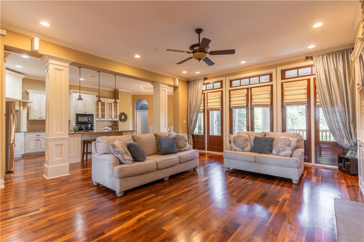
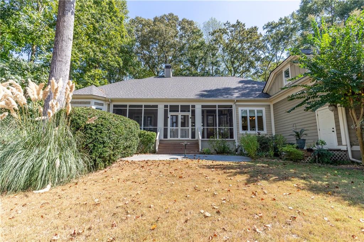
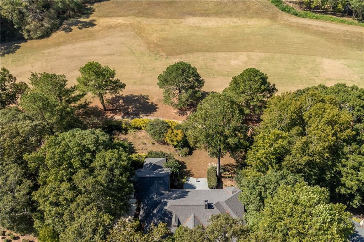
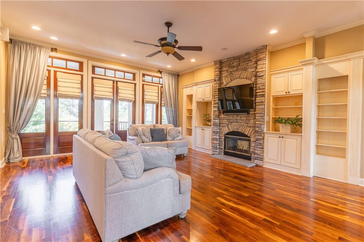
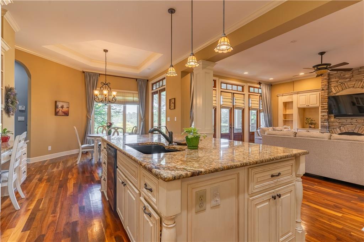
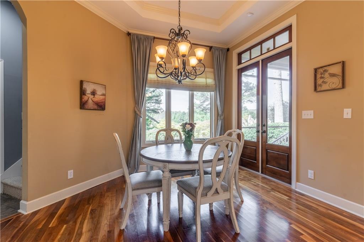
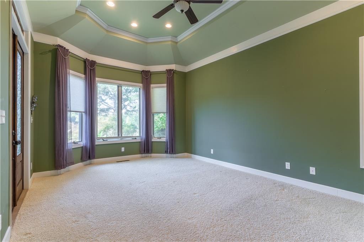
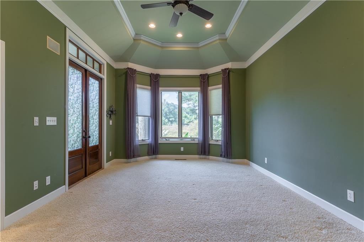
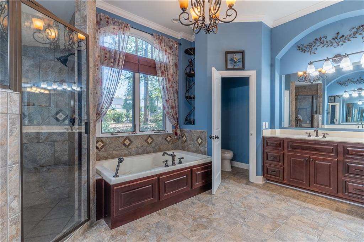
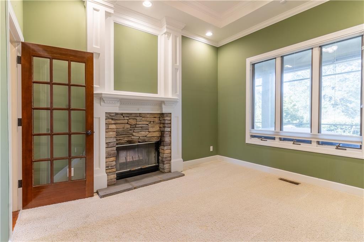
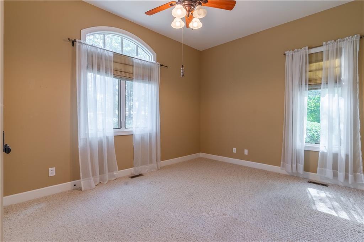
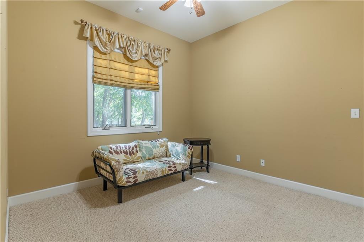
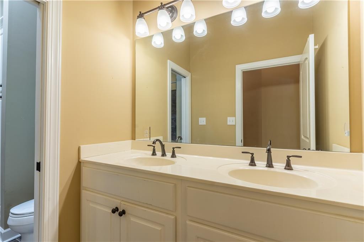
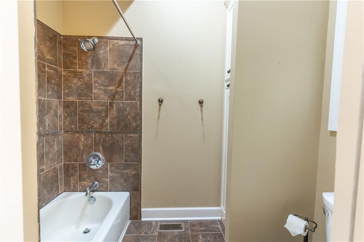
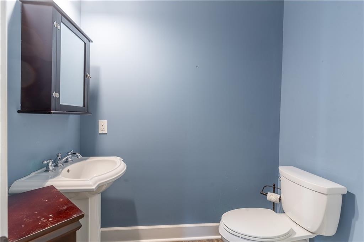
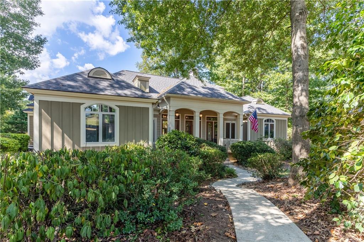
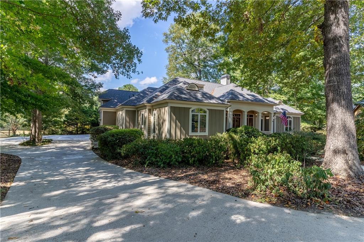
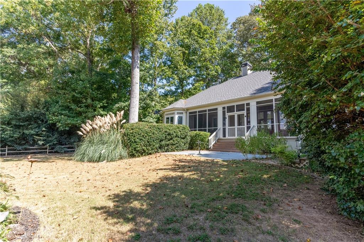
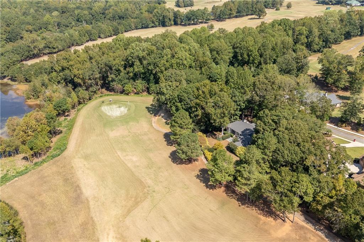
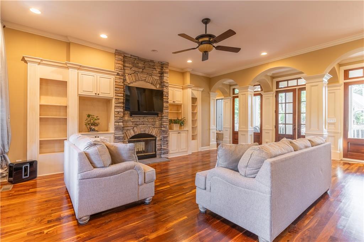
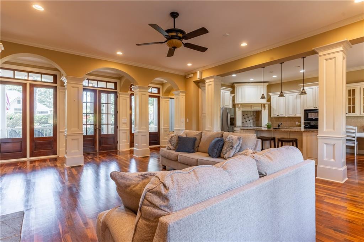
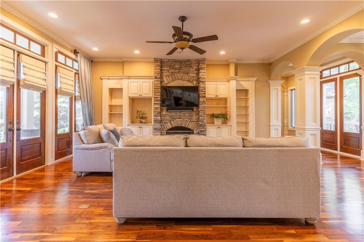
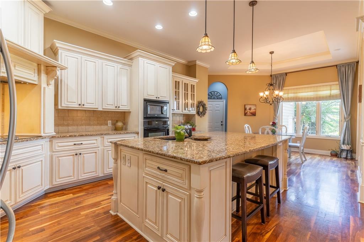
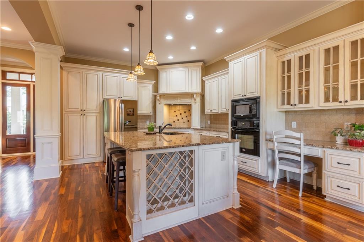
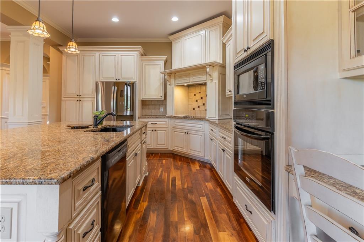
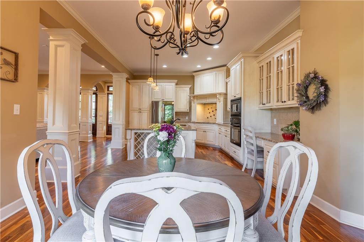
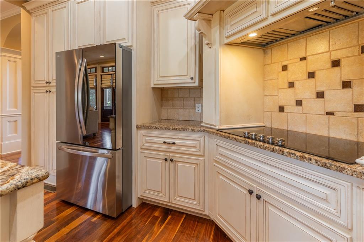
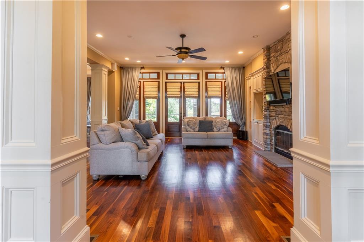
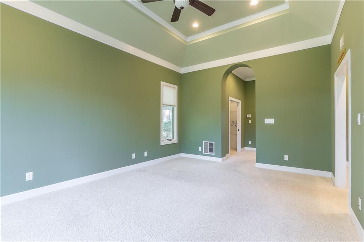
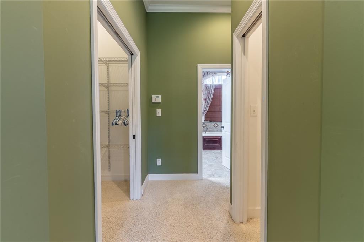
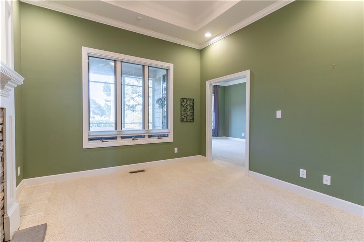
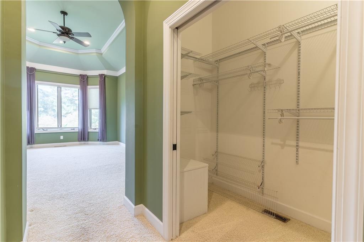
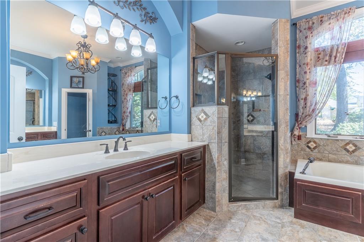
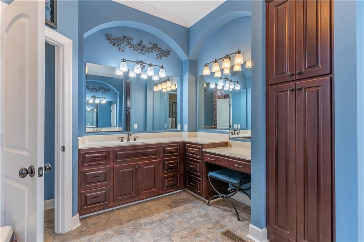
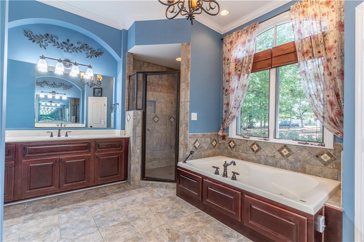
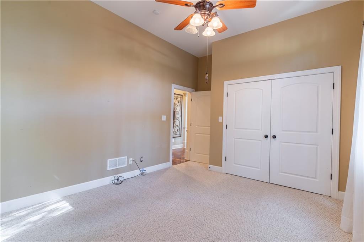
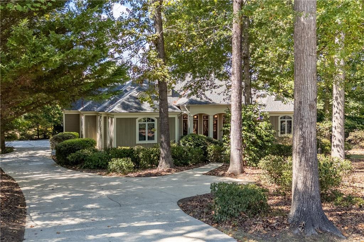
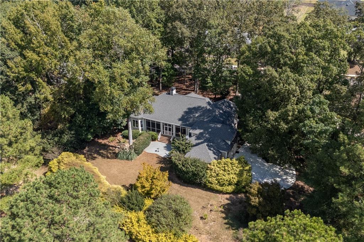
Welcome to this beautiful 3-bedroom, 2.5-bath one-level home, thoughtfully designed for comfortable living, entertaining, and enjoying the view. The inviting open floor plan features beautiful hardwood floors, a cozy fireplace, custom cabinetry, and spacious living areas filled with natural light. In addition to the main living spaces, this home offers a bonus room and dedicated office area, providing flexibility for working from home, hobbies, a media room, or additional guest space. Enjoy peaceful golf course views from the screened back porch, complete with a relaxing hot tub. Doors from the main living area open to the porch, while the primary bedroom also offers private access-creating the perfect place to enjoy your morning coffee or unwind at the end of the day. An inviting front porch welcomes you home, while the mature yard and beautiful landscaping create wonderful curb appeal. The spacious 3-car garage, desirable one-level living, flexible bonus and office spaces, and exceptional indoor-outdoor living make this home a wonderful combination of comfort, beauty, and functionality.
Details
| MLS # | 7825640 |
|---|---|
| Listing Type | For Sale |
| Style | House |
| HOA Dues | $50 |
| Sub-Type | Resale |
| Status | Active |
| Year | 2006 |
| Days On Site | 89 |
| Listing Provided By | GA Realty, LLC. | Sandra Dimitroff |
Features
| Bed(s) | 3 |
|---|---|
| Bath(s) | 3 Total |
| SQ Feet | 3,172 |
| Garage | 3 |
| Story(s) | 1 |
| Acreage | 0.59 |
| Golf Course | Yes |
| Water Front | Yes |
| Property View | Golf Course |
Interior
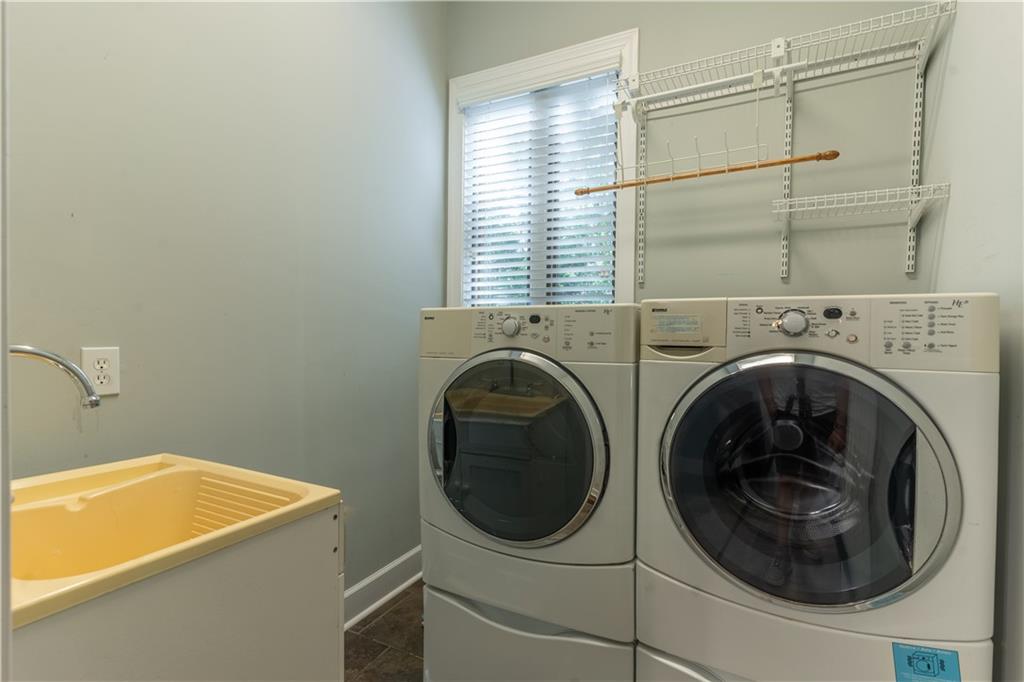
| Appliances | Dishwasher, Disposal, Dryer, Electric Oven, Electric Water Heater, Microwave, Refrigerator, Washer |
|---|---|
| Interior Features | Bookcases, Crown Molding, High Ceilings 9 ft Main |
| Cooling | Ceiling Fan(s), Central Air, Electric |
| Heating | Central, Electric |
| Fireplaces Total | 1 |
| Fireplace Features | Factory Built |
| Window Features | Double Pane Windows |
| Room Kitchen Features | Breakfast Bar, Cabinets Stain, Solid Surface Counters, View to Family Room, Wine Rack |
| Room Dining Room Features | Open Concept |
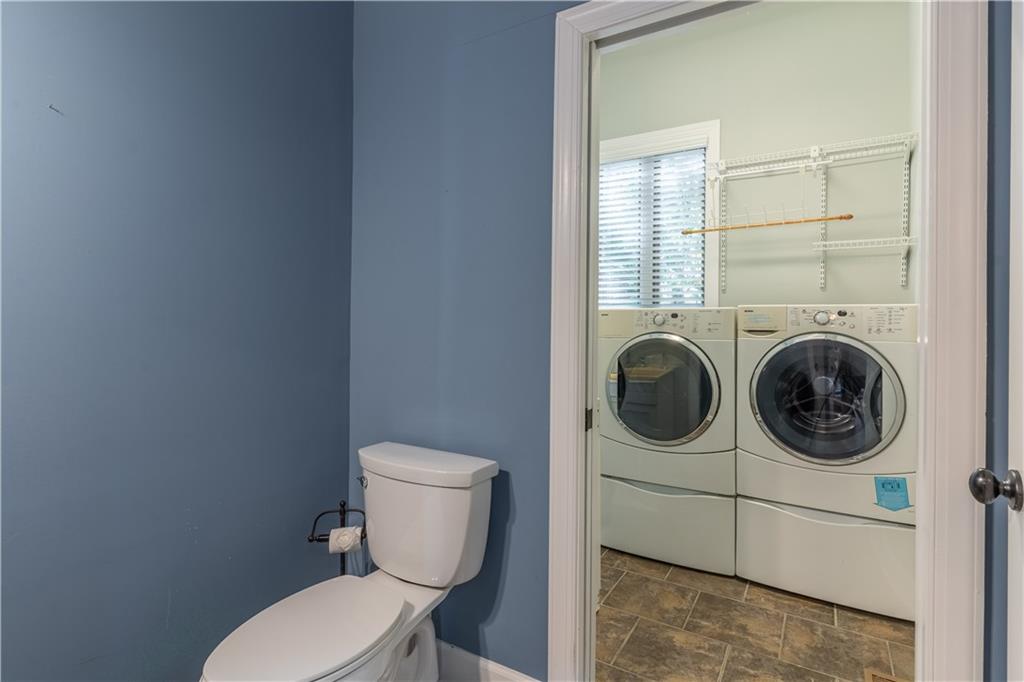
| Laundry Features | Laundry Room, Main Level |
Exterior
| Accessibility Features | None |
|---|---|
| Exterior Features | None |
| Lot Features | Back Yard, Cul-De-Sac, Front Yard, Level, Private |
| Construction Materials | Hardi Plank Type |
| Roof | Composition |
| Fencing | Back Yard, Wood |
| Foundation Details | Block |
| Waterfront Features | None |
| Patio And Porch Features | Covered, Front Porch, Rear Porch, Screened |
| Security Features | None |
Parking
| Garage Spaces | 3 |
|---|---|
| Parking Features | Garage, Garage Door Opener, Garage Faces Side, Level Driveway |
| Open Parking Yes / No | Yes |
Utilities
| Utilities | Cable Available, Electricity Available |
|---|---|
| Sewer | Septic Tank |
| Electric | 220 Volts |
Taxes
| Tax Annual Amount | 2642 |
|---|---|
| Tax Legal Description | LOT 7 BLK C SANDY CREEK GOLF COURSE S/D |
| Tax Parcel Letter | 001A-007C |
| Tax Year | 2025 |
Location
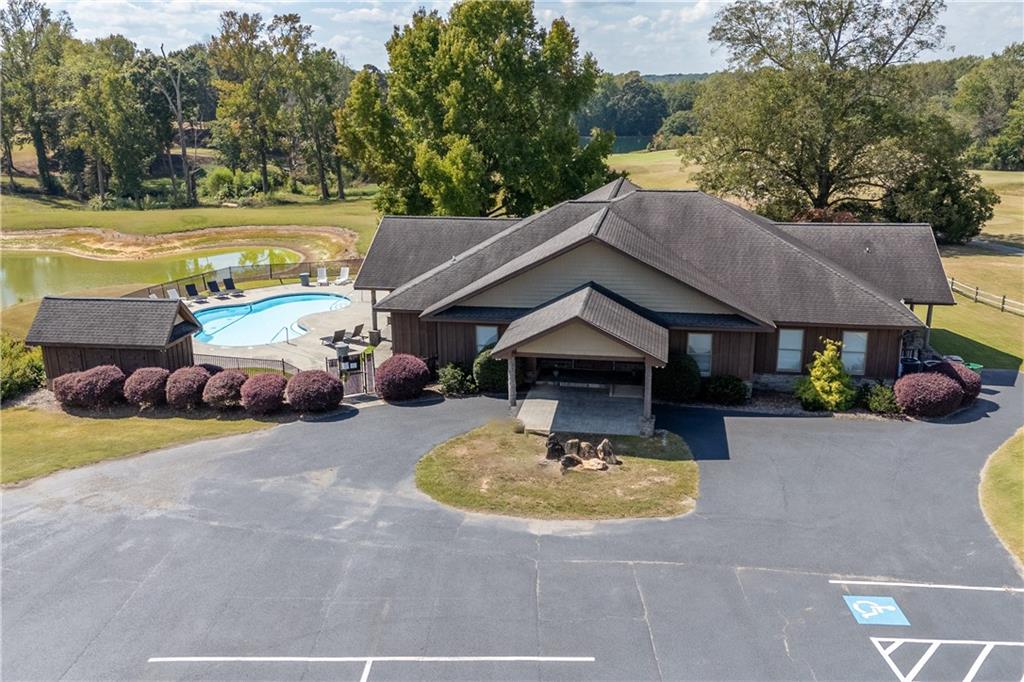
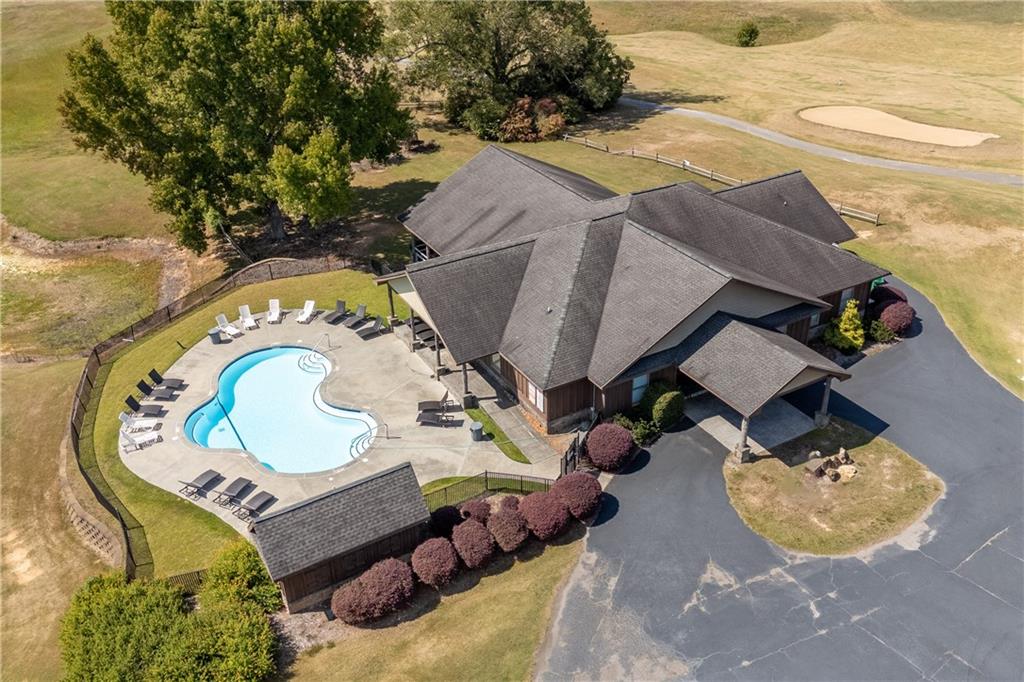
| Community Features | Golf, Pool |
|---|
Area Information
| State | GA |
|---|---|
| County | Jackson GA |
| City | Commerce |
| Zip Code | 30530 |
| Area | Jackson GA |
| Community Name | Sandy Creek |
| School District | East Jackson |
| Elementary School | East Jackson |
| High School | East Jackson |
| Listing VS Median (in Sandy Creek) | |
Price: $675,000 low | high Med: $889,900 sqft: 3,172 low | high Med: 3,611 $ / sqft: $213 low | high Med: $246 On site: 89 low | high Med: 243 | |
Market Activity 30530
Request a showing
Request a showing
 Listings identified with the FMLS IDX logo come from FMLS and are held by brokerage firms other than the owner of this website. The listing brokerage is identified in any listing details. Information is deemed reliable but is not guaranteed. If you believe any FMLS listing contains material that infringes your copyrighted work please click here to review our DMCA policy and learn how to submit a takedown request. © 2022 First Multiple Listing Service, Inc.
Contact
Learn More About This Property

| State | GA |
|---|---|
| County | Jackson GA |
| City | Commerce |
| Zip Code | 30530 |
| Area | Jackson GA |
| Community Name | Sandy Creek |
| School District | East Jackson |
| Elementary School | East Jackson |
| High School | East Jackson |
| Listing VS Median (in Sandy Creek) | |
Price: $675,000 low | high Med: $889,900 sqft: 3,172 low | high Med: 3,611 $ / sqft: $213 low | high Med: $246 On site: 89 low | high Med: 243 | |