Price Reduced Listing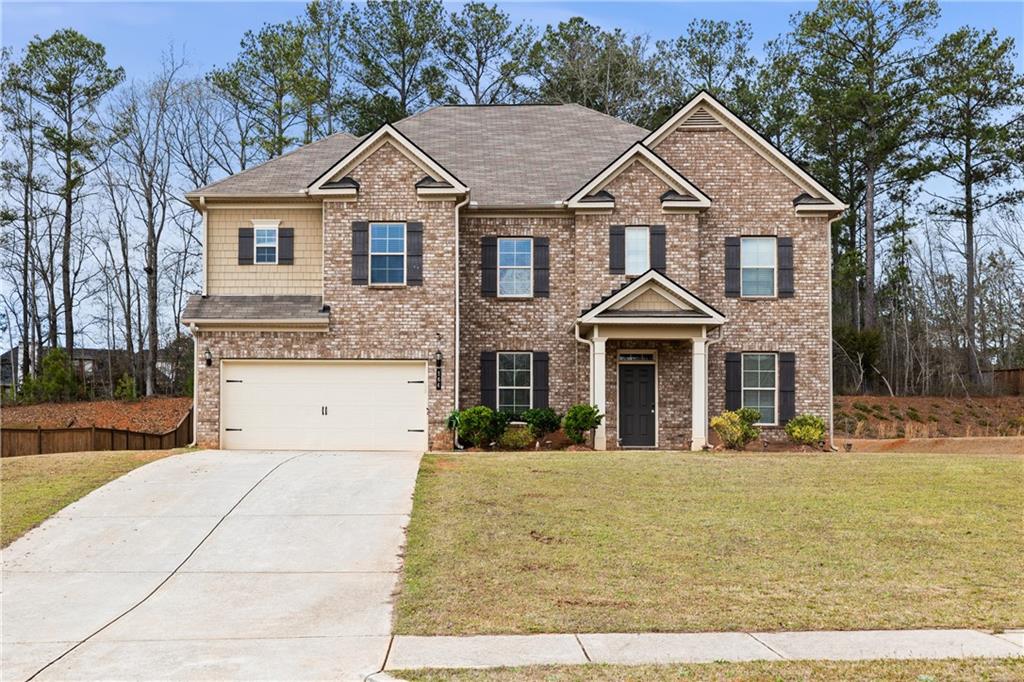
164 Charolais Drive,Mcdonough, GA 30252
Mcdonough, GA 30252

Description
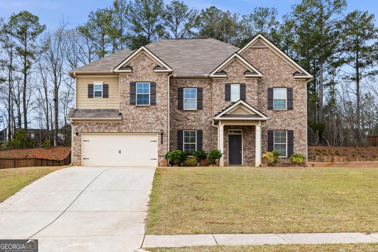
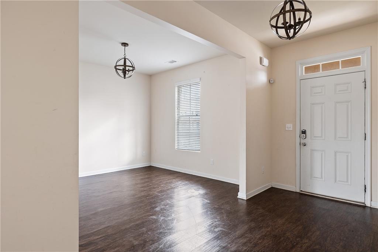
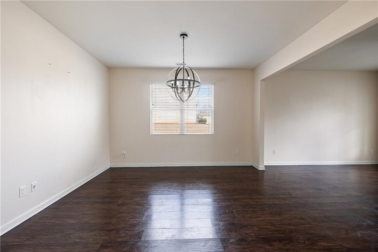
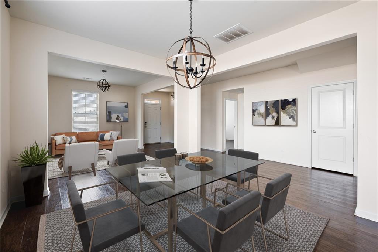
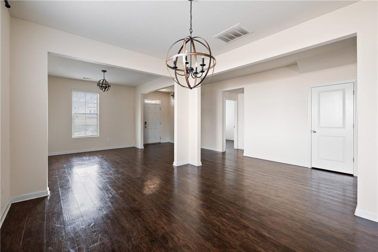
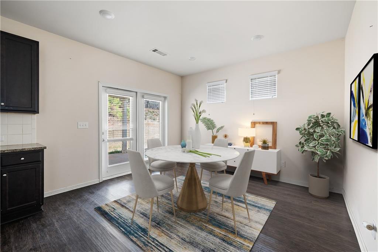
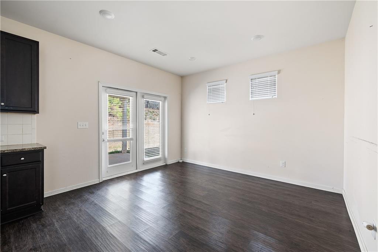
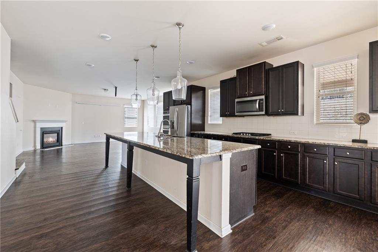
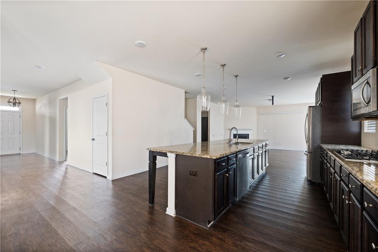
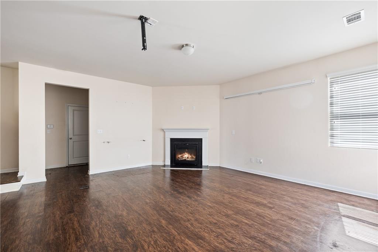
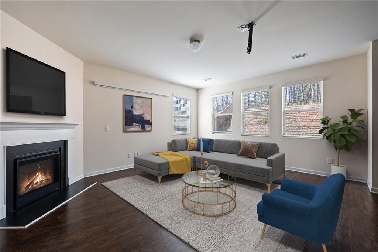
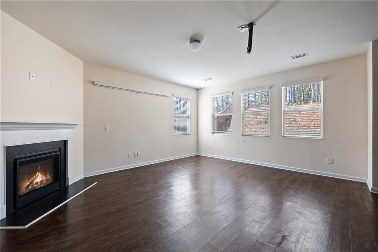
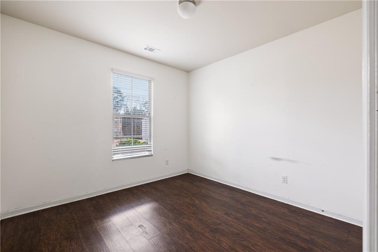
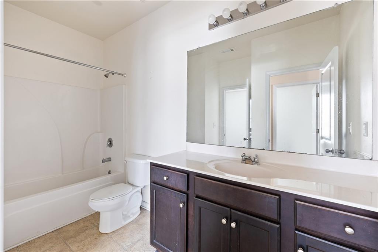
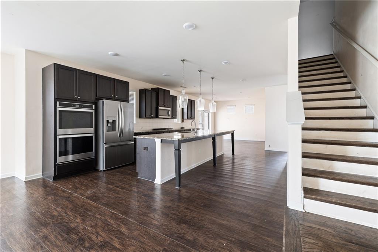
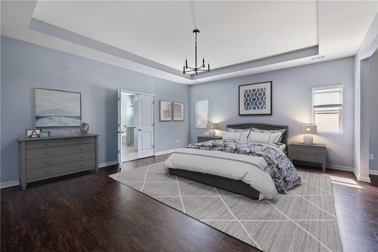
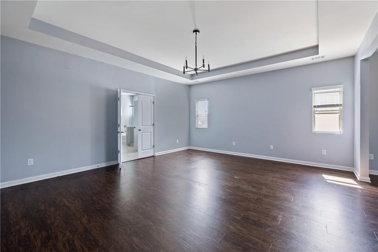
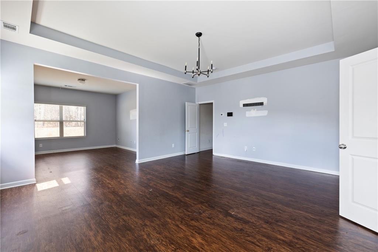
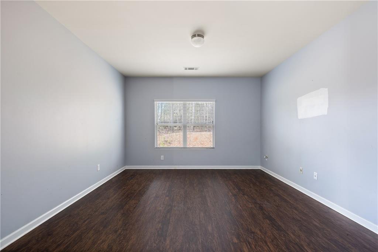
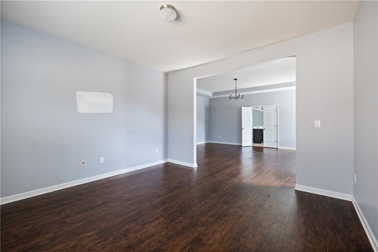
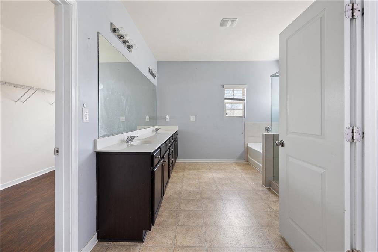
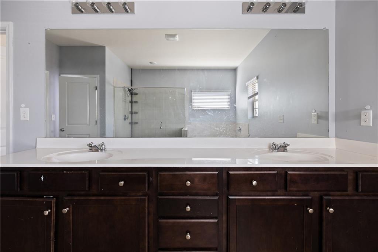
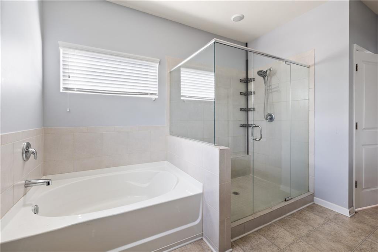
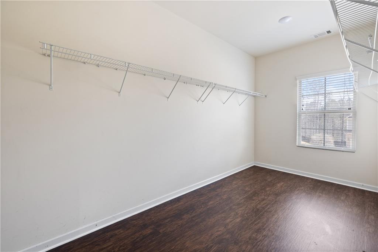
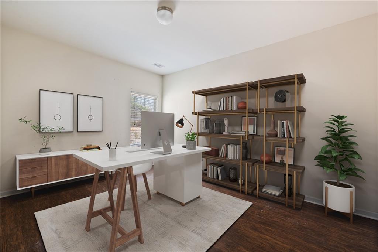
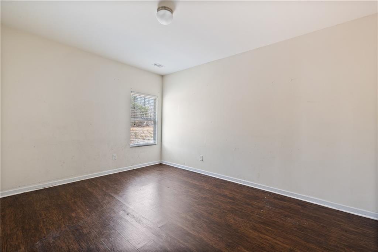
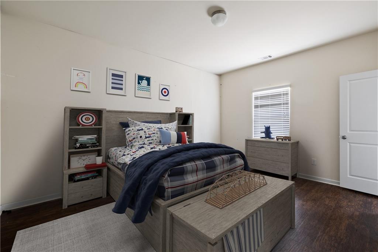
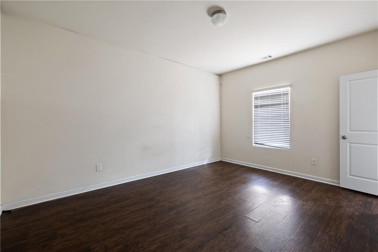
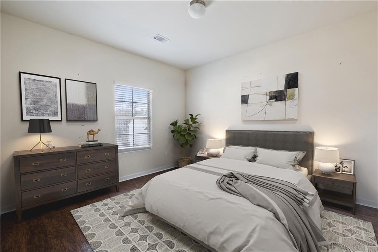
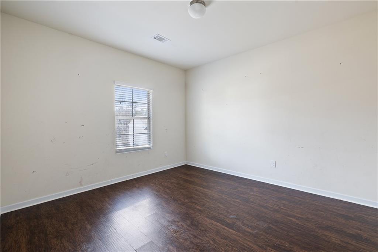
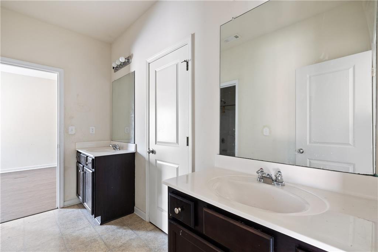
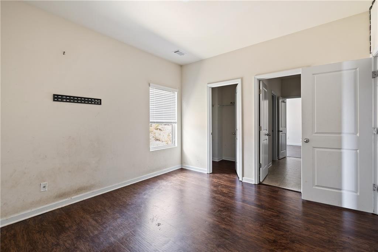
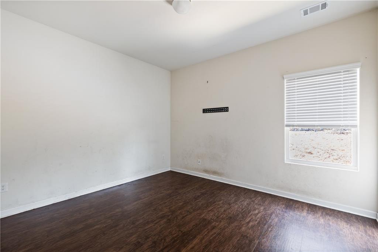
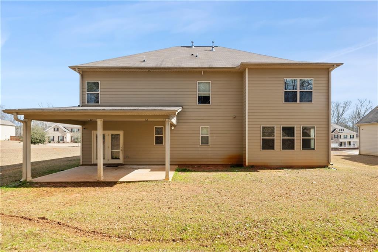
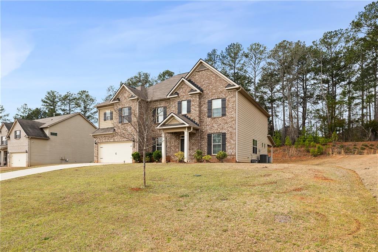
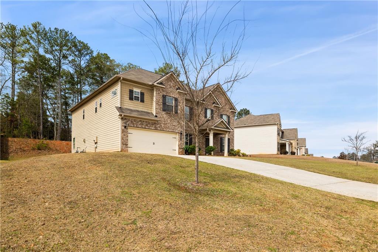
Escape the hustle and bustle while still enjoying convenient access to everything the area has to offer in this spacious 6-bedroom, 4-bath home just outside of McDonough. Welcoming curb appeal features a covered entry, two-car garage, and attractive brick accents. Inside, a versatile formal living room offers the perfect space for a home office, flex room, or sitting area and connects to the adjoining formal dining room, ideal for gatherings and entertaining. The heart of the home is the expansive eat-in kitchen, complete with a large pedestal island, granite countertops, stainless steel appliances including a double wall oven, and a generously sized pantry. The kitchen flows seamlessly into the family room, where a cozy fireplace and built-in projector capabilities create the perfect setting for movie nights or watching the big game. A bedroom and full bathroom on the main level provide flexible living options for guests or multi-generational needs. Upstairs, the primary suite offers a true retreat with a private sitting room, tray ceiling, spacious walk-in closet, double vanity, large walk-in shower, and relaxing garden tub. Additional secondary bedrooms provide plenty of space, along with another full bath and a convenient Jack-and-Jill bathroom. Step outside to the covered back patio overlooking a wooded backdrop that offers added privacy. The yard can easily be fully fenced to create a perfect outdoor space for pets, play, or entertaining. Located near shopping, dining, schools, year-round entertainment, and major highways. With a little TLC, this home offers the space and flexibility to customize to your lifestyle while remaining close to all the conveniences of the McDonough area. Some images in this listing have been virtually staged.
Details
| MLS # | 7730484 |
|---|---|
| Listing Type | For Sale |
| Style | House |
| HOA Dues | $600 |
| Sub-Type | Resale |
| Status | Active |
| Year | 2019 |
| Days On Site | 140 |
| Listing Provided By | Tally Real Estate Group, LLC | Michael Tally |
Features
| Bed(s) | 6 |
|---|---|
| Bath(s) | 4 Total |
| SQ Feet | 3,899 |
| Garage | 2 |
| Story(s) | 2 |
| Acreage | 0.51 |
| Water Front | Yes |
| Property View | Neighborhood, Trees, Woods |
Interior
| Appliances | Dishwasher, Double Oven, Gas Cooktop, Microwave, Refrigerator |
|---|---|
| Interior Features | Double Vanity, Entrance Foyer, Recessed Lighting, Tray Ceiling(s), Walk-In Closet(s), Other |
| Cooling | Central Air |
| Heating | Forced Air |
| Fireplaces Total | 1 |
| Fireplace Features | Family Room |
| Window Features | None |
| Room Kitchen Features | Breakfast Bar, Breakfast Room, Eat-in Kitchen, Kitchen Island, Stone Counters, View to Family Room |
| Room Dining Room Features | Separate Dining Room |
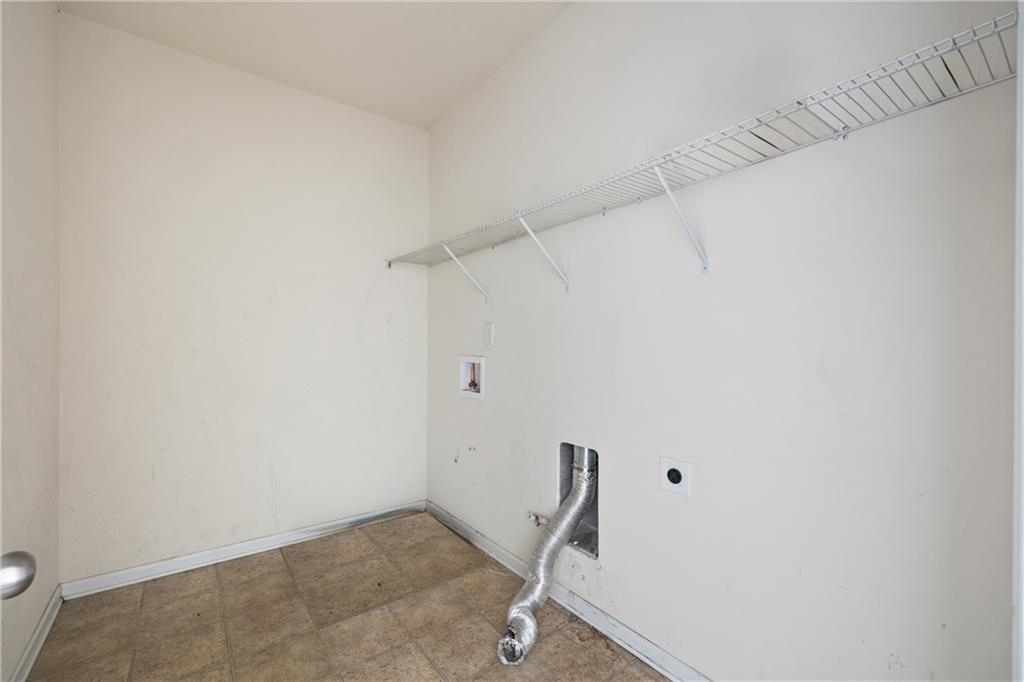
| Laundry Features | Laundry Room |
Exterior
| Accessibility Features | None |
|---|---|
| Exterior Features | Private Entrance, Private Yard, Rain Gutters |
| Lot Features | Back Yard, Front Yard |
| Construction Materials | Brick Veneer, Other |
| Roof | Composition |
| Fencing | None |
| Foundation Details | Slab |
| Waterfront Features | None |
| Patio And Porch Features | Covered, Front Porch, Patio |
| Security Features | None |
Parking
| Garage Spaces | 2 |
|---|---|
| Parking Features | Attached, Driveway, Garage, Garage Faces Front, Kitchen Level |
| Open Parking Yes / No | Yes |
Utilities
| Utilities | Electricity Available, Natural Gas Available, Sewer Available, Water Available |
|---|---|
| Sewer | Public Sewer |
| Electric | Other |
Taxes
| Tax Annual Amount | 8252 |
|---|---|
| Tax Legal Description | LLOT-79, 82 LDIST-7 LOT-17 OVERLOOK@THE FARM TRACT 1 OUT OF 153-01081000 |
| Tax Parcel Letter | 153G01017000 |
| Tax Year | 2025 |
Location
| Community Features | Near Schools, Near Shopping, Near Trails/Greenway |
|---|
Area Information
| State | GA |
|---|---|
| County | Henry GA |
| City | Mcdonough |
| Zip Code | 30252 |
| Area | Henry GA |
| Community Name | Overlook at the Farm |
| School District | Union Grove |
| Elementary School | Timber Ridge - Henry |
| High School | Union Grove |
| Listing VS Median (in Overlook at the Farm) | |
Price: $419,900 low | high Med: $419,900 sqft: 3,899 low | high Med: 3,899 $ / sqft: $108 low | high Med: $108 On site: 140 low | high Med: 140 | |
Market Activity 30252
Request a showing
Request a showing
 Listings identified with the FMLS IDX logo come from FMLS and are held by brokerage firms other than the owner of this website. The listing brokerage is identified in any listing details. Information is deemed reliable but is not guaranteed. If you believe any FMLS listing contains material that infringes your copyrighted work please click here to review our DMCA policy and learn how to submit a takedown request. © 2022 First Multiple Listing Service, Inc.
Contact
Learn More About This Property

| State | GA |
|---|---|
| County | Henry GA |
| City | Mcdonough |
| Zip Code | 30252 |
| Area | Henry GA |
| Community Name | Overlook at the Farm |
| School District | Union Grove |
| Elementary School | Timber Ridge - Henry |
| High School | Union Grove |
| Listing VS Median (in Overlook at the Farm) | |
Price: $419,900 low | high Med: $419,900 sqft: 3,899 low | high Med: 3,899 $ / sqft: $108 low | high Med: $108 On site: 140 low | high Med: 140 | |