New Listing

Description
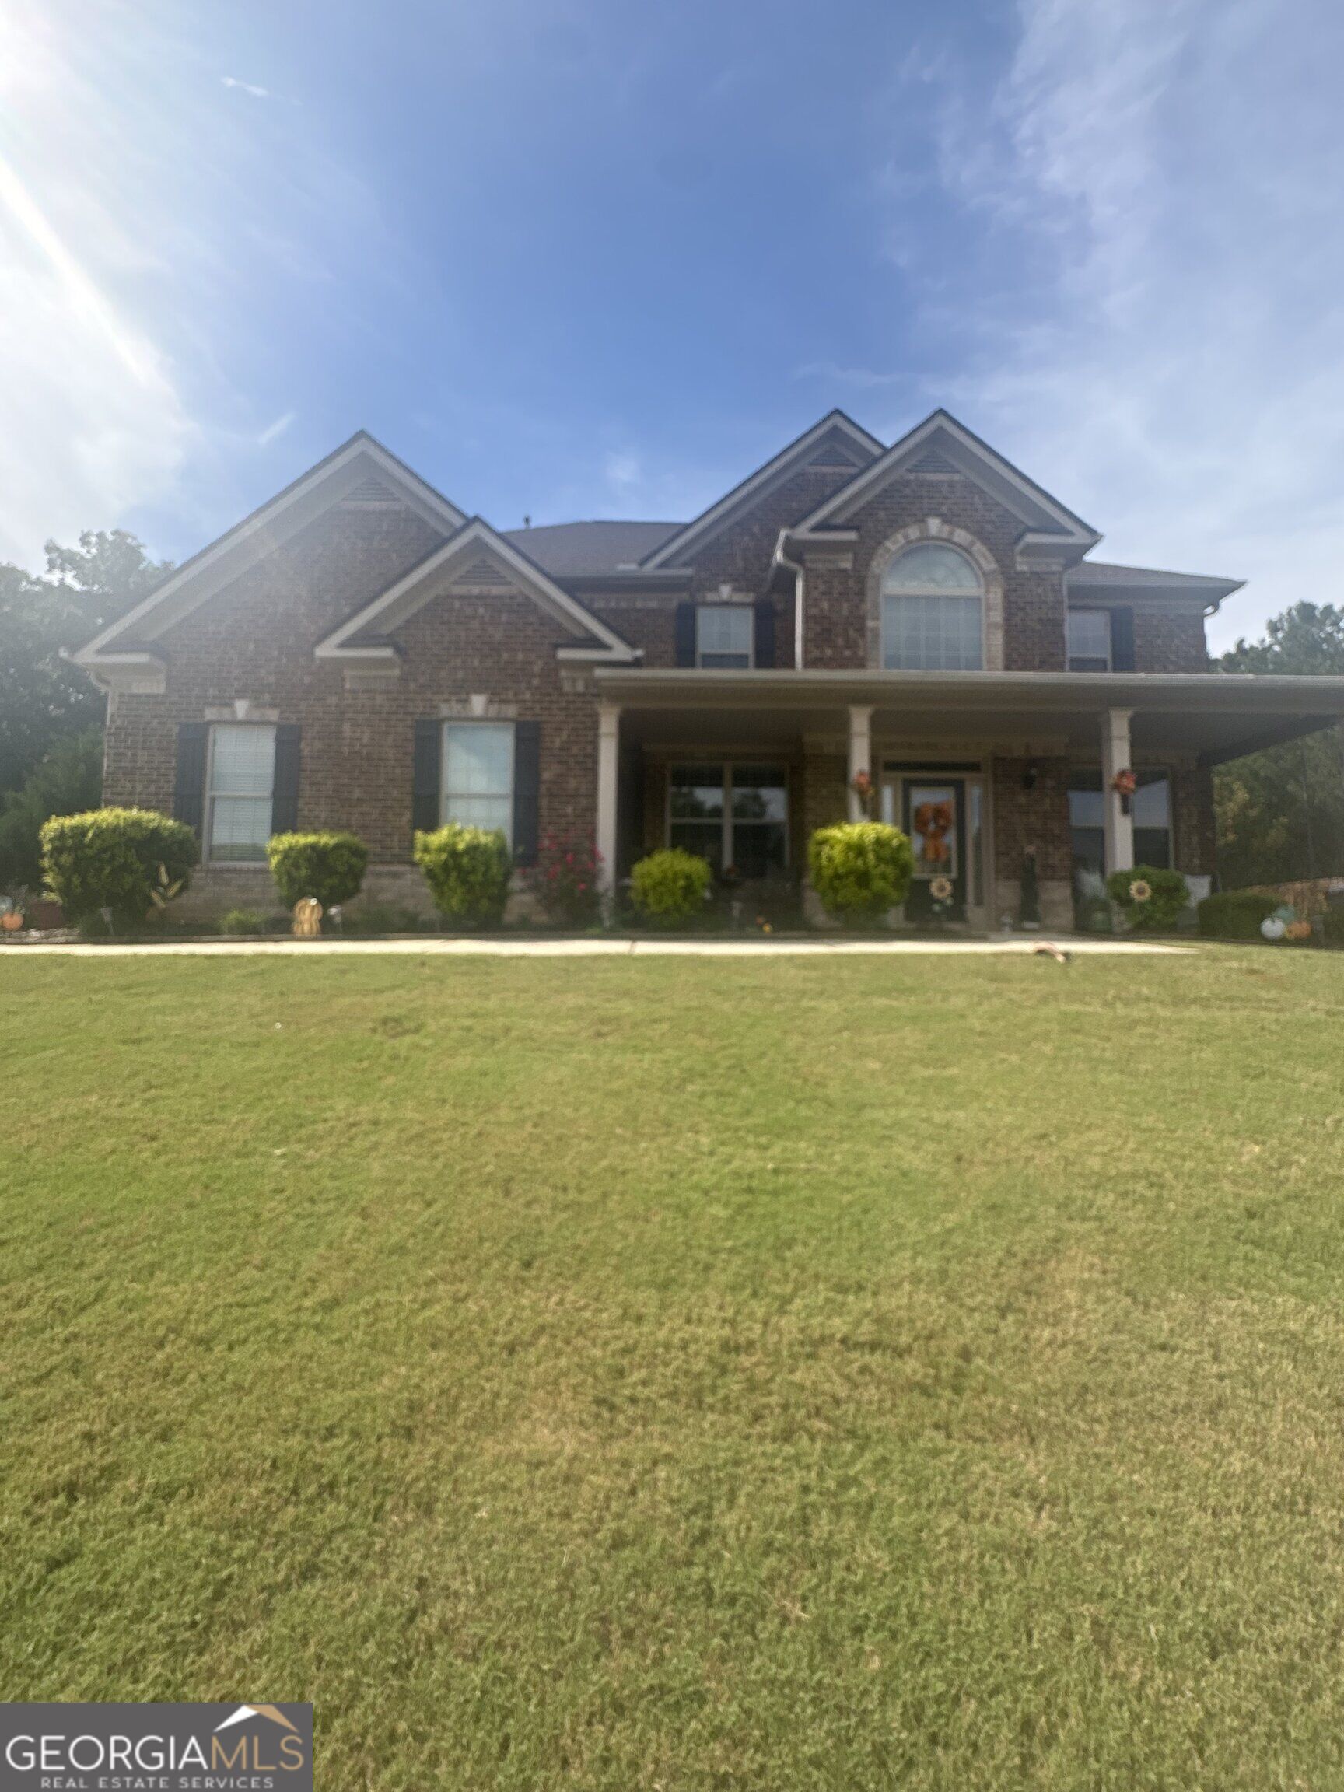
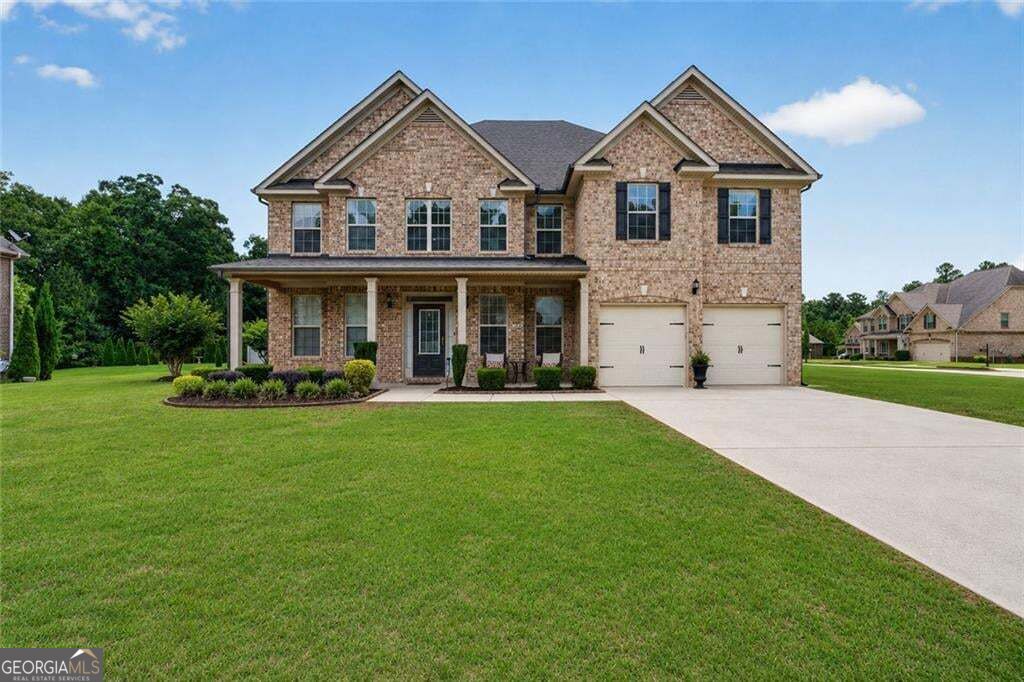
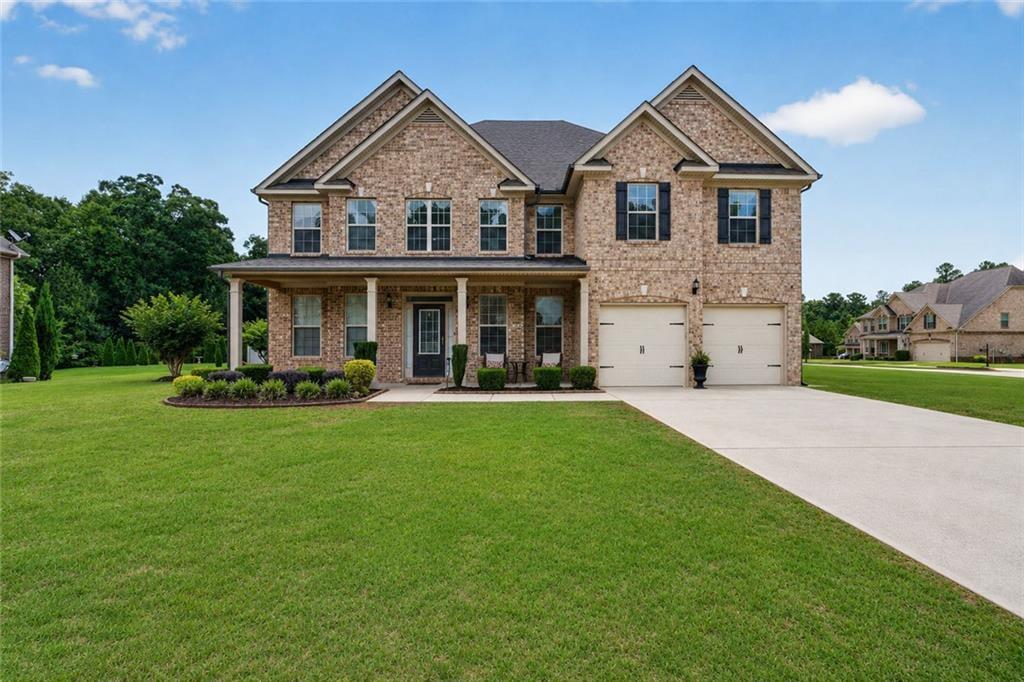
BIG ON SPACE. EVEN BIGGER ON COMFORT. Welcome to 164 Napa Drive in Wilshire Park, where five bedrooms, four full baths, and a BRAND-NEW ROOF set the stage for your next chapter. Hardwood flooring on the main level adds warmth and elegance, while the gorgeous kitchen with updated appliances makes everyday meals and weekend entertaining equally inviting. A dedicated office gives you room to work, create, or keep life organized. The oversized primary suite deserves its own spotlight-with a separate living area inside the bedroom, you can create your own lounge, reading retreat, or quiet place to unwind. This is a suite you'll look forward to coming home to. Outside, the spacious backyard is ready for cookouts, outdoor games, and evenings spent catching up with friends. From hosting a crowd to enjoying a little breathing room, this home delivers space where it matters. Located near shopping and dining along the Eagles Landing corridor, with convenient access to Highway 42 and I-75. Nearby schools include Union Grove High approximately 1.8 miles away, Union Grove Middle approximately 2 miles away, and East Lake Elementary approximately 2.1 miles away.
Details
| MLS # | 7864951 |
|---|---|
| Listing Type | For Sale |
| Style | House |
| HOA Dues | $300 |
| Sub-Type | Resale |
| Status | Coming Soon |
| Year | 2014 |
| Days On Site | 6 |
| Listing Provided By | Mark Spain Real Estate | MARK SPAIN |
Features
| Bed(s) | 5 |
|---|---|
| Bath(s) | 4 Total |
| SQ Feet | 3,842 |
| Garage | 2 |
| Story(s) | 2 |
| Acreage | 0.43 |
| Water Front | Yes |
| Property View | Other |
Interior
| Appliances | Dishwasher, Disposal, Double Oven |
|---|---|
| Interior Features | Cathedral Ceiling(s), Walk-In Closet(s), Double Vanity, His and Hers Closets |
| Cooling | Central Air, Electric |
| Heating | Central, Forced Air |
| Fireplaces Total | 1 |
| Fireplace Features | None |
| Window Features | None |
| Room Kitchen Features | Other |
| Room Dining Room Features | Other |
| Laundry Features | Laundry Room |
Exterior
| Accessibility Features | None |
|---|---|
| Exterior Features | Private Yard |
| Lot Features | Back Yard |
| Construction Materials | Brick |
| Roof | Shingle |
| Fencing | None |
| Foundation Details | Slab |
| Waterfront Features | None |
| Patio And Porch Features | Covered, Front Porch |
| Security Features | Smoke Detector(s) |
Parking
| Garage Spaces | 2 |
|---|---|
| Parking Features | Attached, Garage, Garage Faces Side, Level Driveway |
| Open Parking Yes / No | Yes |
Utilities
| Utilities | Electricity Available, Natural Gas Available, Phone Available, Sewer Available, Water Available |
|---|---|
| Sewer | Public Sewer |
| Electric | Other |
Taxes
| Tax Annual Amount | 1589 |
|---|---|
| Tax Legal Description | LOT:17 CITY/MUNI/TWP:UNINCORP SUBD:WILSHIRE PARK PHASE:3 LD: 7LL: 60 |
| Tax Lot | 17 |
| Tax Parcel Letter | 089J01017000 |
| Tax Year | 2026 |
Location
| Community Features | Near Schools, Near Shopping, Near Public Transport, Other |
|---|
Area Information
| State | GA |
|---|---|
| County | Henry GA |
| City | Mcdonough |
| Zip Code | 30253 |
| Area | Henry GA |
| Community Name | WILSHIRE PARK |
| School District | Union Grove |
| Elementary School | East Lake - Henry |
| High School | Union Grove |
| Listing VS Median (in WILSHIRE PARK) | |
Price: $539,000 low | high Med: $529,000 sqft: 3,842 low | high Med: 3,875 $ / sqft: $140 low | high Med: $137 On site: 6 low | high Med: 20 | |
Market Activity 30253
Request a showing
Request a showing
 Listings identified with the FMLS IDX logo come from FMLS and are held by brokerage firms other than the owner of this website. The listing brokerage is identified in any listing details. Information is deemed reliable but is not guaranteed. If you believe any FMLS listing contains material that infringes your copyrighted work please click here to review our DMCA policy and learn how to submit a takedown request. © 2022 First Multiple Listing Service, Inc.
Contact
Learn More About This Property

| State | GA |
|---|---|
| County | Henry GA |
| City | Mcdonough |
| Zip Code | 30253 |
| Area | Henry GA |
| Community Name | WILSHIRE PARK |
| School District | Union Grove |
| Elementary School | East Lake - Henry |
| High School | Union Grove |
| Listing VS Median (in WILSHIRE PARK) | |
Price: $539,000 low | high Med: $529,000 sqft: 3,842 low | high Med: 3,875 $ / sqft: $140 low | high Med: $137 On site: 6 low | high Med: 20 | |