1648 High Falls Lane,Grayson, GA 30017
Grayson, GA 30017

Description
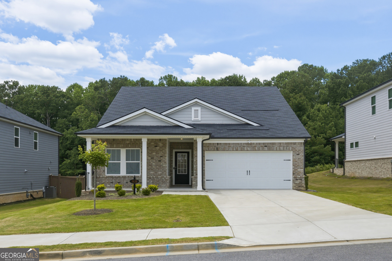
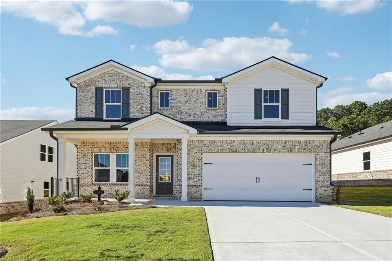
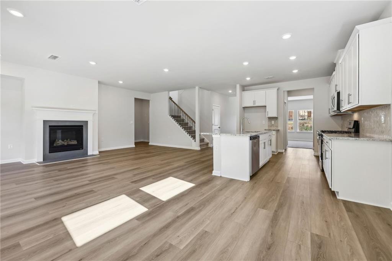
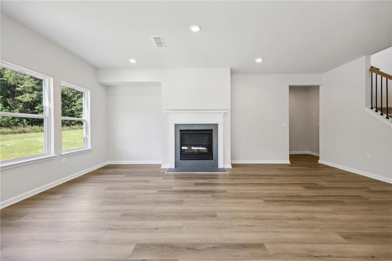
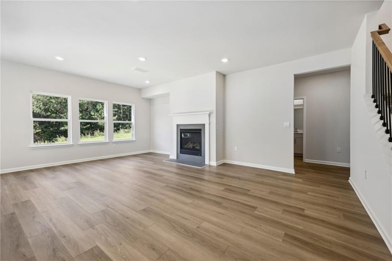
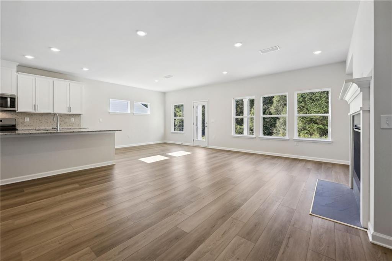
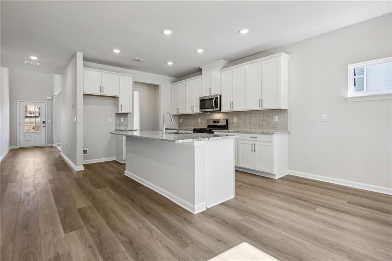
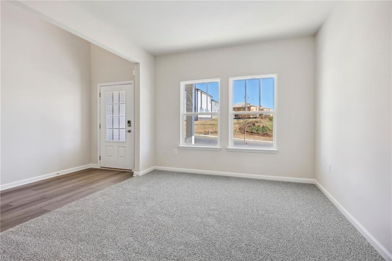
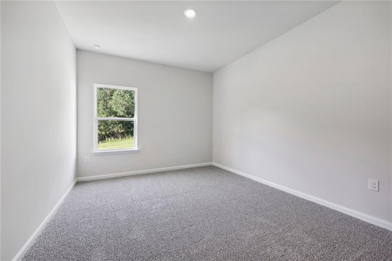
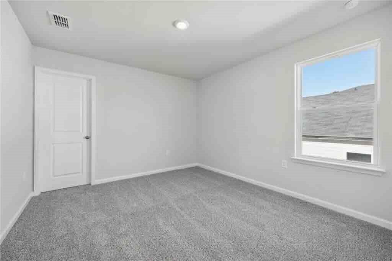
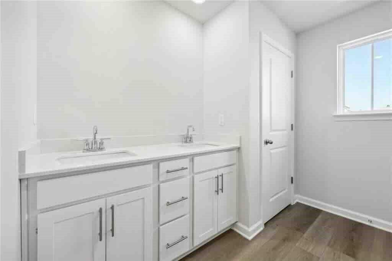
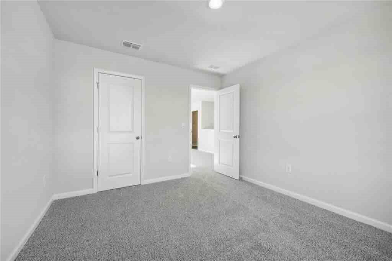
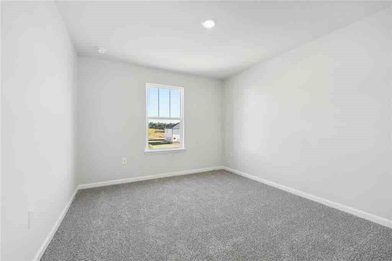
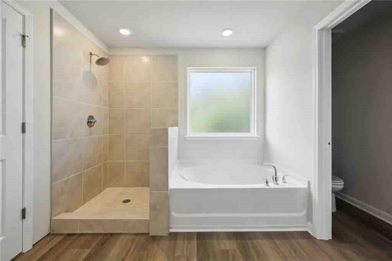
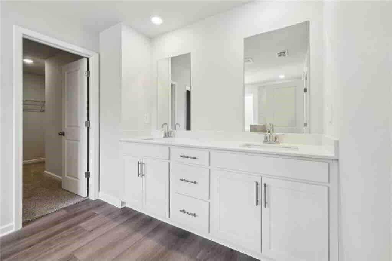
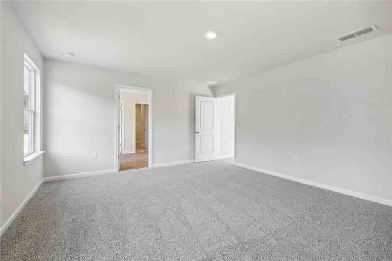
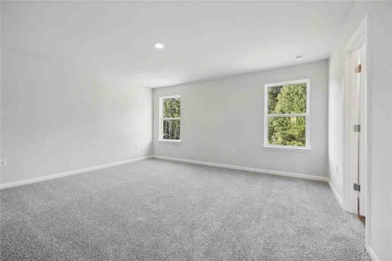
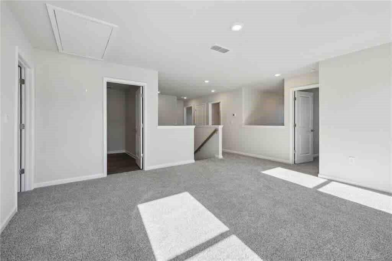
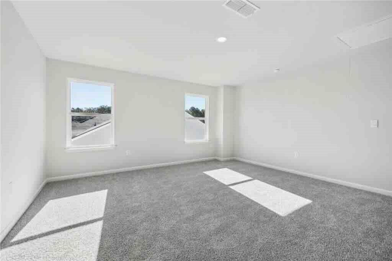
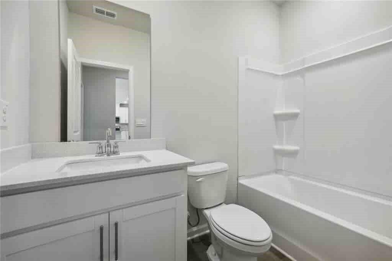
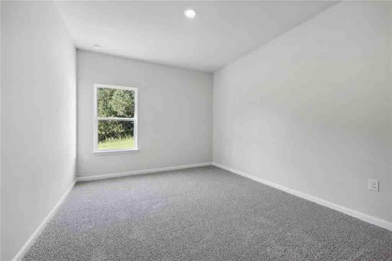
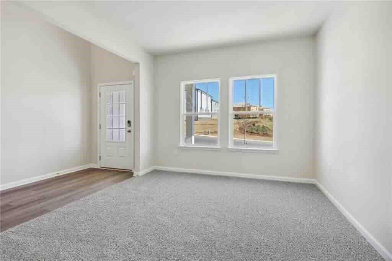
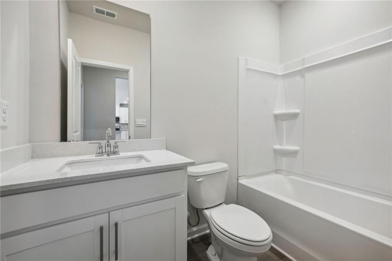
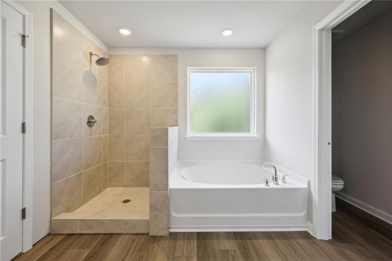
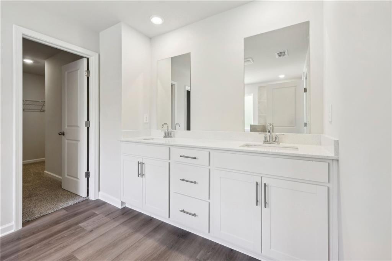
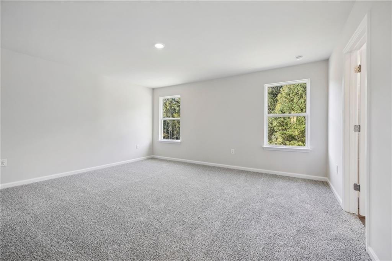
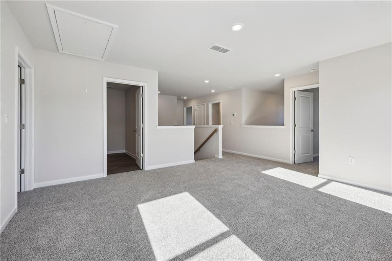
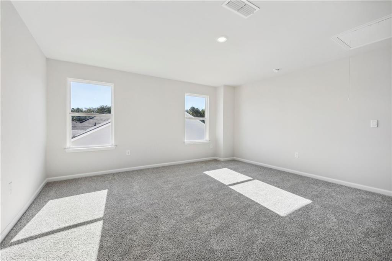
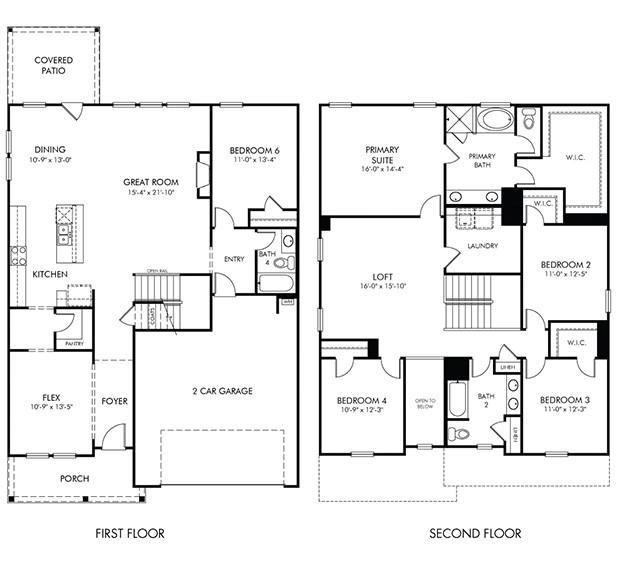
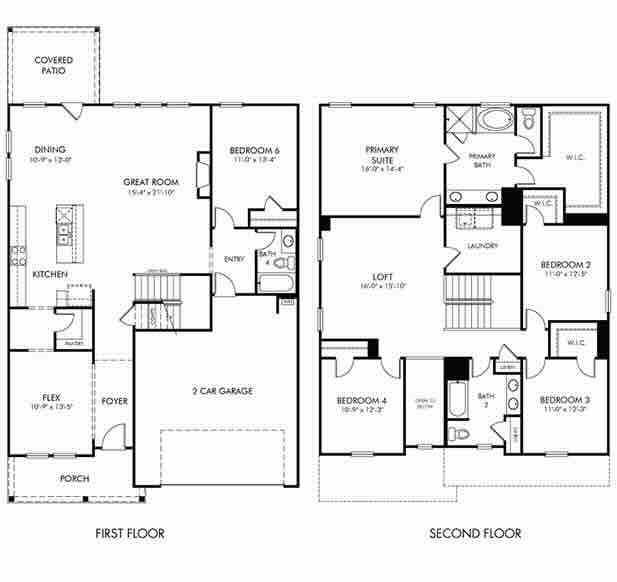
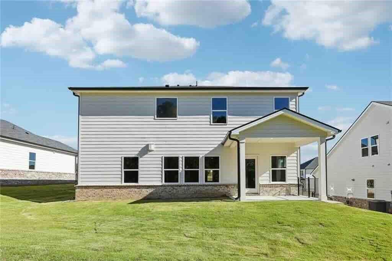
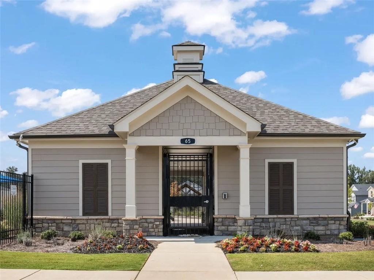
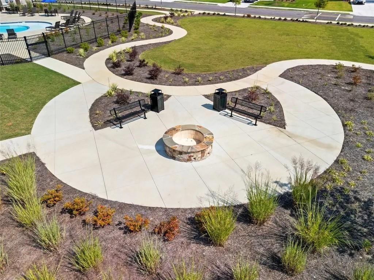
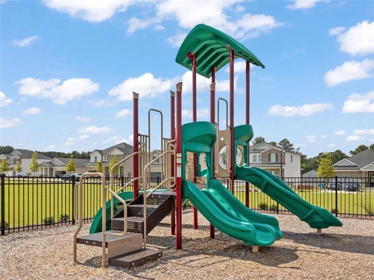
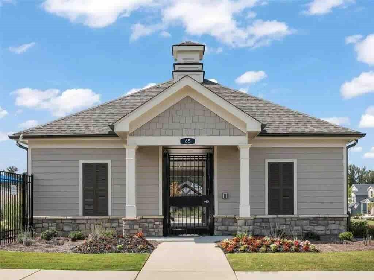
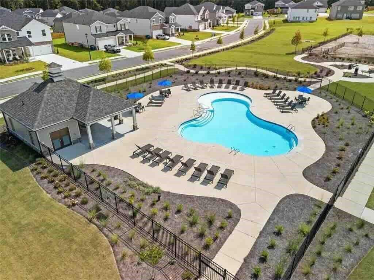
Beautifully maintained and energy-efficient, this move-in-ready **5-bedroom, 3-bathroom home offers approximately 3,000 square feet** in the highly desirable Parkside at Grayson community. The popular Johnson floor plan welcomes you with a grand two-story foyer leading to a gourmet kitchen and spacious open-concept living area-perfect for everyday living and entertaining. The main level features two versatile flex spaces, while the large upstairs loft provides additional room for a home office, media room, playroom, or second living area. Conveniently located just off Grayson Highway, the community offers easy access to shopping, dining, and entertainment. Residents also enjoy outstanding amenities, including a swimming pool, cabana, and dog park Built with advanced energy-efficient features, this home provides enhanced comfort, healthier indoor living, lower utility costs, and lasting peace of mind. Schedule your private showing today and discover everything this exceptional home has to offer!!
Details
| MLS # | 7851724 |
|---|---|
| Listing Type | For Sale |
| Style | House |
| HOA Dues | $600 |
| Sub-Type | Resale |
| Status | Active |
| Year | 2024 |
| Days On Site | 32 |
| Listing Provided By | Bold Realty Services, LLC | Venkateshwarlu Nalluri |
Features
| Bed(s) | 5 |
|---|---|
| Bath(s) | 3 Total |
| SQ Feet | 2,989 |
| Garage | 2 |
| Story(s) | 2 |
| Acreage | 0.19 |
| Water Front | Yes |
| Property View | City |
Interior
| Appliances | Dishwasher, Dryer, Gas Cooktop, Microwave, Refrigerator, Washer |
|---|---|
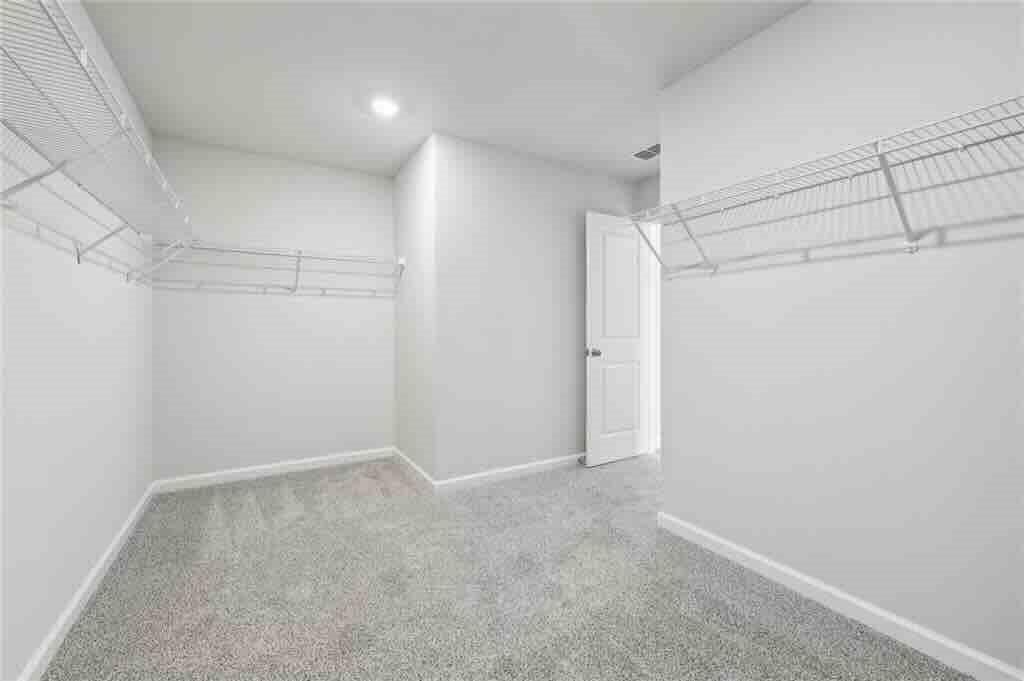
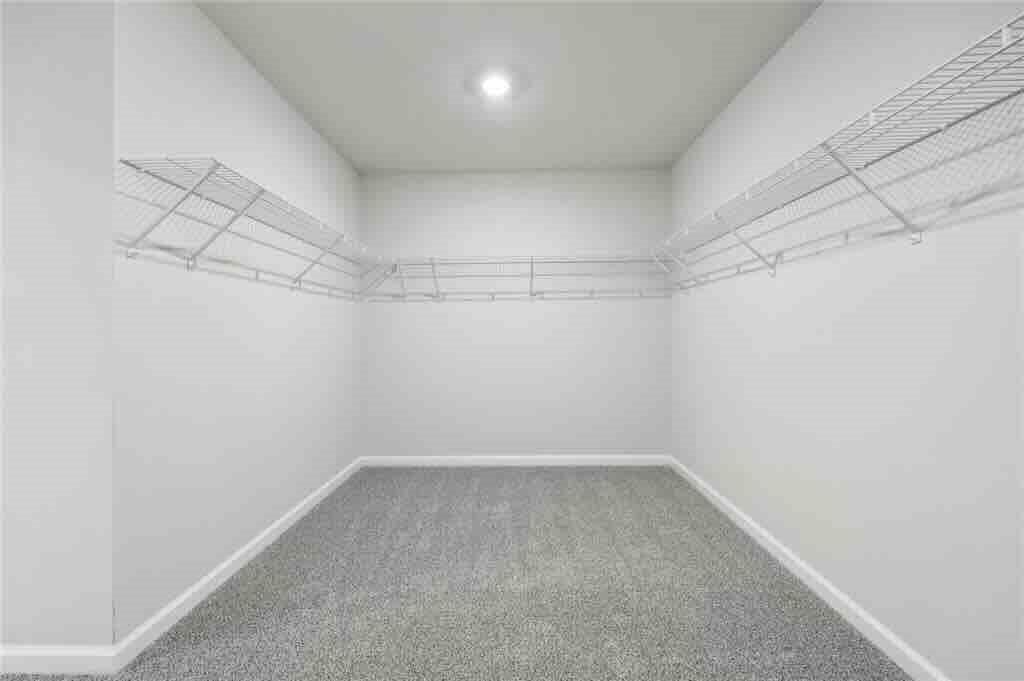
| Interior Features | Smart Home, Walk-In Closet(s) |
| Cooling | Central Air, Zoned |
| Heating | Central, Zoned |
| Fireplaces Total | 1 |
| Fireplace Features | Factory Built, Family Room |
| Window Features | Double Pane Windows |
| Room Kitchen Features | Breakfast Bar, Eat-in Kitchen, Kitchen Island, Pantry Walk-In, Stone Counters, View to Family Room |
| Room Dining Room Features | Open Concept |
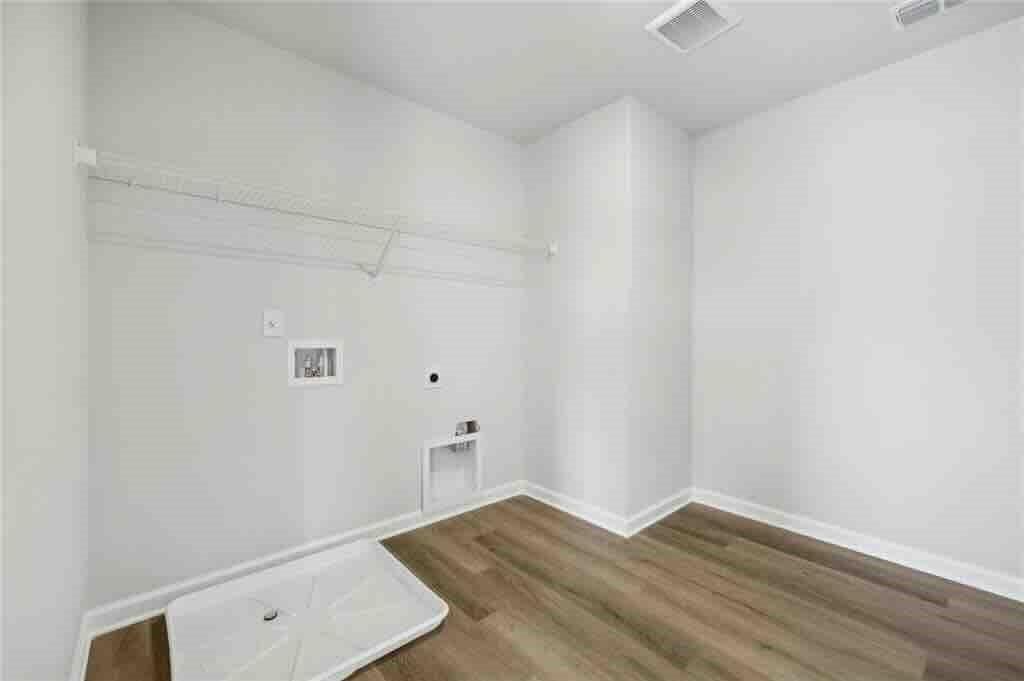
| Laundry Features | Laundry Room, Upper Level |
Exterior
| Accessibility Features | None |
|---|---|
| Exterior Features | Private Entrance, Private Yard, Rain Gutters |
| Lot Features | Front Yard, Landscaped, Level, Private |
| Construction Materials | Brick, Other |
| Roof | Composition |
| Fencing | None |
| Foundation Details | Slab |
| Waterfront Features | None |
| Patio And Porch Features | Patio |
| Security Features | Carbon Monoxide Detector(s), Smoke Detector(s) |
Parking
| Garage Spaces | 2 |
|---|---|
| Parking Features | Attached, Garage, Garage Faces Front |
Utilities
| Utilities | Cable Available, Electricity Available, Natural Gas Available, Sewer Available, Underground Utilities |
|---|---|
| Sewer | Public Sewer |
| Electric | 110 Volts |
Taxes
| Tax Annual Amount | 7238 |
|---|---|
| Tax Legal Description | L16 BA PARKSIDE AT GRAYSON - PB161-82 |
| Tax Parcel Letter | R5168-095 |
| Tax Year | 2025 |
Location
| Community Features | Dog Park, Homeowners Assoc, Near Schools, Near Shopping, Near Trails/Greenway, Playground, Pool, Sidewalks, Street Lights |
|---|
Area Information
| State | GA |
|---|---|
| County | Gwinnett GA |
| City | Grayson |
| Zip Code | 30017 |
| Area | Gwinnett GA |
| Community Name | Parkside at Grayson |
| School District | Grayson |
| Elementary School | Grayson |
| High School | Grayson |
| Listing VS Median (in Parkside at Grayson) | |
Price: $480,000 low | high Med: $502,490 sqft: 2,989 low | high Med: 2,963 $ / sqft: $161 low | high Med: $171 On site: 32 low | high Med: 37.5 | |
Market Activity 30017
Request a showing
Request a showing
 Listings identified with the FMLS IDX logo come from FMLS and are held by brokerage firms other than the owner of this website. The listing brokerage is identified in any listing details. Information is deemed reliable but is not guaranteed. If you believe any FMLS listing contains material that infringes your copyrighted work please click here to review our DMCA policy and learn how to submit a takedown request. © 2022 First Multiple Listing Service, Inc.
Contact
Learn More About This Property

| State | GA |
|---|---|
| County | Gwinnett GA |
| City | Grayson |
| Zip Code | 30017 |
| Area | Gwinnett GA |
| Community Name | Parkside at Grayson |
| School District | Grayson |
| Elementary School | Grayson |
| High School | Grayson |
| Listing VS Median (in Parkside at Grayson) | |
Price: $480,000 low | high Med: $502,490 sqft: 2,989 low | high Med: 2,963 $ / sqft: $161 low | high Med: $171 On site: 32 low | high Med: 37.5 | |