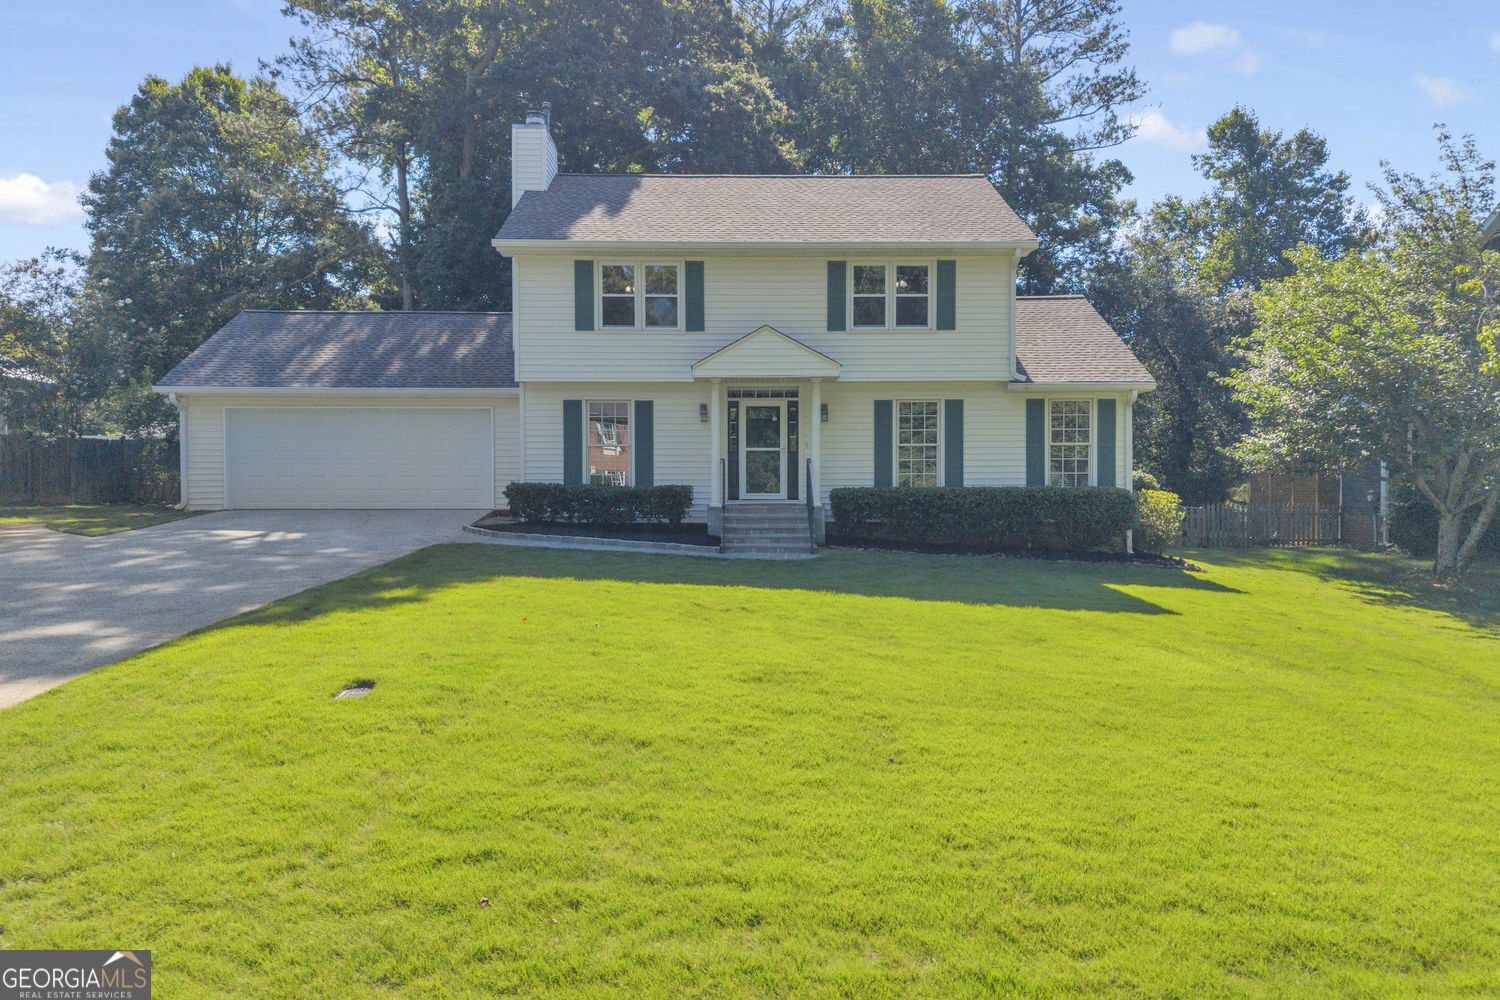
167 Knollwood Drive NW,Marietta, GA 30064
Marietta, GA 30064










Description
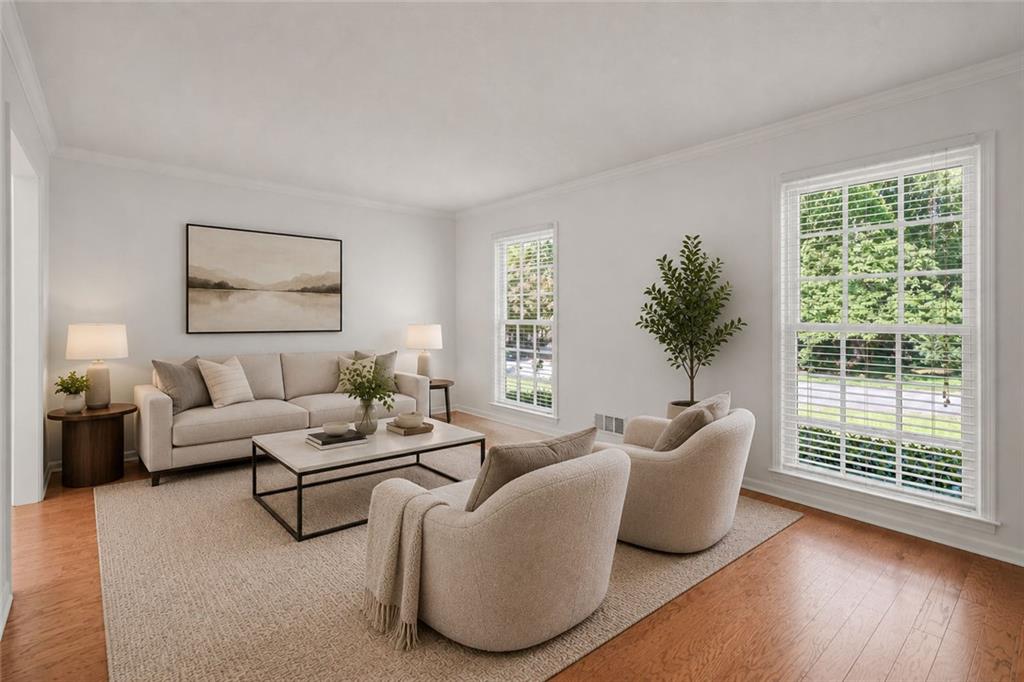
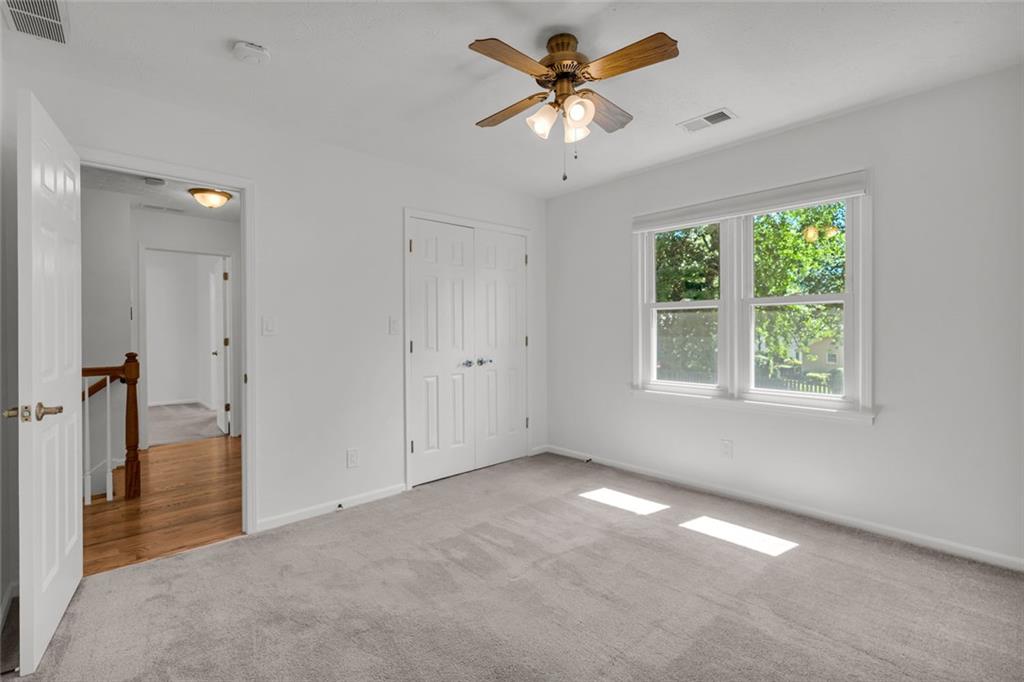
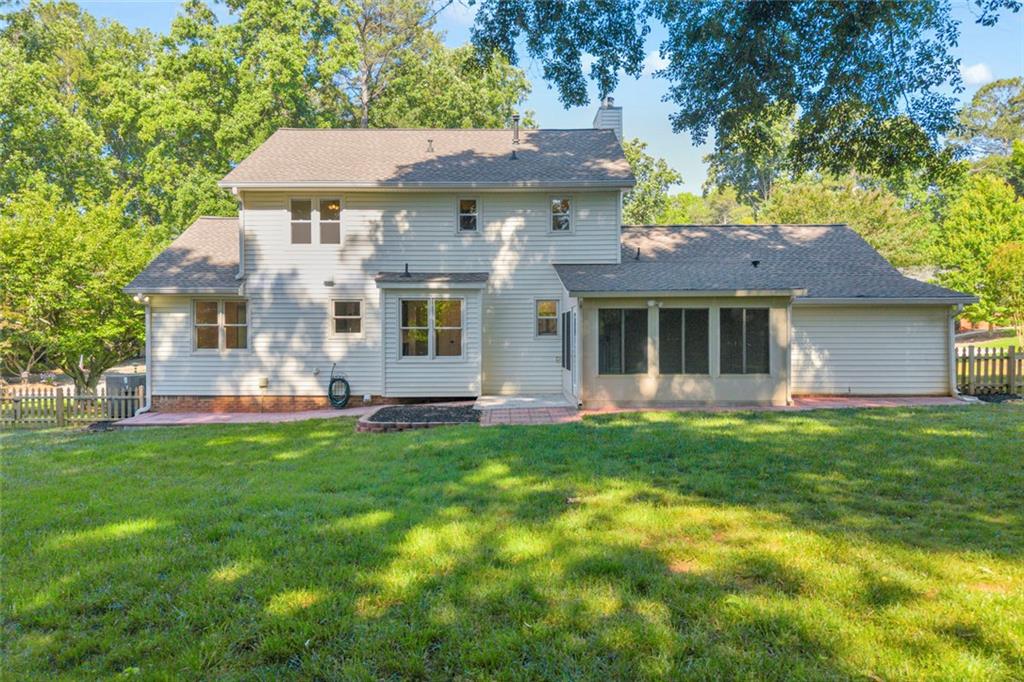
WOW! Location, updates, and peace of mind come together in this incredible home located less than one mile from the Historic Marietta Square and Glover Park! This beautifully updated and meticulously maintained home is nestled in one of Marietta's most established and desirable neighborhoods and is move-in ready. Upgrades include:Completely remodeled Kitchen with new Cabinetry, Hardwood flooring, Walls, Ceiling and Lighting. Lennox 3-ton (17+ SEER) HVAC unit with all new ducting for downstairs. Lennox 2.5-ton (17+ SEER) HVAC unit for upstairs area. Preventative Maintenance Agreement with CoolAir through 08/2032. Installed 200 Amp Electrical Service (outdoor) with new (Indoor) 200 Amp Circuit Breaker Panel. All electrical circuits certified to code and placed on new Circuit Breakers. EV Charging network - Two independent circuits for simultaneous 2-car charging. All new freshwater plumbing in the house, including new water heater, and recirculating lines to provide instant hot water at all faucets. GAF architectural roof with Silver Pledge Warranty. Insulated Garage Door with side opener. Landscaped front, side and rear lawn with Emerald Zoysia in Front and side areas. Irrigation system covering all lawn areas. Enjoy walkable access to some of Marietta's most beloved restaurants, shopping, entertainment venues, local events, The Strand Theatre, and The Alley Stage. Whether you're looking for a night out, a weekend festival, or a casual stroll to dinner, this location truly offers the best of Marietta living. From the moment you arrive, you'll appreciate the spacious lot, mature landscaping, and undeniable pride of ownership that shines throughout the property. The sellers have thoughtfully preserved records, surveys, warranties, extended warranties, and documentation for nearly every improvement, providing the next homeowner with exceptional confidence and true move-in-ready convenience. At the heart of the home is a stunning, fully renovated kitchen designed for both everyday living and entertaining. Features include custom cabinetry, a farmhouse sink, hardwood flooring, updated walls and ceilings, under-cabinet lighting, and a highly functional layout that blends timeless charm with modern convenience. The spacious dining room, complete with a cozy fireplace, creates the perfect setting for holidays, family gatherings, and entertaining guests. The sellers have invested extensively in both cosmetic and mechanical upgrades throughout the home. Major improvements include a GAF roof with transferable warranty, two high-efficiency Lennox HVAC systems, a 200-amp electrical service and panel, updated plumbing, a new water heater with instant hot water recirculation system, upgraded garage door and opener, irrigation system, and beautifully maintained Emerald Zoysia lawn. The outdoor living space is equally impressive. Situated on a level lot from front to back, the expansive front, side, and rear yards provide plenty of room for entertaining, gardening, play, and outdoor gatherings. A large 15' x 20' concrete pad offers endless possibilities for recreation or additional outdoor living space, while the Lifetime storage building and finished garage workshop provide outstanding flexibility for hobbies, projects, and storage. The extended driveway and ample parking accommodate multiple vehicles, work trucks, boats, trailers, bikes, and more with ease. A rare and valuable feature for today's homeowner is the dedicated EV charging setup. Two separate electrical circuits allow simultaneous charging of two vehicles. One circuit is configured for a vehicle-specific charger, such as Tesla, while the second includes a universal plug compatible with a variety of charging systems. Beyond the home itself, you'll love the quiet atmosphere, friendly neighbors, and strong sense of community. The sellers especially appreciate the peaceful surroundings and minimal street noise while still being just moments from everything Marietta has to offer.
Details
| MLS # | 7787385 |
|---|---|
| Listing Type | For Sale |
| Style | House |
| Sub-Type | Resale |
| Status | Pending |
| Year | 1980 |
| Days On Site | 75 |
| Listing Provided By | RE/MAX Pure | Wendy R Bunch |
Features
| Bed(s) | 3 |
|---|---|
| Bath(s) | 3 Total |
| SQ Feet | 1,952 |
| Garage | 2 |
| Story(s) | 2 |
| Acreage | 0.23 |
| Water Front | Yes |
| Property View | Neighborhood |
Interior
| Appliances | Dishwasher, Disposal, Dryer, Gas Oven, Gas Range, Microwave, Refrigerator, Washer |
|---|---|
| Interior Features | Crown Molding, Disappearing Attic Stairs, Entrance Foyer, High Ceilings 9 ft Upper, High Ceilings 10 ft Main, High Speed Internet, Low Flow Plumbing Fixtures, Permanent Attic Stairs, Recessed Lighting, Smart Home, Track Lighting, Walk-In Closet(s) |
| Cooling | Central Air |
| Heating | Central |
| Fireplaces Total | 1 |
| Fireplace Features | Family Room |
| Window Features | ENERGY STAR Qualified Windows, Insulated Windows |
| Room Kitchen Features | Breakfast Bar, Breakfast Room, Cabinets Other, View to Family Room, Solid Surface Counters |
| Room Dining Room Features | Open Concept, Seats 12+ |
| Laundry Features | Main Level, Laundry Room, Other |
Exterior
| Accessibility Features | None |
|---|---|
| Exterior Features | Garden, Lighting, Private Entrance, Permeable Paving, Private Yard |
| Lot Features | Back Yard, Cleared, Private, Level, Front Yard, Landscaped |
| Construction Materials | Vinyl Siding |
| Roof | Composition |
| Fencing | Back Yard, Fenced, Privacy |
| Foundation Details | Slab |
| Waterfront Features | None |
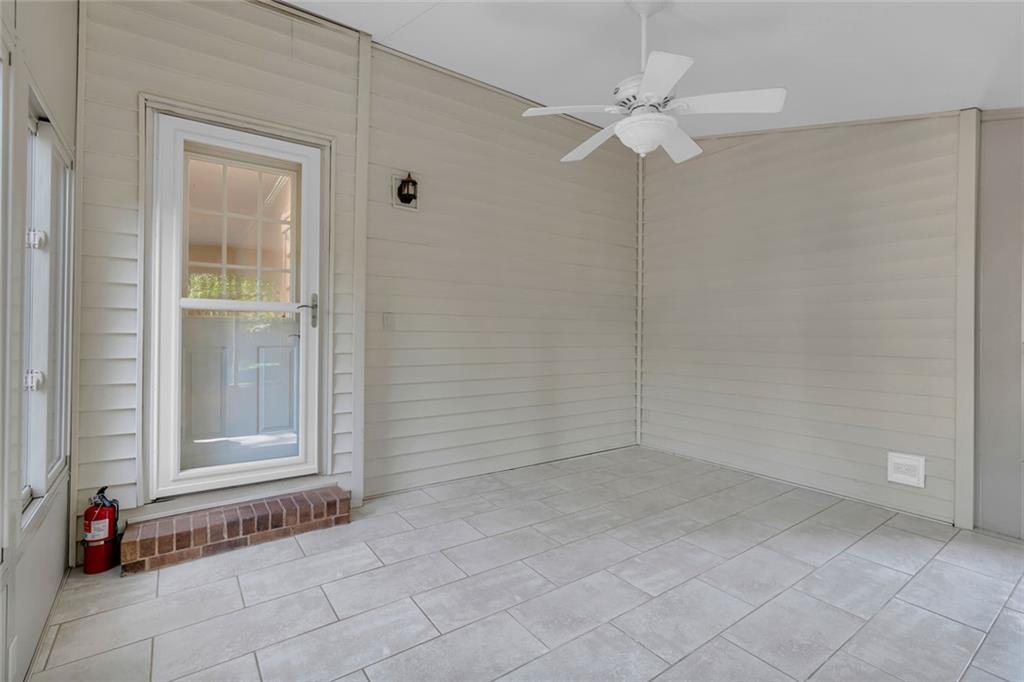
| Patio And Porch Features | Enclosed, Patio, Rear Porch, Glass Enclosed |
| Security Features | Carbon Monoxide Detector(s), Fire Sprinkler System, Smoke Detector(s) |
Parking
| Garage Spaces | 2 |
|---|---|
| Parking Features | Garage |
Utilities
| Utilities | Cable Available, Natural Gas Available, Phone Available, Underground Utilities, Water Available |
|---|---|
| Sewer | Public Sewer |
| Electric | 220 Volts, 220 Volts in Garage, 220 Volts in Workshop |
Taxes
| Tax Annual Amount | 857 |
|---|---|
| Tax Block | 5 |
| Tax Legal Description | FOREST HILLS LOT 2 BLOCK C UNIT 2 |
| Tax Lot | 2 |
| Tax Parcel Letter | 16-1154-0-097-0 |
| Tax Year | 2025 |
Location
| Community Features | Curbs, Near Schools, Near Shopping, Near Trails/Greenway, Near Public Transport, Park, Playground, Restaurant, Public Transportation, Sidewalks, Street Lights |
|---|
Area Information
| State | GA |
|---|---|
| County | Cobb GA |
| City | Marietta |
| Zip Code | 30064 |
| Area | Cobb GA |
| Community Name | FOREST HILLS |
| School District | Marietta |
| Elementary School | West Side - Cobb |
| High School | Marietta |
| Listing VS Median (in FOREST HILLS) | |
Price: $695,000 low | high Med: $500,000 sqft: 1,952 low | high Med: 1,570 $ / sqft: $356 low | high Med: $320 On site: 75 low | high Med: 110.5 | |
Market Activity 30064
Request a showing
Request a showing
 Listings identified with the FMLS IDX logo come from FMLS and are held by brokerage firms other than the owner of this website. The listing brokerage is identified in any listing details. Information is deemed reliable but is not guaranteed. If you believe any FMLS listing contains material that infringes your copyrighted work please click here to review our DMCA policy and learn how to submit a takedown request. © 2022 First Multiple Listing Service, Inc.
Contact
Learn More About This Property

| State | GA |
|---|---|
| County | Cobb GA |
| City | Marietta |
| Zip Code | 30064 |
| Area | Cobb GA |
| Community Name | FOREST HILLS |
| School District | Marietta |
| Elementary School | West Side - Cobb |
| High School | Marietta |
| Listing VS Median (in FOREST HILLS) | |
Price: $695,000 low | high Med: $500,000 sqft: 1,952 low | high Med: 1,570 $ / sqft: $356 low | high Med: $320 On site: 75 low | high Med: 110.5 | |