
Description
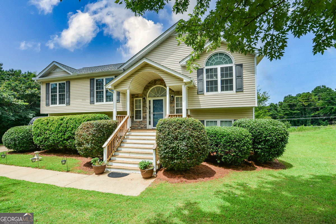
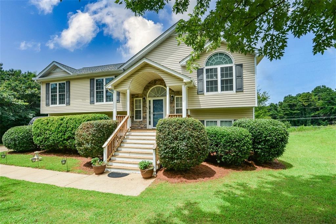
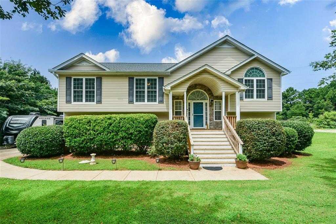
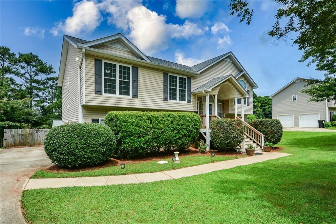
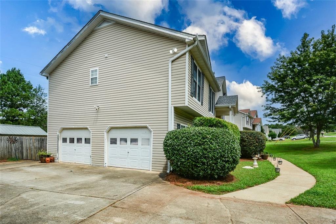
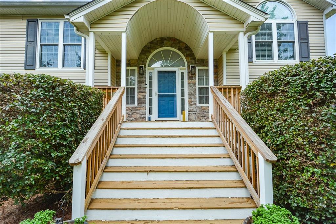
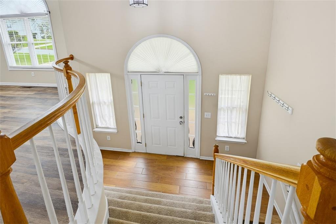
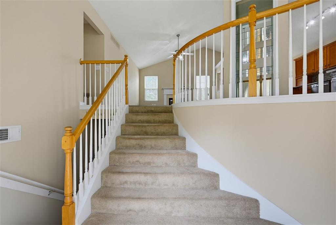
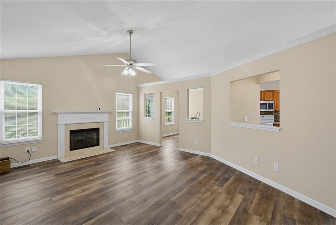
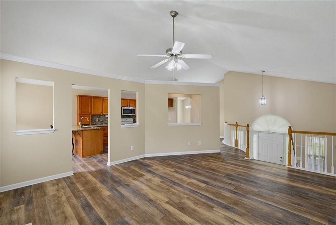
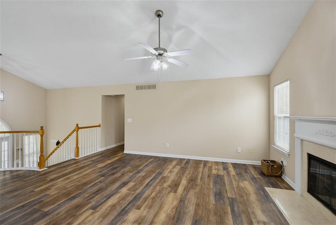
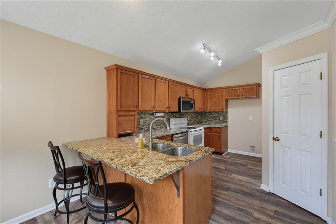
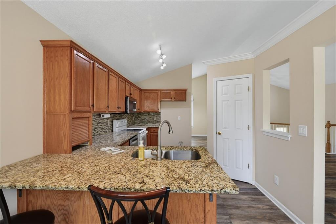
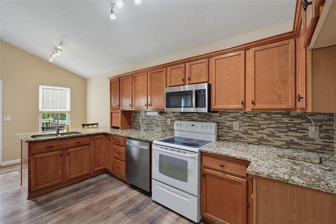
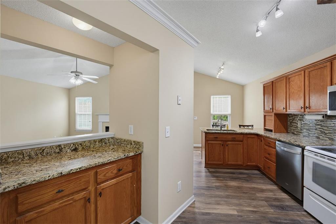
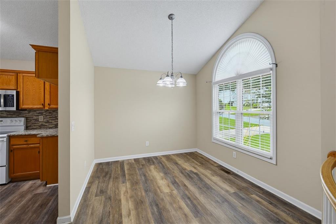
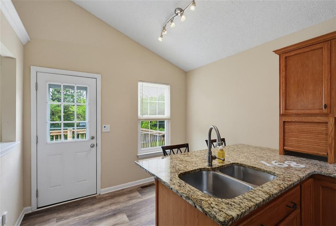
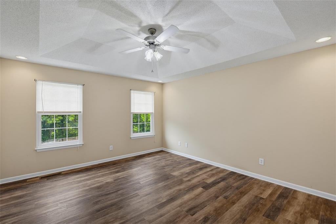
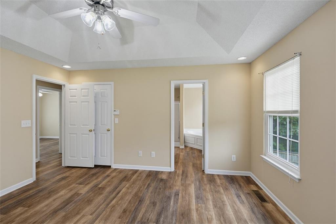
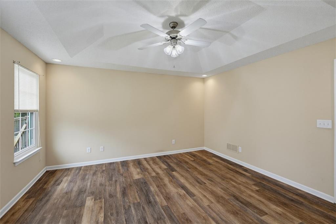
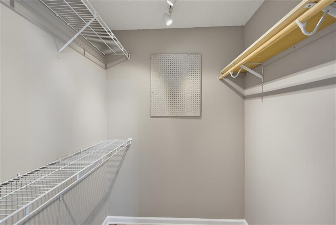
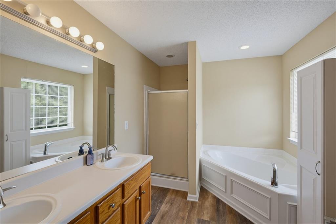
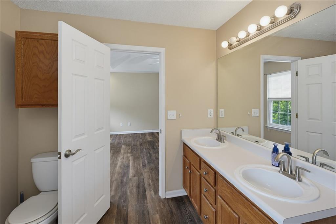
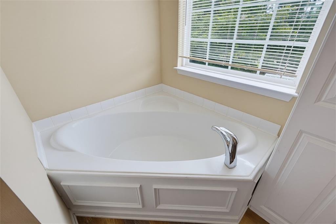
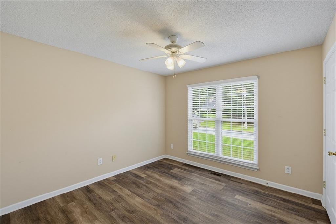
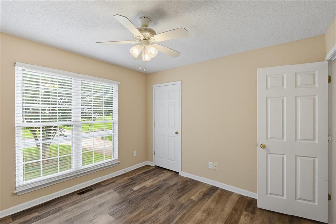
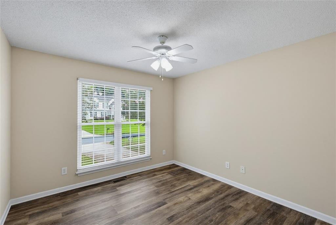
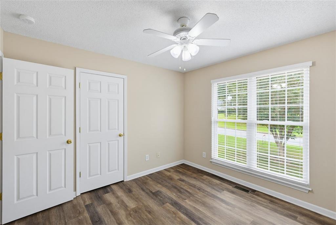
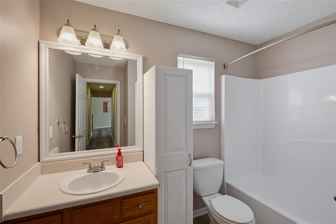
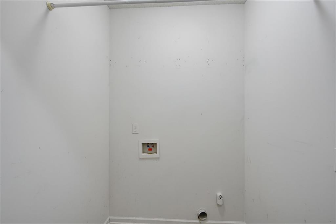
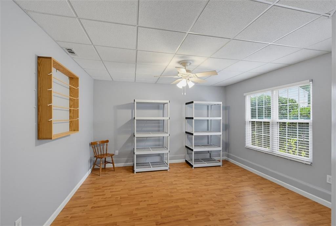
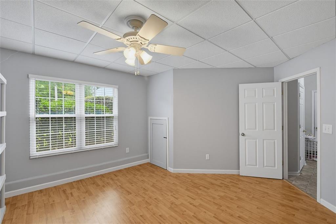
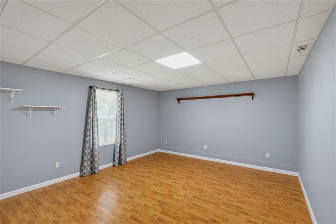
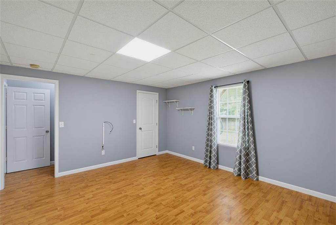
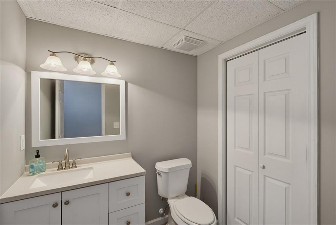
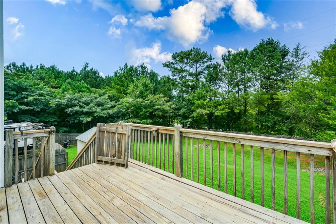
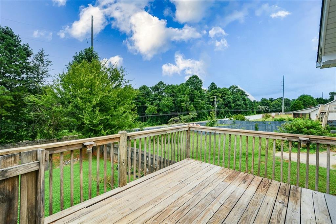
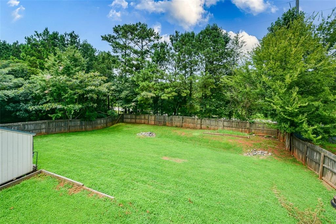
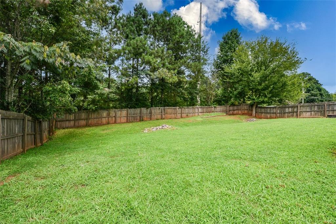
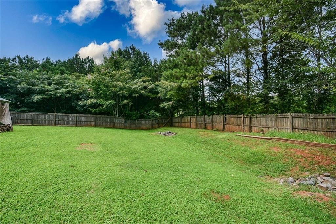
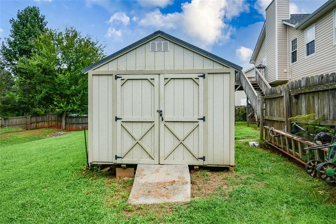
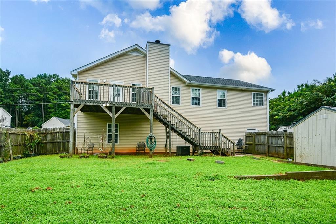
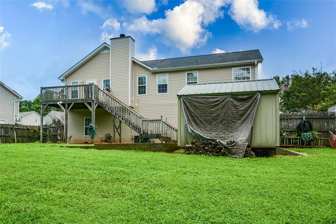
Beautiful Raised Ranch over finished terrace level. So much to see and enjoy this wonderful maintained home. Welcoming large entry foyer leads to the spacious fireside family room and Open kitchen area. Hardwood Cabinetry, granite countertops w/decorator style backsplash and breakfast bar w/stools. Separate formal dining room to enjoy special meals. The main level owners suite with tray ceiling very large bedroom and owners bath suite includes separate shower, soaking tub and double vanities. Secondary bedrooms are a good size as well. The 4th bedroom located on the terrace level is extra large has a half bath that easily can be a full bath just add a shower. Its already plumbed for one. There is another room finished on the terrace level to use as a craft room, playroom, game room,bonus room or just for storage. Plenty of storage closets in the home as well. Relaxing Covered Front Porch to enjoy your coffee or a private deck overlooking your fenced backyard take your pick. Home has been updated throughout, roofing and HVAC all have been replaced. Windows and flooring has been updated as well. Come and make this your place to call home today.
Details
| MLS # | 7815021 |
|---|---|
| Listing Type | For Sale |
| Style | House |
| Sub-Type | Resale |
| Status | Active Under Contract |
| Year | 2004 |
| Days On Site | 105 |
| Listing Provided By | RE/MAX Town and Country | GAYLE K WINKLER |
Features
| Bed(s) | 4 |
|---|---|
| Bath(s) | 3 Total |
| SQ Feet | 2,932 |
| Garage | 2 |
| Basement | Y |
| Story(s) | 2 |
| Acreage | 0.48 |
| Water Front | Yes |
| Property View | Neighborhood |
Interior
| Appliances | Dishwasher, Electric Range |
|---|---|
| Interior Features | Cathedral Ceiling(s), Double Vanity, Entrance Foyer, High Ceilings 10 ft Main, High Speed Internet, Tray Ceiling(s), Walk-In Closet(s) |
| Cooling | Ceiling Fan(s), Central Air, Electric |
| Heating | Central, Electric |
| Fireplaces Total | 1 |
| Fireplace Features | Factory Built, Family Room, Gas Starter |
| Window Features | Double Pane Windows |
| Room Kitchen Features | Breakfast Bar, Cabinets Stain, Pantry, Solid Surface Counters, View to Family Room |
| Room Dining Room Features | Separate Dining Room |
| Laundry Features | Laundry Room, Lower Level |
Exterior
| Accessibility Features | None |
|---|---|
| Exterior Features | Garden, Storage |
| Lot Features | Back Yard, Cleared, Front Yard, Landscaped, Level, Private |
| Construction Materials | Vinyl Siding |
| Roof | Composition, Shingle |
| Fencing | Back Yard, Fenced, Privacy |
| Foundation Details | Concrete Perimeter |
| Waterfront Features | None |
| Patio And Porch Features | Deck, Front Porch |
| Security Features | Security System Owned, Smoke Detector(s) |
Parking
| Garage Spaces | 2 |
|---|---|
| Parking Features | Driveway, Garage, Garage Door Opener, Garage Faces Side, Level Driveway |
| Open Parking Yes / No | Yes |
Utilities
| Utilities | Cable Available, Electricity Available, Phone Available, Water Available |
|---|---|
| Sewer | Septic Tank |
| Electric | 110 Volts, 220 Volts |
Taxes
| Tax Annual Amount | 1662 |
|---|---|
| Tax Legal Description | deed book 1642-pg 580 Paulding County Records |
| Tax Lot | 70 |
| Tax Parcel Letter | 058559 |
| Tax Year | 2025 |
Location
| Community Features | None |
|---|
Area Information
| State | GA |
|---|---|
| County | Paulding GA |
| City | Dallas |
| Zip Code | 30157 |
| Area | Paulding GA |
| Community Name | Oakview |
| School District | Paulding County |
| Elementary School | Sara M. Ragsdale |
| High School | Paulding County |
| Listing VS Median (in Oakview) | |
Price: $319,900 low | high Med: $465,150 sqft: 2,932 low | high Med: 3,222 $ / sqft: $109 low | high Med: $144 On site: 105 low | high Med: 12 | |
Market Activity 30157
Request a showing
Request a showing
 Listings identified with the FMLS IDX logo come from FMLS and are held by brokerage firms other than the owner of this website. The listing brokerage is identified in any listing details. Information is deemed reliable but is not guaranteed. If you believe any FMLS listing contains material that infringes your copyrighted work please click here to review our DMCA policy and learn how to submit a takedown request. © 2022 First Multiple Listing Service, Inc.
Contact
Learn More About This Property

| State | GA |
|---|---|
| County | Paulding GA |
| City | Dallas |
| Zip Code | 30157 |
| Area | Paulding GA |
| Community Name | Oakview |
| School District | Paulding County |
| Elementary School | Sara M. Ragsdale |
| High School | Paulding County |
| Listing VS Median (in Oakview) | |
Price: $319,900 low | high Med: $465,150 sqft: 2,932 low | high Med: 3,222 $ / sqft: $109 low | high Med: $144 On site: 105 low | high Med: 12 | |