
Description
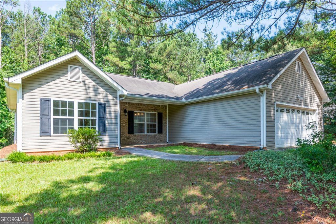
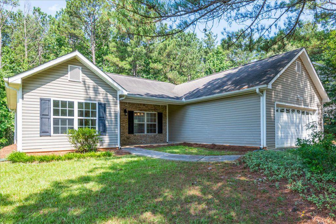
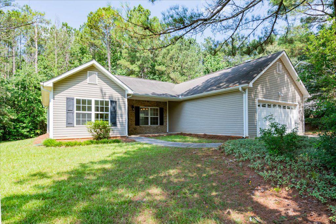
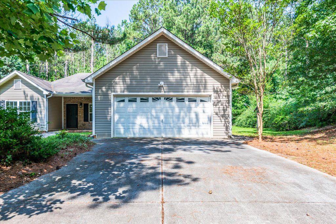
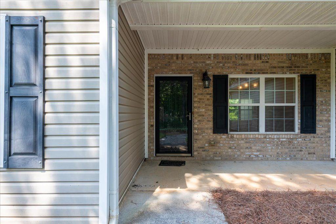
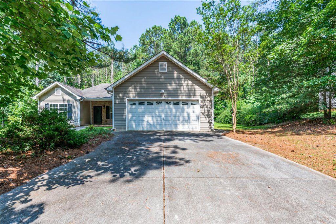
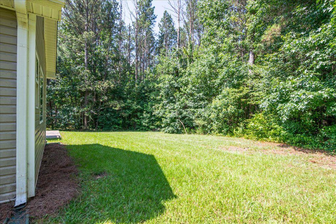
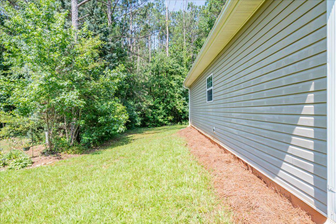
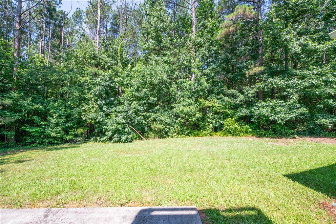
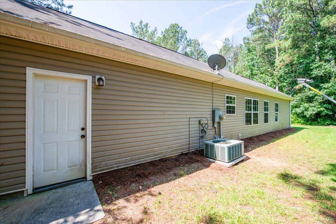
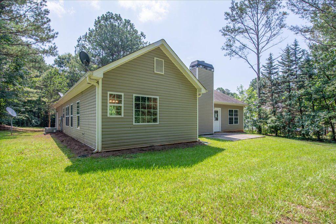
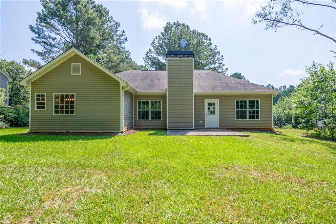
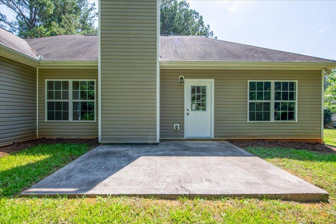
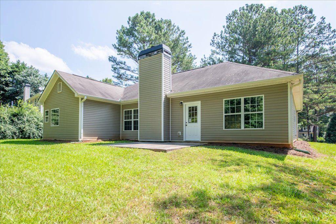
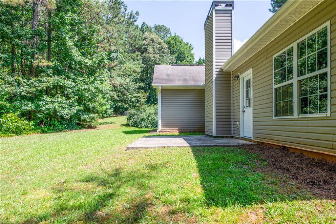
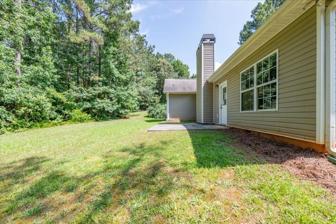
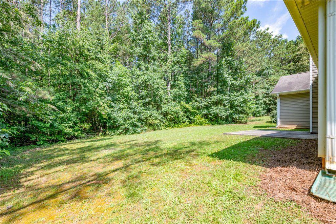
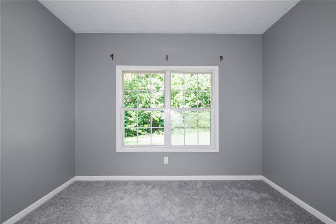
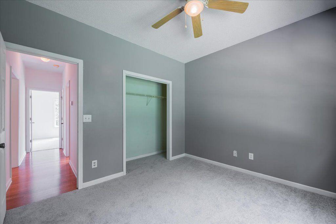
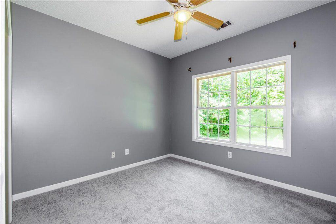
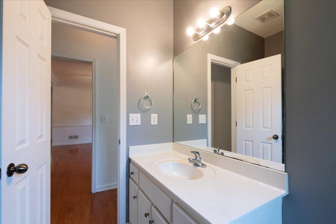
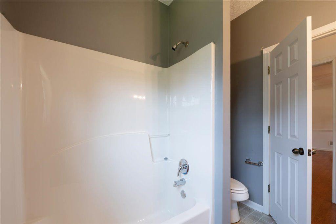
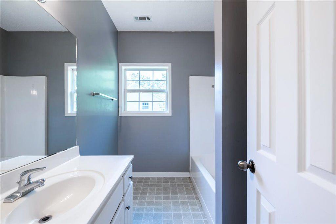
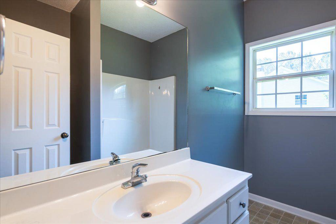
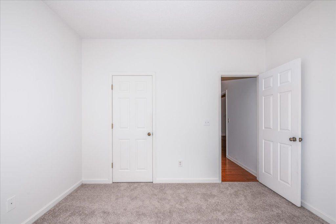
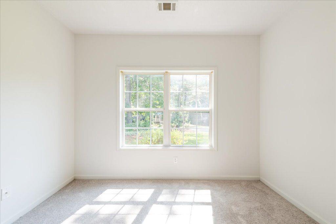
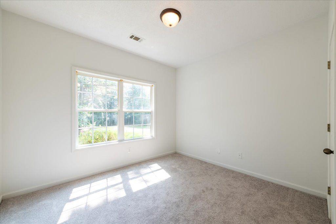
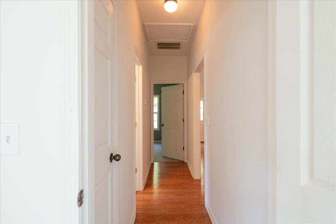
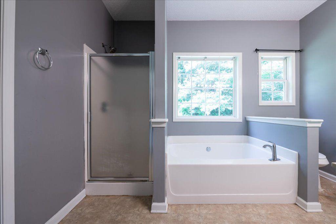
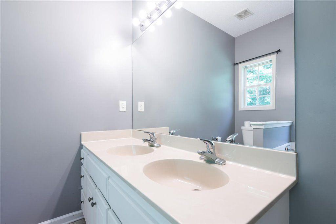
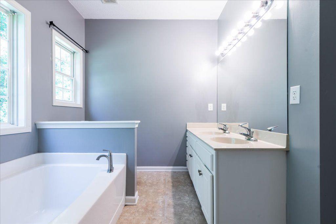
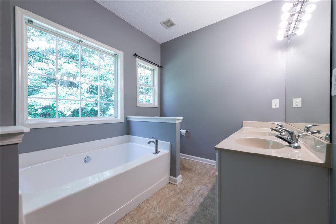
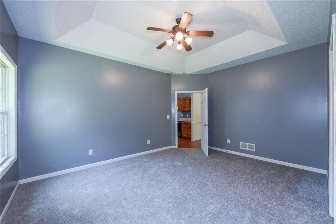
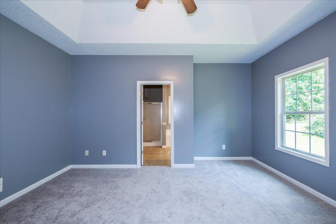
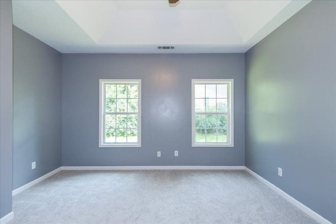
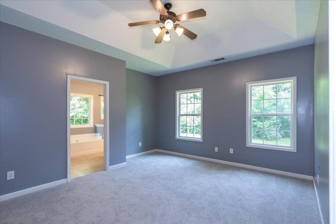
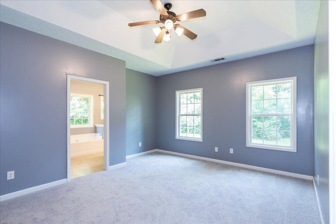
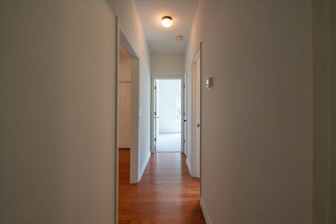
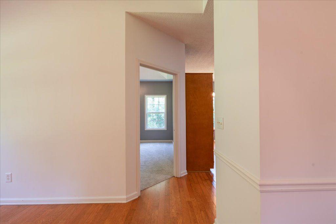
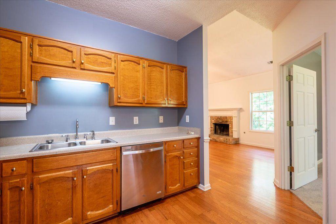
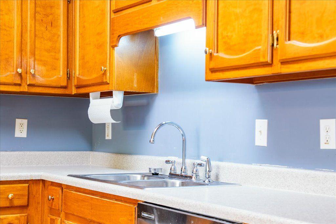
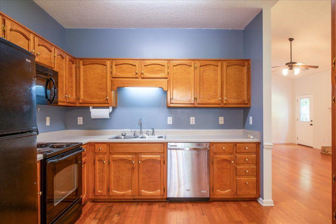
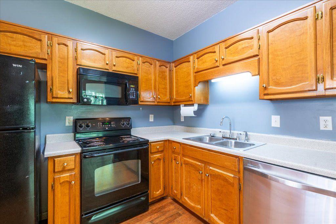
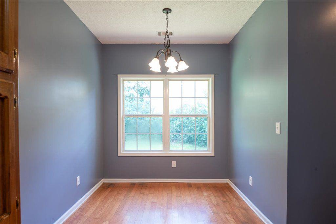
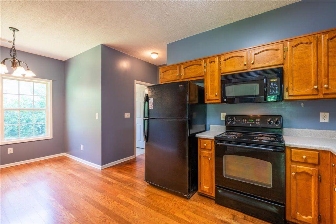
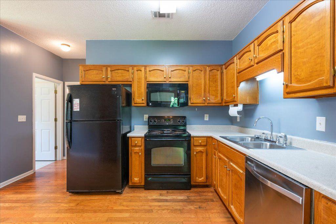
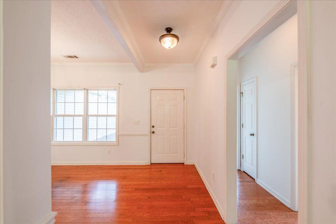
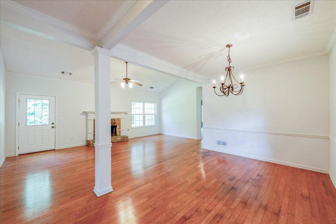
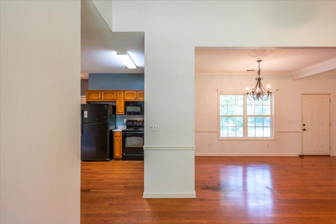
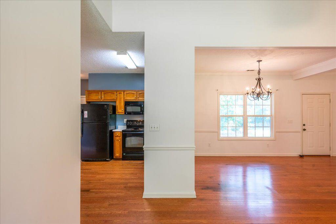
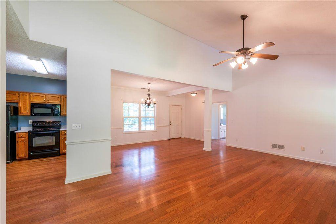
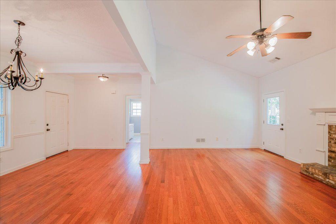
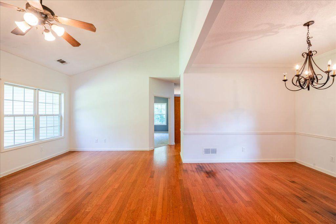
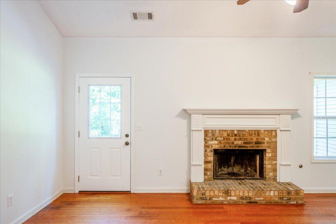
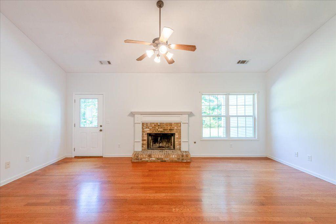
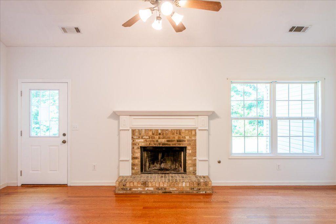
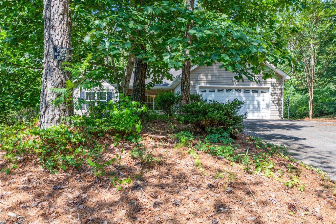
Welcome to this beautiful 3-bedroom, 2-bath ranch home nestled on a quiet cul-de-sac in an established Temple neighborhood. Situated on a generous 0.73-acre lot, this move-in-ready home offers the perfect combination of comfort, functionality, and outdoor space. Step inside to discover fresh interior paint and brand-new carpeting in the bedrooms, engineered hardwood floors in the main living area, creating a bright, clean, and inviting atmosphere. The desirable split-bedroom floor plan provides added privacy for the spacious primary suite, complete with its own private bath. The open and flowing layout features a welcoming living room, a functional kitchen with ample cabinet and counter space, and a dedicated dining area that's perfect for everyday meals or entertaining family and friends. Outside, the expansive backyard offers endless possibilities for outdoor living, gardening, recreation, or future enhancements. Mature landscaping and the peaceful cul-de-sac setting create a relaxing retreat you'll enjoy year-round. Conveniently located just minutes from highly regarded elementary schools, a large youth recreation complex, shopping, dining, and easy access to I-20, this well-maintained home offers exceptional value in a growing community. Whether you're a first-time homebuyer, looking to downsize, or simply searching for one-level living with room to spread out, this home is one you won't want to miss!
Details
| MLS # | 7796465 |
|---|---|
| Listing Type | For Sale |
| Style | House |
| HOA Dues | $10 |
| Sub-Type | Resale |
| Status | Active |
| Year | 2005 |
| Days On Site | 141 |
| Listing Provided By | EXP Realty, LLC. | Michelle Stevens |
Features
| Bed(s) | 3 |
|---|---|
| Bath(s) | 2 Total |
| SQ Feet | 1,622 |
| Garage | 2 |
| Story(s) | 1 |
| Acreage | 0.73 |
| Water Front | Yes |
| Property View | Other |
Interior
| Appliances | Dishwasher, Electric Oven, Microwave, Refrigerator |
|---|---|
| Interior Features | Double Vanity, Vaulted Ceiling(s), Walk-In Closet(s) |
| Cooling | Central Air |
| Heating | Central |
| Fireplaces Total | 1 |
| Fireplace Features | Family Room |
| Window Features | Double Pane Windows |
| Room Kitchen Features | Eat-in Kitchen |
| Room Dining Room Features | Separate Dining Room |
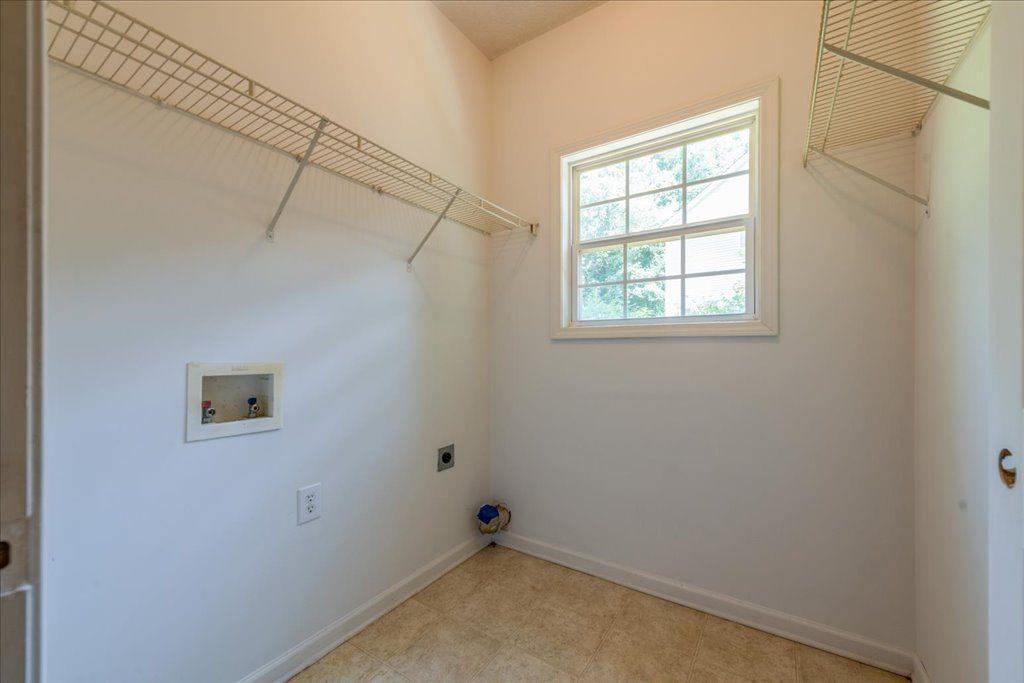
| Laundry Features | Laundry Room, Mud Room |
Exterior
| Accessibility Features | None |
|---|---|
| Exterior Features | None |
| Lot Features | Cul-De-Sac, Back Yard |
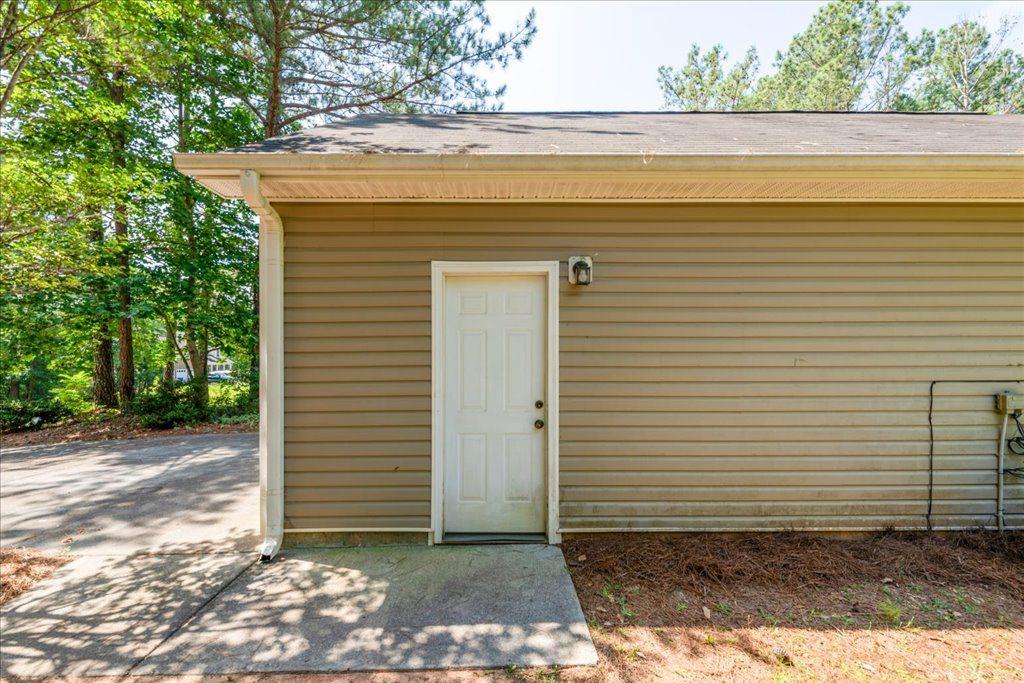
| Construction Materials | Aluminum Siding |
| Roof | Composition |
| Fencing | None |
| Foundation Details | Slab |
| Waterfront Features | None |
| Patio And Porch Features | Patio |
| Security Features | None |
Parking
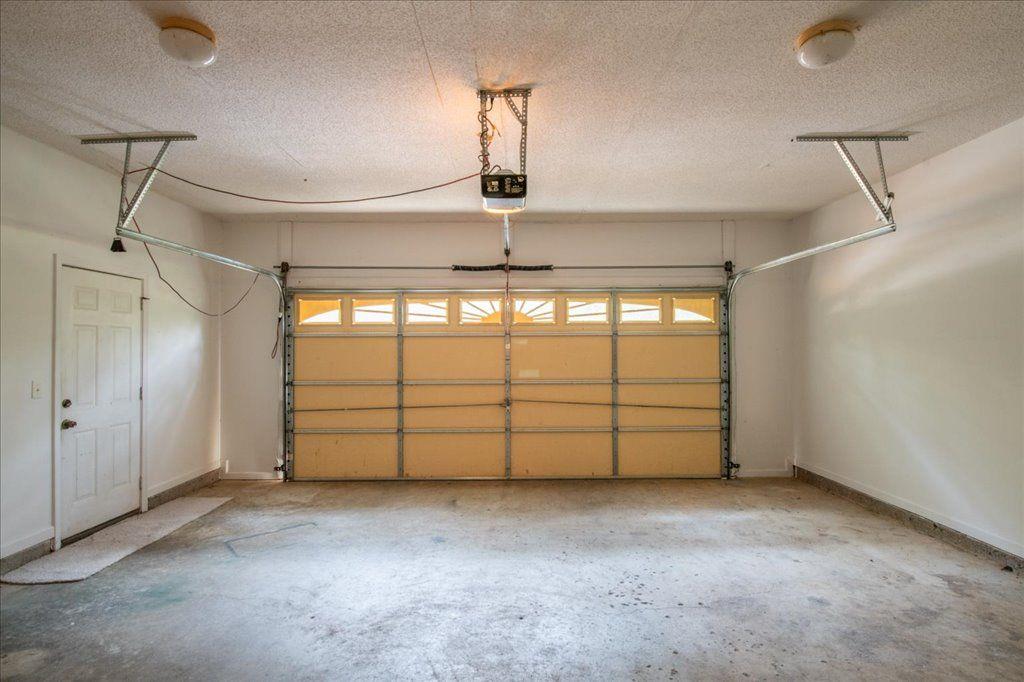
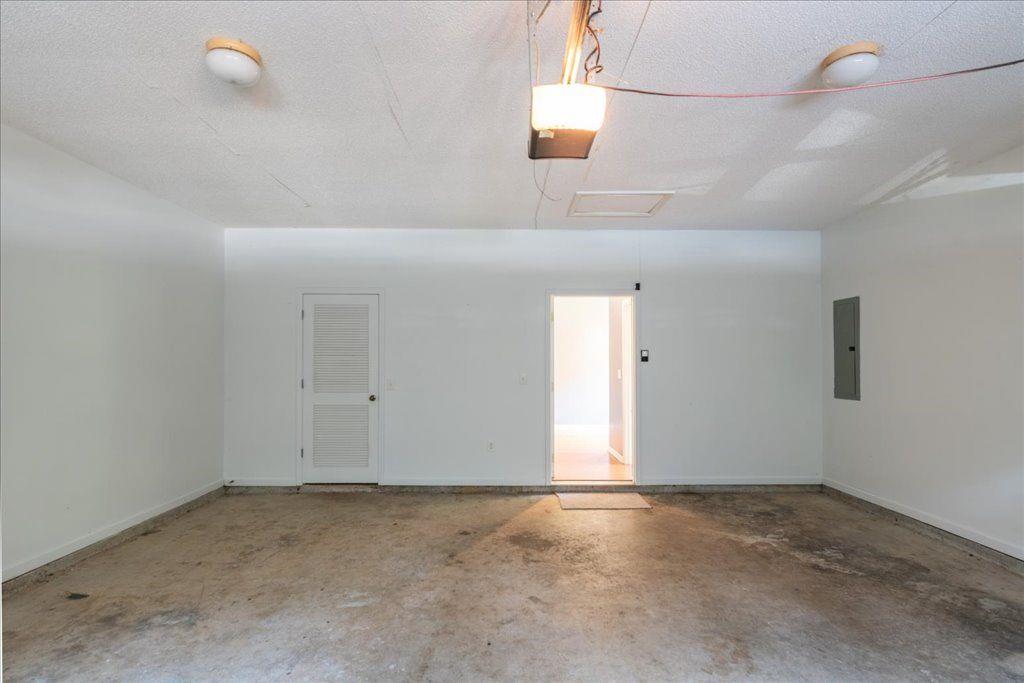
| Garage Spaces | 2 |
|---|---|
| Parking Features | Garage |
Utilities
| Utilities | Cable Available, Electricity Available, Phone Available, Water Available |
|---|---|
| Sewer | Septic Tank |
| Electric | 220 Volts |
Taxes
| Tax Annual Amount | 360 |
|---|---|
| Tax Legal Description | HSE/LOT 60 VICTORIA PL |
| Tax Lot | 60 |
| Tax Parcel Letter | 44117 |
| Tax Year | 2025 |
Location
| Community Features | None |
|---|
Area Information
| State | GA |
|---|---|
| County | Carroll GA |
| City | Temple |
| Zip Code | 30179 |
| Area | Carroll GA |
| Community Name | VICTORIA PLACE M122 |
| School District | Temple |
| Elementary School | Providence |
| High School | Temple |
| Listing VS Median (in VICTORIA PLACE M122) | |
Price: $275,000 low | high Med: $275,000 sqft: 1,622 low | high Med: 1,622 $ / sqft: $170 low | high Med: $170 On site: 141 low | high Med: 141 | |
Market Activity 30179
Request a showing
Request a showing
 Listings identified with the FMLS IDX logo come from FMLS and are held by brokerage firms other than the owner of this website. The listing brokerage is identified in any listing details. Information is deemed reliable but is not guaranteed. If you believe any FMLS listing contains material that infringes your copyrighted work please click here to review our DMCA policy and learn how to submit a takedown request. © 2022 First Multiple Listing Service, Inc.
Contact
Learn More About This Property

| State | GA |
|---|---|
| County | Carroll GA |
| City | Temple |
| Zip Code | 30179 |
| Area | Carroll GA |
| Community Name | VICTORIA PLACE M122 |
| School District | Temple |
| Elementary School | Providence |
| High School | Temple |
| Listing VS Median (in VICTORIA PLACE M122) | |
Price: $275,000 low | high Med: $275,000 sqft: 1,622 low | high Med: 1,622 $ / sqft: $170 low | high Med: $170 On site: 141 low | high Med: 141 | |