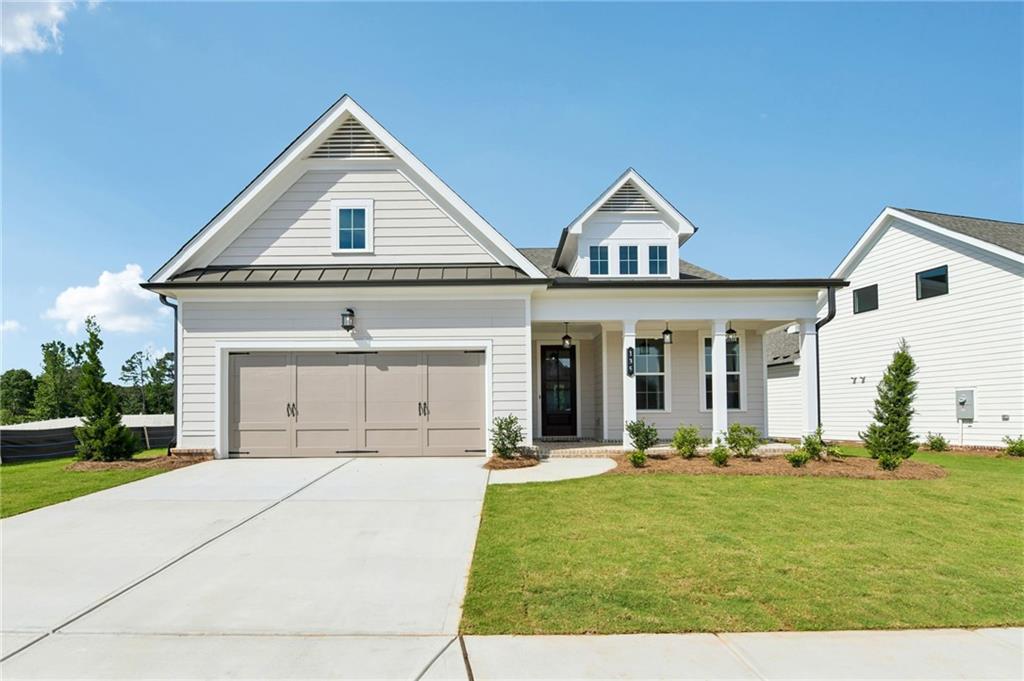
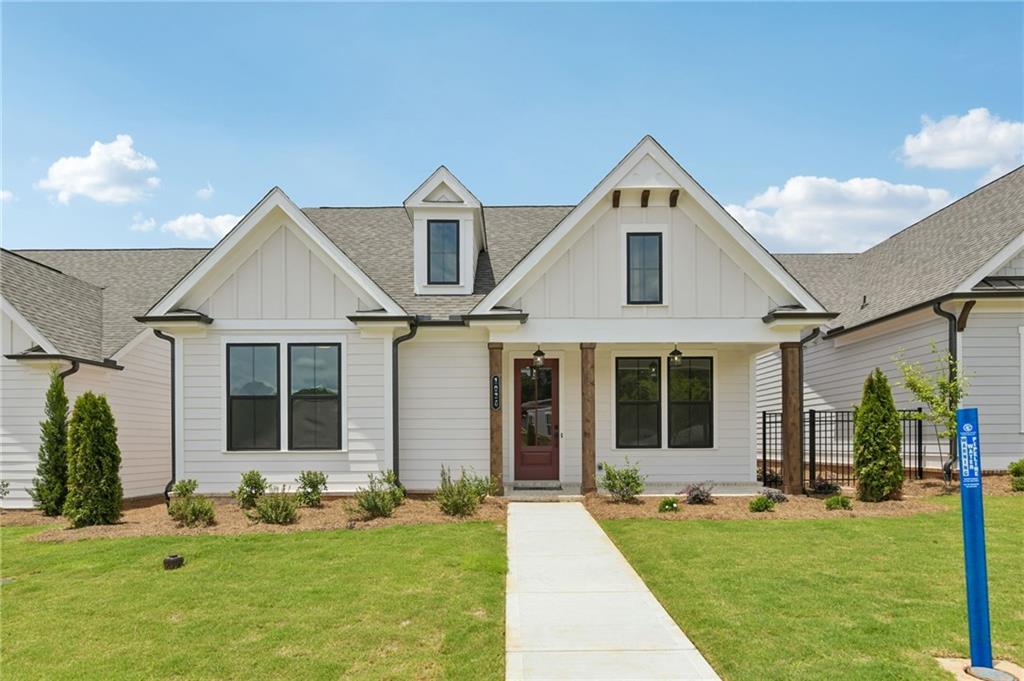
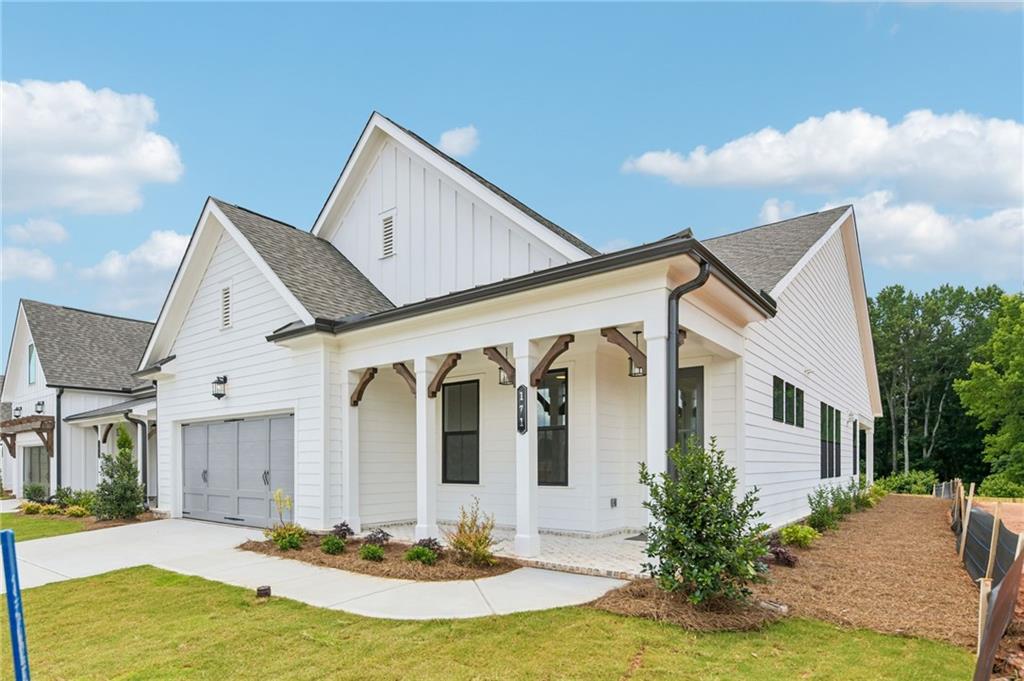
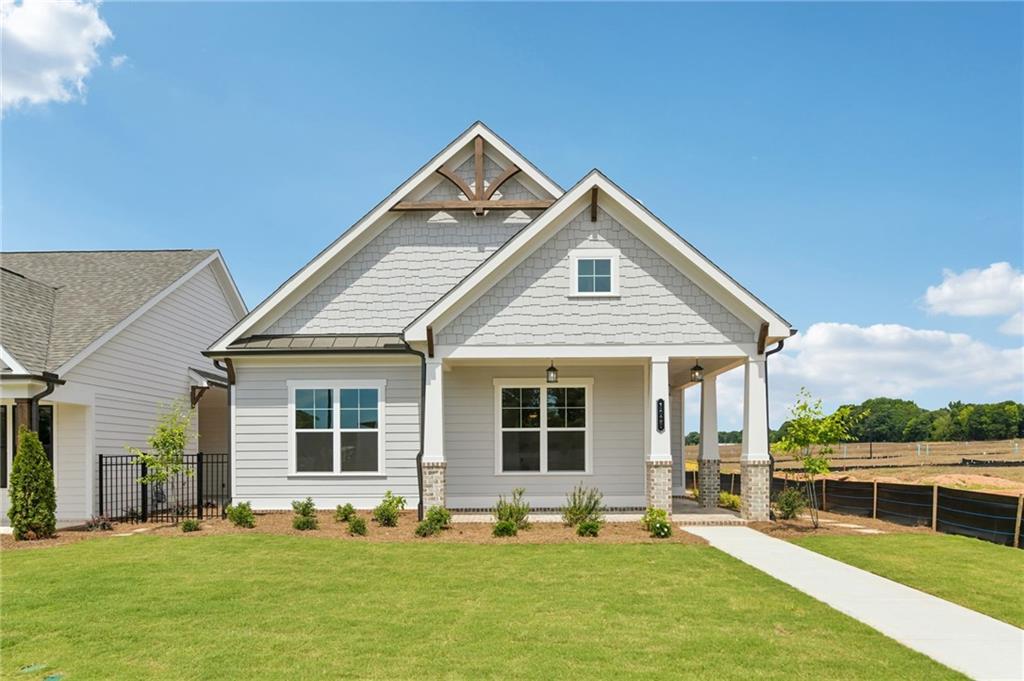
171 High Point Drive,Hoschton, GA 30548
Hoschton, GA 30548

Description
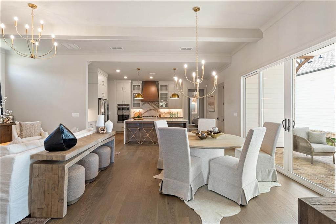
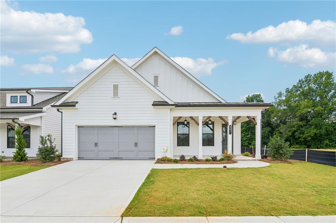
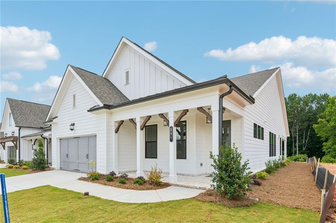
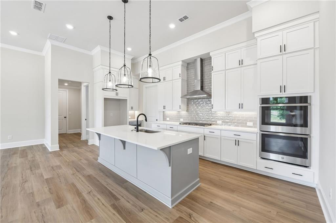
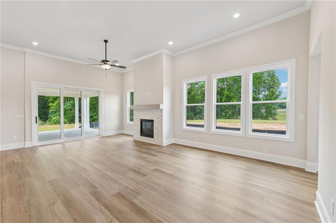
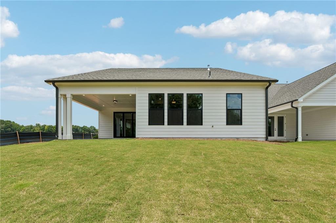
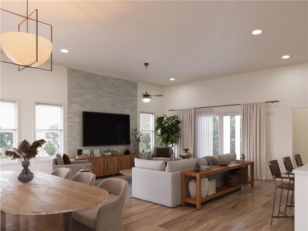
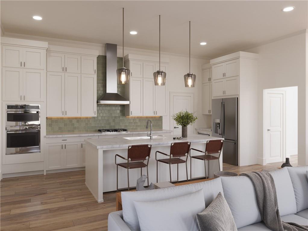
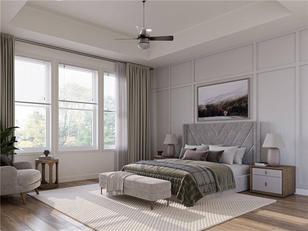
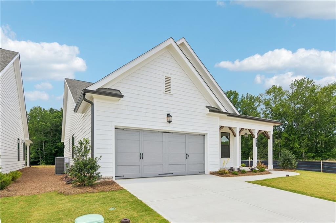
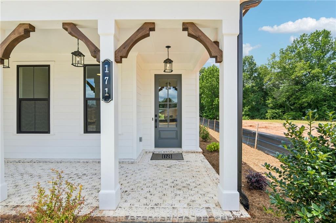
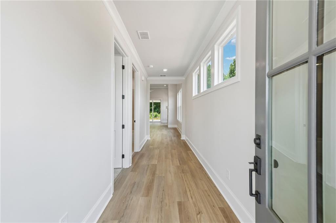
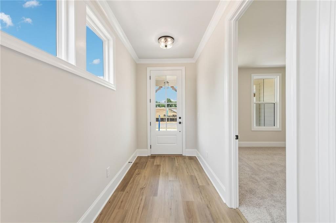
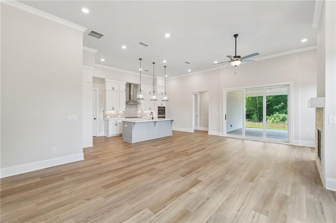
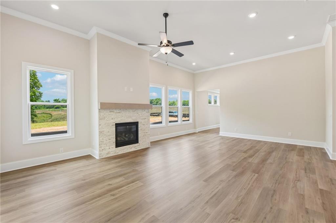
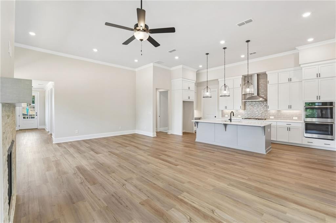
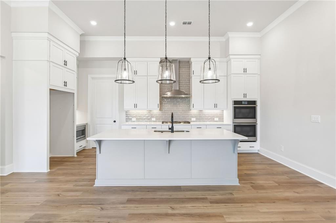
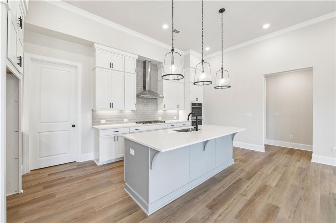
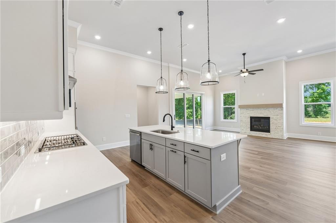
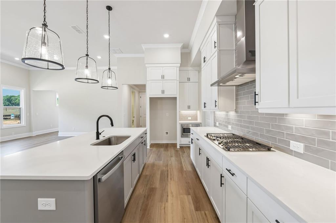
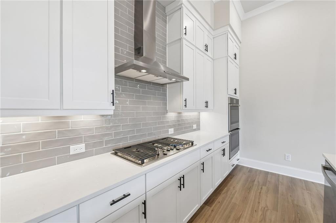
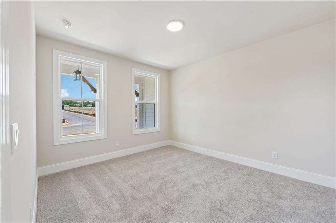
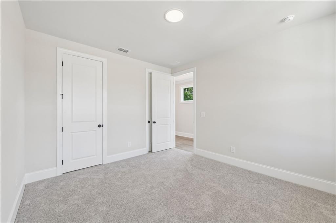
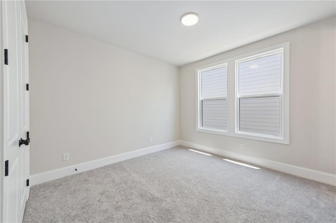
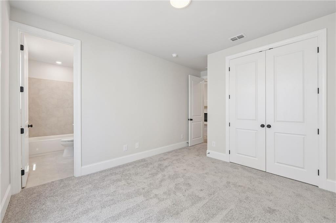
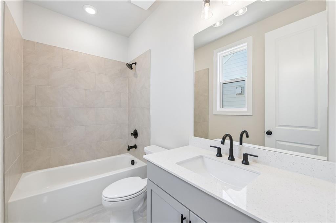
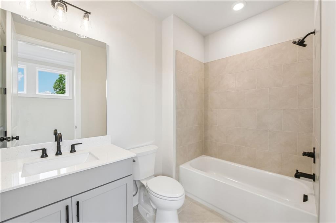
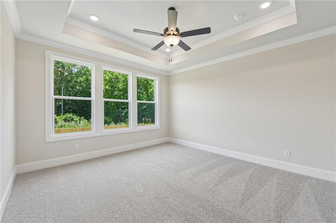
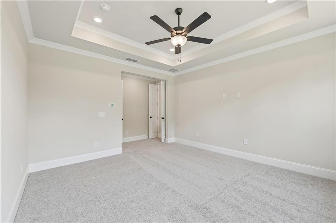
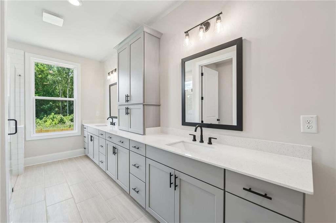
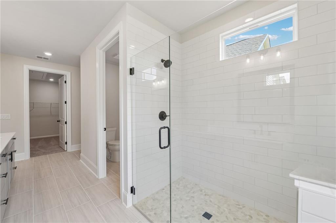
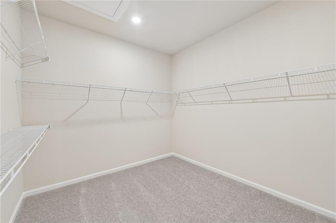
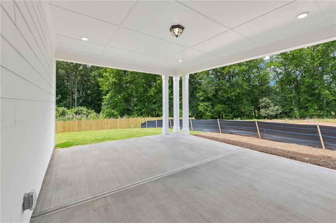
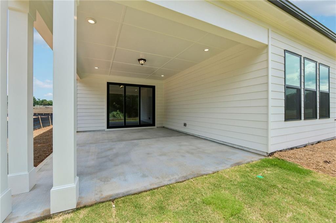
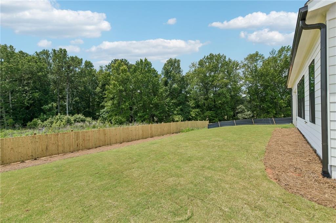
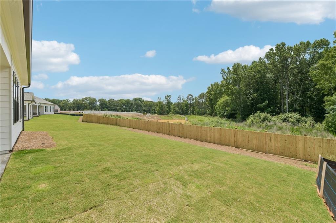
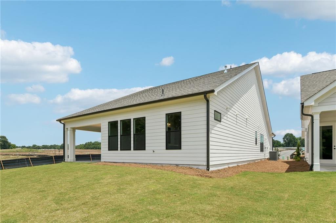
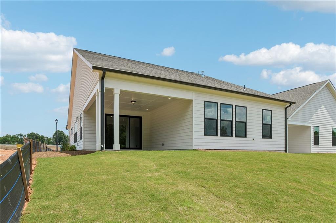
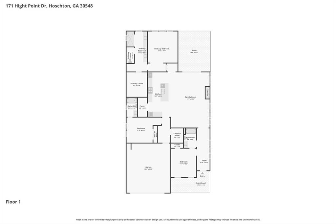
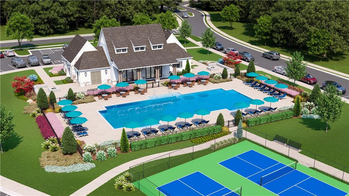
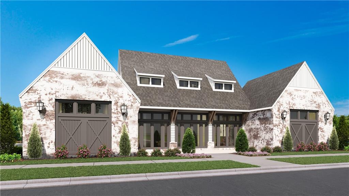
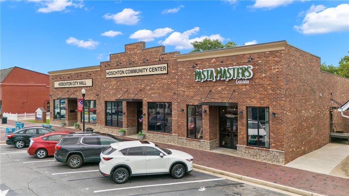
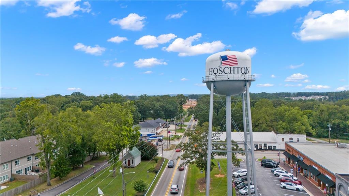
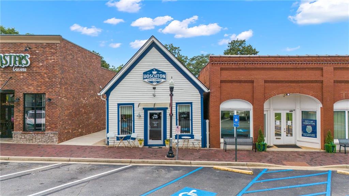
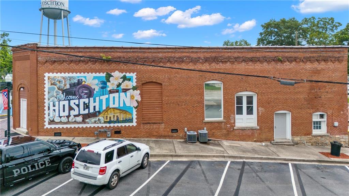
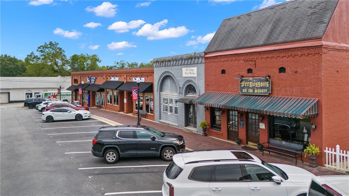
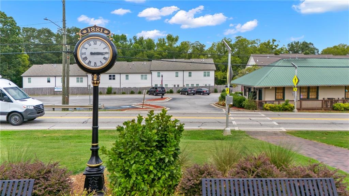
BRAND NEW PRICE ON THIS GORGEOUS QUICK MOVE-IN! HOME!! Here at the Aberdeen, The Providence Group's newest community just minutes from downtown Hoschton!!! Discover the Conner plan, a thoughtfully designed new-construction home in Hoschton offering 3 bedrooms and 3 full baths with an open, elegant layout. The dining, family room, and kitchen flow seamlessly together, creating a bright and welcoming main living space. The kitchen features a large island and an impressive walk-in pantry-perfect for well-stocked storage and everyday convenience. The owners suite includes a spacious walk-in closet, plus a beautifully appointed bathroom with separate vanities and a dedicated linen closet. A covered porch extends the living area outdoors for year-round enjoyment. Located in a premier gated community with exceptional amenities, including a clubhouse, fitness center, pickleball courts, fire pit area, greenspaces, sidewalks, and a secure gated entrance, this home offers both luxury and lifestyle in one of Hoschton's most desirable neighborhoods. Hoschton is one-of a kind town. Big city dreams with small town charm. Golf cart accessible to all entertainment, eateries and coffee shops! Festivals most weekends, butterfly gardens, less than one mile from Braselton-easy access to hop on the Braselton Trolley. I85 is less than 3 minutes away! [Conner]
Details
| MLS # | 7707201 |
|---|---|
| Listing Type | For Sale |
| Style | House |
| HOA Dues | $200 |
| Sub-Type | Resale |
| Status | Pending |
| Year | 2026 |
| Days On Site | 297 |
| Listing Provided By | The Providence Group Realty, LLC. | Sheena Mason |
Features
| Bed(s) | 3 |
|---|---|
| Bath(s) | 3 Total |
| SQ Feet | 2,018 |
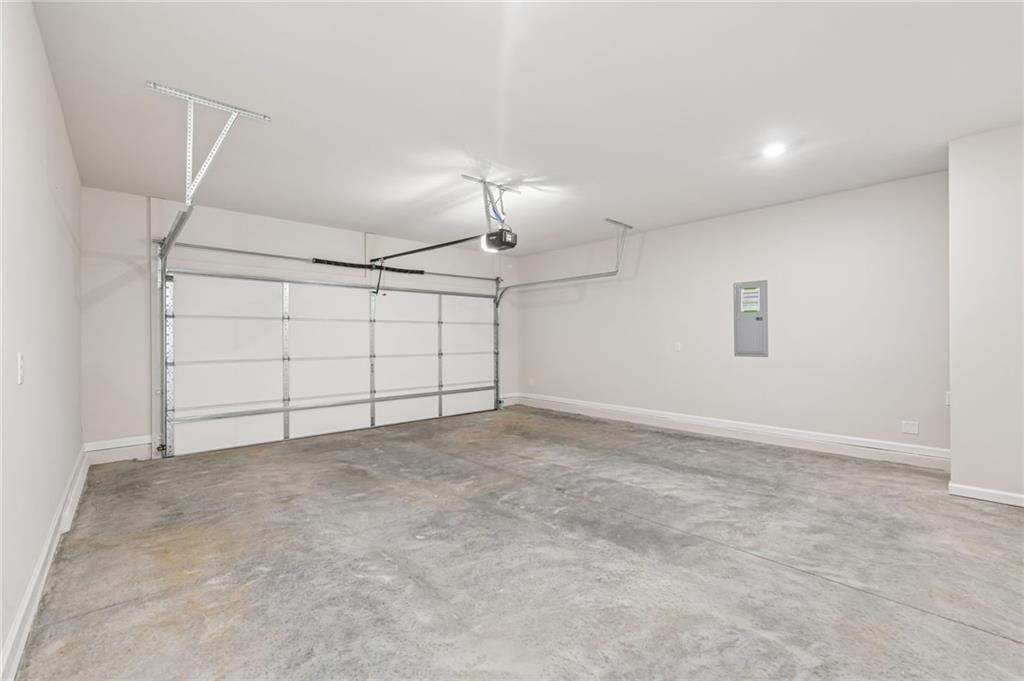
| Garage | 2 |
| Story(s) | 1 |
| Acreage | 0.16 |
| Water Front | Yes |
| Property View | Other |
Interior
| Appliances | Dishwasher, Tankless Water Heater |
|---|---|
| Interior Features | High Ceilings 9 ft Upper, High Ceilings 10 ft Main, Tray Ceiling(s) |
| Cooling | Central Air, Electric |
| Heating | Natural Gas, Zoned |
| Fireplaces Total | 1 |
| Fireplace Features | Family Room |
| Window Features | ENERGY STAR Qualified Windows |
| Room Kitchen Features | Breakfast Bar, Cabinets White, Eat-in Kitchen, Kitchen Island, Other Surface Counters, Pantry, Pantry Walk-In, Solid Surface Counters, Other |
| Room Dining Room Features | Open Concept, Other |
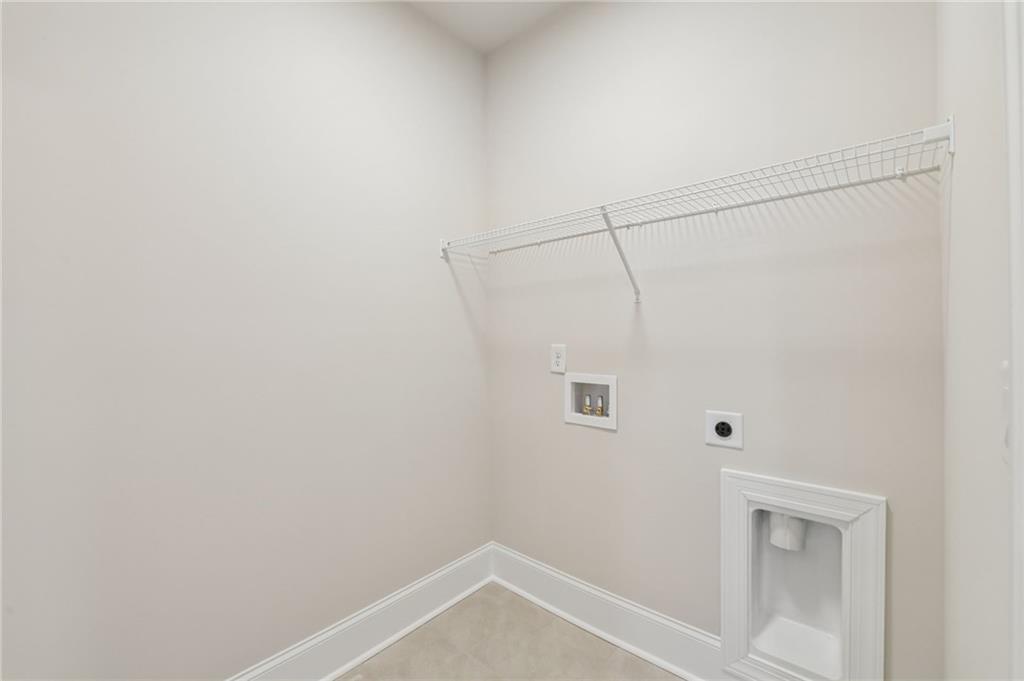
| Laundry Features | Lower Level |
Exterior
| Accessibility Features | None |
|---|---|
| Exterior Features | Other |
| Lot Features | Level, Rectangular Lot, Zero Lot Line, Other |
| Construction Materials | Brick, Hardi Plank Type |
| Roof | Shingle |
| Fencing | None |
| Foundation Details | Slab |
| Waterfront Features | None |
| Patio And Porch Features | Patio |
| Security Features | Carbon Monoxide Detector(s), Fire Alarm |
Parking
| Garage Spaces | 2 |
|---|---|
| Parking Features | Driveway, Garage |
| Open Parking Yes / No | Yes |
Utilities
| Utilities | Electricity Available, Natural Gas Available, Phone Available, Sewer Available |
|---|---|
| Sewer | Public Sewer |
| Electric | Other |
Taxes
| Tax Annual Amount | 0 |
|---|---|
| Tax Legal Description | GMD 1407 City of Hoschton, Jackson County, Phase 1 GA Plat Book 00091 Pg 46 |
| Tax Lot | 11 |
| Tax Parcel Letter | 119-019M |
| Tax Year | 2026 |
Location
| Community Features | Clubhouse, Fitness Center, Gated, Homeowners Assoc, Near Schools, Near Shopping, Pool, Sidewalks, Street Lights, Other |
|---|
Area Information
| State | GA |
|---|---|
| County | Jackson GA |
| City | Hoschton |
| Zip Code | 30548 |
| Area | Jackson GA |
| Community Name | Aberdeen |
| School District | Jackson County |
| Elementary School | West Jackson |
| High School | Jackson County |
| Listing VS Median (in Aberdeen) | |
Price: $539,900 low | high Med: $538,945 sqft: 2,018 low | high Med: 1,961 $ / sqft: $268 low | high Med: $275 On site: 297 low | high Med: 297 | |
Market Activity 30548
Request a showing
Request a showing
 Listings identified with the FMLS IDX logo come from FMLS and are held by brokerage firms other than the owner of this website. The listing brokerage is identified in any listing details. Information is deemed reliable but is not guaranteed. If you believe any FMLS listing contains material that infringes your copyrighted work please click here to review our DMCA policy and learn how to submit a takedown request. © 2022 First Multiple Listing Service, Inc.
Contact
Learn More About This Property

| State | GA |
|---|---|
| County | Jackson GA |
| City | Hoschton |
| Zip Code | 30548 |
| Area | Jackson GA |
| Community Name | Aberdeen |
| School District | Jackson County |
| Elementary School | West Jackson |
| High School | Jackson County |
| Listing VS Median (in Aberdeen) | |
Price: $539,900 low | high Med: $538,945 sqft: 2,018 low | high Med: 1,961 $ / sqft: $268 low | high Med: $275 On site: 297 low | high Med: 297 | |