1711 Tyler Green Trail,Smyrna, GA 30080
Smyrna, GA 30080







Description
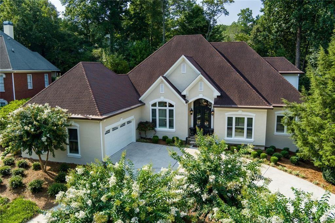
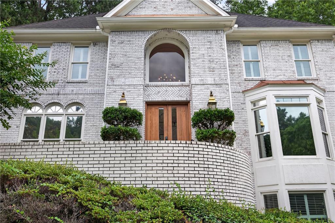
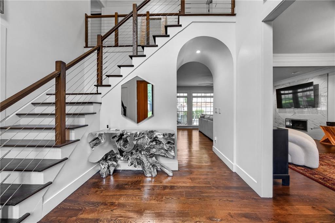
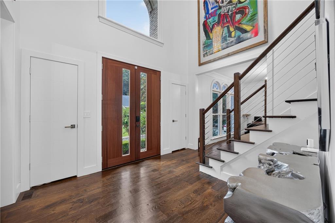
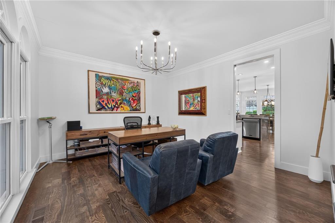
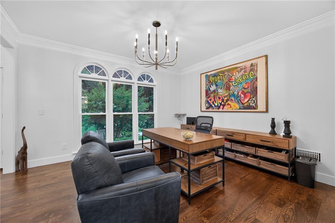
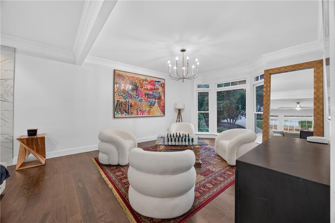
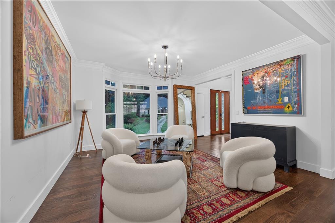
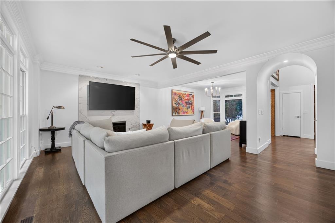
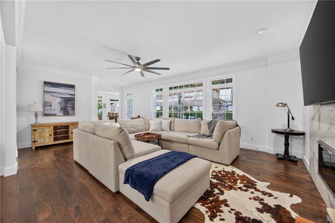
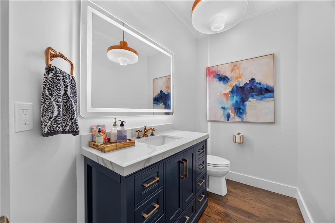
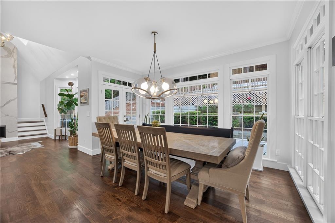
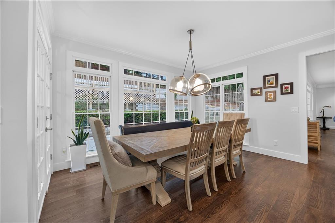
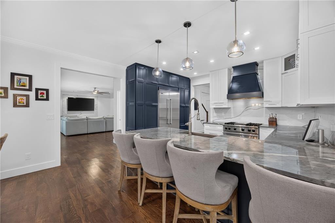
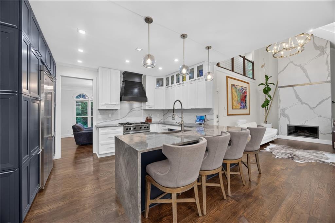
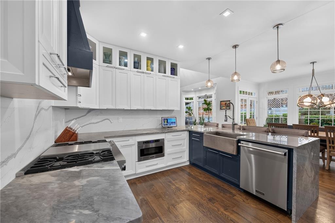
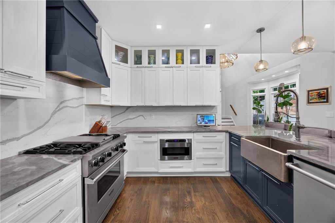
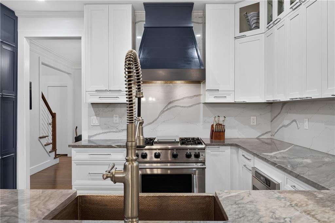
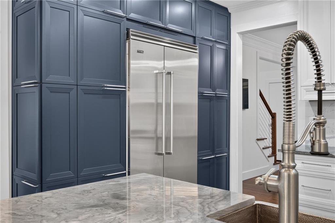
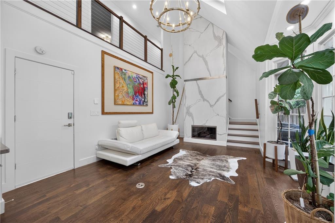
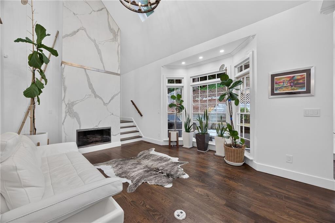
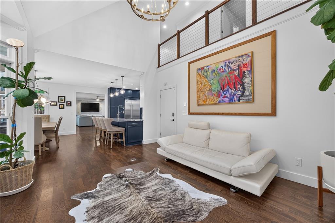
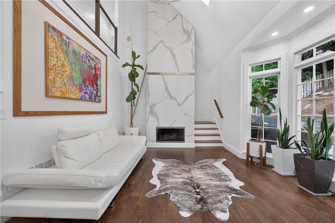
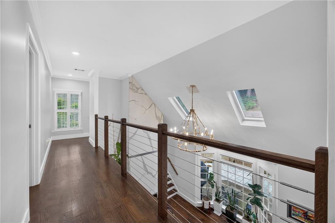
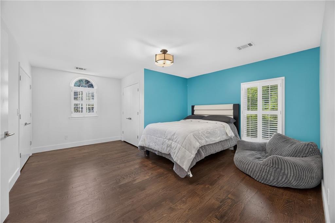
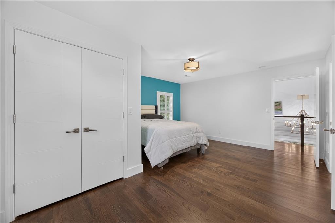
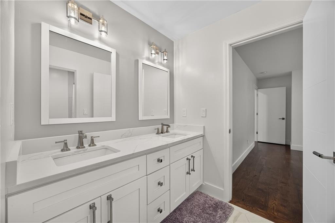
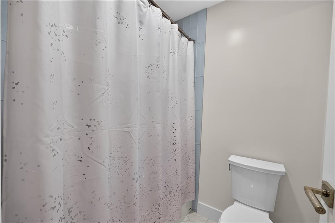
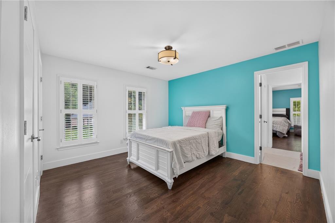
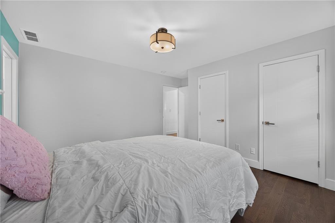
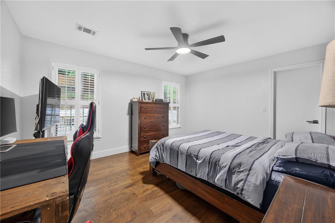
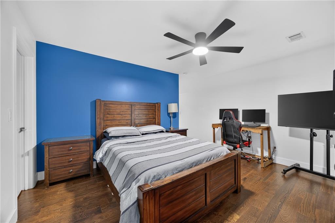
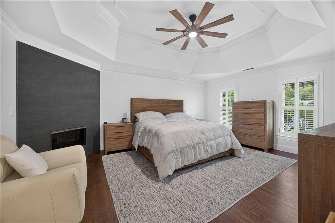
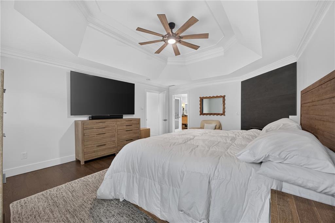
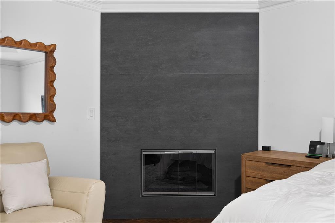
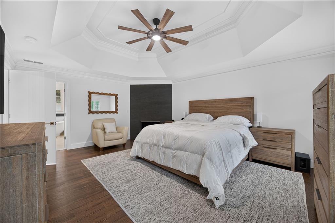
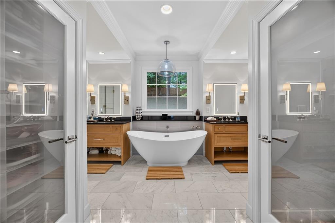
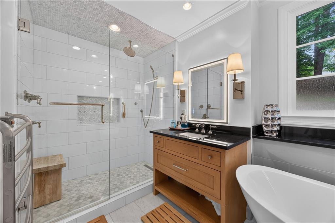
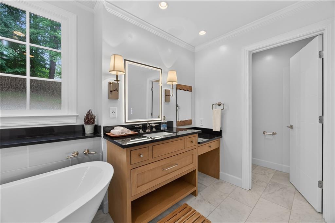
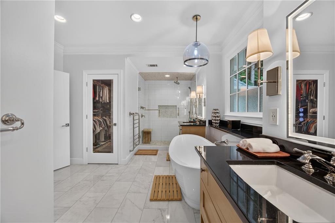
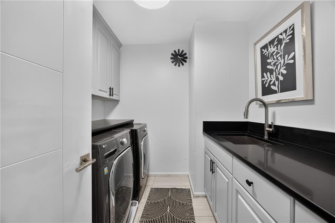
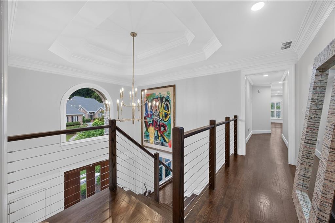
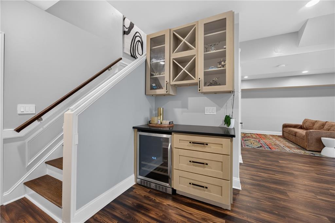
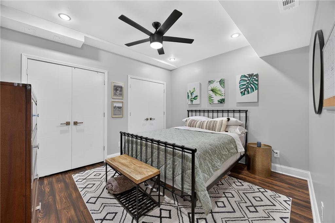
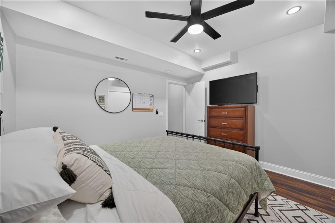
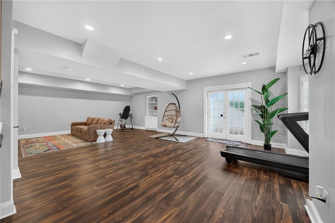
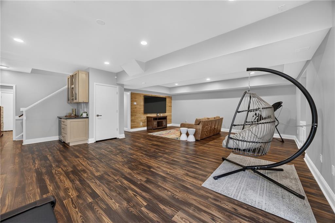
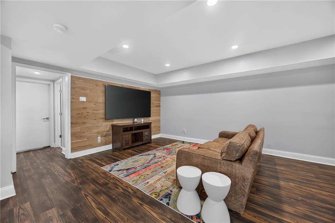
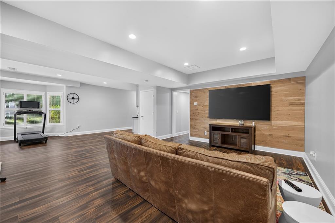
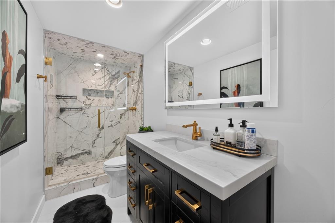
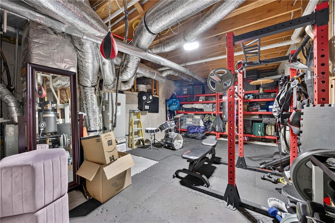
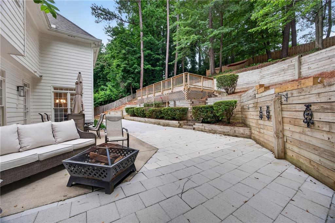
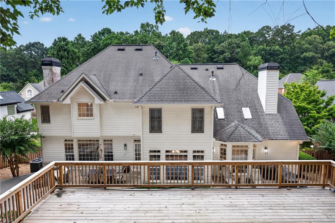
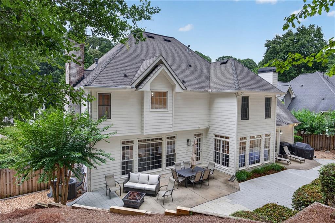
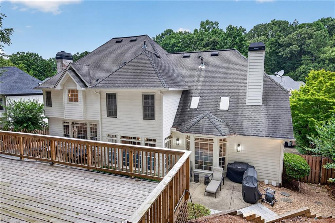
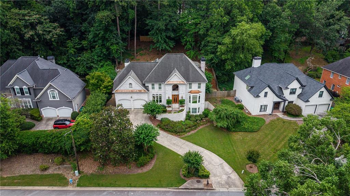
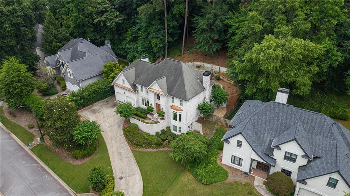
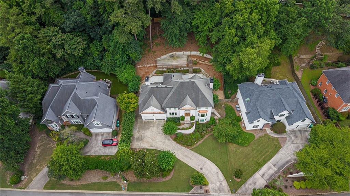
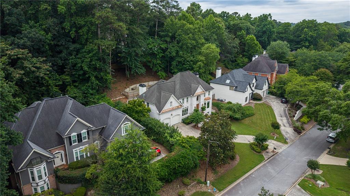
Experience luxury living in this stunning executive home nestled in the highly desirable Vinings Glen community. Offering over 5,000 square feet of beautifully designed living space, this 4-bedroom, 4.5-bath home combines timeless elegance with modern updates. Step inside to find White Oak hardwood floors, soaring ceilings & abundant natural light, ideal for everyday living. Formal Living Room, Dining Room & a Family Room with fireplace great for entertaining. The renovated chef’s kitchen features premium Viking appliances, custom Thomasville cabinets & Quartzite countertops that opens seamlessly to the Breakfast area & Keeping room with a stone accent wall & fireplace. Retreat to the luxurious primary suite with a fireplace & spa-inspired marble bath complete with a freestanding soaking tub, oversized glass shower, dual vanities, and generously sized dual walk-in closets. Three secondary bedrooms & 2 additional baths that offers comfort and privacy. The laundry room provides a quartz folding space, utility sink & ample storage cabinets also conveniently located on the upper level. The finished daylight basement provides a bonus bedroom, full bath & exceptional flexibility for a home gym, home office, or recreation space. Enjoy the private & massively paved backyard with an elevated viewing deck perfect for relaxing & sunbathing. Amazing amenities- swim/ tennis community. Ideally located just minutes from Vinings Jubilee, The Battery Atlanta, Truist Park, Silver Comet Trail, premier dining, shopping, parks, I-285, I-75 & I-20, this home offers unmatched convenience with an easy commute to Buckhead, Midtown, and Downtown Atlanta. This exceptional property truly offers a lifestyle of unparalleled comfort. Schedule your private tour today!
Details
| MLS # | 7803326 |
|---|---|
| Listing Type | For Sale |
| Style | House |
| HOA Dues | $900 |
| Sub-Type | Resale |
| Status | Pending |
| Year | 1994 |
| Days On Site | 46 |
| Listing Provided By | Collective Vision Realty | Sherita Johnson |
Features
| Bed(s) | 4 |
|---|---|
| Bath(s) | 5 Total |
| SQ Feet | 5,079 |
| Garage | 2 |
| Basement | Y |
| Acreage | 0.40 |
| Water Front | Yes |
| Property View | Neighborhood |
Interior
| Appliances | Dishwasher, Disposal, Gas Range, Gas Water Heater, Microwave, Range Hood, Refrigerator |
|---|---|
| Interior Features | Double Vanity, Entrance Foyer, Entrance Foyer 2 Story, High Ceilings 10 ft Main, High Speed Internet, His and Hers Closets, Recessed Lighting, Track Lighting, Tray Ceiling(s), Vaulted Ceiling(s), Walk-In Closet(s) |
| Cooling | Ceiling Fan(s), Central Air |
| Heating | Central |
| Fireplaces Total | 3 |
| Fireplace Features | Family Room, Gas Starter, Master Bedroom, Other Room |
| Window Features | None |
| Room Kitchen Features | Breakfast Room, Cabinets Other, Cabinets White, Eat-in Kitchen, Pantry, Stone Counters, View to Family Room |
| Room Dining Room Features | Seats 12+, Separate Dining Room |
| Laundry Features | In Hall, Laundry Room, Upper Level |
Exterior
| Accessibility Features | None |
|---|---|
| Exterior Features | Lighting, Private Entrance, Private Yard |
| Lot Features | Back Yard, Front Yard, Sloped |
| Construction Materials | Brick 3 Sides, Vinyl Siding |
| Roof | Other |
| Fencing | Back Yard, Wood |
| Foundation Details | Slab |
| Waterfront Features | None |
| Patio And Porch Features | Deck, Patio |
| Security Features | Carbon Monoxide Detector(s), Smoke Detector(s) |
Parking
| Garage Spaces | 2 |
|---|---|
| Parking Features | Driveway, Garage, Garage Door Opener, Garage Faces Front, Kitchen Level |
| Open Parking Yes / No | Yes |
Utilities
| Utilities | Cable Available, Electricity Available, Natural Gas Available, Phone Available, Sewer Available, Underground Utilities, Water Available |
|---|---|
| Sewer | Public Sewer |
| Electric | Other |
Taxes
| Tax Annual Amount | 7077 |
|---|---|
| Tax Legal Description | VININGS GLEN LOT 45 UNIT 4B |
| Tax Lot | 45 |
| Tax Parcel Letter | 17-0625-0-069-0 |
| Tax Year | 2025 |
Location
| Community Features | Homeowners Assoc, Near Trails/Greenway, Pool, Sidewalks, Street Lights, Tennis Court(s) |
|---|
Area Information
| State | GA |
|---|---|
| County | Cobb GA |
| City | Smyrna |
| Zip Code | 30080 |
| Area | Cobb GA |
| Community Name | Vinings Glen |
| School District | Campbell |
| Elementary School | Nickajack |
| High School | Campbell |
| Listing VS Median (in Vinings Glen) | |
Price: $945,000 low | high Med: $920,000 sqft: 5,079 low | high Med: 4,037 $ / sqft: $186 low | high Med: $228 On site: 46 low | high Med: 68 | |
Market Activity 30080
Request a showing
Request a showing
 Listings identified with the FMLS IDX logo come from FMLS and are held by brokerage firms other than the owner of this website. The listing brokerage is identified in any listing details. Information is deemed reliable but is not guaranteed. If you believe any FMLS listing contains material that infringes your copyrighted work please click here to review our DMCA policy and learn how to submit a takedown request. © 2022 First Multiple Listing Service, Inc.
Contact
Learn More About This Property

| State | GA |
|---|---|
| County | Cobb GA |
| City | Smyrna |
| Zip Code | 30080 |
| Area | Cobb GA |
| Community Name | Vinings Glen |
| School District | Campbell |
| Elementary School | Nickajack |
| High School | Campbell |
| Listing VS Median (in Vinings Glen) | |
Price: $945,000 low | high Med: $920,000 sqft: 5,079 low | high Med: 4,037 $ / sqft: $186 low | high Med: $228 On site: 46 low | high Med: 68 | |