

Description
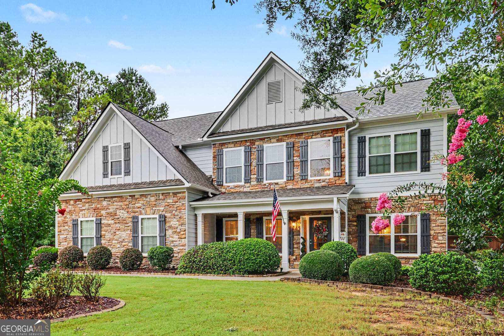
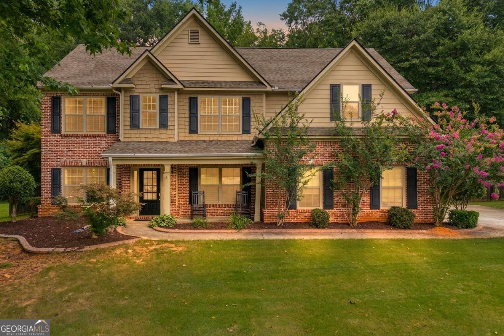
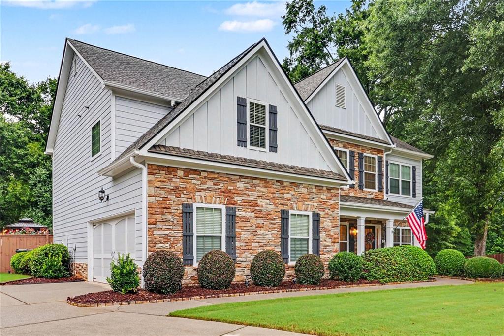
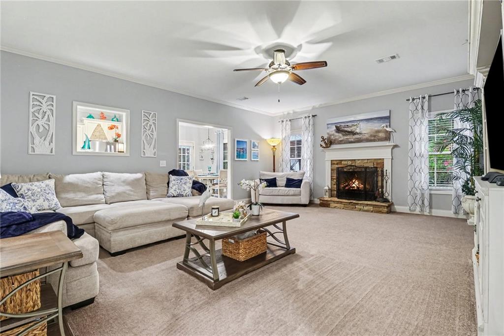
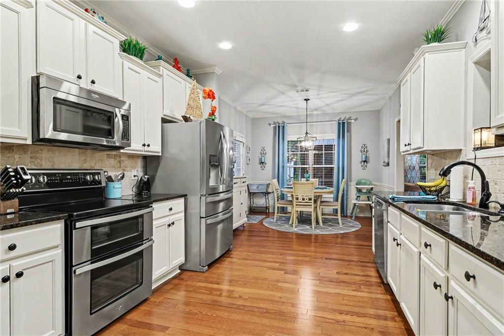
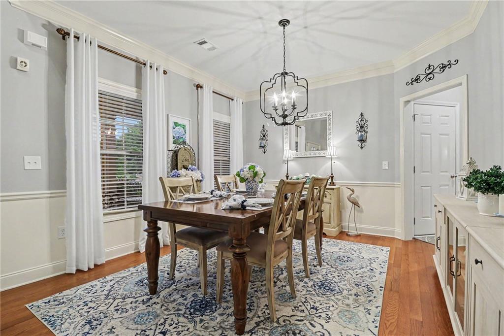
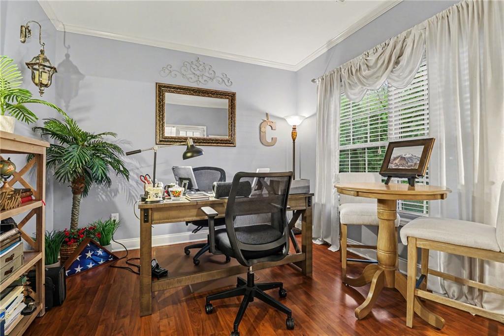
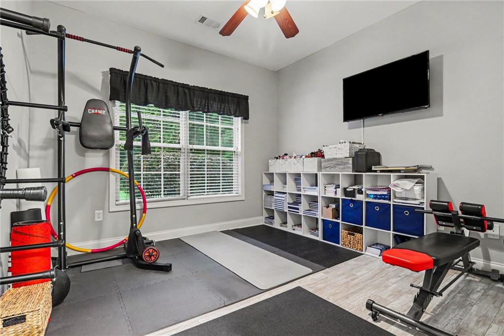
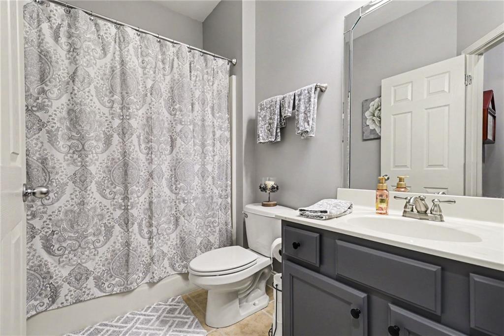
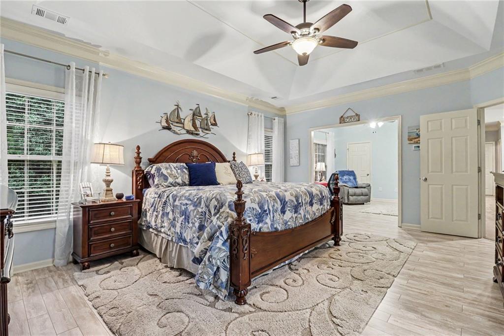
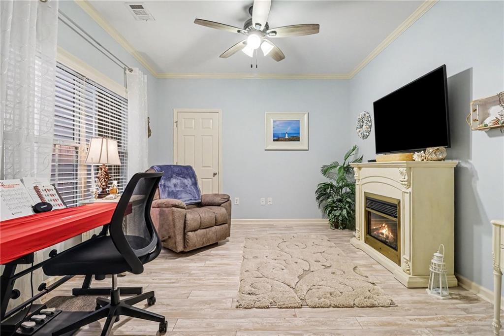
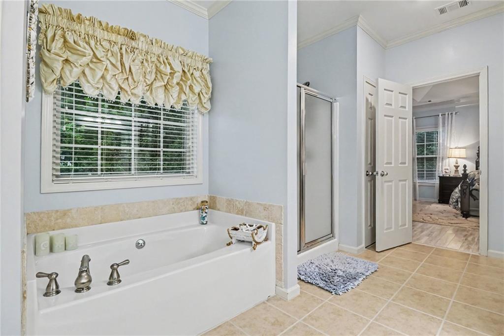
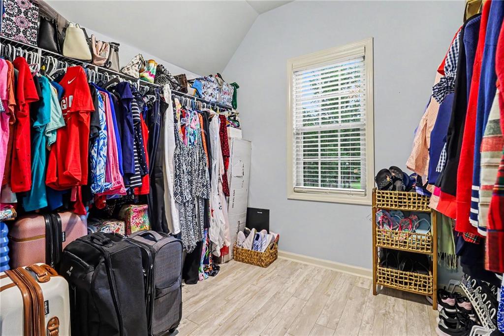
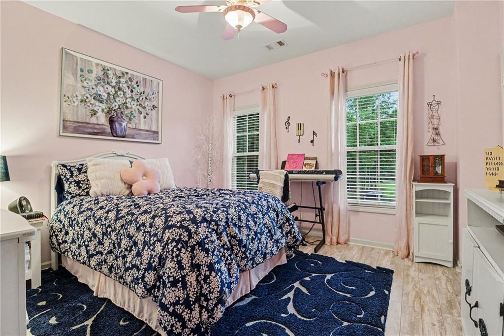
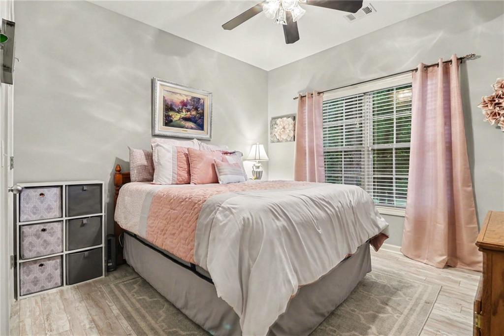
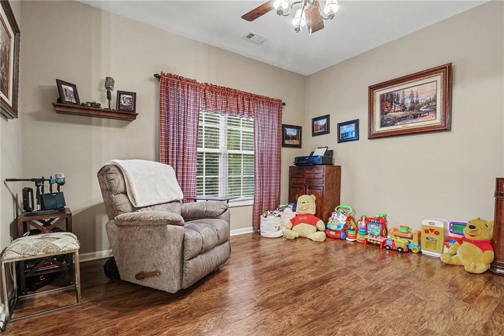
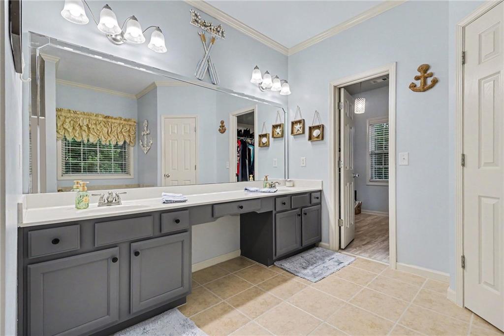
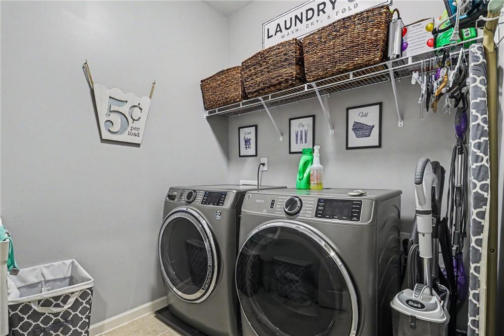
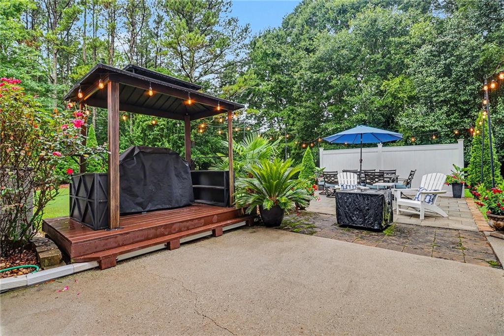
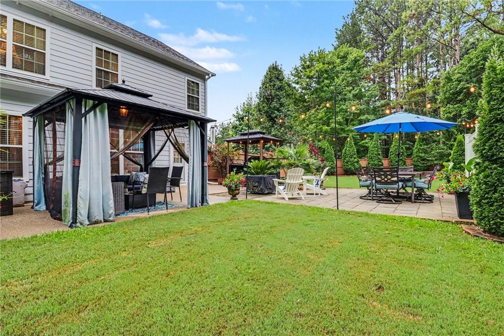
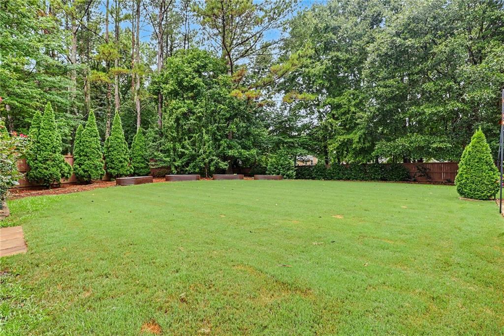
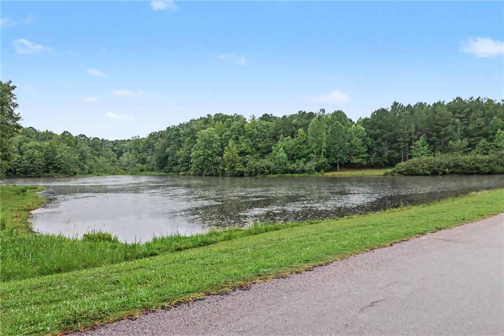
Welcome home to this meticulously maintained, move-in-ready oasis! Offering 5 spacious bedrooms and 3 full baths, this light-filled floor plan is designed for both easy daily living and effortless entertaining. The main level features a grand great room anchored by a cozy gas-log fireplace, a formal dining room, a dedicated home office, kitchen with stainless appliances and granite counter tops, bedroom, full bath, and upgraded lighting throughout. Upstairs, escape to the expansive primary suite complete with an adjoining sitting room, two massive walk-in closets, and a spa-like private bath plus 4 additional secondary rooms and a full bath. Step outside to your ultimate backyard retreat! Enjoy peaceful evenings under the patio gazebo, cook out at the covered grill station, and appreciate the privacy of a fully fenced yard (replaced in 2023) illuminated by custom landscape lighting. Unmatched peace of mind with major systems already updated: HVAC Systems: Two newer units replaced in 2024 & 2019 Roof & Exterior: Roof replaced in 2017; exterior painted with new trim in 2026; gutter guards installed Outdoor & Storage: New shed (2023), upgraded irrigation system (2024), and a 2-car garage with a smart Wi-Fi door opener plus an adjoining workshop/storage area Maintenance: Septic tank freshly pumped (June 2026) Ideally located with convenient access to Hwy 78, making commutes to both Monroe and Athens a breeze. Homes with this level of care and upgrade history don't last long-schedule your tour today! Seller to provide a One Year Home Warranty for Seller!
Details
| MLS # | 7810692 |
|---|---|
| Listing Type | For Sale |
| Style | House |
| HOA Dues | $300 |
| Sub-Type | Resale |
| Status | Active Under Contract |
| Year | 2008 |
| Days On Site | 111 |
| Listing Provided By | Mark Spain Real Estate | MARK SPAIN |
Features
| Bed(s) | 5 |
|---|---|
| Bath(s) | 3 Total |
| SQ Feet | 3,020 |
| Garage | 2 |
| Story(s) | 2 |
| Acreage | 0.60 |
| Water Front | Yes |
| Property View | Other |
Interior
| Appliances | Dishwasher, Electric Water Heater |
|---|---|
| Interior Features | Double Vanity, Tray Ceiling(s), Walk-In Closet(s), Other |
| Cooling | Electric |
| Heating | Electric |
| Fireplaces Total | 1 |
| Fireplace Features | Living Room |
| Window Features | None |
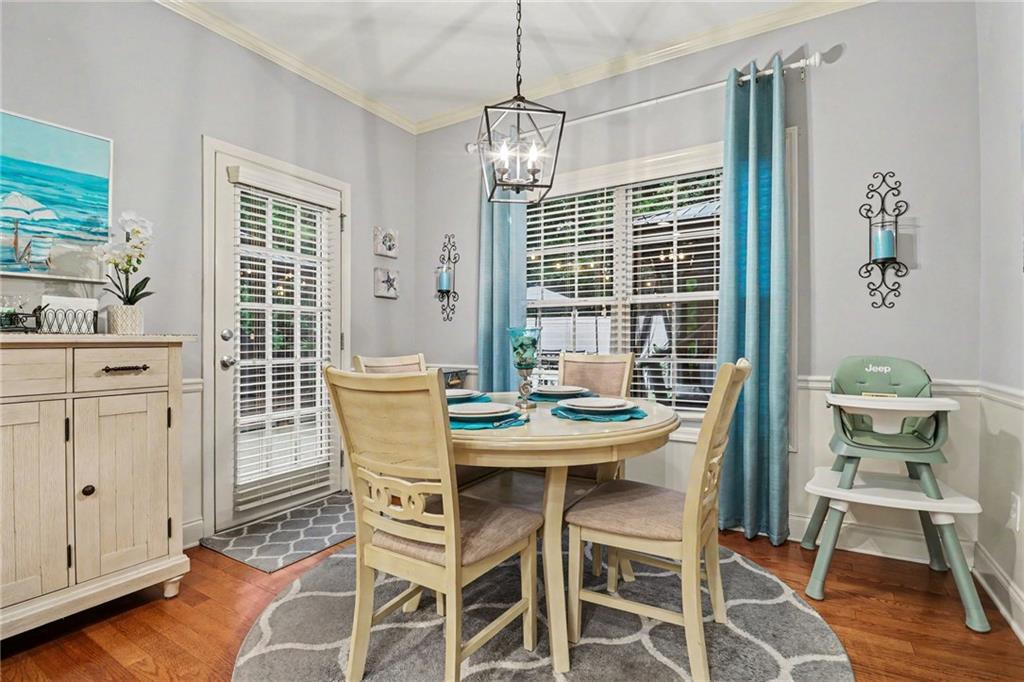
| Room Kitchen Features | Breakfast Room, Cabinets White, Pantry, Stone Counters |
| Room Dining Room Features | Separate Dining Room |
| Laundry Features | Upper Level |
Exterior
| Accessibility Features | None |
|---|---|
| Exterior Features | Other |
| Lot Features | Cul-De-Sac, Level, Other |
| Construction Materials | Stone, Vinyl Siding, Other |
| Roof | Composition |
| Fencing | Back Yard, Wood |
| Foundation Details | None |
| Waterfront Features | None |
| Patio And Porch Features | Front Porch, Patio |
| Security Features | Smoke Detector(s) |
Parking
| Garage Spaces | 2 |
|---|---|
| Parking Features | Attached, Garage |
Utilities
| Utilities | Electricity Available |
|---|---|
| Sewer | Septic Tank |
| Electric | Other |
Taxes
| Tax Annual Amount | 4369 |
|---|---|
| Tax Legal Description | #41 BRADLEY GIN .60AC |
| Tax Parcel Letter | N177A00000041000 |
| Tax Year | 2025 |
Location
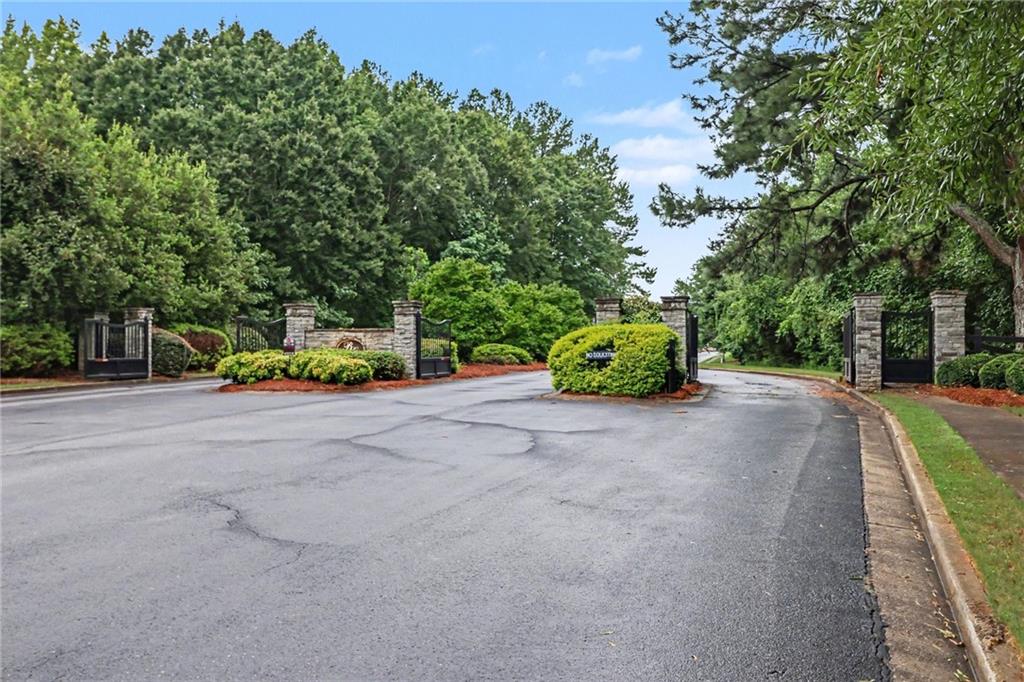
| Community Features | Homeowners Assoc, Other |
|---|
Area Information
| State | GA |
|---|---|
| County | Walton GA |
| City | Monroe |
| Zip Code | 30656 |
| Area | Walton GA |
| Community Name | Bradley Gin |
| School District | Monroe Area |
| Elementary School | Walker Park |
| High School | Monroe Area |
| Listing VS Median (in Bradley Gin) | |
Price: $499,990 low | high Med: $499,990 sqft: 3,020 low | high Med: 3,020 $ / sqft: $166 low | high Med: $166 On site: 111 low | high Med: 111 | |
Market Activity 30656
Request a showing
Request a showing
 Listings identified with the FMLS IDX logo come from FMLS and are held by brokerage firms other than the owner of this website. The listing brokerage is identified in any listing details. Information is deemed reliable but is not guaranteed. If you believe any FMLS listing contains material that infringes your copyrighted work please click here to review our DMCA policy and learn how to submit a takedown request. © 2022 First Multiple Listing Service, Inc.
Contact
Learn More About This Property

| State | GA |
|---|---|
| County | Walton GA |
| City | Monroe |
| Zip Code | 30656 |
| Area | Walton GA |
| Community Name | Bradley Gin |
| School District | Monroe Area |
| Elementary School | Walker Park |
| High School | Monroe Area |
| Listing VS Median (in Bradley Gin) | |
Price: $499,990 low | high Med: $499,990 sqft: 3,020 low | high Med: 3,020 $ / sqft: $166 low | high Med: $166 On site: 111 low | high Med: 111 | |