New Listing

Description
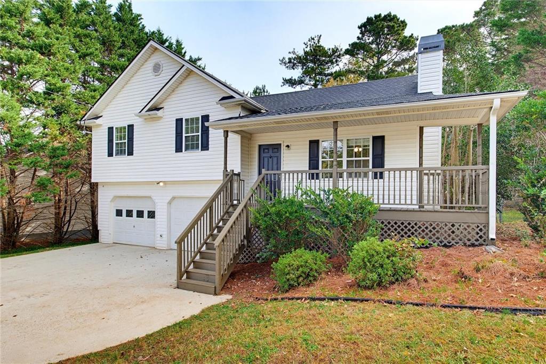
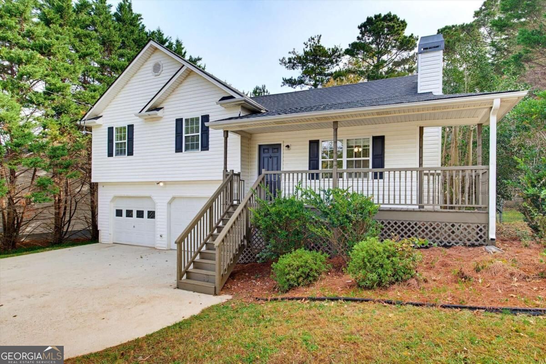
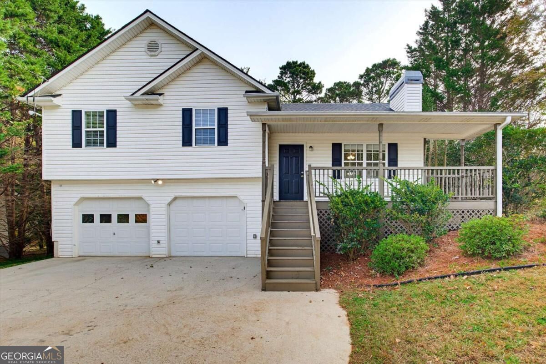
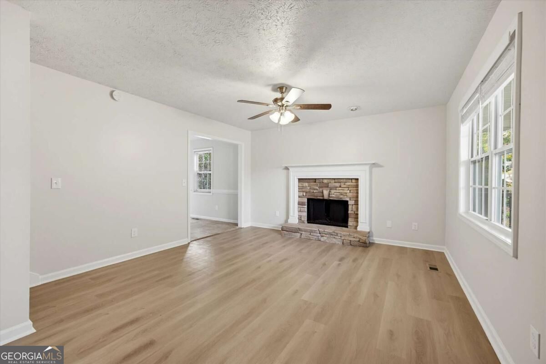
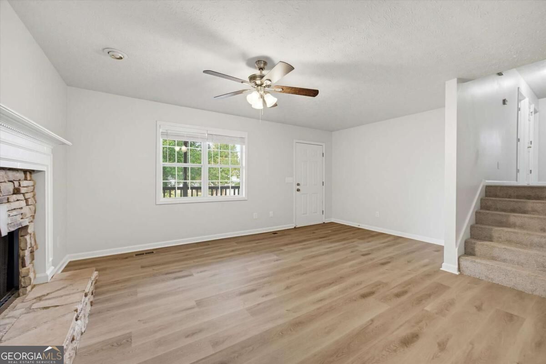
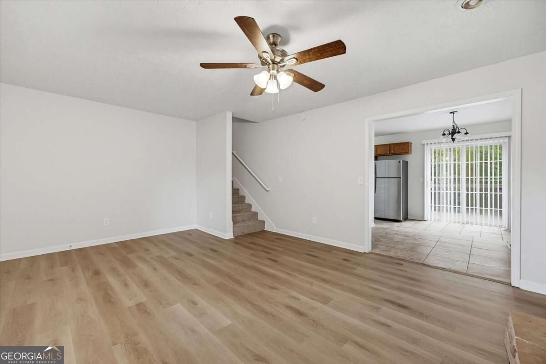
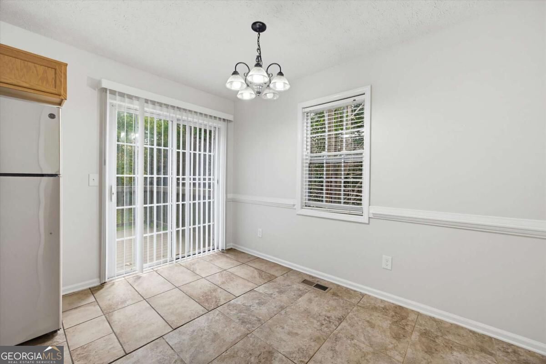
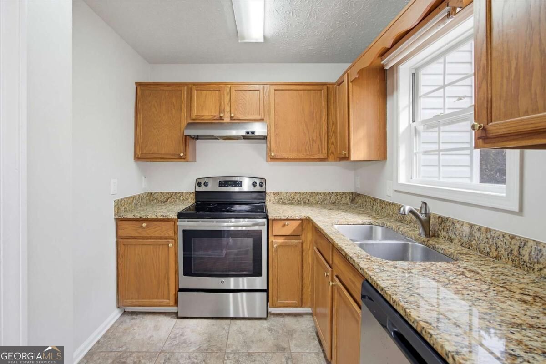
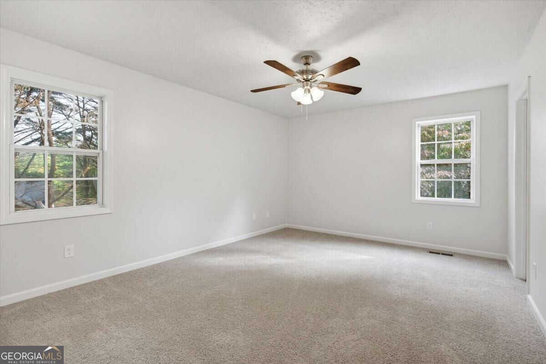
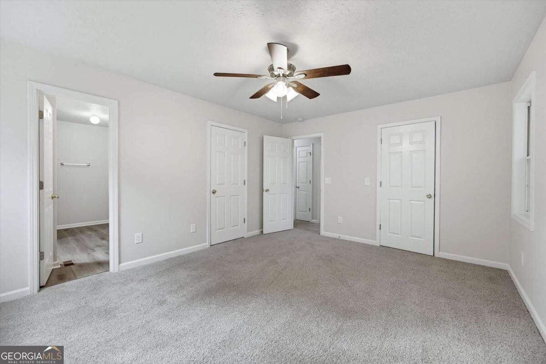
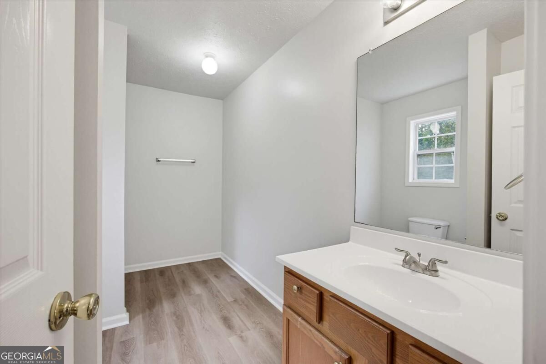
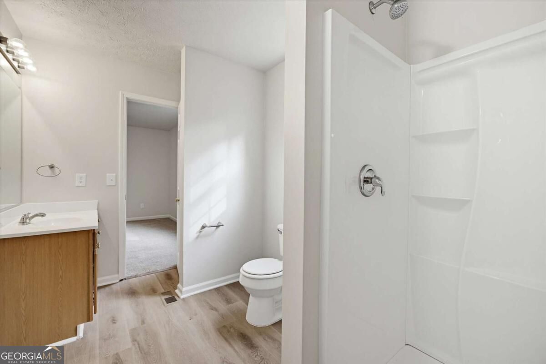
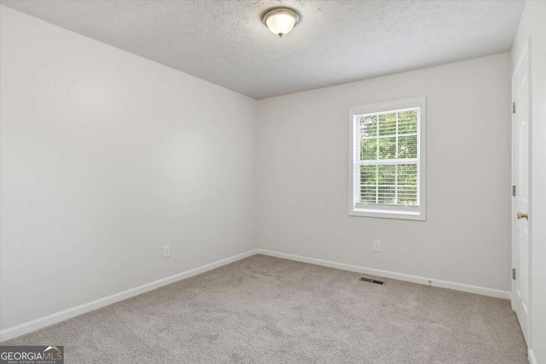
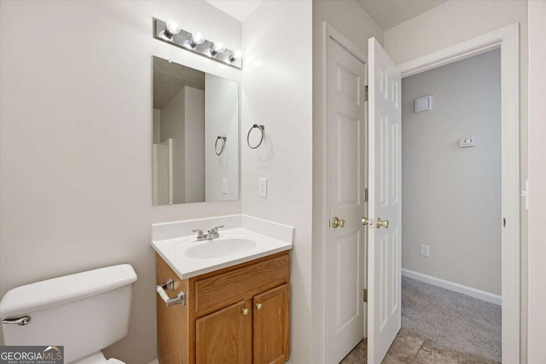
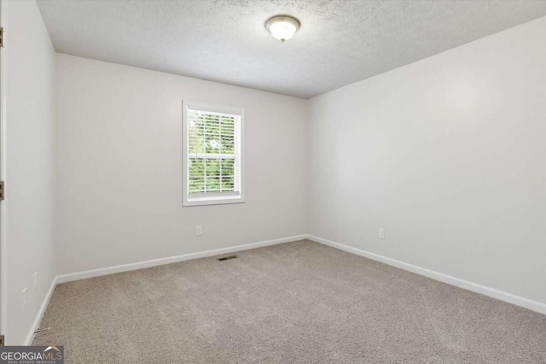
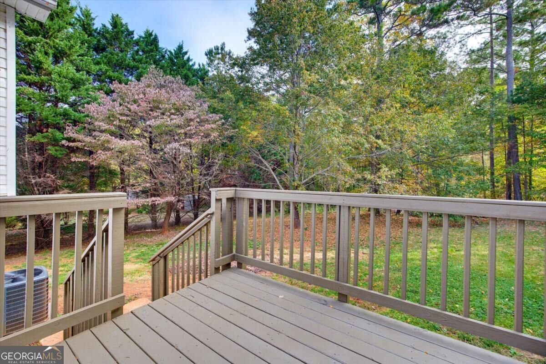
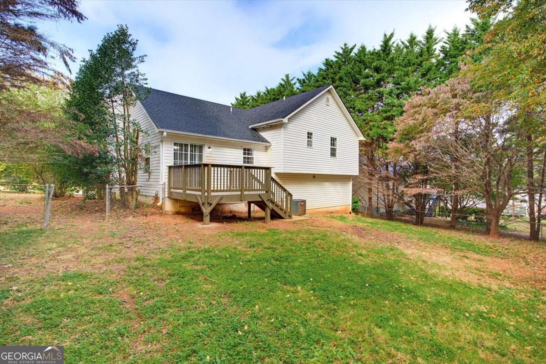
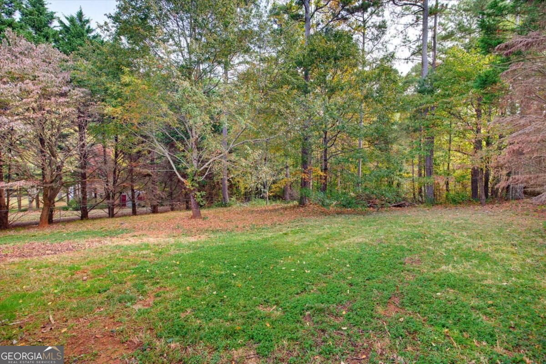
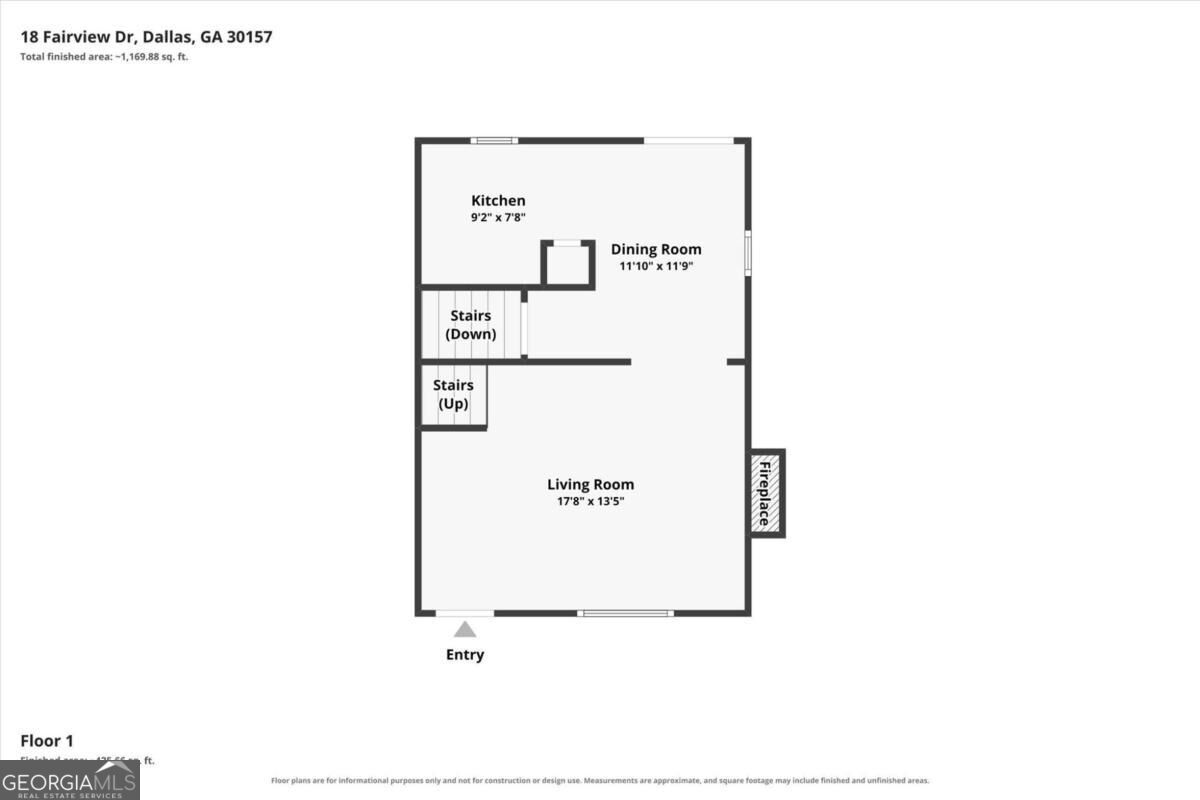
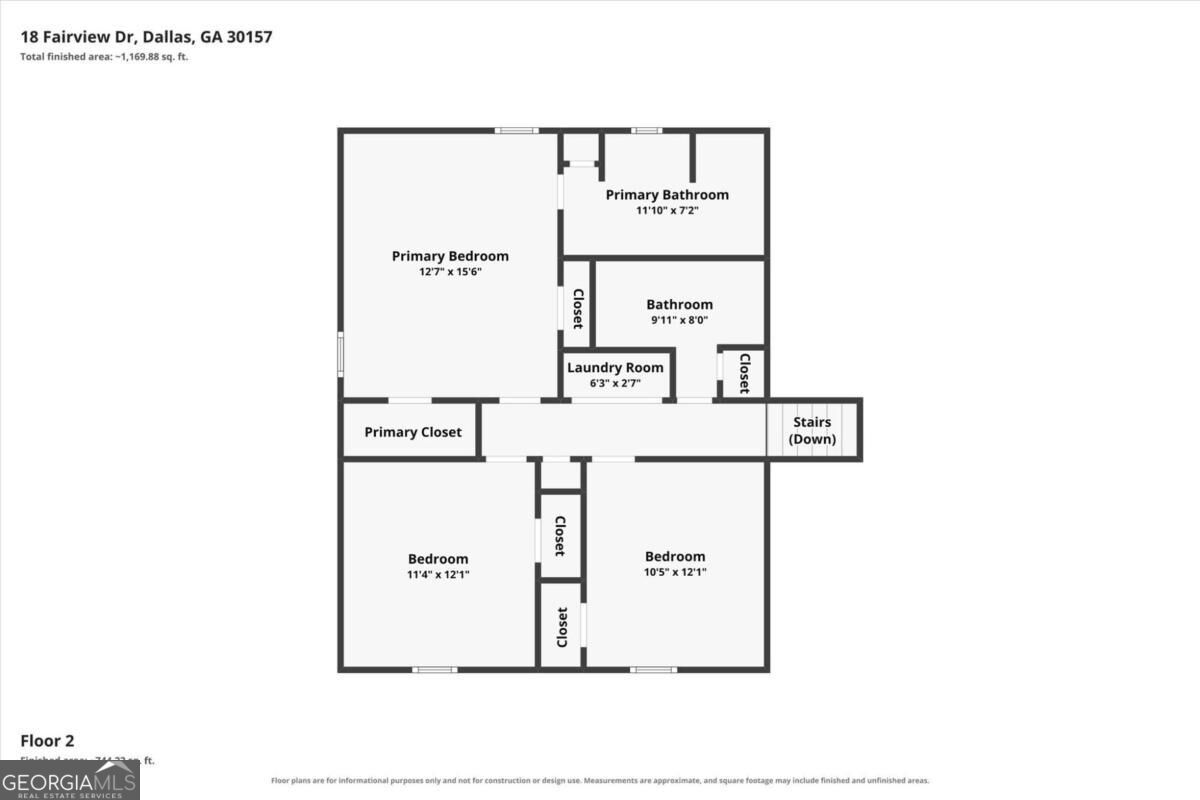
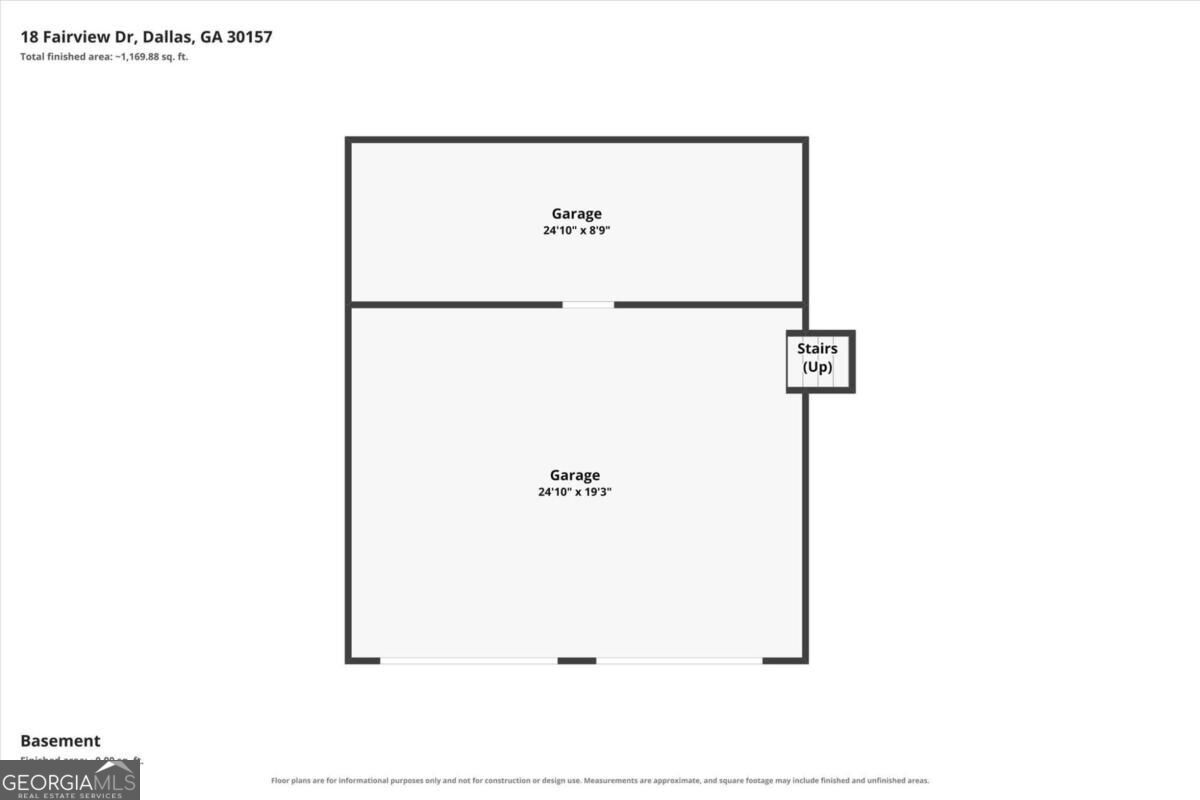
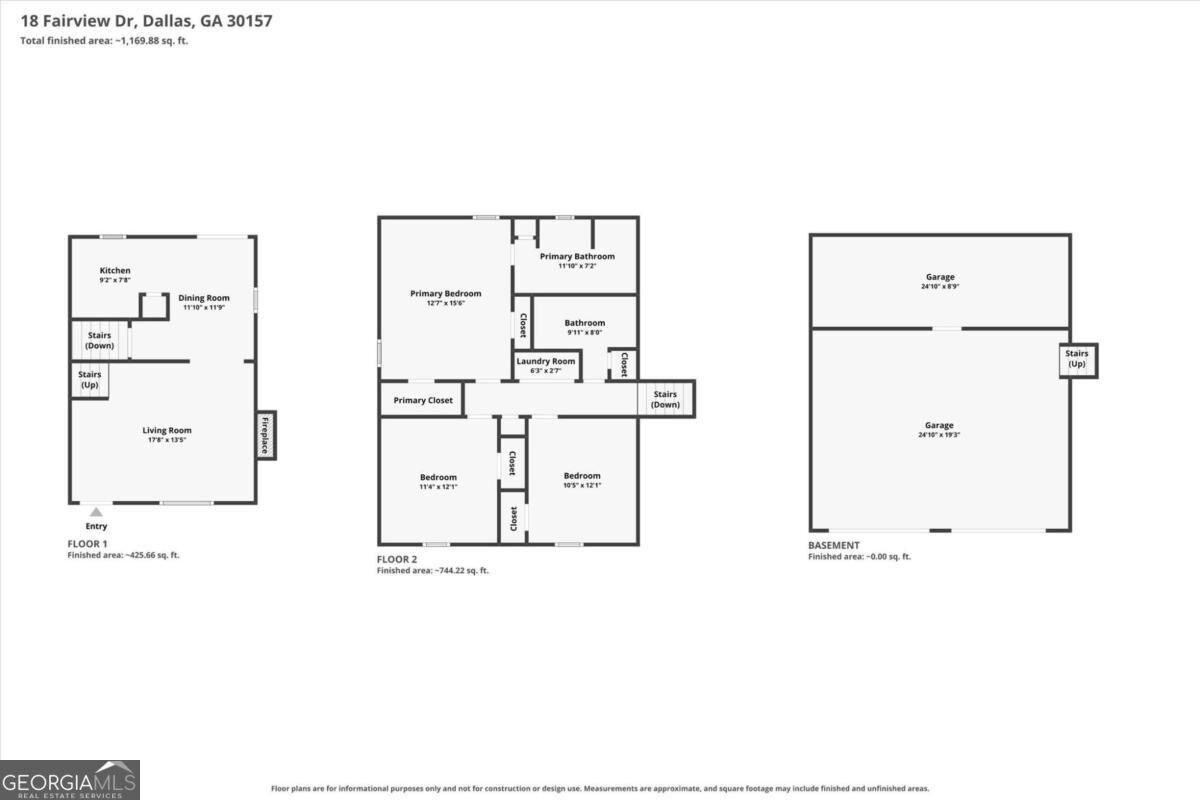
Welcome home to this beautifully maintained 3-bedroom, 2-bath residence offering space, comfort, with roof only a year old, water heater and hvac approximately 5 years old with an ideal layout for everyday living and entertaining. The open-concept floor plan is filled with natural light and showcases an updated kitchen with granite countertops, and stainless steel appliances-all with a seamless view into the inviting family room, where a cozy fireplace serves as the focal point. A generously sized separate dining room provides the perfect setting for hosting holidays, dinner parties, or casual gatherings. Upstairs, the spacious primary suite is a true retreat, featuring an en-suite bath and a large closet. Secondary bedrooms are well-proportioned with ample closet space and share a full hall bath. Step outside to enjoy the expansive, fenced backyard -ideal for entertaining, play, or pets-complete with a great deck overlooking the yard. Conveniently located close to shopping, restaurants, and everyday amenities, this home offers the perfect blend of comfort, style, and location.
Details
| MLS # | 10885336 |
|---|---|
| Listing Type | For Sale |
| Style | House |
| Sub-Type | Resale |
| Status | Active |
| Year | 2001 |
| Days On Site | 3 |
| Listing Provided By | Chambers Select Realty | Wendy G Chambers |
Features
| Bed(s) | 3 |
|---|---|
| Bath(s) | 2 Total |
| SQ Feet | 1,268 |
| Story(s) | 2 |
| Acreage | 0.48 |
Interior
| Appliances | Dishwasher, Refrigerator |
|---|---|
| Interior Features | Other |
| Cooling | Ceiling Fan(s), Central Air, Heat Pump |
| Cooling Yes / No | Yes |
| Heating | Heat Pump |
| Heating Yes / No | Yes |
| Fireplace Yes / No | Yes |
| Fireplaces Total | 1 |
| Fireplace Features | Family Room |
| Room Kitchen Features | Pantry |
| Laundry Features | Upper Level |
Exterior
| Lot Features | Corner Lot, Private |
|---|---|
| Construction Materials | Vinyl Siding |
| Roof | Composition |
| Fencing | Back Yard |
| Foundation Details | Slab |
| Patio And Porch Features | Deck |
| Security Features | Smoke Detector(s) |
Parking
| Attached Garage Yes / No | Yes |
|---|---|
| Garage Yes / No | Yes |
| Parking Features | Garage, Basement |
Utilities
| Utilities | Cable Available, Electricity Available, Water Available |
|---|---|
| Sewer | Public Sewer |
Taxes
| Tax Annual Amount | 2538 |
|---|---|
| Tax Year | 2025 |
Location
| Community Features | None |
|---|
Area Information
| State | GA |
|---|---|
| County | Paulding |
| City | Dallas |
| Zip Code | 30157 |
| Area | Paulding |
| Community Name | Fairview |
| School District | Paulding |
| Elementary School | Ragsdale |
| High School | Paulding |
| Listing VS Median (in Fairview) | |
Price: $255,000 low | high Med: $272,500 sqft: 1,268 low | high Med: 1,936 $ / sqft: $201 low | high Med: $156 On site: 3 low | high Med: 34.5 | |
Market Activity 30157
Request a showing
Request a showing
Contact
Learn More About This Property

| State | GA |
|---|---|
| County | Paulding |
| City | Dallas |
| Zip Code | 30157 |
| Area | Paulding |
| Community Name | Fairview |
| School District | Paulding |
| Elementary School | Ragsdale |
| High School | Paulding |
| Listing VS Median (in Fairview) | |
Price: $255,000 low | high Med: $272,500 sqft: 1,268 low | high Med: 1,936 $ / sqft: $201 low | high Med: $156 On site: 3 low | high Med: 34.5 | |