
Description
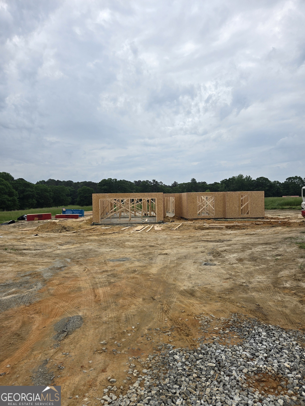
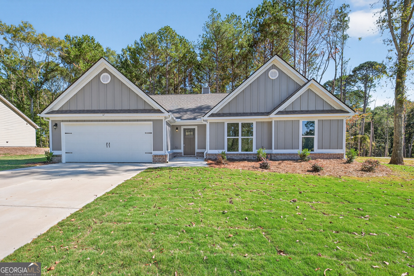
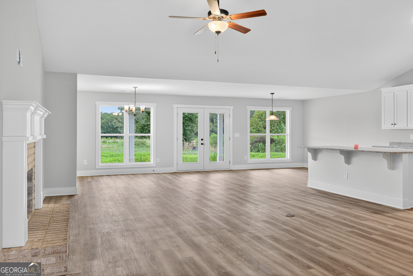
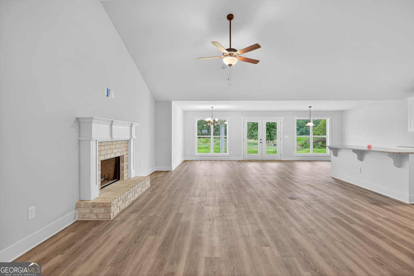
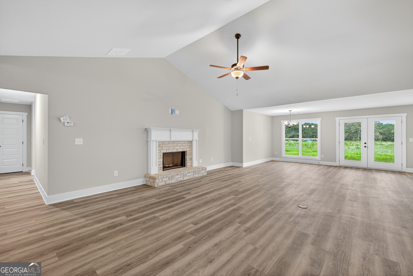
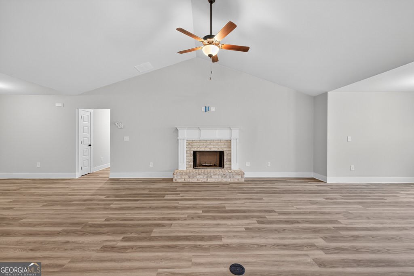
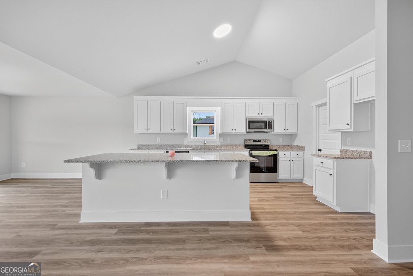
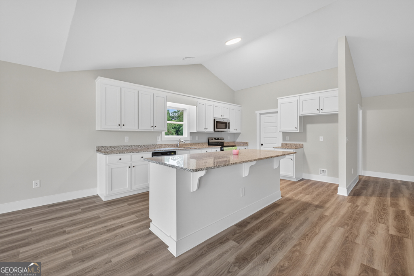
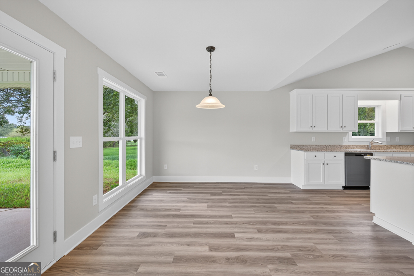
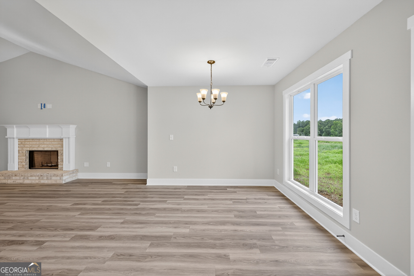
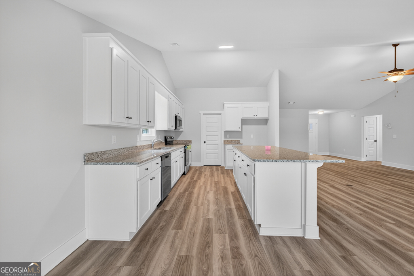
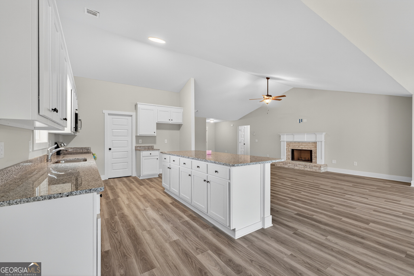
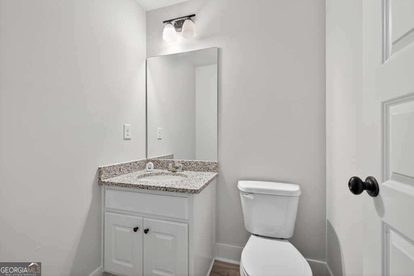
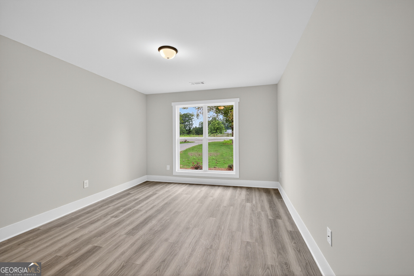
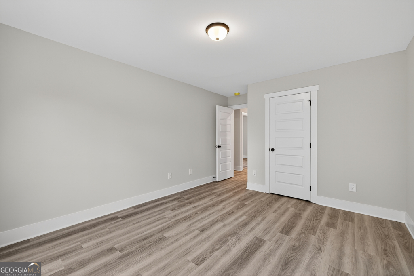
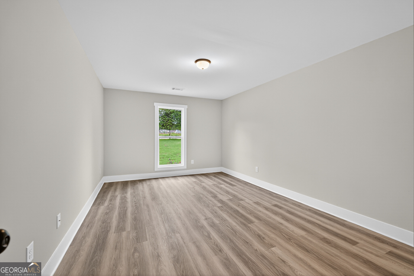
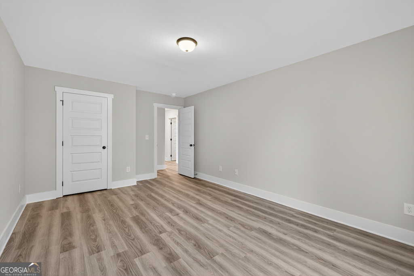
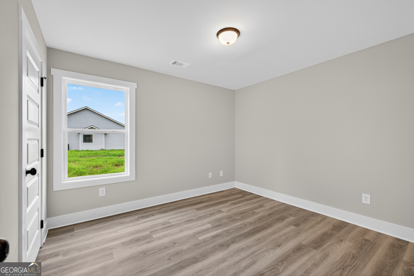
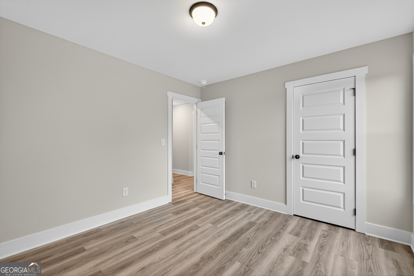
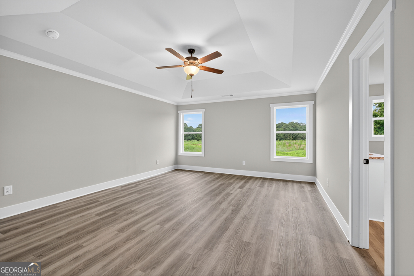
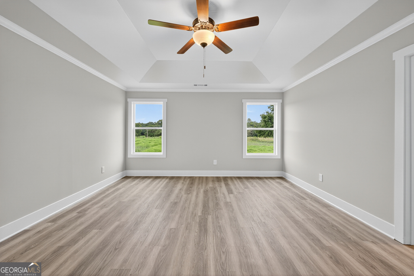
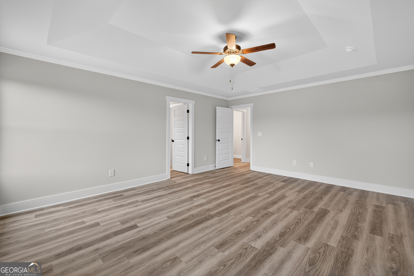
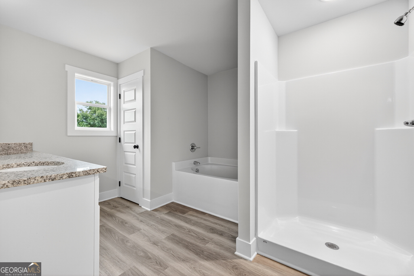
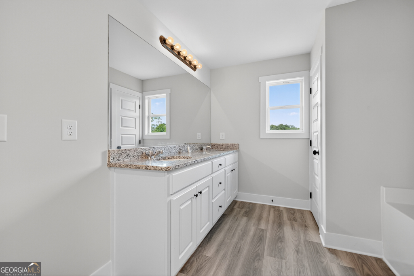
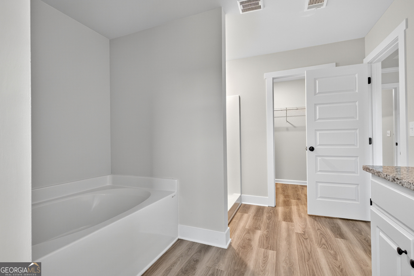
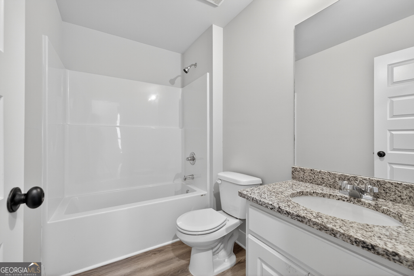
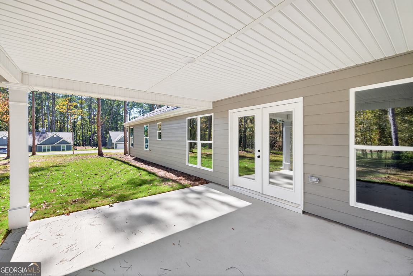
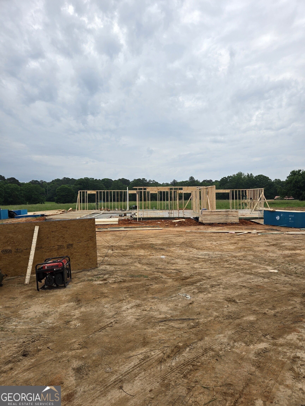
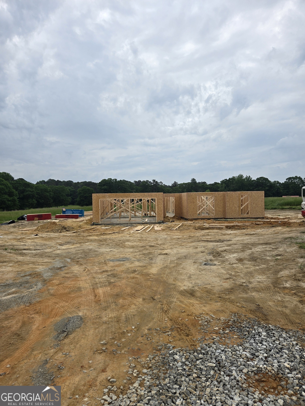
NEW CONSTRUCTION on large lots! NO HOA! Covered Back Porch! The Hannah Floorplan 4BR/2.5 BA is an Open Concept with Wood-Burning Fireplace in the Family room. Granite countertops in kitchen and baths. Kitchen with Huge Island. Dining room/Breakfast Room. Spacious Master Suite w/ Soaking Tub, Separate Shower & Double Vanity! LVP flooring throughout. Estimated Completion October/November 2026. $4K Seller paid Closing Cost with Preferred Lenders! Photos and/or renderings are representative and not the actual property.
Details
| MLS # | 10818103 |
|---|---|
| Listing Type | For Sale |
| Style | House |
| Sub-Type | Resale |
| Status | Active |
| Year | 2026 |
| Days On Site | 20 |
| Listing Provided By | Georgia Realty Group | Jenny Maddox |
Features
| Bed(s) | 4 |
|---|---|
| Bath(s) | 3 Total |
| SQ Feet | 2,250 |
| Story(s) | 1 |
| Acreage | 5.00 |
Interior
| Appliances | Electric Water Heater, Dishwasher, Ice Maker, Microwave, Range |
|---|---|
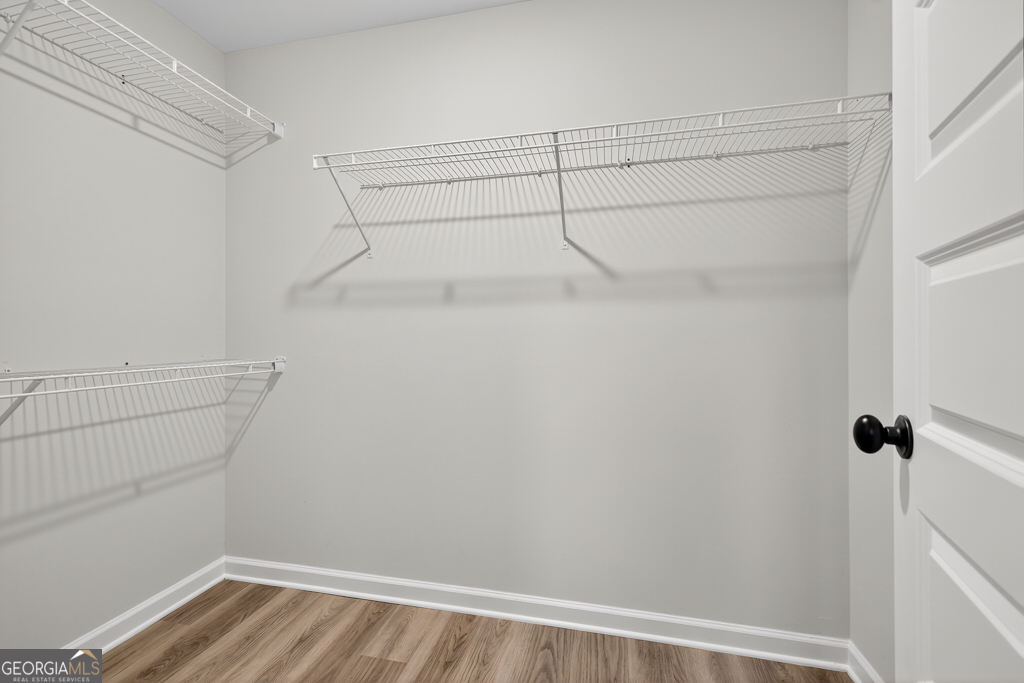
| Interior Features | Double Vanity, Master On Main Level, Separate Shower, Soaking Tub, Tray Ceiling(s), Vaulted Ceiling(s), Walk-In Closet(s) |
| Cooling | Electric, Ceiling Fan(s), Heat Pump |
| Cooling Yes / No | Yes |
| Heating | Electric, Heat Pump |
| Heating Yes / No | Yes |
| Fireplace Yes / No | Yes |
| Fireplaces Total | 1 |
| Fireplace Features | Family Room, Factory Built |
| Window Features | Double Pane Windows |
| Room Kitchen Features | Breakfast Area, Breakfast Bar, Kitchen Island, Solid Surface Counters, Walk-in Pantry |
| Room Dining Room Features | Dining Rm/Living Rm Combo |
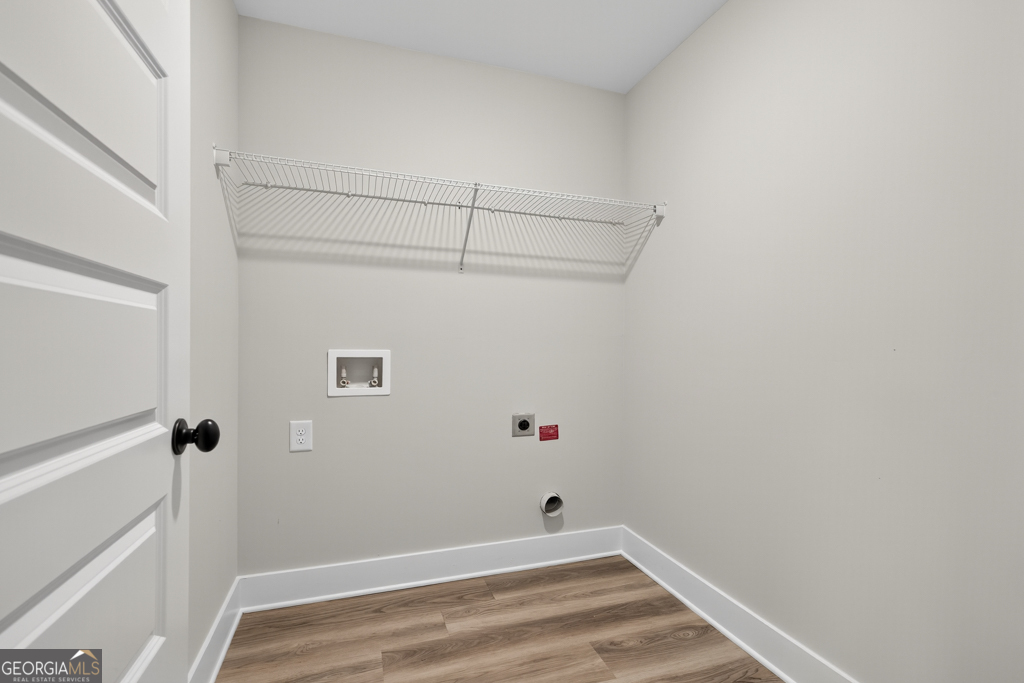
| Laundry Features | Mud Room |
Exterior
| Lot Features | Level |
|---|---|
| Construction Materials | Concrete |
| Roof | Composition |
| Foundation Details | Slab |
| Patio And Porch Features | Porch |
| Security Features | Smoke Detector(s) |
Parking
| Attached Garage Yes / No | Yes |
|---|---|
| Garage Yes / No | Yes |
| Parking Features | Garage, Attached |
Utilities
| Utilities | Underground Utilities |
|---|---|
| Sewer | Septic Tank |
Taxes
| Tax Annual Amount | 250 |
|---|---|
| Tax Year | 2025 |
Location
| Community Features | None |
|---|
Area Information
| State | GA |
|---|---|
| County | Banks |
| City | Homer |
| Zip Code | 30547 |
| Area | Banks |
| Community Name | Bennett Road |
| School District | Banks |
| Elementary School | Banks |
| High School | Banks |
| Listing VS Median (in Bennett Road) | |
Price: $449,900 low | high Med: $449,900 sqft: 2,250 low | high Med: 2,250 $ / sqft: $200 low | high Med: $200 On site: 20 low | high Med: 20 | |
Market Activity 30547
Request a showing
Request a showing
Contact
Learn More About This Property

| State | GA |
|---|---|
| County | Banks |
| City | Homer |
| Zip Code | 30547 |
| Area | Banks |
| Community Name | Bennett Road |
| School District | Banks |
| Elementary School | Banks |
| High School | Banks |
| Listing VS Median (in Bennett Road) | |
Price: $449,900 low | high Med: $449,900 sqft: 2,250 low | high Med: 2,250 $ / sqft: $200 low | high Med: $200 On site: 20 low | high Med: 20 | |
Nearby Listings (Within 1/10 mile)
Price: $337K - $562K
sqft: 1,500 - 2,500
Listing Updated: August 17, 2026 at 12:34:53 AM PDT