Price Reduced Listing

Description
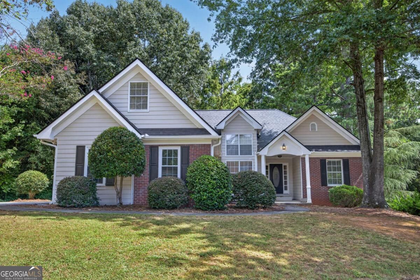
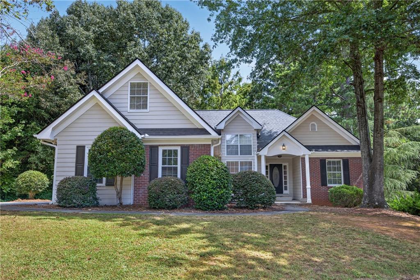
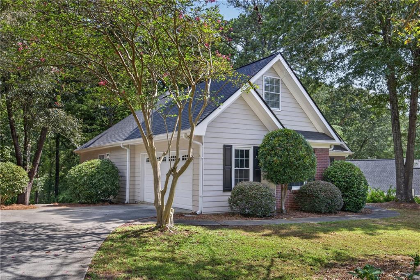
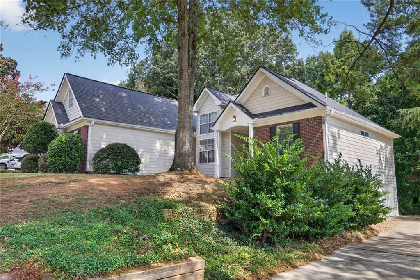
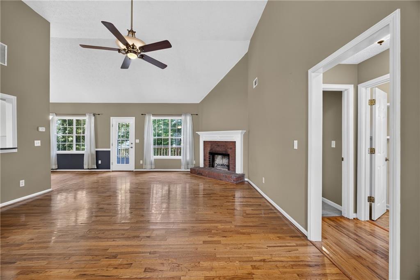
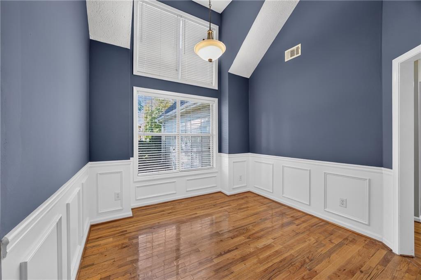
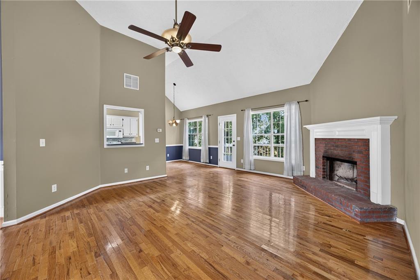
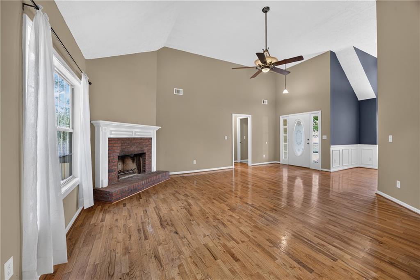
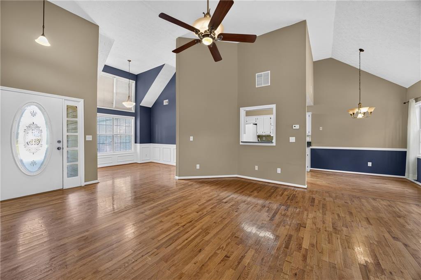
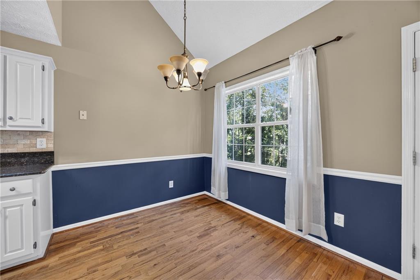
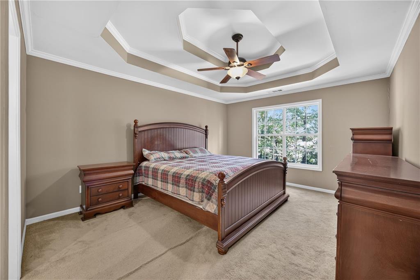
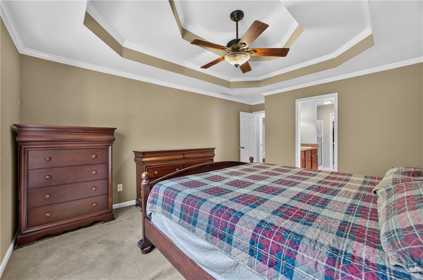
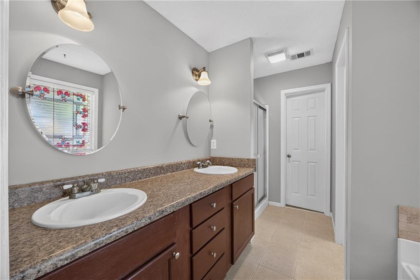
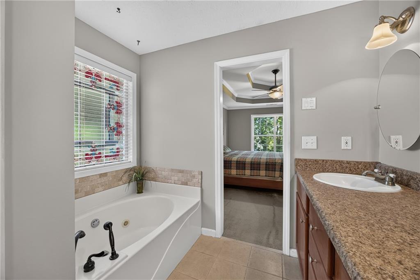
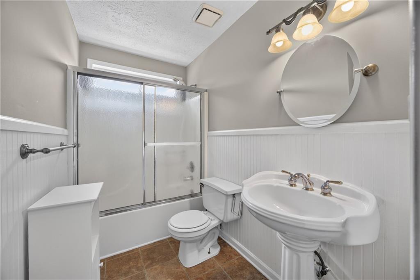
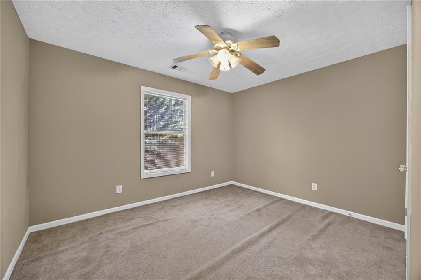
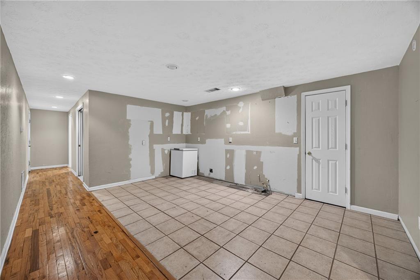
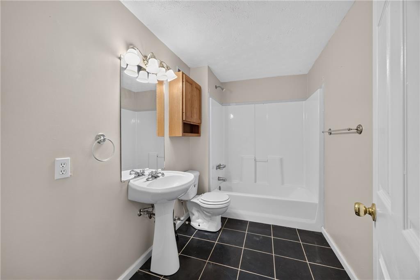
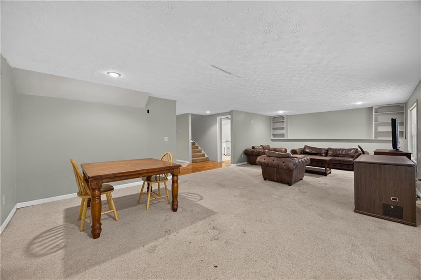
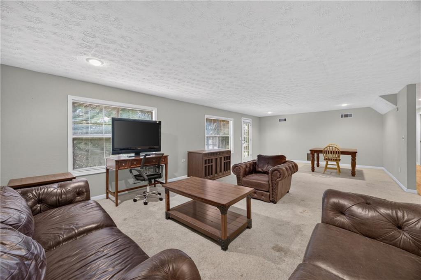
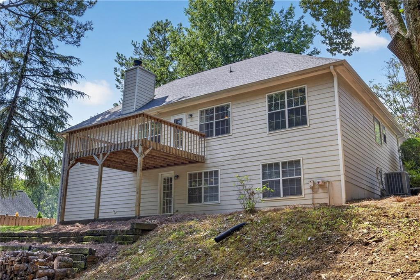
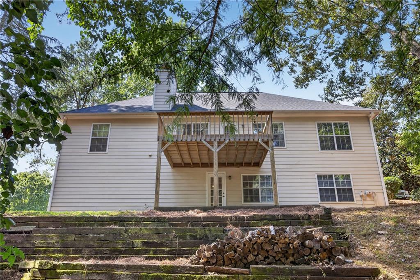
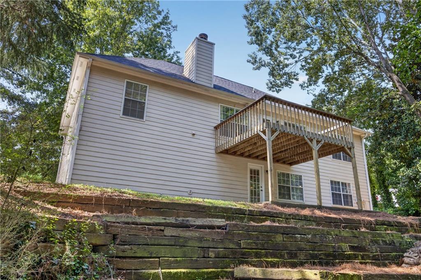
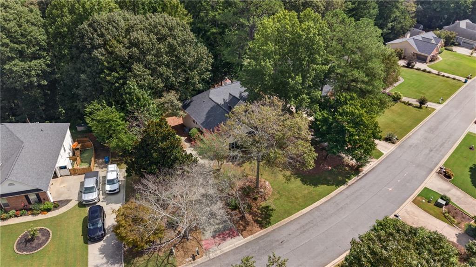
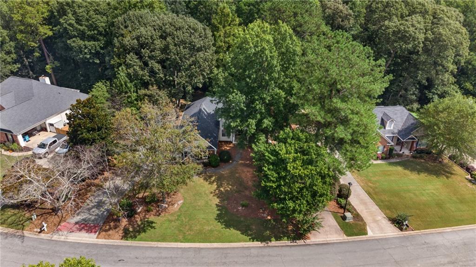
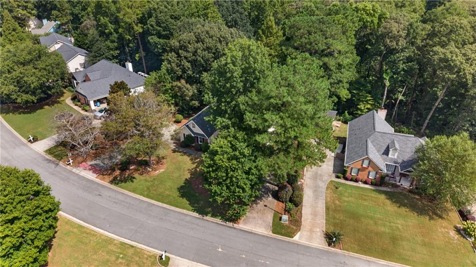
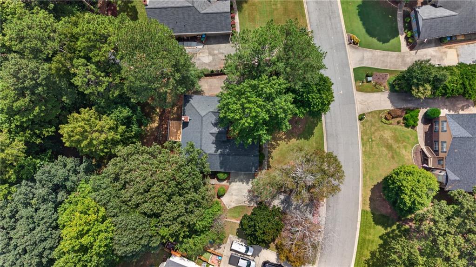
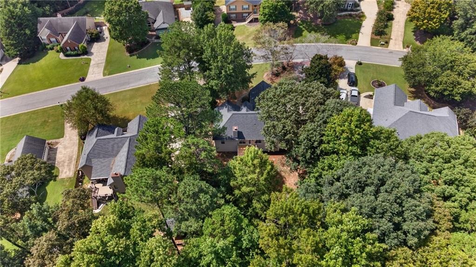
Spacious Home in Desirable Hamilton Mill Area with Fully Finished Basement! Welcome to 1829 Gray Gables Way in Buford, conveniently located in the sought-after Hamilton Mill area and Mill Creek school cluster. This versatile home offers approximately 3,171 square feet of finished living space, including 1,600 square feet on the main level and an impressive 1,571-square-foot fully finished basement. With 3 bedrooms and 3 bathrooms, the home offers plenty of room for comfortable everyday living and entertaining. The expansive basement provides endless possibilities for a media room, home gym, office, recreation space, guest area, or hobby room. Situated on approximately 0.46 acres, the property features two separate driveways-one on each side of the home-providing exceptional parking capacity and added convenience for residents and guests. The roof was replaced in August 2026, offering an important recent improvement for the next homeowner. Enjoy convenient access to shopping, dining, parks, recreation, and major roadways throughout the North Gwinnett area, all while enjoying the space and flexibility this property has to offer. With its generous finished living space, flexible basement layout, spacious lot, and unique dual-driveway configuration, 1829 Gray Gables Way is a wonderful opportunity to enjoy comfortable living in a desirable Buford location.
Details
| MLS # | 7836691 |
|---|---|
| Listing Type | For Sale |
| Style | House |
| HOA Dues | $600 |
| Sub-Type | Resale |
| Status | Active |
| Year | 1993 |
| Days On Site | 47 |
| Listing Provided By | Virtual Properties Realty.com | Evelia Mariza Diab |
Features
| Bed(s) | 3 |
|---|---|
| Bath(s) | 3 Total |
| SQ Feet | 3,171 |
| Garage | 2 |
| Basement | Y |
| Story(s) | 2 |
| Acreage | 0.46 |
| Water Front | Yes |
| Property View | Neighborhood |
Interior
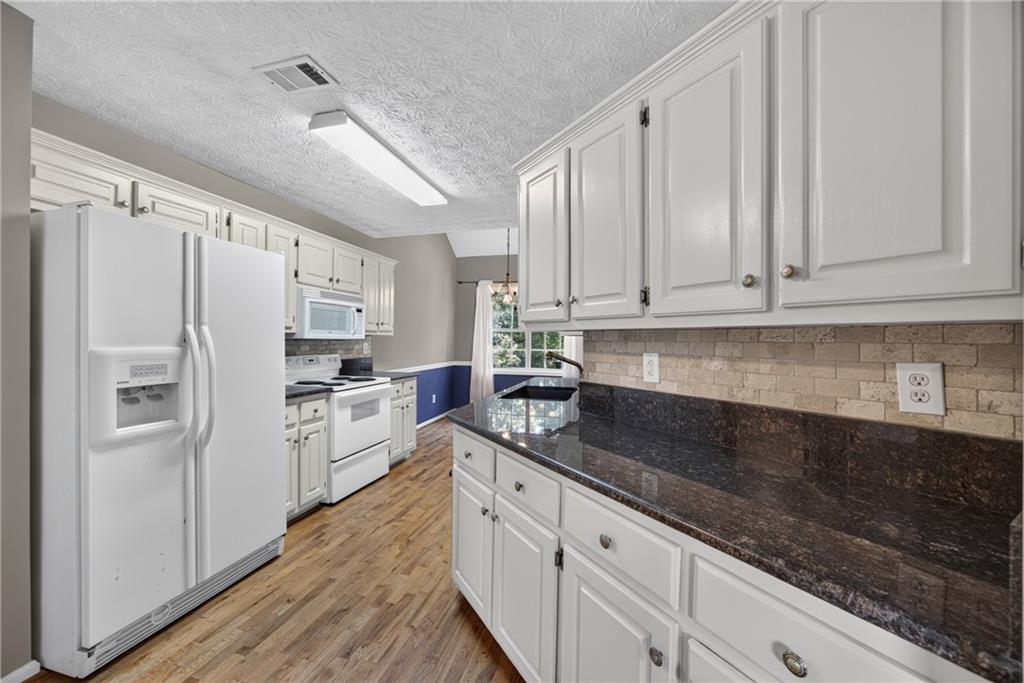
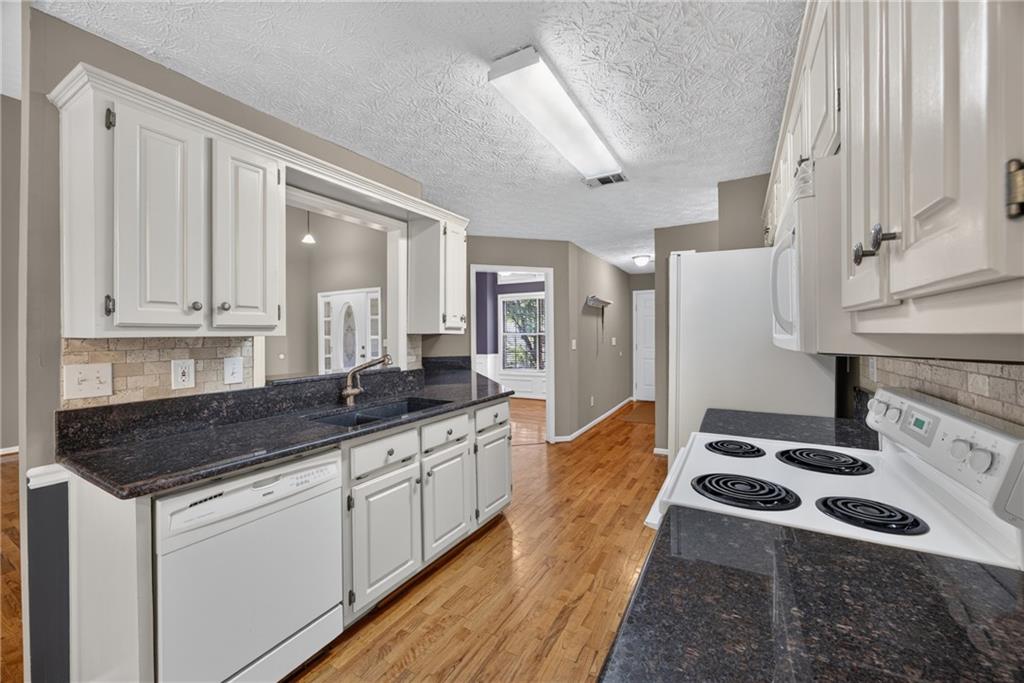
| Appliances | Dishwasher, Gas Oven, Microwave, Range Hood, Refrigerator, Trash Compactor |
|---|---|
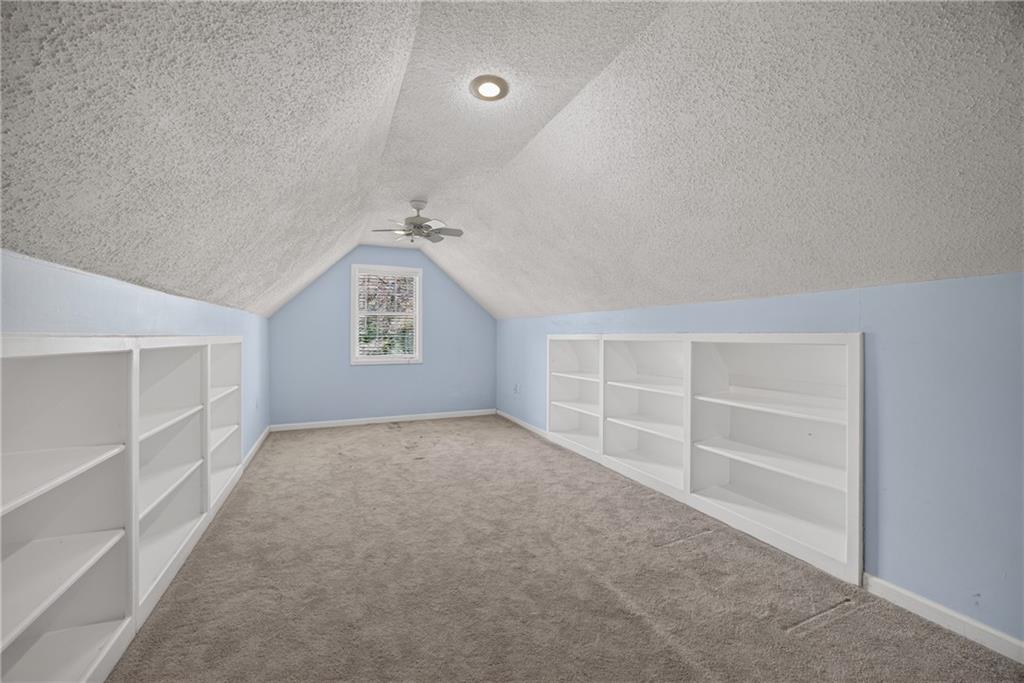
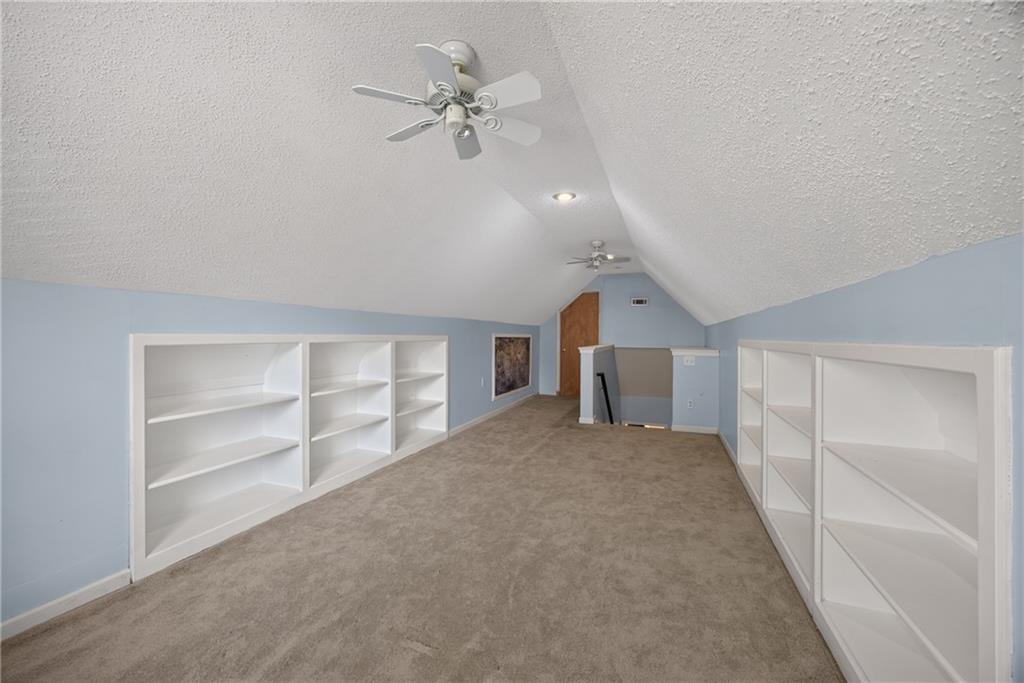
| Interior Features | Double Vanity, High Ceilings 9 ft Main, Permanent Attic Stairs |
| Cooling | Central Air |
| Heating | Natural Gas |
| Fireplaces Total | 1 |
| Fireplace Features | Family Room |
| Window Features | Insulated Windows |
| Room Kitchen Features | Breakfast Room, Cabinets Other, Eat-in Kitchen, Pantry, View to Family Room |
| Room Dining Room Features | Other |
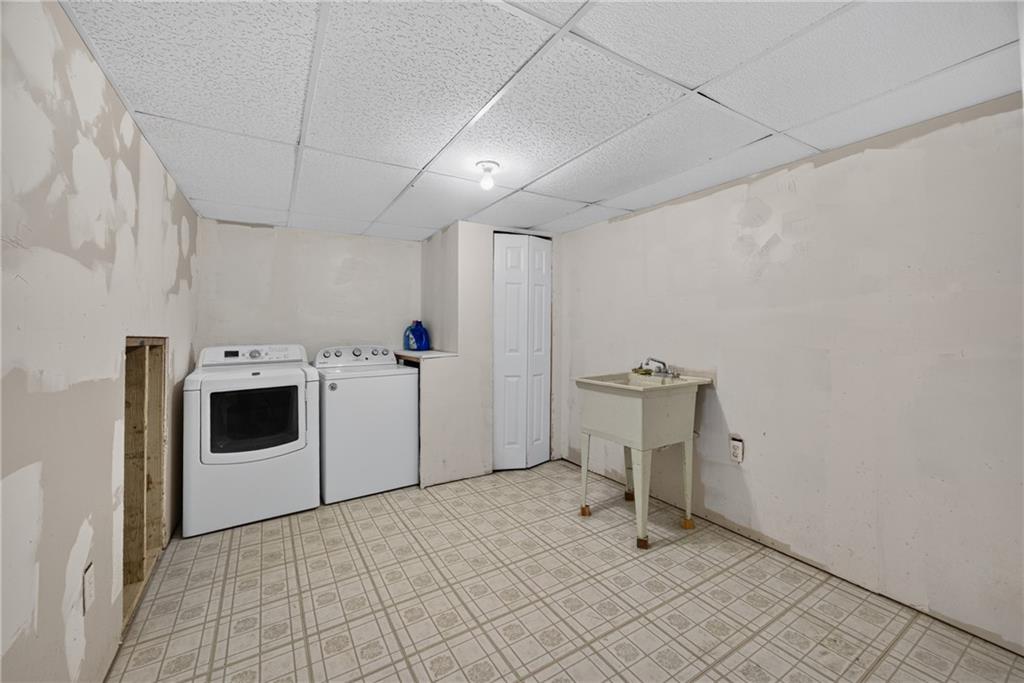
| Laundry Features | In Basement |
Exterior
| Accessibility Features | None |
|---|---|
| Exterior Features | Private Entrance, Rain Gutters |
| Lot Features | Back Yard, Front Yard |
| Construction Materials | Brick |
| Roof | Shingle |
| Fencing | None |
| Foundation Details | Slab |
| Waterfront Features | None |
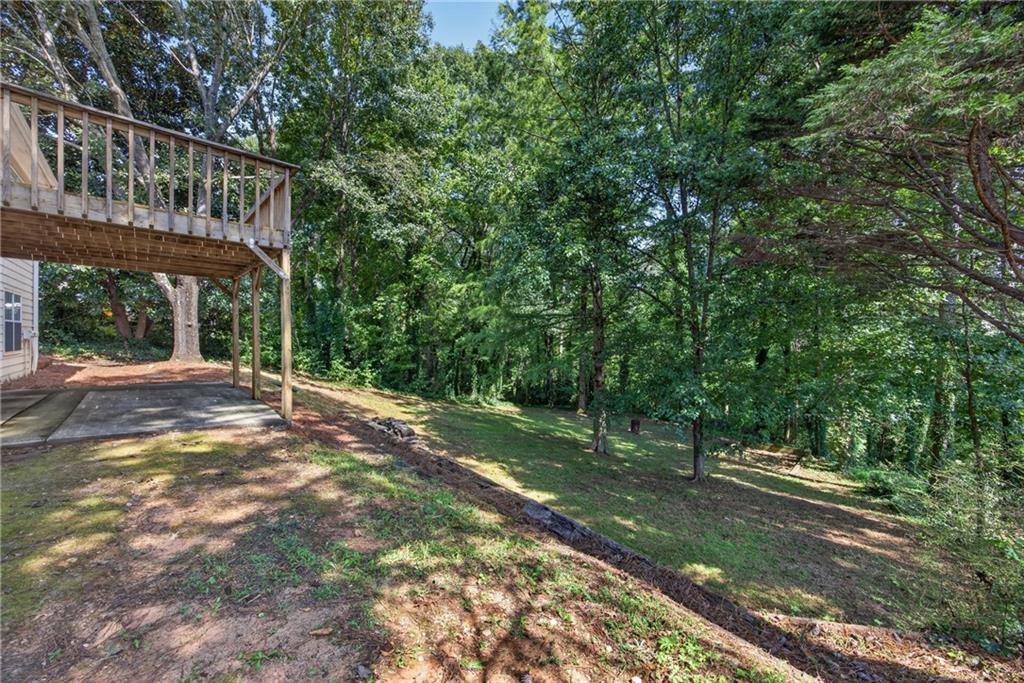
| Patio And Porch Features | Deck |
| Security Features | Smoke Detector(s) |
Parking
| Garage Spaces | 2 |
|---|---|
| Parking Features | Garage |
Utilities
| Utilities | None |
|---|---|
| Sewer | Septic Tank |
| Electric | 110 Volts |
Taxes
| Tax Annual Amount | 4497 |
|---|---|
| Tax Legal Description | L52 BD HUNTINGTON WEST #3 PH 2 |
| Tax Parcel Letter | R3003B-178 |
| Tax Year | 2025 |
Location
| Community Features | Pool, Tennis Court(s) |
|---|
Area Information
| State | GA |
|---|---|
| County | Gwinnett GA |
| City | Buford |
| Zip Code | 30519 |
| Area | Gwinnett GA |
| Community Name | Huntington West |
| School District | Mill Creek |
| Elementary School | Duncan Creek |
| High School | Mill Creek |
| Listing VS Median (in Huntington West) | |
Price: $490,000 low | high Med: $426,450 sqft: 3,171 low | high Med: 2,392 $ / sqft: $155 low | high Med: $180 On site: 47 low | high Med: 120.5 | |
Market Activity 30519
Request a showing
Request a showing
 Listings identified with the FMLS IDX logo come from FMLS and are held by brokerage firms other than the owner of this website. The listing brokerage is identified in any listing details. Information is deemed reliable but is not guaranteed. If you believe any FMLS listing contains material that infringes your copyrighted work please click here to review our DMCA policy and learn how to submit a takedown request. © 2022 First Multiple Listing Service, Inc.
Contact
Learn More About This Property

| State | GA |
|---|---|
| County | Gwinnett GA |
| City | Buford |
| Zip Code | 30519 |
| Area | Gwinnett GA |
| Community Name | Huntington West |
| School District | Mill Creek |
| Elementary School | Duncan Creek |
| High School | Mill Creek |
| Listing VS Median (in Huntington West) | |
Price: $490,000 low | high Med: $426,450 sqft: 3,171 low | high Med: 2,392 $ / sqft: $155 low | high Med: $180 On site: 47 low | high Med: 120.5 | |