1850 Evergreen Lane,Alpharetta, GA 30009
Alpharetta, GA 30009

Description
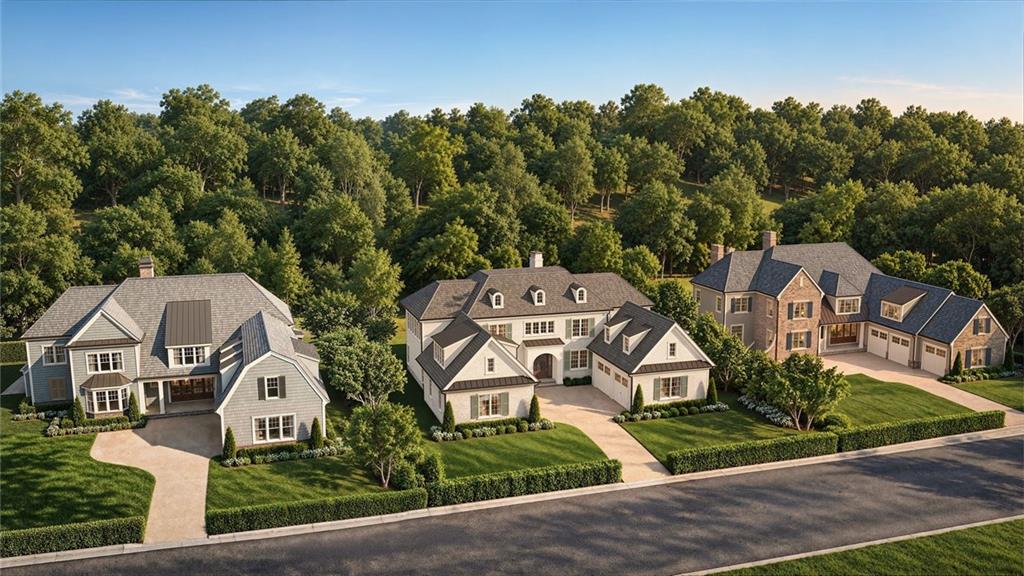
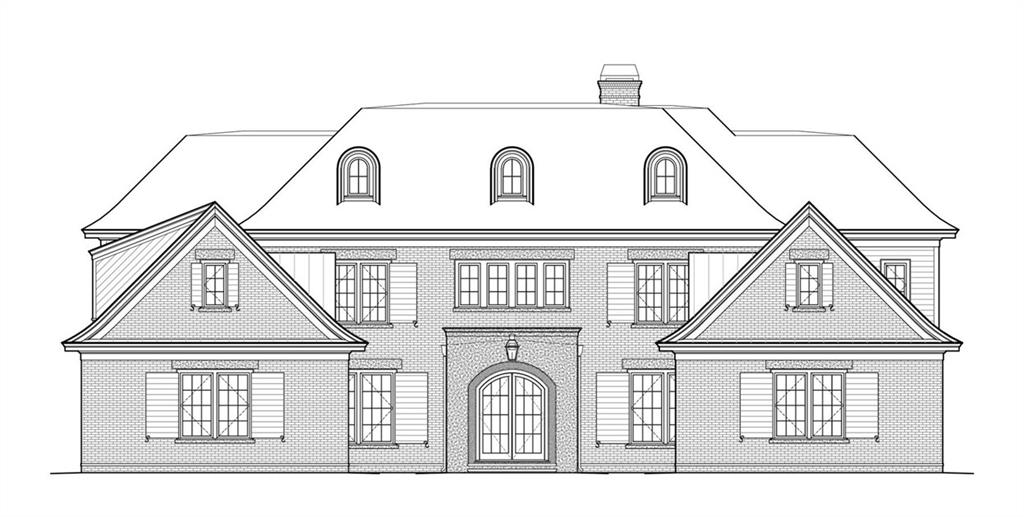
Introducing the second pre-construction offering of only three available in the Evergreen Collection taking shape on the charming, tree-lined street of Evergreen Lane in walkable DOWNTOWN ALPHARETTA. Ideally positioned in one of Milton and Alpharetta's most sought-after lifestyle settings, this exceptional new construction home blends timeless architecture with modern luxury-just minutes from Downtown Alpharetta, the Alpha Loop, and the area's acclaimed dining, shopping, and entertainment. Commanding immediate presence, this chateau-inspired residence is a masterful expression of refined European architecture and thoughtful modern craftsmanship. A formal foyer entry sets an elegant tone, opening to a dramatic vaulted family room that anchors the home. Walls of windows flood the space with natural light, creating a seamless connection to the gourmet kitchen and a separate breakfast room surrounded by windows. Designed for effortless indoor-outdoor living, retractable doors open the family room to a covered porch with outdoor fireplace and the option to add a full outdoor kitchen-perfect for entertaining or quiet evenings at home. The main level is thoughtfully designed for both everyday living and hosting, featuring a formal dining room, a first-floor guest suite or private home office, and a commanding stairwell with the option to incorporate a wine closet or cellar beneath. A rare four-car garage configuration-two garages on each side of the home-offers exceptional functionality, each with its own mudroom. First-floor laundry connects directly to the owner's suite for added convenience. The gourmet kitchen is enhanced by a fully equipped scullery with sink, double ovens, and a second refrigerator-ideal for entertaining and elevated daily living. Upstairs, three spacious ensuite bedrooms provide comfort and privacy, while a dramatic open hallway overlooks the family room below. A versatile bonus media room or teen den adds flexible living space, with additional options to finish both areas above the two-car garages for future expansion.
Details
| MLS # | 7744547 |
|---|---|
| Listing Type | For Sale |
| Style | House |
| Sub-Type | Resale |
| Status | Active |
| Year | 2026 |
| Days On Site | 224 |
| Listing Provided By | Peachtree Town & Country | Jennifer Schoenberger |
Features
| Bed(s) | 5 |
|---|---|
| Bath(s) | 5 Total |
| SQ Feet | 5,383 |
| Garage | 4 |
| Story(s) | 2 |
| Acreage | 0.41 |
| Water Front | Yes |
| Property View | Neighborhood |
Interior
| Appliances | Dishwasher, Disposal, Double Oven, Gas Cooktop, Microwave, Range Hood, Refrigerator, Self Cleaning Oven |
|---|---|
| Interior Features | Beamed Ceilings, Entrance Foyer, High Ceilings 9 ft Upper, High Ceilings 10 ft Main, His and Hers Closets, Vaulted Ceiling(s), Walk-In Closet(s), Other |
| Cooling | Central Air |
| Heating | Central, Forced Air |
| Fireplaces Total | 2 |
| Fireplace Features | Family Room, Outside |
| Window Features | None |
| Room Kitchen Features | Breakfast Room, Cabinets Stain, Cabinets White, Kitchen Island, Pantry Walk-In, Stone Counters, View to Family Room |
| Room Dining Room Features | Seats 12+, Separate Dining Room |
| Laundry Features | Laundry Room, Sink |
Exterior
| Accessibility Features | None |
|---|---|
| Exterior Features | Lighting, Private Yard, Rain Gutters |
| Lot Features | Back Yard |
| Construction Materials | Brick 4 Sides |
| Roof | Composition |
| Fencing | None |
| Foundation Details | Pillar/Post/Pier |
| Waterfront Features | None |
| Patio And Porch Features | Covered, Patio |
| Security Features | Carbon Monoxide Detector(s), Fire Alarm, Security System Leased, Smoke Detector(s) |
Parking
| Garage Spaces | 4 |
|---|---|
| Parking Features | Attached, Garage, Garage Door Opener, Garage Faces Side, Kitchen Level, Level Driveway |
| Open Parking Yes / No | Yes |
Utilities
| Utilities | Electricity Available, Natural Gas Available, Phone Available, Sewer Available, Underground Utilities, Water Available |
|---|---|
| Sewer | Public Sewer |
| Electric | 220 Volts |
Taxes
| Tax Annual Amount | 0 |
|---|---|
| Tax Block | a |
| Tax Legal Description | All that tract or parcel of land lying and being in land lot 1178 of the 2nd district, 2nd section of Fulton County, Georgia, specifically lot 5 of the Mayfield Forest Subdivision Block A, which is also known as 1850 Evergreen Lane. |
| Tax Lot | 5 |
| Tax Parcel Letter | - |
| Tax Year | 2025 |
Location
| Community Features | Near Public Transport, Near Schools, Near Shopping, Near Trails/Greenway, Sidewalks, Street Lights |
|---|
Area Information
| State | GA |
|---|---|
| County | Fulton GA |
| City | Alpharetta |
| Zip Code | 30009 |
| Area | Fulton GA |
| Community Name | Mayfield Forest |
| School District | Cambridge |
| Elementary School | Alpharetta |
| High School | Cambridge |
| Listing VS Median (in Mayfield Forest) | |
Price: $3,395,000 low | high Med: $3,195,000 sqft: 5,383 low | high Med: 5,247 $ / sqft: $631 low | high Med: $608 On site: 224 low | high Med: 274.5 | |
Market Activity 30009
Request a showing
Request a showing
 Listings identified with the FMLS IDX logo come from FMLS and are held by brokerage firms other than the owner of this website. The listing brokerage is identified in any listing details. Information is deemed reliable but is not guaranteed. If you believe any FMLS listing contains material that infringes your copyrighted work please click here to review our DMCA policy and learn how to submit a takedown request. © 2022 First Multiple Listing Service, Inc.
Contact
Learn More About This Property

| State | GA |
|---|---|
| County | Fulton GA |
| City | Alpharetta |
| Zip Code | 30009 |
| Area | Fulton GA |
| Community Name | Mayfield Forest |
| School District | Cambridge |
| Elementary School | Alpharetta |
| High School | Cambridge |
| Listing VS Median (in Mayfield Forest) | |
Price: $3,395,000 low | high Med: $3,195,000 sqft: 5,383 low | high Med: 5,247 $ / sqft: $631 low | high Med: $608 On site: 224 low | high Med: 274.5 | |
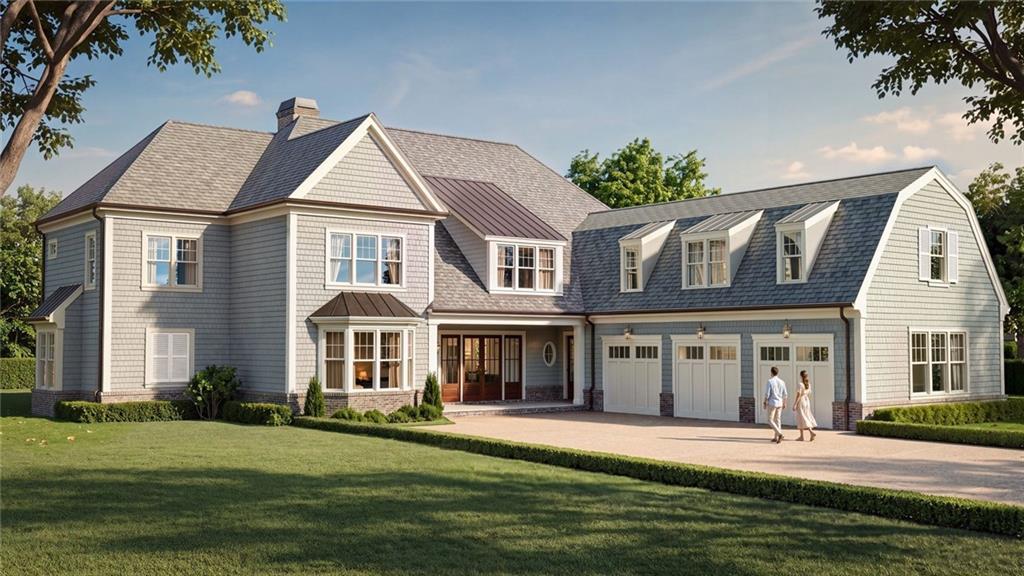 | $2,995,0001840 Evergreen LaneAlpharetta, GA 30009 |