1860 Pinehurst View Drive,Grayson, GA 30017
Grayson, GA 30017

Description
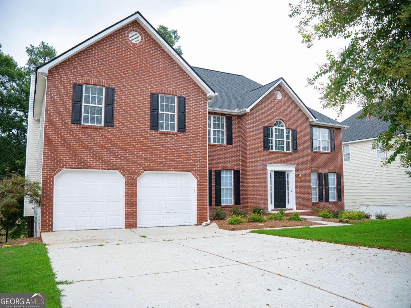
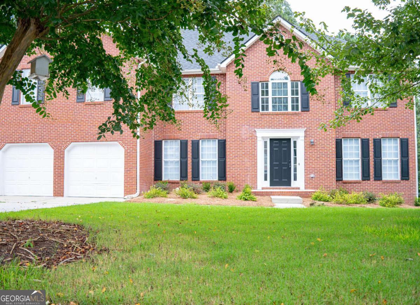
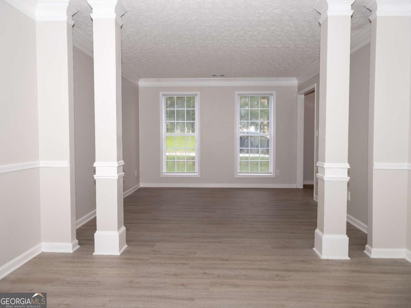
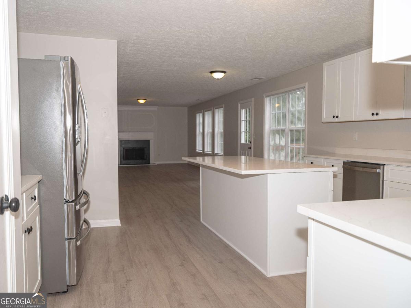
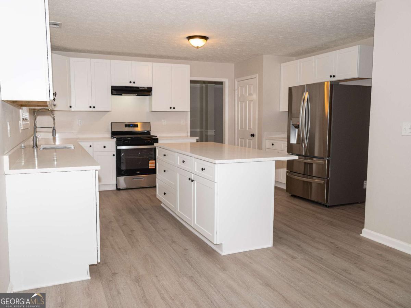
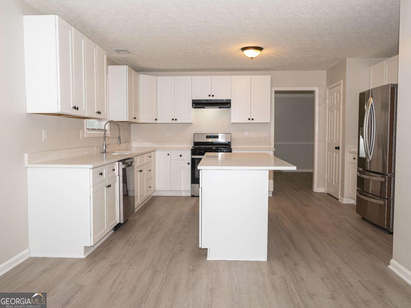
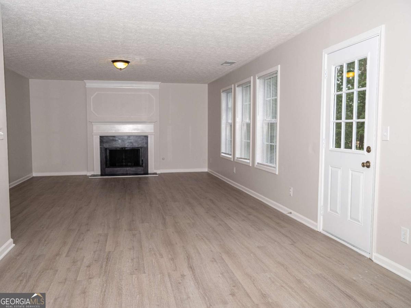
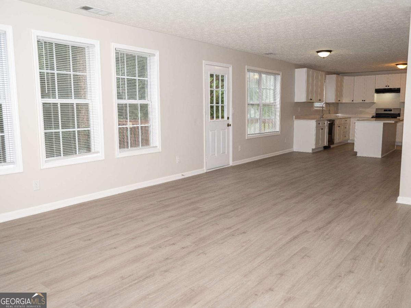
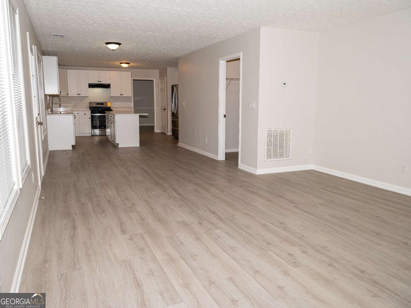
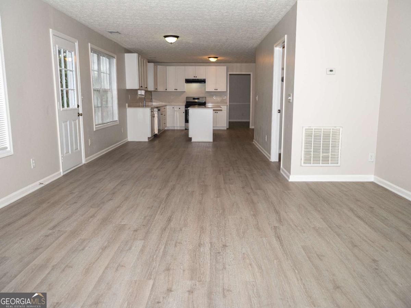
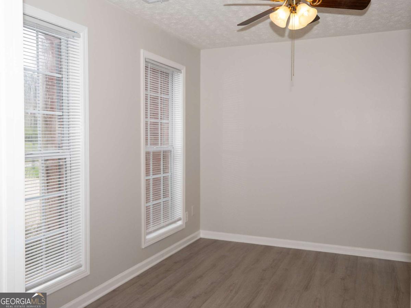
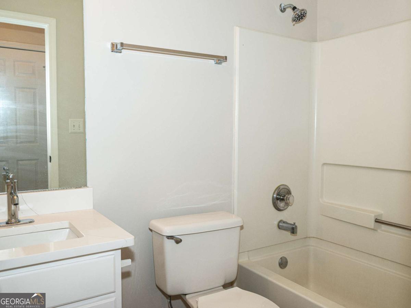
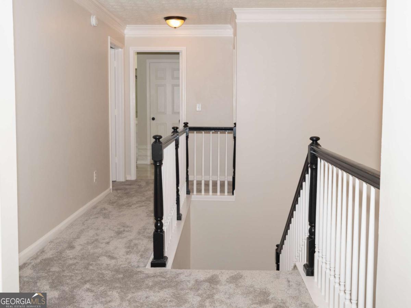
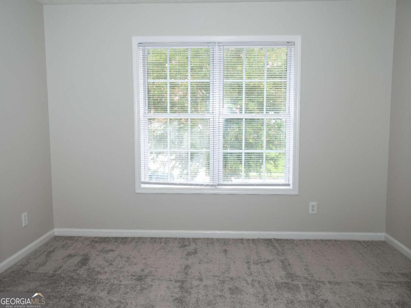
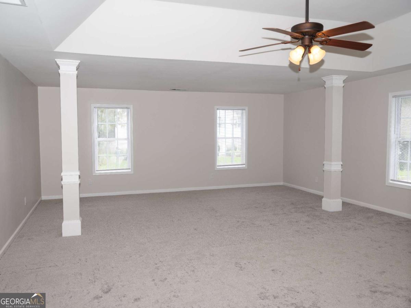
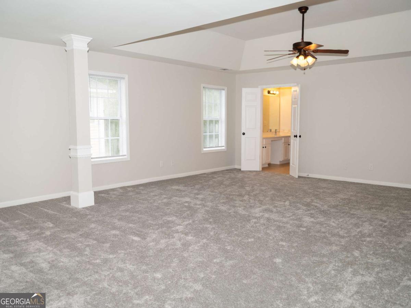
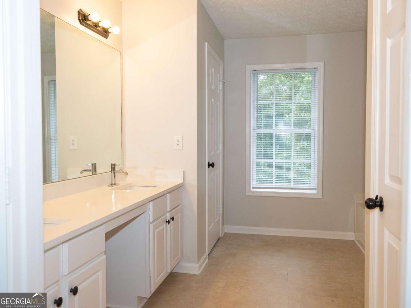
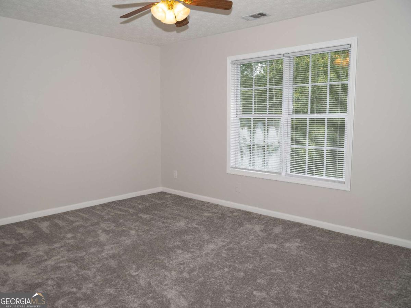
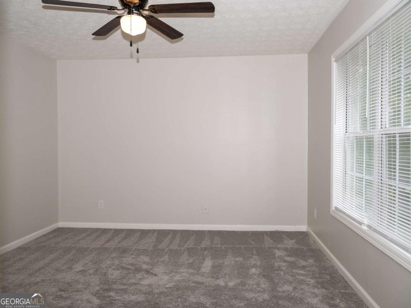
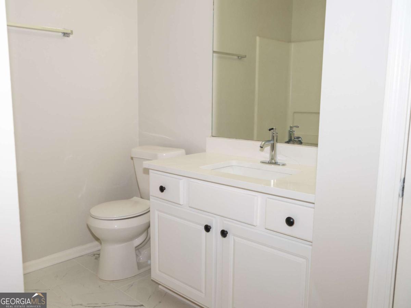
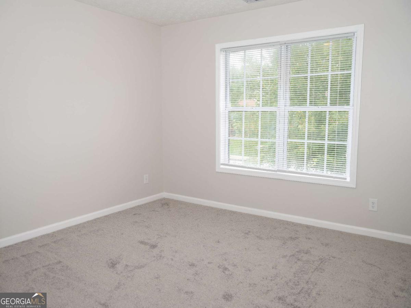
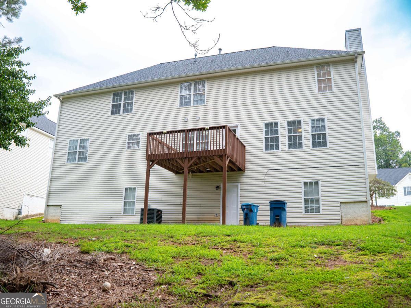
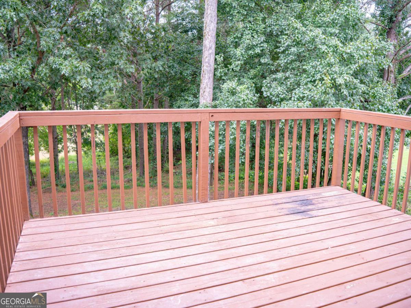
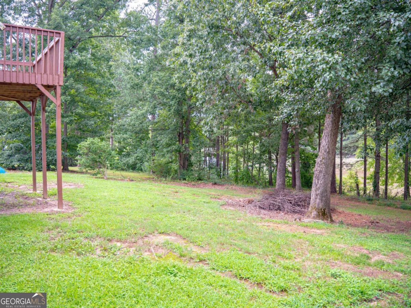
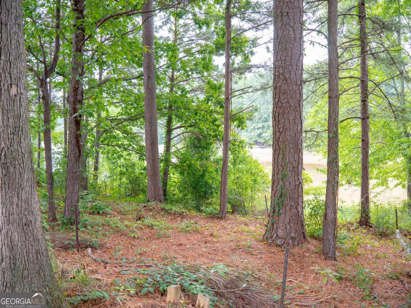
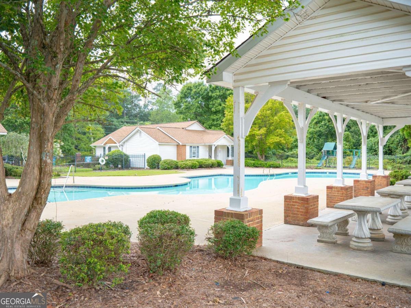
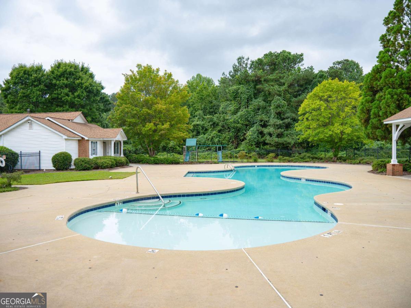
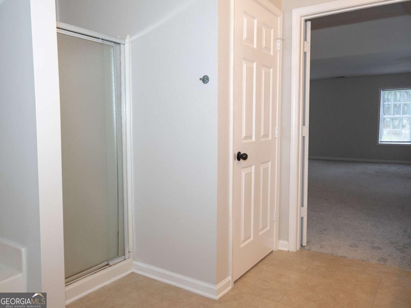
Welcome home to this beautifully updated, spacious 5-bedroom traditional home in. Step inside to find a classic layout featuring both a formal living room and a formal dining room-ideal for entertaining or flexible everyday living. The heart of the home is a brand-new kitchen complete with pristine cabinets, modern countertops, and new appliances, seamlessly connecting the breakfast area to the cozy family room. A rare main-floor bedroom and full bath provide the perfect setup for guests or an office. Upstairs, the oversized owner's suite serves as a true retreat, boasting a trey ceiling, private sitting room, walk-in closet, and en-suite bath, alongside three additional generous bedrooms and a full bath. Need room to grow? The massive unfinished basement is a blank canvas ready for your custom touch. Outside, a brand-new roof covers the home, while a private deck overlooks a serene backyard with peaceful lake views. Fully updated with fresh interior paint, new flooring, and refreshed bathroom vanities throughout. Located in a quiet HOA community with a swimming pool, close to everything Gwinnett has to offer! Officers of Corporate owner hold active real estate licenses.
Details
| MLS # | 10808022 |
|---|---|
| Listing Type | For Sale |
| Style | House |
| HOA Dues | $600 |
| Sub-Type | Resale |
| Status | Active |
| Year | 1999 |
| Days On Site | 95 |
| Listing Provided By | Real Property Management Group | David Grimes |
Features
| Bed(s) | 5 |
|---|---|
| Bath(s) | 3 Total |
| SQ Feet | 3,449 |
| Basement | Y |
| Story(s) | 2 |
| Acreage | 0.25 |
| Water Front | Yes |
| Property View | Yes |
Interior
| Appliances | Dishwasher, Disposal, Microwave, Refrigerator |
|---|---|
| Interior Features | In-Law Floorplan, Other, Tray Ceiling(s), Vaulted Ceiling(s), Walk-In Closet(s) |
| Cooling | Ceiling Fan(s), Central Air |
| Cooling Yes / No | Yes |
| Heating | Forced Air, Natural Gas |
| Heating Yes / No | Yes |
| Fireplace Yes / No | Yes |
| Fireplaces Total | 1 |
| Fireplace Features | Family Room |
| Window Features | Double Pane Windows |
| Room Kitchen Features | Breakfast Room, Solid Surface Counters, Walk-in Pantry |
| Room Dining Room Features | Seats 12+, Separate Room |
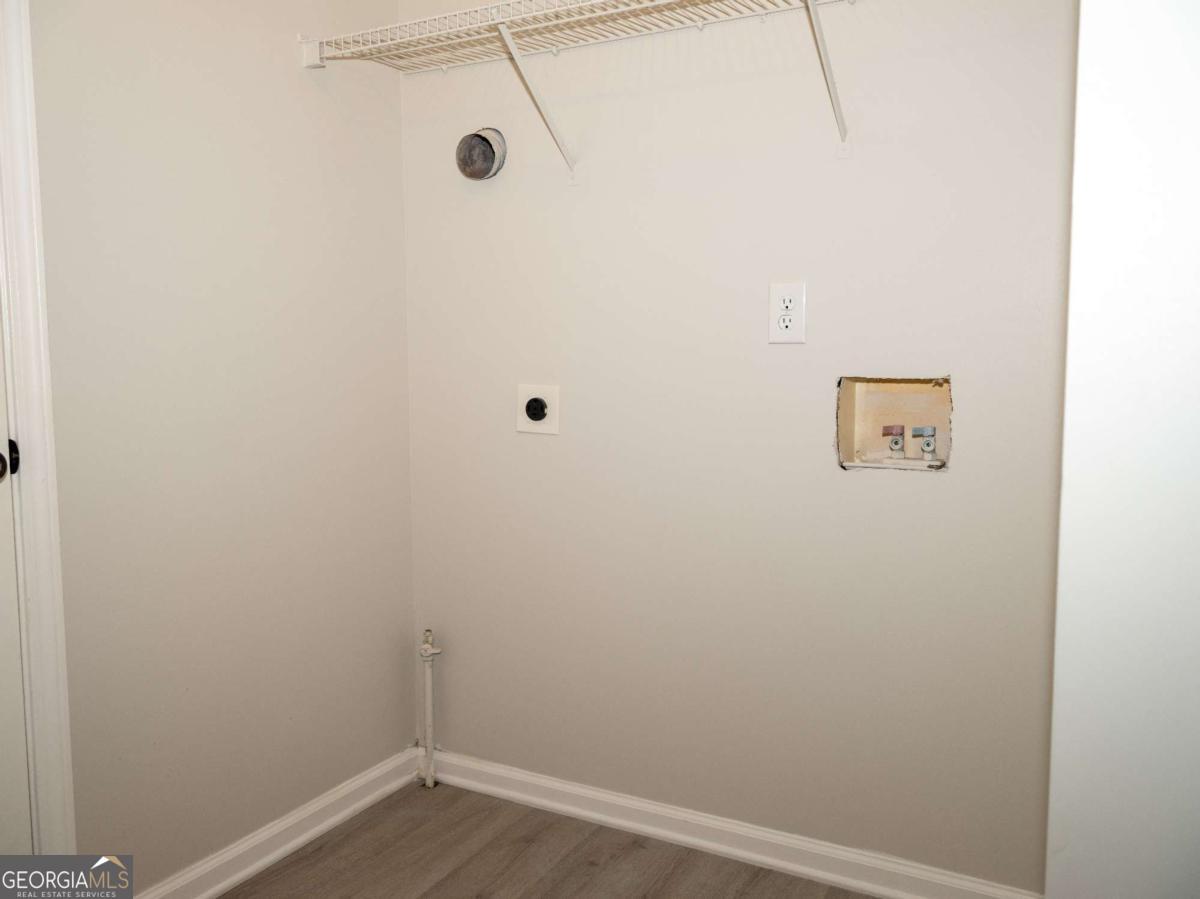
| Laundry Features | Common Area |
Exterior
| Exterior Features | Balcony, Water Feature |
|---|---|
| Lot Features | Other, Private |
| Construction Materials | Aluminum Siding, Concrete |
| Roof | Composition |
| Waterfront Features | No Dock Or Boathouse |
| Patio And Porch Features | Deck |
| Security Features | Smoke Detector(s) |
Parking
| Attached Garage Yes / No | No |
|---|---|
| Garage Yes / No | Yes |
| Parking Features | Garage |
Utilities
| Utilities | Cable Available, Electricity Available, Natural Gas Available |
|---|---|
| Sewer | Public Sewer |
Taxes
| Tax Annual Amount | 7690 |
|---|---|
| Tax Year | 2024 |
Location
| Community Features | Pool, Sidewalks, Street Lights |
|---|
Area Information
| State | GA |
|---|---|
| County | Gwinnett |
| City | Grayson |
| Zip Code | 30017 |
| Area | Gwinnett |
| Community Name | Pinehurst At Lakeview |
| School District | Grayson |
| Elementary School | Pharr |
| High School | Grayson |
| Listing VS Median (in Pinehurst At Lakeview) | |
Price: $485,000 low | high Med: $485,000 sqft: 3,449 low | high Med: 3,449 $ / sqft: $141 low | high Med: $141 On site: 95 low | high Med: 95 | |
Market Activity 30017
Request a showing
Request a showing
Contact
Learn More About This Property

| State | GA |
|---|---|
| County | Gwinnett |
| City | Grayson |
| Zip Code | 30017 |
| Area | Gwinnett |
| Community Name | Pinehurst At Lakeview |
| School District | Grayson |
| Elementary School | Pharr |
| High School | Grayson |
| Listing VS Median (in Pinehurst At Lakeview) | |
Price: $485,000 low | high Med: $485,000 sqft: 3,449 low | high Med: 3,449 $ / sqft: $141 low | high Med: $141 On site: 95 low | high Med: 95 | |
