1880 Grand Lanier Drive,Buford, GA 30518
Buford, GA 30518



Description
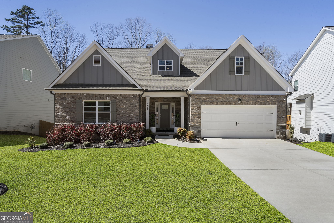
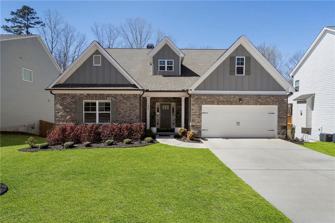
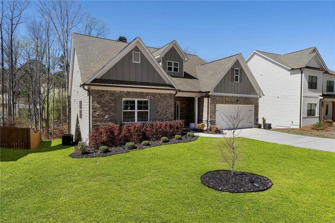
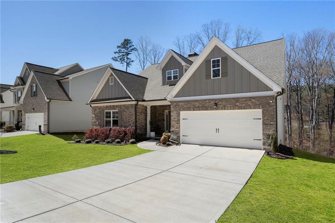
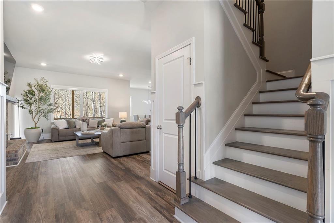
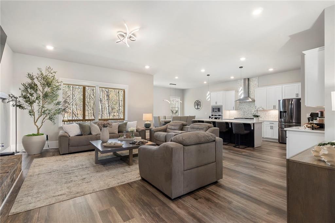
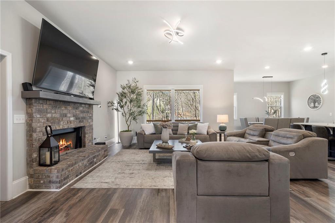
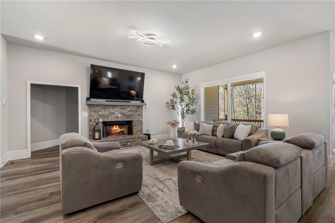
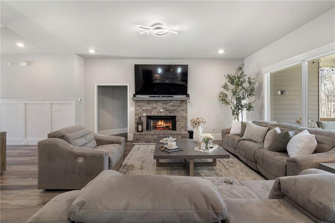
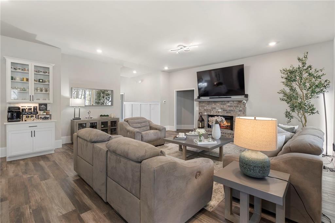
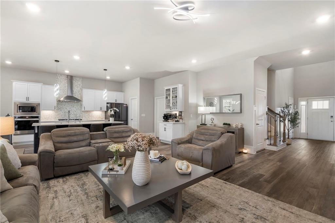
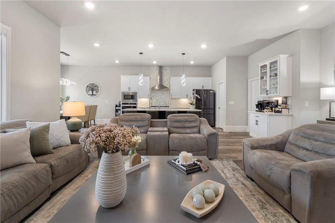
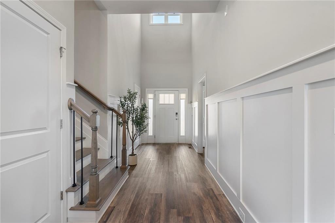
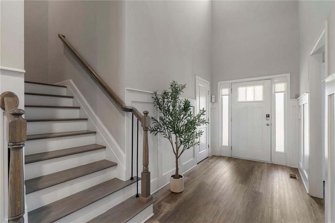
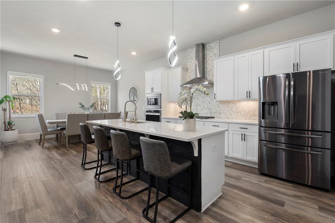
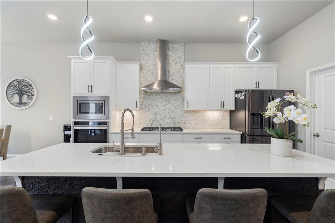
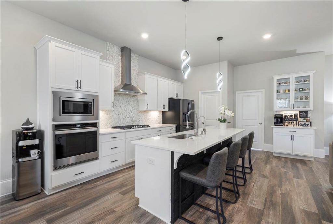
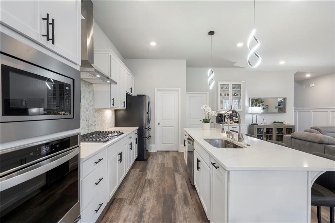
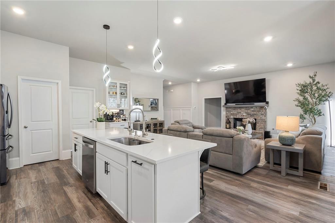
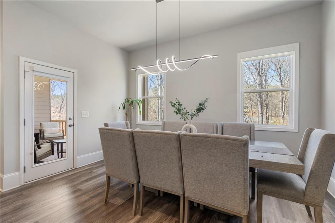
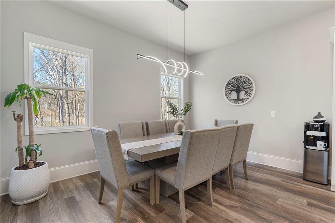
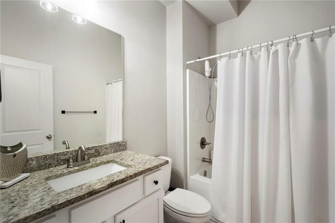
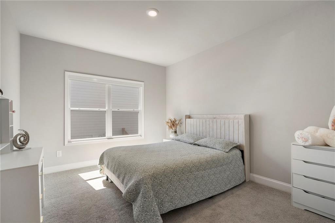
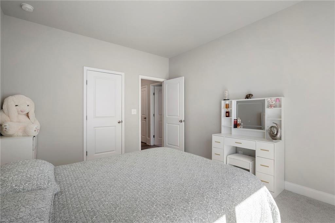
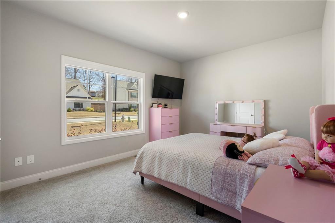
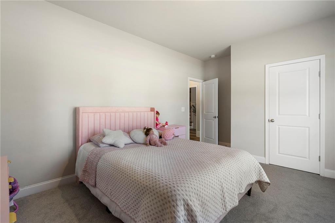
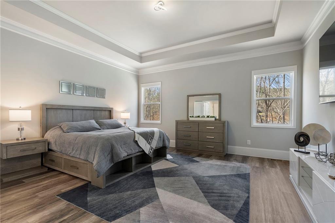
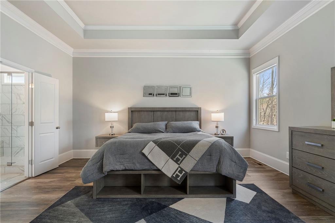
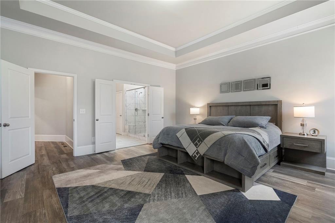
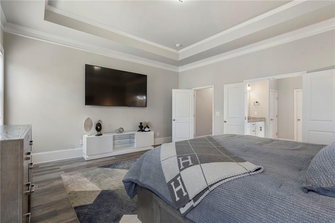
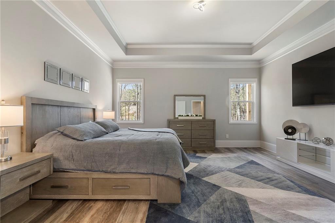
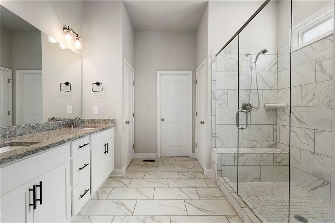
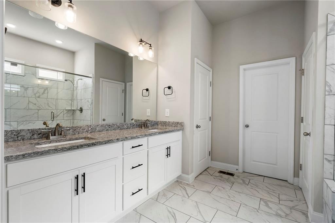
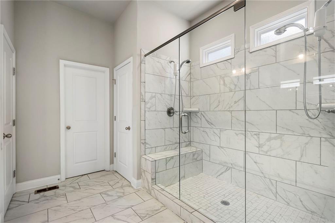
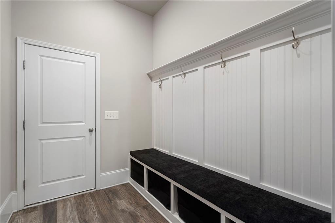
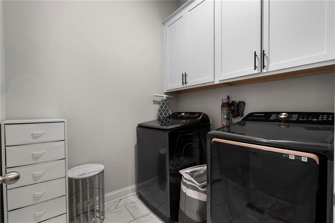
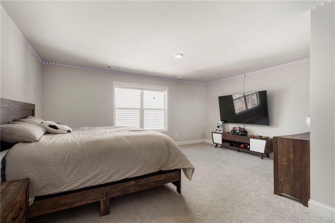
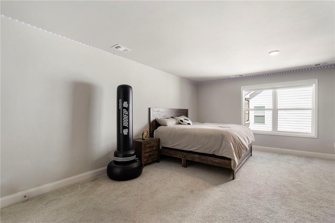
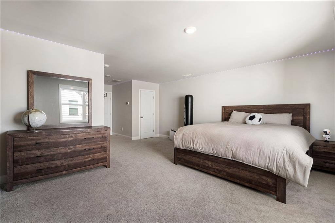
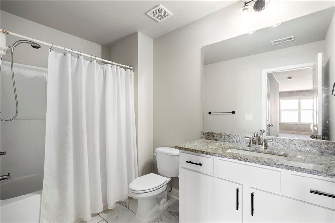
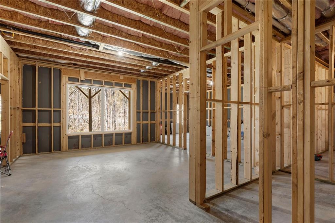
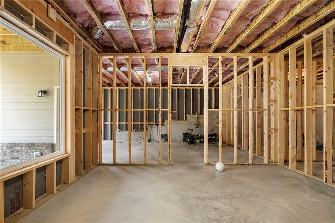
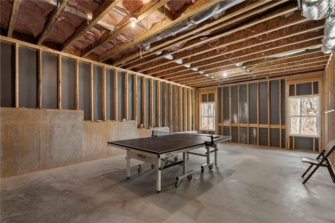
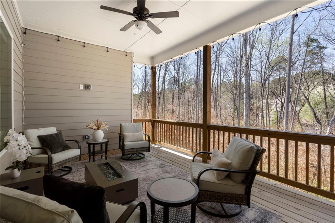
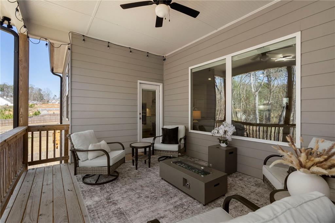
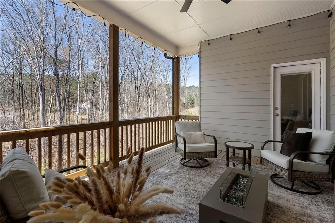
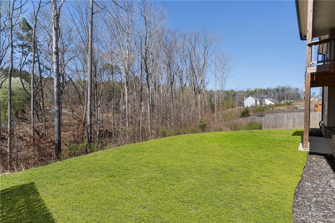
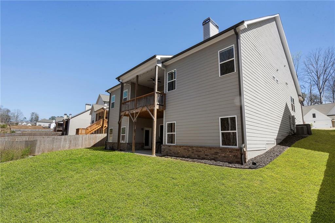
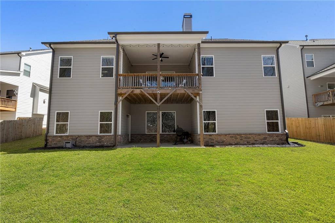
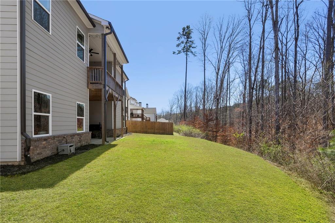
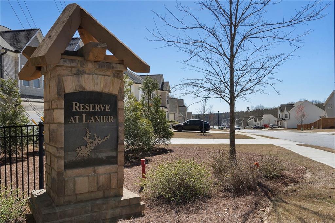
MINUTES AWAY FROM LAKE LANIER. Welcome to 1880 Grand Lanier Drive, an exquisitely designed and meticulously maintained home nestled in one of Buford’s most desirable boutique communities. With only 44 homesites, this intimate enclave offers a rare blend of privacy, elegance, and conveniencejust minutes from the highly sought-after south end of Lake Lanier. This thoughtfully crafted residence features 4 spacious bedrooms and 3 full baths, including a private upstairs bonus suite with its own full bathperfect for guests, a home office, or a media retreat. The main-level primary suite provides both comfort and sophistication, highlighted by an oversized, all-tile shower and refined finishes throughout. Designed for both everyday living and entertaining, the home showcases a bright, open-concept floor plan with soaring ceilings and seamless flow. The heart of the home is the stunning white gourmet kitchen, beautifully appointed with quartz countertops, a large center island with bar seating, a 5-burner gas cooktop, wall oven, stainless steel appliances, tile backsplash, under-cabinet lighting, and a walk-in pantry. Designer touchesincluding matte black hardware and abundant LED lightingcreate a clean, modern aesthetic. Additional upgrades include durable, hardwood-inspired EVP flooring, tile in all baths and laundry, a functional mudroom, smart home features such as a smart front door lock and remote-access garage, and enhanced exterior LED lighting. The full, unfinished basement offers an exceptional opportunity for future customizationwhether you envision a luxury entertainment space, home gym, in-law suite, or additional living quarters, the possibilities are truly endless. Perfectly positioned, this home provides exceptional proximity to Lake Lanier, along with premier shopping, dining, and access to highly rated Buford area schools, making it an ideal choice for both lifestyle and long-term value. This is a rare opportunity to own a truly turnkey, designer-level home in a highly desirable locationwhere quality, flexibility, and convenience come together beautifully.
Details
| MLS # | 7817043 |
|---|---|
| Listing Type | For Sale |
| Style | House |
| HOA Dues | $750 |
| Sub-Type | Resale |
| Status | Active |
| Year | 2022 |
| Days On Site | 24 |
| Listing Provided By | Keller Williams Realty Atlanta Partners | Aliaa Alsafadi |
Features
| Bed(s) | 4 |
|---|---|
| Bath(s) | 3 Total |
| SQ Feet | 2,710 |
| Garage | 2 |
| Basement | Y |
| Story(s) | 1 |
| Acreage | 0.36 |
| Water Front | Yes |
| Property View | Other |
Interior
| Appliances | Dishwasher, Disposal, Double Oven, Electric Oven, Gas Cooktop, Gas Water Heater, Microwave, Range Hood |
|---|---|
| Interior Features | Double Vanity, Entrance Foyer, Entrance Foyer 2 Story, High Ceilings 9 ft Main, High Ceilings 9 ft Upper, His and Hers Closets, Smart Home, Tray Ceiling(s), Walk-In Closet(s) |
| Cooling | Ceiling Fan(s), Central Air, Zoned |
| Heating | Natural Gas, Zoned |
| Fireplaces Total | 1 |
| Fireplace Features | Factory Built, Family Room, Great Room |
| Window Features | None |
| Room Kitchen Features | Breakfast Bar, Breakfast Room, Cabinets White, Eat-in Kitchen, Kitchen Island, Pantry, Pantry Walk-In, Solid Surface Counters, View to Family Room |
| Room Dining Room Features | None |
| Laundry Features | Laundry Room, Main Level, Mud Room |
Exterior
| Accessibility Features | None |
|---|---|
| Exterior Features | Private Entrance, Rain Gutters |
| Lot Features | Back Yard, Front Yard, Landscaped, Level |
| Construction Materials | Brick Front, Cement Siding |
| Roof | Composition, Shingle |
| Fencing | None |
| Foundation Details | Concrete Perimeter |
| Waterfront Features | None |
| Patio And Porch Features | Covered, Front Porch, Patio, Rear Porch |
| Security Features | Carbon Monoxide Detector(s), Fire Alarm, Smoke Detector(s) |
Parking
| Garage Spaces | 2 |
|---|---|
| Parking Features | Garage, Garage Door Opener |
Utilities
| Utilities | Electricity Available, Natural Gas Available, Phone Available, Sewer Available, Underground Utilities, Water Available |
|---|---|
| Sewer | Public Sewer |
| Electric | 110 Volts, 220 Volts in Laundry |
Taxes
| Tax Annual Amount | 10390 |
|---|---|
| Tax Legal Description | L26 BA RESERVE AT LANIER - PB151-244 |
| Tax Parcel Letter | R7334-319 |
| Tax Year | 2025 |
Location
| Community Features | Homeowners Assoc, Near Schools, Near Shopping, Sidewalks, Street Lights |
|---|
Area Information
| State | GA |
|---|---|
| County | Gwinnett GA |
| City | Buford |
| Zip Code | 30518 |
| Area | Gwinnett GA |
| Community Name | The Reserve at Lanier |
| School District | Lanier |
| Elementary School | White Oak - Gwinnett |
| High School | Lanier |
| Listing VS Median (in The Reserve at Lanier) | |
Price: $680,000 low | high Med: $684,950 sqft: 2,710 low | high Med: 2,658 $ / sqft: $251 low | high Med: $258 On site: 24 low | high Med: 80.5 | |
Market Activity 30518
Request a showing
Request a showing
 Listings identified with the FMLS IDX logo come from FMLS and are held by brokerage firms other than the owner of this website. The listing brokerage is identified in any listing details. Information is deemed reliable but is not guaranteed. If you believe any FMLS listing contains material that infringes your copyrighted work please click here to review our DMCA policy and learn how to submit a takedown request. © 2022 First Multiple Listing Service, Inc.
Contact
Learn More About This Property

| State | GA |
|---|---|
| County | Gwinnett GA |
| City | Buford |
| Zip Code | 30518 |
| Area | Gwinnett GA |
| Community Name | The Reserve at Lanier |
| School District | Lanier |
| Elementary School | White Oak - Gwinnett |
| High School | Lanier |
| Listing VS Median (in The Reserve at Lanier) | |
Price: $680,000 low | high Med: $684,950 sqft: 2,710 low | high Med: 2,658 $ / sqft: $251 low | high Med: $258 On site: 24 low | high Med: 80.5 | |