
Description
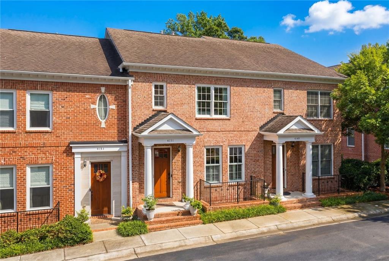
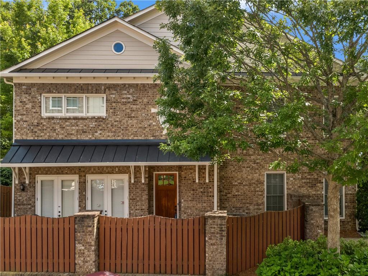
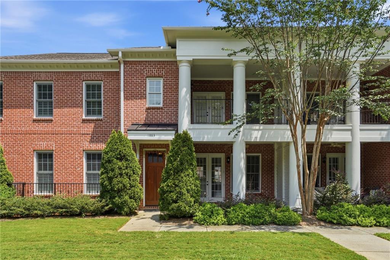
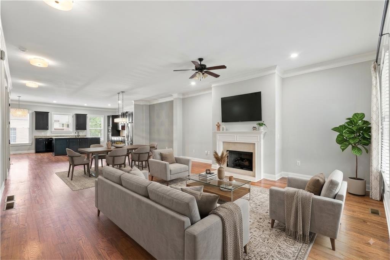
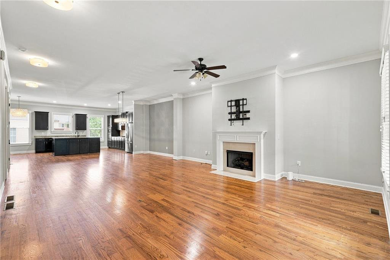
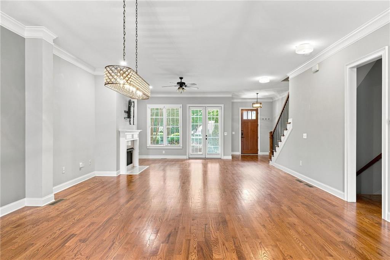
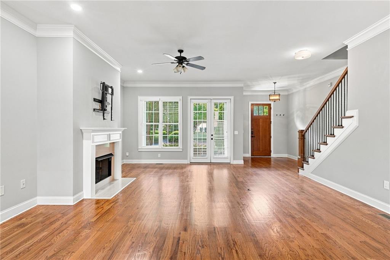
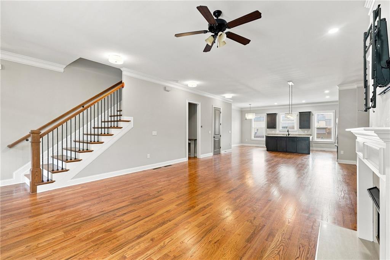
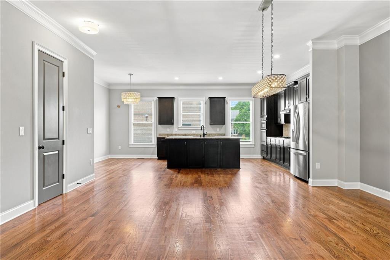
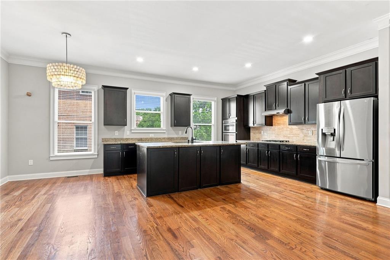
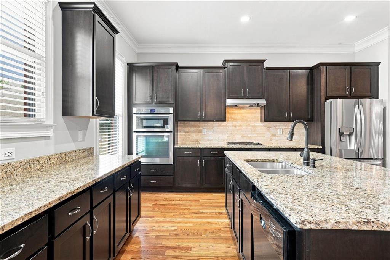
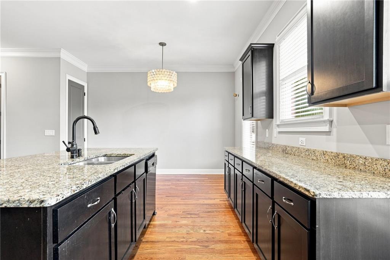
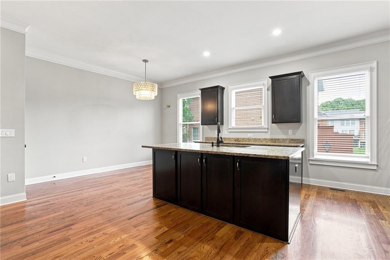
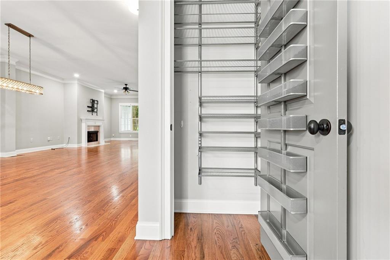
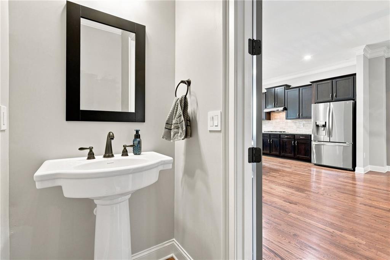
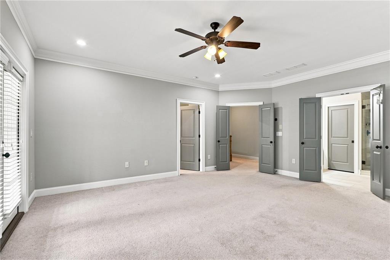
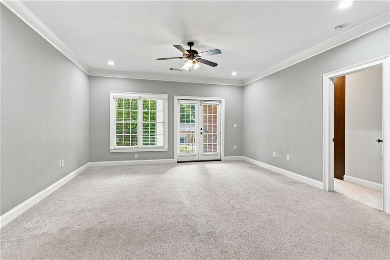
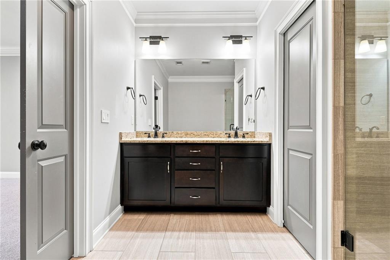
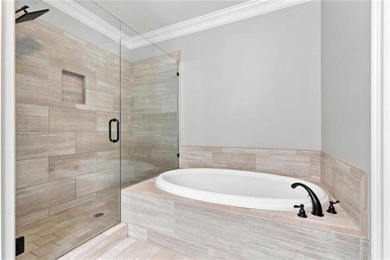
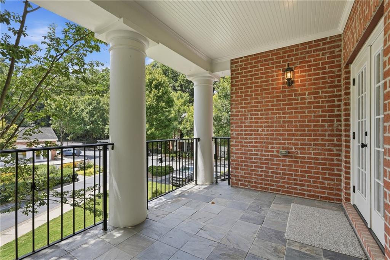
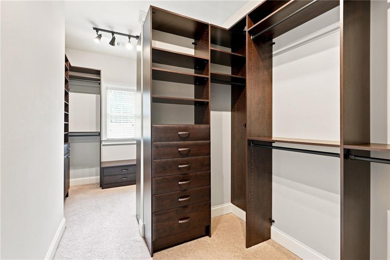
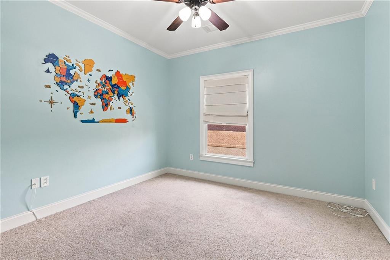
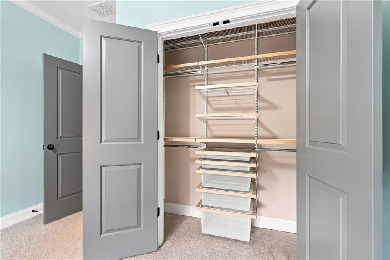
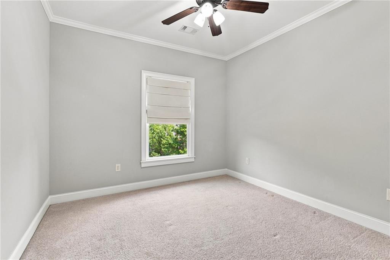
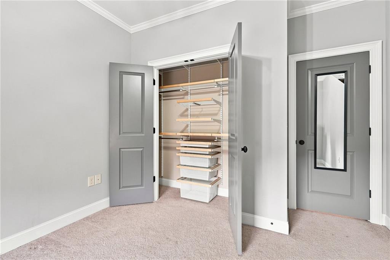
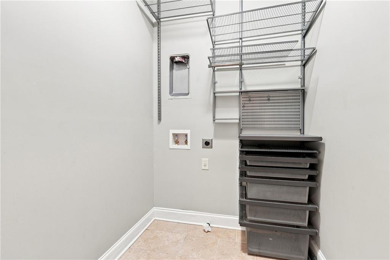
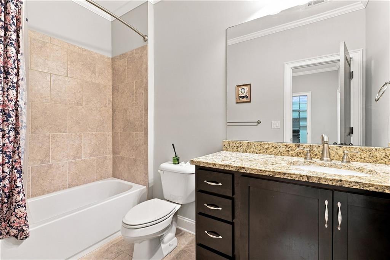
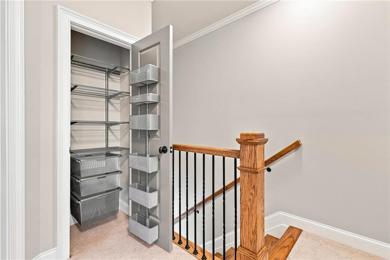
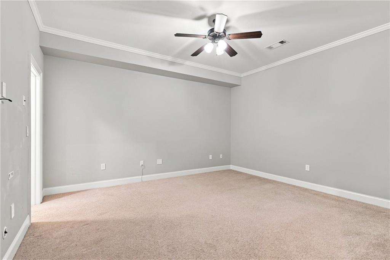
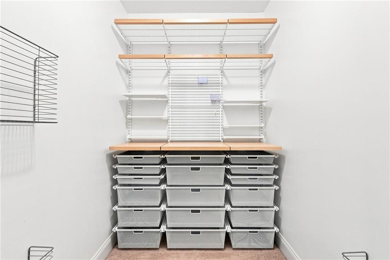
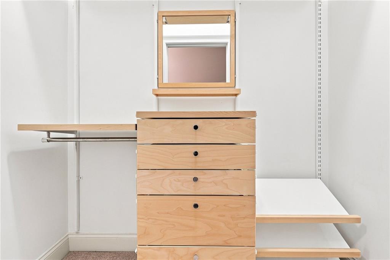
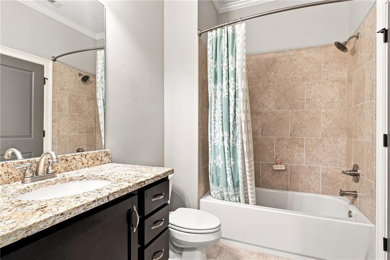
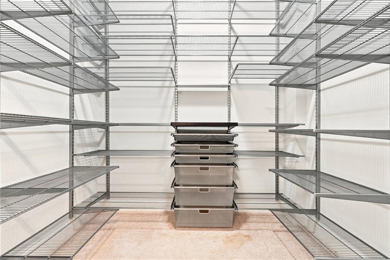
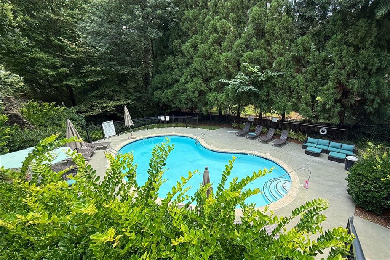
Welcome to an exceptionally spacious and thoughtfully upgraded townhome with 3 levels of fully usable living space of approximately 3,051 sq ft. The bright and inviting main level has soaring 10-foot ceilings, hardwood floors, elegant architectural details and an open concept layout filled with natural light. The cozy living area anchored by a gas fireplace flows seamlessly into the dining and kitchen spaces to stay connected in a comfortable setting for gatherings both large and small. (Living Room picture with the furniture is Virtually staged.) Get amazed with the kitchen’s oversized island, abundant cabinetry and counter space, stainless-steel appliances and a pantry with custom organizational system. One of the home’s standout features is the remarkable amount of high-quality custom storage systems throughout all the closets. The expansive primary walk-in closet has been completely transformed with a curated high-quality pre-built custom closet system to keep everything organized and get ready in an elegant and highly functional dressing space. The spacious primary suite provides a calm retreat with a well-appointed bath and a private balcony overlooking the community’s tranquil surroundings. There are 2 additional bedrooms upstairs that share a bathroom. Don’t stress and easily manage the laundry upstairs in a separate room with storage. The lower level provides valuable flexibility with a fourth bedroom as an ideal private guest suite, or home office, or fitness room or additional living space and a full bathroom. Plus, in the hallway are two huge closets to store your Costco run items or your luggage after a vacation as you enter from the oversized two-car garage. No worries if you drive an Electric car and just charge it with the 48A outlet. Multiple outdoor spaces extend the interior living experience to enjoy morning coffee, unwind in the evening or simply take in the peaceful surroundings. Easily walk across to the community amenities that include a pool, clubhouse and wooded preserve with walking trails. Nearby is Murphy Candler Park and Lake, while convenient access to I-285 and GA-400 makes it easy to reach Brookhaven, Chamblee, Buckhead, Perimeter and many of Atlanta’s major shopping, dining and employment destinations.
Details
| MLS # | 7819454 |
|---|---|
| Listing Type | For Sale |
| Style | Condominium |
| HOA Dues | $460 |
| Sub-Type | Resale |
| Status | Active |
| Year | 2012 |
| Days On Site | 15 |
| Listing Provided By | Atlanta Communities | RITU PATEL |
Features
| Bed(s) | 4 |
|---|---|
| Bath(s) | 4 Total |
| SQ Feet | 3,051 |
| Garage | 2 |
| Pool | Yes |
| Acreage | 0.07 |
| Water Front | Yes |
| Property View | Other |
Interior
| Appliances | Dishwasher, Disposal, Electric Oven, ENERGY STAR Qualified Appliances, Gas Cooktop, Microwave, Refrigerator, Self Cleaning Oven |
|---|---|
| Interior Features | Disappearing Attic Stairs, Double Vanity, Entrance Foyer, High Ceilings 10 ft Main, High Speed Internet, His and Hers Closets, Low Flow Plumbing Fixtures, Smart Home, Tray Ceiling(s), Walk-In Closet(s) |
| Cooling | Ceiling Fan(s), Central Air, Zoned |
| Heating | Central, Electric, Forced Air, Zoned |
| Fireplaces Total | 1 |
| Fireplace Features | Gas Log, Gas Starter, Living Room |
| Window Features | Insulated Windows |
| Room Kitchen Features | Cabinets Stain, Eat-in Kitchen, Kitchen Island, Pantry, Solid Surface Counters, View to Family Room |
| Room Dining Room Features | Open Concept |
| Laundry Features | Common Area, In Hall, Laundry Room, Upper Level |
Exterior
| Accessibility Features | None |
|---|---|
| Exterior Features | Balcony, Courtyard, Garden, Other |
| Lot Features | Front Yard, Landscaped, Level |
| Construction Materials | Brick 4 Sides |
| Roof | Composition |
| Fencing | None |
| Foundation Details | Slab |
| Waterfront Features | None |
| Patio And Porch Features | Covered, Front Porch |
| Security Features | Carbon Monoxide Detector(s), Fire Alarm |
Parking
| Garage Spaces | 2 |
|---|---|
| Parking Features | Garage, Garage Door Opener, Garage Faces Rear, Level Driveway |
| Open Parking Yes / No | Yes |
Utilities
| Utilities | Cable Available, Electricity Available, Natural Gas Available, Phone Available, Sewer Available, Underground Utilities, Water Available |
|---|---|
| Sewer | Public Sewer |
| Electric | 110 Volts, 220 Volts in Garage, 220 Volts in Laundry |
Taxes
| Tax Annual Amount | 6192 |
|---|---|
| Tax Legal Description | N/A |
| Tax Parcel Letter | 18-332-08-038 |
| Tax Year | 2025 |
Location
| Community Features | Clubhouse, Homeowners Assoc, Near Shopping, Near Trails/Greenway, Park, Pool, Street Lights |
|---|
Area Information
| State | GA |
|---|---|
| County | Dekalb GA |
| City | Atlanta |
| Zip Code | 30341 |
| Area | Dekalb GA |
| Community Name | Preserve at Fischer Mansion |
| School District | Chamblee |
| Elementary School | Montgomery |
| High School | Chamblee |
| Listing VS Median (in Preserve at Fischer Mansion) | |
Price: $640,000 low | high Med: $602,500 sqft: 3,051 low | high Med: 3,051 $ / sqft: $210 low | high Med: $197 On site: 15 low | high Med: 51 | |
Market Activity 30341
Request a showing
Request a showing
 Listings identified with the FMLS IDX logo come from FMLS and are held by brokerage firms other than the owner of this website. The listing brokerage is identified in any listing details. Information is deemed reliable but is not guaranteed. If you believe any FMLS listing contains material that infringes your copyrighted work please click here to review our DMCA policy and learn how to submit a takedown request. © 2022 First Multiple Listing Service, Inc.
Contact
Learn More About This Property

| State | GA |
|---|---|
| County | Dekalb GA |
| City | Atlanta |
| Zip Code | 30341 |
| Area | Dekalb GA |
| Community Name | Preserve at Fischer Mansion |
| School District | Chamblee |
| Elementary School | Montgomery |
| High School | Chamblee |
| Listing VS Median (in Preserve at Fischer Mansion) | |
Price: $640,000 low | high Med: $602,500 sqft: 3,051 low | high Med: 3,051 $ / sqft: $210 low | high Med: $197 On site: 15 low | high Med: 51 | |