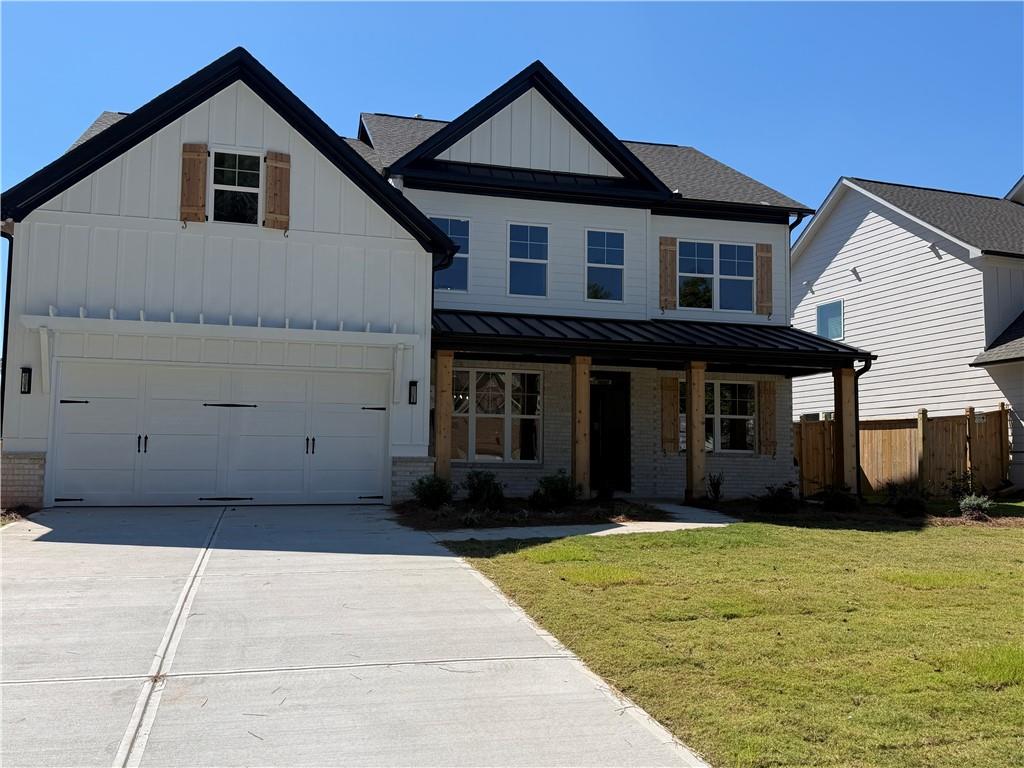
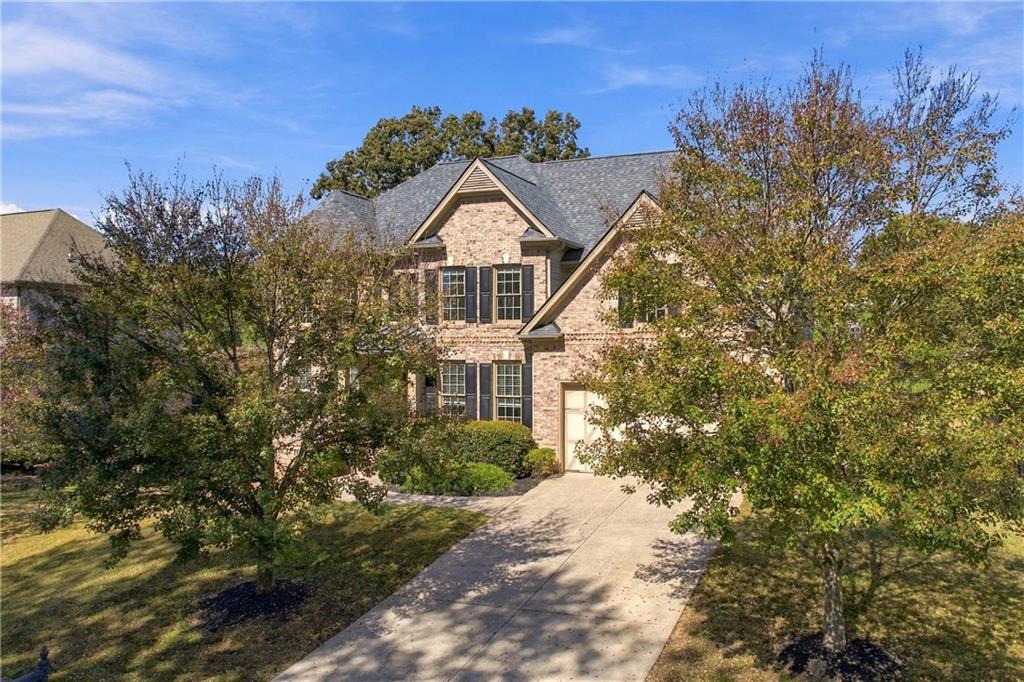
Brick exterior with multi-gabled roofline, decorative shutters, recessed entryway, and attached multi-car garage
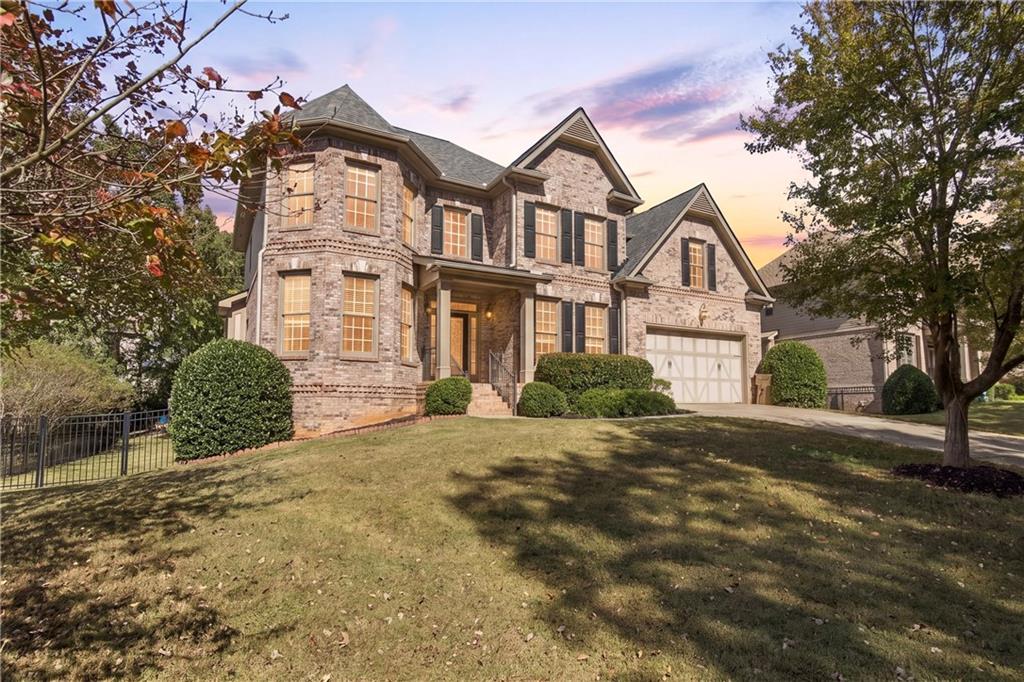
Multi-story brick exterior featuring a turret-style roofline, a covered front entry, multi-pane windows with decorative shutters, and an attached two-car garage
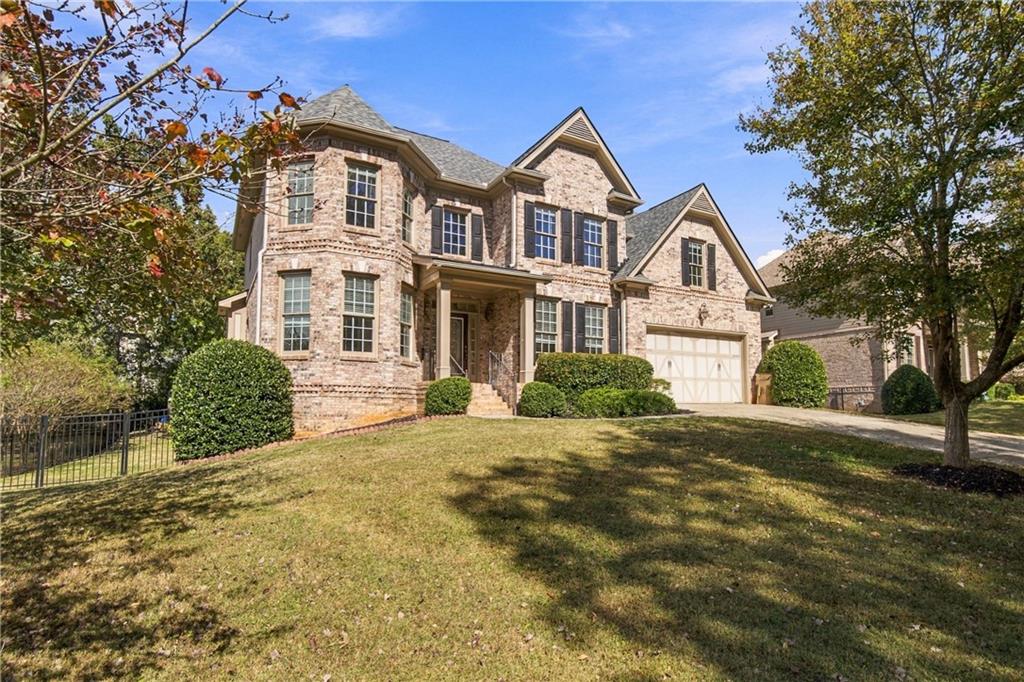
Multi-story brick exterior featuring a multi-gabled roofline, dark shutters, covered entryway, and attached garage
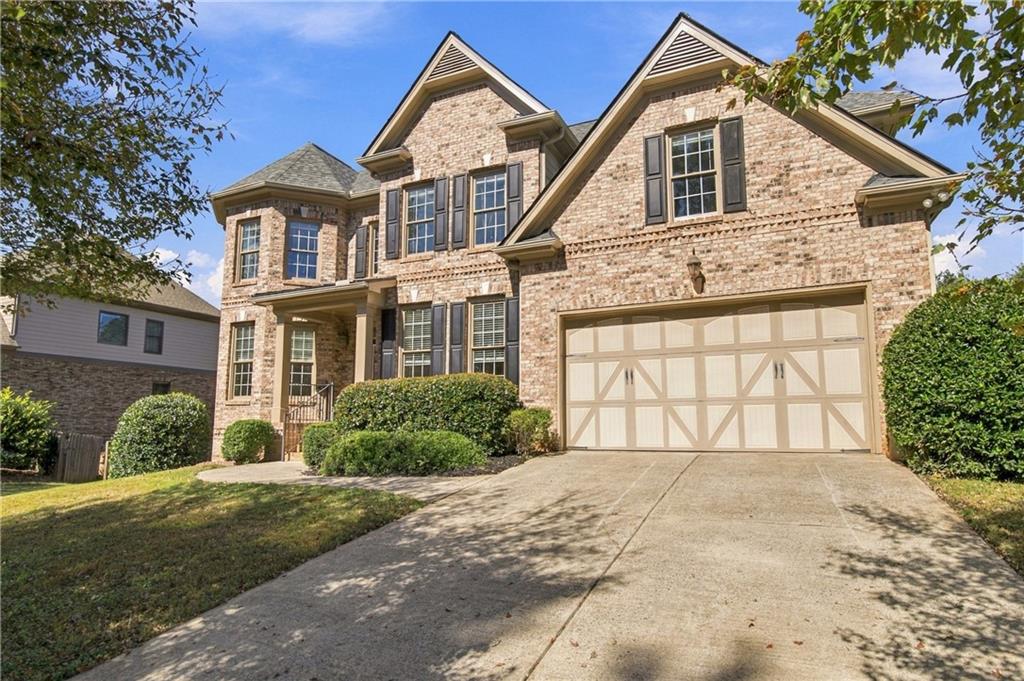
Two-story brick exterior featuring a multi-gabled roofline, decorative window shutters, and an attached multi-car garage
Traditional brick exterior featuring multi-gabled rooflines, two-car garage with carriage-style doors, and decorative dark shutters
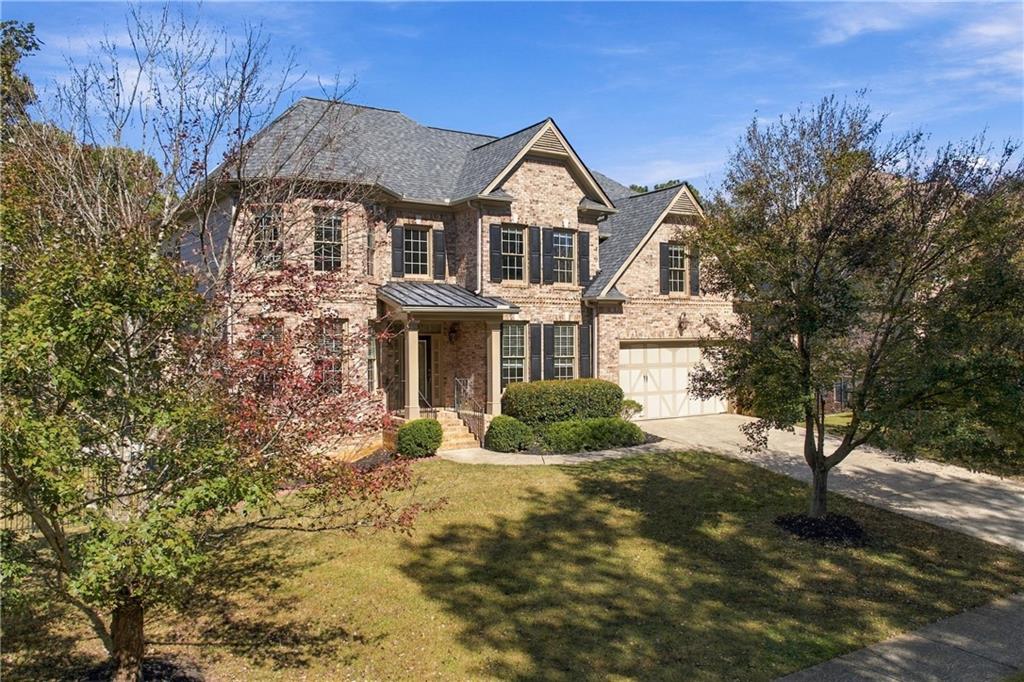
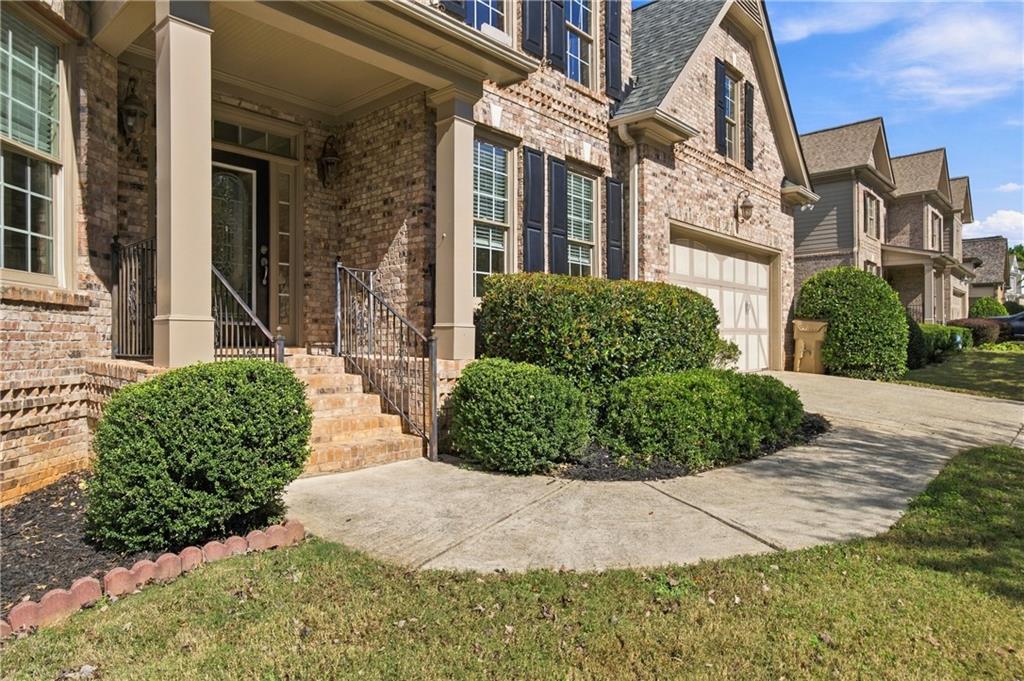
Multi-level brick exterior featuring a covered front porch, concrete driveway, and attached two-car garage
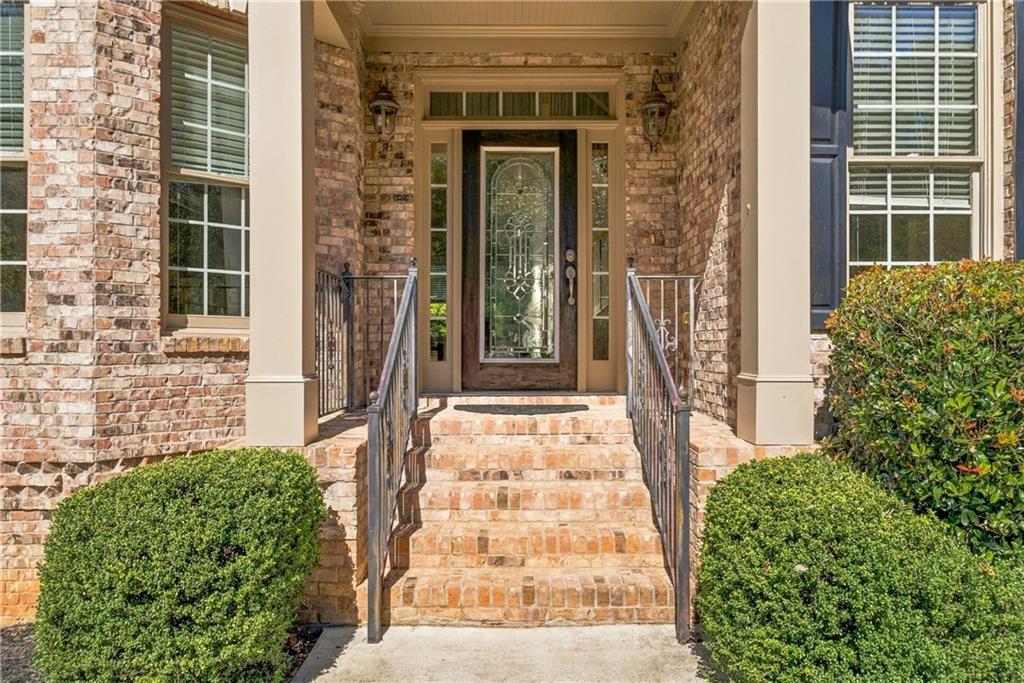
Brick exterior entry featuring a multi-paned glass front door with sidelights, raised brick steps, decorative metal railings, and dual wall-mounted lanterns
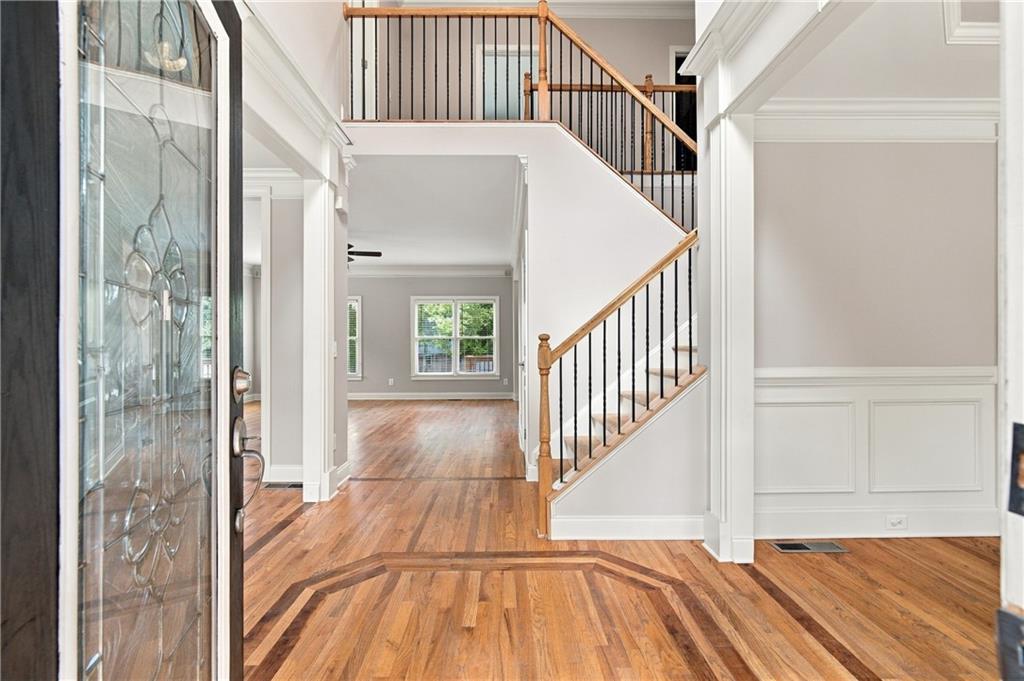
Foyer entry featuring wood-finish flooring with custom inlay, decorative glass-panel front door, two-story staircase with iron balusters and wood handrail, and detailed wainscoting
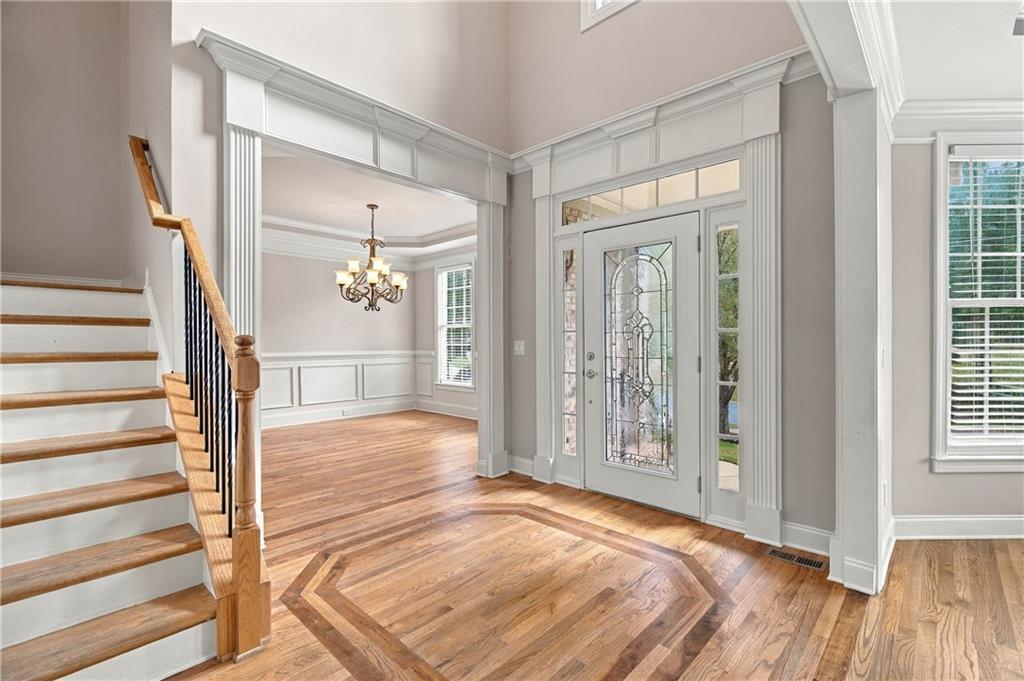
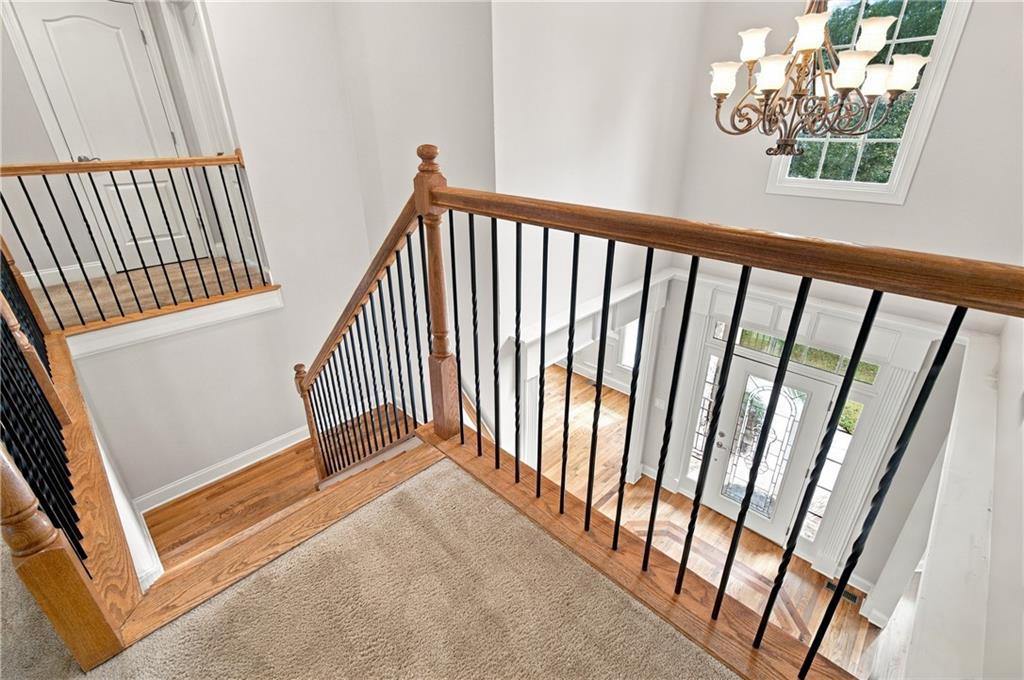
Foyer featuring wood-finish flooring with a decorative inlaid border, double-height ceiling, arched glass-panel front door with sidelights, millwork detailing, and a staircase with a wooden handrail and metal balusters
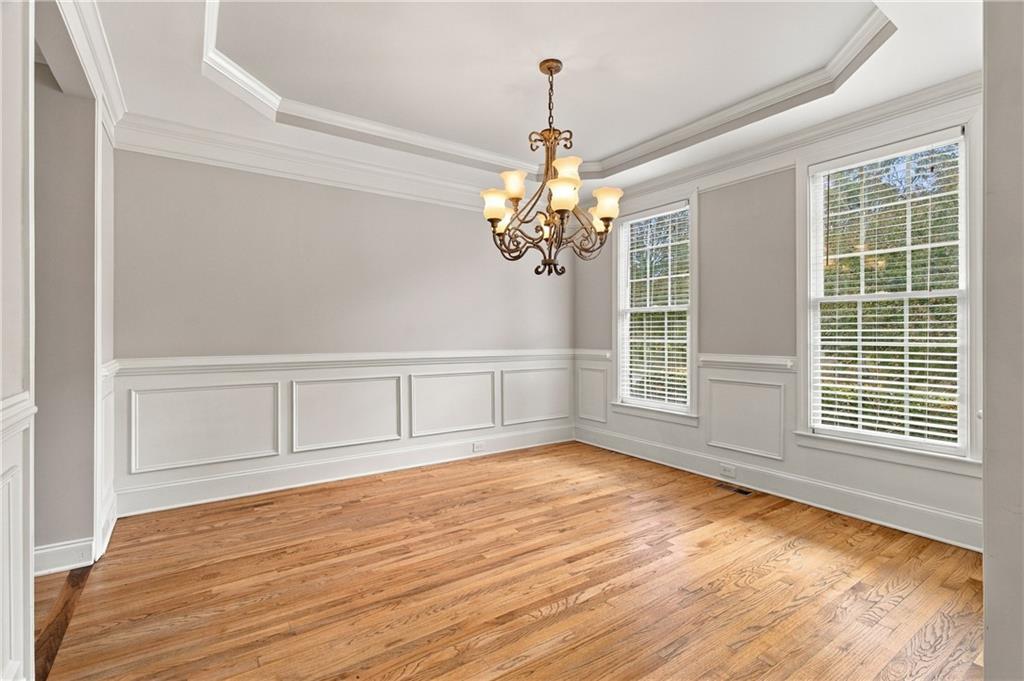
Tray ceiling featuring crown molding, extensive wainscoting, multi-pane windows, wood-finish flooring, and a traditional tiered chandelier
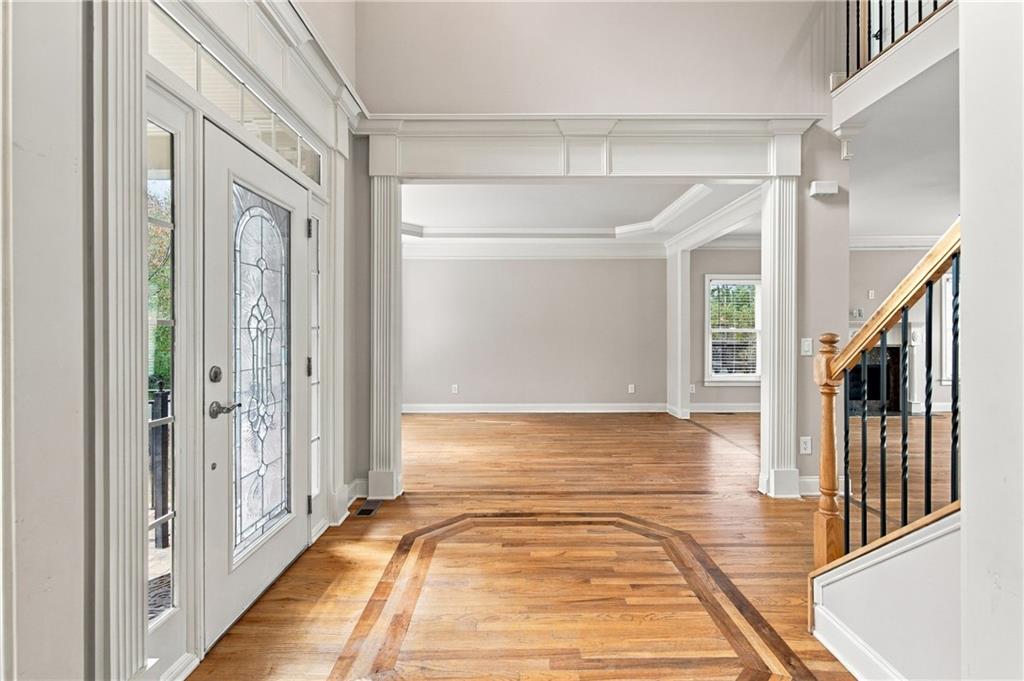
Entry foyer featuring wood-finish flooring with decorative inlay, a glass-paneled front door with sidelights, crown molding, and a staircase with a wooden handrail and metal balusters
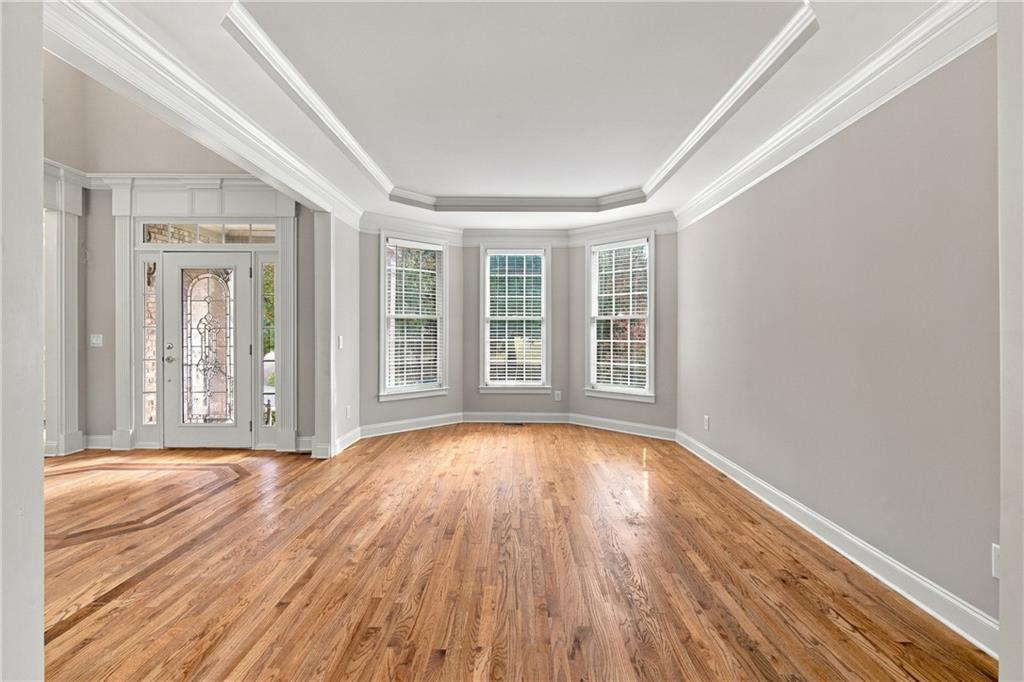
Living area featuring tray ceilings, wood-finish flooring, a trio of bay windows, and an entryway with a decorative glass-panel door
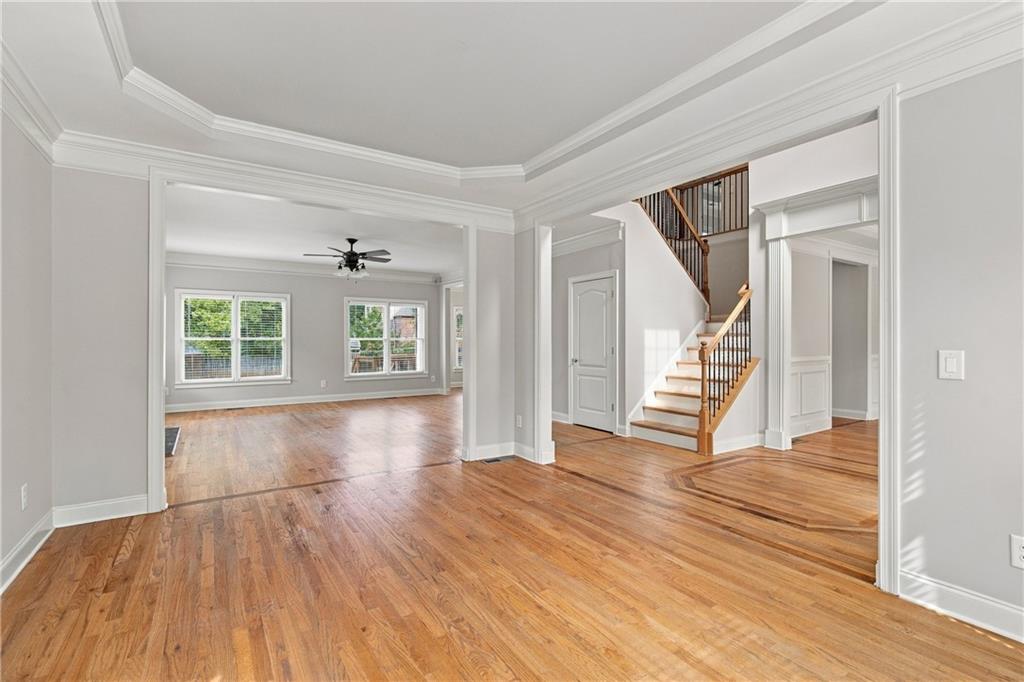
Interior featuring tray ceilings, wood-finish flooring, custom crown molding, and a staircase with stained wood handrails and iron balusters
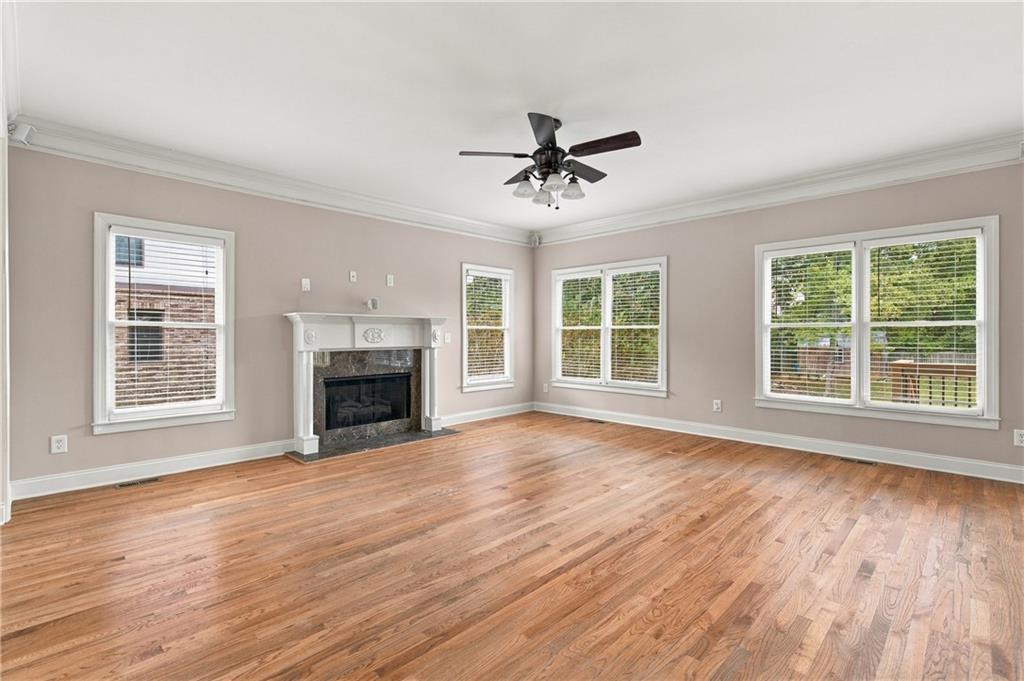
Living space featuring wood-finish flooring, a fireplace with a mantel, crown molding, multi-pane windows, and a ceiling fan
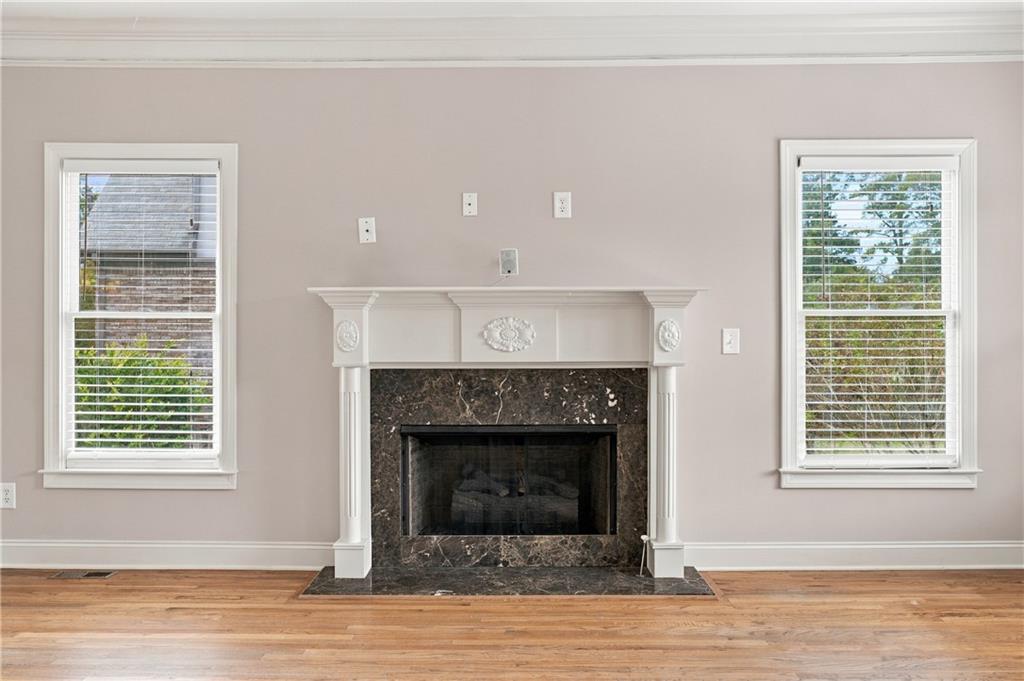
Fireplace featuring a stone surround, white decorative mantel, wood-finish flooring, and dual windows with window treatments
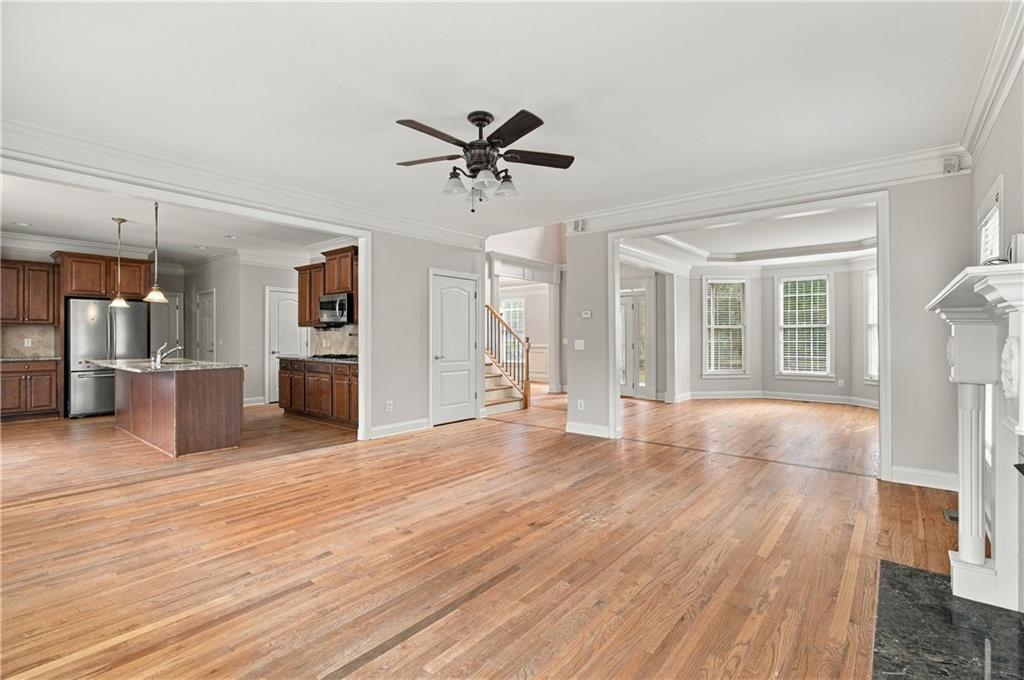
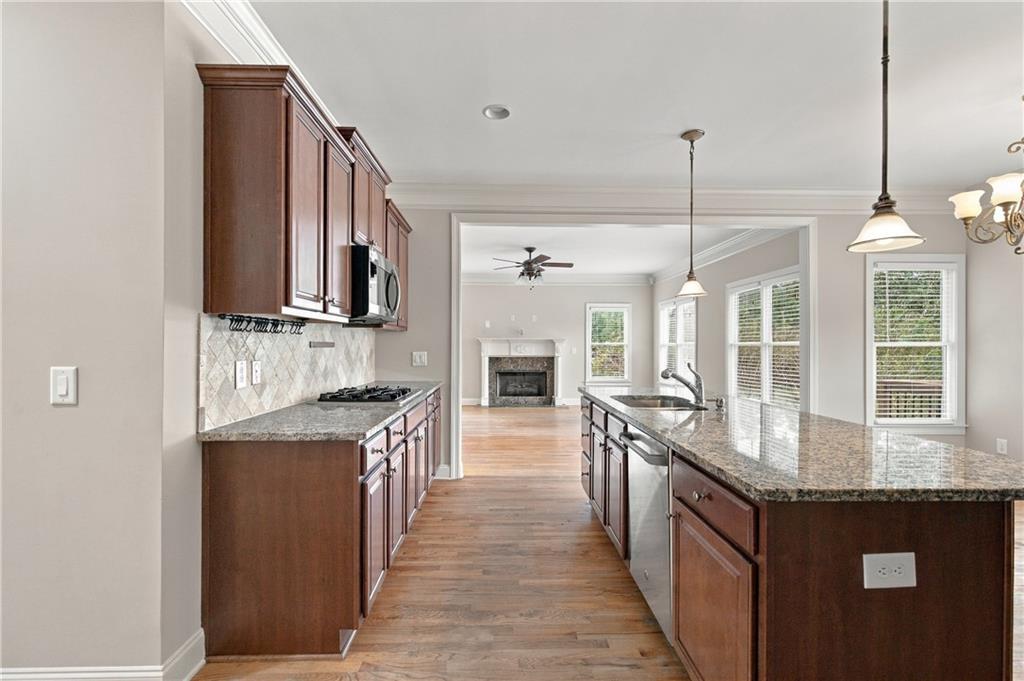
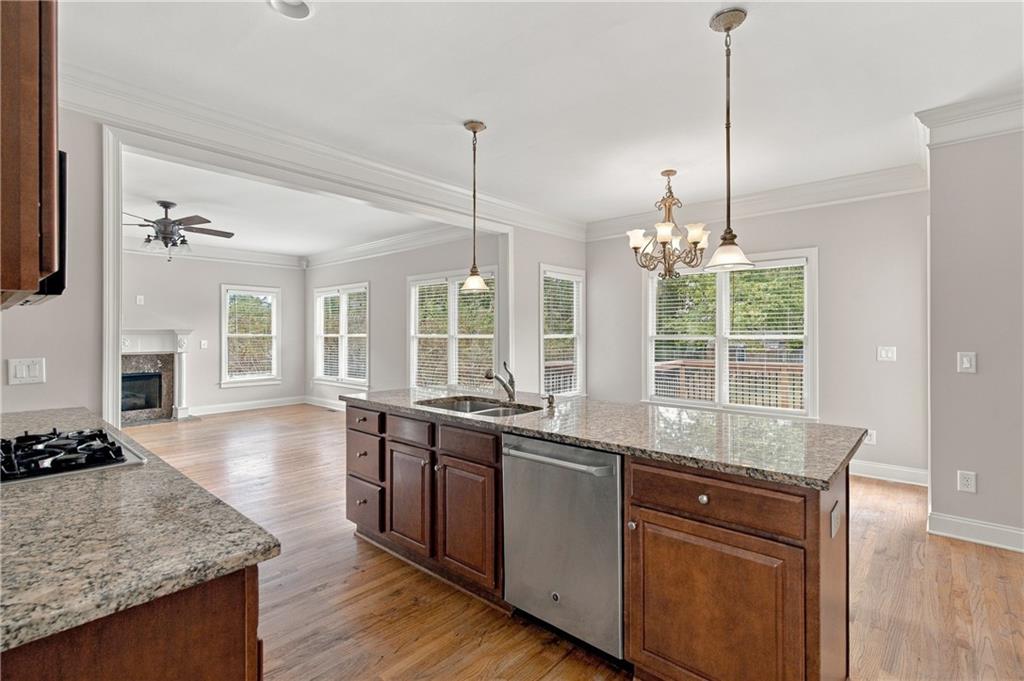
Open-concept interior featuring wood-finish flooring, crown molding, a central kitchen island with stone countertop, ceiling fan with light fixture, and a fireplace hearth
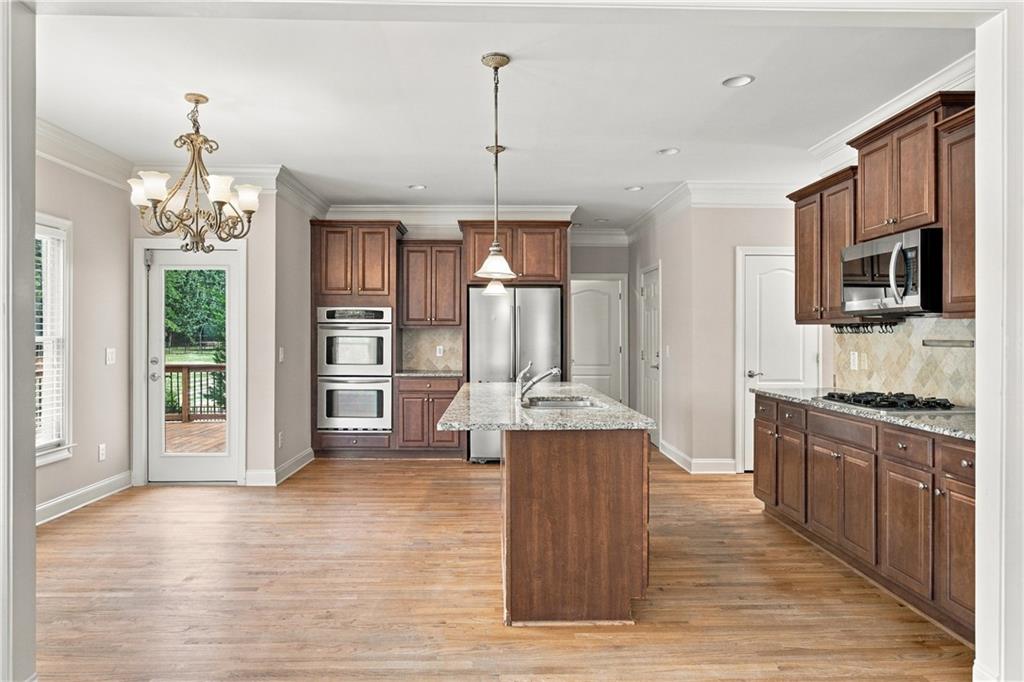
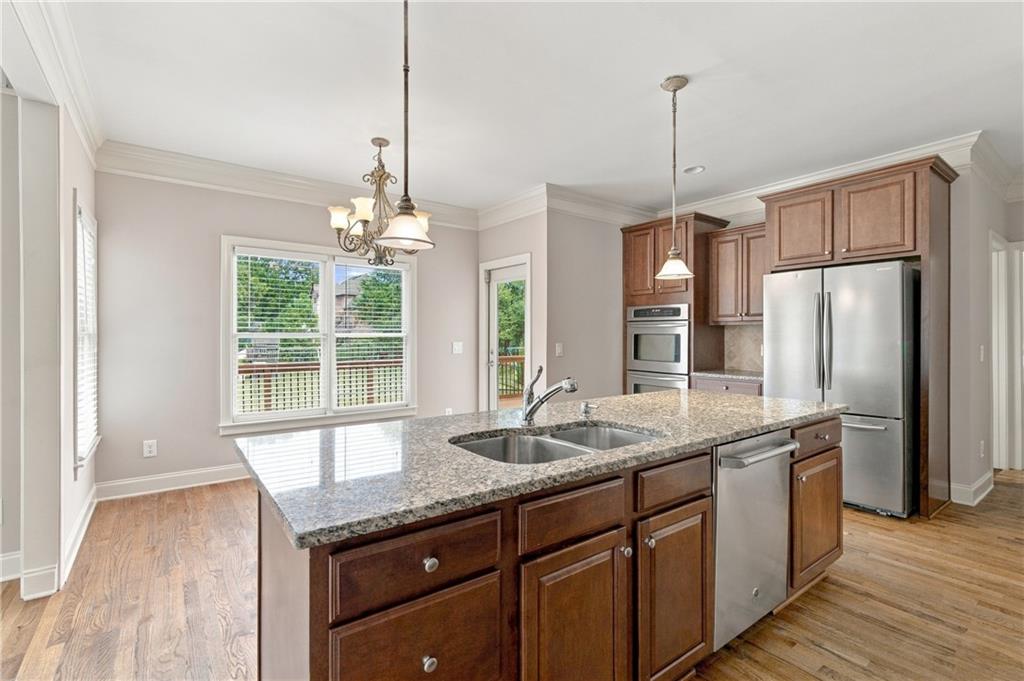
Kitchen featuring wood-finish cabinetry, stone-surface center island, built-in double wall ovens, gas cooktop, and crown molding
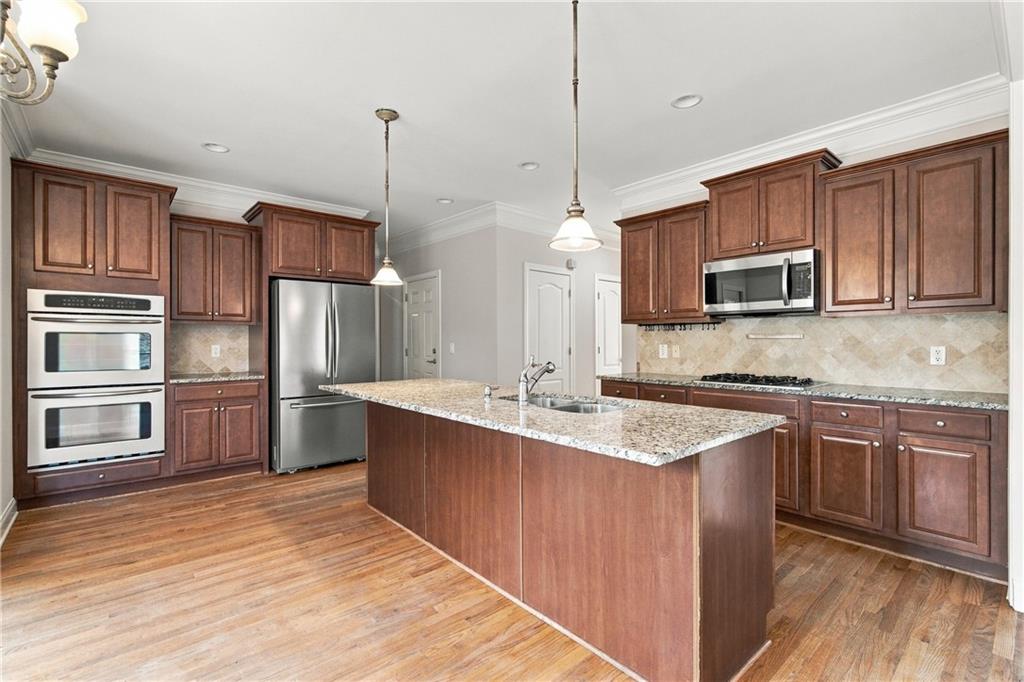
Kitchen featuring wood cabinetry, stone countertops, a central island with an integrated stainless steel sink, wood-finish flooring, and stainless steel appliances
Kitchen featuring dark wood cabinetry, a central island with countertop seating, stone-tiled backsplash, stainless steel appliances, and wood-finish flooring
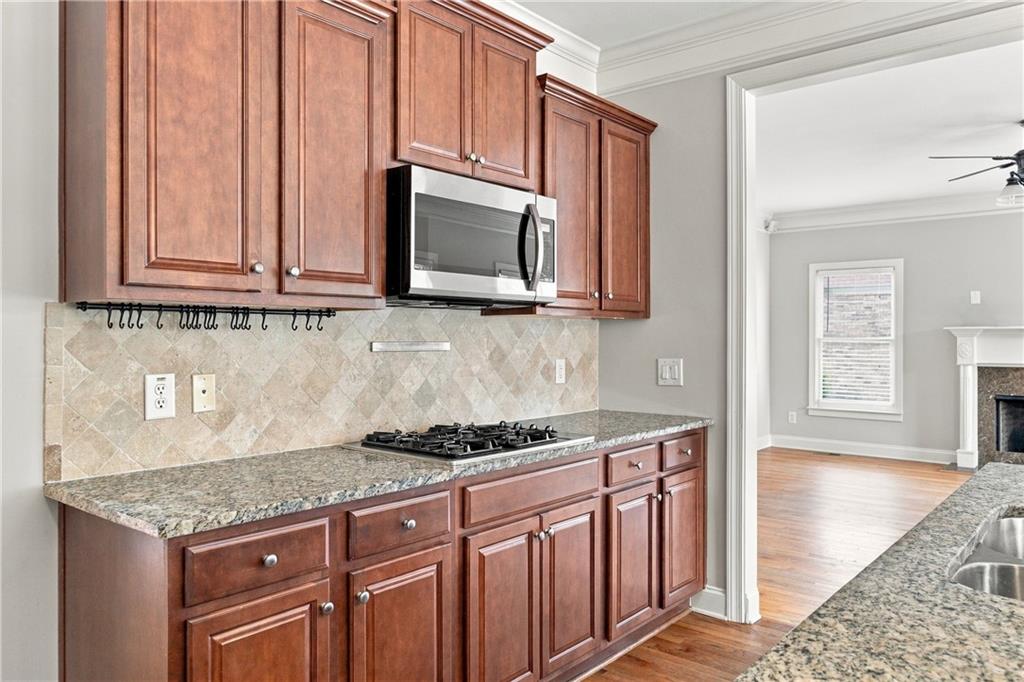
Kitchen featuring stained wood cabinetry, stone-surface countertops, tile backsplash, stainless steel appliances, and wood-finish flooring
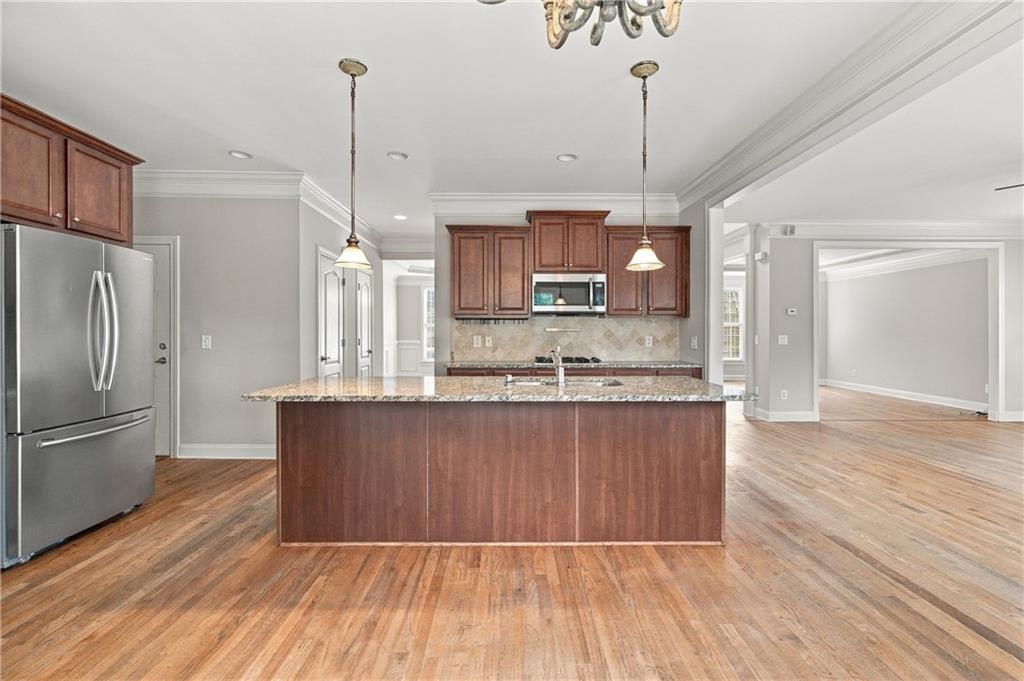
Kitchen featuring an expansive center island with stone countertops, wood cabinetry, stainless steel dishwasher, and pendant lighting
Kitchen featuring an expansive center island with stone countertops, wood-finish cabinetry, stainless steel appliances, and pendant lighting
Kitchen featuring wood cabinetry, stone countertops, a tiled backsplash, and stainless steel built-in microwave
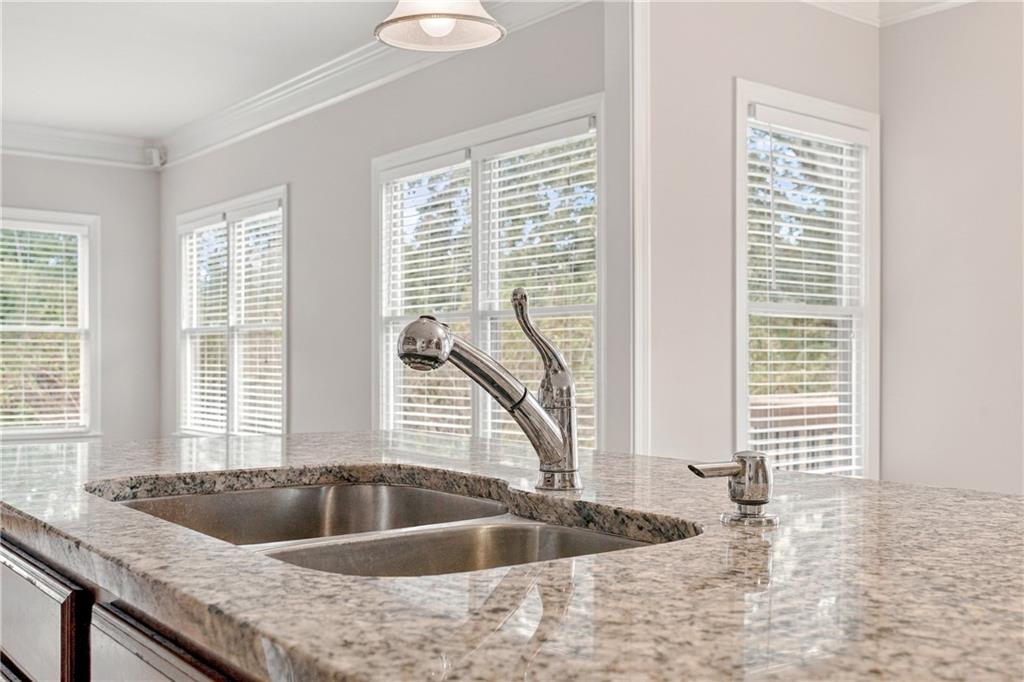
Stone countertop featuring a dual-basin undermount sink, chrome pull-down faucet, and a side-mounted soap dispenser, complemented by crown molding and large windows with horizontal blinds
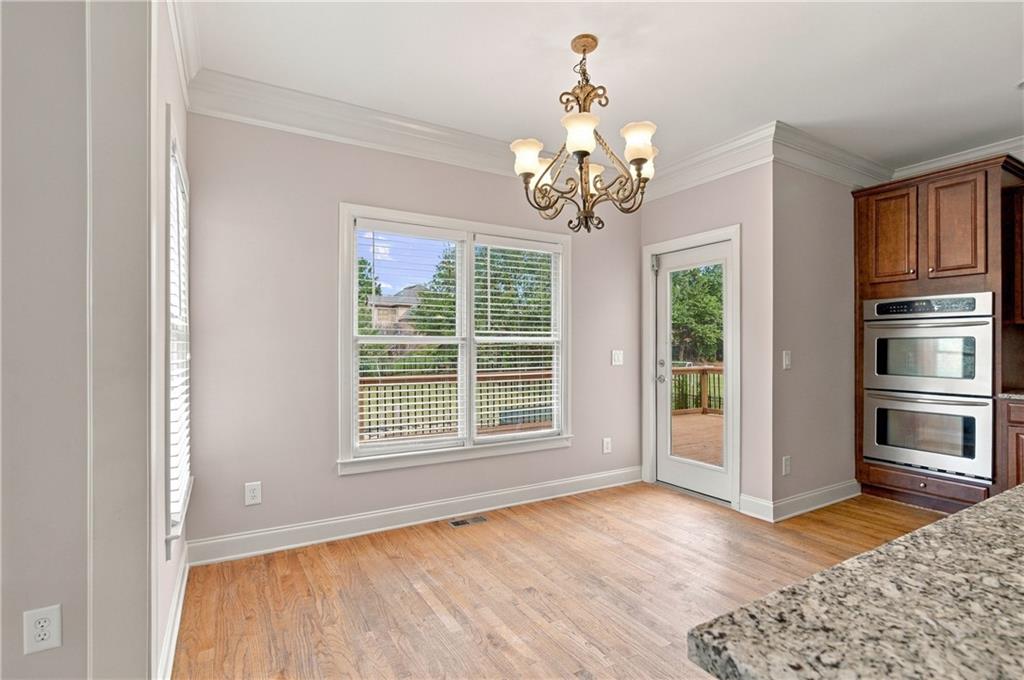
Hardwood flooring, crown molding, built-in double oven, decorative chandelier, and natural stone countertops
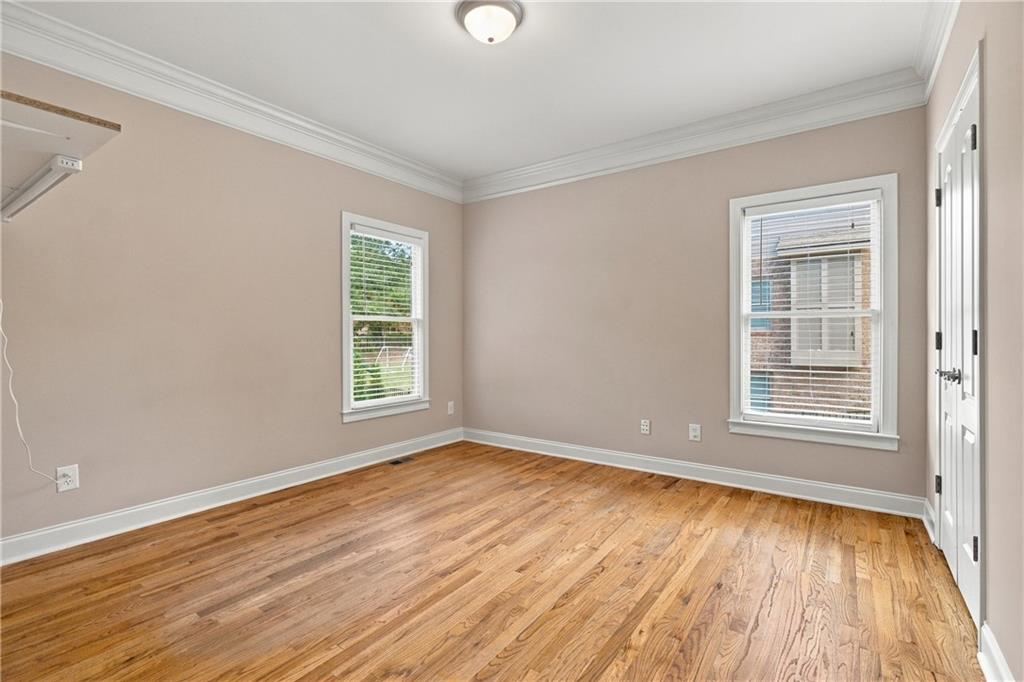
Room featuring wood-finish flooring, crown molding, two windows with blinds, and a multi-panel door
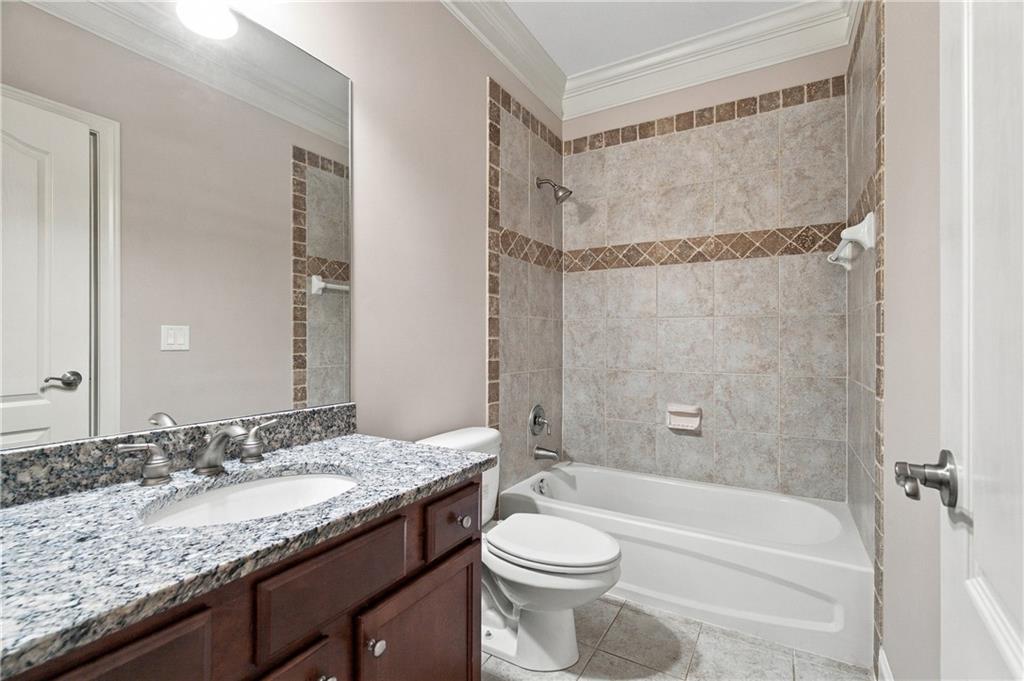
Bathroom featuring a vanity with stone-finish countertop and undermount sink, large wall-mounted mirror, and a tile-surround shower and tub combination with crown molding
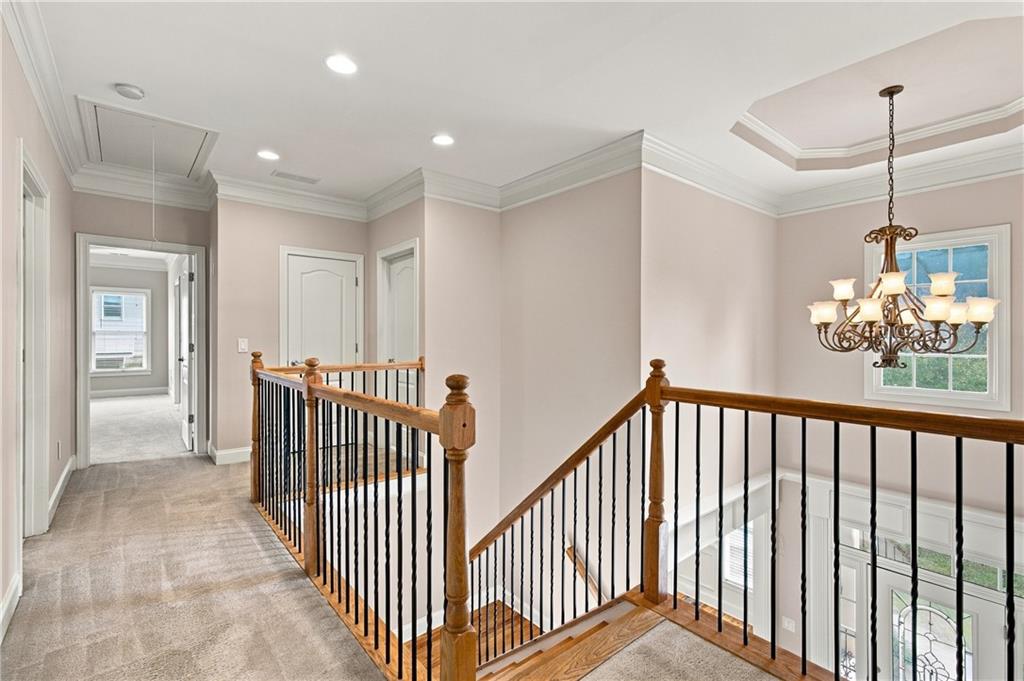
Staircase featuring wood handrails, decorative metal balusters, and carpeted treads, highlighted by an overhead multi-light chandelier and tall windows with wood-finish flooring visible below
Landing area featuring a coffered ceiling, traditional chandelier, and railing with wood posts and metal spindles
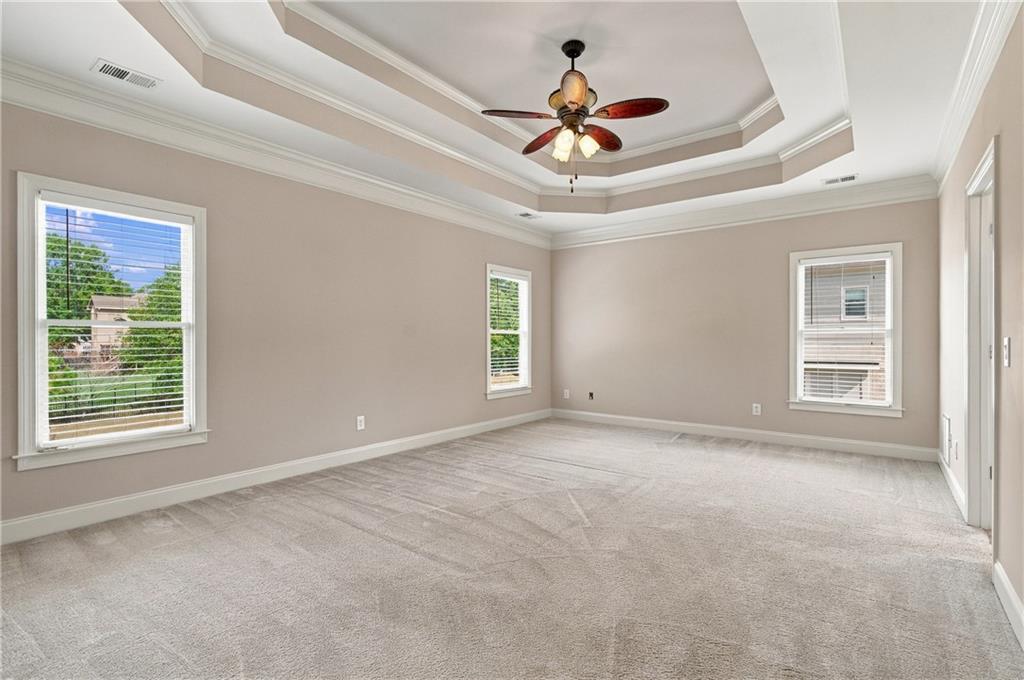
Tray ceiling with crown molding, ceiling fan with integrated lighting, neutral wall palette, and triple window configuration
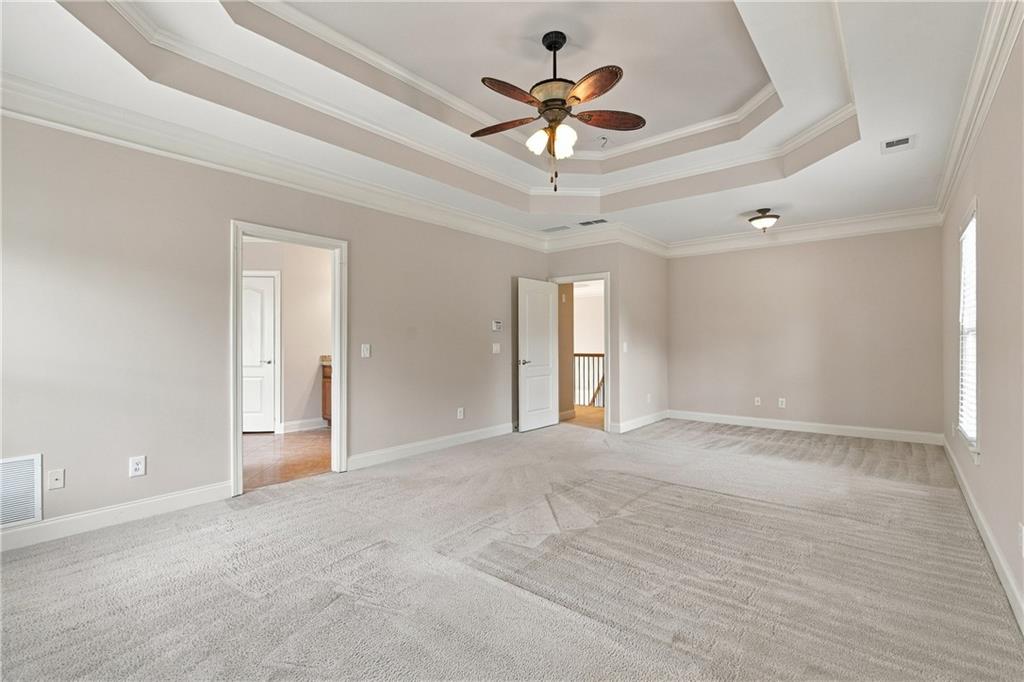
Trey ceiling with crown molding, ceiling fan with light kit, flush-mount lighting, wall-to-wall carpeting, and multi-panel doors
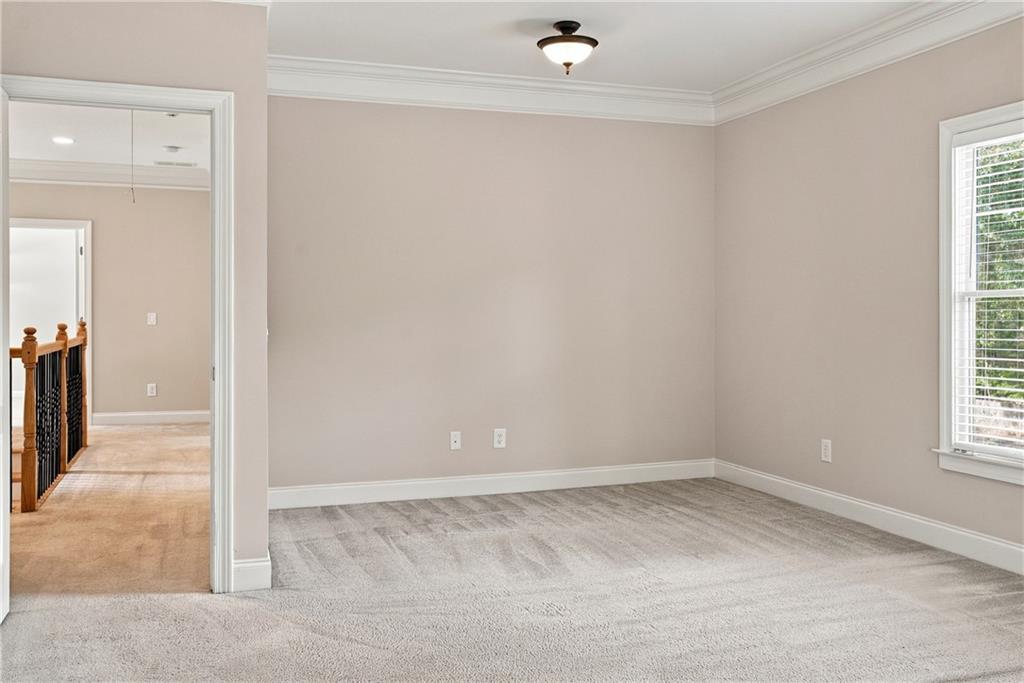
Neutral-toned interior room featuring crown molding, carpeting, a single window, and a ceiling-mounted light fixture
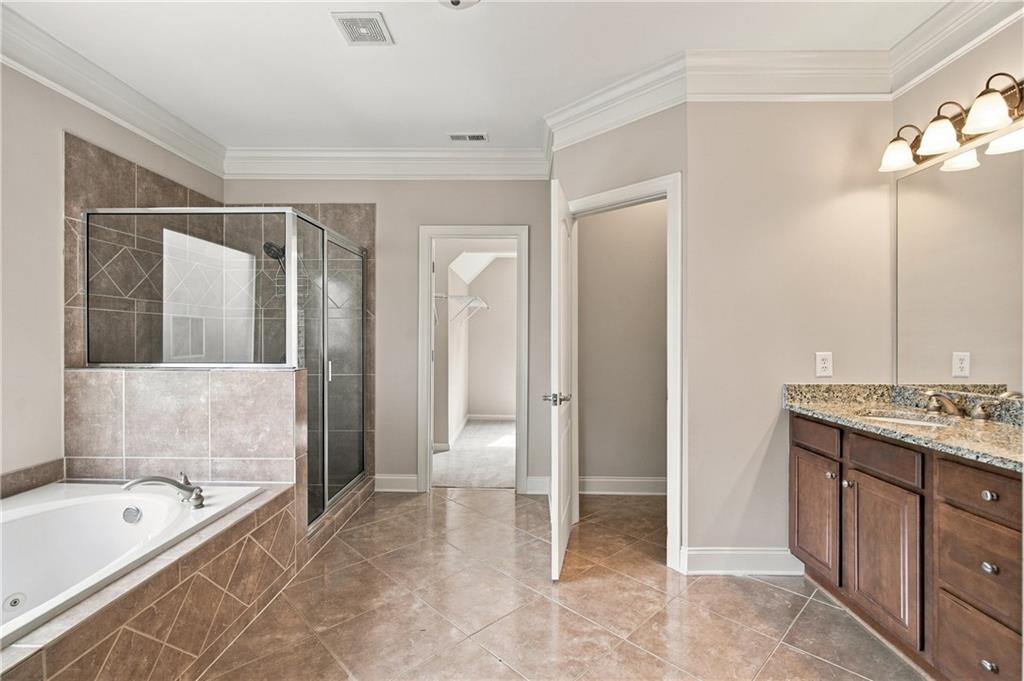
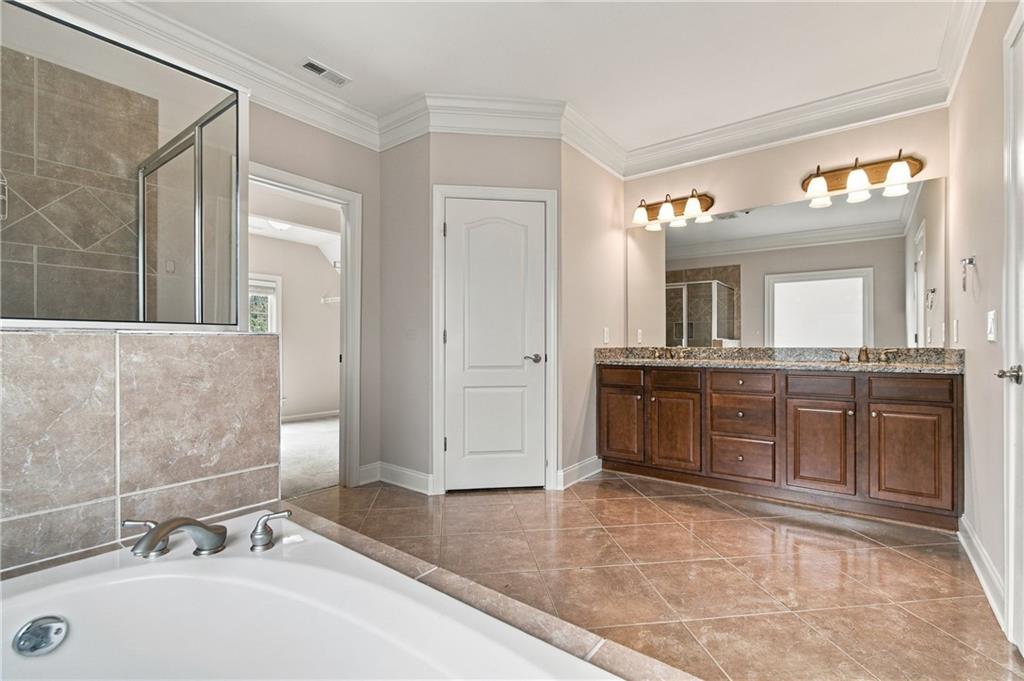
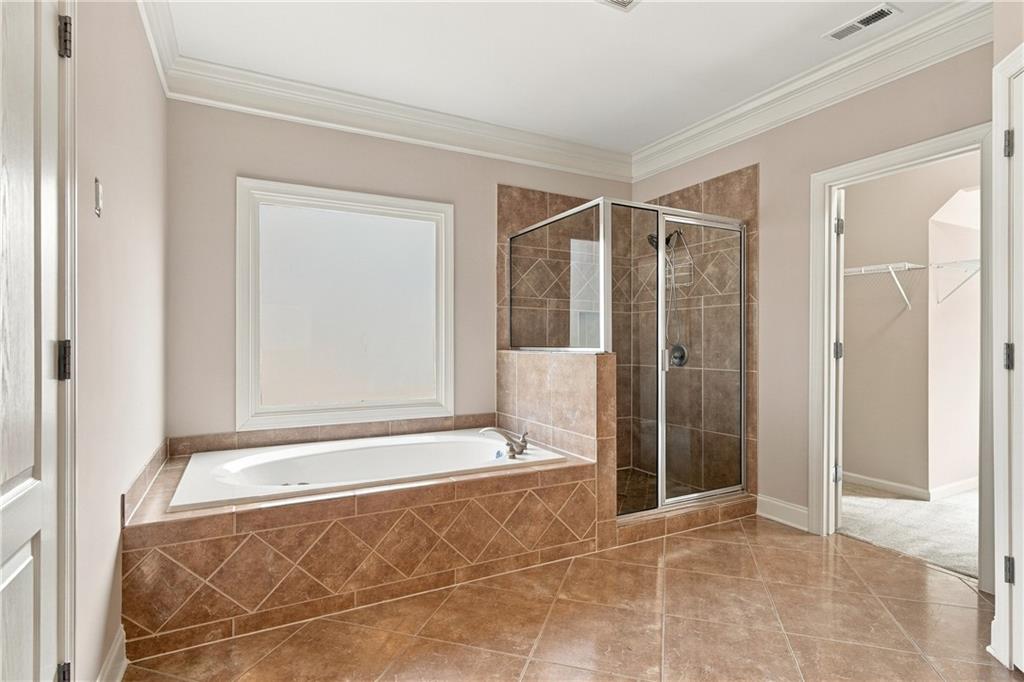
Bathroom featuring a soaking tub with tile surround, glass-enclosed shower, wood-finish cabinetry, stone-composite countertop, and crown molding
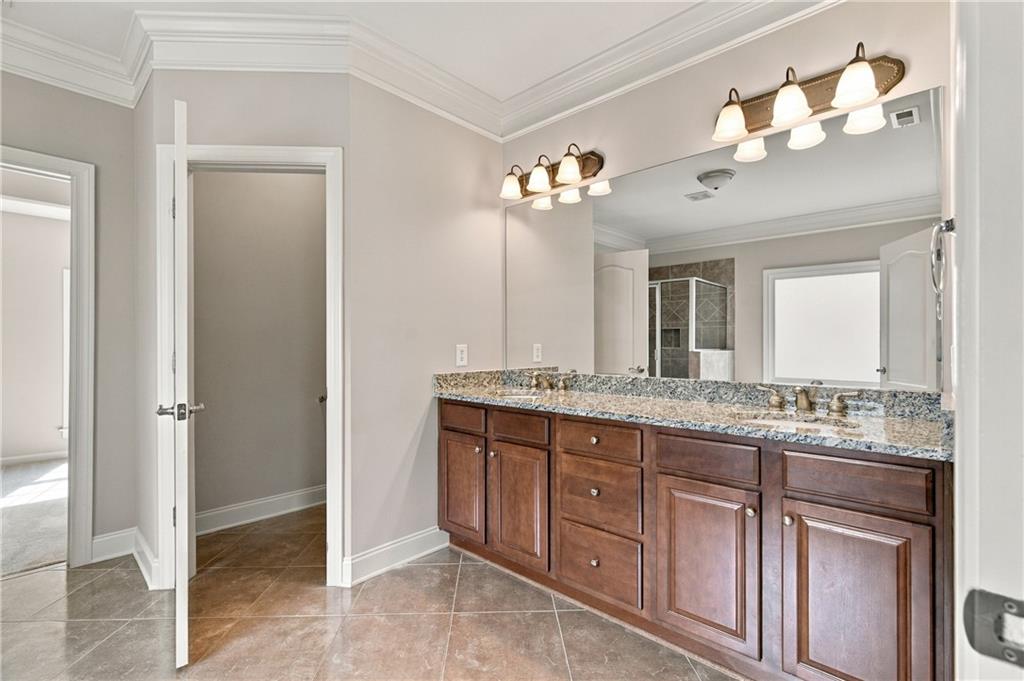
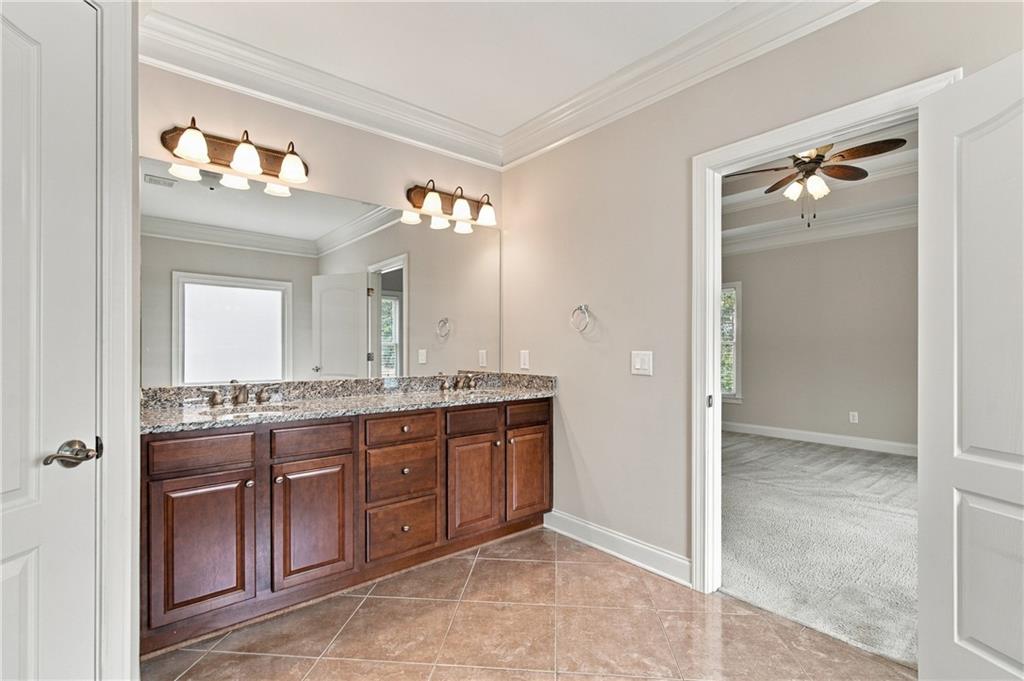
Dual-sink vanity with stone-finish countertop, rich-toned wood cabinetry, tiled flooring, and dual wall-mounted light fixtures
Bathroom featuring a soaking tub with tile surround, double-sink vanity with stone countertop, large wall-mounted vanity mirrors, tile flooring, and crown molding
Double vanity featuring dark-toned wooden cabinetry, stone-finish countertops, dual integrated sinks, and wall-mounted light fixtures with glass shades
Built-in soaking tub with a tile surround, glass-enclosed shower featuring diamond-patterned tile accents, and large-format floor tiling with crown molding
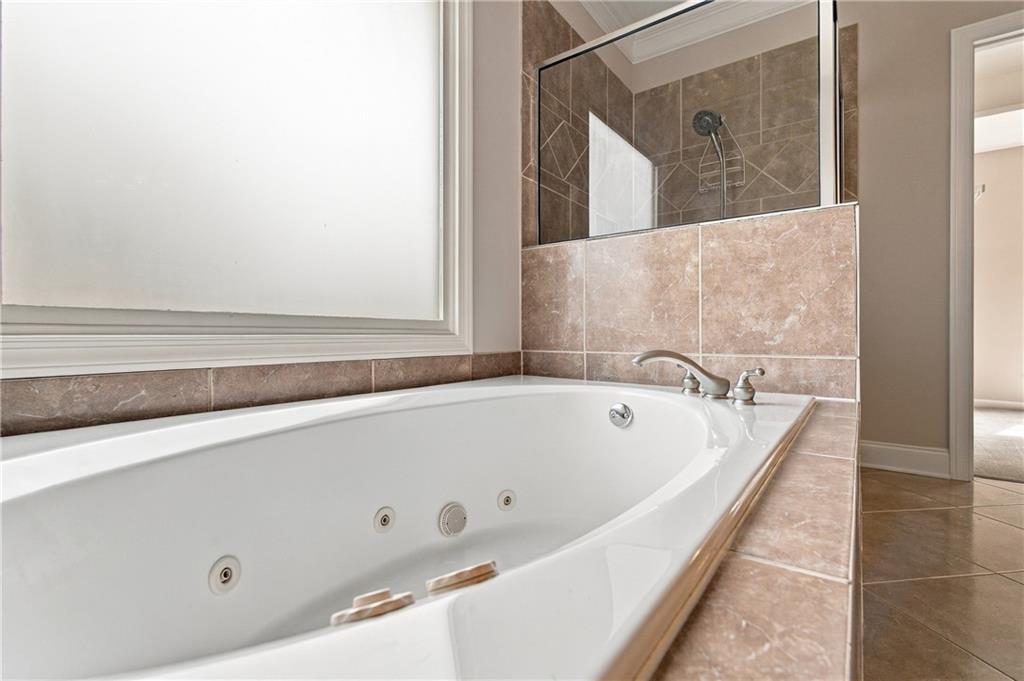
Jetted soaking tub with deck-mounted faucet, surrounded by tiled decking, accompanied by a glass-enclosed shower with tiled walls and tile flooring
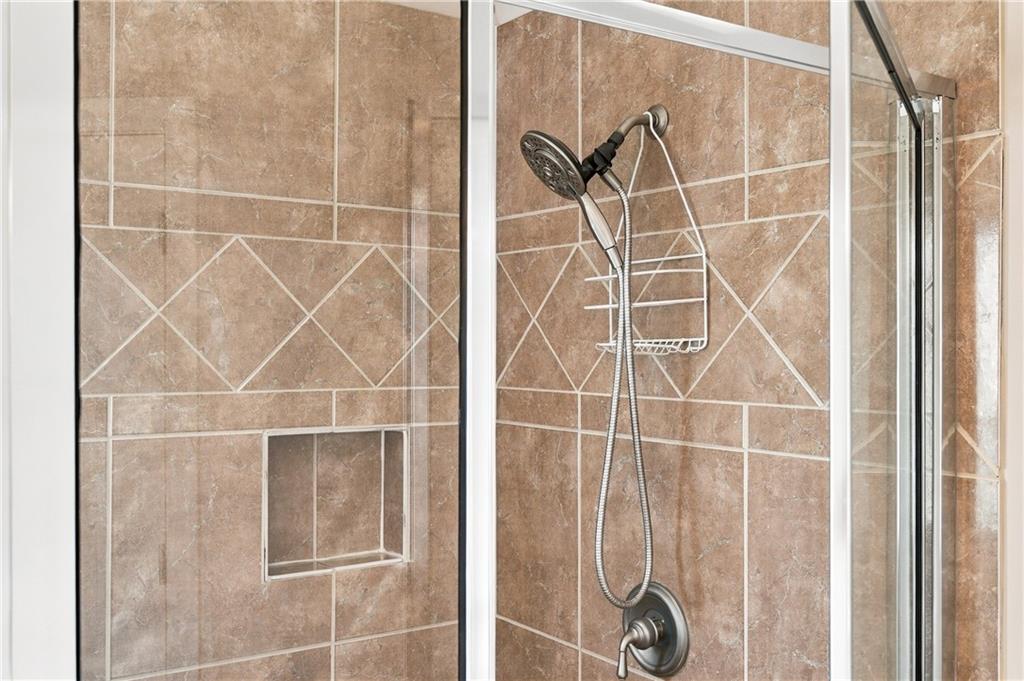
Shower stall featuring full-height ceramic tile walls with decorative diamond inlay, integrated recessed shelving, and a brushed metallic finish handheld shower fixture enclosed by a frame-mounted glass door
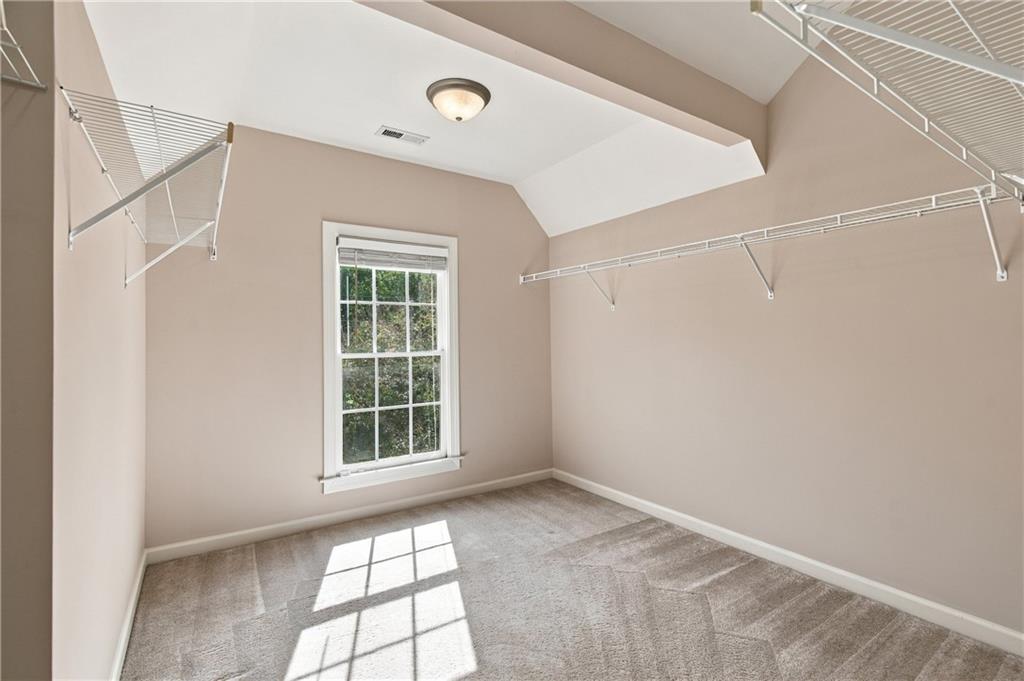
Vaulted ceiling with a flush-mount light fixture, carpeting, vertical window, and tiered metal shelving
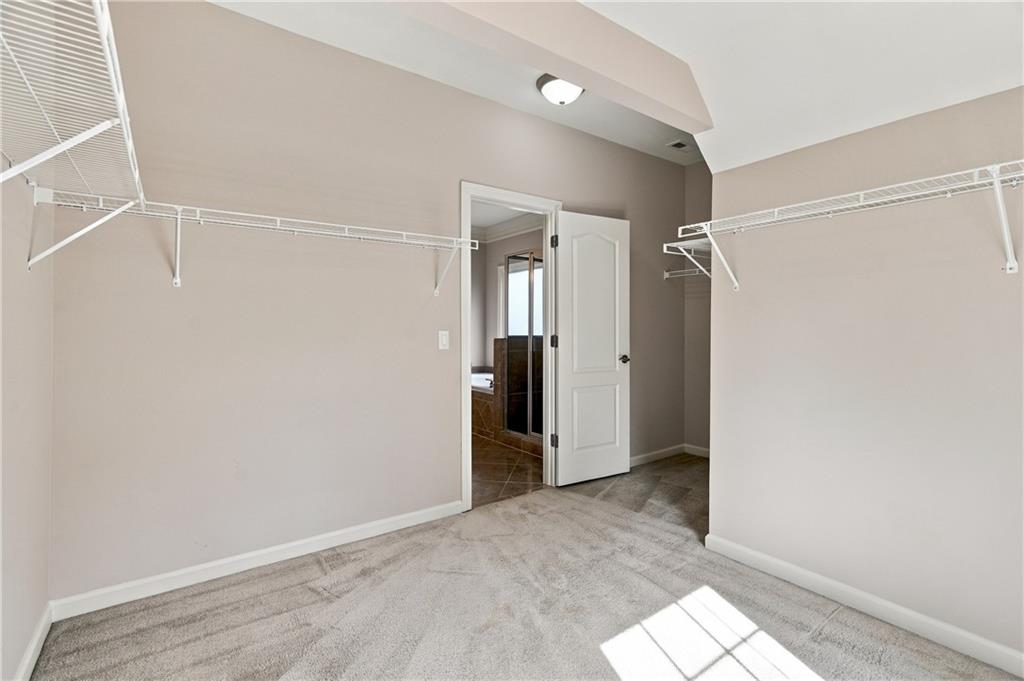
Walk-in closet featuring neutral carpeting, white wire shelving, and a six-panel door
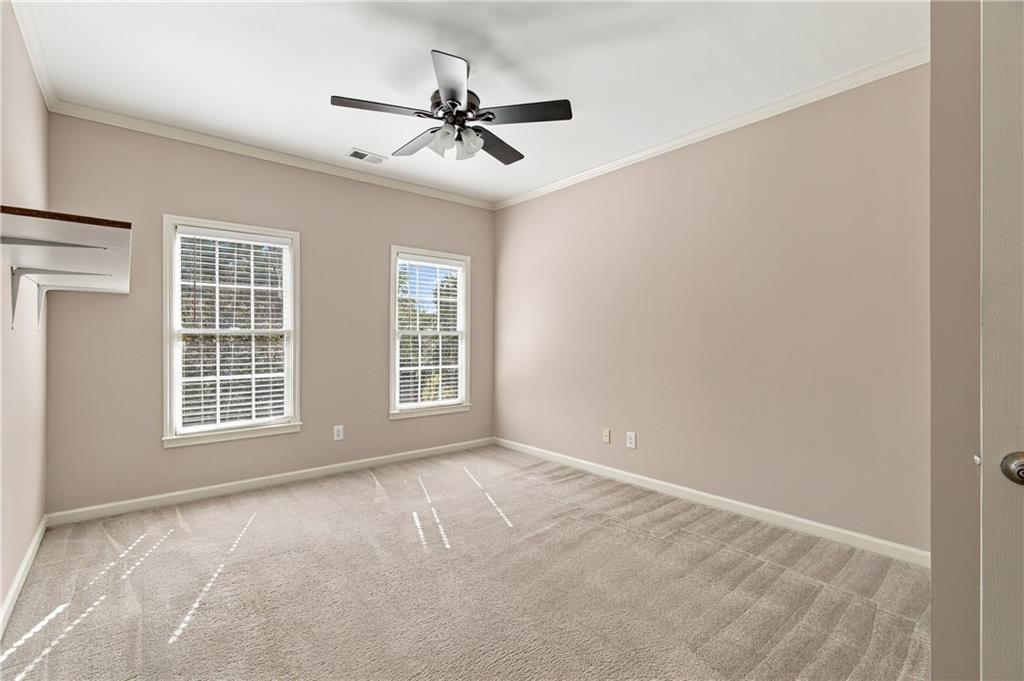
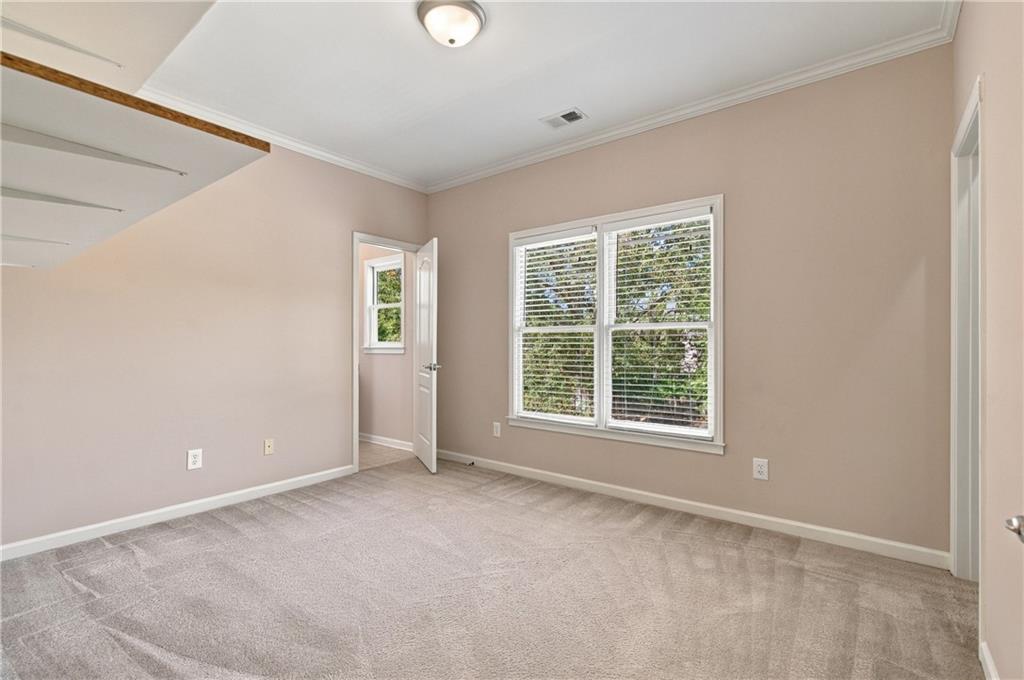
Neutral-toned room featuring neutral wall-to-wall carpeting, two multi-pane windows with integrated blinds, a ceiling-mounted fan with light fixture, and a built-in wall shelf
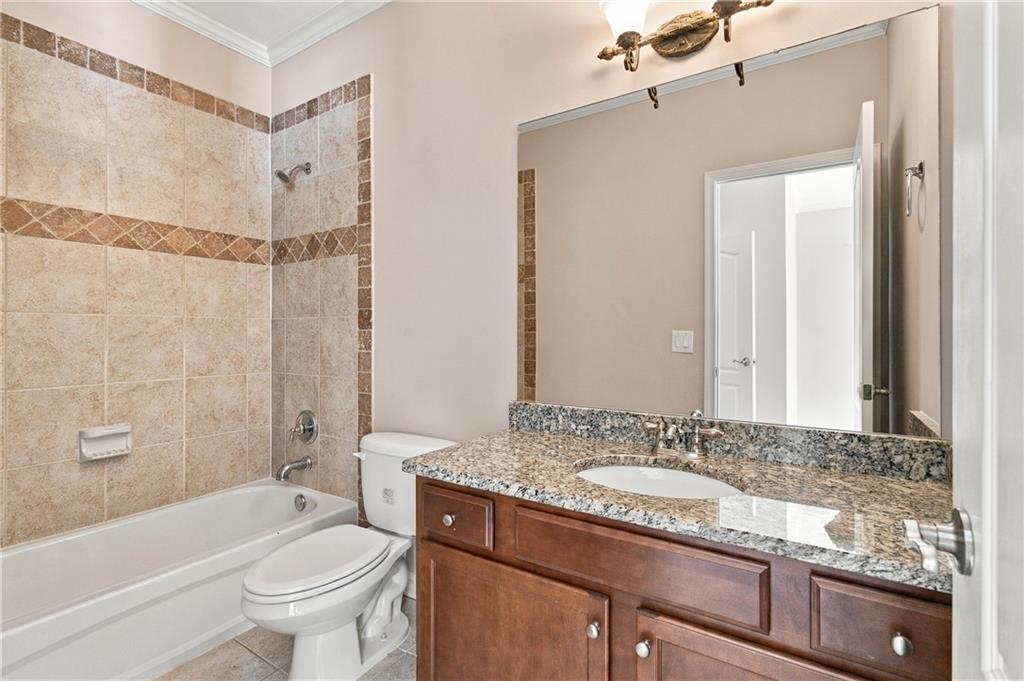
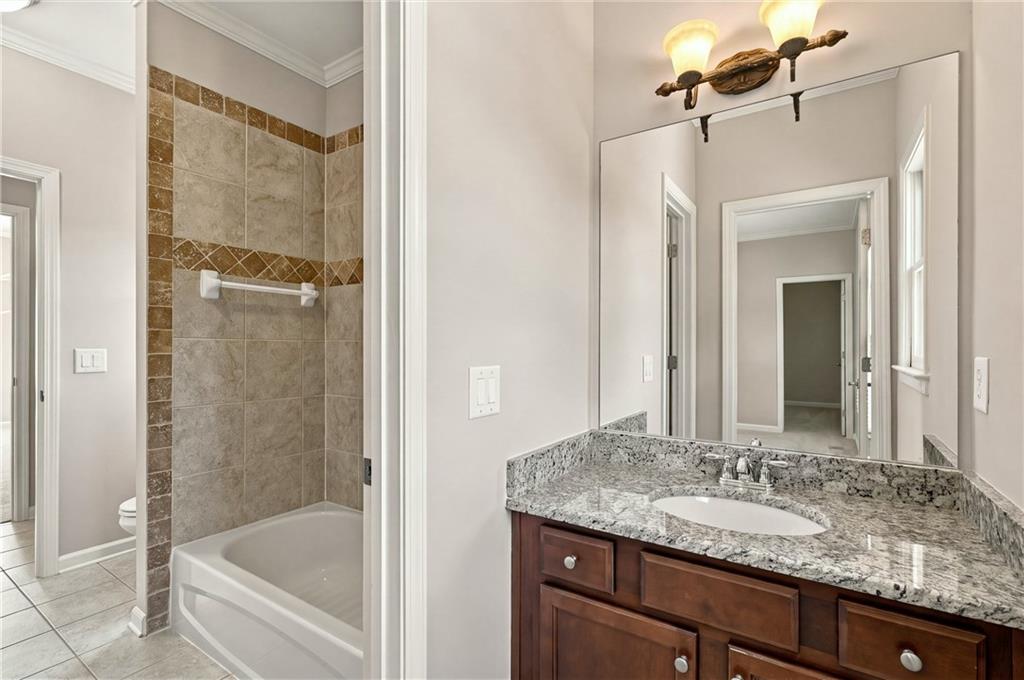
Bathroom featuring a vanity with stone-finish countertop, undermount sink, and wood cabinetry, paired with a bathtub surround in decorative tile work and a full-width wall mirror
Neutral-toned interior featuring wall-to-wall carpeting, crown molding, a flush-mount ceiling light fixture, and large dual-pane windows
Bathroom vanity featuring a stone countertop, an integrated oval sink, and dark wood-finish cabinetry, complemented by a tile-surround bathtub and dual-light fixture
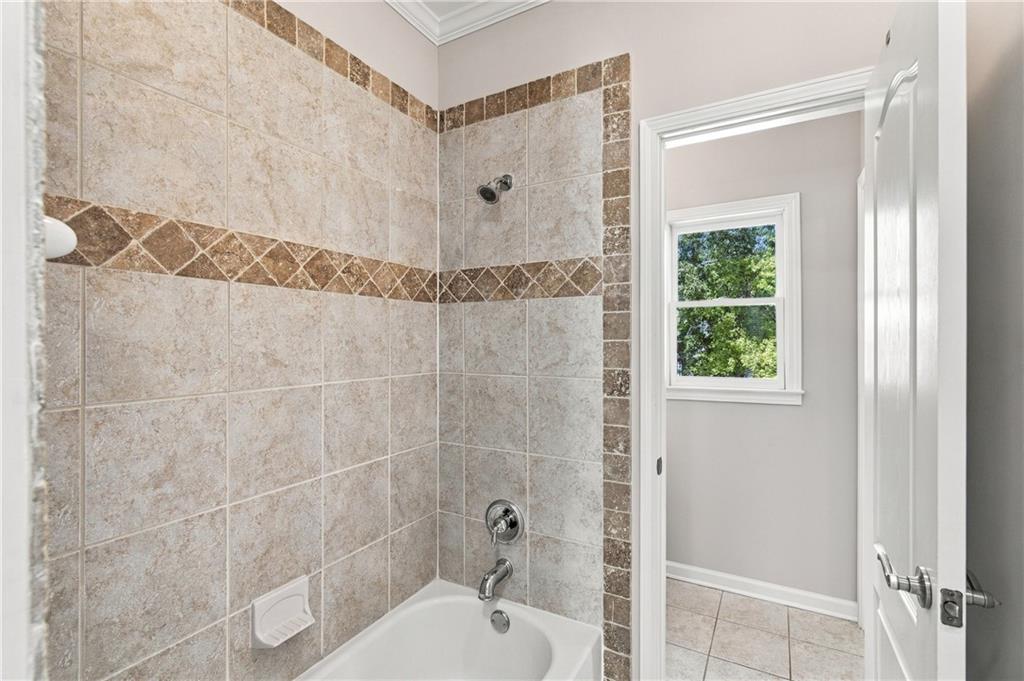
Bathtub enclosure featuring neutral-toned square wall tiles, decorative stone-finish border accent, integrated soap dish, and chrome faucet hardware
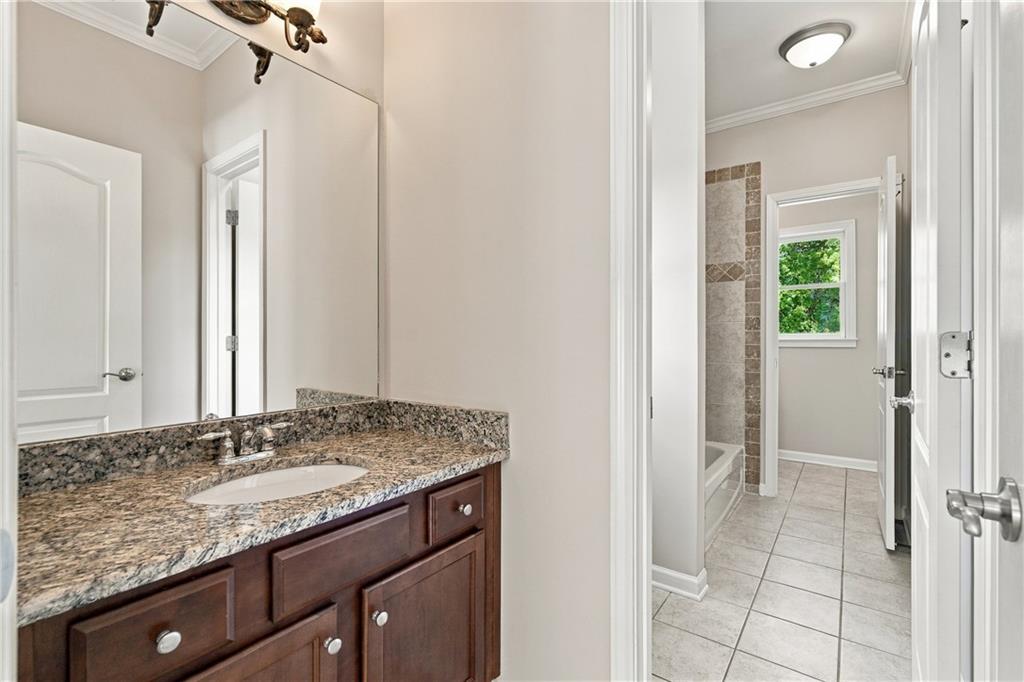
Bathroom vanity featuring dark-finish wood cabinetry, a stone-composite countertop, and a recessed porcelain sink, paired with tile flooring and a tub-shower enclosure with decorative tile inlay
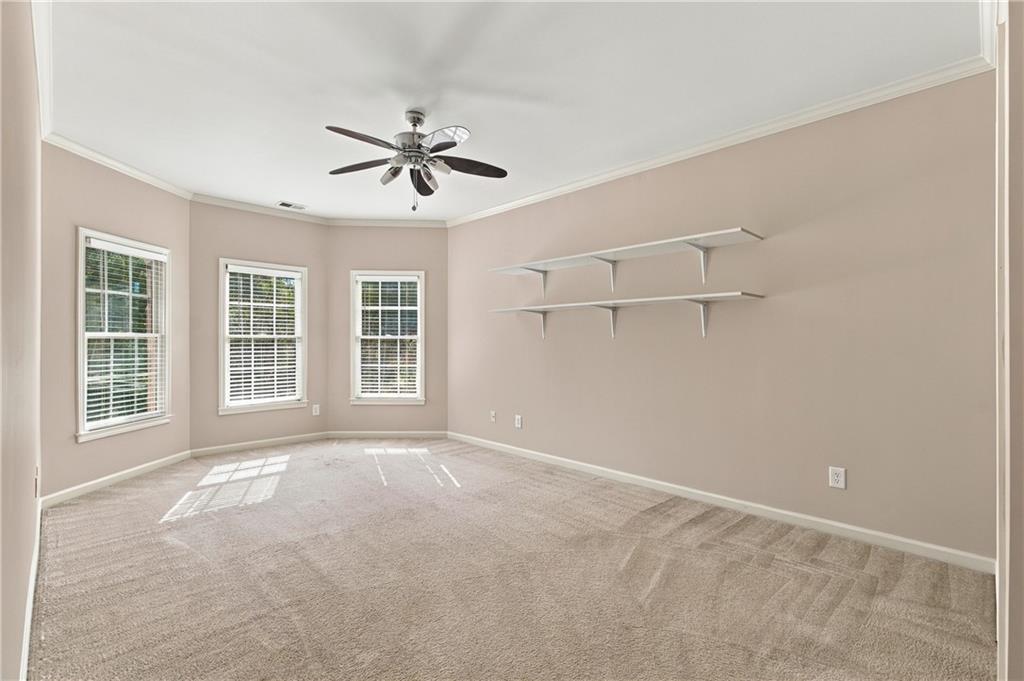
Neutral-toned room featuring a bay window, wall-mounted tiered shelving, carpeted flooring, and a ceiling-mounted fan with light fixture
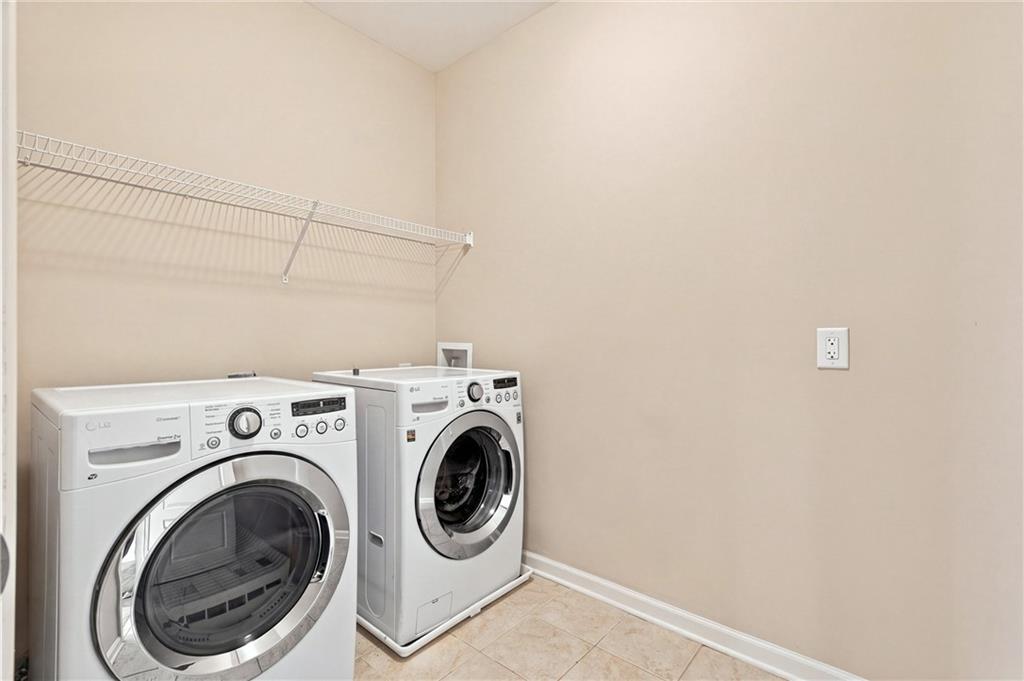
Laundry space featuring neutral wall tones, tiled flooring, and white wire shelving
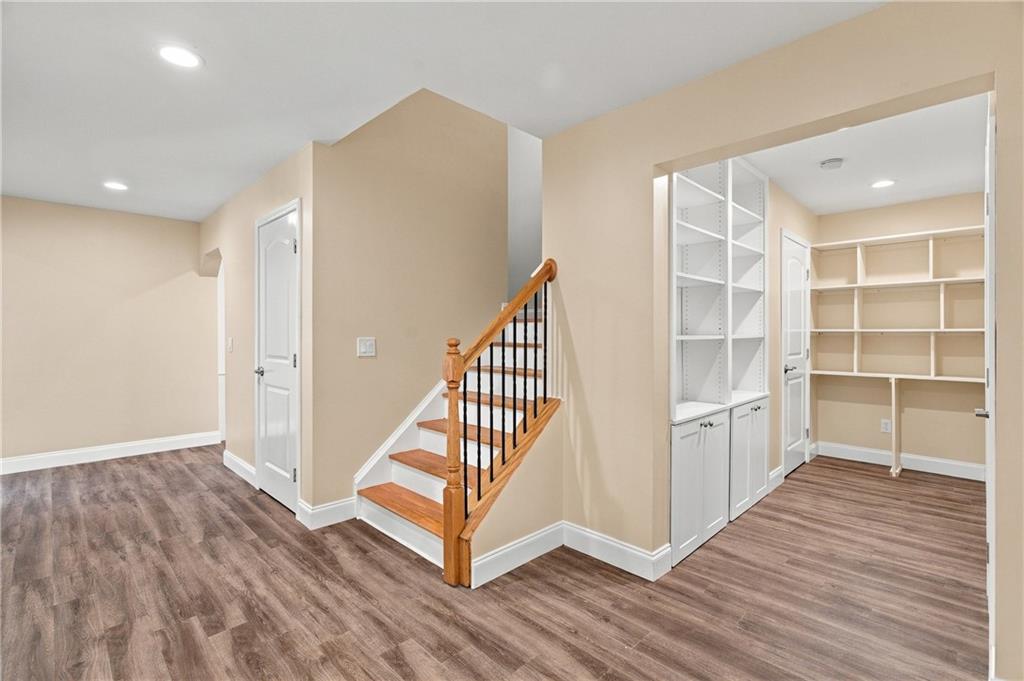
Wood-finish flooring throughout with a staircase featuring natural wood treads, a wood handrail, and metal balusters
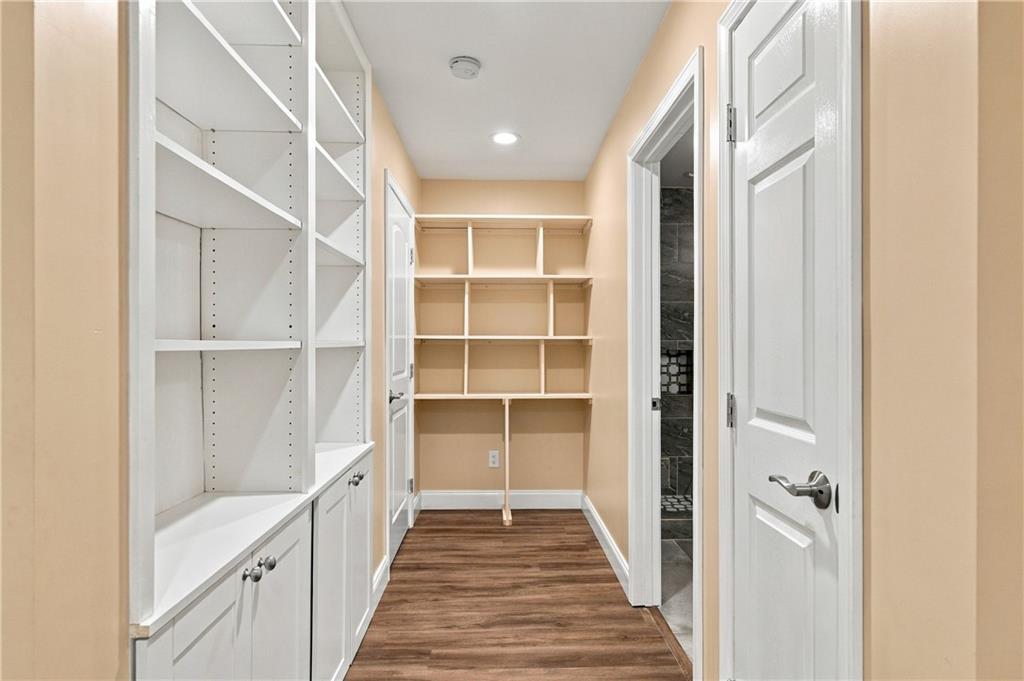
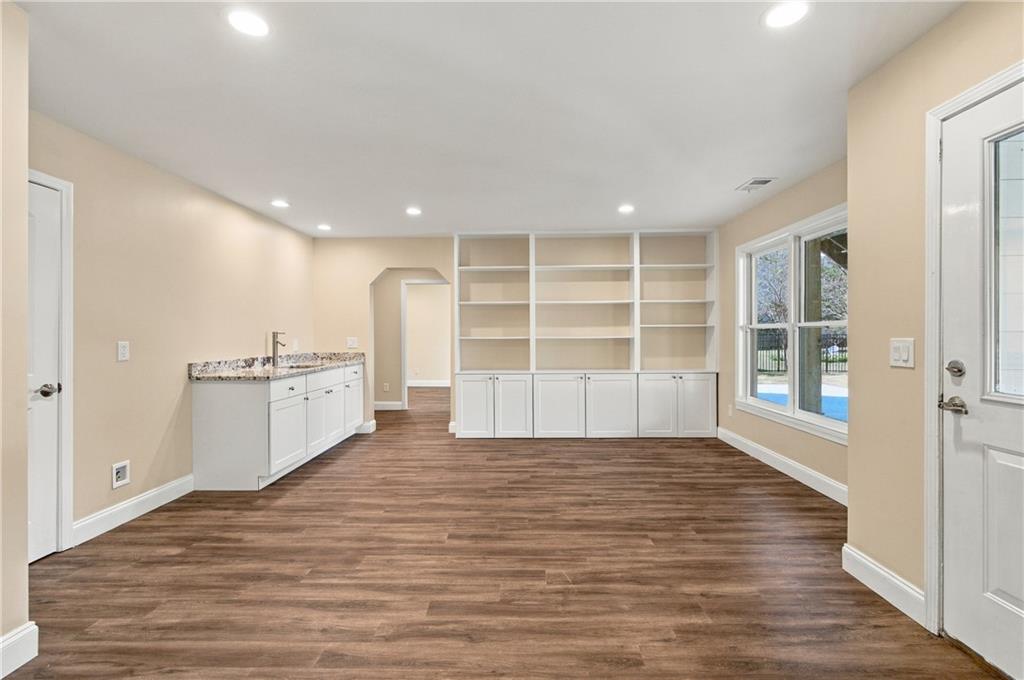
Storage area featuring floor-to-ceiling built-in shelving, white cabinetry, wood-finish flooring, and multi-panel interior doors
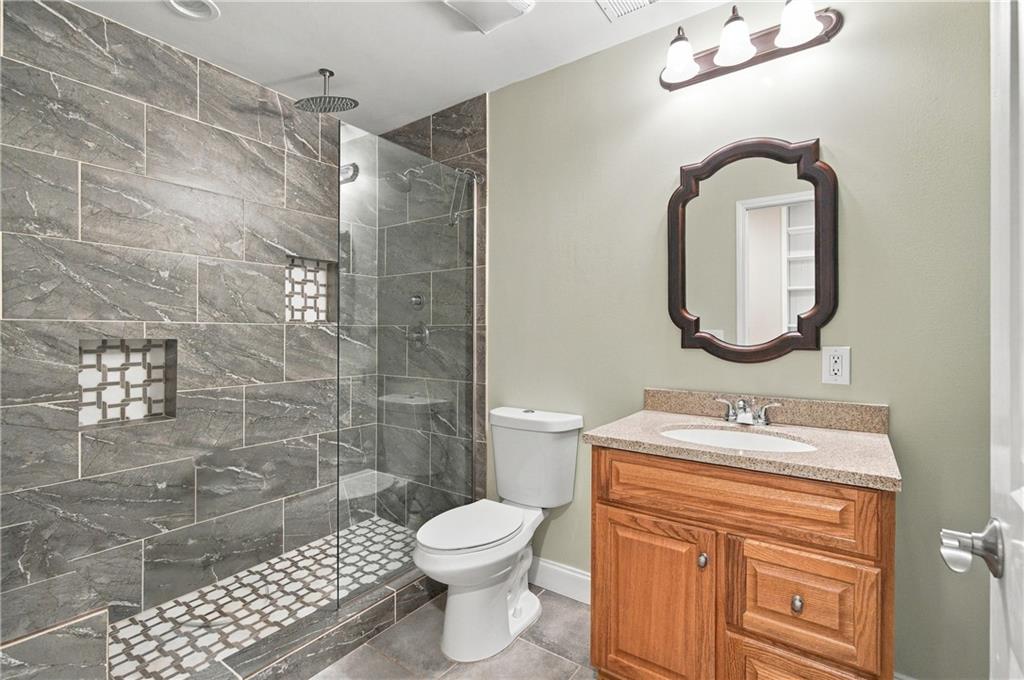
Walk-in shower featuring floor-to-ceiling stone-finish wall tiles, dual recessed decorative niches, a frameless glass enclosure, and a rainfall showerhead, complemented by a wood-finish vanity with an integrated countertop sink
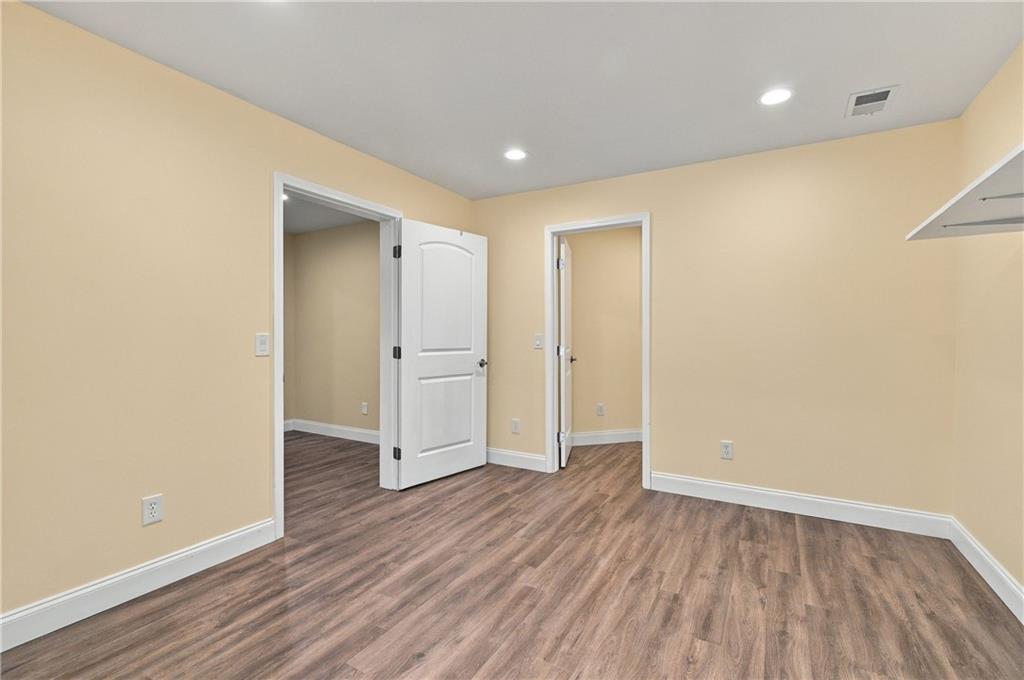
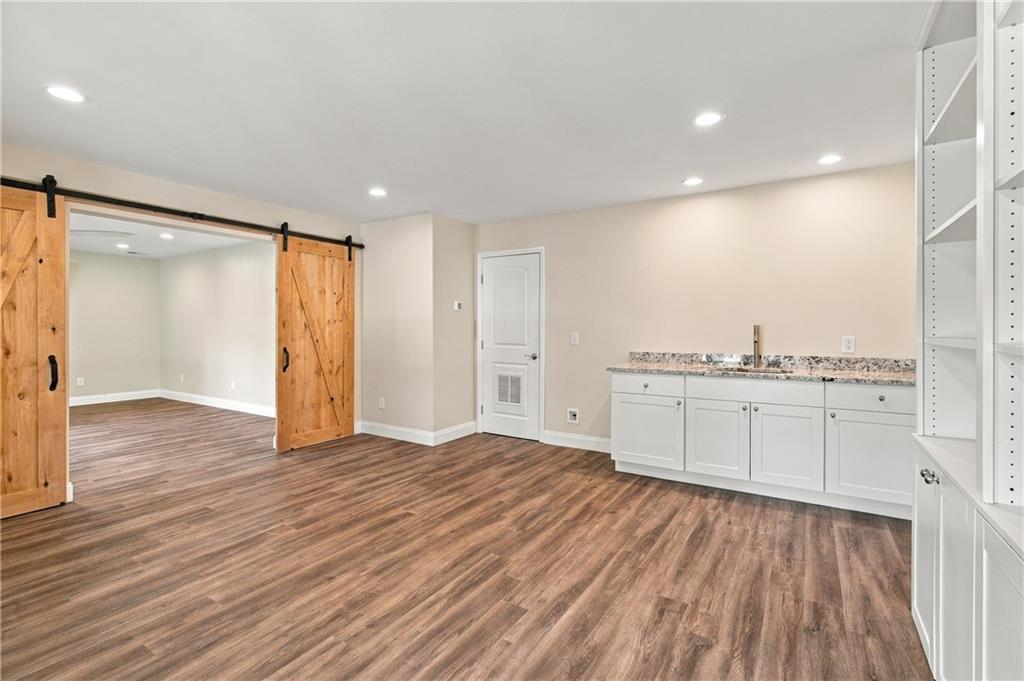
Interior room featuring wood-finish flooring, recessed lighting, and multi-panel interior doors
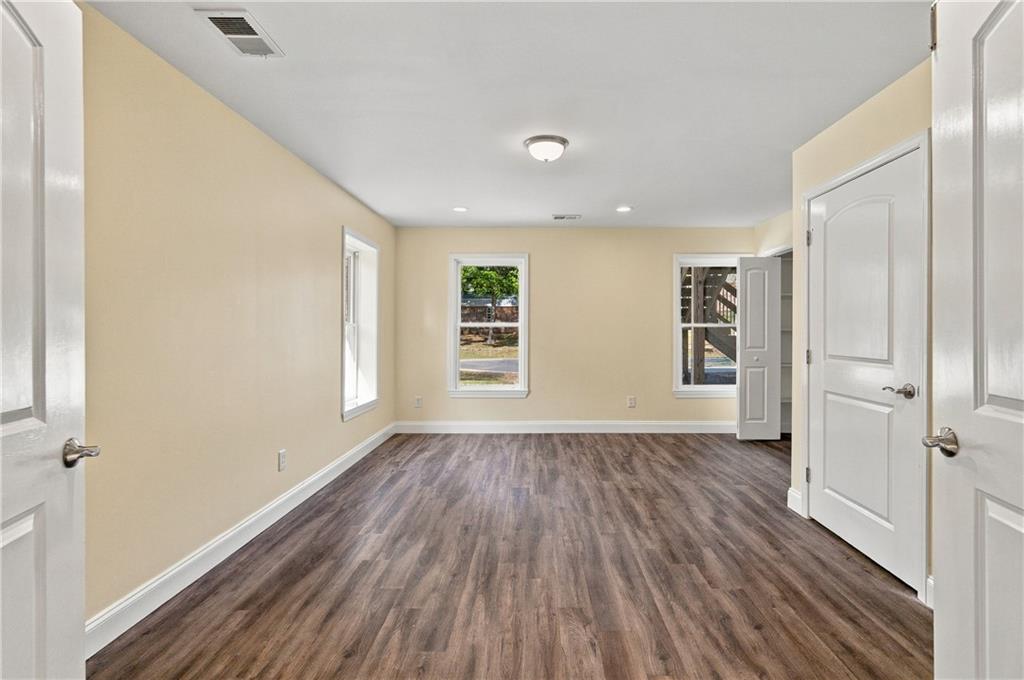
Interior space featuring wood-finish flooring, neutral wall paint, three double-hung windows, and two white panel doors
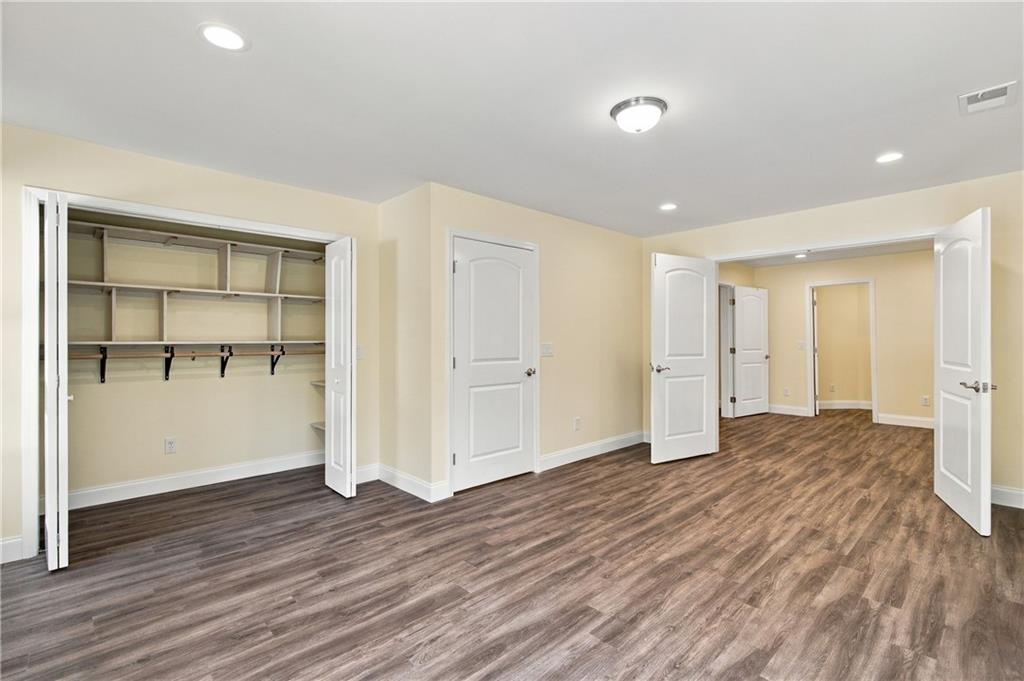
Interior space featuring wood-finish flooring, recessed lighting, white multi-panel interior doors, and a built-in closet with integrated shelving
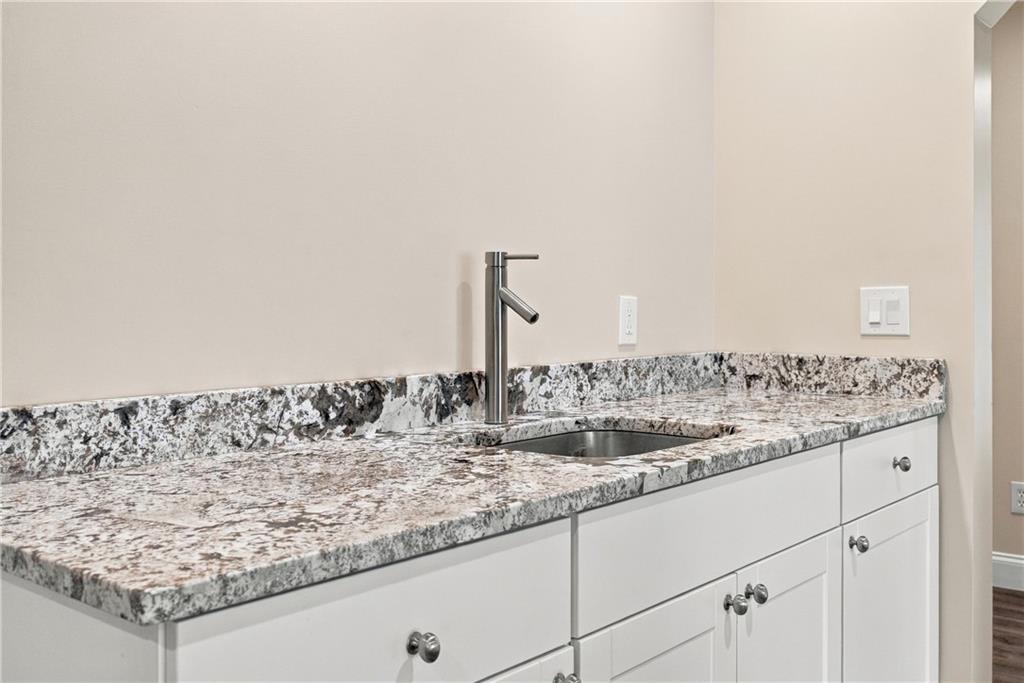
White cabinetry paired with patterned stone-surface countertops, an undermount sink, and a tall brushed-metal faucet
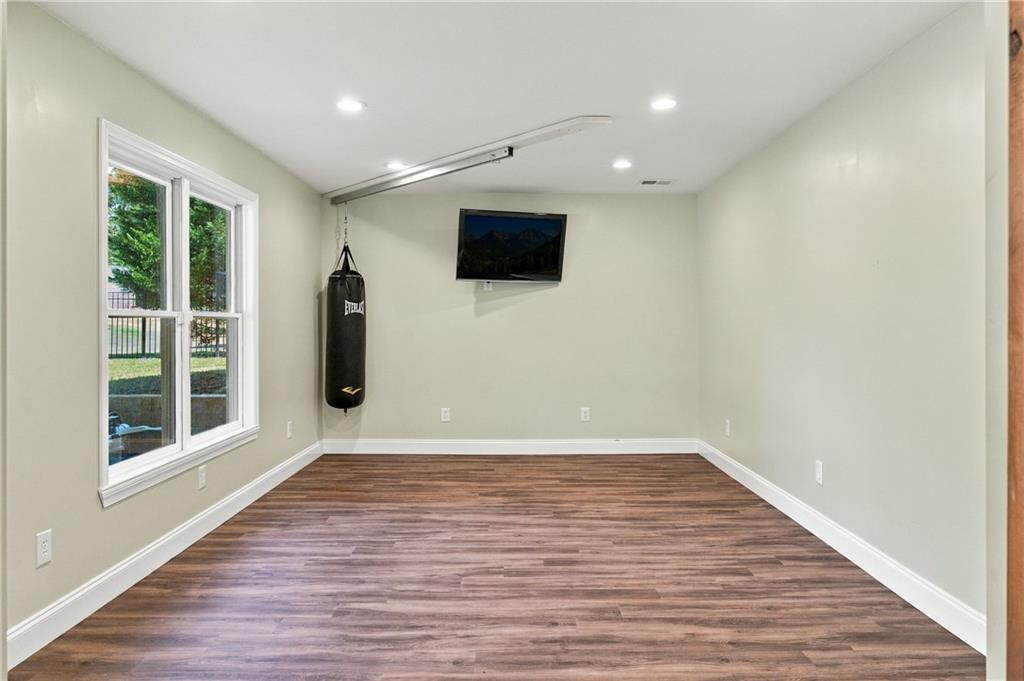
Neutral-toned room featuring wood-finish flooring, recessed lighting, and a double-hung window
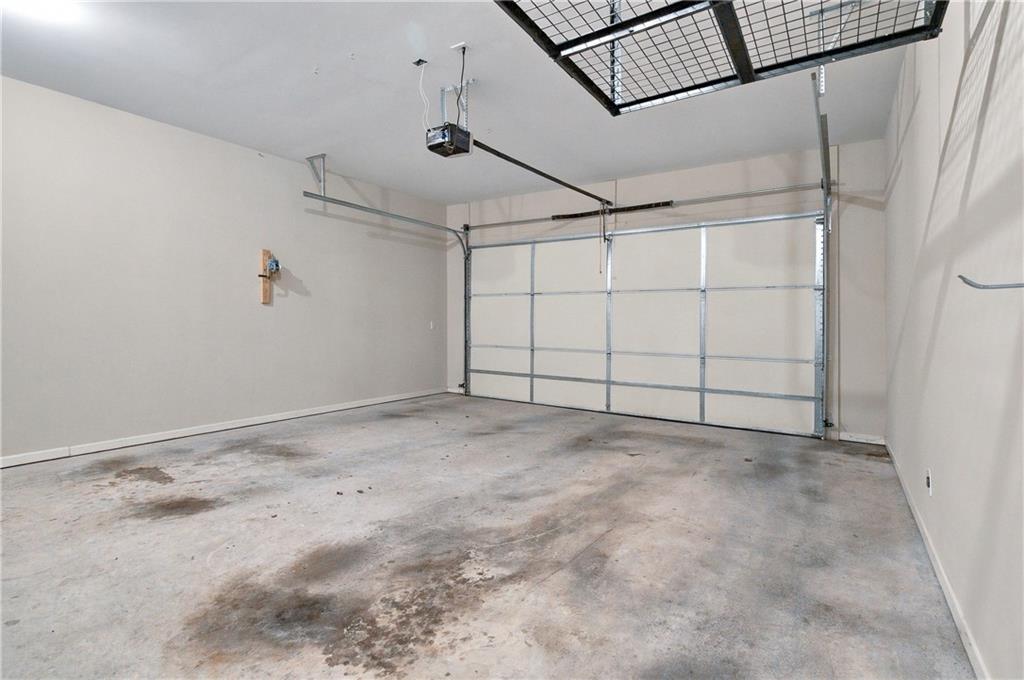
Attached garage space featuring a paneled metal overhead door, concrete flooring, and built-in overhead storage rack
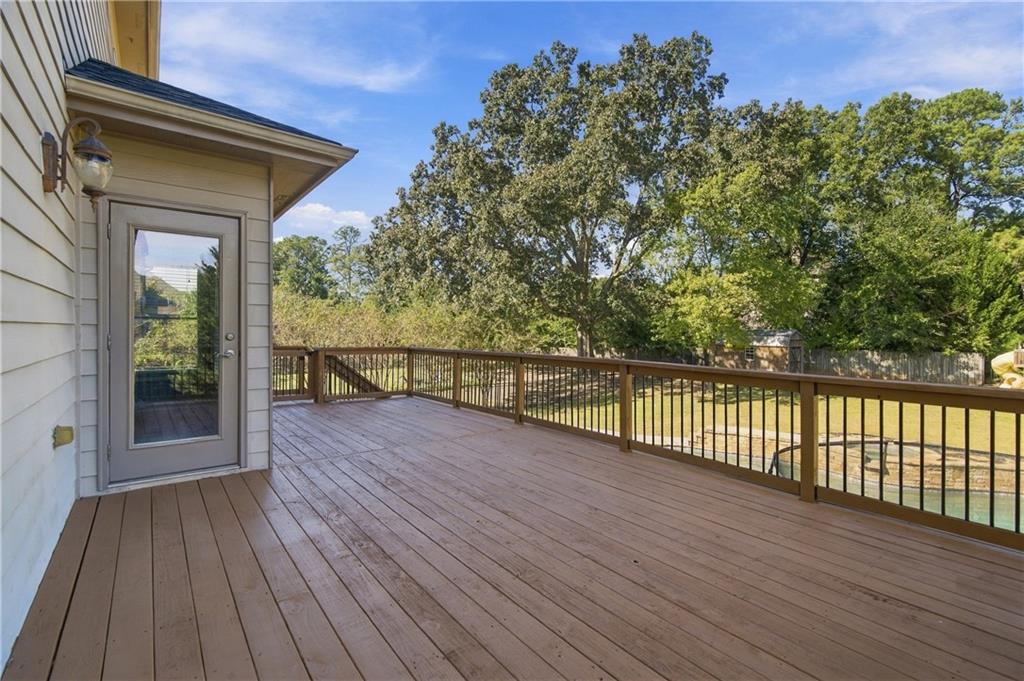
Elevated rear deck featuring wood-finish decking, metal railings, and exterior wall-mounted lighting
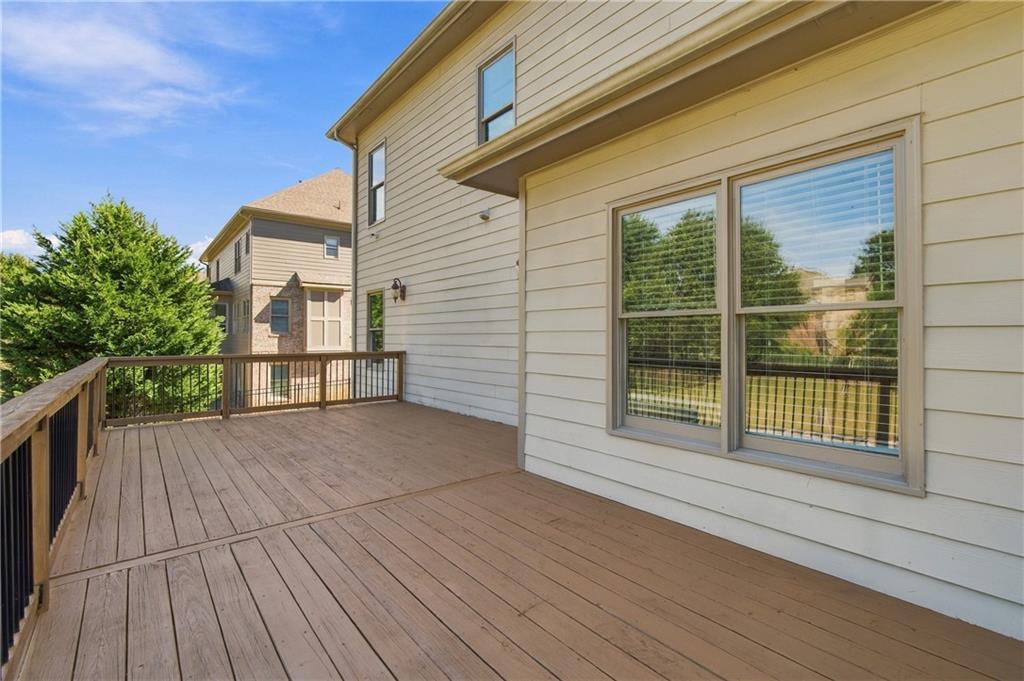
Exterior wood-plank deck featuring a metal-railing system and light-colored lap siding
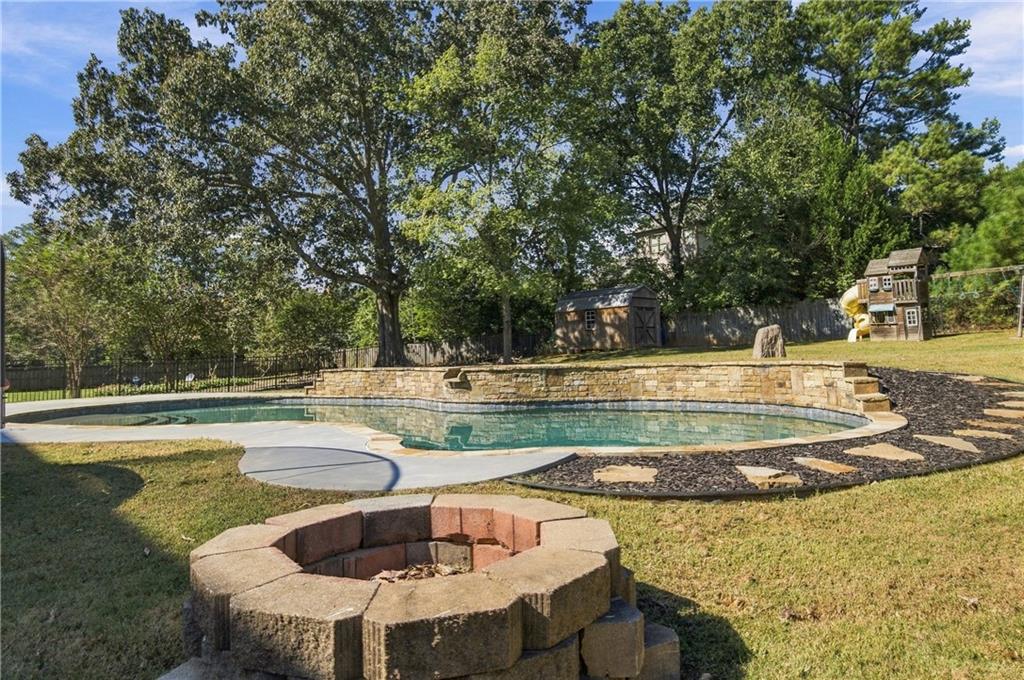
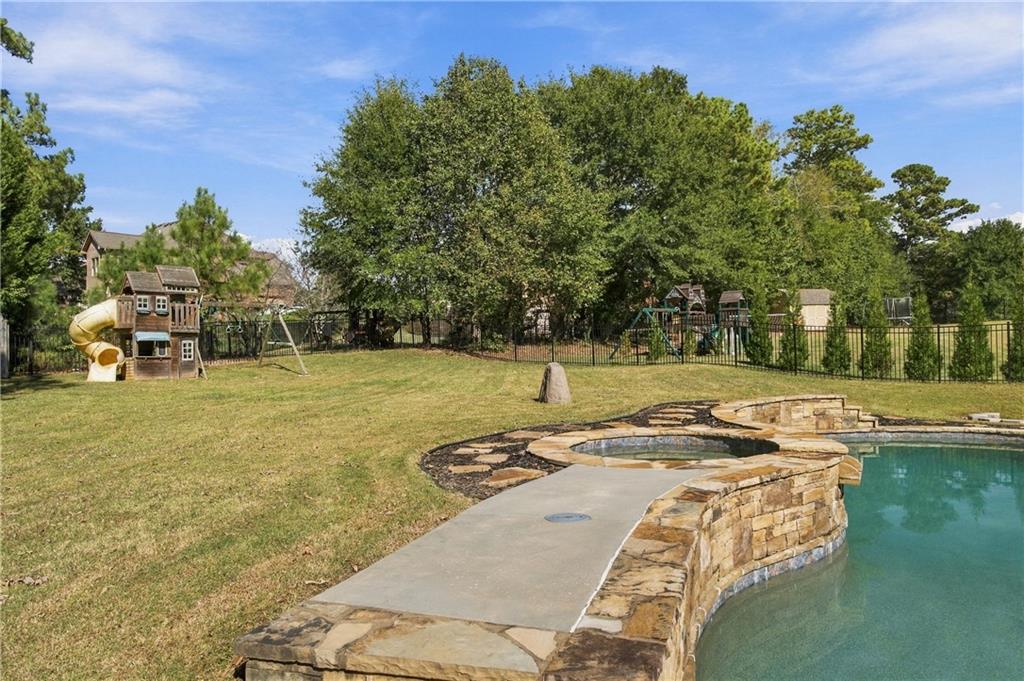
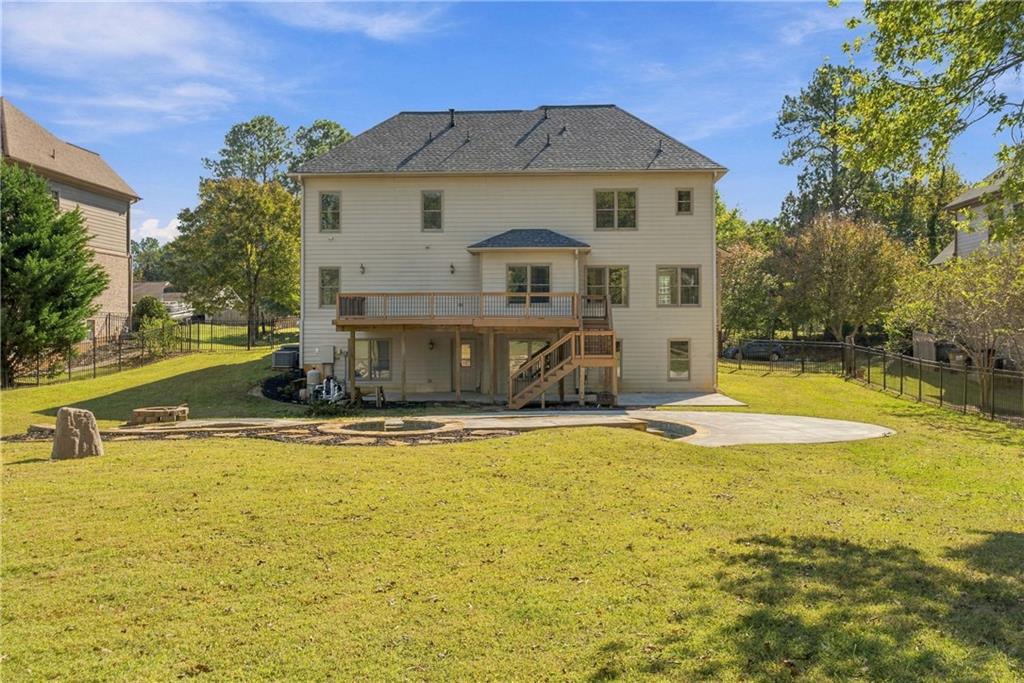
Backyard featuring an in-ground swimming pool with a stone retaining wall, concrete decking, circular stone fire pit, and mature trees
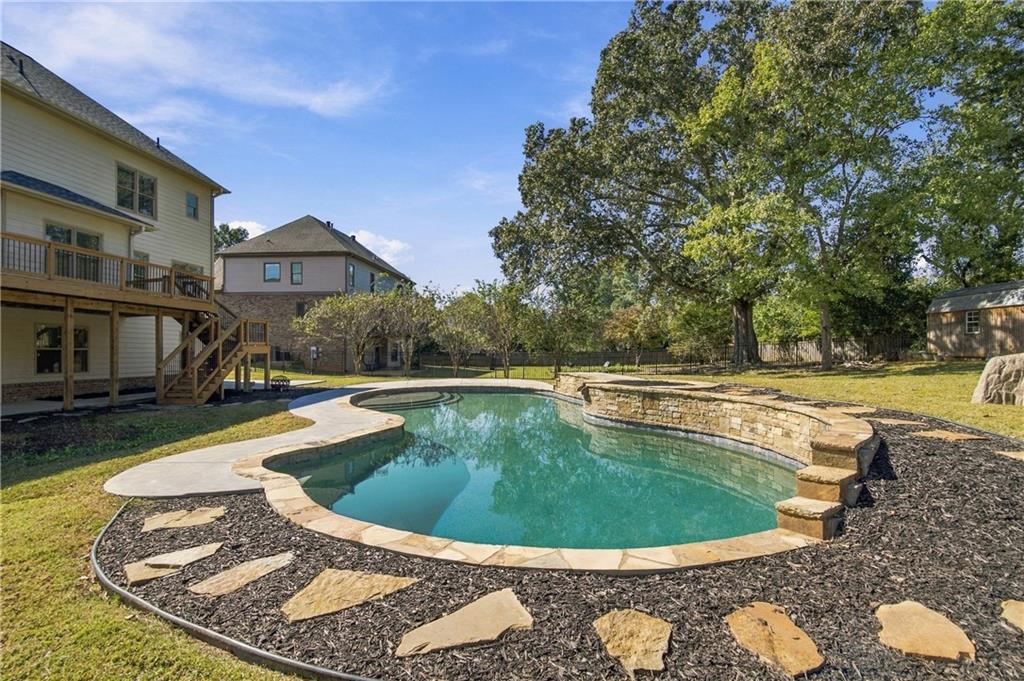
Backyard featuring a custom stone-clad pool and spa, flagstone hardscaping, perimeter black metal fencing, and mature trees
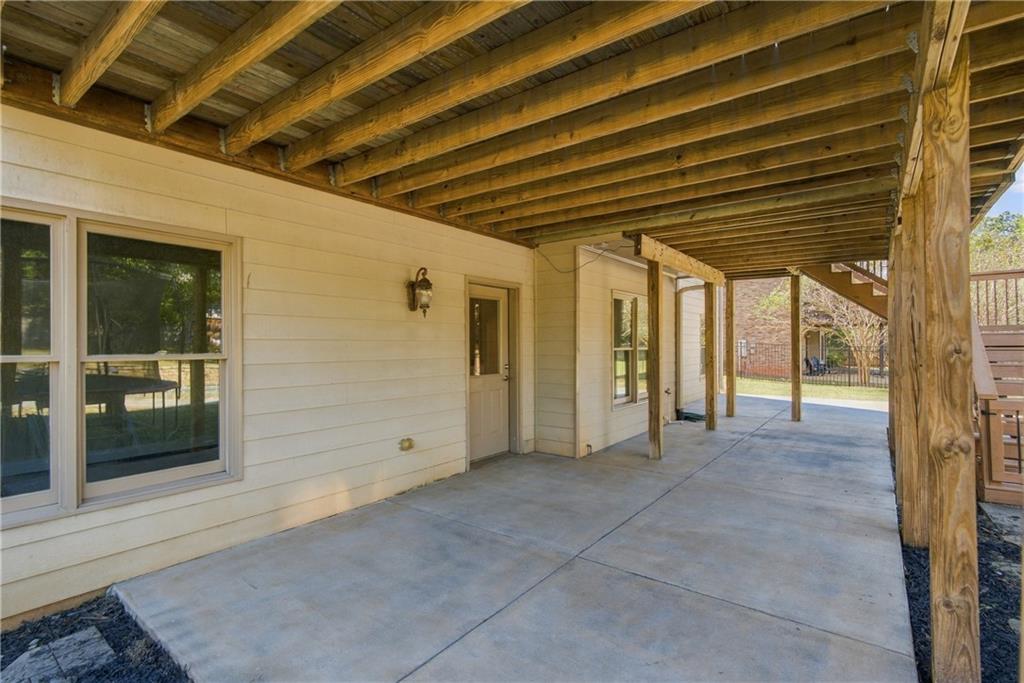
Covered concrete patio featuring exposed timber joists, wood support columns, horizontal siding, and a single-light exterior door
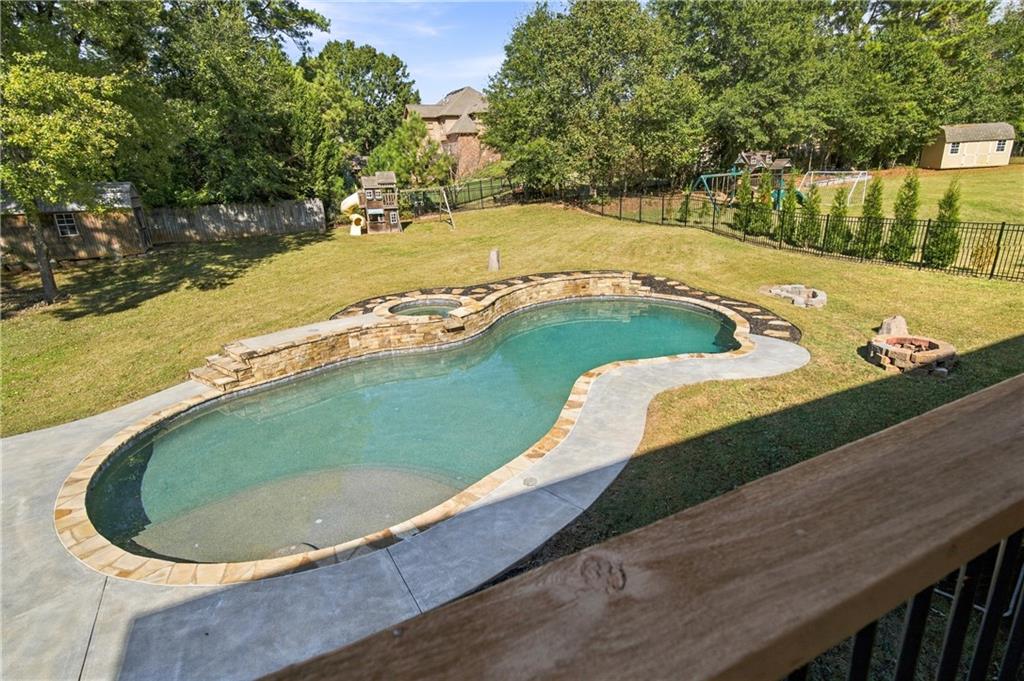
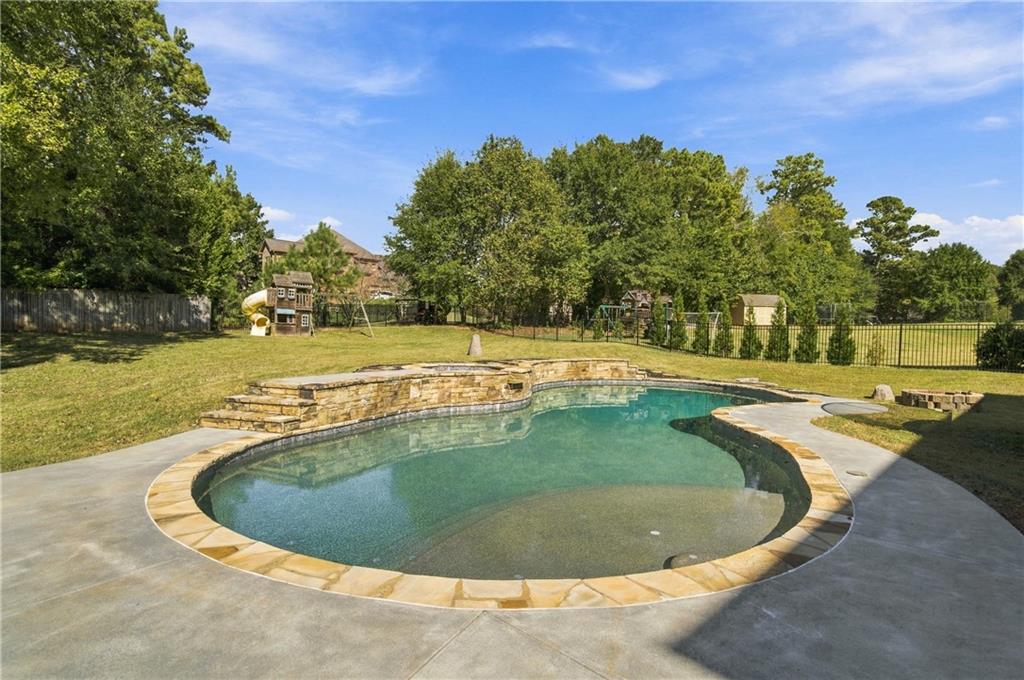
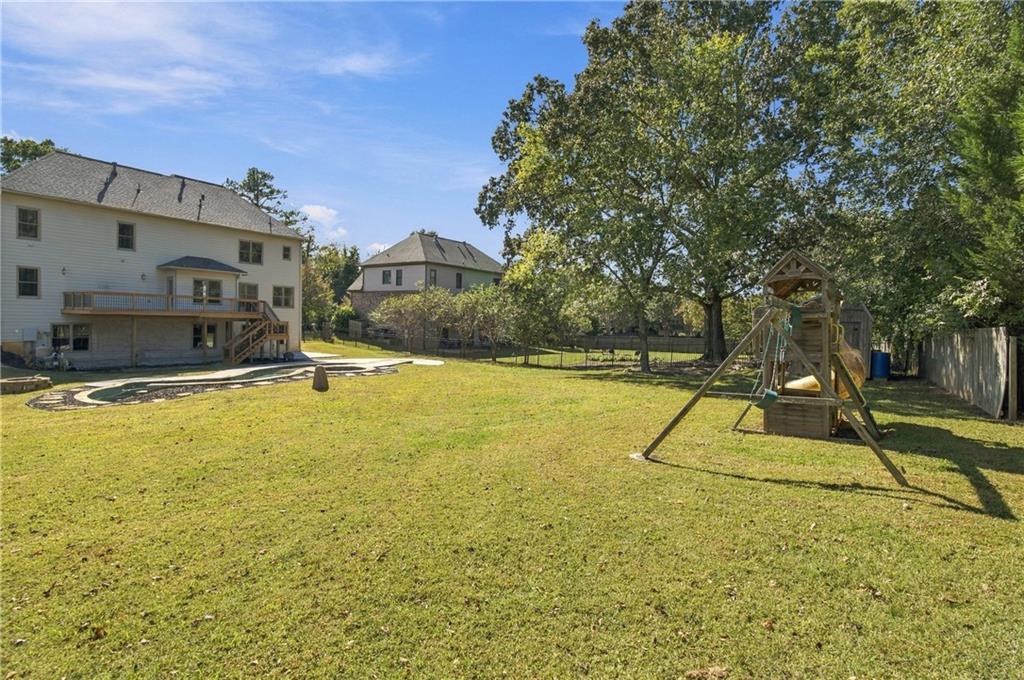
Sprawling backyard featuring an inground pool with stone coping, a raised spa, concrete decking, and a stone-encased fire pit
Freeform swimming pool featuring stacked stone masonry, a raised spa, flagstone coping, and a concrete patio set within a spacious lawn
Freeform swimming pool featuring a stone retaining wall, raised spa, flagstone coping, and a surrounding stone-accented landscape
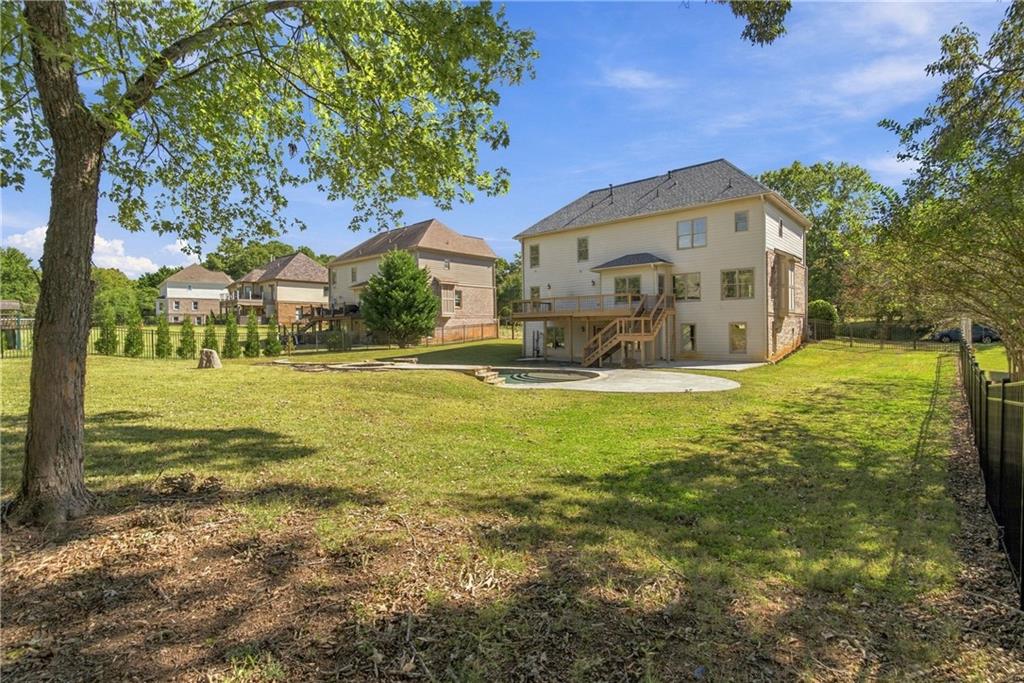
Expansive backyard featuring a multi-level wooden deck, stone-bordered pool, manicured lawn, and mature trees
Rear exterior featuring multi-level outdoor living space, elevated wood deck with cable railing, concrete patio, and fenced-in backyard
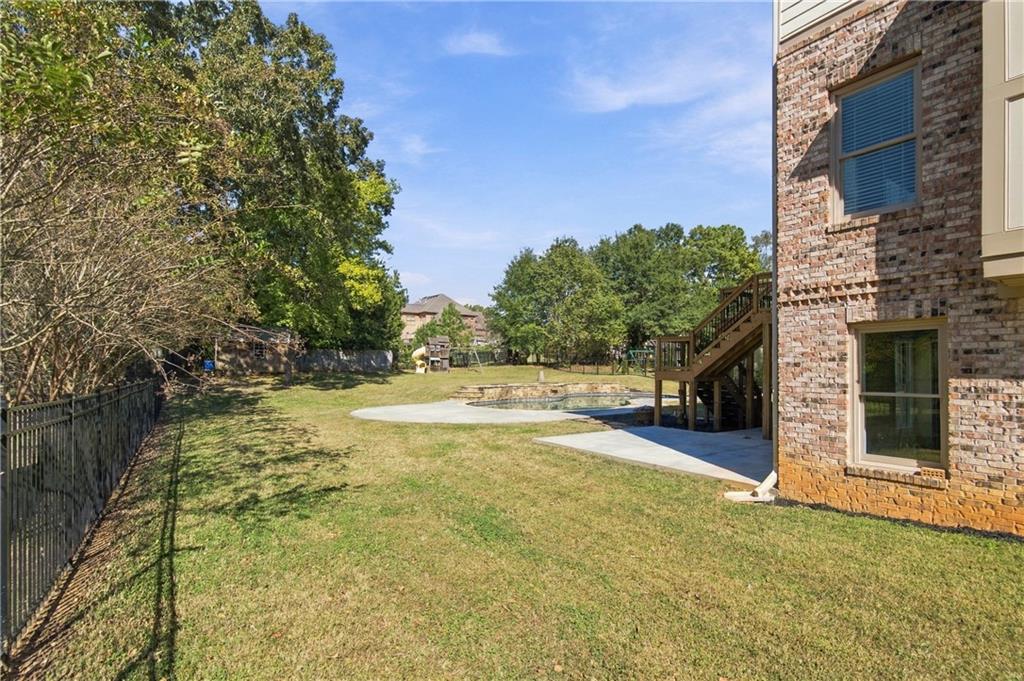
Brick exterior with wooden deck, concrete patio, swimming pool, and metal perimeter fencing
Expansive backyard featuring a built-in swimming pool, paved patio, elevated wooden deck, and perimeter fencing
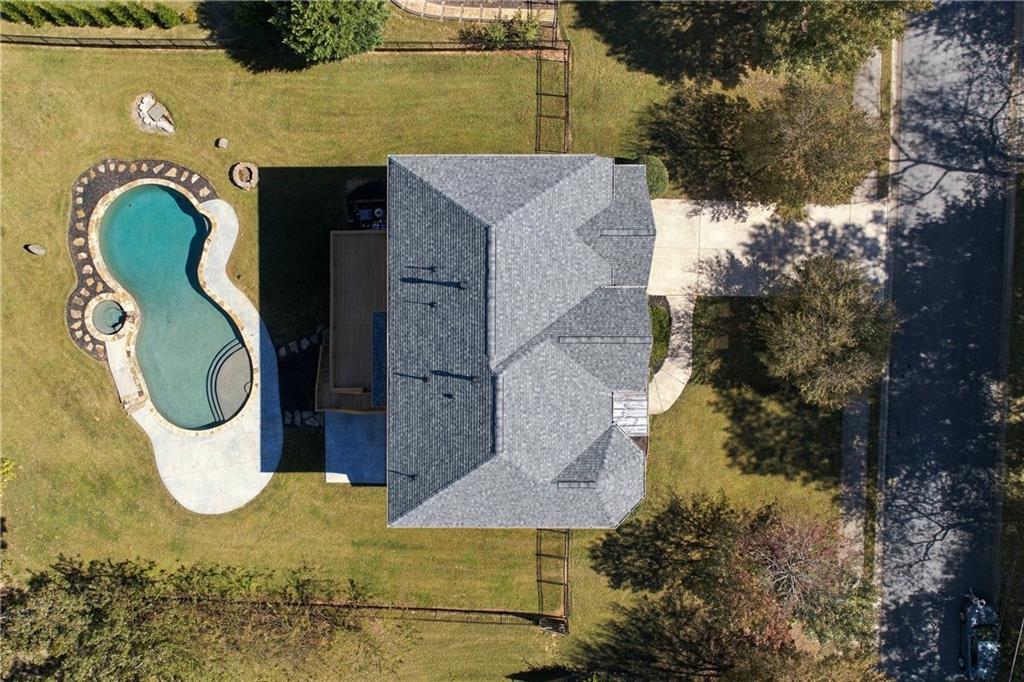
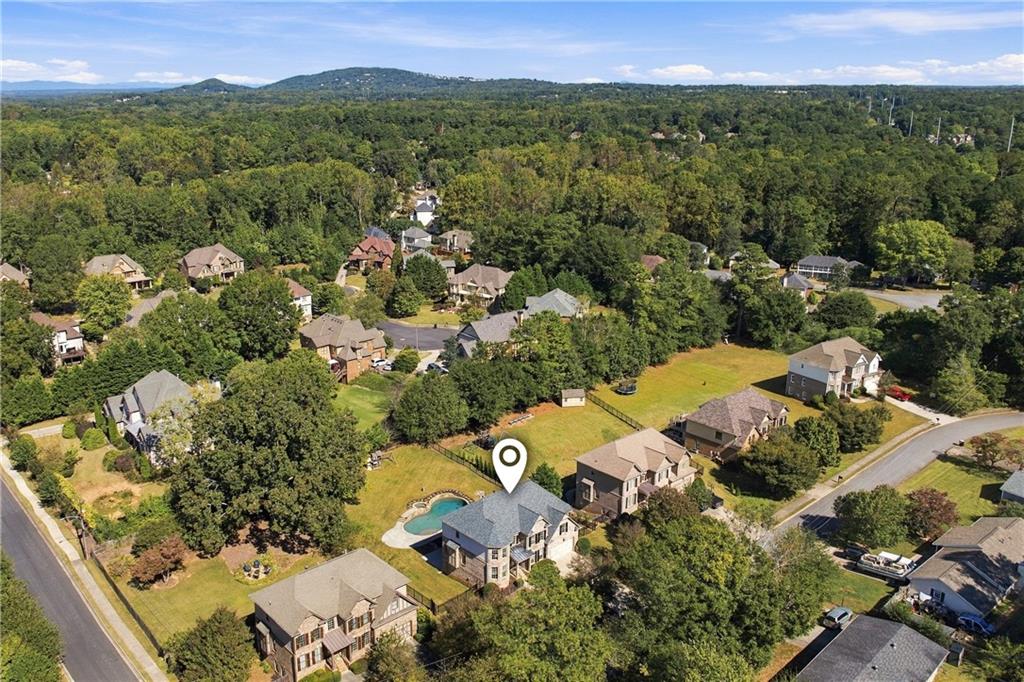
Aerial perspective featuring a shingled roof, a freeform pool with an attached spa, concrete decking, and a fenced-in grassy yard
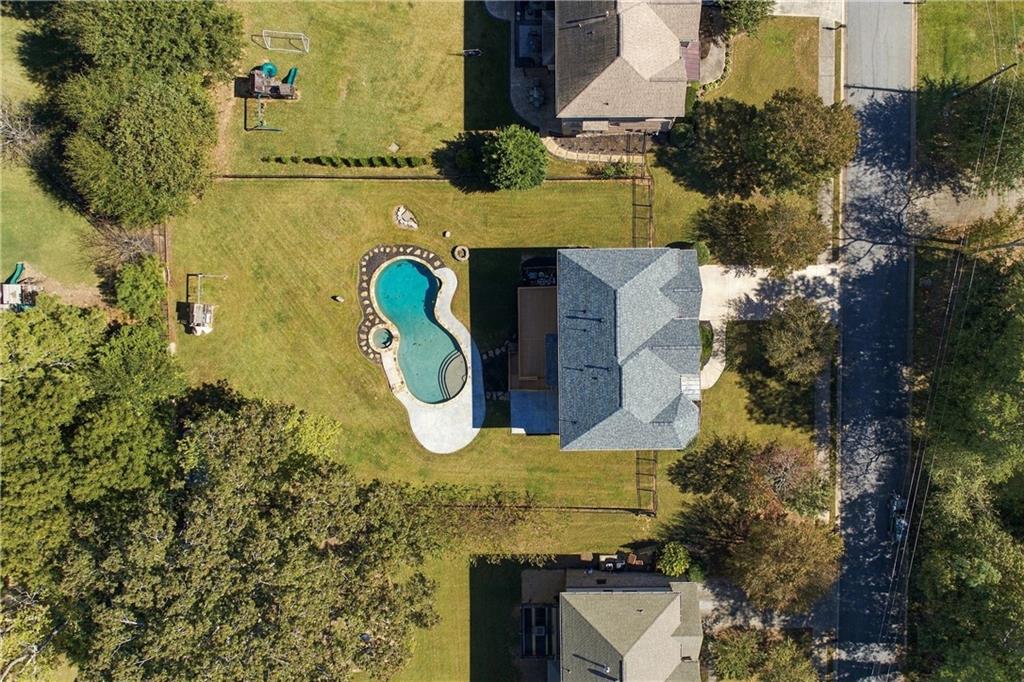
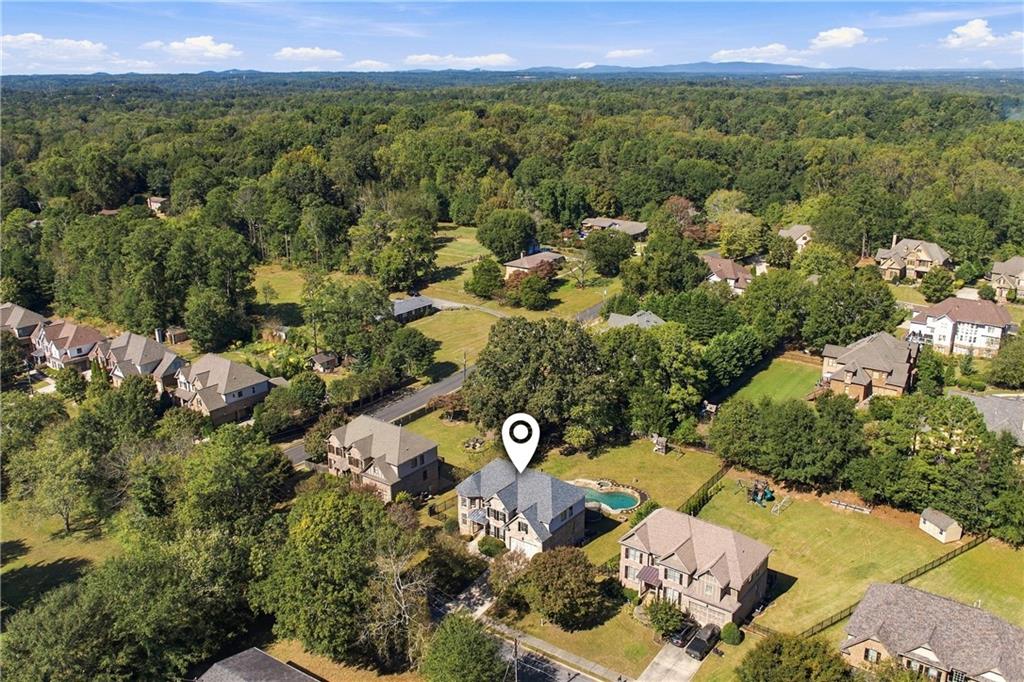
Aerial view of property featuring a large parcel with a curved swimming pool, attached spa, expansive lawn, and mature trees
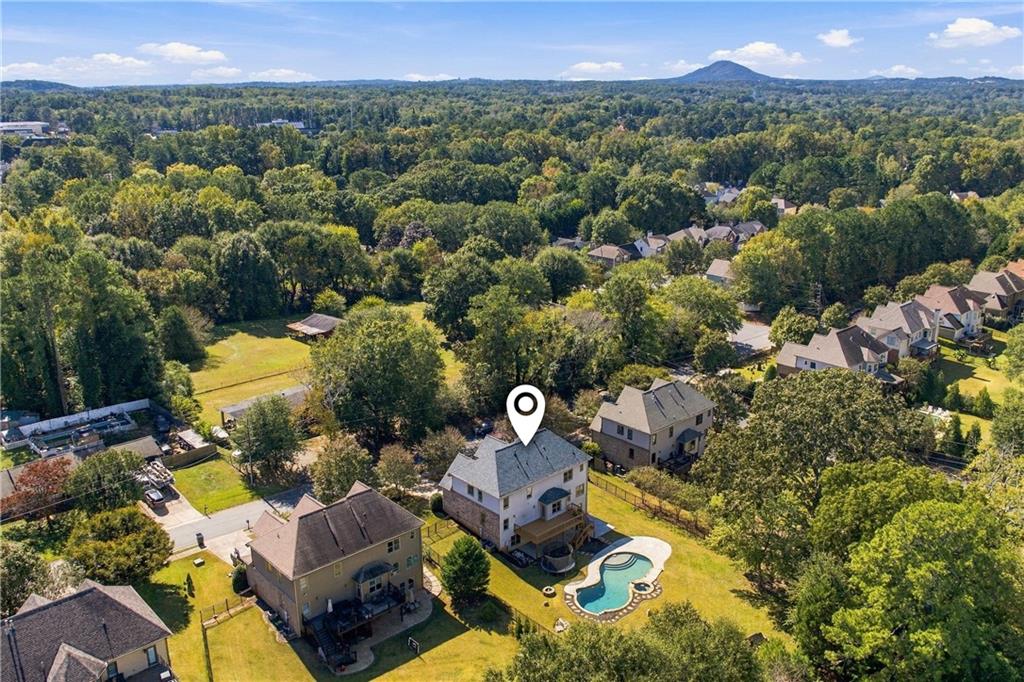
Aerial perspective of a multi-level residence featuring a custom-shaped inground pool, integrated spa, elevated wood deck, and expansive lawn area enclosed by mature trees
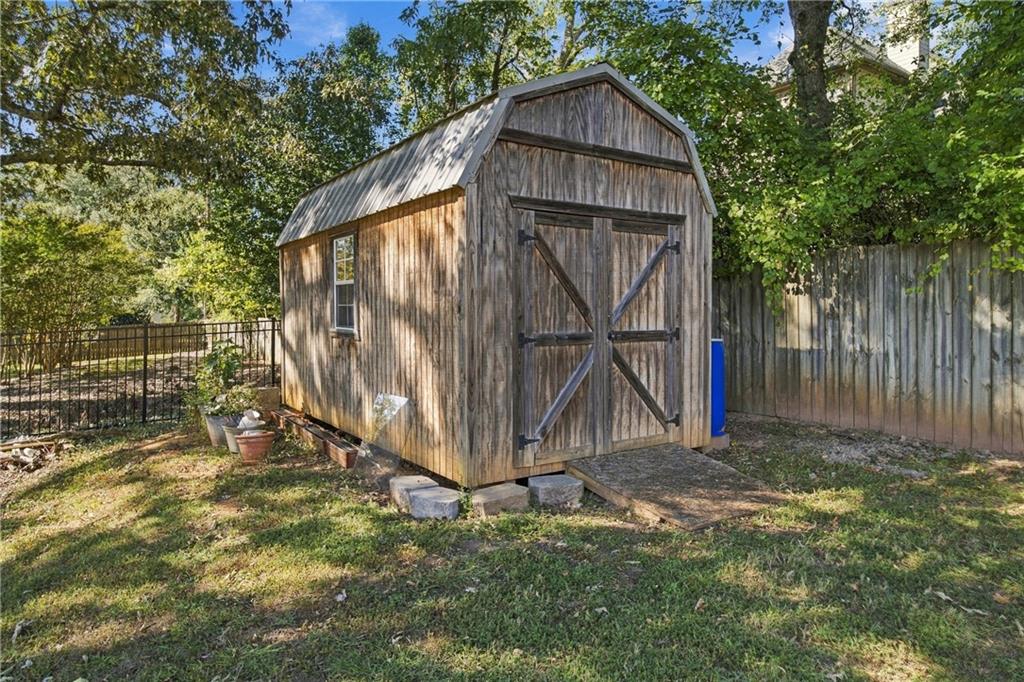
Wood-sided barn-style storage structure featuring a metal roof, double doors with decorative cross-bracing, and an integrated entry ramp
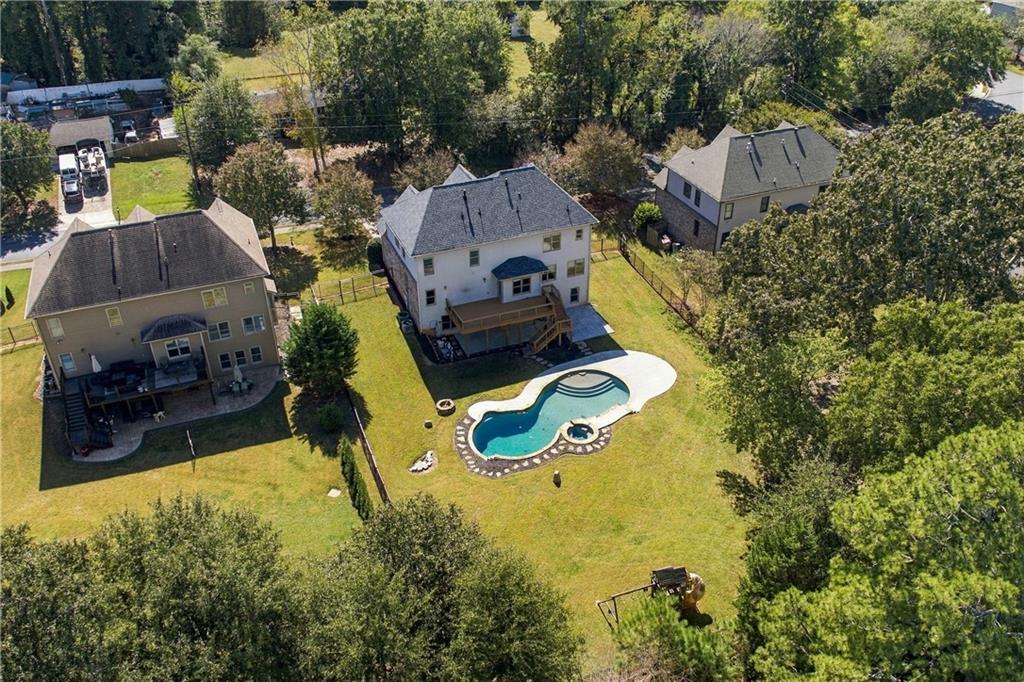
Aerial perspective featuring a multi-story residence with a shingled roof, a swimming pool, and mature trees situated on a spacious lot
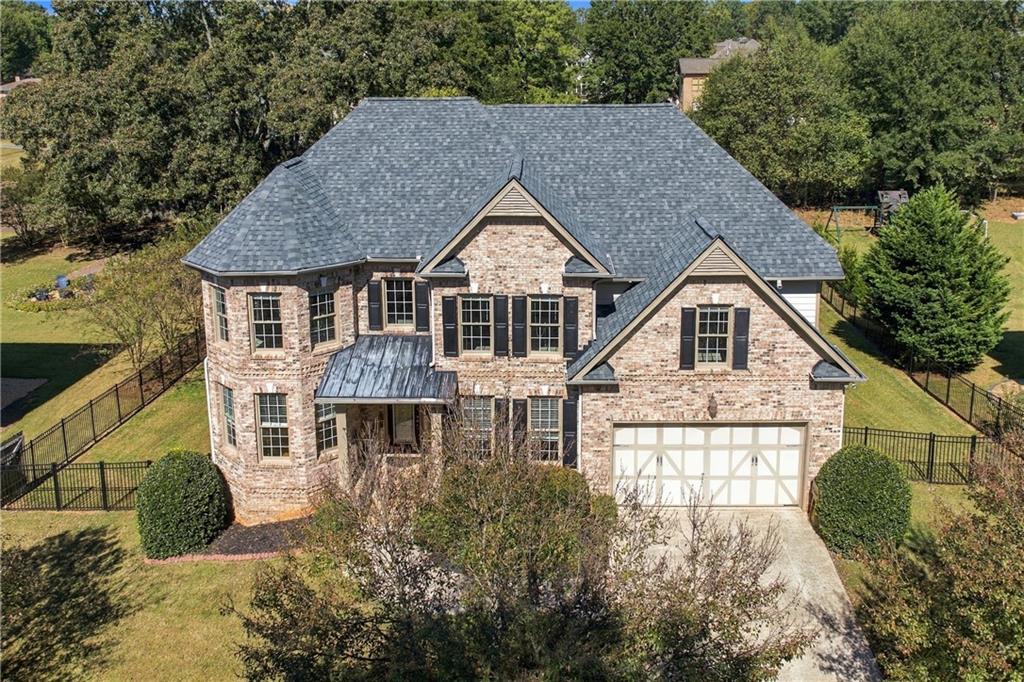
Two-story brick exterior featuring a multi-gabled roofline, decorative shutters, a metal-accented front entry, and a multi-car garage on a fenced lot
Multi-story brick and siding residence featuring a multi-gable roofline, an attached garage, an in-ground pool, and a fenced backyard
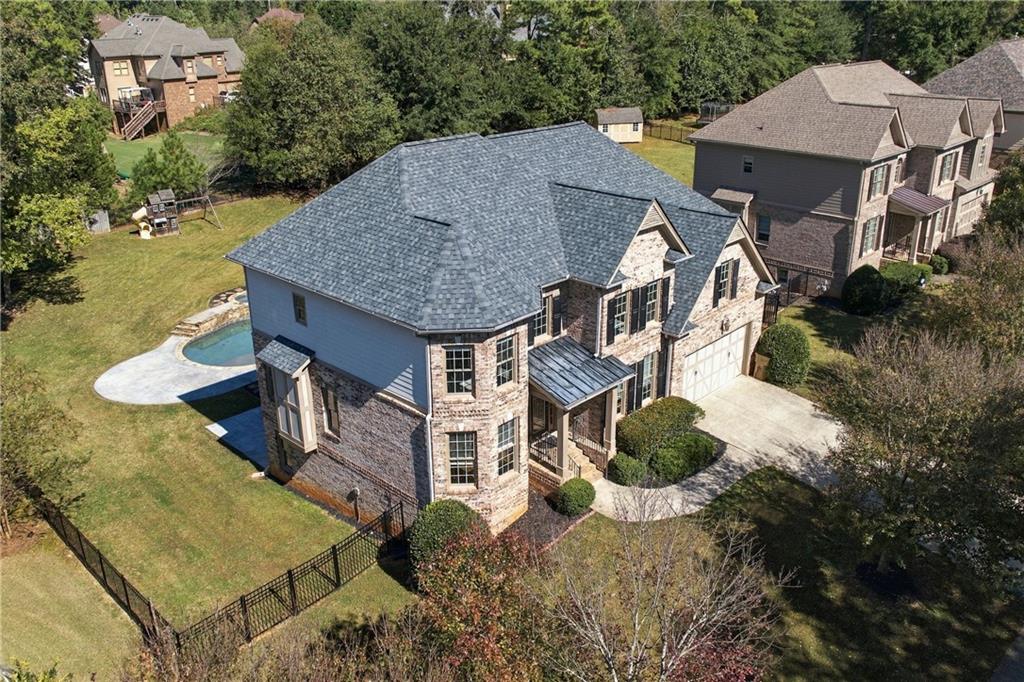
Aerial perspective of a multi-story residence featuring an in-ground swimming pool, wood-finish rear deck, shingle roof, and expansive green space
Multi-story brick and siding residence featuring a multi-gable roofline, an attached garage, an in-ground pool, and a fenced backyard
 In-Person: 11/07 12:00 PM - 1:30 PM

 Listings identified with the FMLS IDX logo come from FMLS and are held by brokerage firms other than the owner of this website. The listing brokerage is identified in any listing details. Information is deemed reliable but is not guaranteed. If you believe any FMLS listing contains material that infringes your copyrighted work please click here to review our DMCA policy and learn how to submit a takedown request. © 2022 First Multiple Listing Service, Inc.