

Description
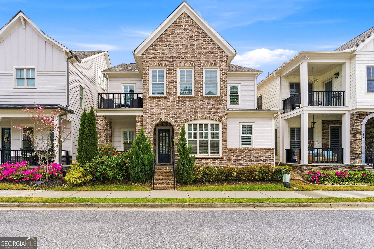
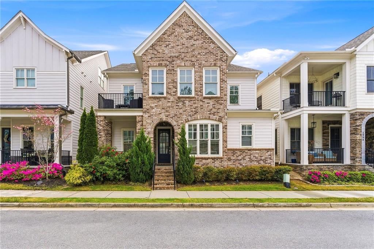
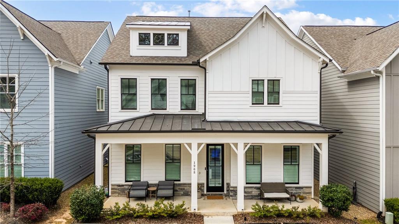
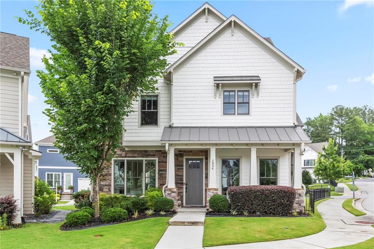
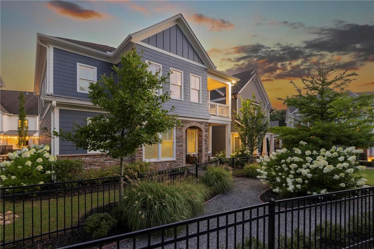
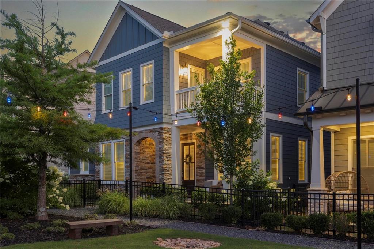
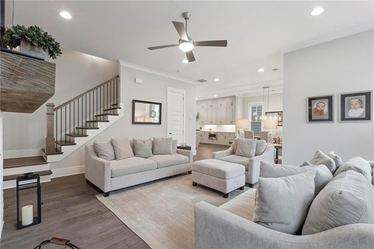
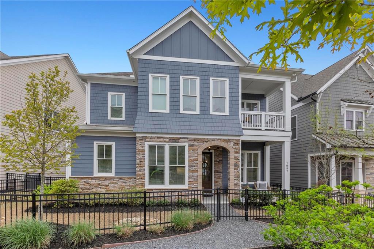
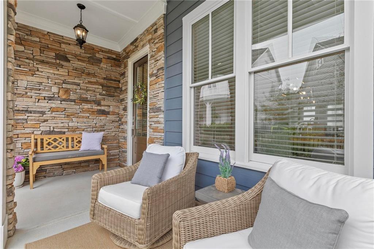
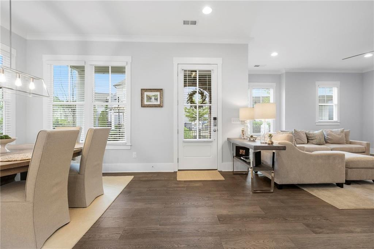
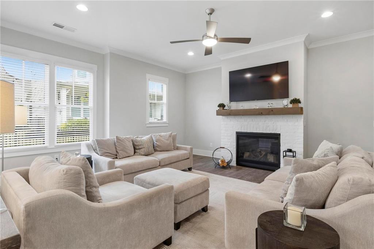
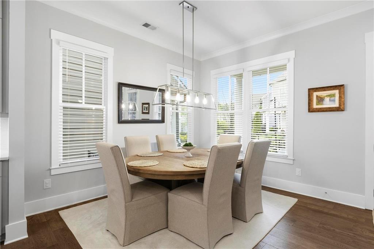
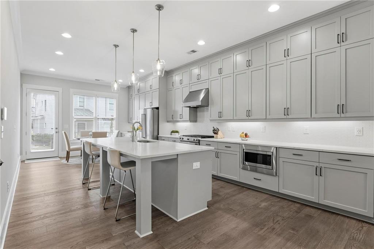
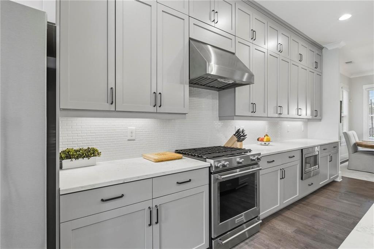
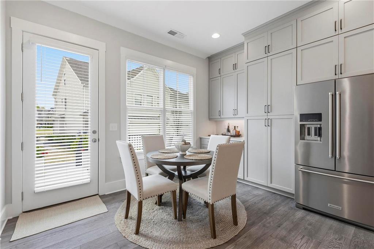
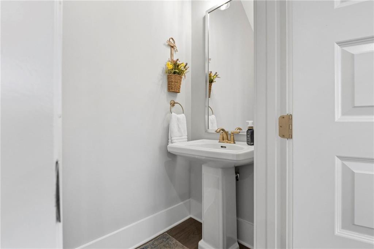
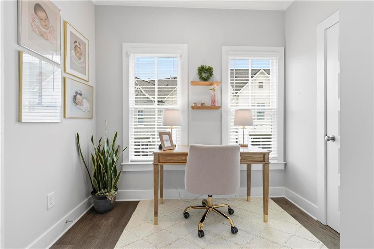
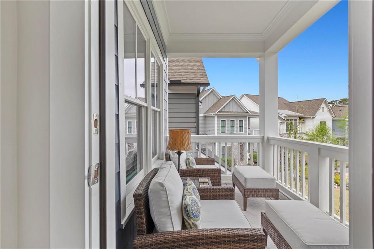
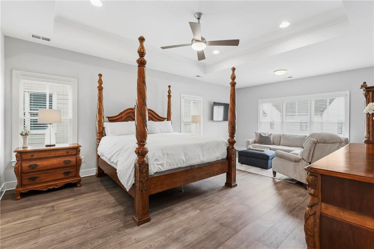
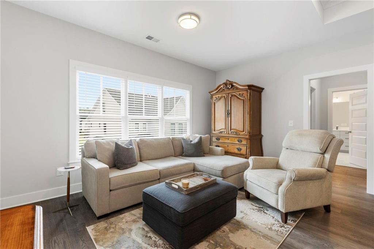
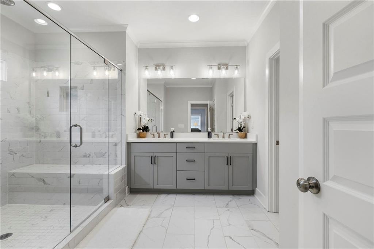
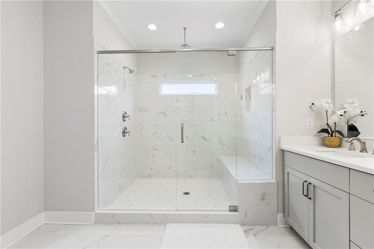
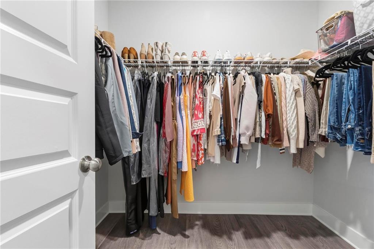
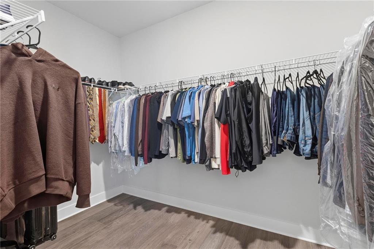
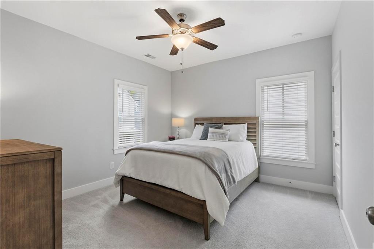
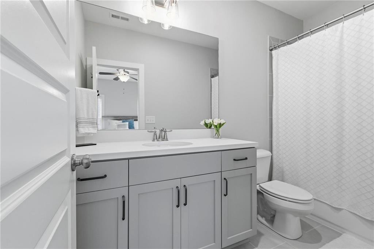
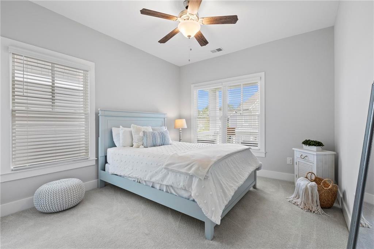
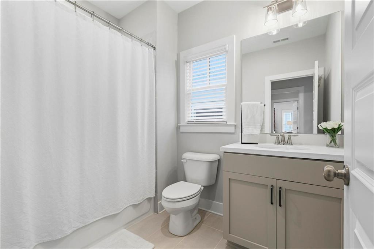
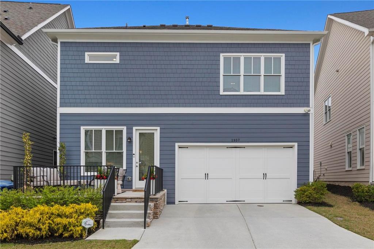
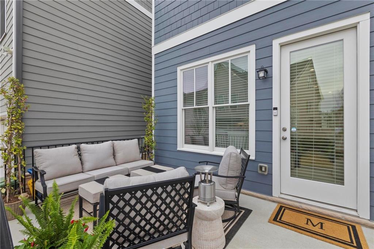
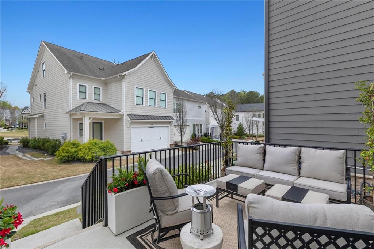
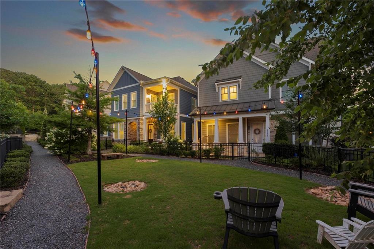
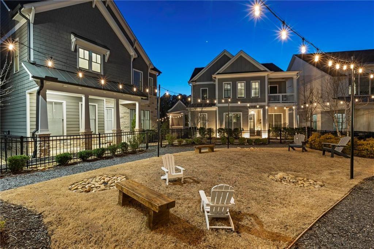
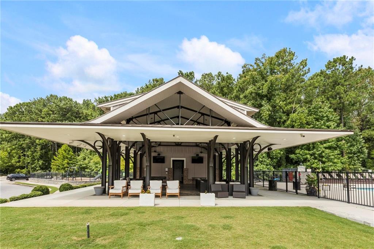
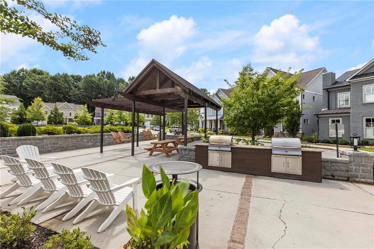
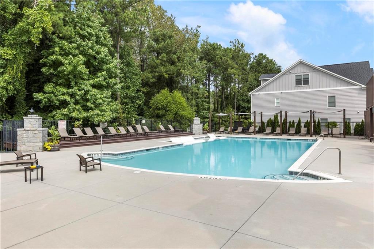
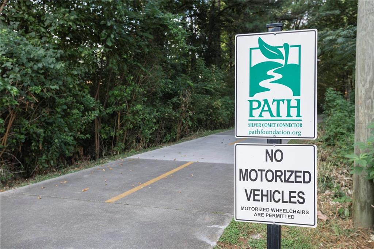
Absolutely meticulous home in Westside Station, offering the perfect blend of city convenience and true neighborhood charm. Enjoy exceptional community amenities including a pool, playground, greenspace, BeltLine access, and moreall just steps from your door. The main level is designed for both everyday living and effortless entertaining, featuring a spacious kitchen with a large island, floor-to-ceiling cabinetry, and abundant storage. Two separate dining areas provide flexibility for casual meals or more formal gatherings, all complemented by a conveniently located half bath. Upstairs, an oversized primary suite offers a true retreat with dual walk-in closets and a beautifully appointed bathroom. Two large additional bedrooms each feature their own private baths. A dedicated office space adds flexibility for work or study, while the covered balcony offers the perfect spot to unwind. Recently painted on the exterior, this home is truly move in ready and a gem. Westside Station is a wonderfully unique community with a pool, clubhouse, playground, sidewalks, and a vibrant HOA that hosts events year-round. Enjoy the feel of a true neighborhood, with close proximity to Westside Village, Scofflaw Brewing, Publix at Moore’s Mill, and direct access to Whetstone Creek Trail- connecting the BeltLine and Silver Comet Trail. **Sellers offering a 2/1 rate buy dowwn
Details
| MLS # | 7784280 |
|---|---|
| Listing Type | For Sale |
| Style | House |
| HOA Dues | $580 |
| Sub-Type | Resale |
| Status | Pending |
| Year | 2020 |
| Days On Site | 77 |
| Listing Provided By | Dorsey Alston Realtors | Amy Moore |
Features
| Bed(s) | 3 |
|---|---|
| Bath(s) | 4 Total |
| SQ Feet | 2,550 |
| Garage | 2 |
| Story(s) | 2 |
| Acreage | 0.07 |
| Water Front | Yes |
| Property View | Neighborhood |
Interior
| Appliances | Dishwasher, Disposal, Dryer, Gas Oven, Gas Range, Microwave, Range Hood, Refrigerator, Tankless Water Heater |
|---|---|
| Interior Features | Crown Molding, Double Vanity, High Ceilings 9 ft Upper, High Ceilings 10 ft Main |
| Cooling | Ceiling Fan(s), Central Air |
| Heating | Central |
| Fireplaces Total | 1 |
| Fireplace Features | Family Room, Gas Log |
| Window Features | Double Pane Windows |
| Room Kitchen Features | Breakfast Room, Eat-in Kitchen, Kitchen Island |
| Room Dining Room Features | Open Concept |
| Laundry Features | Gas Dryer Hookup, In Hall |
Exterior
| Accessibility Features | None |
|---|---|
| Exterior Features | Balcony, Courtyard |
| Lot Features | Front Yard, Landscaped, Level |
| Construction Materials | Cement Siding |
| Roof | Composition |
| Fencing | Wrought Iron |
| Foundation Details | Block |
| Waterfront Features | None |
| Patio And Porch Features | Covered, Deck, Patio |
| Security Features | Carbon Monoxide Detector(s), Smoke Detector(s) |
Parking
| Garage Spaces | 2 |
|---|---|
| Parking Features | Garage |
Utilities
| Utilities | Cable Available, Electricity Available, Natural Gas Available, Phone Available, Sewer Available, Underground Utilities, Water Available |
|---|---|
| Sewer | Public Sewer |
| Electric | 110 Volts |
Taxes
| Tax Annual Amount | 9630 |
|---|---|
| Tax Legal Description | 0 |
| Tax Parcel Letter | 17-0229-LL-479-6 |
| Tax Year | 2025 |
Location
| Community Features | Clubhouse, Homeowners Assoc, Near Beltline, Near Schools, Near Shopping, Near Trails/Greenway, Playground, Pool, Sidewalks |
|---|
Area Information
| State | GA |
|---|---|
| County | Fulton GA |
| City | Atlanta |
| Zip Code | 30318 |
| Area | Fulton GA |
| Community Name | Westside Station |
| School District | North Atlanta |
| Elementary School | Bolton Academy |
| High School | North Atlanta |
| Listing VS Median (in Westside Station) | |
Price: $724,999 low | high Med: $674,000 sqft: 2,550 low | high Med: 2,332 $ / sqft: $284 low | high Med: $291 On site: 77 low | high Med: 52 | |
Market Activity 30318
Request a showing
Request a showing
 Listings identified with the FMLS IDX logo come from FMLS and are held by brokerage firms other than the owner of this website. The listing brokerage is identified in any listing details. Information is deemed reliable but is not guaranteed. If you believe any FMLS listing contains material that infringes your copyrighted work please click here to review our DMCA policy and learn how to submit a takedown request. © 2022 First Multiple Listing Service, Inc.
Contact
Learn More About This Property

| State | GA |
|---|---|
| County | Fulton GA |
| City | Atlanta |
| Zip Code | 30318 |
| Area | Fulton GA |
| Community Name | Westside Station |
| School District | North Atlanta |
| Elementary School | Bolton Academy |
| High School | North Atlanta |
| Listing VS Median (in Westside Station) | |
Price: $724,999 low | high Med: $674,000 sqft: 2,550 low | high Med: 2,332 $ / sqft: $284 low | high Med: $291 On site: 77 low | high Med: 52 | |