Price Reduced Listing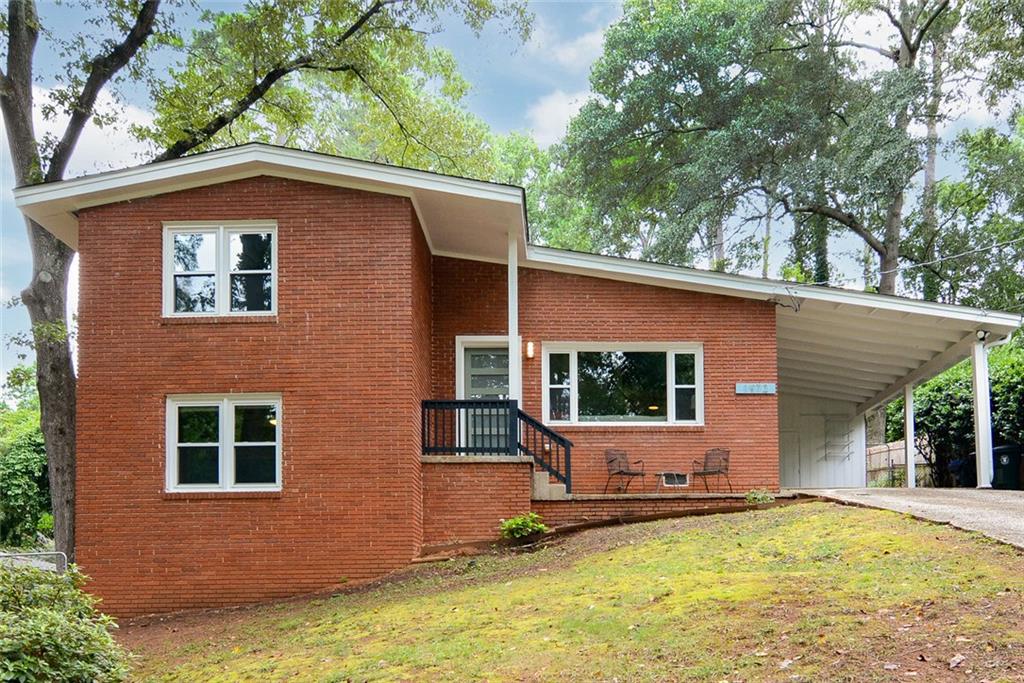
1972 Mcjenkin Drive NE,Atlanta, GA 30345
Atlanta, GA 30345

Description
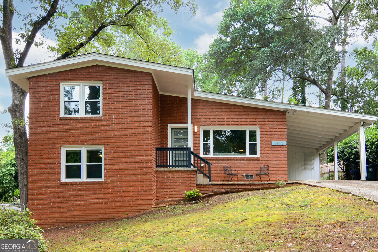
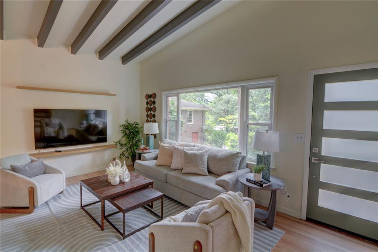
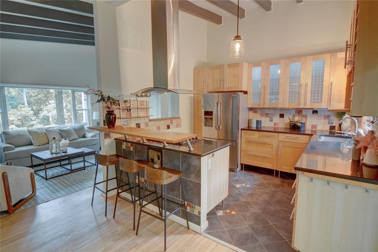
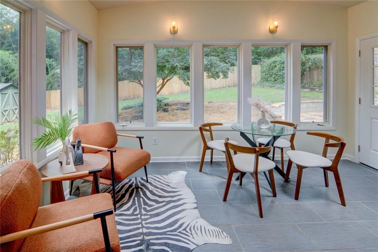
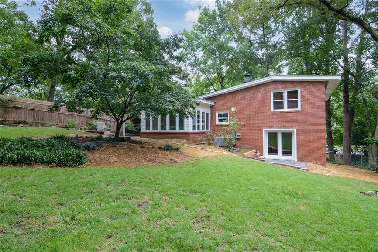
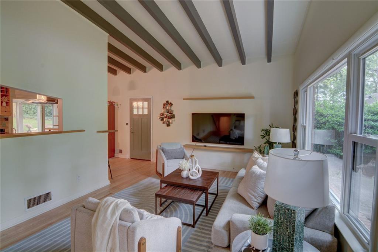
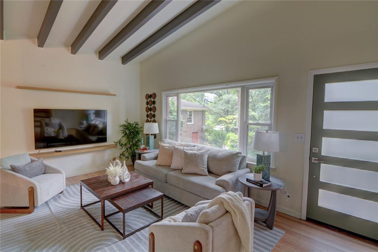
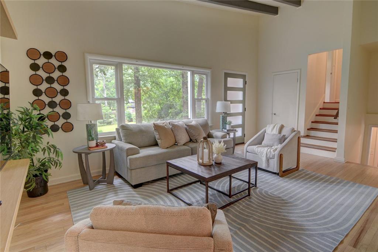
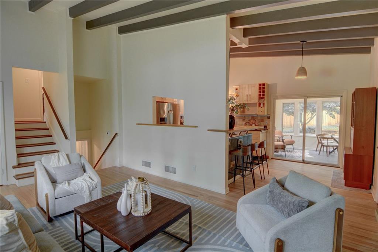
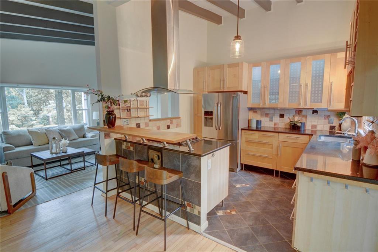
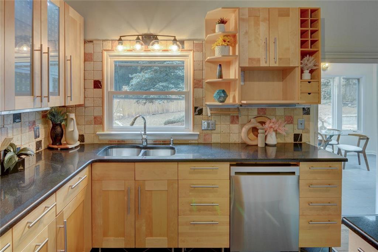
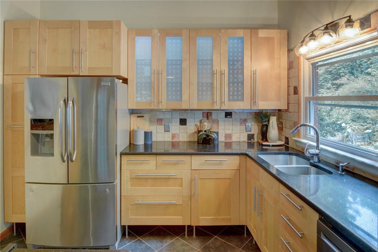
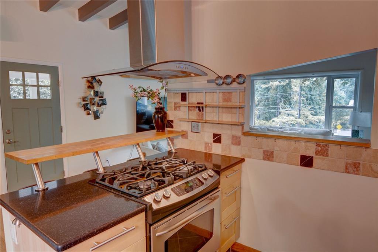
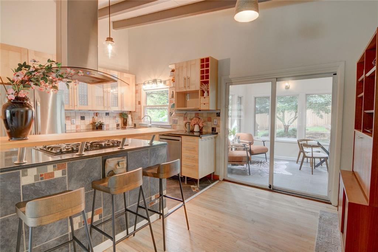
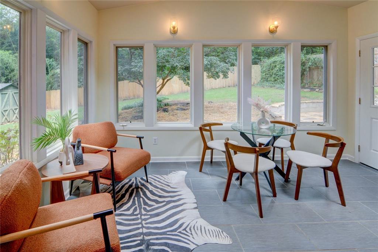
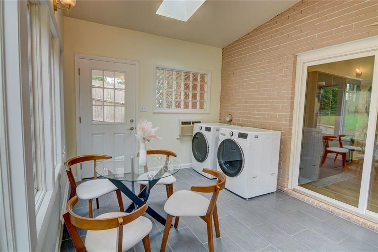
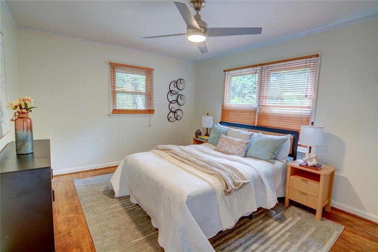
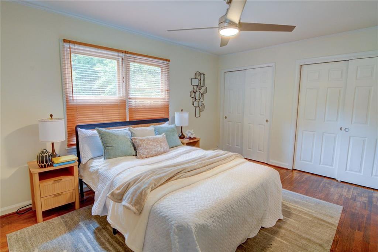
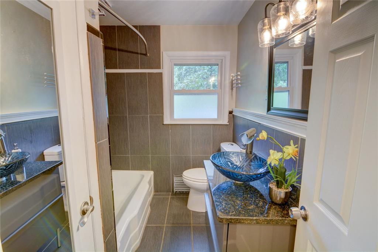
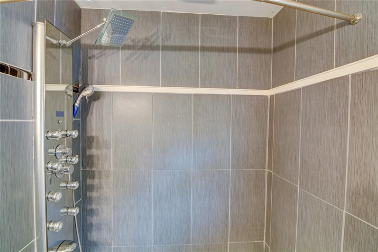
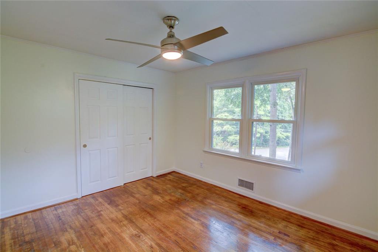
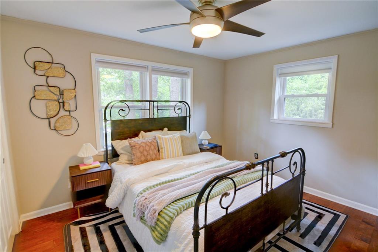
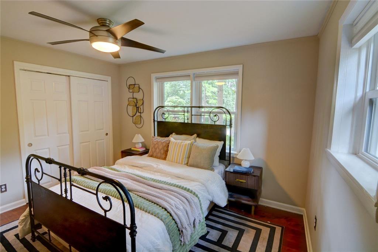
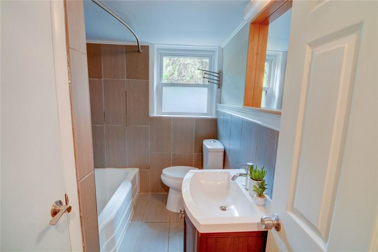
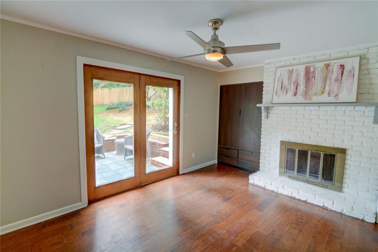
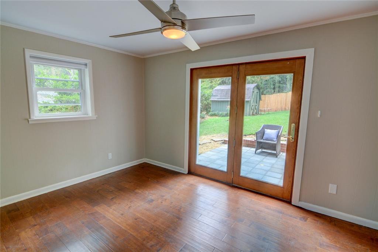
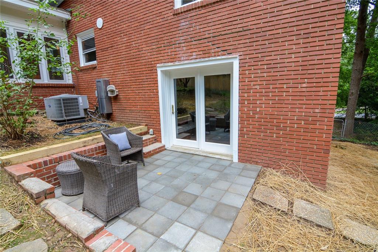
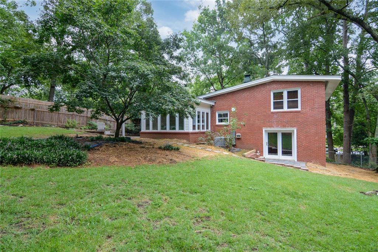
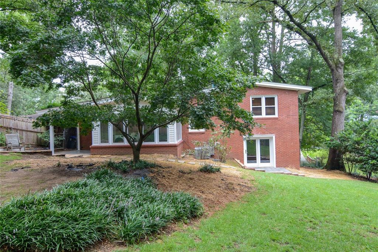
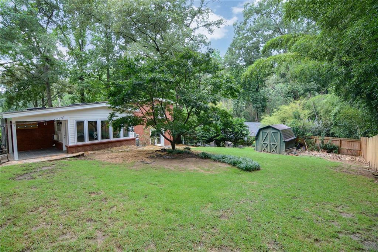
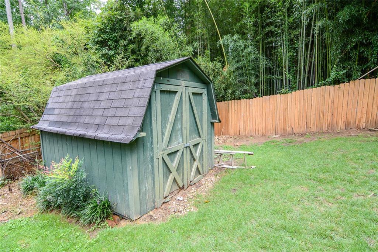
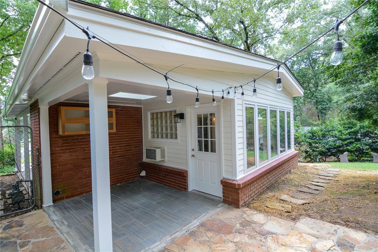

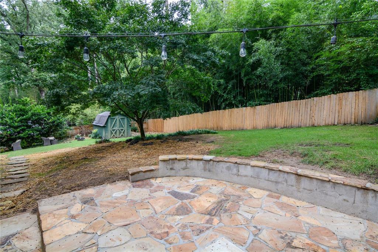
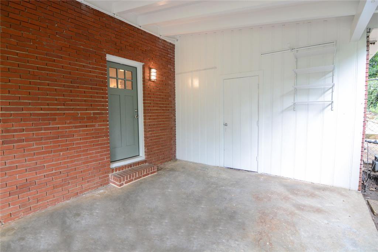
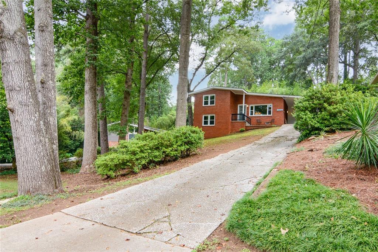
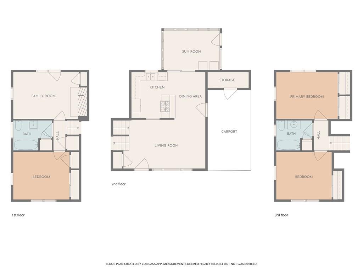
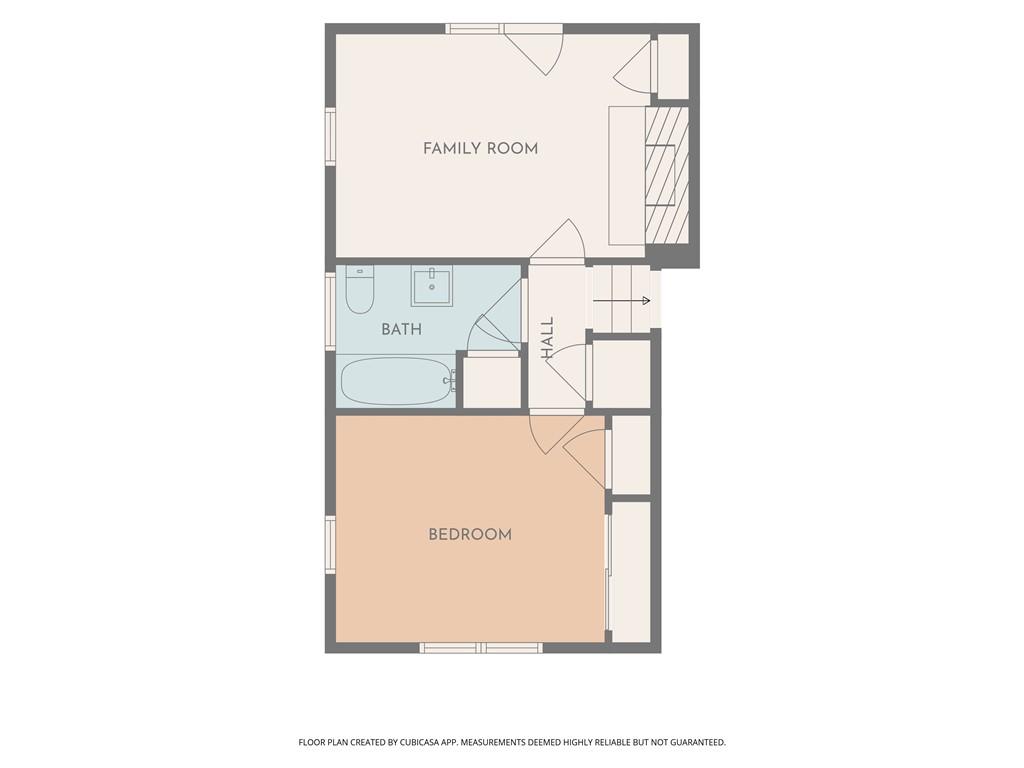
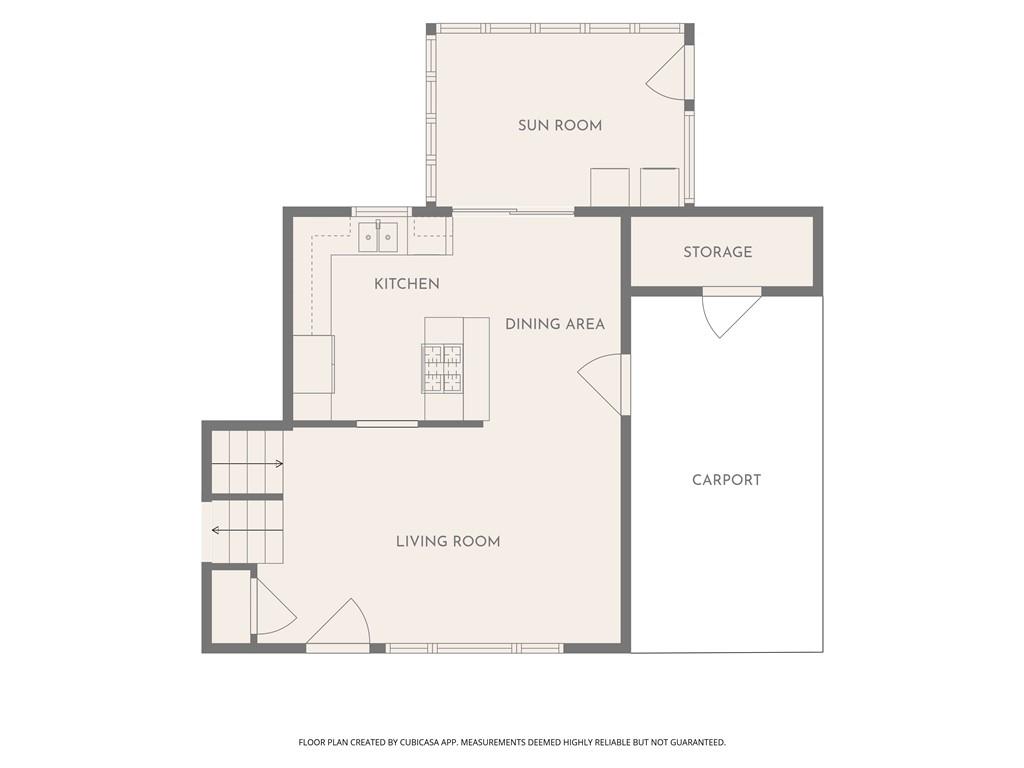
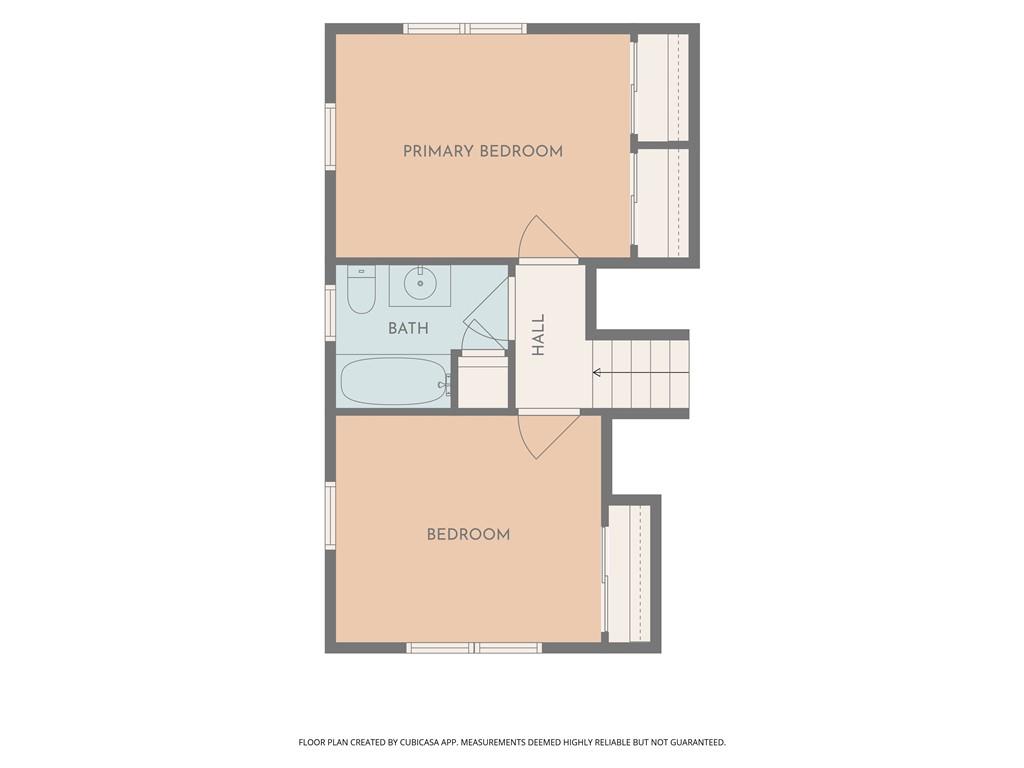
Full of character and thoughtfully maintained, this charming mid-century home offers a warm, inviting atmosphere in an unbeatable location with quick access to Chamblee, Atlanta, Decatur, and everything inside the perimeter. From the moment you walk in, the high beamed ceilings create a cozy yet spacious feel. The open floor plan connects the living room, kitchen, and sunroom, making everyday living and entertaining effortless. The kitchen features granite countertops, wood cabinetry, bar seating, and open sightlines throughout the main level, while the sunroom provides a bright and cheerful dining space overlooking the backyard or additional seating area. Upstairs, you'll find two comfortable bedrooms and a shared full bathroom. The lower level offers two additional bedrooms and a second full bath, including a versatile room with a fireplace and French doors opening to a private patio, perfect as a second living room, home office, guest suite, or flex space. Outside, the fenced backyard offers both covered and uncovered patio areas, creating multiple spaces to relax, entertain, or enjoy time with family and pets. Combining timeless mid-century charm, flexible living spaces, and a fantastic location, this home is ready to welcome its next owners.
Details
| MLS # | 7817414 |
|---|---|
| Listing Type | For Sale |
| Style | House |
| Sub-Type | Resale |
| Status | Active |
| Year | 1958 |
| Days On Site | 21 |
| Listing Provided By | Atlanta Communities | Kim Sutton Adair |
Features
| Bed(s) | 4 |
|---|---|
| Bath(s) | 2 Total |
| SQ Feet | 1,738 |
| Car Port | Yes |
| Story(s) | 2 |
| Acreage | 0.31 |
| Water Front | Yes |
| Property View | Trees, Woods |
Interior
| Appliances | Washer, Dryer, Gas Range, Disposal, Microwave, Refrigerator, Range Hood |
|---|---|
| Interior Features | Beamed Ceilings, High Ceilings 10 ft Main |
| Cooling | Central Air |
| Heating | Forced Air |
| Fireplaces Total | 1 |
| Fireplace Features | Brick |
| Window Features | None |
| Room Kitchen Features | Breakfast Bar, Cabinets Stain, Stone Counters, View to Family Room |
| Room Dining Room Features | Open Concept |
| Laundry Features | Common Area |
Exterior
| Accessibility Features | None |
|---|---|
| Exterior Features | Private Yard |
| Lot Features | Back Yard, Front Yard, Private |
| Construction Materials | Brick |
| Roof | Composition |
| Fencing | Fenced, Back Yard |
| Foundation Details | Slab |
| Waterfront Features | None |
| Patio And Porch Features | Covered, Patio |
| Security Features | Smoke Detector(s), Carbon Monoxide Detector(s) |
Parking
| Parking Features | On Street, Carport, Driveway |
|---|---|
| Open Parking Yes / No | Yes |
Utilities
| Utilities | Electricity Available, Natural Gas Available, Sewer Available, Water Available |
|---|---|
| Sewer | Public Sewer |
| Electric | 110 Volts |
Taxes
| Tax Annual Amount | 6340 |
|---|---|
| Tax Block | 3 |
| Tax Legal Description | See docs |
| Tax Lot | 7 |
| Tax Parcel Letter | 18-204-01-063 |
| Tax Year | 2025 |
Location
| Community Features | None |
|---|
Area Information
| State | GA |
|---|---|
| County | Dekalb GA |
| City | Atlanta |
| Zip Code | 30345 |
| Area | Dekalb GA |
| Community Name | Hillcrest |
| School District | Cross Keys |
| Elementary School | Montclair |
| High School | Cross Keys |
| Listing VS Median (in Hillcrest) | |
Price: $474,900 low | high Med: $345,000 sqft: 1,738 low | high Med: 1,856 $ / sqft: $273 low | high Med: $186 On site: 21 low | high Med: 59 | |
Market Activity 30345
Request a showing
Request a showing
 Listings identified with the FMLS IDX logo come from FMLS and are held by brokerage firms other than the owner of this website. The listing brokerage is identified in any listing details. Information is deemed reliable but is not guaranteed. If you believe any FMLS listing contains material that infringes your copyrighted work please click here to review our DMCA policy and learn how to submit a takedown request. © 2022 First Multiple Listing Service, Inc.
Contact
Learn More About This Property

| State | GA |
|---|---|
| County | Dekalb GA |
| City | Atlanta |
| Zip Code | 30345 |
| Area | Dekalb GA |
| Community Name | Hillcrest |
| School District | Cross Keys |
| Elementary School | Montclair |
| High School | Cross Keys |
| Listing VS Median (in Hillcrest) | |
Price: $474,900 low | high Med: $345,000 sqft: 1,738 low | high Med: 1,856 $ / sqft: $273 low | high Med: $186 On site: 21 low | high Med: 59 | |